Leave a Message

Thank you for your message. We will be in touch with you shortly.

Explore Our Properties

Property Description

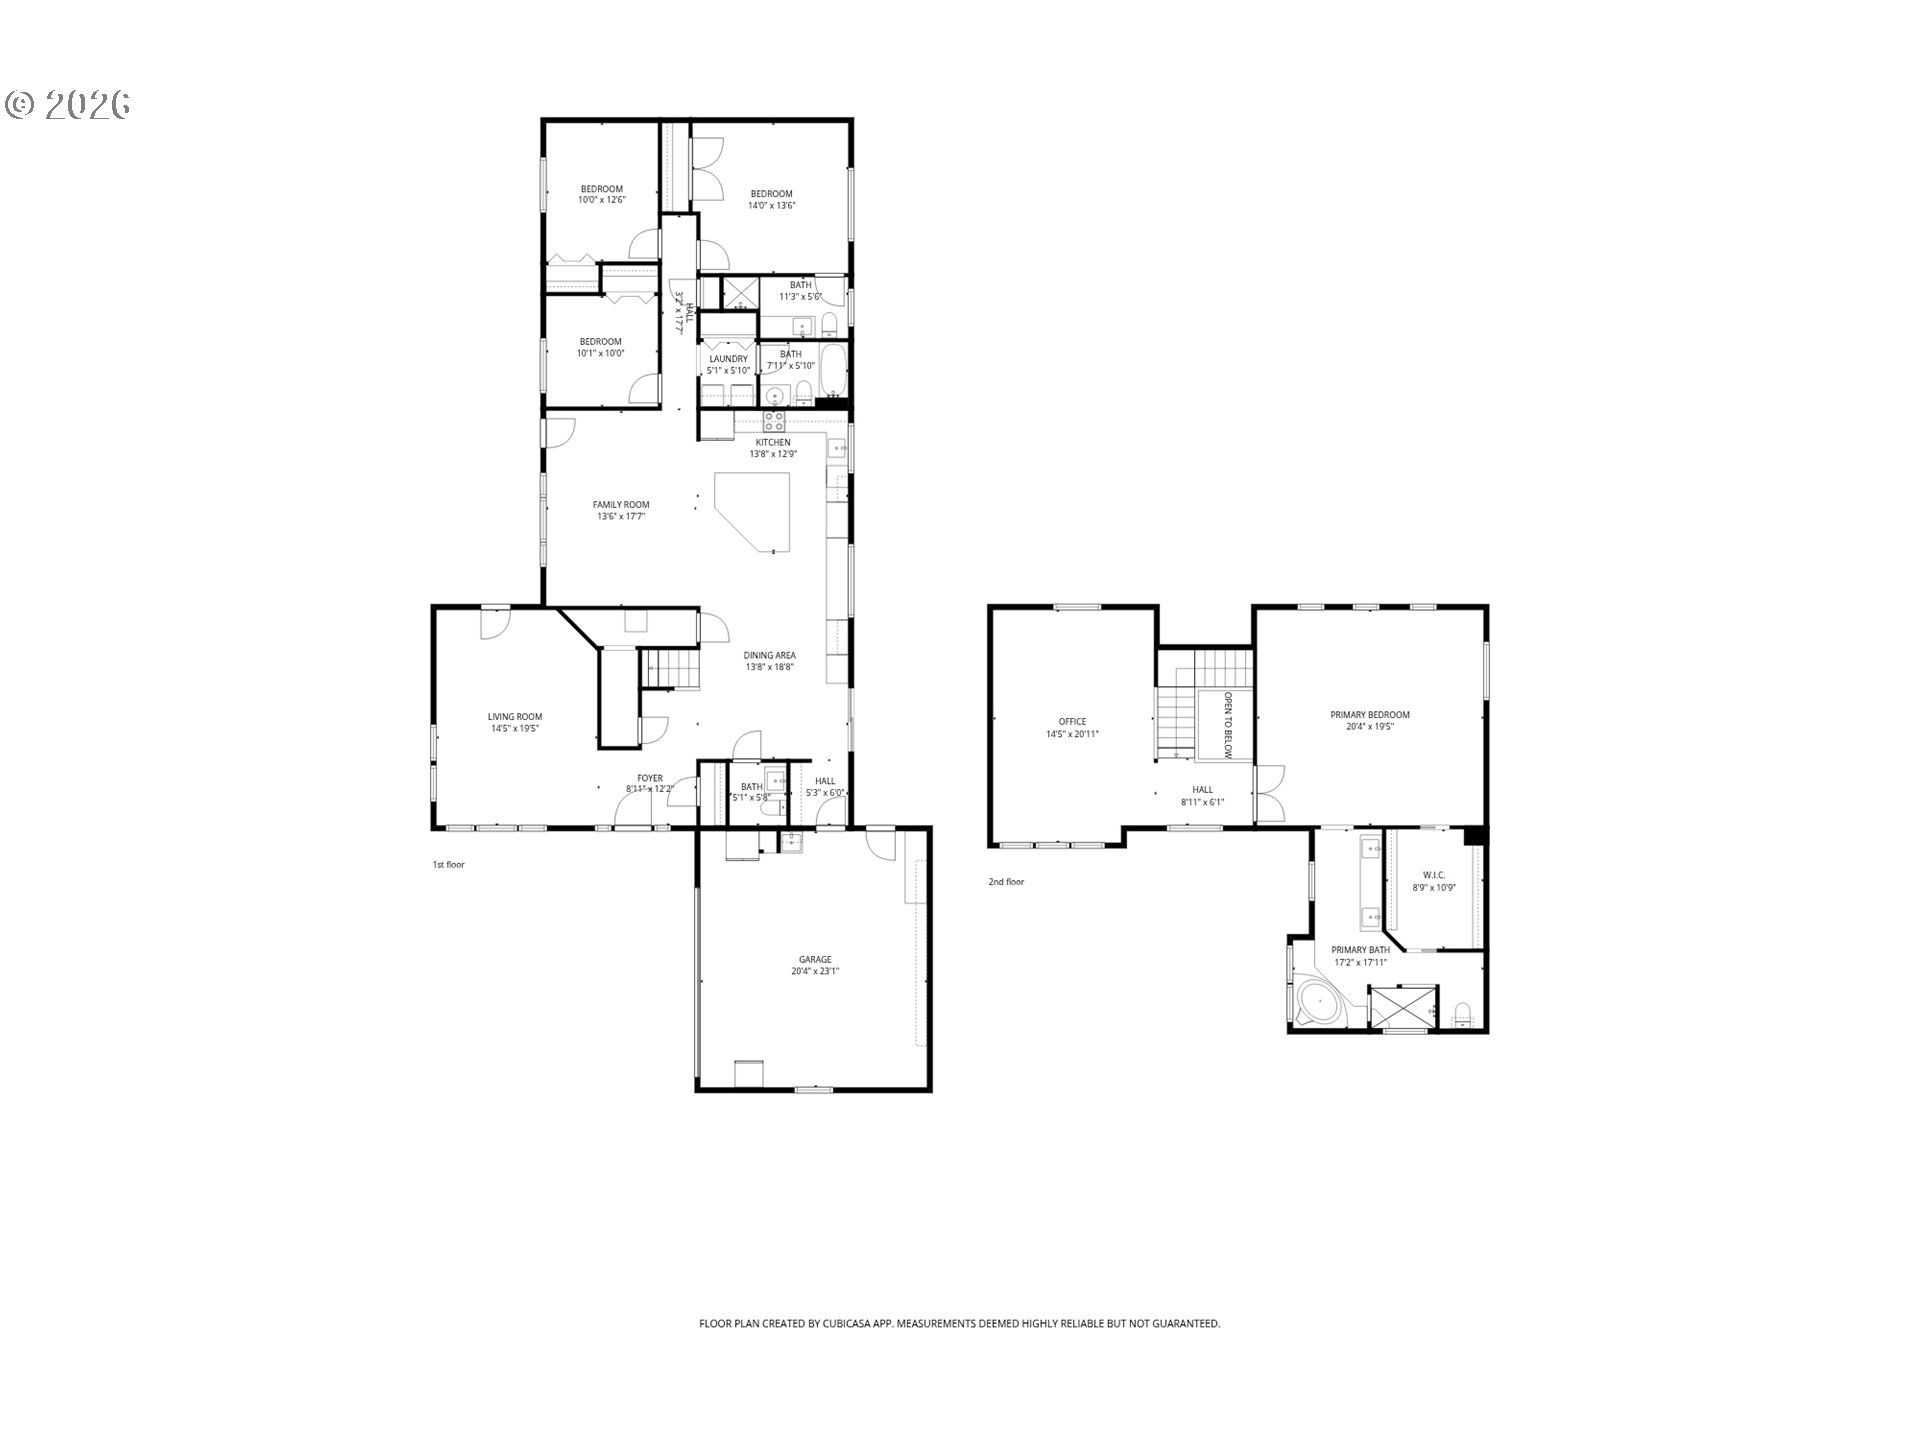
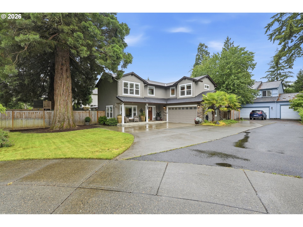
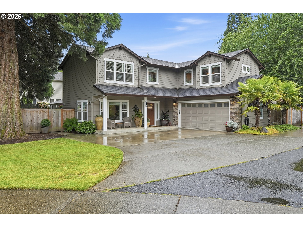
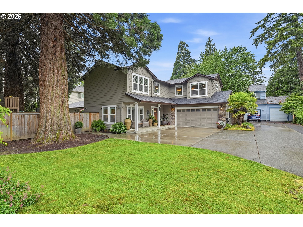
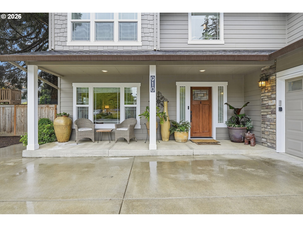
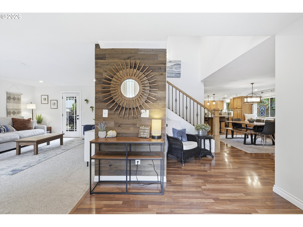
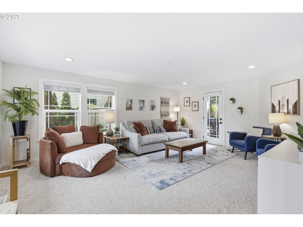
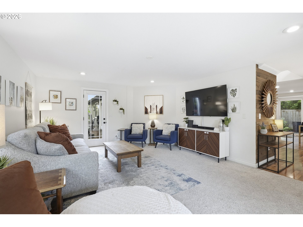
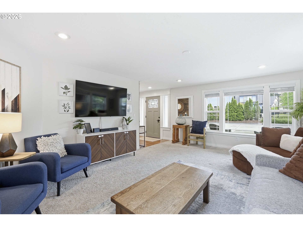
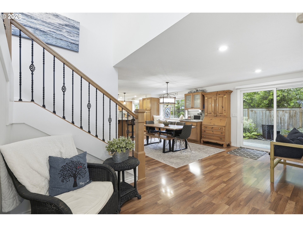
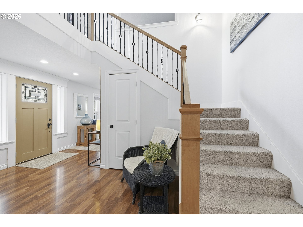
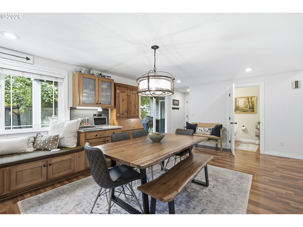
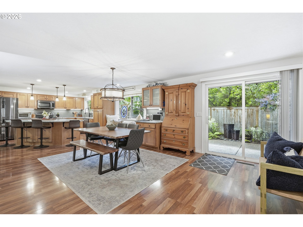
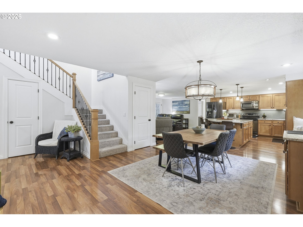
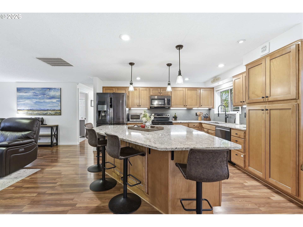
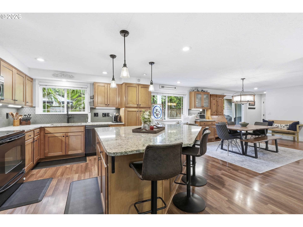
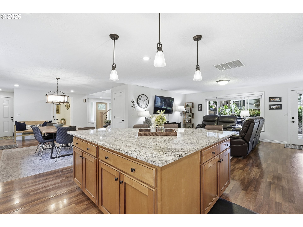
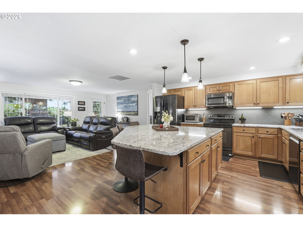
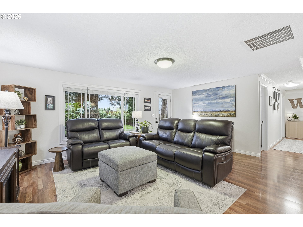
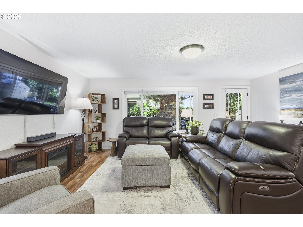
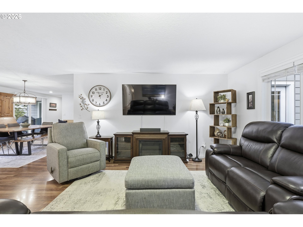
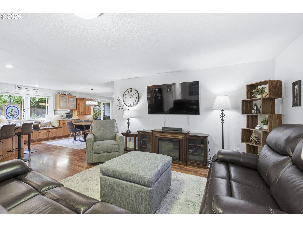
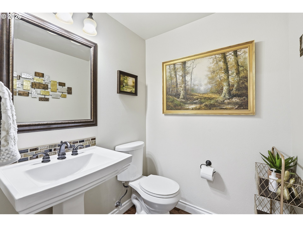
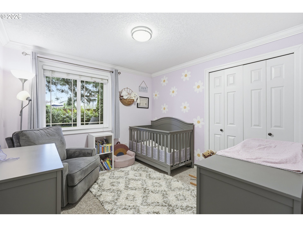
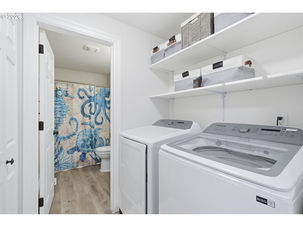
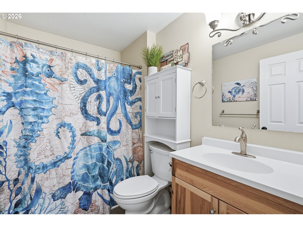
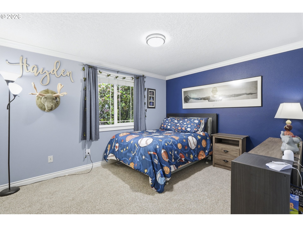
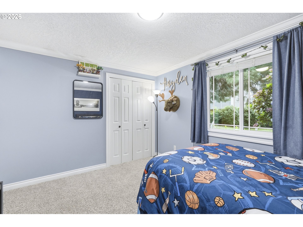
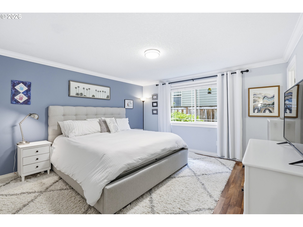
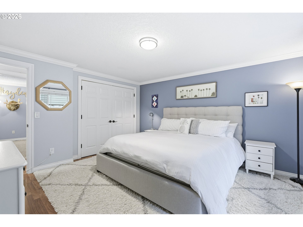
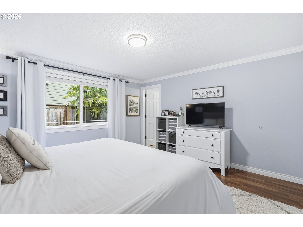
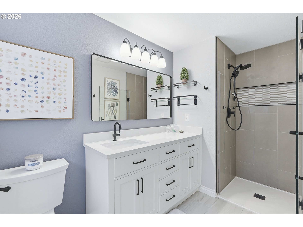
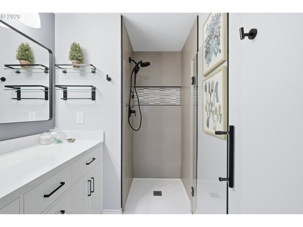
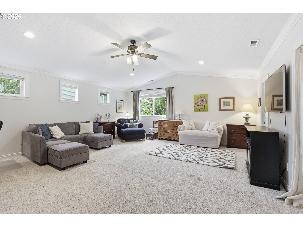
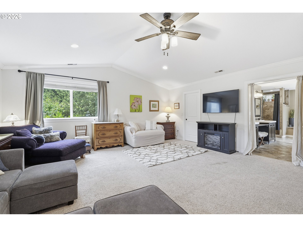
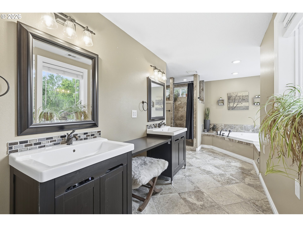
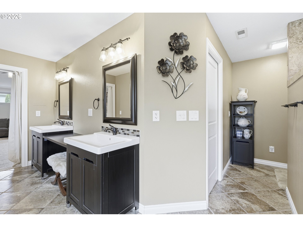
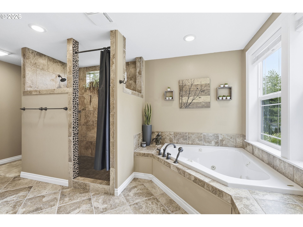
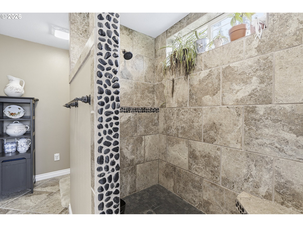
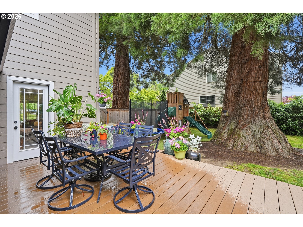
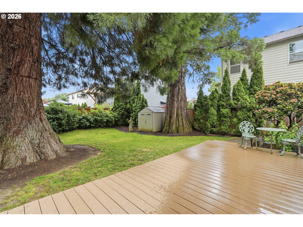
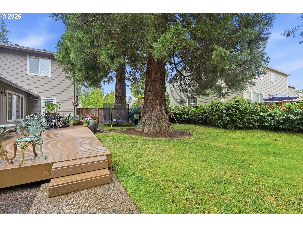
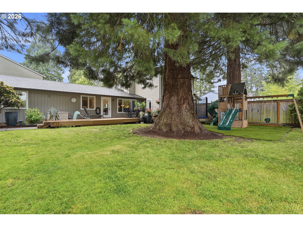
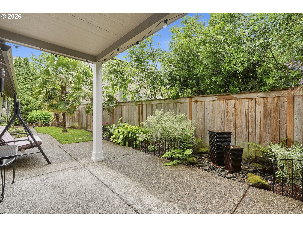
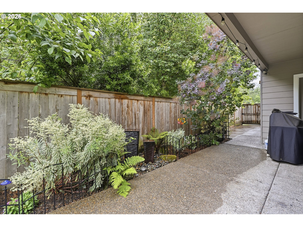
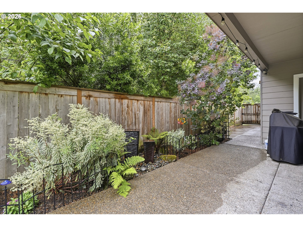
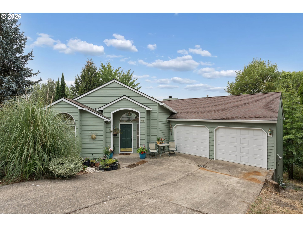
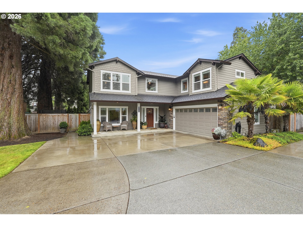
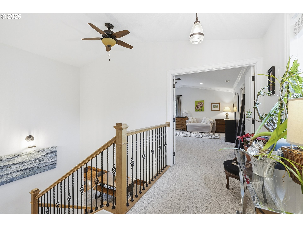
Welcome to a home that truly adapts to every season of life! This thoughtfully designed property offers the rare luxury of **two primary suites**, including a beautifully remodeled main-level retreat, creating endless possibilities for multi-generational living, guest accommodations, or added privacy.With both formal and casual living spaces, there is room to gather, entertain, and unwind. The versatile bonus loft makes the perfect home office, media space, play area, or cozy reading nook. The updated kitchen blends style and function, while three full bathrooms and convenient main-level laundry add everyday ease.Step outside and enjoy a peaceful, established setting surrounded by mature trees. The spacious yard offers room to garden, relax on the deck, host summer gatherings, or simply enjoy your own private outdoor escape. Need extra space? The RV/trailer parking and attached two-car garage provide plenty of room for hobbies, toys, and storage.Major updates provide peace of mind, including a **new roof (December 2023), fresh exterior paint (June 2024), remodeled kitchen, upgraded main-level primary bathroom, and so much more.** Pride of ownership shines throughout -- too many improvements to mention, please ask for the full upgrades list!Space, flexibility, updates, and a setting that feels like home. This is the one you've been waiting for! Welcome Home!

Overview

Property Status
Sold
Lot Size
9,147 Sq.Ft.
MLS ID
340796902
Property Type
Residential
Year Built
1985

Features & Amenities

Total Area
3,222 Sq.Ft.
Neighborhood
Hillsboro
Architecture Styles
Stories 2, Traditional
View Description
Trees Woods
Stories
2
Garage Spaces
2.0
Water Source
Public Water
Roof
Composition
Lot Features
Level
Parking
Driveway
Heat Type
Forced Air
Air Conditioning
Heat Pump
Appliances
Dishwasher, Disposal, Free Standing Range, Free Standing Refrigerator, Granite, Island, Microwave, Plumbed For Ice Maker, Stainless Steel Appliance, Tile
Other Interior Features
Ceiling Fan, Garage Door Opener, Granite, High Ceilings, High Speed Internet, Laundry, Luxury Vinyl Plank, Quartz, Vaulted Ceiling, Wallto Wall Carpet, Washer Dryer
Sewer
Public Sewer
Substructure
Concrete Perimeter
Disability Features
Garageon Main, Ground Level, Main Floor Bedroom Bath, Minimal Steps, Utility Room On Main, Walkin Shower
HOA Amenities
Commons, Management
Other Exterior Features
Covered Patio, Deck, Fenced, Garden, Patio, Porch, RVParking, Tool Shed, Yard
Elementary School
McKinney
Middle School
Evergreen
High School
Glencoe
Sales Price
$724,950
Real Estate Tax
$3,952/yr
HOA
$406

Downloads

910 NW HERTEL ST

Schedule a Tour

We would love to help you see this beautiful home! As a full-service brokerage, we can help you tour. Please submit an offer, and answer questions about the buying process.
Thank you

for your interest in 910 NW HERTEL ST, Hillsboro, OR 97124

910 NW HERTEL ST
Navigate

I'm Interested In

910 NW HERTEL ST

or
  • CallTaira Harper

    License #201205464

    (503) 908-9444
  • Browse Our

    Active Listings

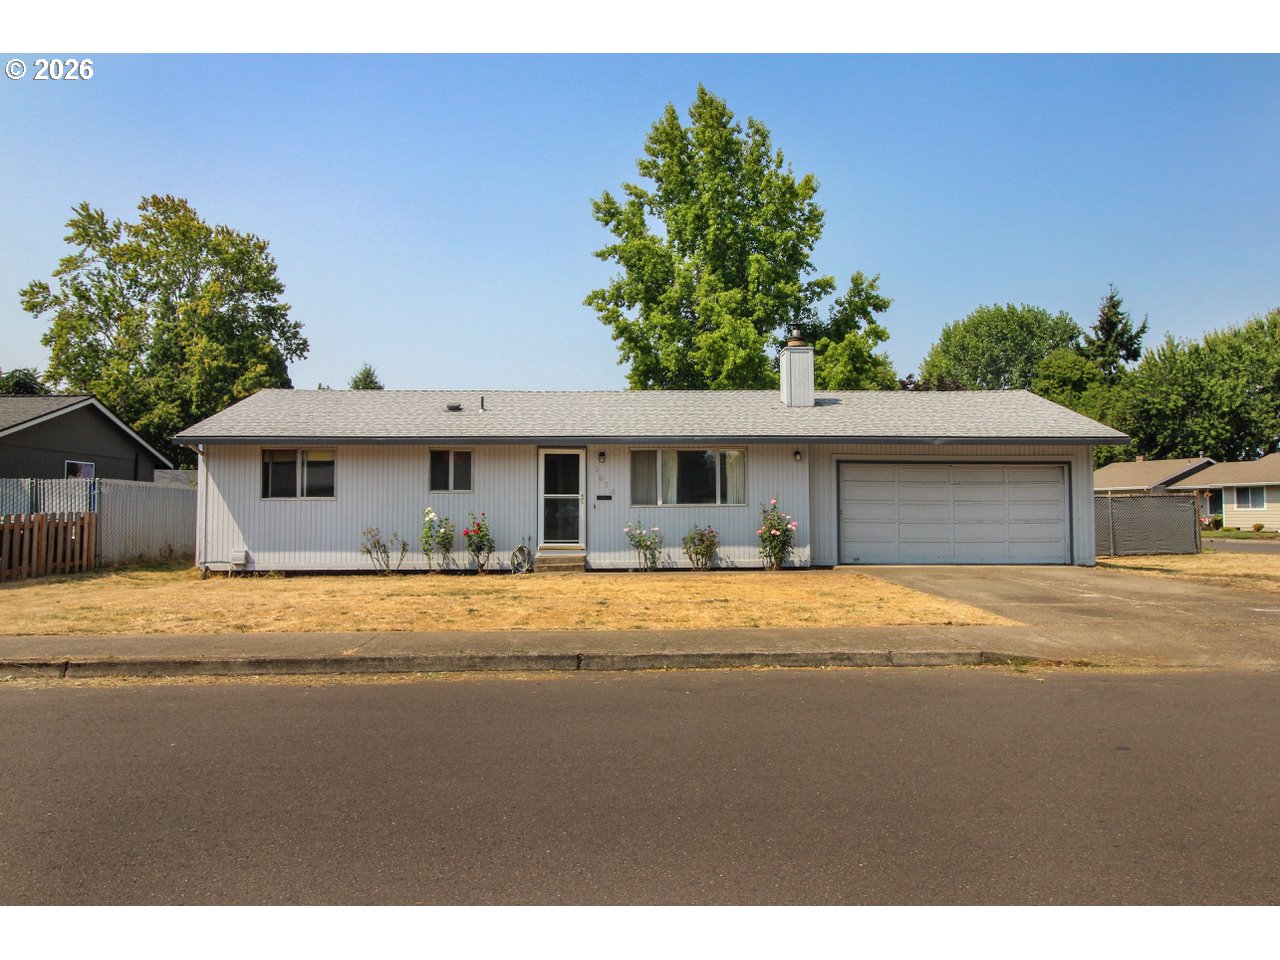
    • 1868 SE OAK ST Pending

      $684,900

      1868 SE OAK ST, Hillsboro, OR 97123

      • 5 Beds
      • 3 Baths
      • 2,574 Sq.Ft.
    • 1016 NE 10TH AVE Pending

      $550,000

      1016 NE 10TH AVE, Hillsboro, OR 97124

      • 4 Beds
      • 2 Baths
      • 1,982 Sq.Ft.
    • 1079 SE PORTLANDIA AVE Pending

      $479,000

      1079 SE PORTLANDIA AVE, Hillsboro, OR 97123

      • 3 Beds
      • 3 Baths
      • 1,748 Sq.Ft.
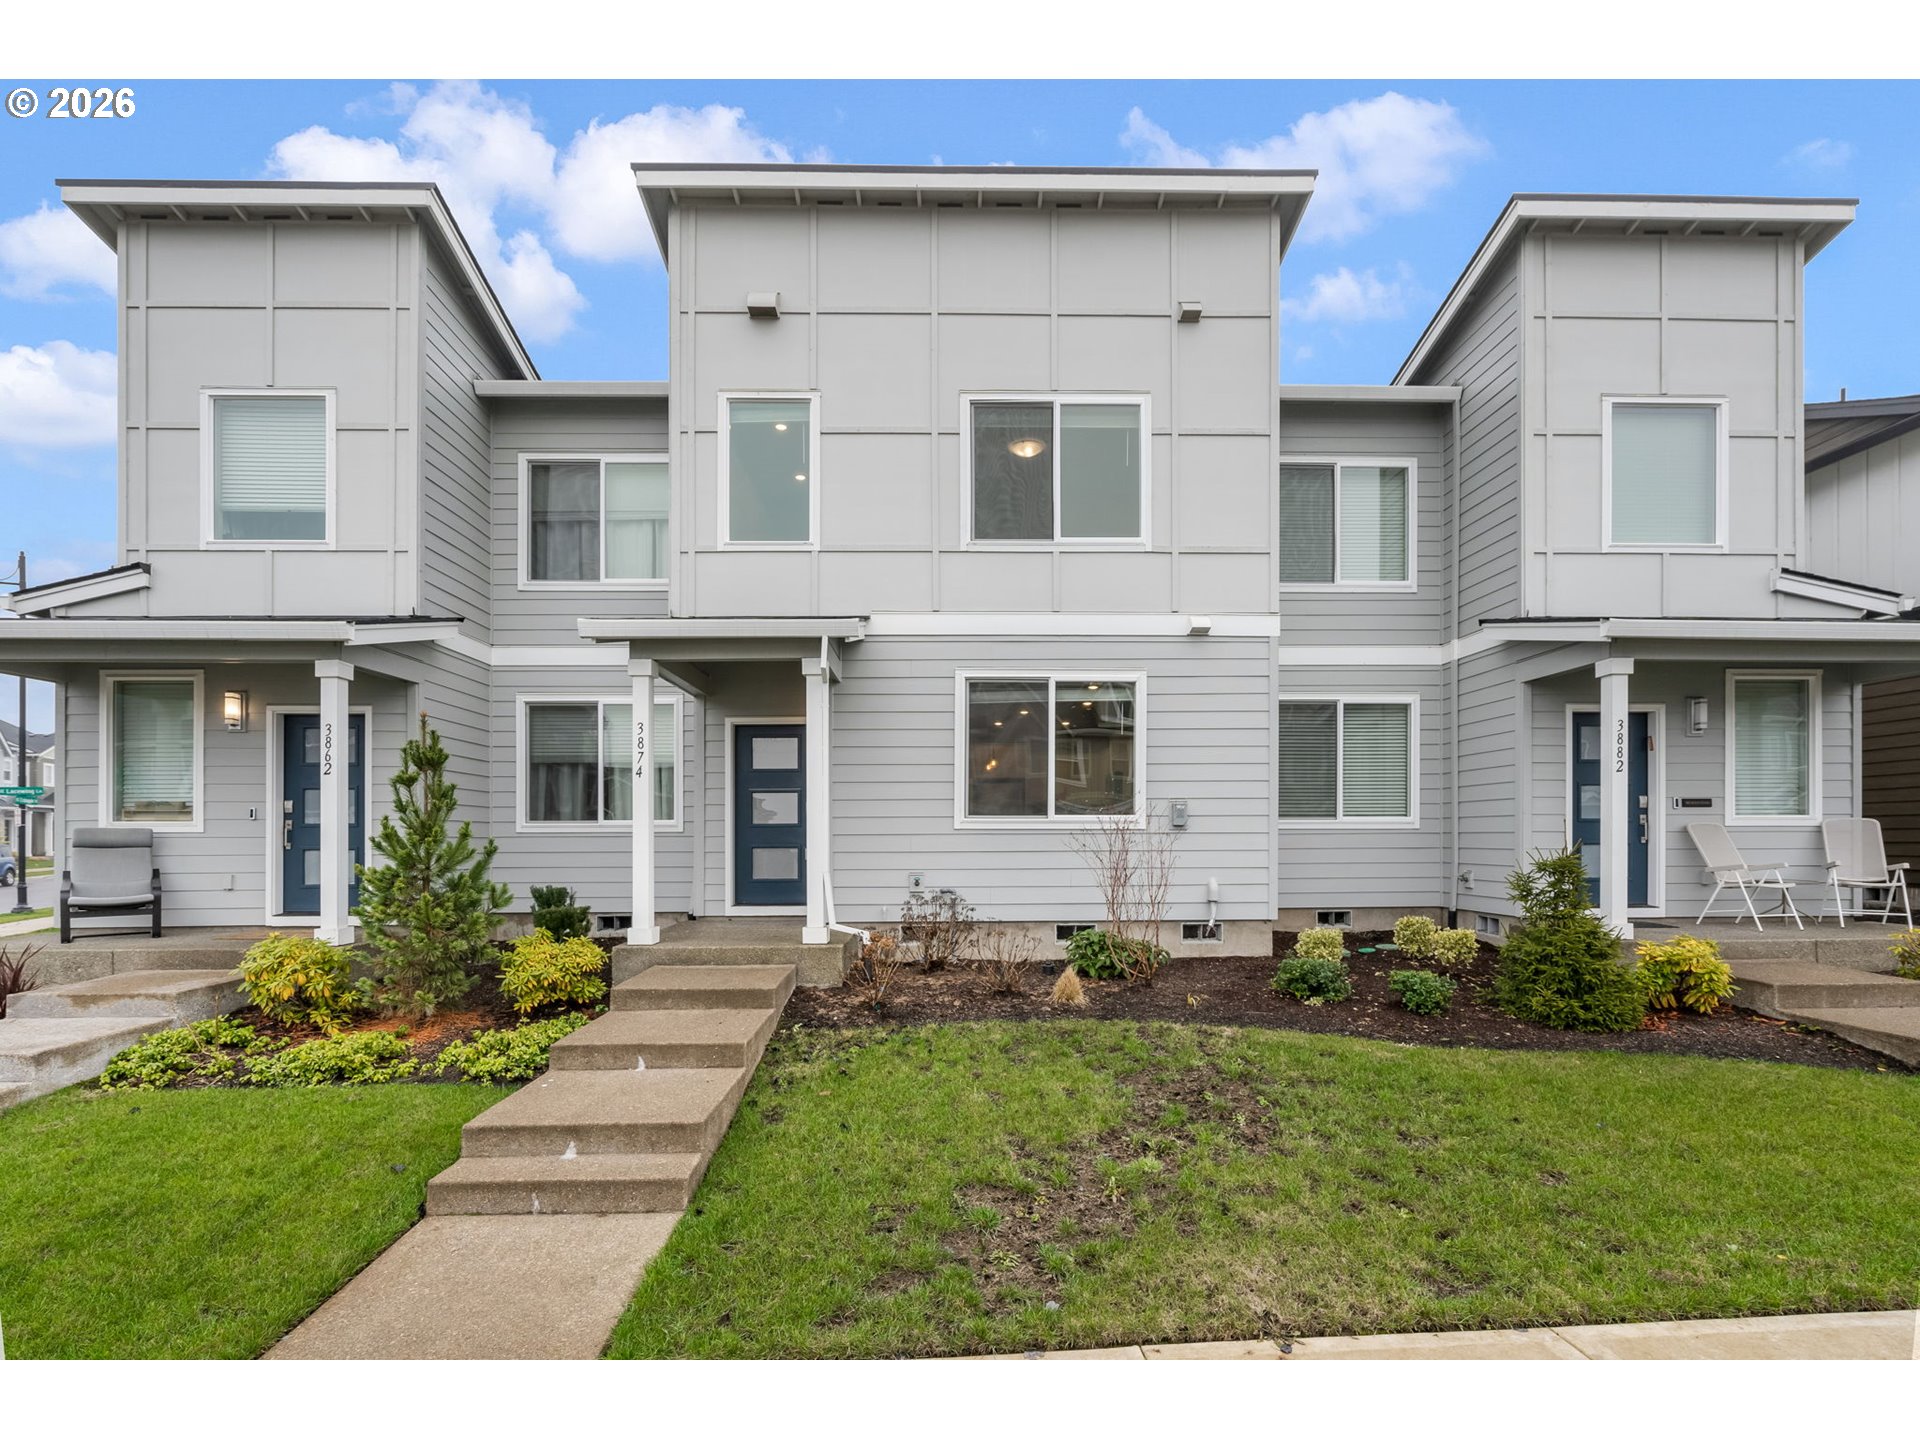
    • 3874 SE 81ST AVE For Sale

      $460,000

      3874 SE 81ST AVE, Hillsboro, OR 97123

      • 3 Beds
      • 3 Baths
      • 1,612 Sq.Ft.
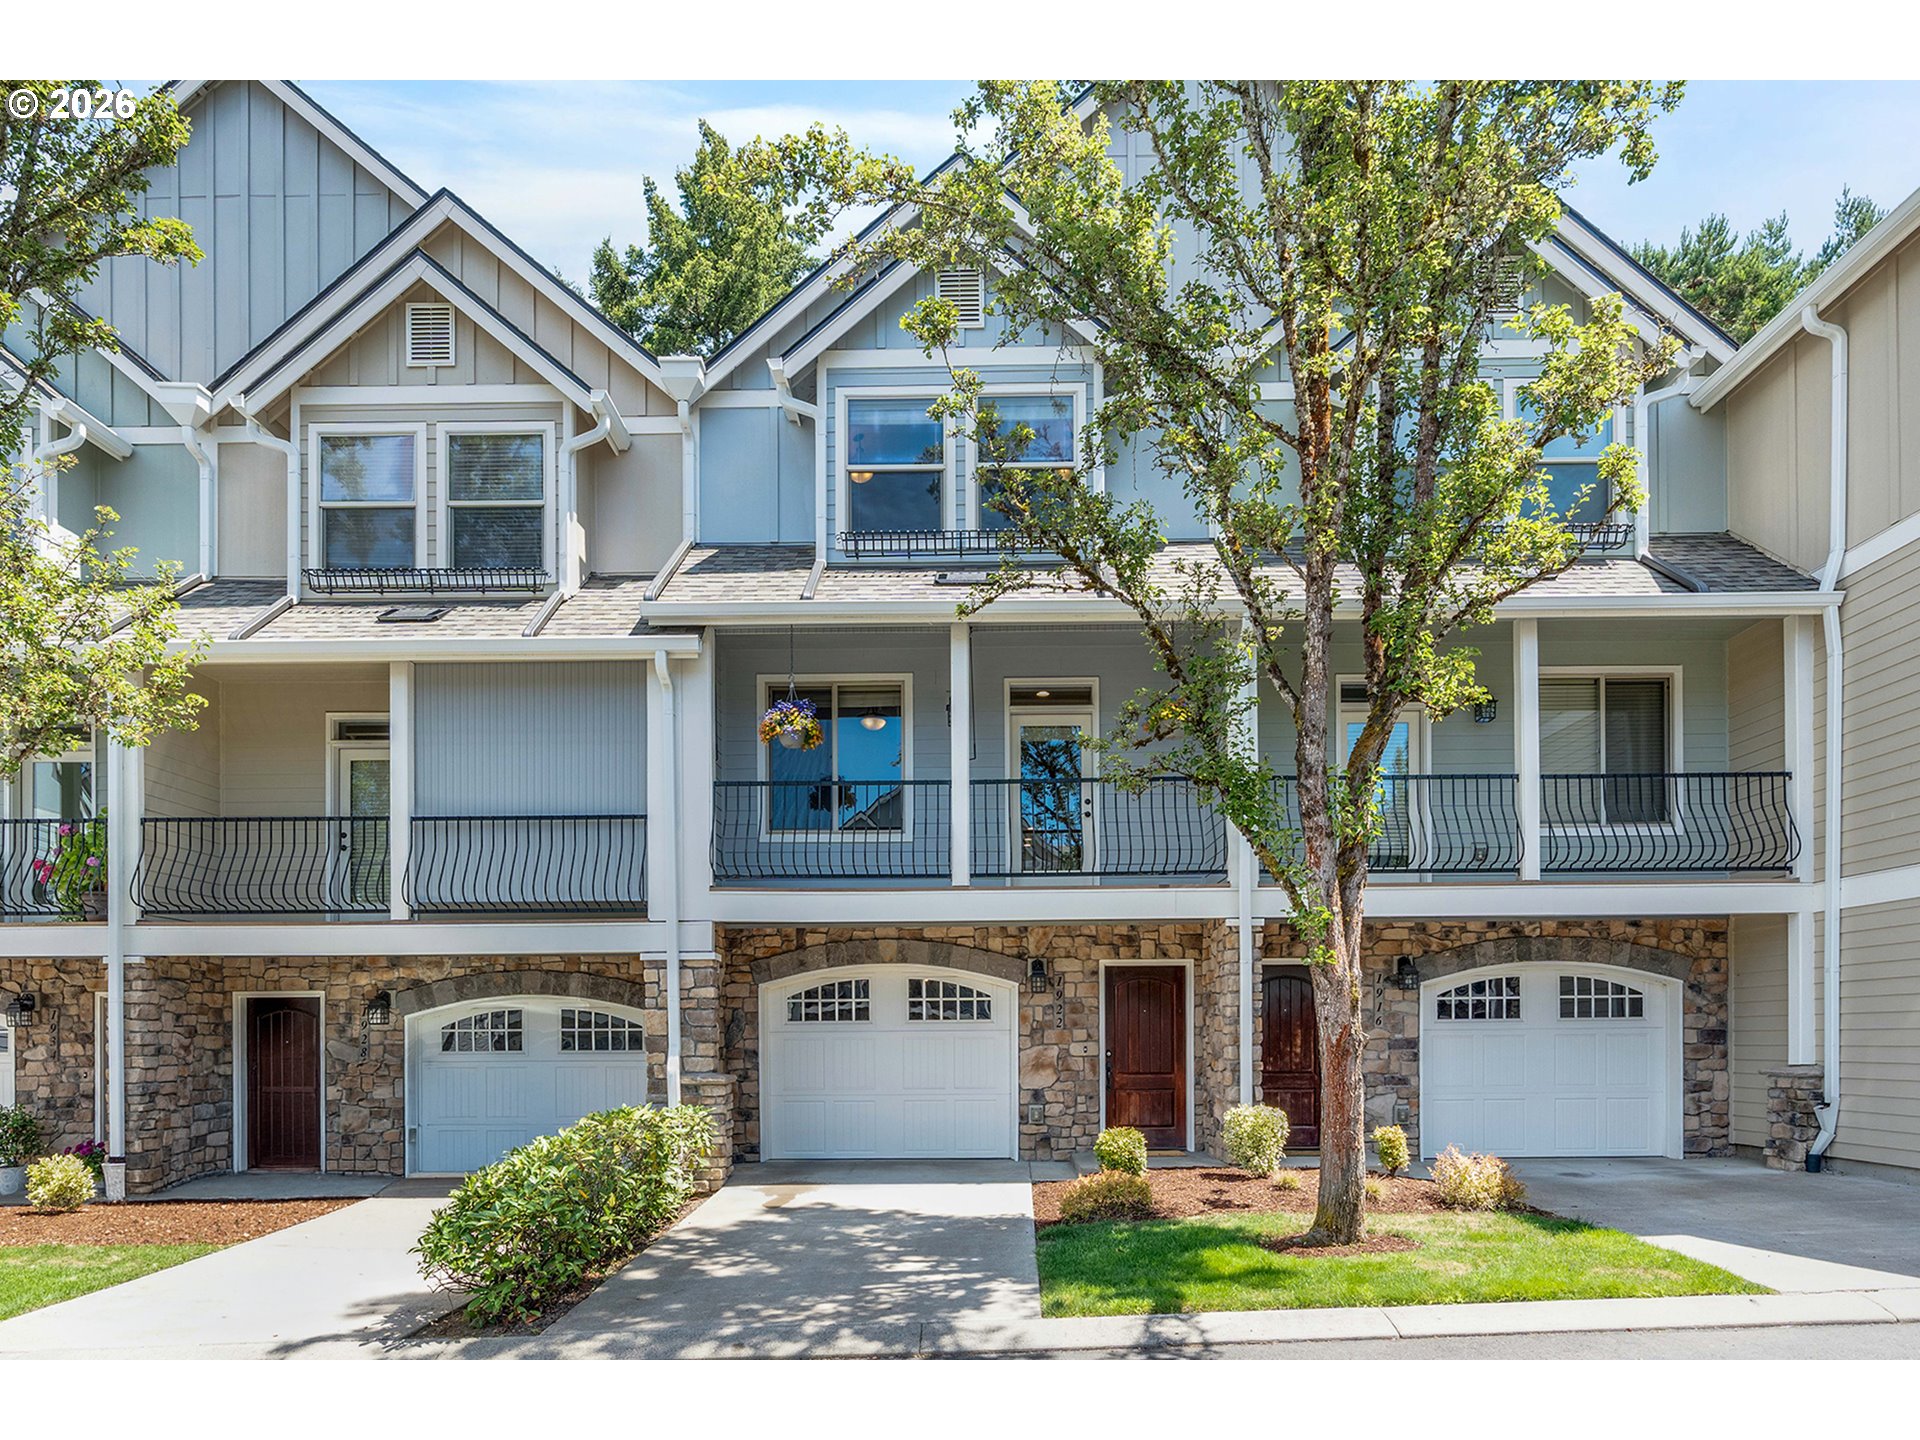
    • 1922 NE 49TH WAY For Sale

      $415,000

      1922 NE 49TH WAY, Hillsboro, OR 97124

      • 3 Beds
      • 3 Baths
      • 1,592 Sq.Ft.
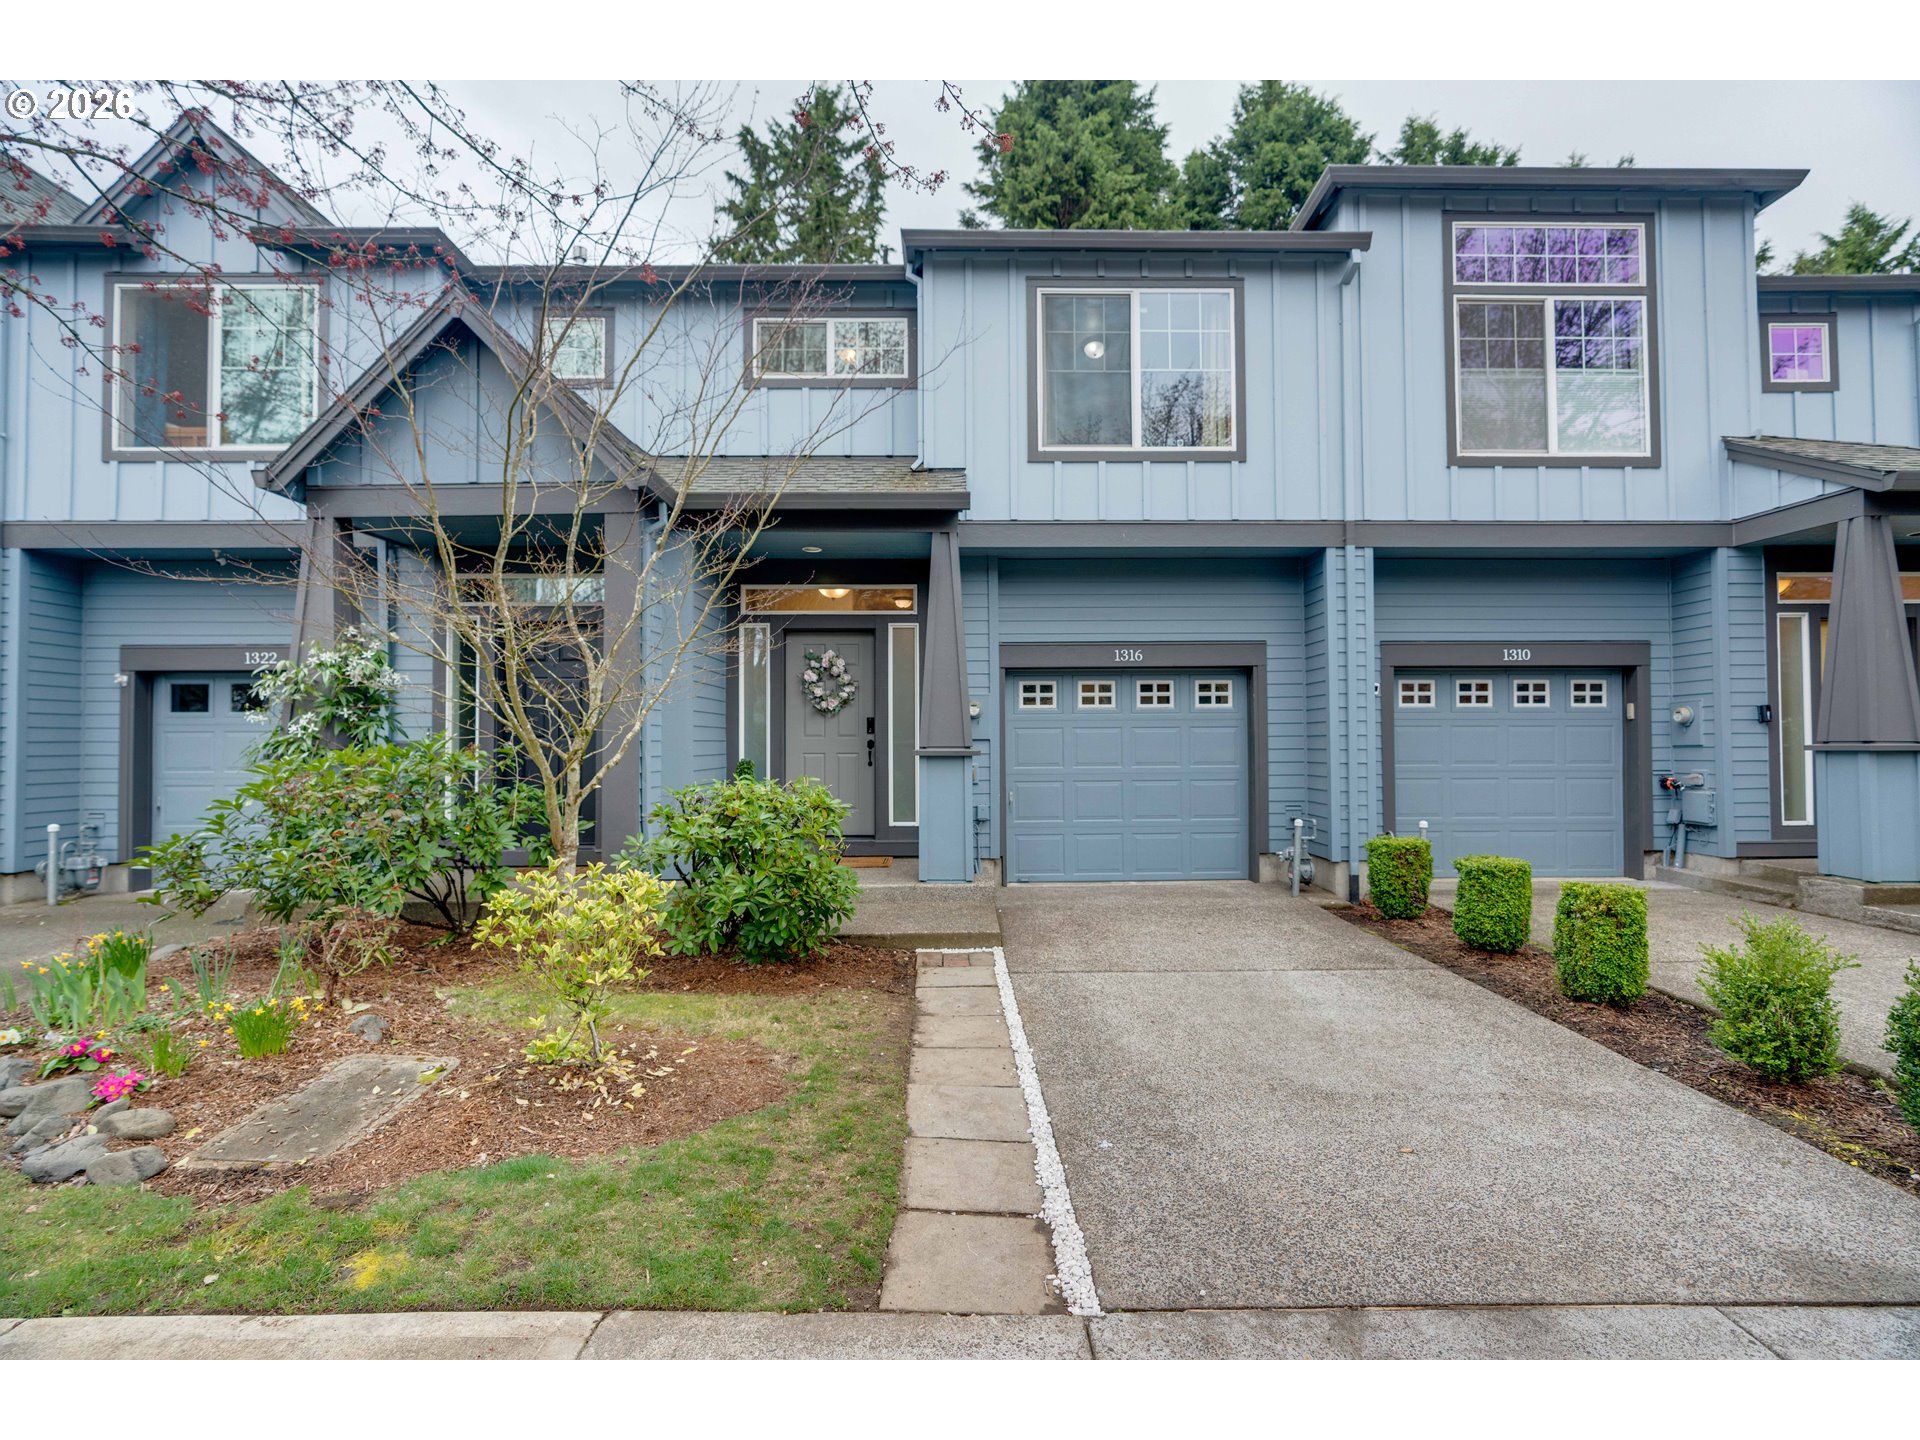
    • 1316 SE ROUNDELAY ST For Sale

      $344,900

      1316 SE ROUNDELAY ST, Hillsboro, OR 97123

      • 3 Beds
      • 3 Baths
      • 1,444 Sq.Ft.
    • 7902 NE MIRIAM WAY For Sale

      $255,000

      7902 NE MIRIAM WAY, Hillsboro, OR 97006

      • 2 Beds
      • 1 Bath
      • 855 Sq.Ft.
    View All

    Follow Us On Instagram