Opt. for
Leave a Message
Thank you for your message. We will be in touch with you shortly.
Explore Our Properties

Property Description

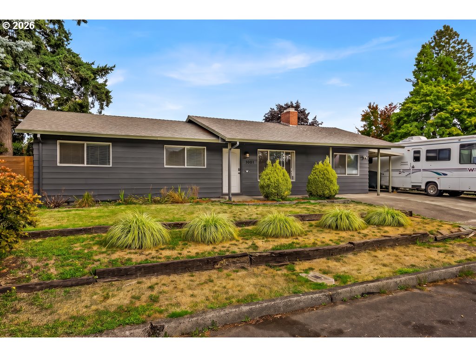
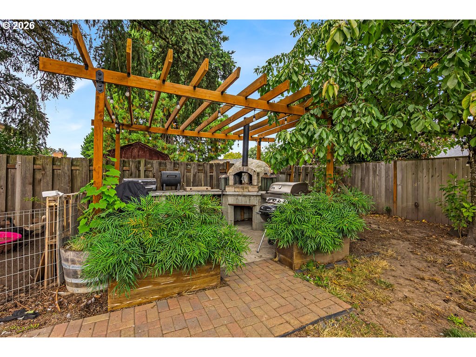
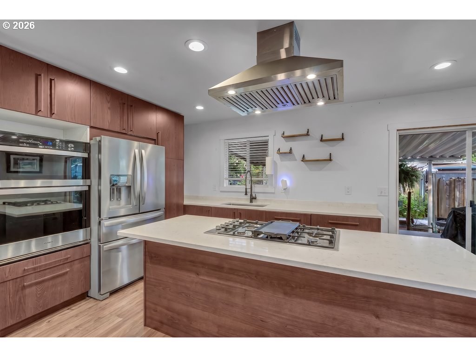
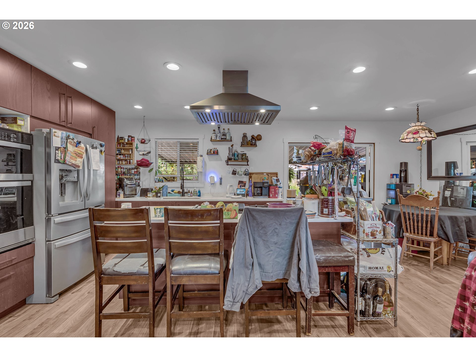
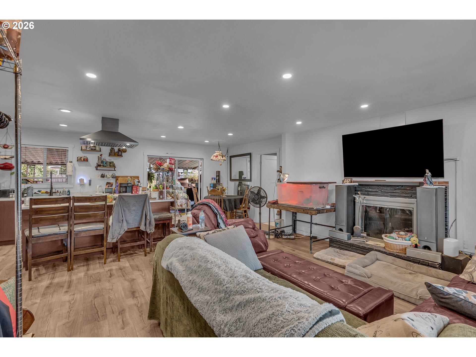
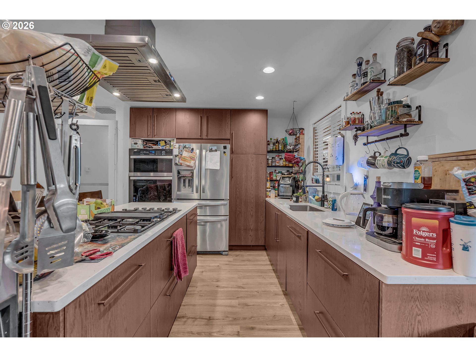
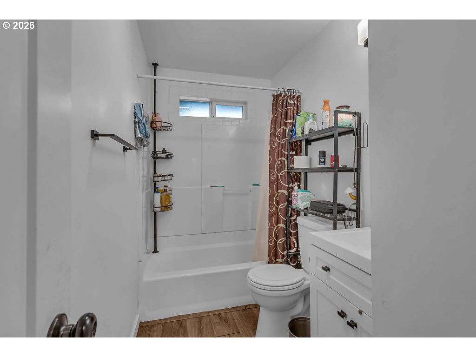
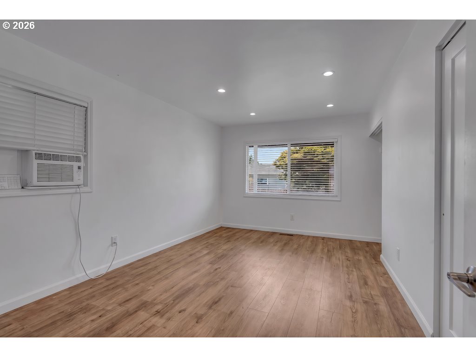
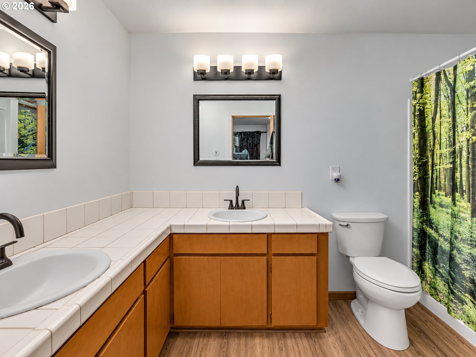
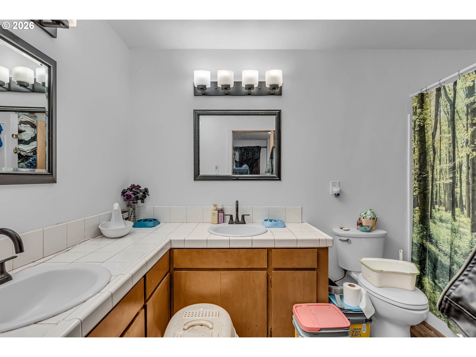
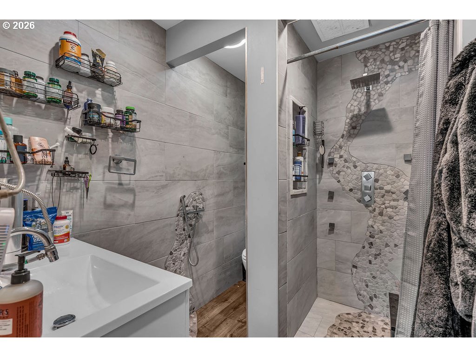
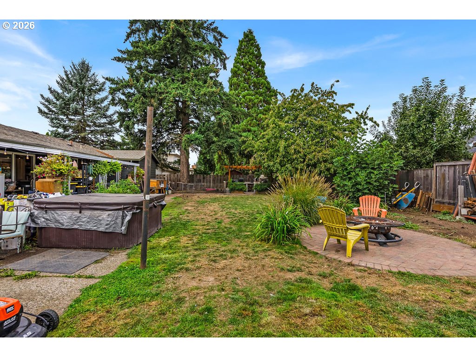
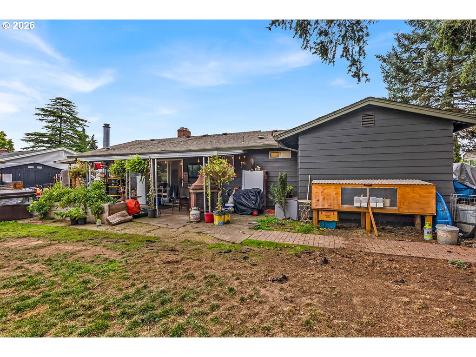
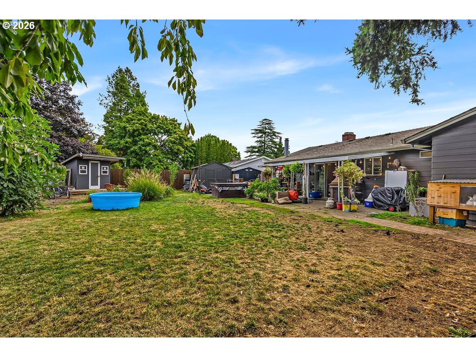
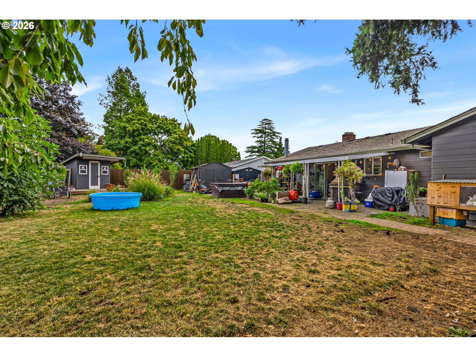
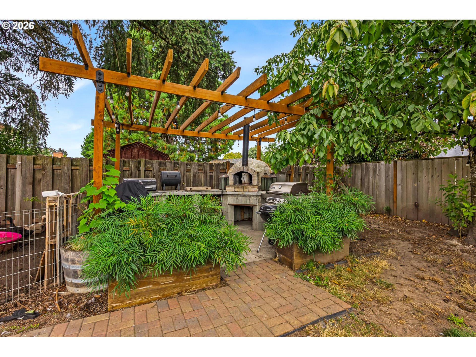
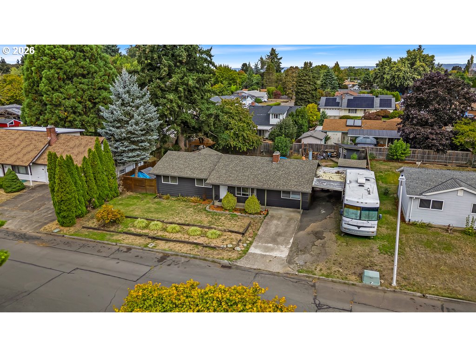
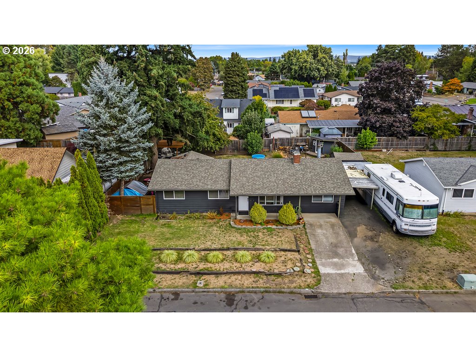
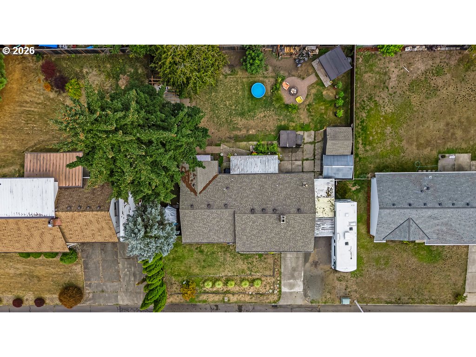
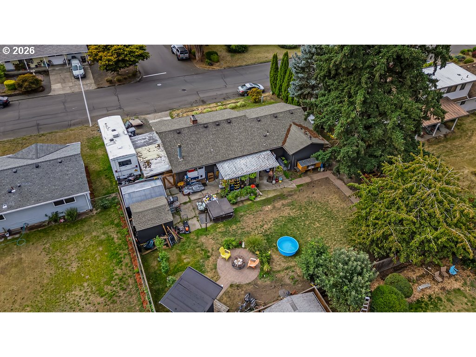
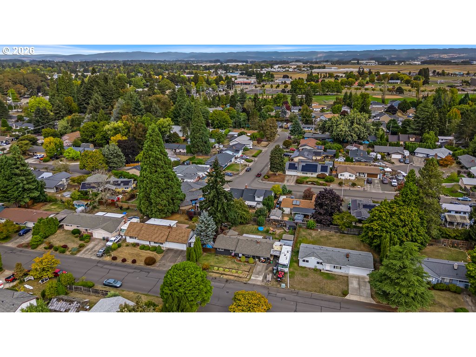
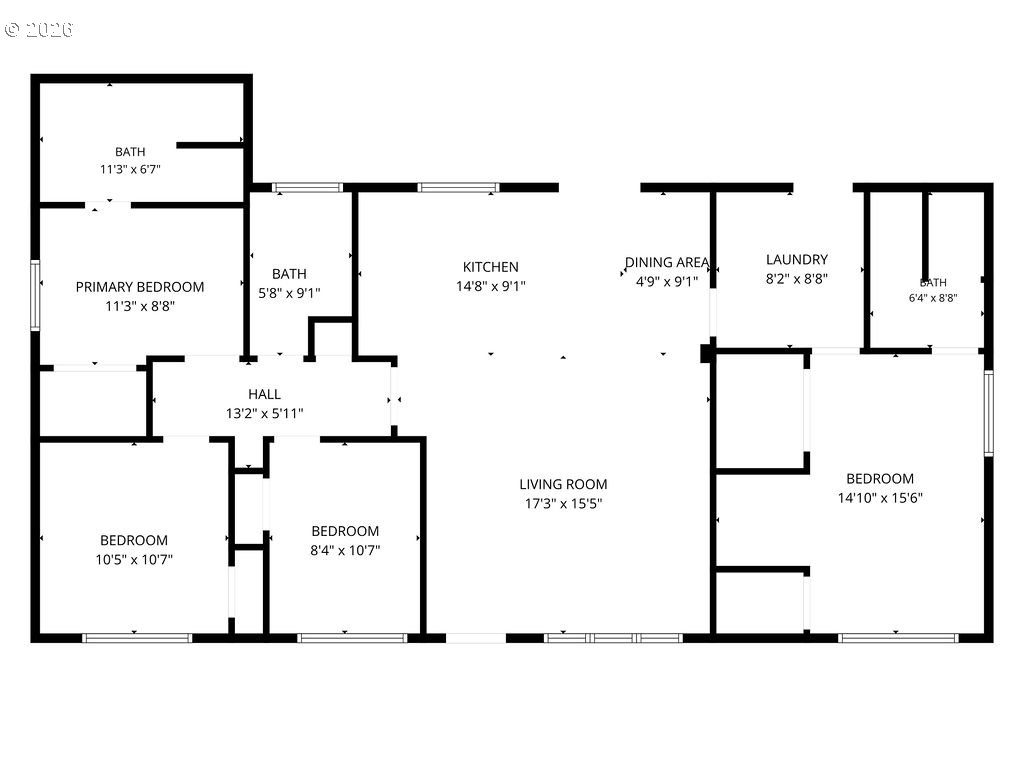
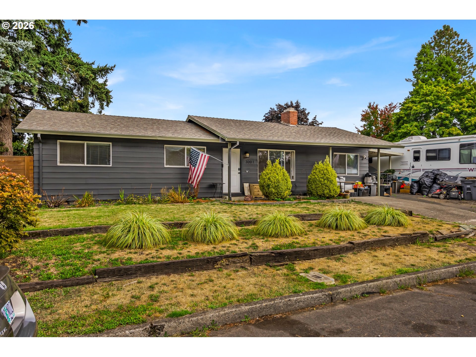
Easygoing single-level living meets an expansive, fully fenced outdoor retreat in this updated Hillsboro ranch! The 3-bedroom, 2-bathroom layout centers around an open-concept living space with luxury vinyl plank flooring, recessed lighting, and a cozy fireplace focal point. At the heart of the home, the fully remodeled kitchen boasts premium granite countertops, stainless steel appliances, a gas range conversion, and a large prep-and-gather island. Key mechanical updates include whole-home PEX plumbing to the main line, new air vents, and a newer furnace. Outdoors, the backyard features a pergola-covered patio, built-in pizza oven, dedicated fire pit area, storage shed, and a brand-new fence. RV parking adds flexibility, alongside public water connection, on-site well infrastructure for potential irrigation, and ADU potential (buyer to verify all systems and zoning to their own satisfaction). [Home Energy Score = 4. HES Report at https://rpt.greenbuildingregistry.com/hes/OR10252478]

Overview

Property Status
For Sale
Lot Size
8,712 Sq.Ft.
MLS ID
205702221
Property Type
Residential
Year Built
1968

Features & Amenities

Total Area
1,272 Sq.Ft.
Neighborhood
Hillsboro
Architecture Styles
Stories 1, Ranch
Stories
1
Garage Spaces
1.0
Water Source
Public Water
Roof
Composition
Lot Features
Level, Trees
Parking
Driveway, On Street
Heat Type
Forced Air
Air Conditioning
None
Fireplace
Wood Burning
Appliances
Dishwasher, Disposal, Free Standing Range, Free Standing Refrigerator, Pantry, Plumbed For Ice Maker
Other Interior Features
High Speed Internet, Vinyl Floor, Wallto Wall Carpet
Sewer
Public Sewer
Disability Features
Minimal Steps, One Level
Other Exterior Features
Covered Patio, Fenced, RVParking, Security Lights, Tool Shed
Elementary School
Eastwood
Middle School
Poynter
High School
Liberty
Sales Price
$480,000
Real Estate Tax
$3,212/yr

Downloads

Single-story gray house with an American flag, landscaped yard, and RV parked alongside.

Schedule a Tour

We would love to help you see this beautiful home! As a full-service brokerage, we can help you tour. Please submit an offer, and answer questions about the buying process.

Thank you

for your interest in 3001 NE AZALEA ST, Hillsboro, OR 97124

3001 NE AZALEA ST
Navigate

Mortgage Calculator

Estimate your monthly mortgage payment, including the principal and interest, property taxes, and HOA. Adjust the values to generate a more accurate rate.
$0,000 Your Payment 20 15 65
$0,000 Your Payment

I'm Interested In

3001 NE AZALEA ST

or
  • CallKrystal Ramirez-Pichette

    License #201250320, 2502356

    (971) 330-3010
  • Browse Our

    Active Listings

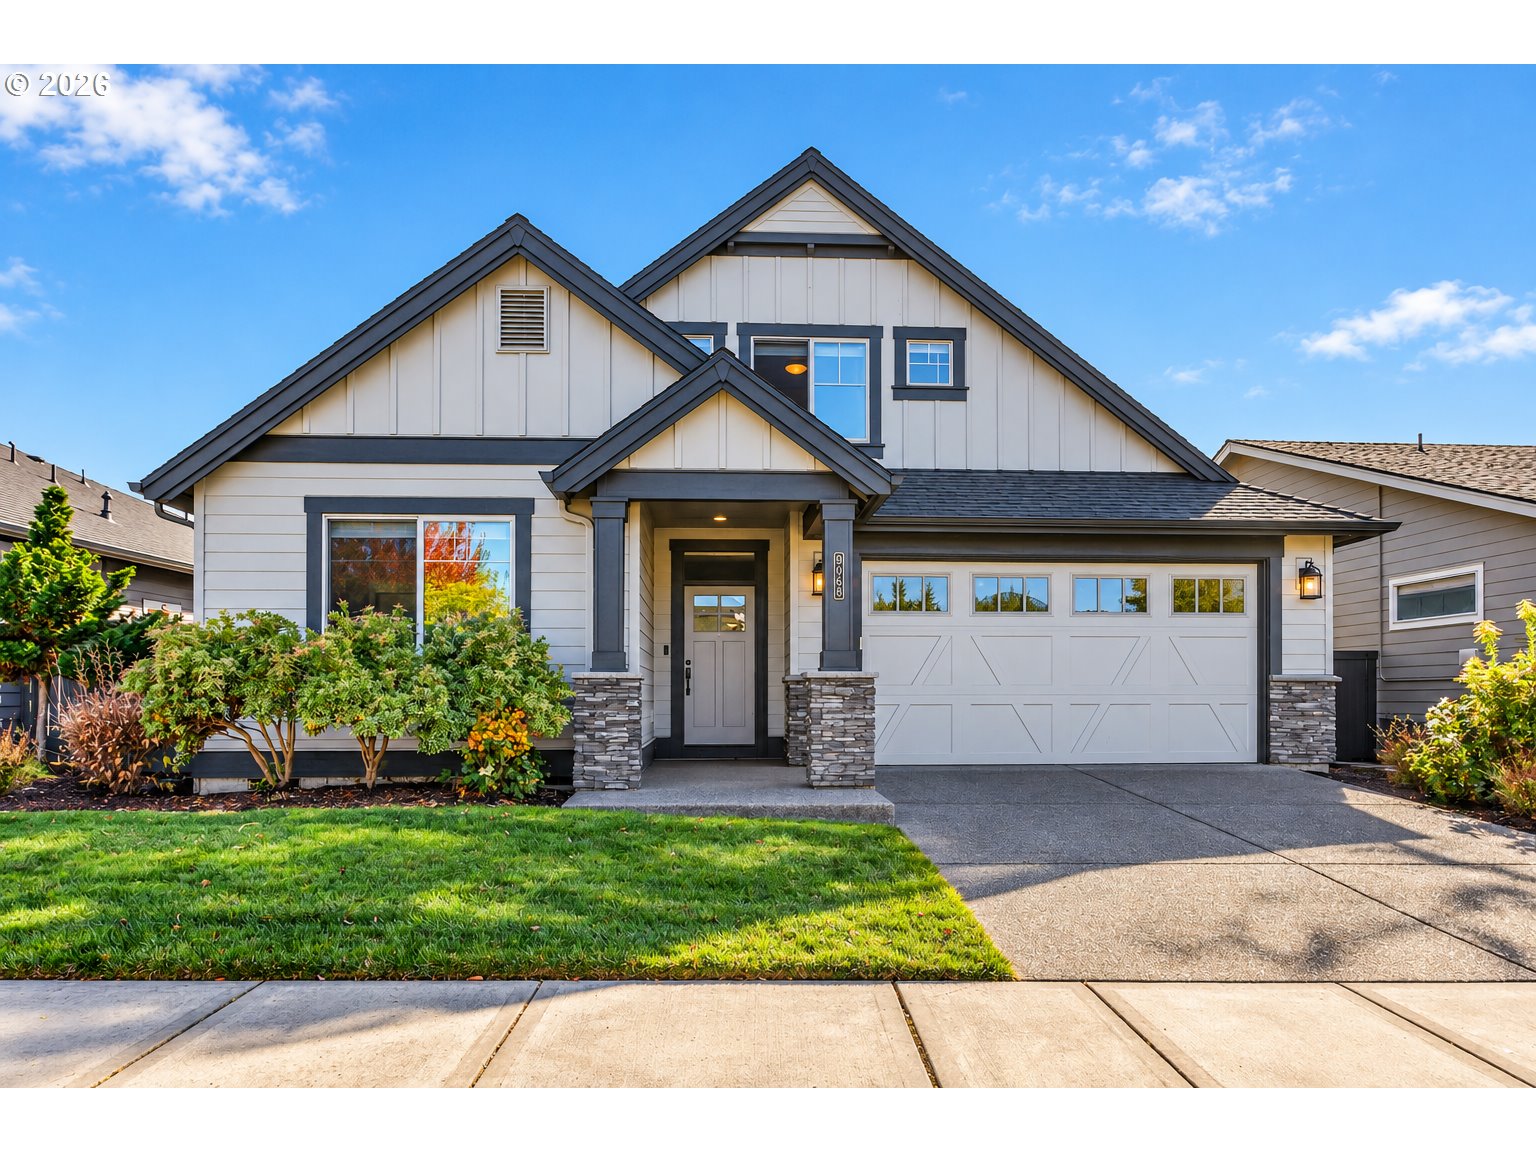
    • Two-story gray-and-white home with a front porch, double garage, and landscaped lawn. For Sale

      $770,000

      8068 SE DELINE ST, Hillsboro, OR 97123

      • 4 Beds
      • 3 Baths
      • 2,767 Sq.Ft.
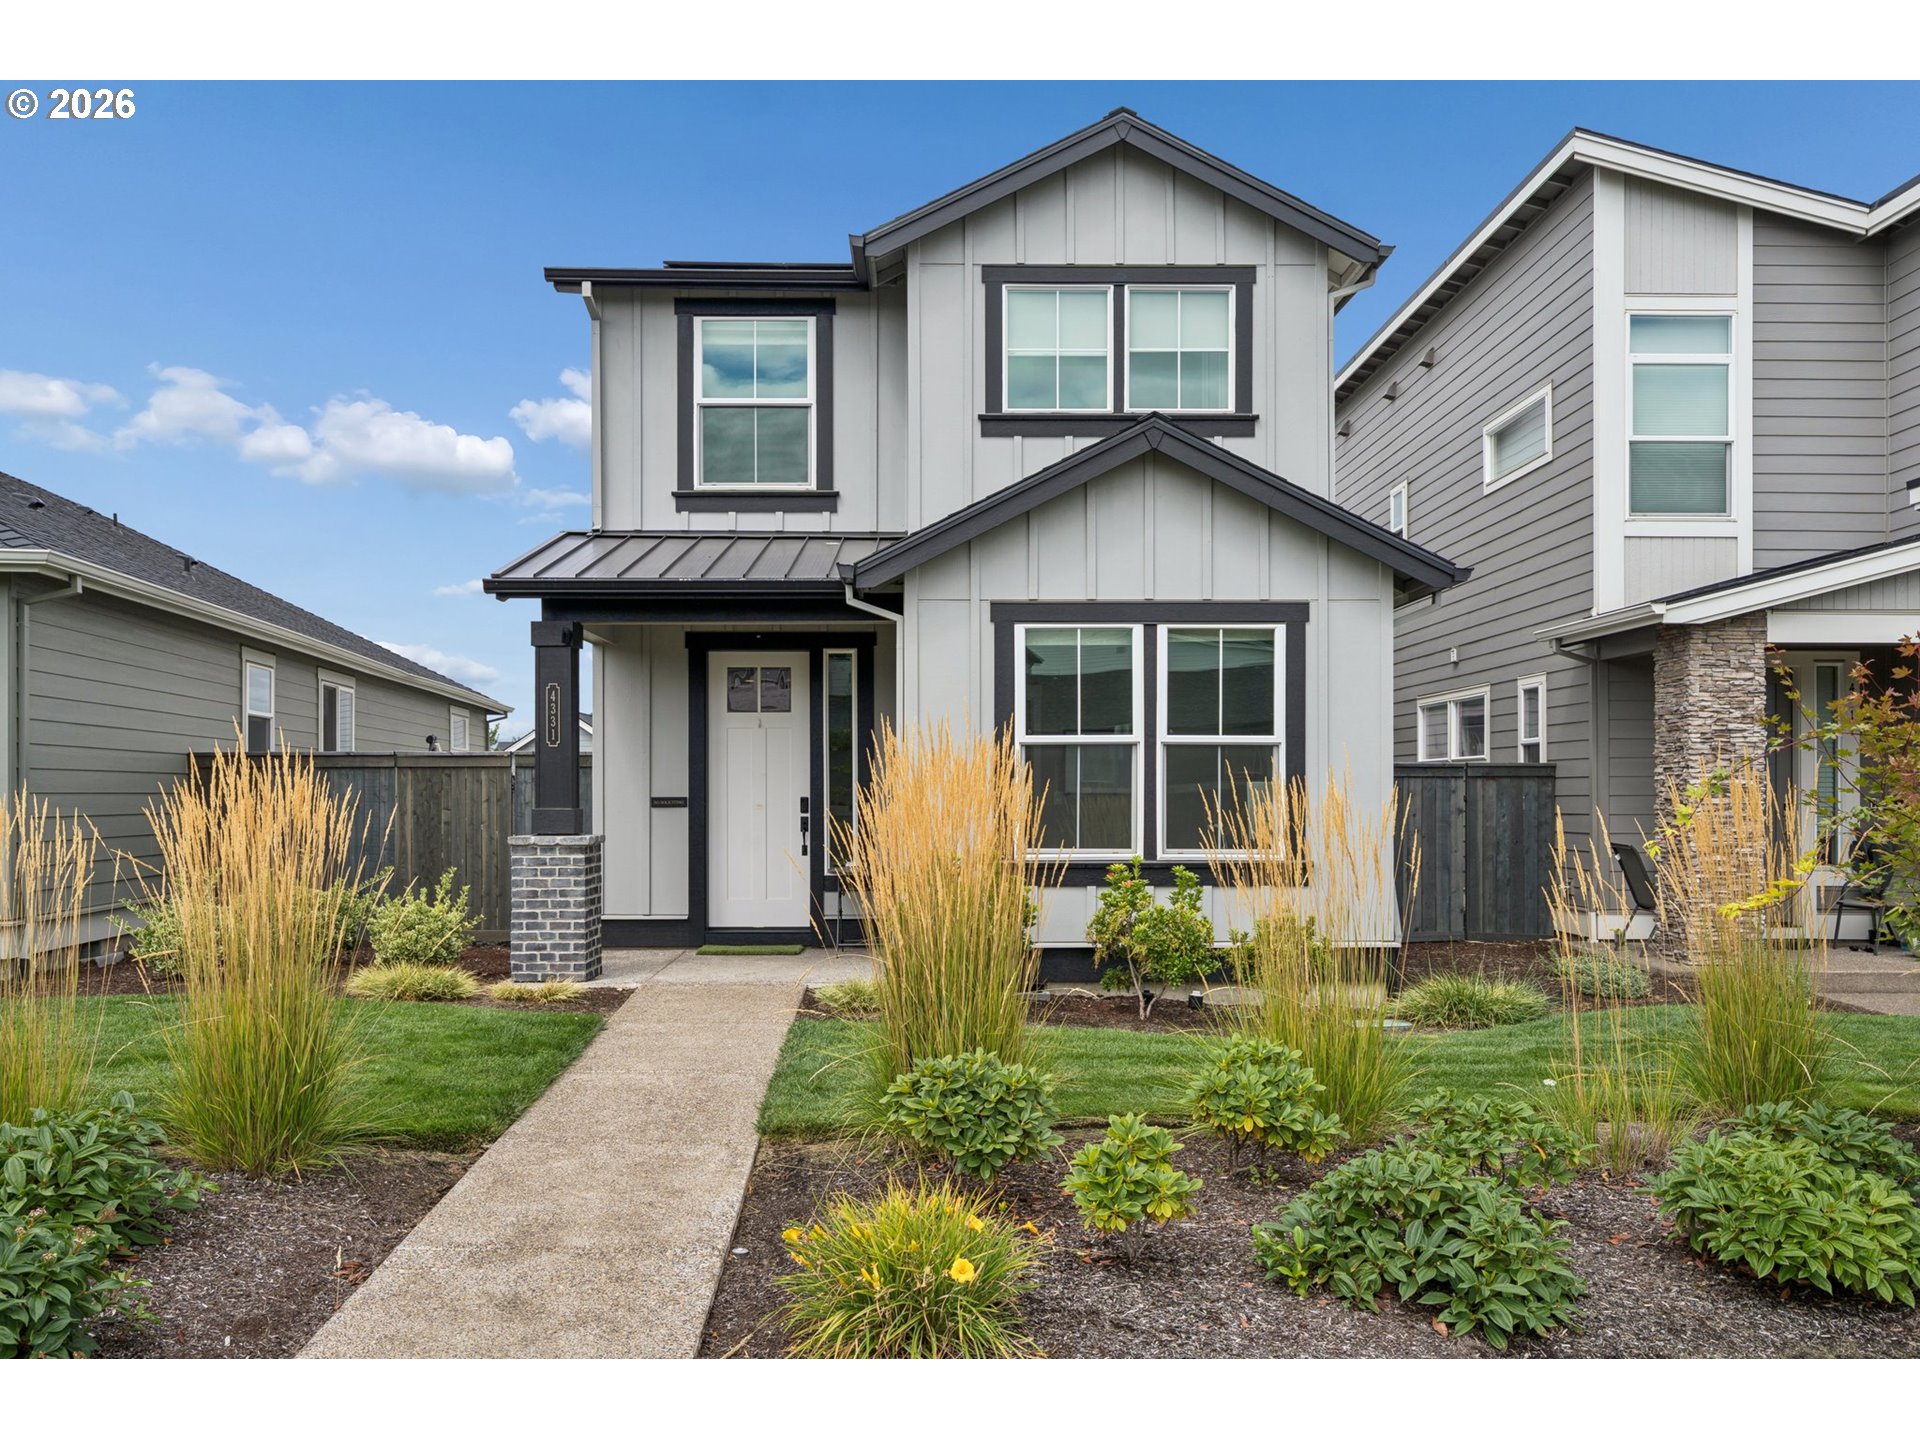
    • 4331 SE 65TH AVE For Sale

      $575,000

      4331 SE 65TH AVE, Hillsboro, OR 97123

      • 3 Beds
      • 3 Baths
      • 1,947 Sq.Ft.
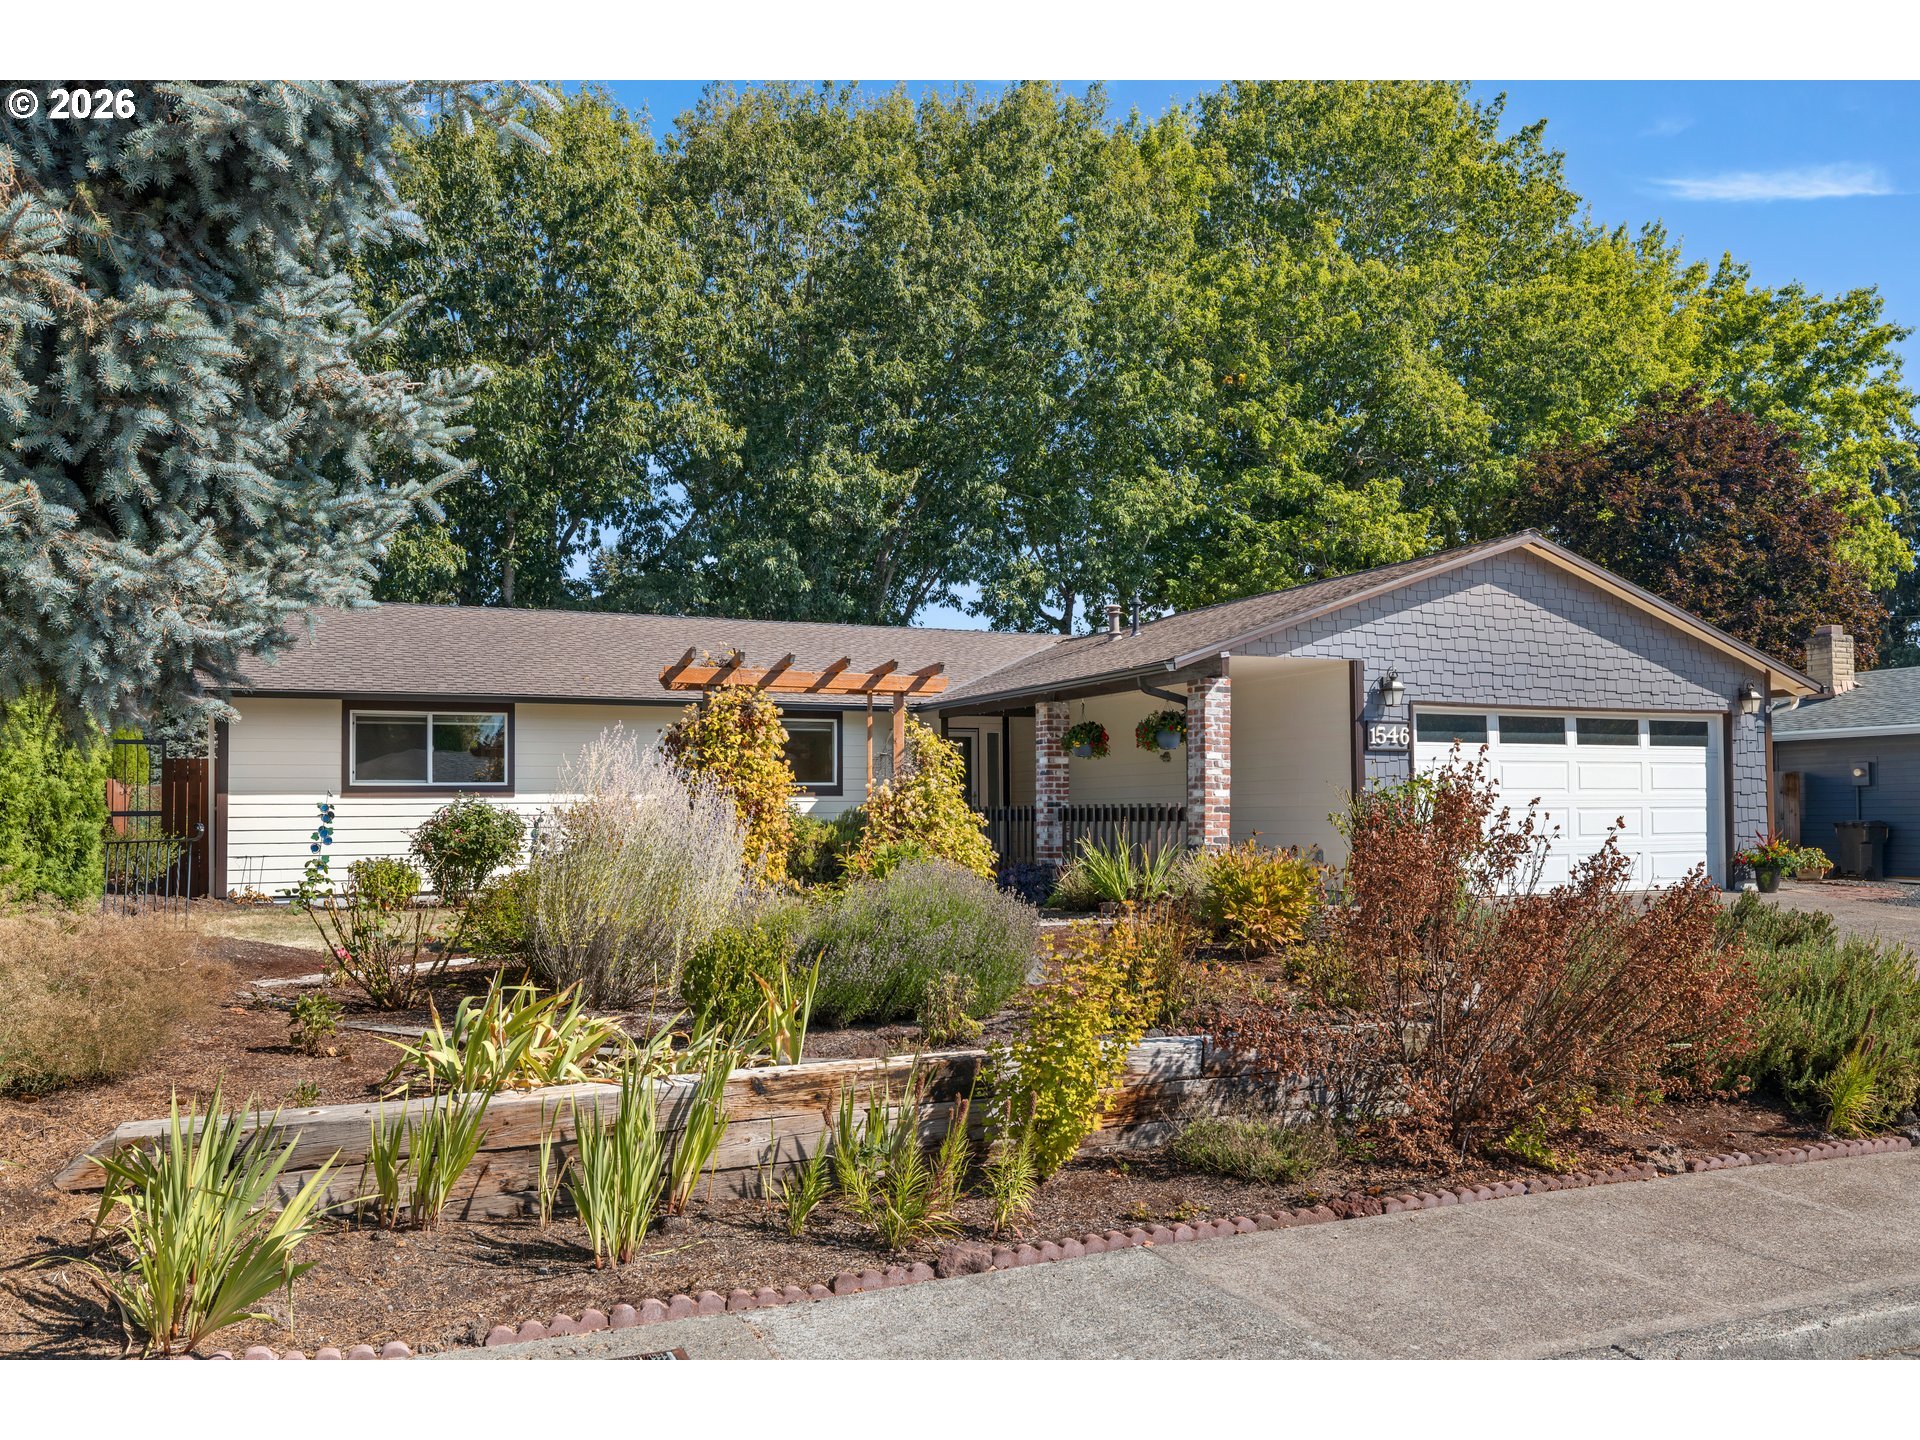
    • 1546 SE 52ND AVE For Sale

      $565,000

      1546 SE 52ND AVE, Hillsboro, OR 97123

      • 3 Beds
      • 2 Baths
      • 1,737 Sq.Ft.
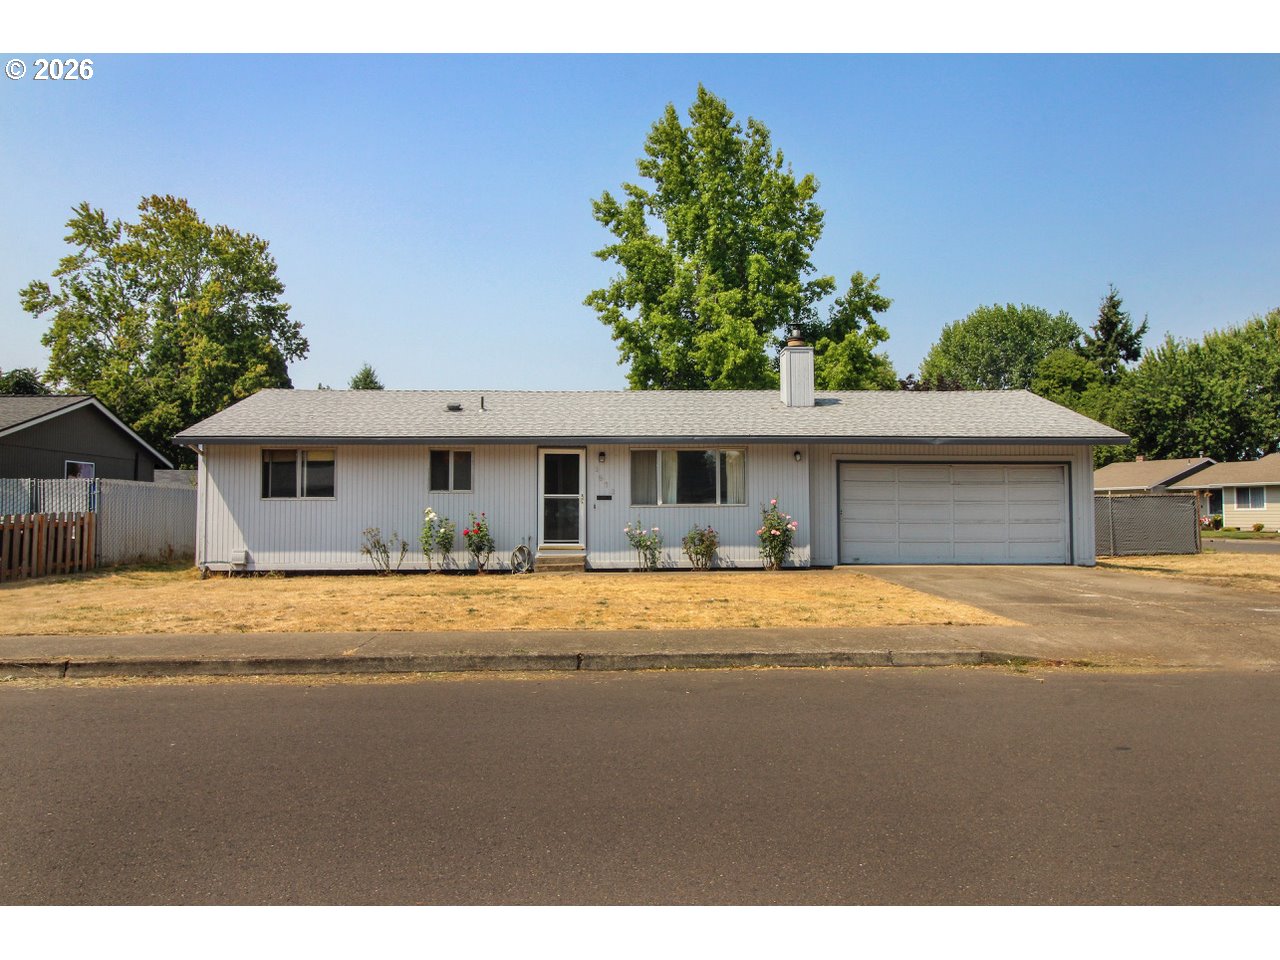
    • 1873 NE 10TH AVE For Sale

      $450,000

      1873 NE 10TH AVE, Hillsboro, OR 97124

      • 3 Beds
      • 2 Baths
      • 1,032 Sq.Ft.
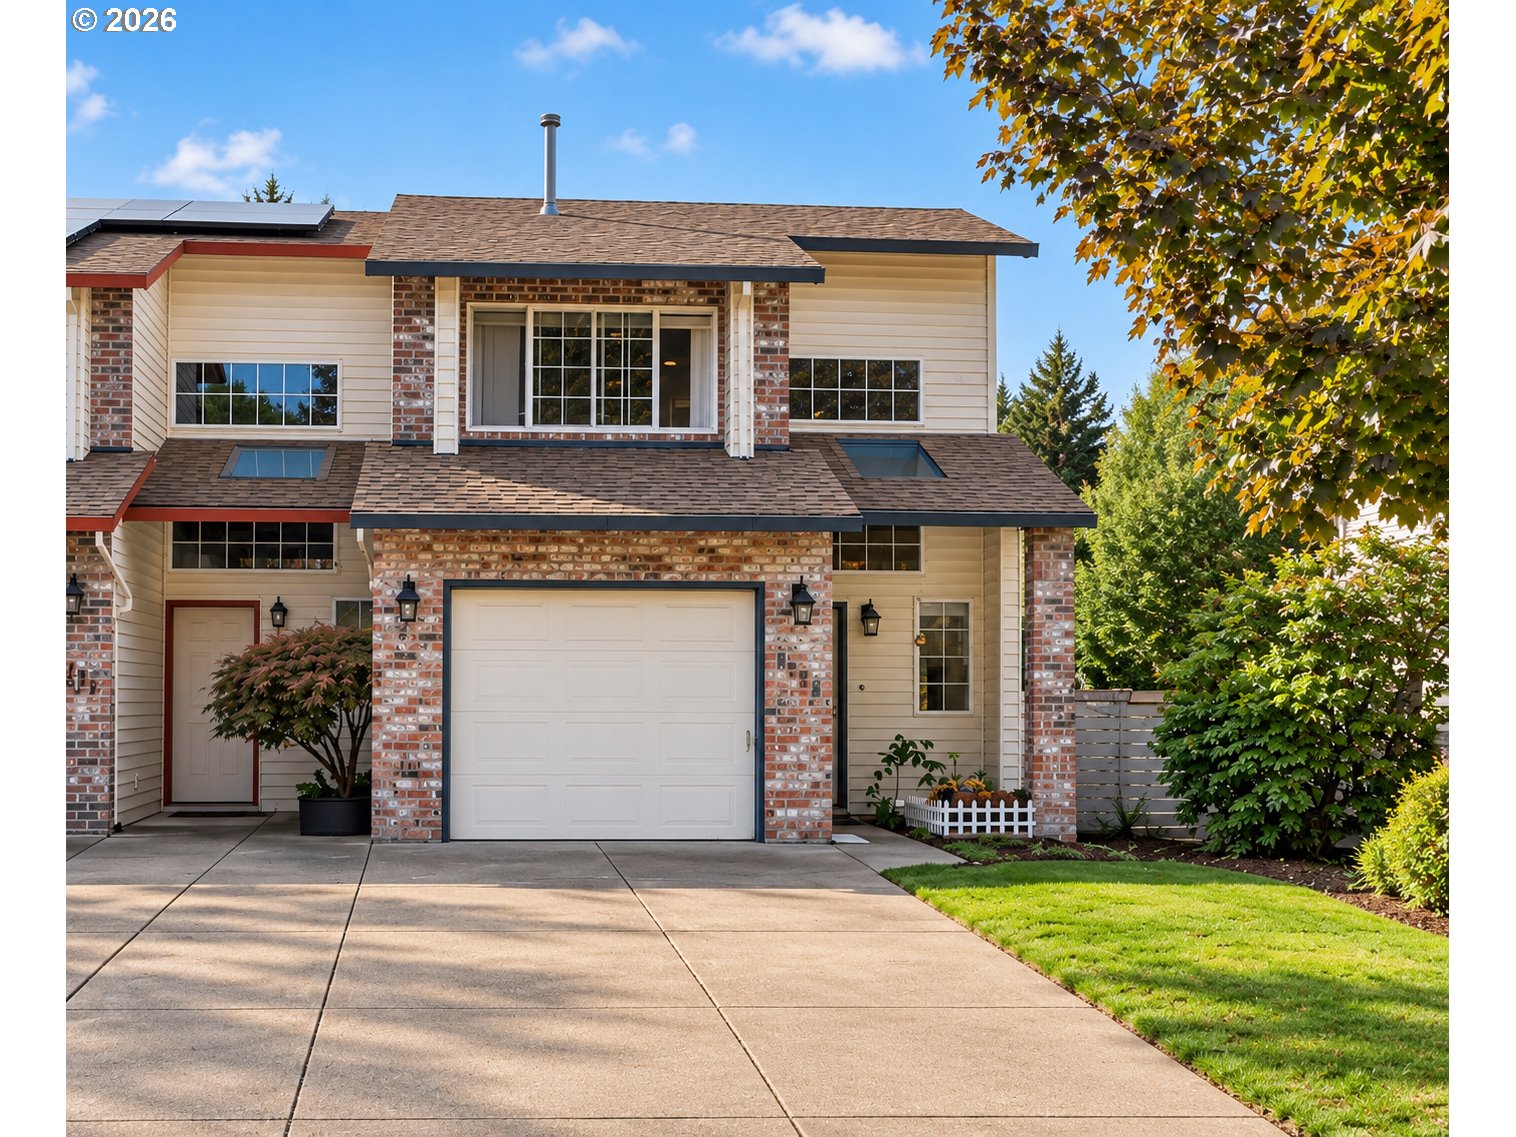
    • Two-story home with brick accents, a central garage, wide driveway, and landscaped front yard. For Sale

      $355,000

      4274 SE OAK ST, Hillsboro, OR 97123

      • 3 Beds
      • 2 Baths
      • 1,029 Sq.Ft.
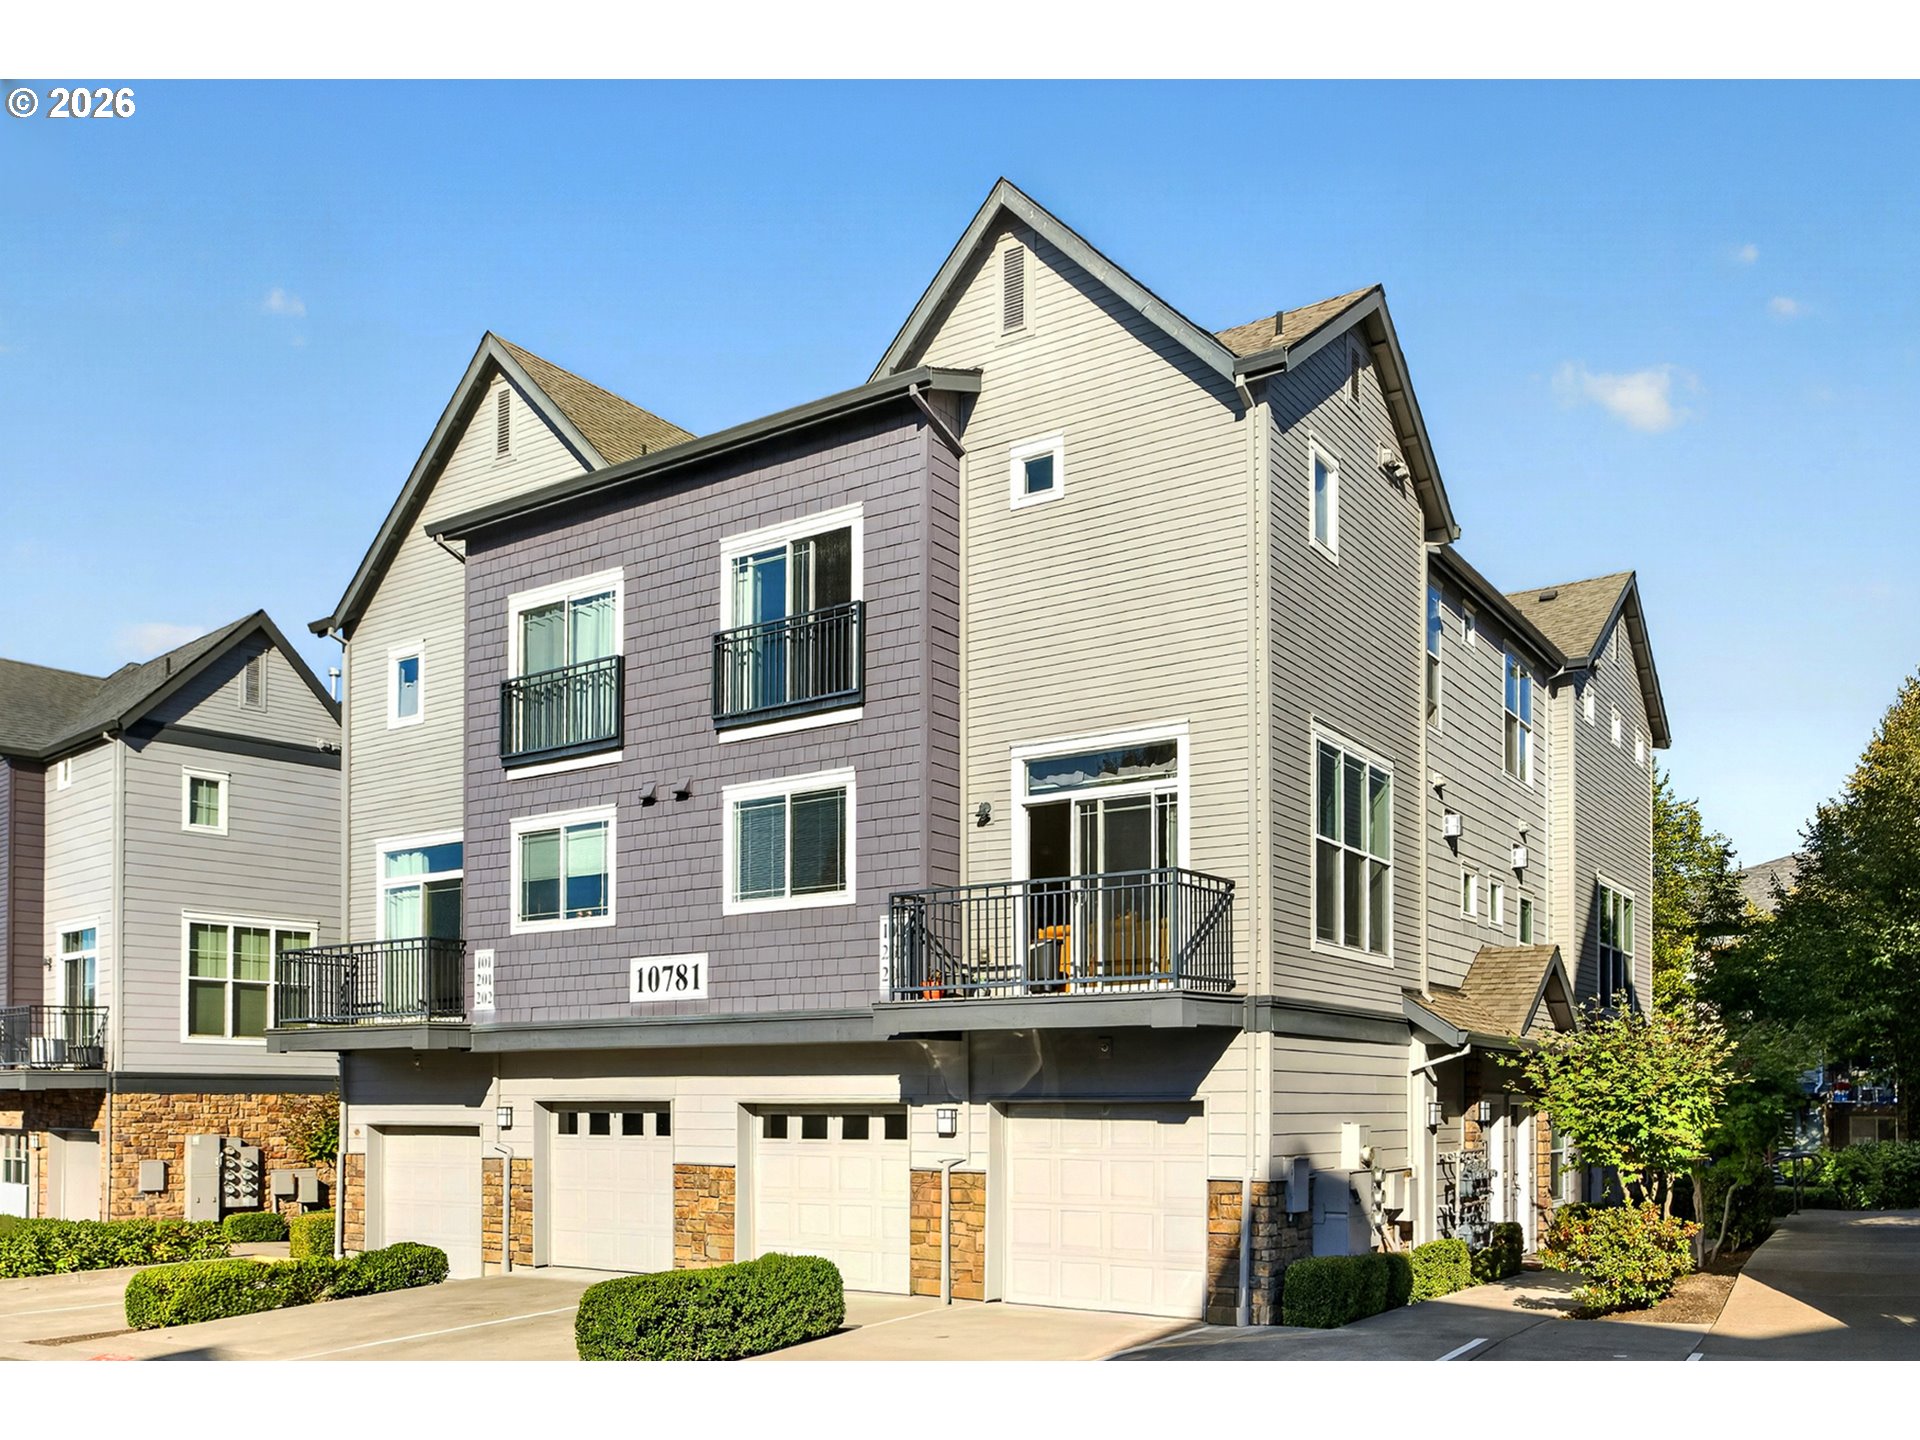
    • Multi-story townhouse with two balconies, ground-level garages, and the number 10781 on its facade. Pending

      $319,000

      10781 NE RED WING WAY 204, Hillsboro, OR 97006

      • 3 Beds
      • 3 Baths
      • 1,566 Sq.Ft.
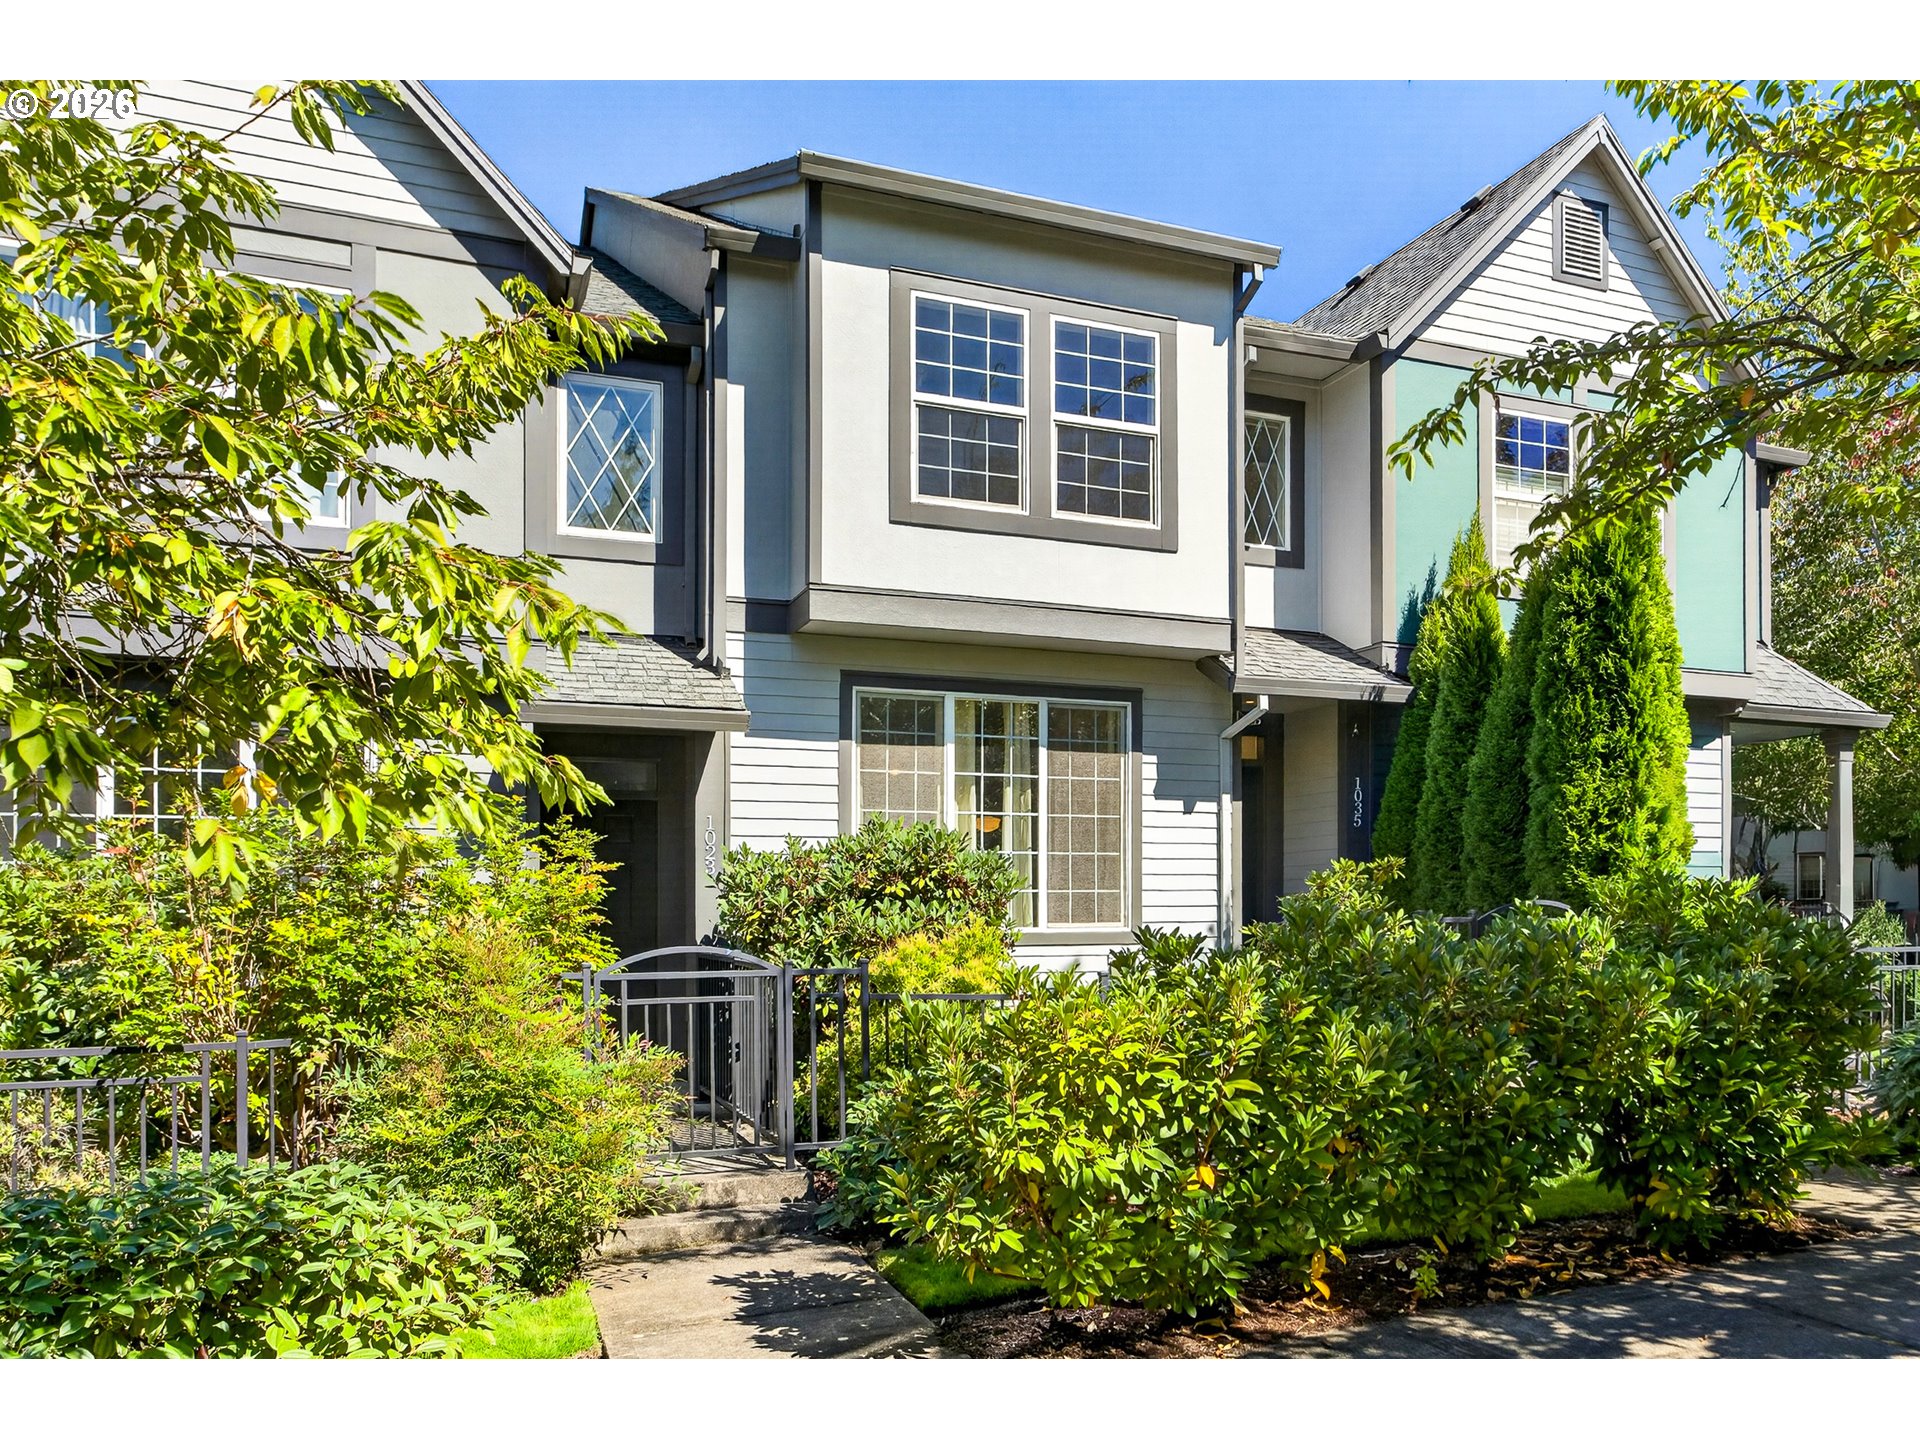
    • Attached multi-story home with peaked roofs, a gated walkway, and lush front landscaping. For Sale

      $295,000

      1035 SE ALIKA AVE, Hillsboro, OR 97123

      • 2 Beds
      • 3 Baths
      • 1,498 Sq.Ft.
    View All

    Follow Us On Instagram