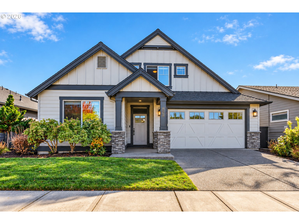
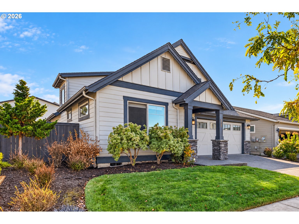
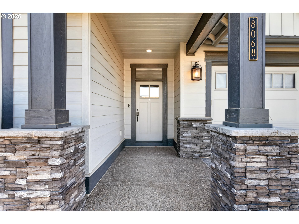
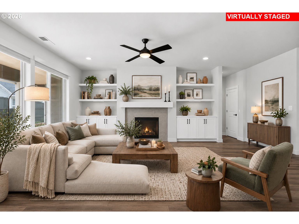
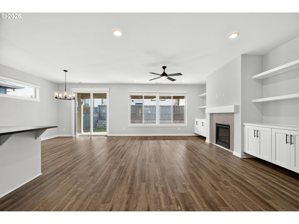
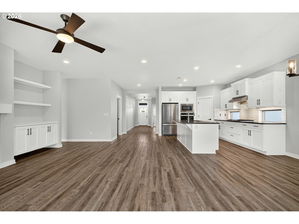
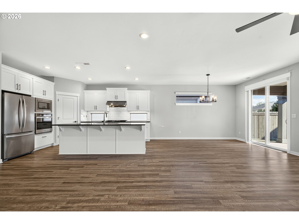
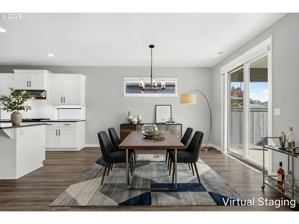
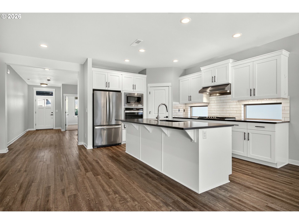
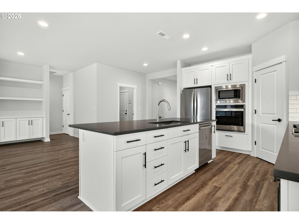
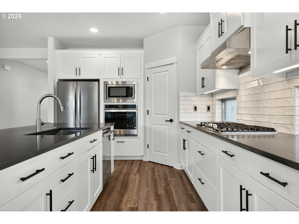
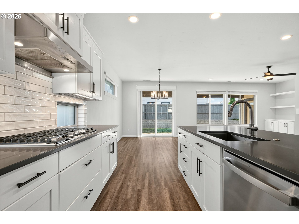
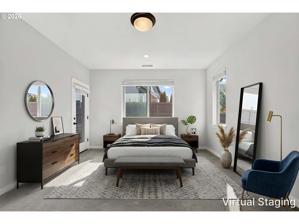
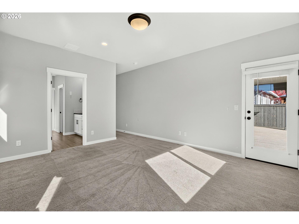
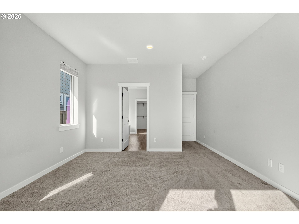
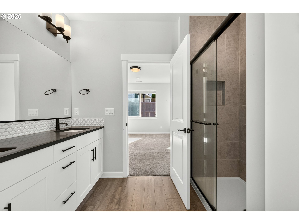
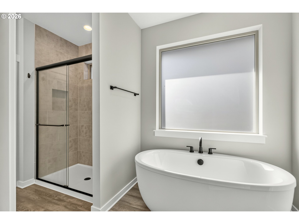
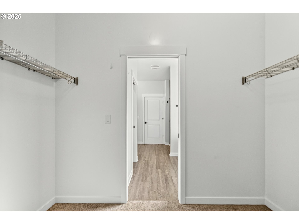
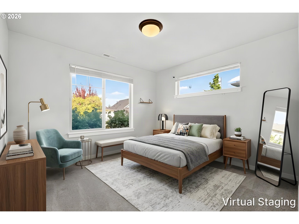
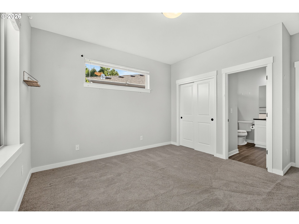
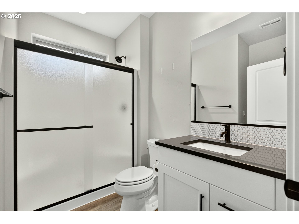
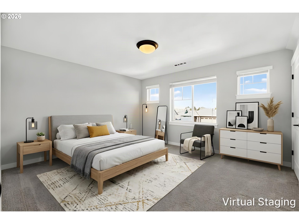
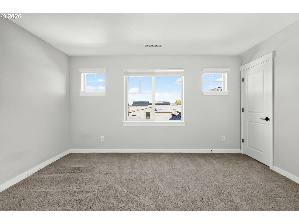
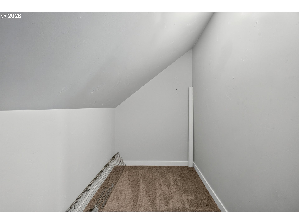
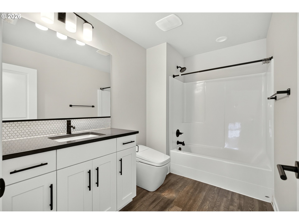
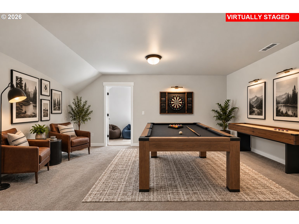
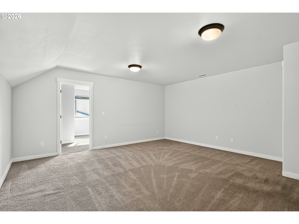
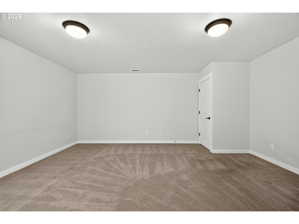
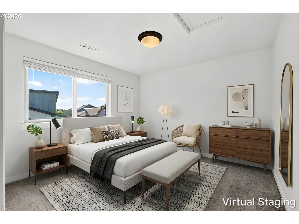
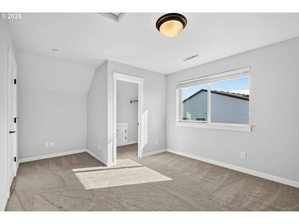
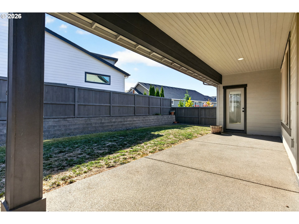
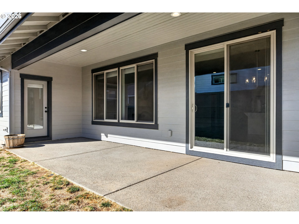
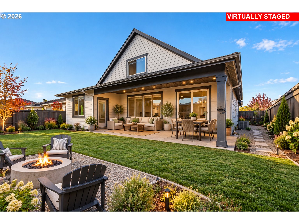
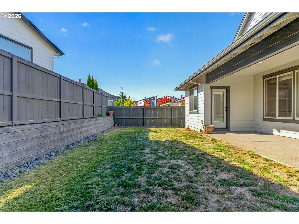
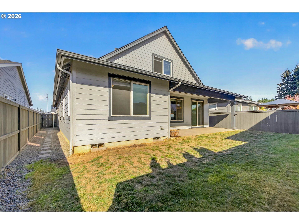
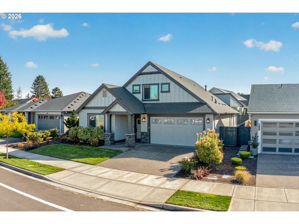
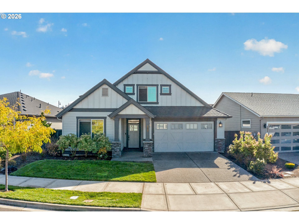
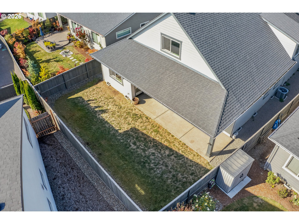
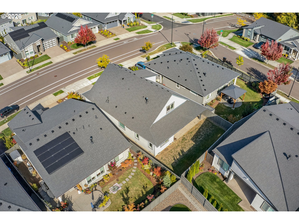
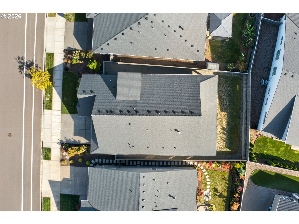
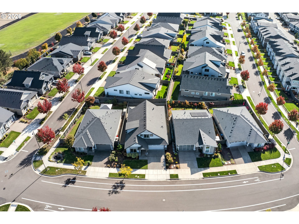
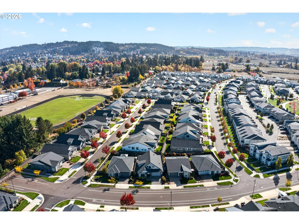
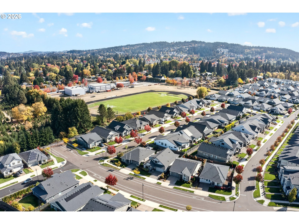
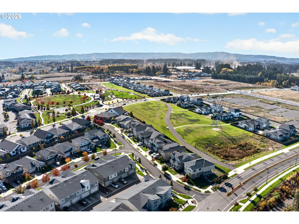
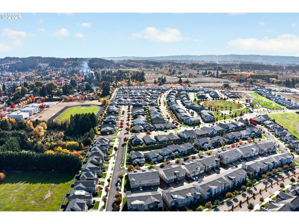
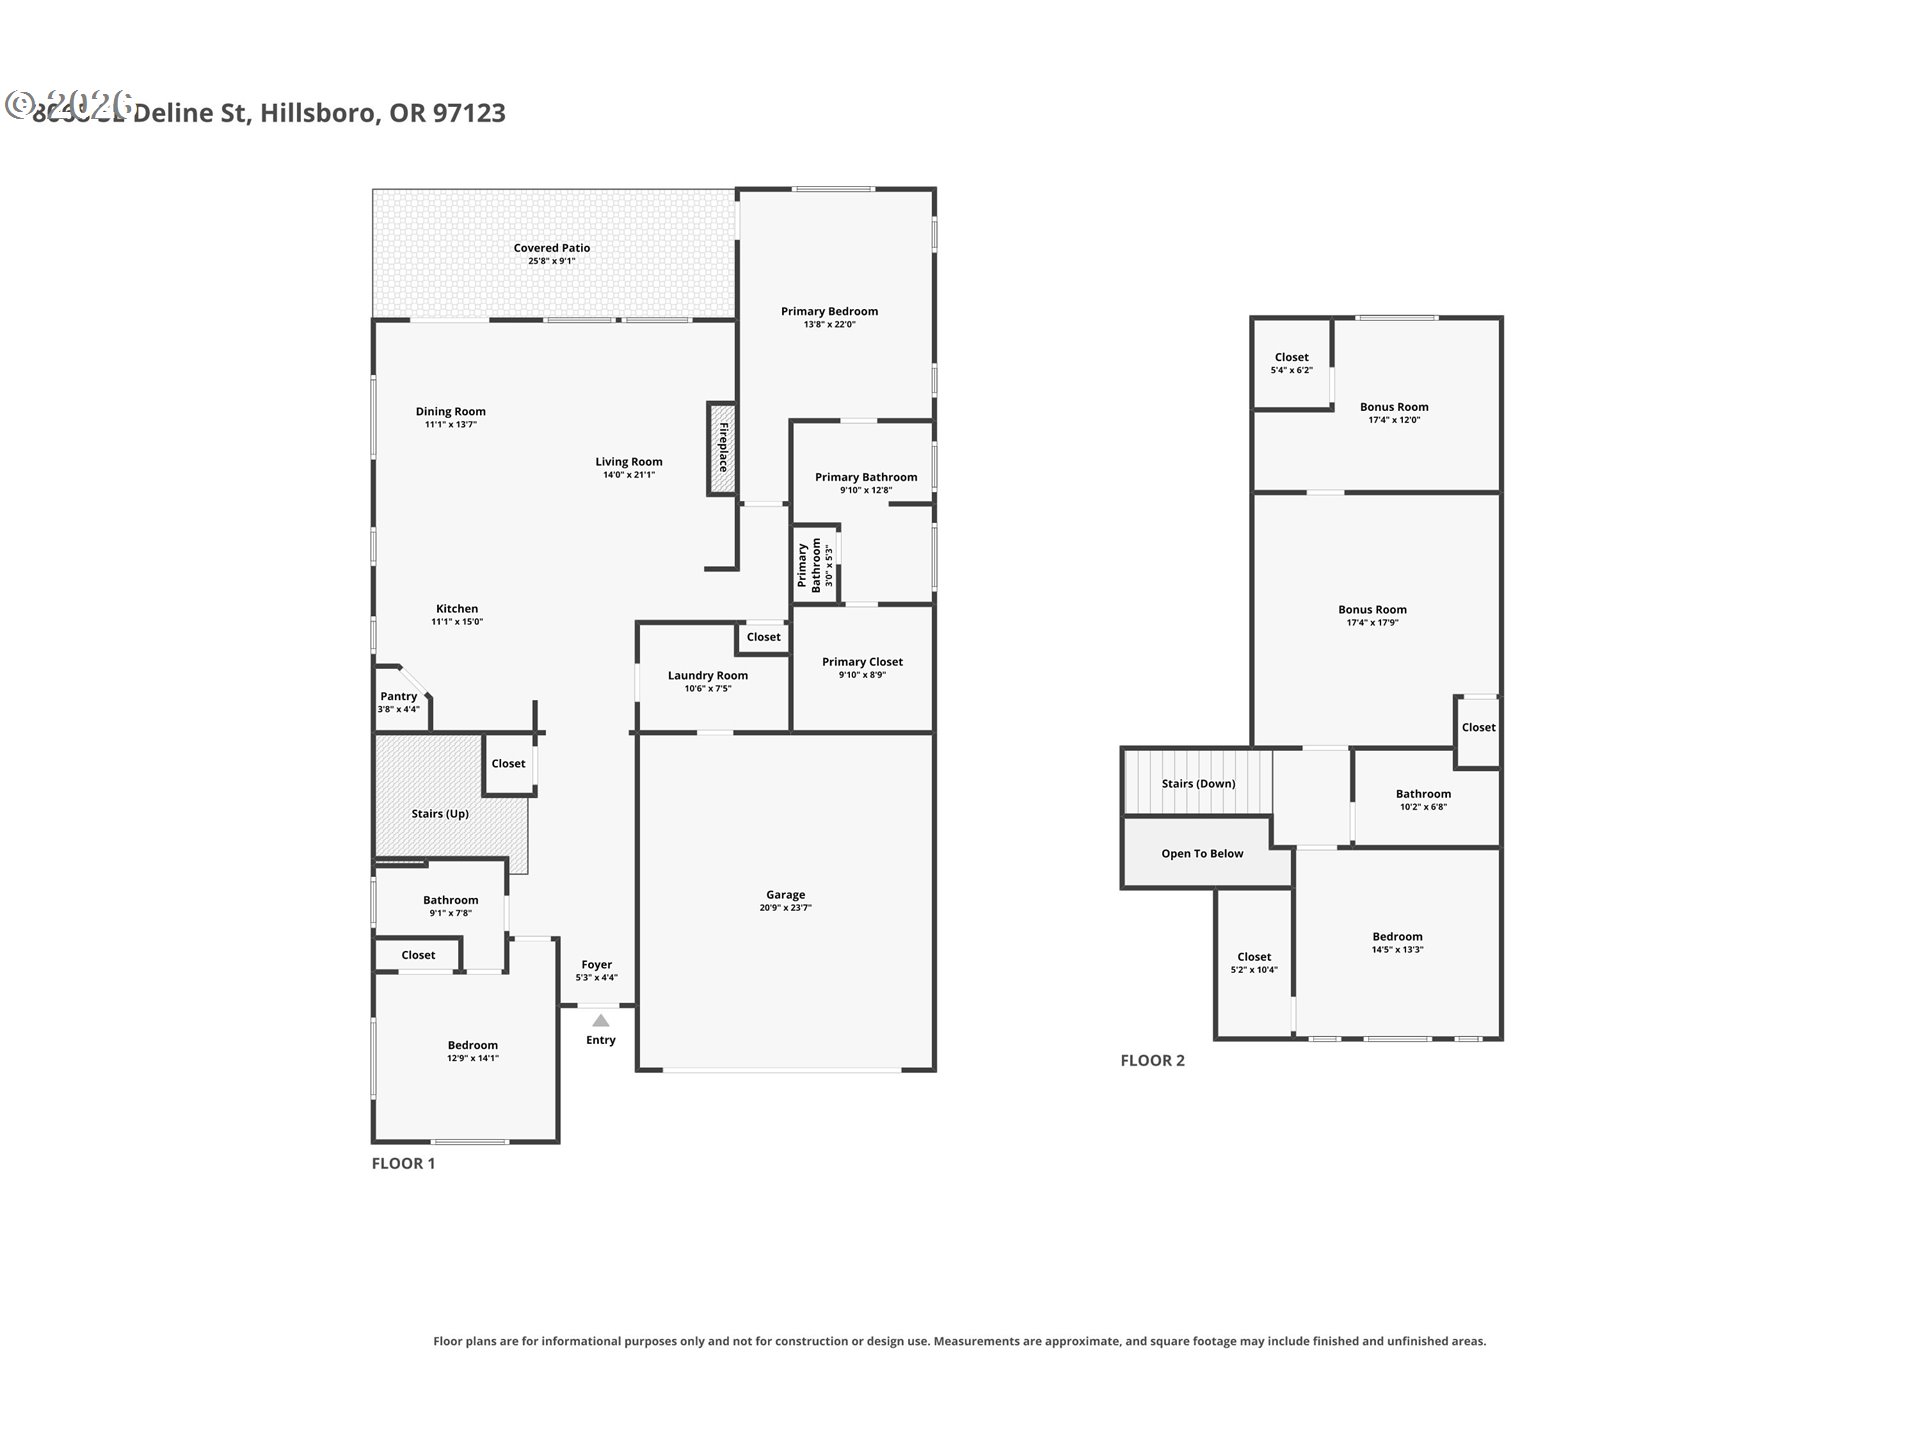
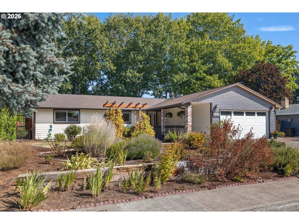
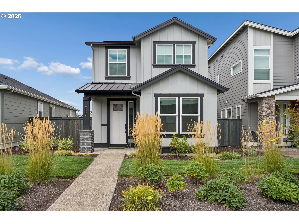
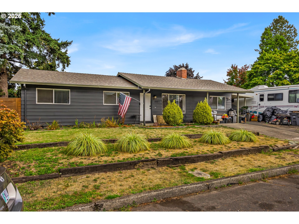
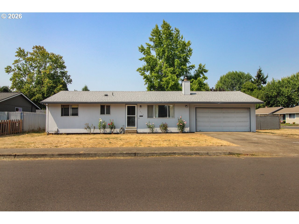
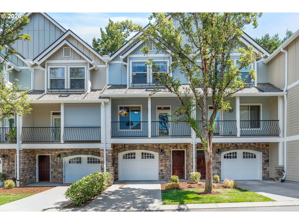
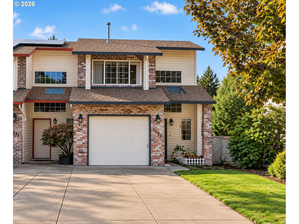
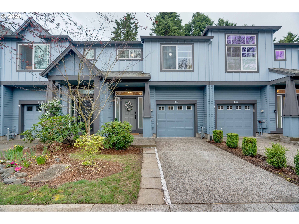
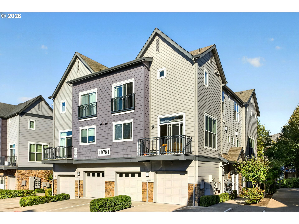
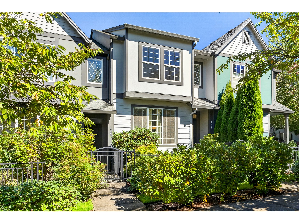
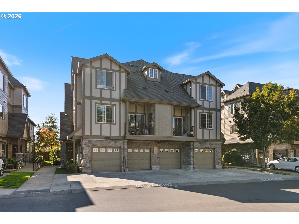
Classic Craftsman architecture, inviting interiors, and a thoughtfully designed floor plan make this Hillsboro home something special. Offering 4 bedrooms and 3 bathrooms, the open-concept main level features a spacious living room with a cozy fireplace and built-ins, flowing seamlessly into a beautiful kitchen with a generous island, stainless steel appliances, and pantry. The adjacent dining area opens to a fully fenced backyard with a covered patio and lawn, perfect for entertaining or relaxing outdoors. The main-level primary suite offers a private retreat with a walk-in closet and ensuite bathroom. Upstairs, two additional bedrooms and a versatile bonus room provide endless possibilities for a home office, game room, or media space. An attached two-car garage and a wonderful residential neighborhood complete this inviting home, offering the perfect balance of Craftsman character, space, and versatility.