Opt. for
Leave a Message
Thank you for your message. We will be in touch with you shortly.
Explore Our Properties

Property Description

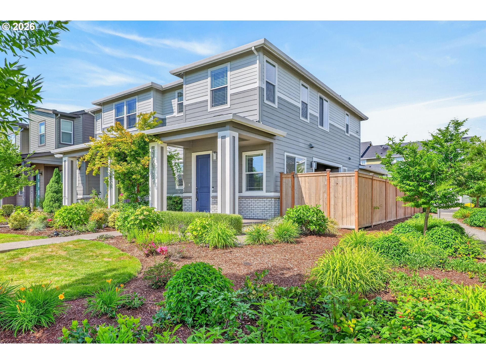
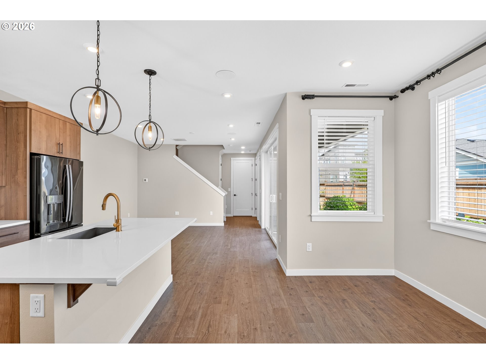
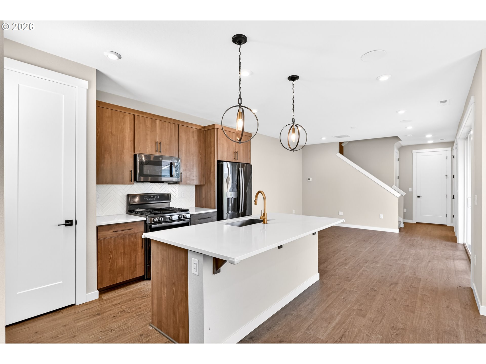
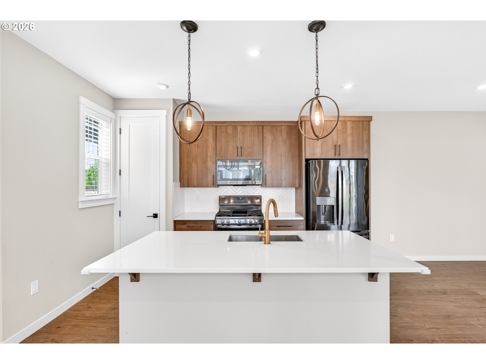
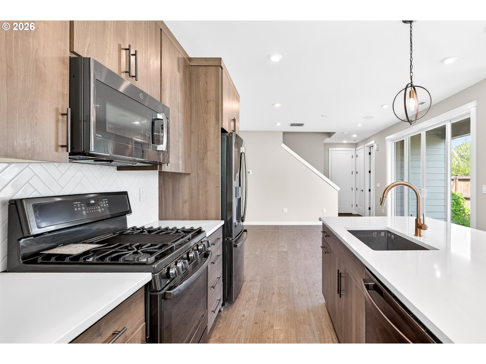
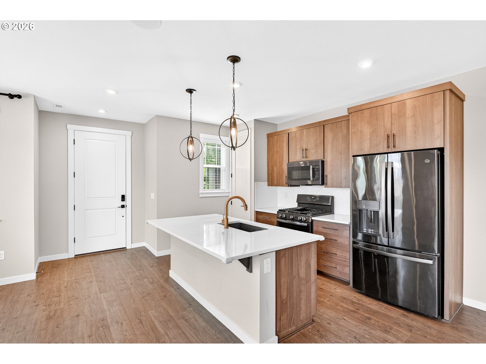
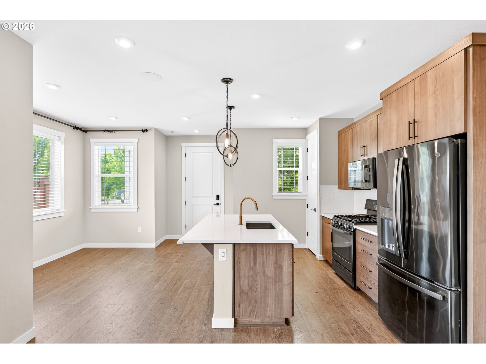
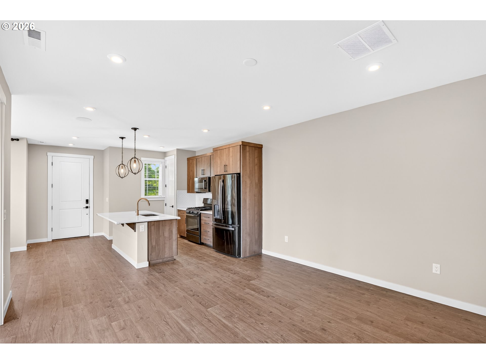
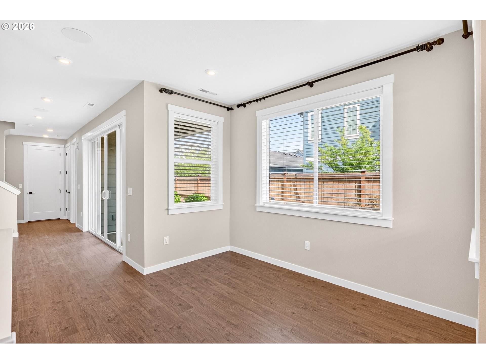
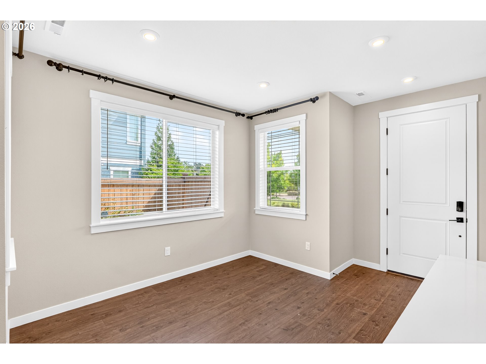
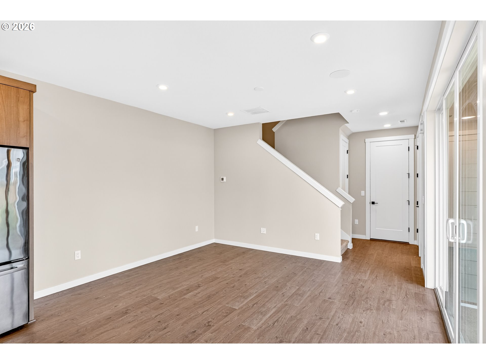
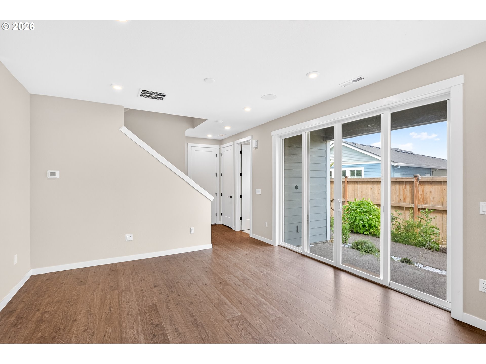
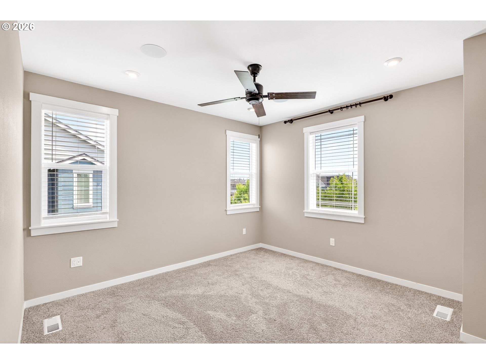
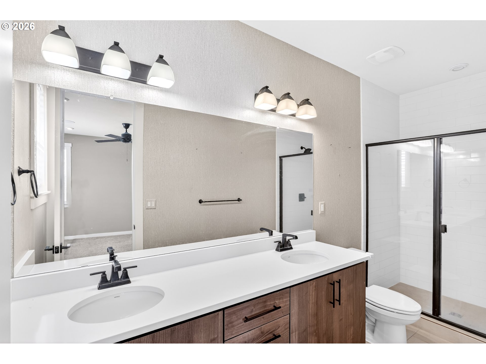
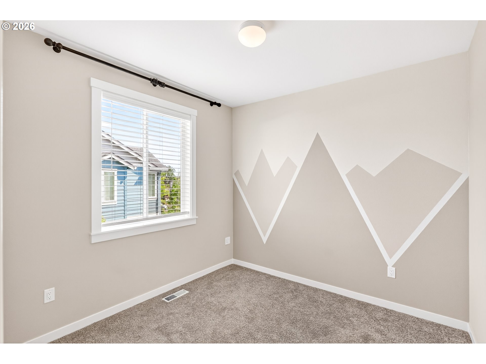
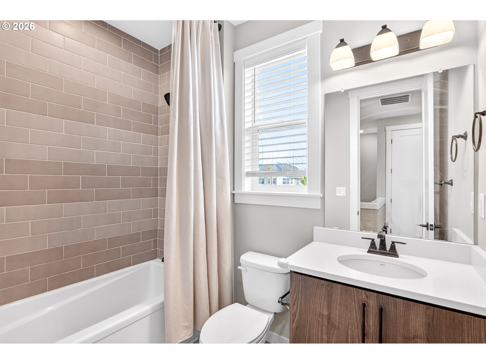
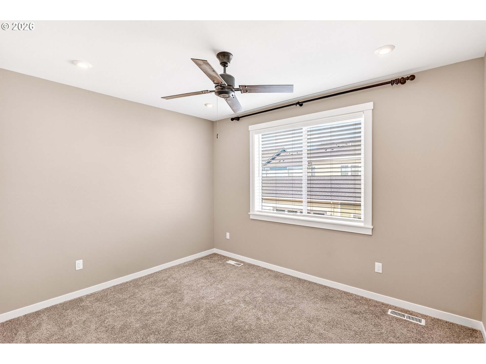
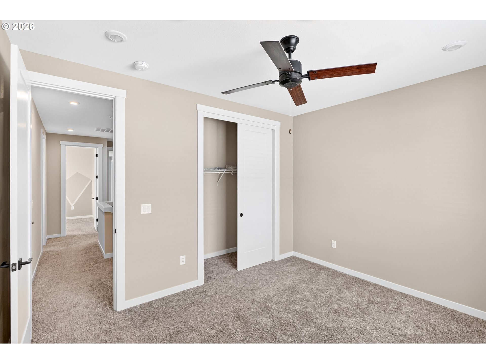
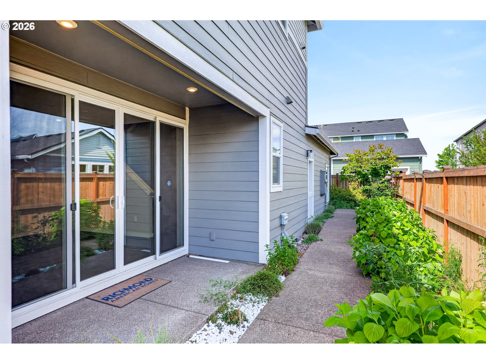
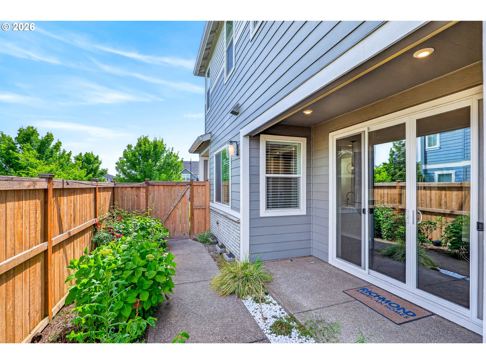
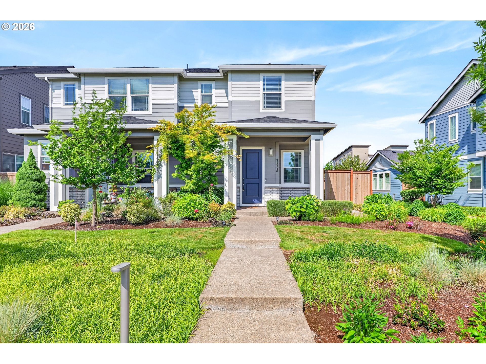
**OPEN HOUSE** Saturday, June 6 from 11-1pm and Sunday, June 7 from 2-4pm. This property sale is "subject to 3rd party approval" through Onity Mortgage Corporation. Amazing town home in reeds crossing!. From the charming front porch to the sun-drenched interiors, this inviting home delivers the perfect blend of style and function. The main floor is open-concept, with a gourmet kitchen featuring an expansive island, stainless steel appliances, and a walk-in pantry. Seamlessly transition from the spacious living room to a private, covered patio via elegant sliding doors, ideal for indoor-outdoor entertaining.Upstairs, the luxurious owner's suite serves as a private retreat, complete with an oversized walk-in closet and a spa-like ensuite bathroom boasting double sinks and a custom tiled shower. High-end details elevate the entire home, including 9-foot ceilings, soaring 8-foot interior doors, a two-car garage, and a low-maintenance fenced side yard. Close to Nike, Intel and other high tech jobs. Close to neighborhood parks

Overview

Property Status
Sold
Date Sold
November 18, 2026
Lot Size
2,613 Sq.Ft.
MLS ID
384365746
Property Type
Townhouse
Year Built
2020

Features & Amenities

Total Area
1,525 Sq.Ft.
Neighborhood
Hillsboro
Architecture Styles
Stories 2, Traditional
Stories
2
Garage Spaces
2.0
Water Source
Public Water
Roof
Composition
Lot Features
Level
Parking
On Street
Heat Type
Forced Air
Air Conditioning
Central Air
Appliances
Dishwasher, Disposal, Free Standing Gas Range, Free Standing Refrigerator, Island, Microwave, Pantry, Quartz, Stainless Steel Appliance, Tile
Other Interior Features
Laundry, Luxury Vinyl Plank, Quartz, Sprinkler, Tile Floor, Wallto Wall Carpet, Washer Dryer
Sewer
Public Sewer
Substructure
Concrete Perimeter
Disability Features
Garageon Main, Walkin Shower
HOA Amenities
Commons, Front Yard Landscaping, Maintenance Grounds, Management
Other Exterior Features
Covered Patio, Fenced, Porch, Yard
Elementary School
Tamarack
Middle School
South Meadows
High School
Hillsboro
Sales Price
$430,500
Real Estate Tax
$5,196/yr
HOA
$114/mo

Downloads

7285 SE CHINQUAPIN DR

Schedule a Tour

We would love to help you see this beautiful home! As a full-service brokerage, we can help you tour. Please submit an offer, and answer questions about the buying process.

Thank you

for your interest in 7285 SE CHINQUAPIN DR, Hillsboro, OR 97123

7285 SE CHINQUAPIN DR
Navigate

I'm Interested In

7285 SE CHINQUAPIN DR

or
  • CallHenry Liu

    License #201239958, 23010922

    (971) 431-8400
  • Browse Our

    Active Listings

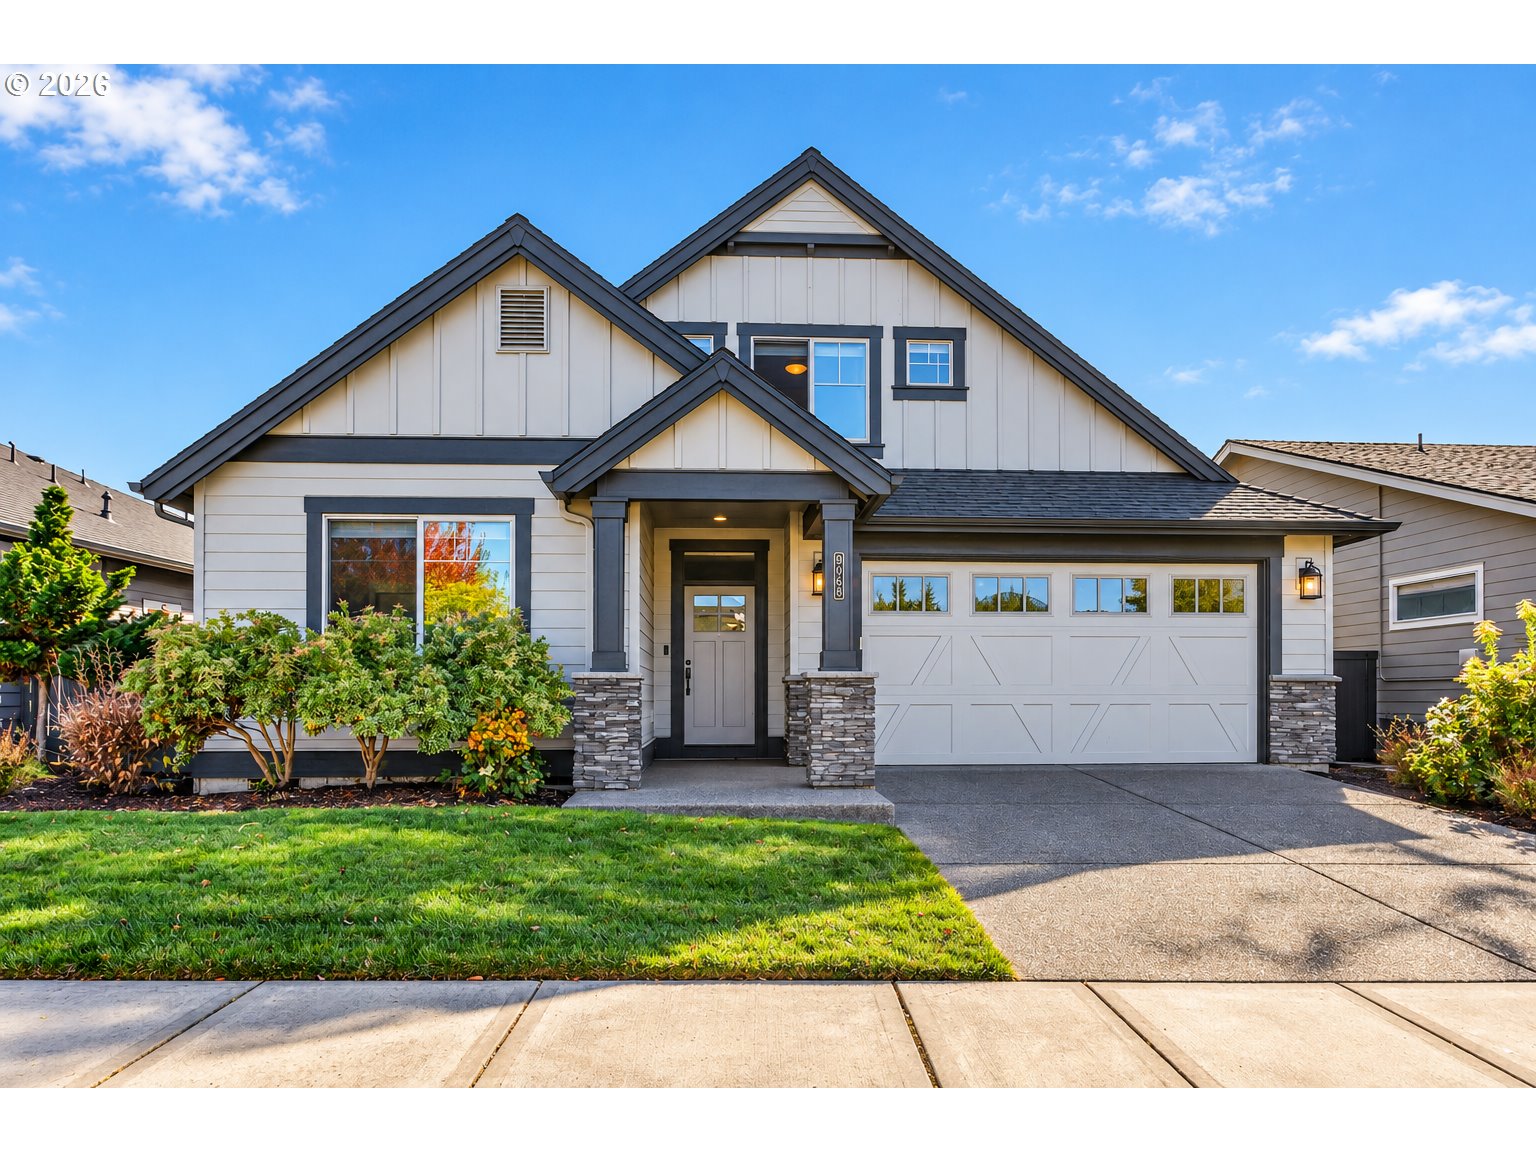
    • Two-story gray-and-white home with a front porch, double garage, and landscaped lawn. Pending

      $770,000

      8068 SE DELINE ST, Hillsboro, OR 97123

      • 4 Beds
      • 3 Baths
      • 2,767 Sq.Ft.
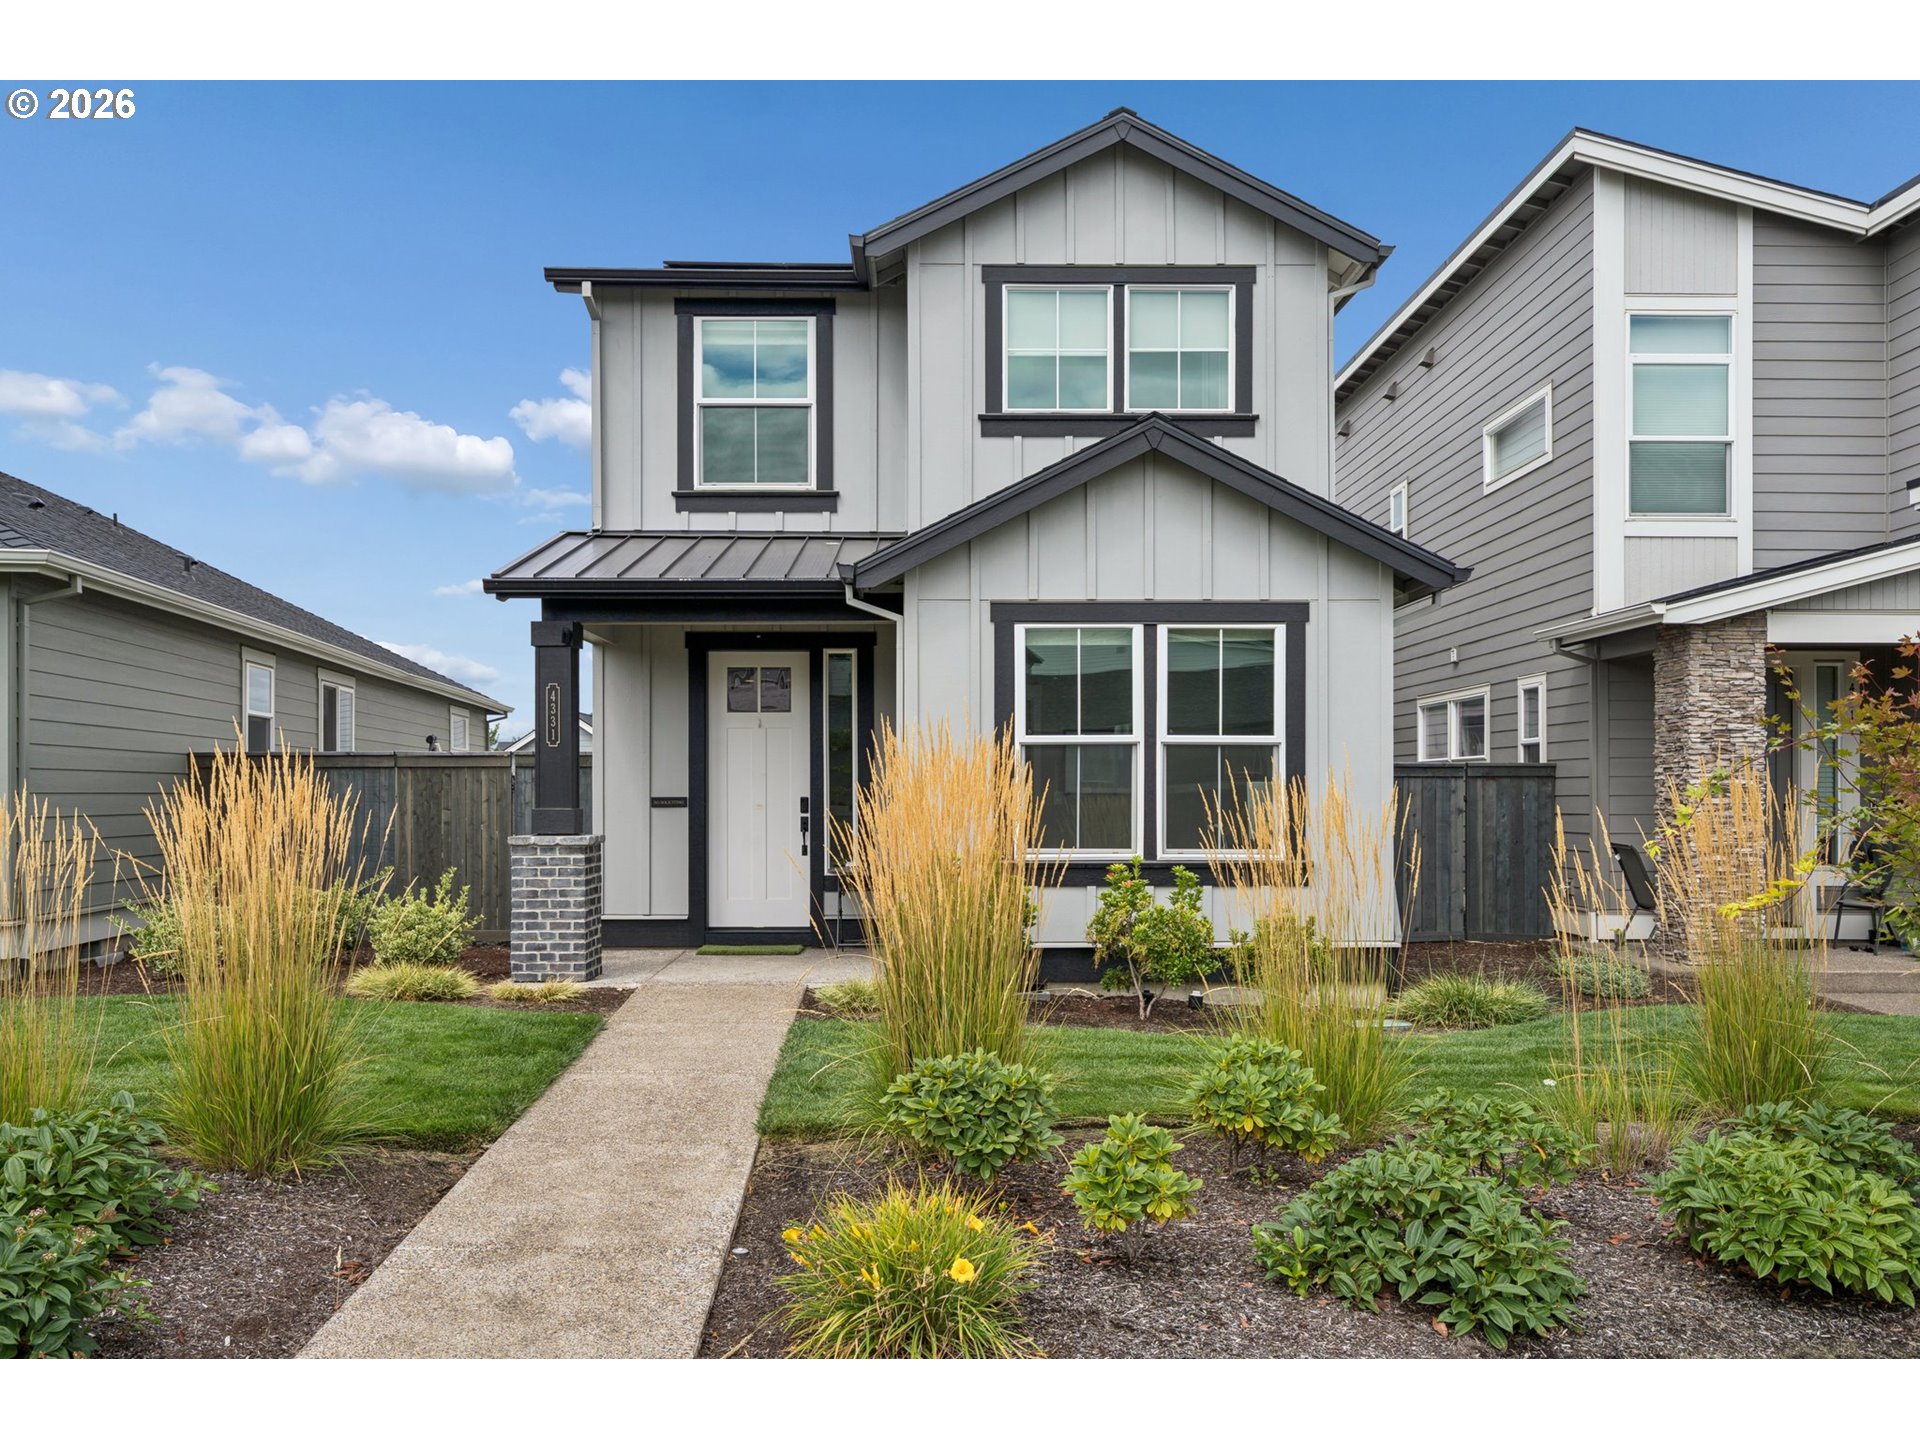
    • 4331 SE 65TH AVE For Sale

      $575,000

      4331 SE 65TH AVE, Hillsboro, OR 97123

      • 3 Beds
      • 3 Baths
      • 1,947 Sq.Ft.
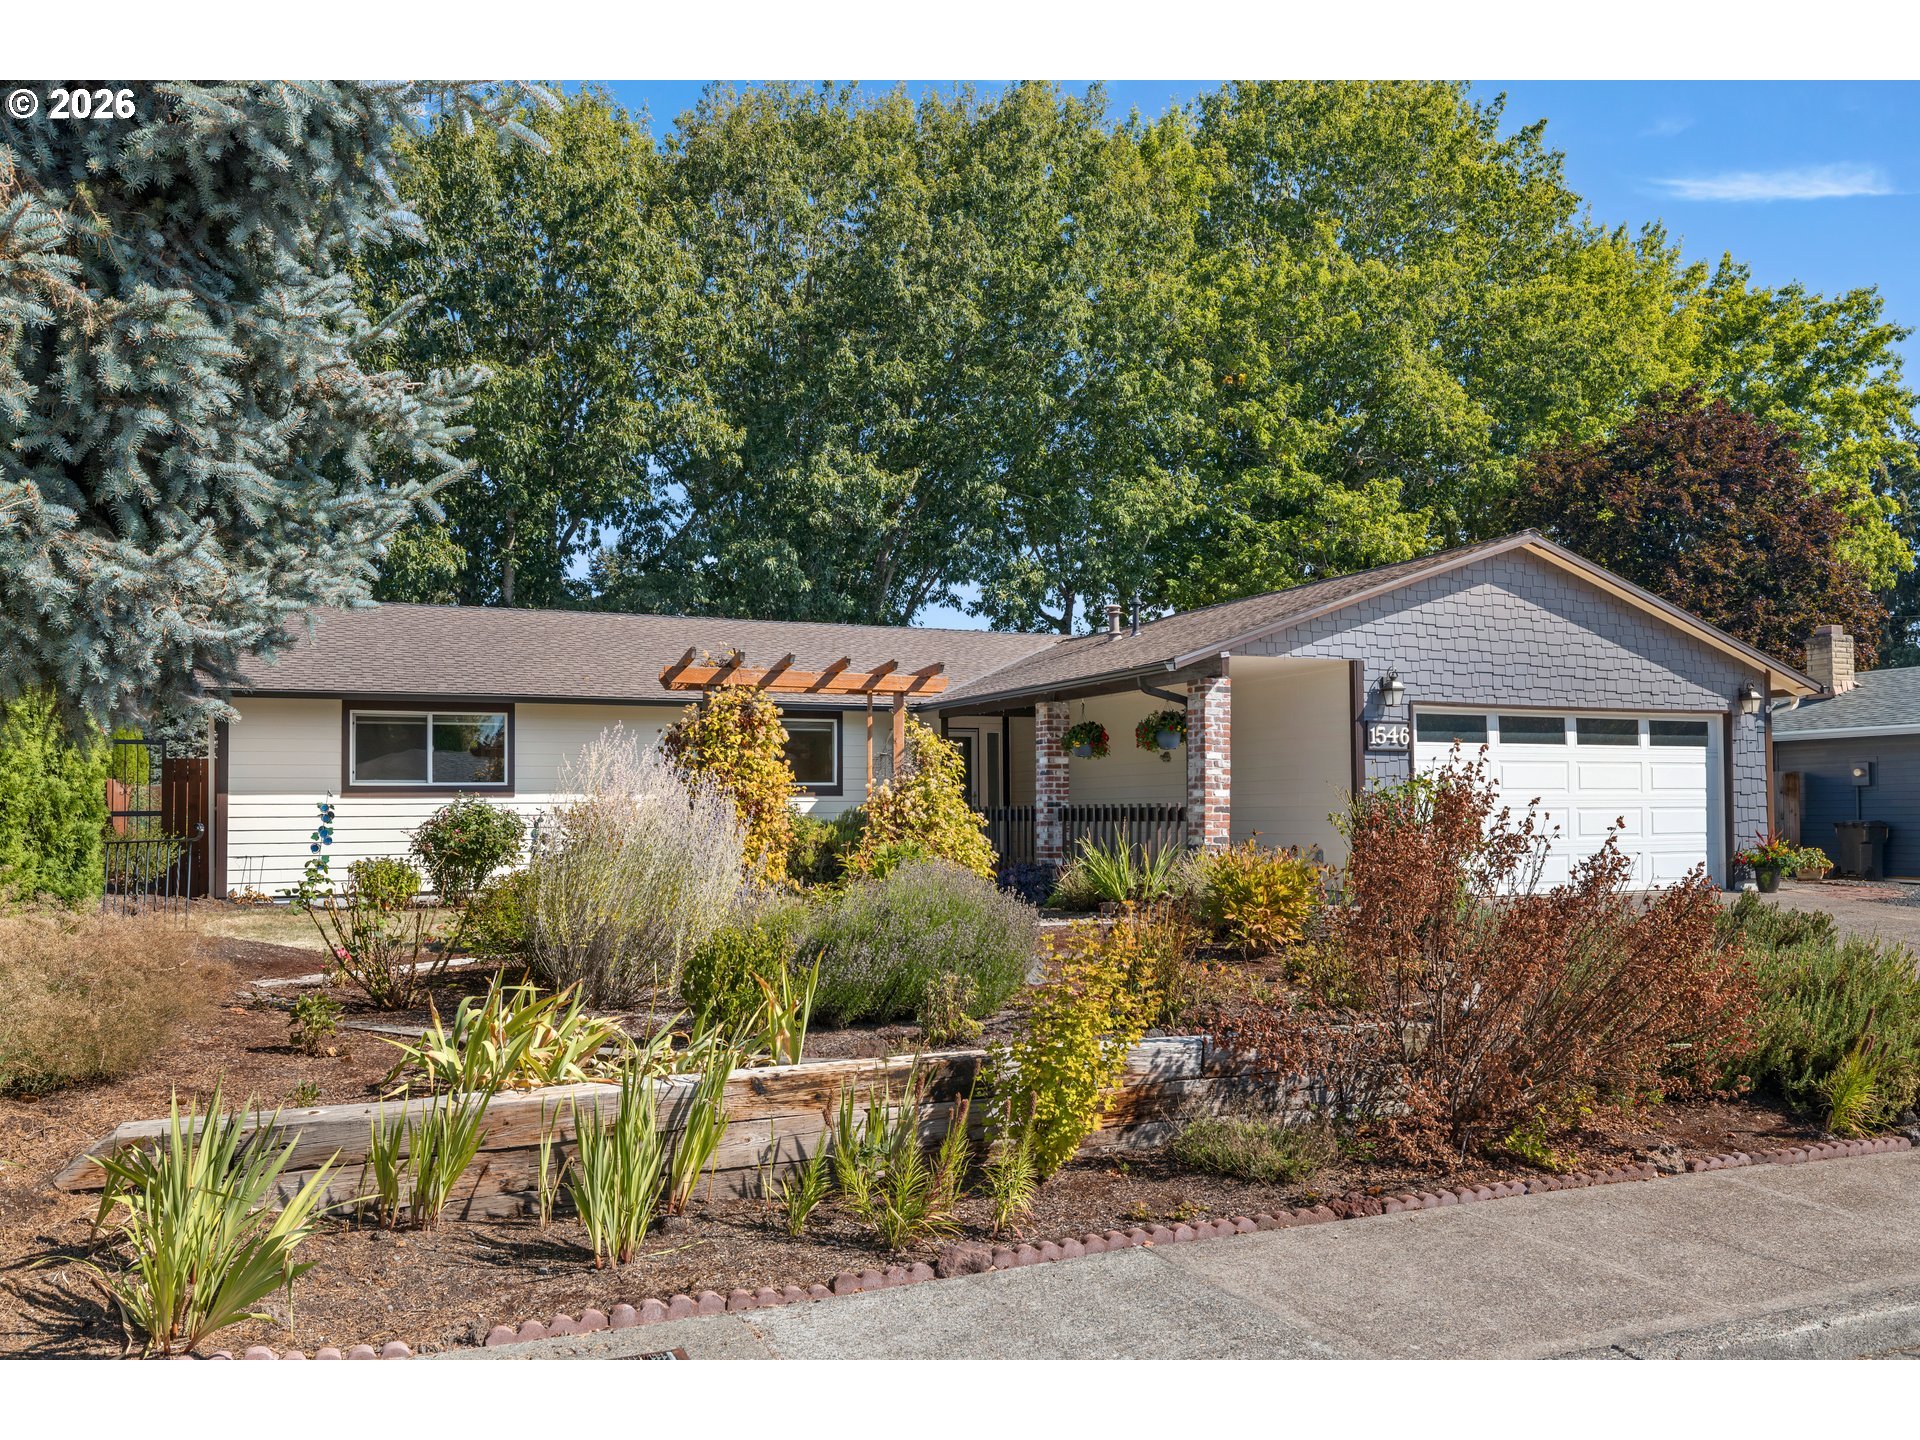
    • 1546 SE 52ND AVE Pending

      $565,000

      1546 SE 52ND AVE, Hillsboro, OR 97123

      • 3 Beds
      • 2 Baths
      • 1,737 Sq.Ft.
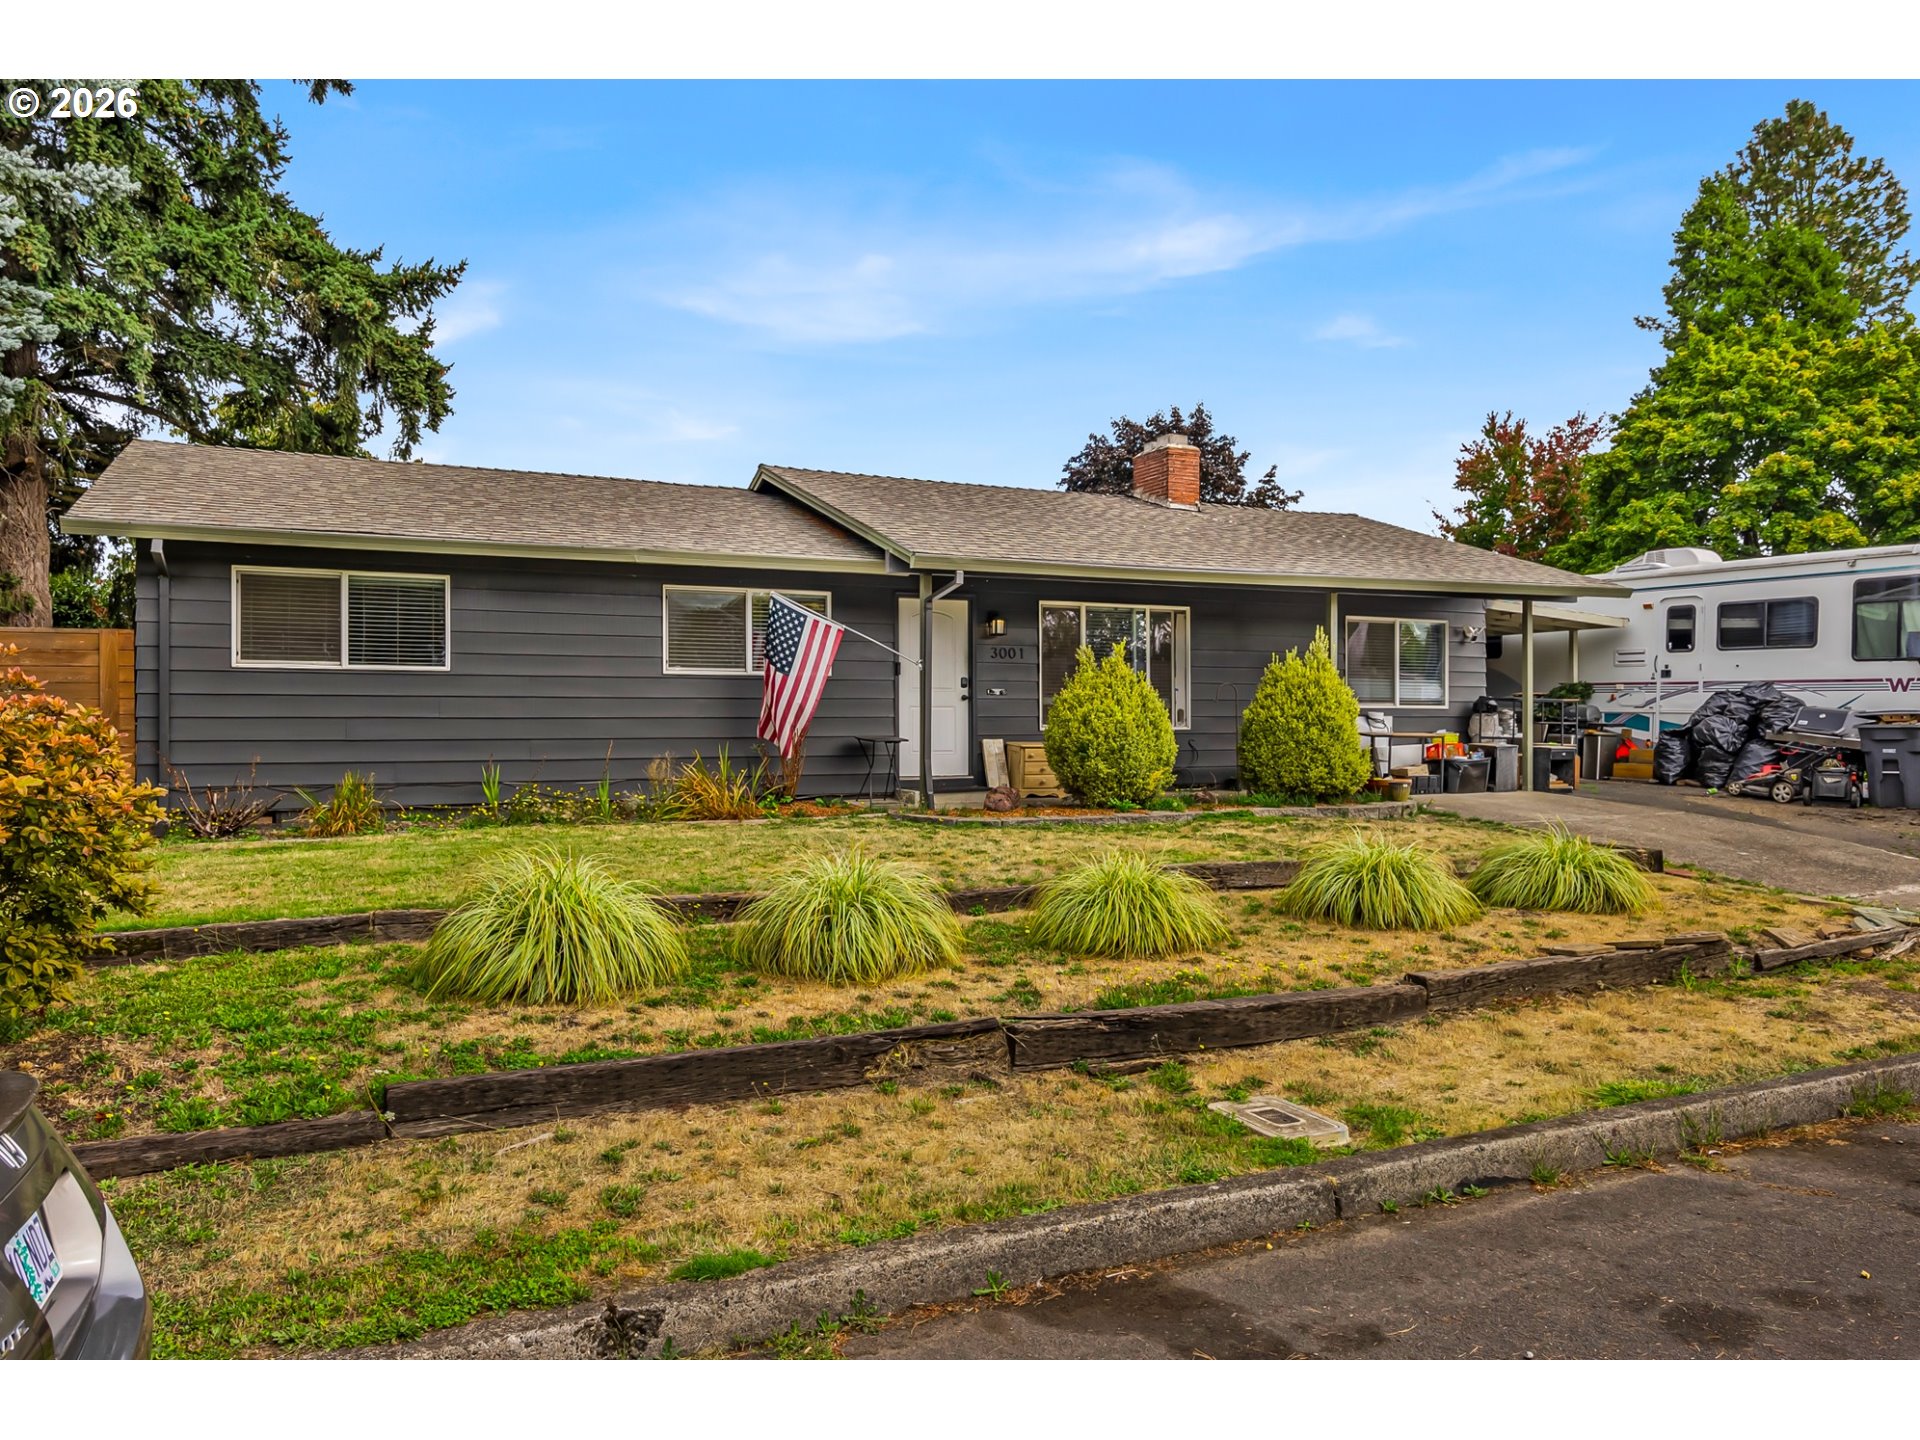
    • Single-story gray house with an American flag, landscaped yard, and RV parked alongside. For Sale

      $480,000

      3001 NE AZALEA ST, Hillsboro, OR 97124

      • 3 Beds
      • 2 Baths
      • 1,272 Sq.Ft.
    • 1873 NE 10TH AVE For Sale

      $450,000

      1873 NE 10TH AVE, Hillsboro, OR 97124

      • 3 Beds
      • 2 Baths
      • 1,032 Sq.Ft.
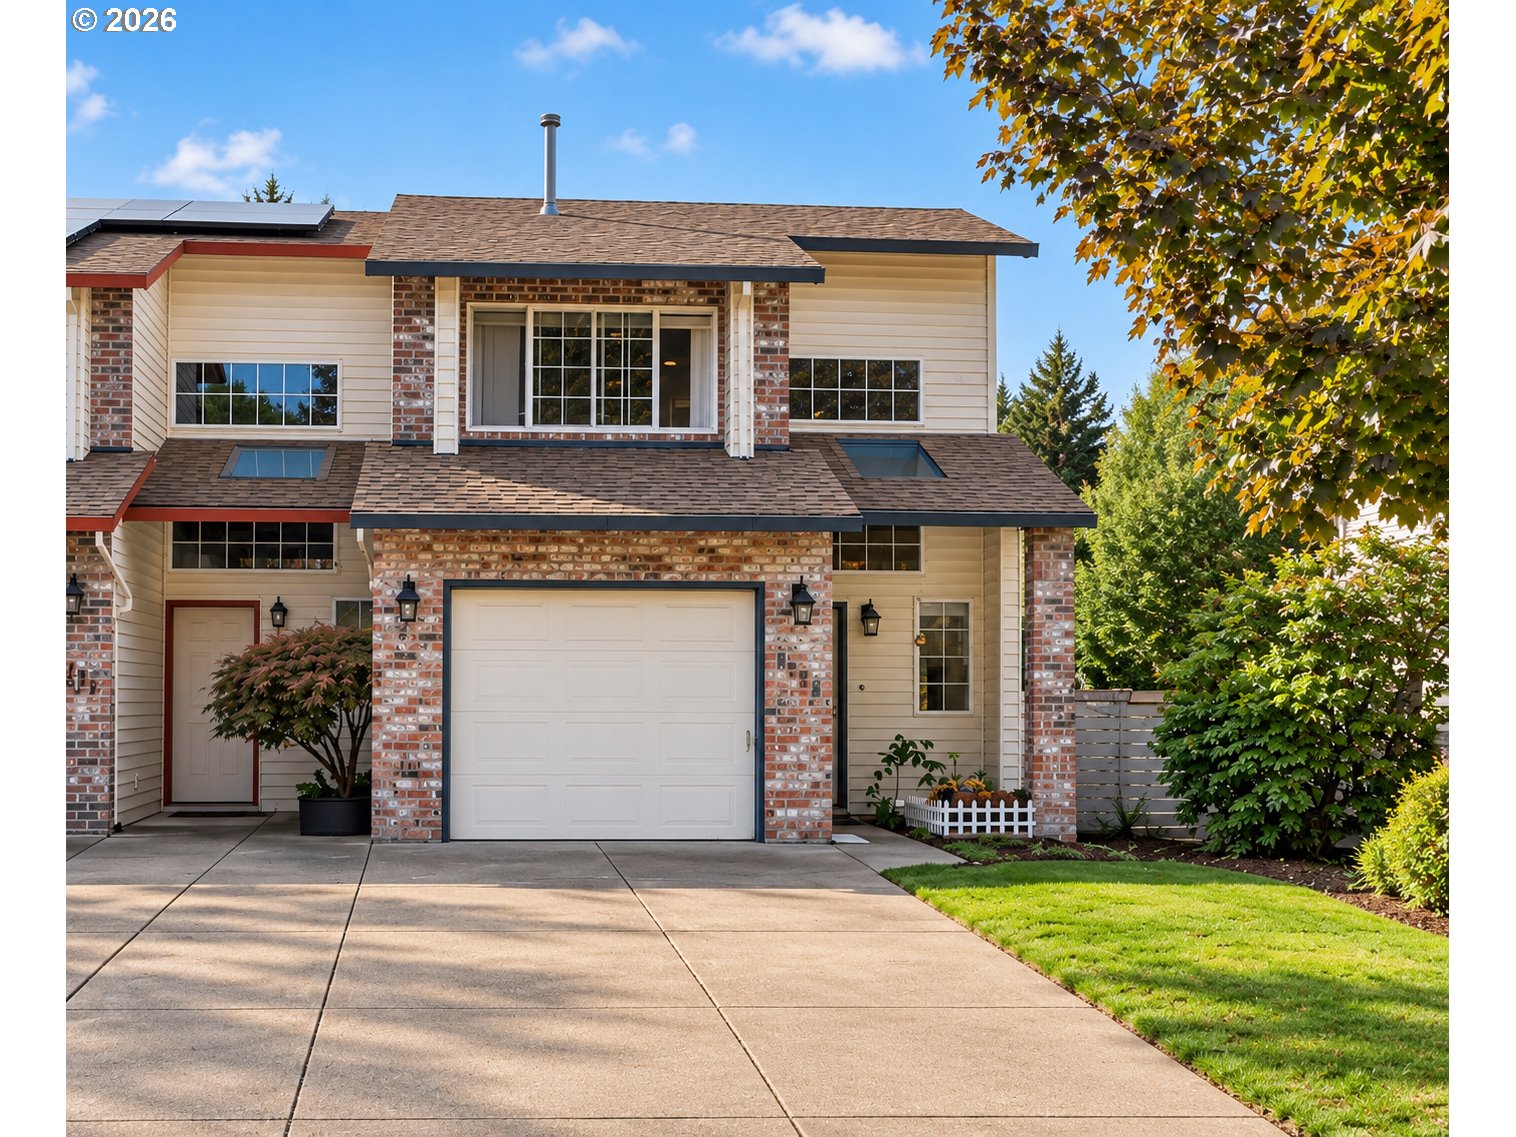
    • Two-story home with brick accents, a central garage, wide driveway, and landscaped front yard. For Sale

      $355,000

      4274 SE OAK ST, Hillsboro, OR 97123

      • 3 Beds
      • 2 Baths
      • 1,029 Sq.Ft.
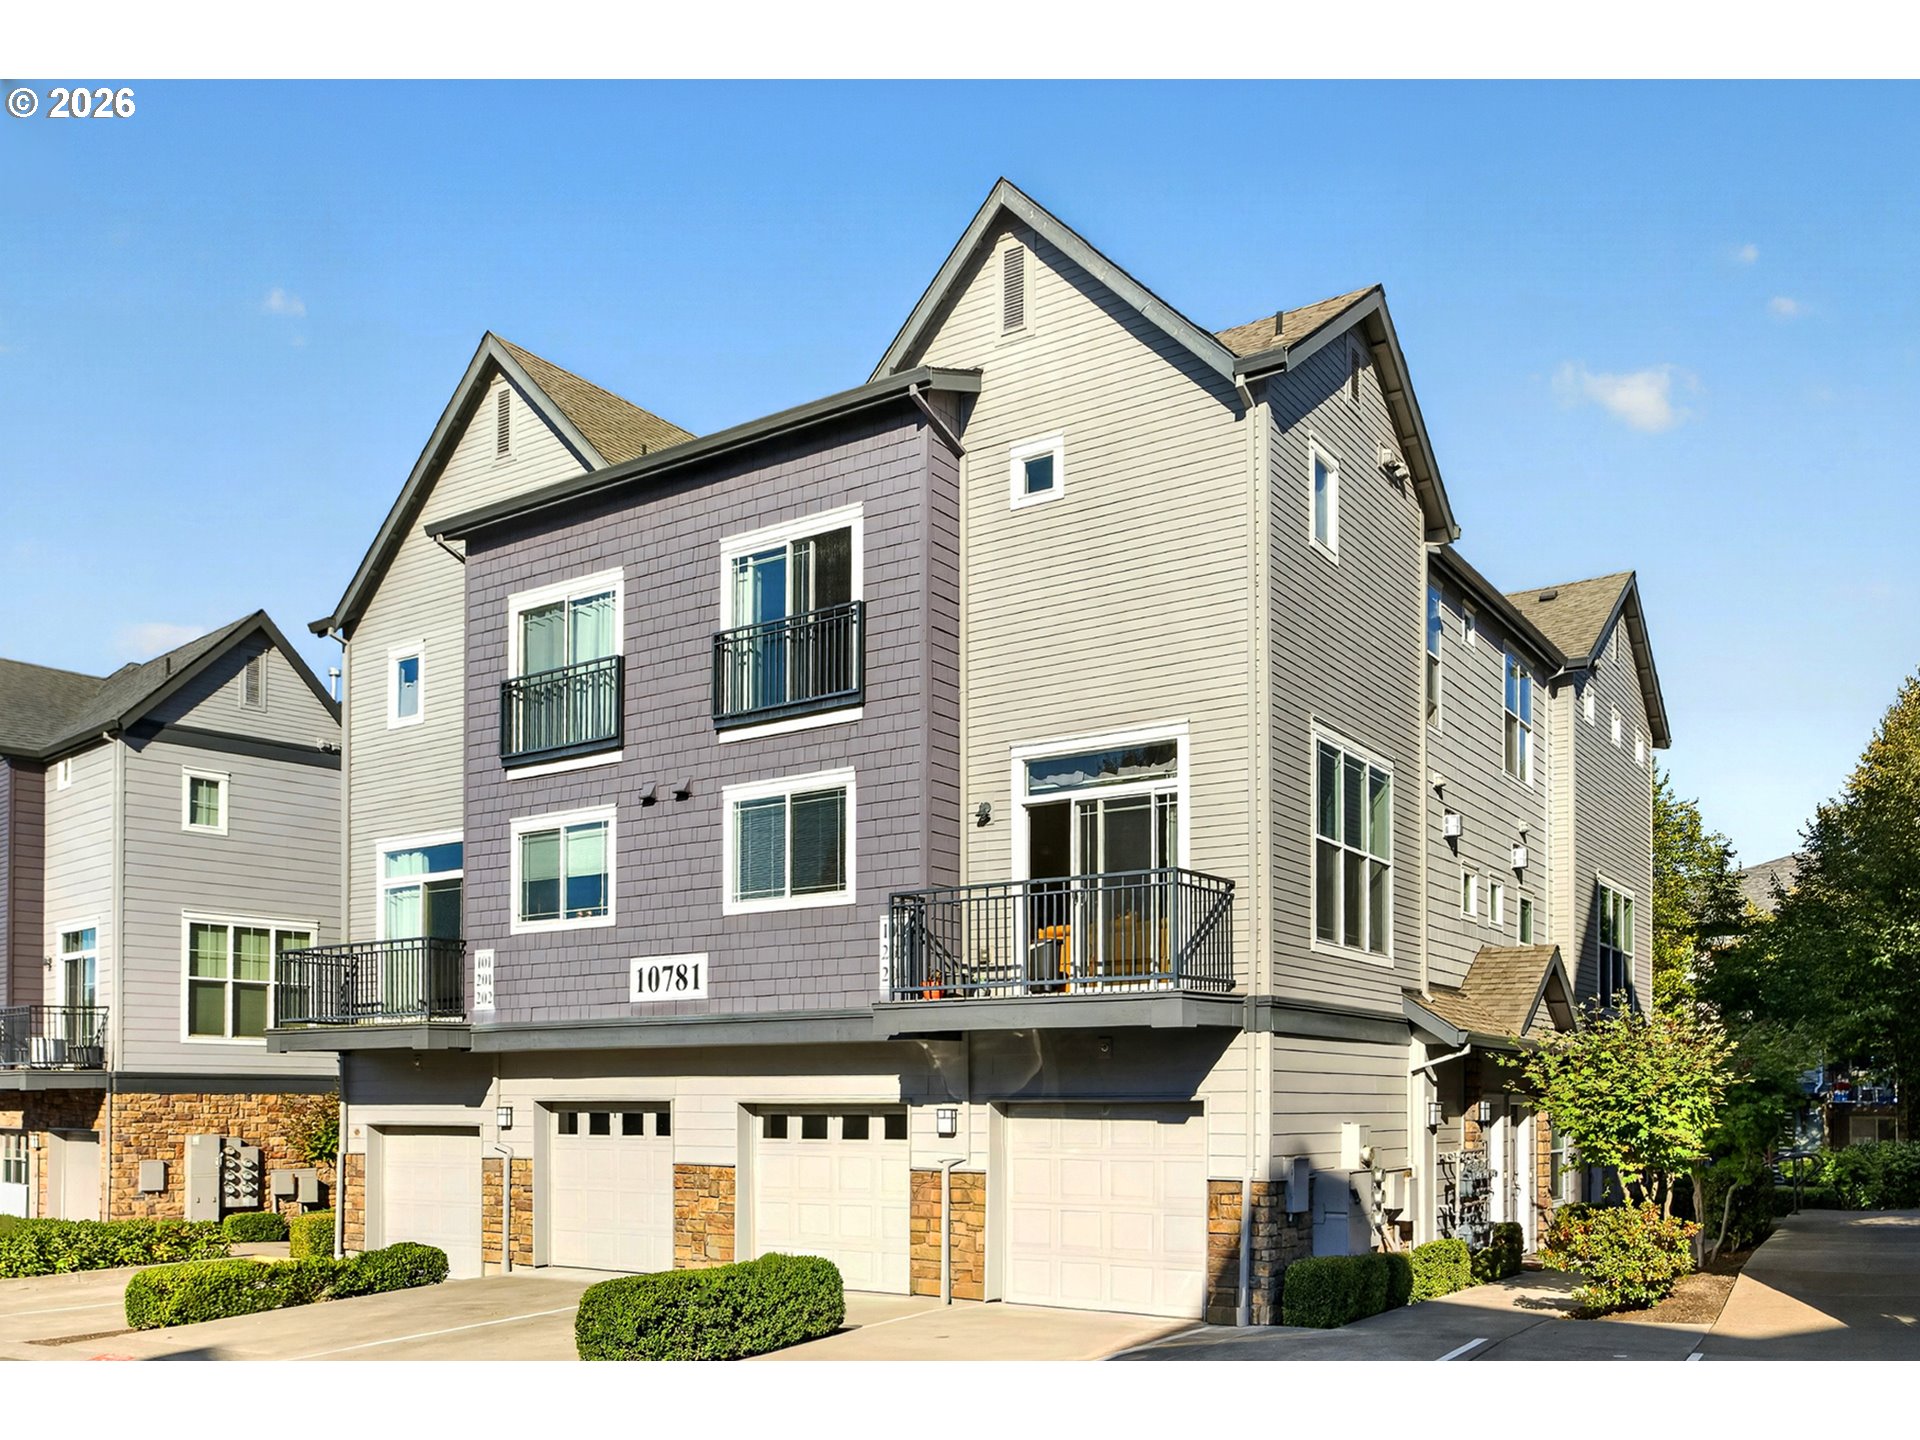
    • Multi-story townhouse with two balconies, ground-level garages, and the number 10781 on its facade. Pending

      $319,000

      10781 NE RED WING WAY 204, Hillsboro, OR 97006

      • 3 Beds
      • 3 Baths
      • 1,566 Sq.Ft.
    • 1035 SE ALIKA AVE For Sale

      $295,000

      1035 SE ALIKA AVE, Hillsboro, OR 97123

      • 2 Beds
      • 3 Baths
      • 1,498 Sq.Ft.
    View All

    Follow Us On Instagram