Leave a Message

Thank you for your message. We will be in touch with you shortly.

Explore Our Properties

Property Description

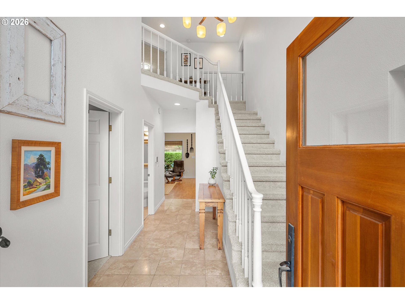
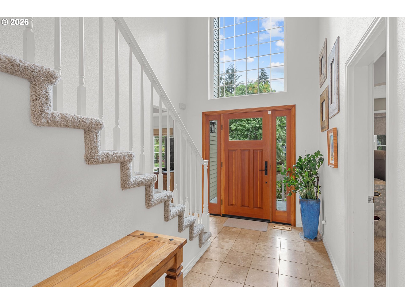
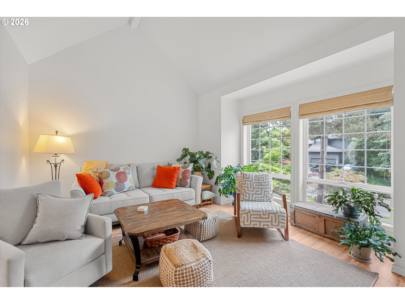
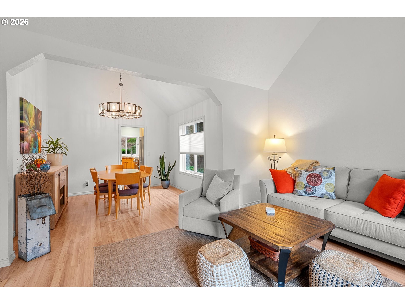
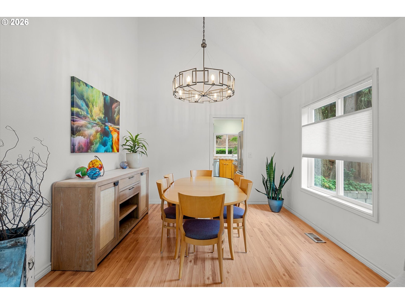
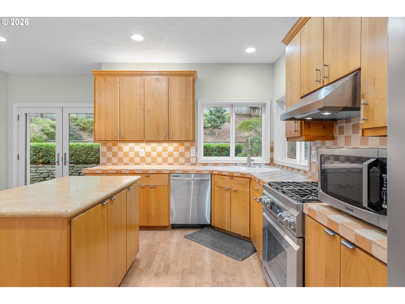
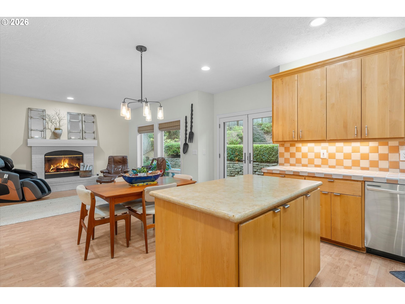
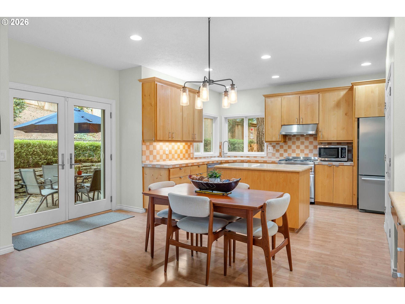
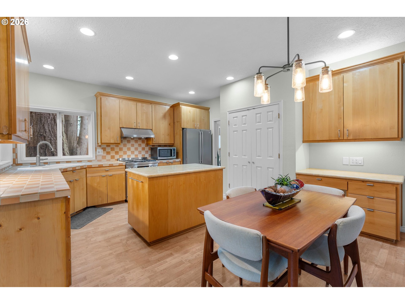
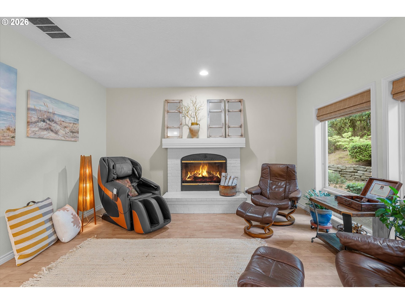
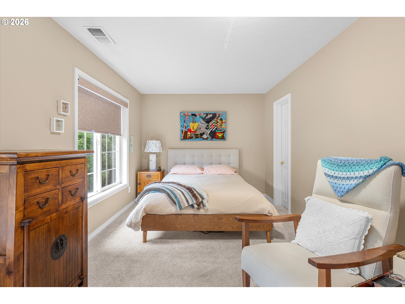
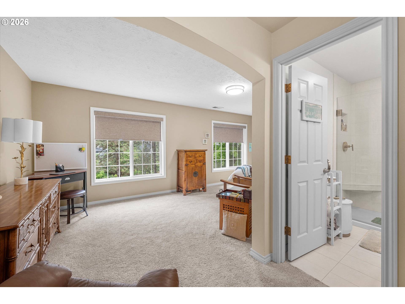
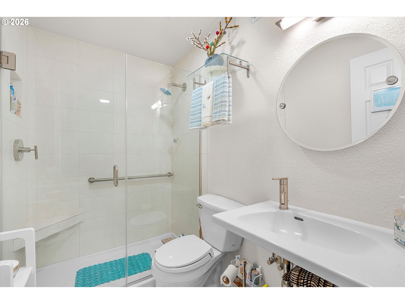
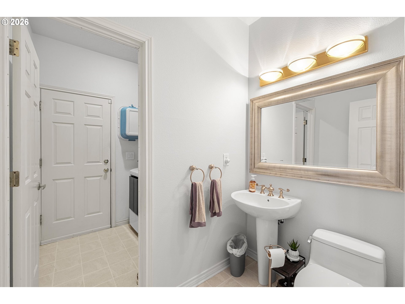
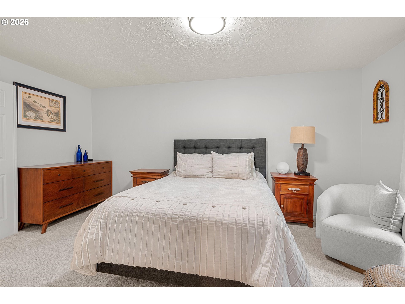
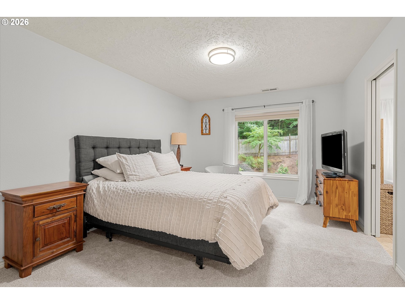
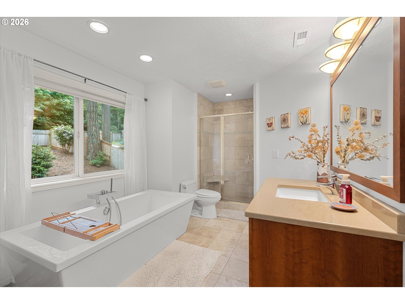
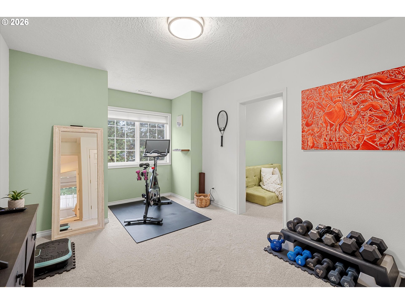
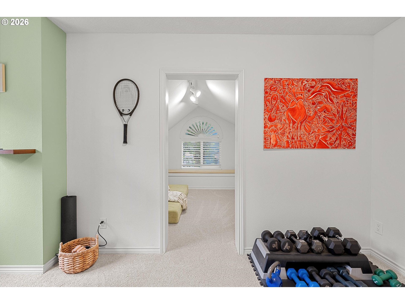
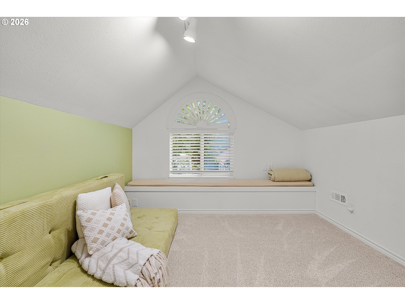
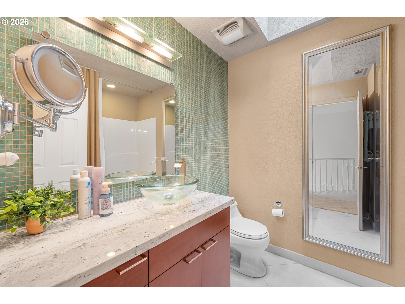
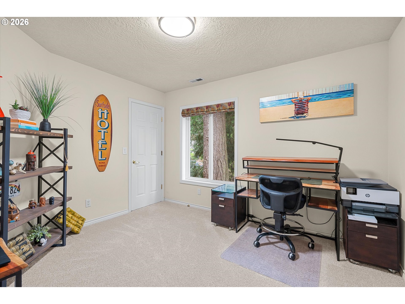
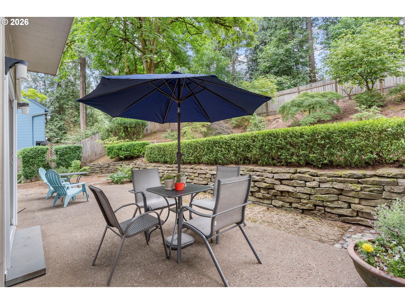
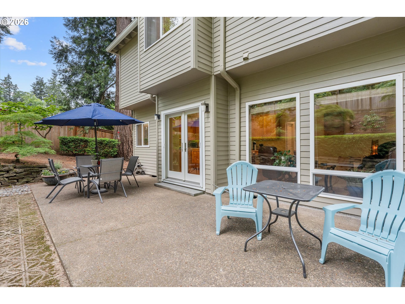
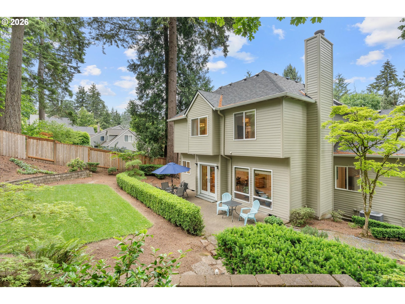
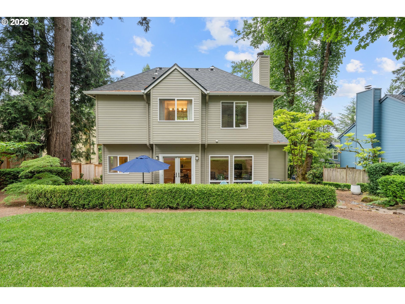
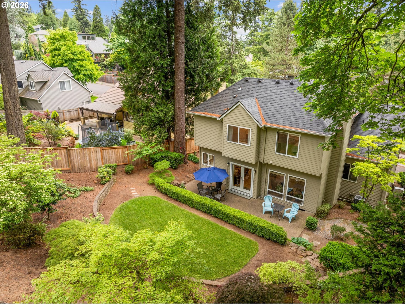
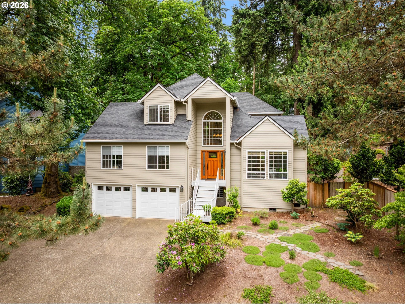
Tucked into an established West Linn neighborhood, this spacious 4-bedroom, 3.5-bath home offers a warm and welcoming layout designed for both everyday comfort and flexible multigenerational living.The vaulted living and dining room creates an inviting first impression with abundant natural light and an airy feel, while the adjoining family room--with its cozy wood-burning fireplace--offers the perfect gathering space for movie nights, holidays, or quiet evenings at home. The kitchen is thoughtfully designed with generous workspace, an island, gas range, pantry storage, and a casual dining area that opens to the deck, making indoor-outdoor living and entertaining easy year-round.A main-level primary suite provides convenience, privacy, and flexibility, complete with a sitting area, walk-in closet, and full bath--ideal for extended family, aging parents, long-term guests, or comfortable single-level living.Upstairs, a second primary suite creates another private retreat with heated tile bathroom floors, a tile shower, soaking tub, granite vanity, and walk-in closet. Two additional bedrooms and a full hall bath offer room for family, guests, home offices, or hobbies.Outside, the backyard offers a peaceful setting with both deck and patio spaces for summer barbecues, gardening, or relaxing with friends and family. A 2-car garage plus an additional 288 sq ft storage area provides plenty of room for seasonal items, hobbies, or workshop space.With its flexible floor plan, generous living spaces, and inviting outdoor areas, this home offers a rare opportunity to create lasting memories while enjoying the comfort, functionality, and sense of community that make West Linn such a sought-after place to call home.

Overview

Property Status
Sold
Date Sold
September 25, 2026
MLS ID
590838204
Property Type
Residential
Year Built
1991

Features & Amenities

Total Area
2,672 Sq.Ft.
Neighborhood
West Linn
Architecture Styles
Stories 2
Stories
2
Garage Spaces
2.0
Water Source
Public Water
Roof
Composition
Lot Features
Level, Private, Sloped, Terraced
Parking
Driveway, On Street
Heat Type
Forced Air
Air Conditioning
Central Air
Fireplace
Wood Burning
Appliances
Dishwasher, Disposal, Free Standing Range, Gas Appliances, Island, Marble, Pantry, Stainless Steel Appliance, Tile
Other Interior Features
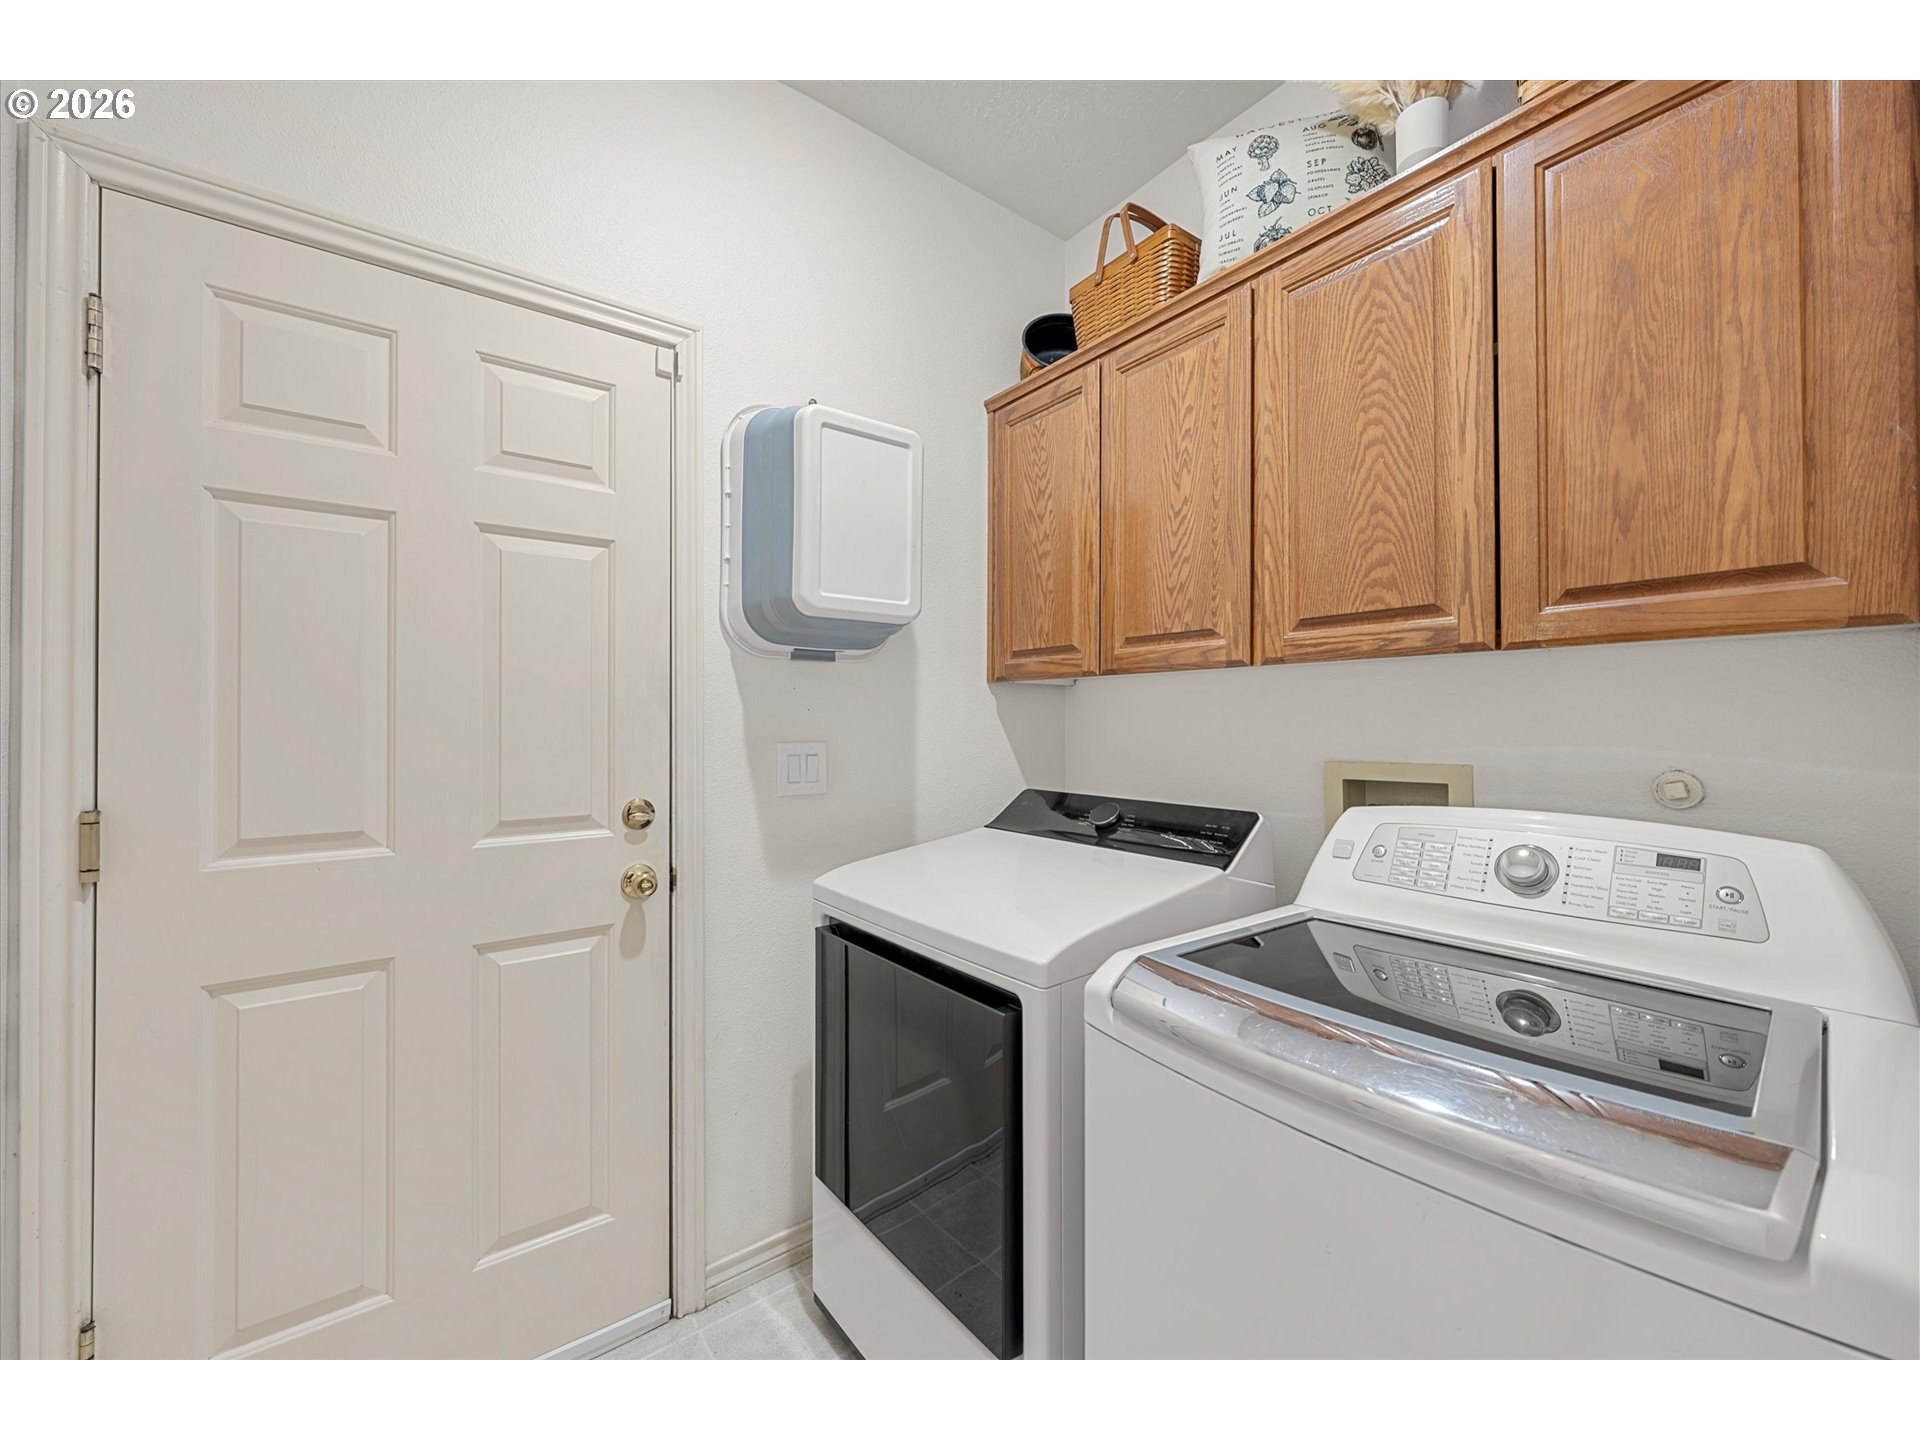
Garage Door Opener, High Ceilings, Laminate Flooring, Laundry, Marble, Soaking Tub, Tile Floor, Vaulted Ceiling, Vinyl Floor, Wallto Wall Carpet, Washer Dryer
Sewer
Public Sewer
Disability Features
Main Floor Bedroom Bath
Other Exterior Features
Fenced, Patio, Water Feature, Yard
Elementary School
Trillium Creek
Middle School
Athey Creek
High School
West Linn
Sales Price
$704,000
Real Estate Tax
$8,278/yr

Downloads

6248 BRIDGEVIEW DR

Schedule a Tour

We would love to help you see this beautiful home! As a full-service brokerage, we can help you tour. Please submit an offer, and answer questions about the buying process.

Thank you

for your interest in 6248 BRIDGEVIEW DR, West Linn, OR 97068

6248 BRIDGEVIEW DR
Navigate
6248 BRIDGEVIEW DR
explore in 3d

I'm Interested In

6248 BRIDGEVIEW DR

or
  • CallRex Buchanan

    License #200204427, 27803

    503-484-8739
  • Browse Our

    Active Listings

    • 3734 LANDIS ST For Sale

      $1,575,000

      3734 LANDIS ST, West Linn, OR 97068

      • 6 Beds
      • 5 Baths
      • 4,266 Sq.Ft.
    • 3466 VISTA RIDGE DR For Sale

      $1,475,000

      3466 VISTA RIDGE DR, West Linn, OR 97068

      • 4 Beds
      • 5 Baths
      • 4,177 Sq.Ft.
    • 1246 9th ST Lot 1 For Sale

      $1,249,900

      1246 9th ST Lot 1, West Linn, OR 97068

      • 3 Beds
      • 3 Baths
      • 3,024 Sq.Ft.
    • 1244 9th ST Lot 2 For Sale

      $1,194,900

      1244 9th ST Lot 2, West Linn, OR 97068

      • 3 Beds
      • 3 Baths
      • 3,030 Sq.Ft.
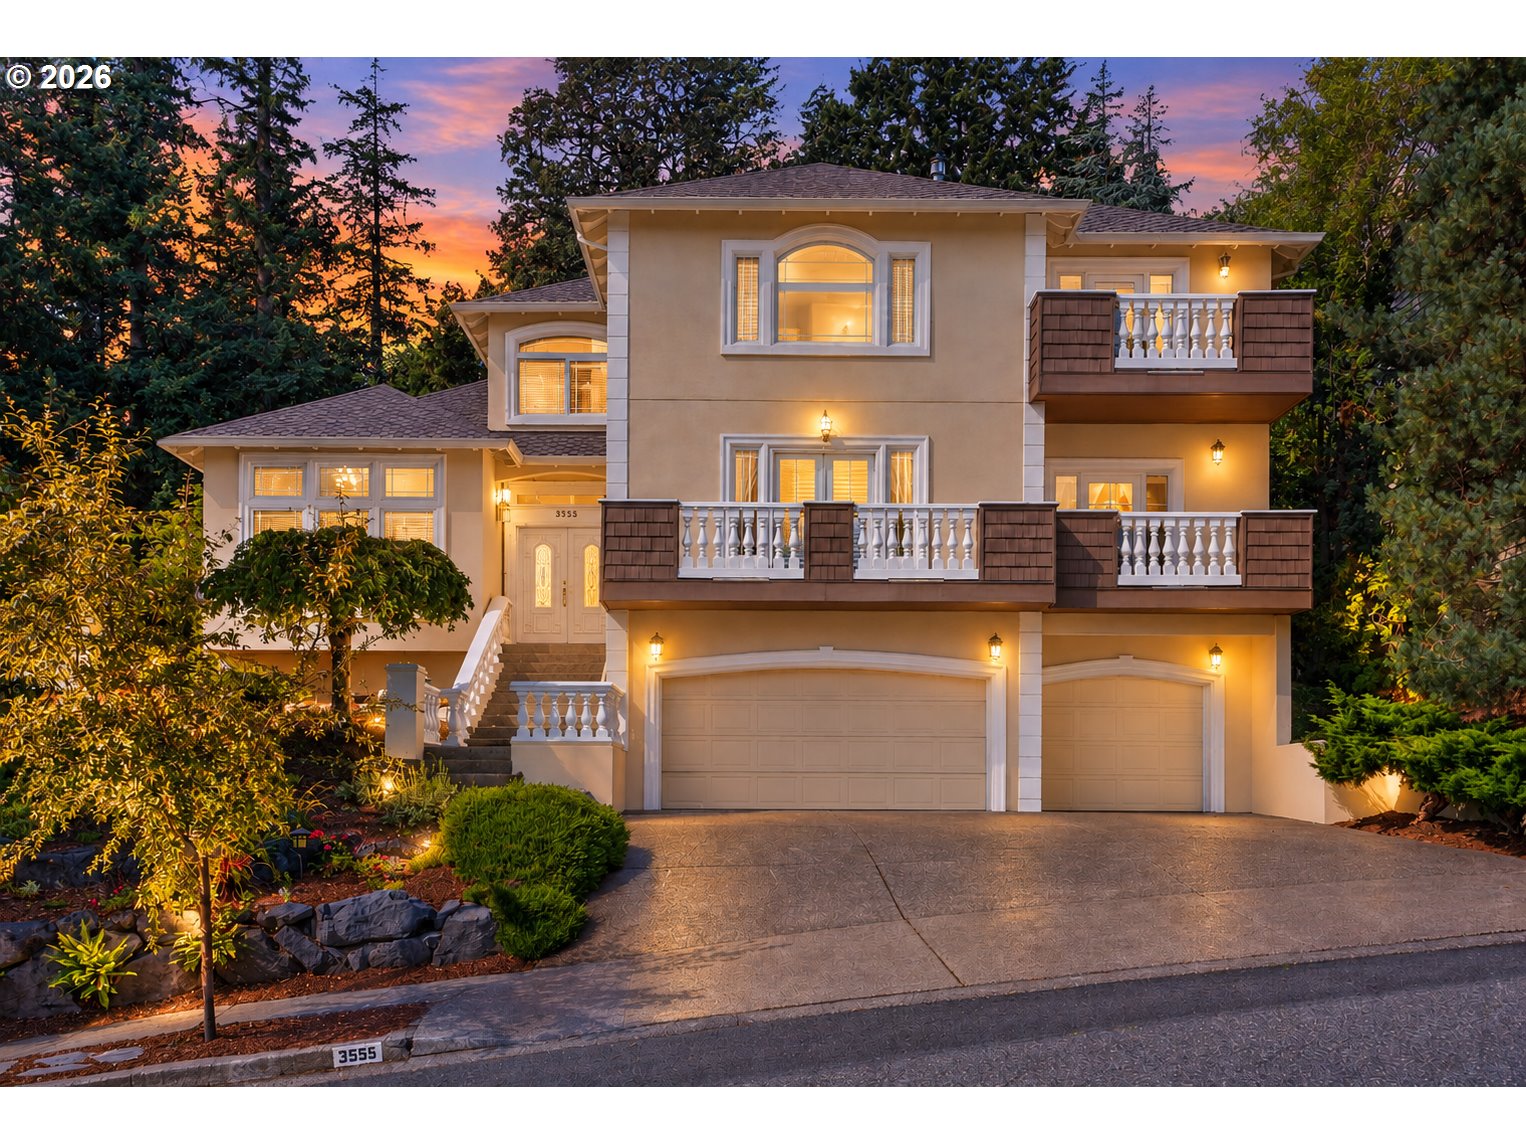
    • 3555 VISTA RIDGE DR For Sale

      $1,150,000

      3555 VISTA RIDGE DR, West Linn, OR 97068

      • 4 Beds
      • 3 Baths
      • 3,100 Sq.Ft.
    • 1224 9th ST Lot 4 For Sale

      $1,149,900

      1224 9th ST Lot 4, West Linn, OR 97068

      • 4 Beds
      • 3 Baths
      • 3,240 Sq.Ft.
    • 1218 9th ST Lot 3 For Sale

      $1,129,900

      1218 9th ST Lot 3, West Linn, OR 97068

      • 4 Beds
      • 3 Baths
      • 3,003 Sq.Ft.
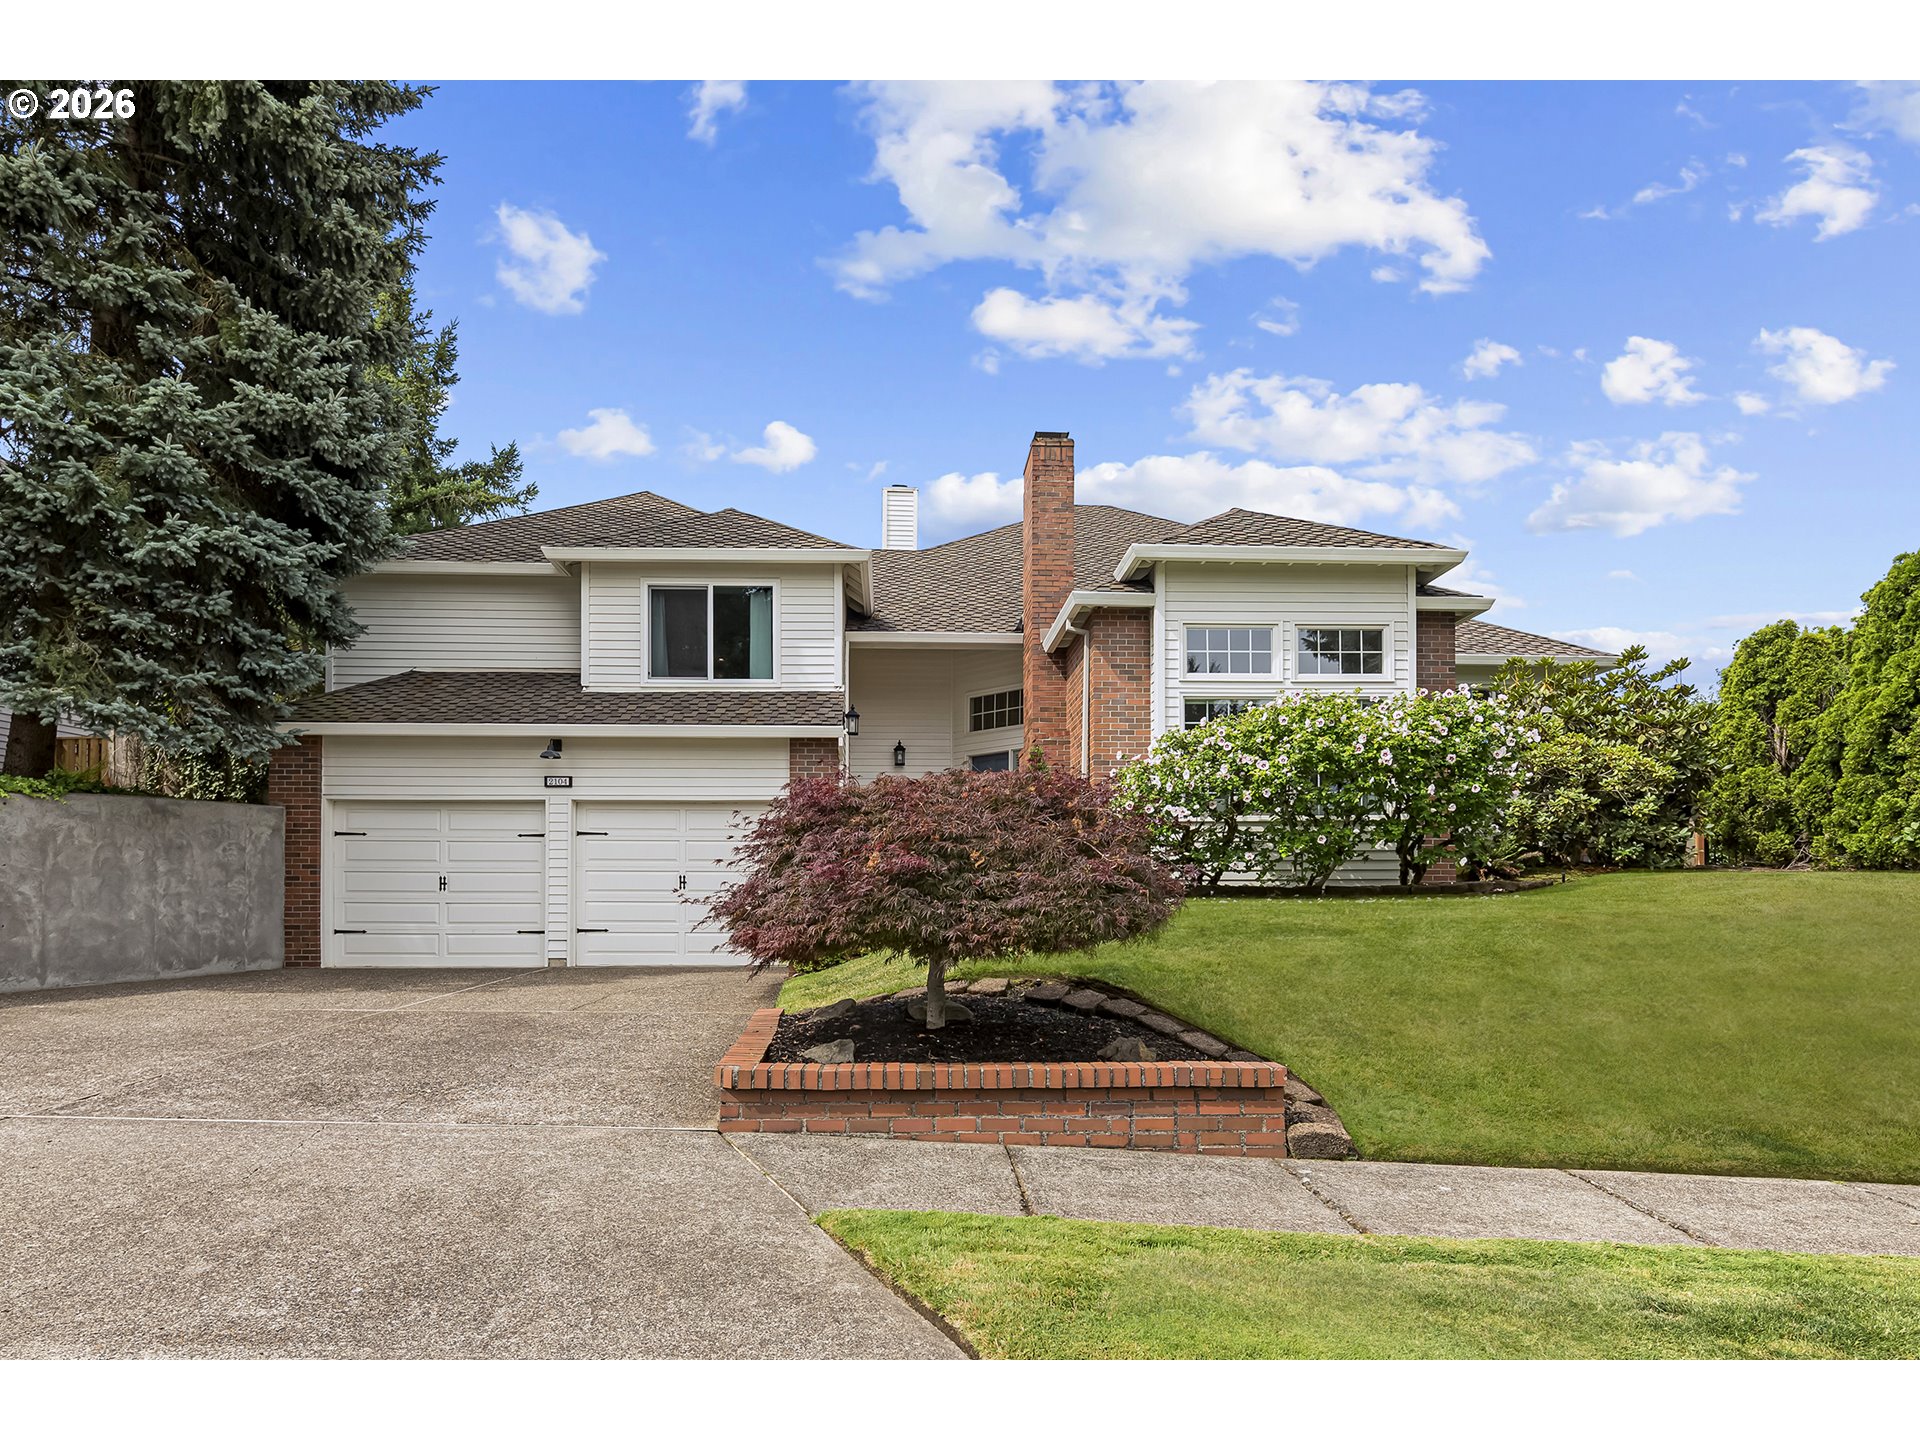
    • 2104 CLUB HOUSE DR For Sale

      $875,000

      2104 CLUB HOUSE DR, West Linn, OR 97068

      • 4 Beds
      • 3 Baths
      • 2,712 Sq.Ft.
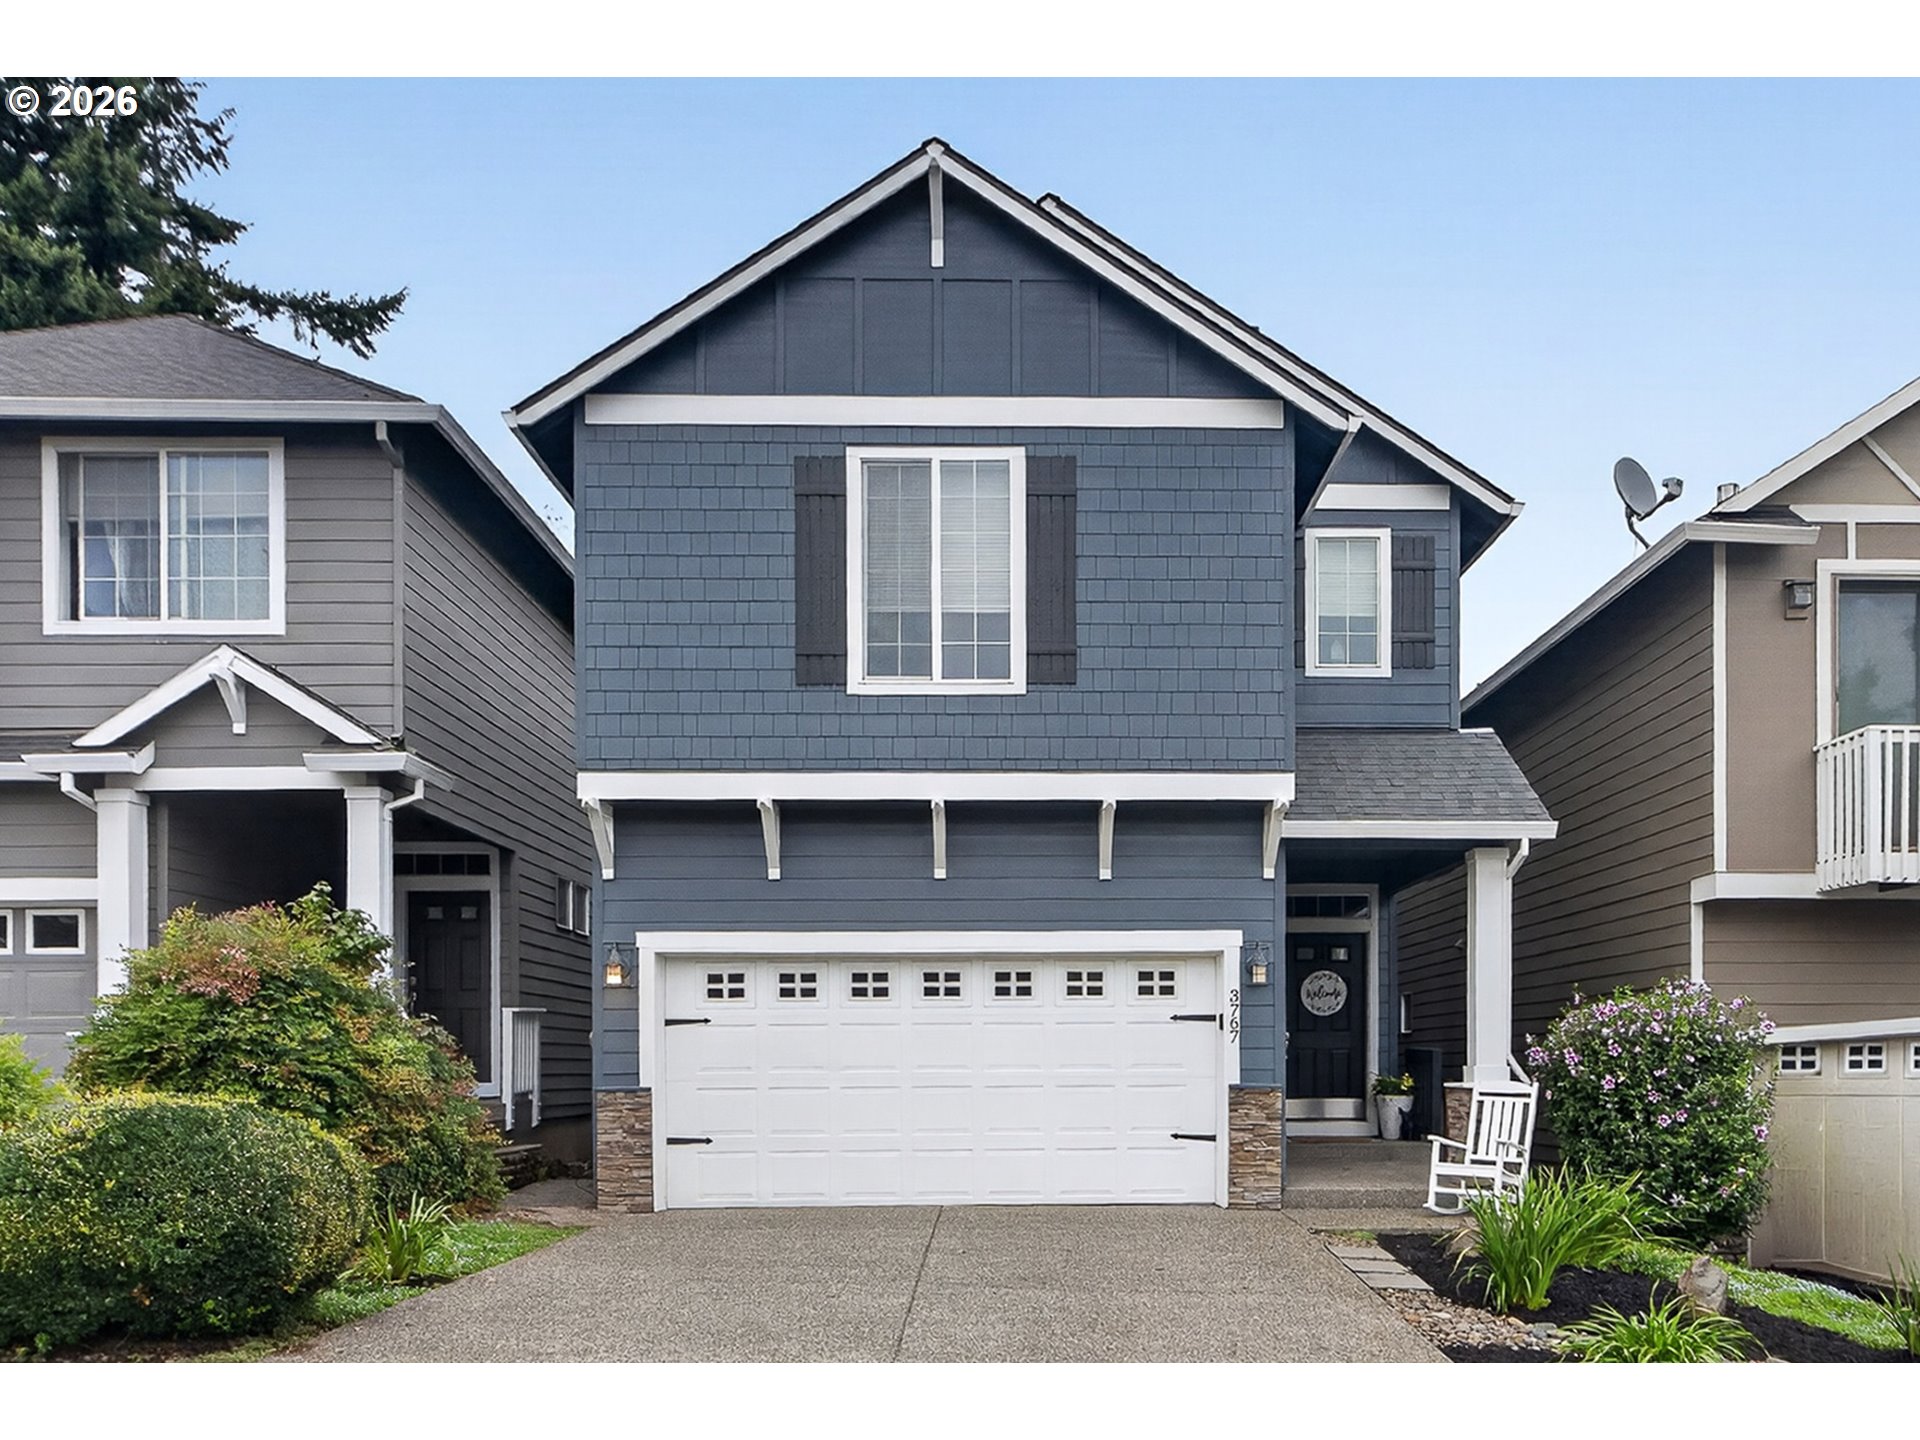
    • 3767 WILD ROSE LOOP For Sale

      $675,000

      3767 WILD ROSE LOOP, West Linn, OR 97068

      • 3 Beds
      • 4 Baths
      • 2,789 Sq.Ft.
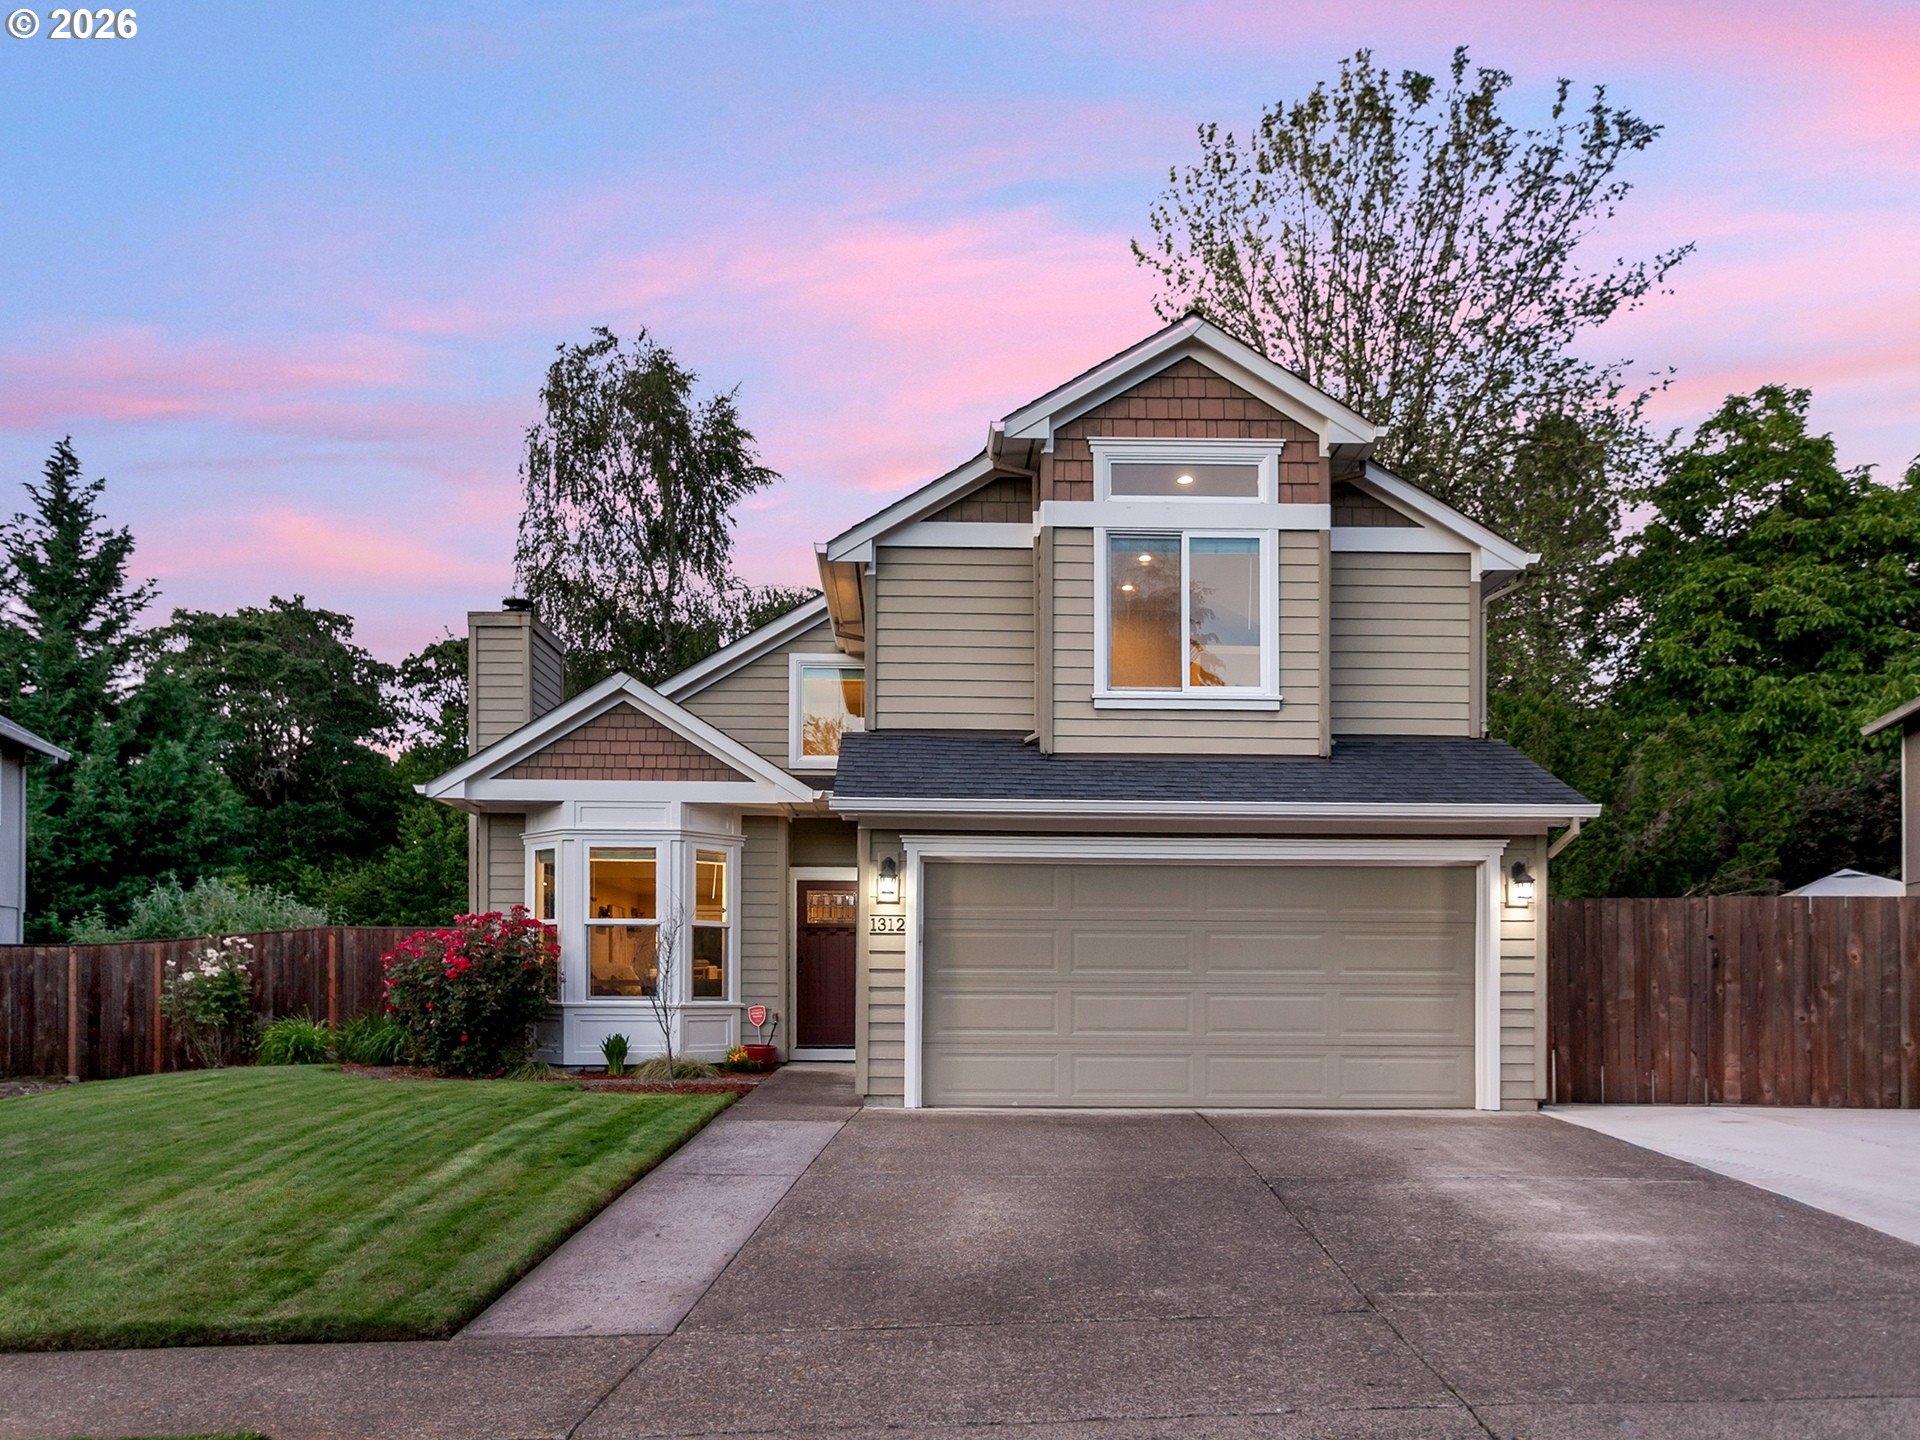
    • 1312 ANN CT Pending

      $629,000

      1312 ANN CT, West Linn, OR 97068

      • 3 Beds
      • 3 Baths
      • 1,656 Sq.Ft.
    • 5713 W A. ST 4B For Sale

      $589,900

      5713 W A. ST 4B, West Linn, OR 97068

      • 3 Beds
      • 3 Baths
      • 2,053 Sq.Ft.
    • 5725 W A ST A For Sale

      $589,900

      5725 W A ST A, West Linn, OR 97068

      • 3 Beds
      • 3 Baths
      • 2,053 Sq.Ft.
    • 2038 TITAN TER For Sale

      $375,000

      2038 TITAN TER, West Linn, OR 97068

      • 2 Beds
      • 3 Baths
      • 1,420 Sq.Ft.
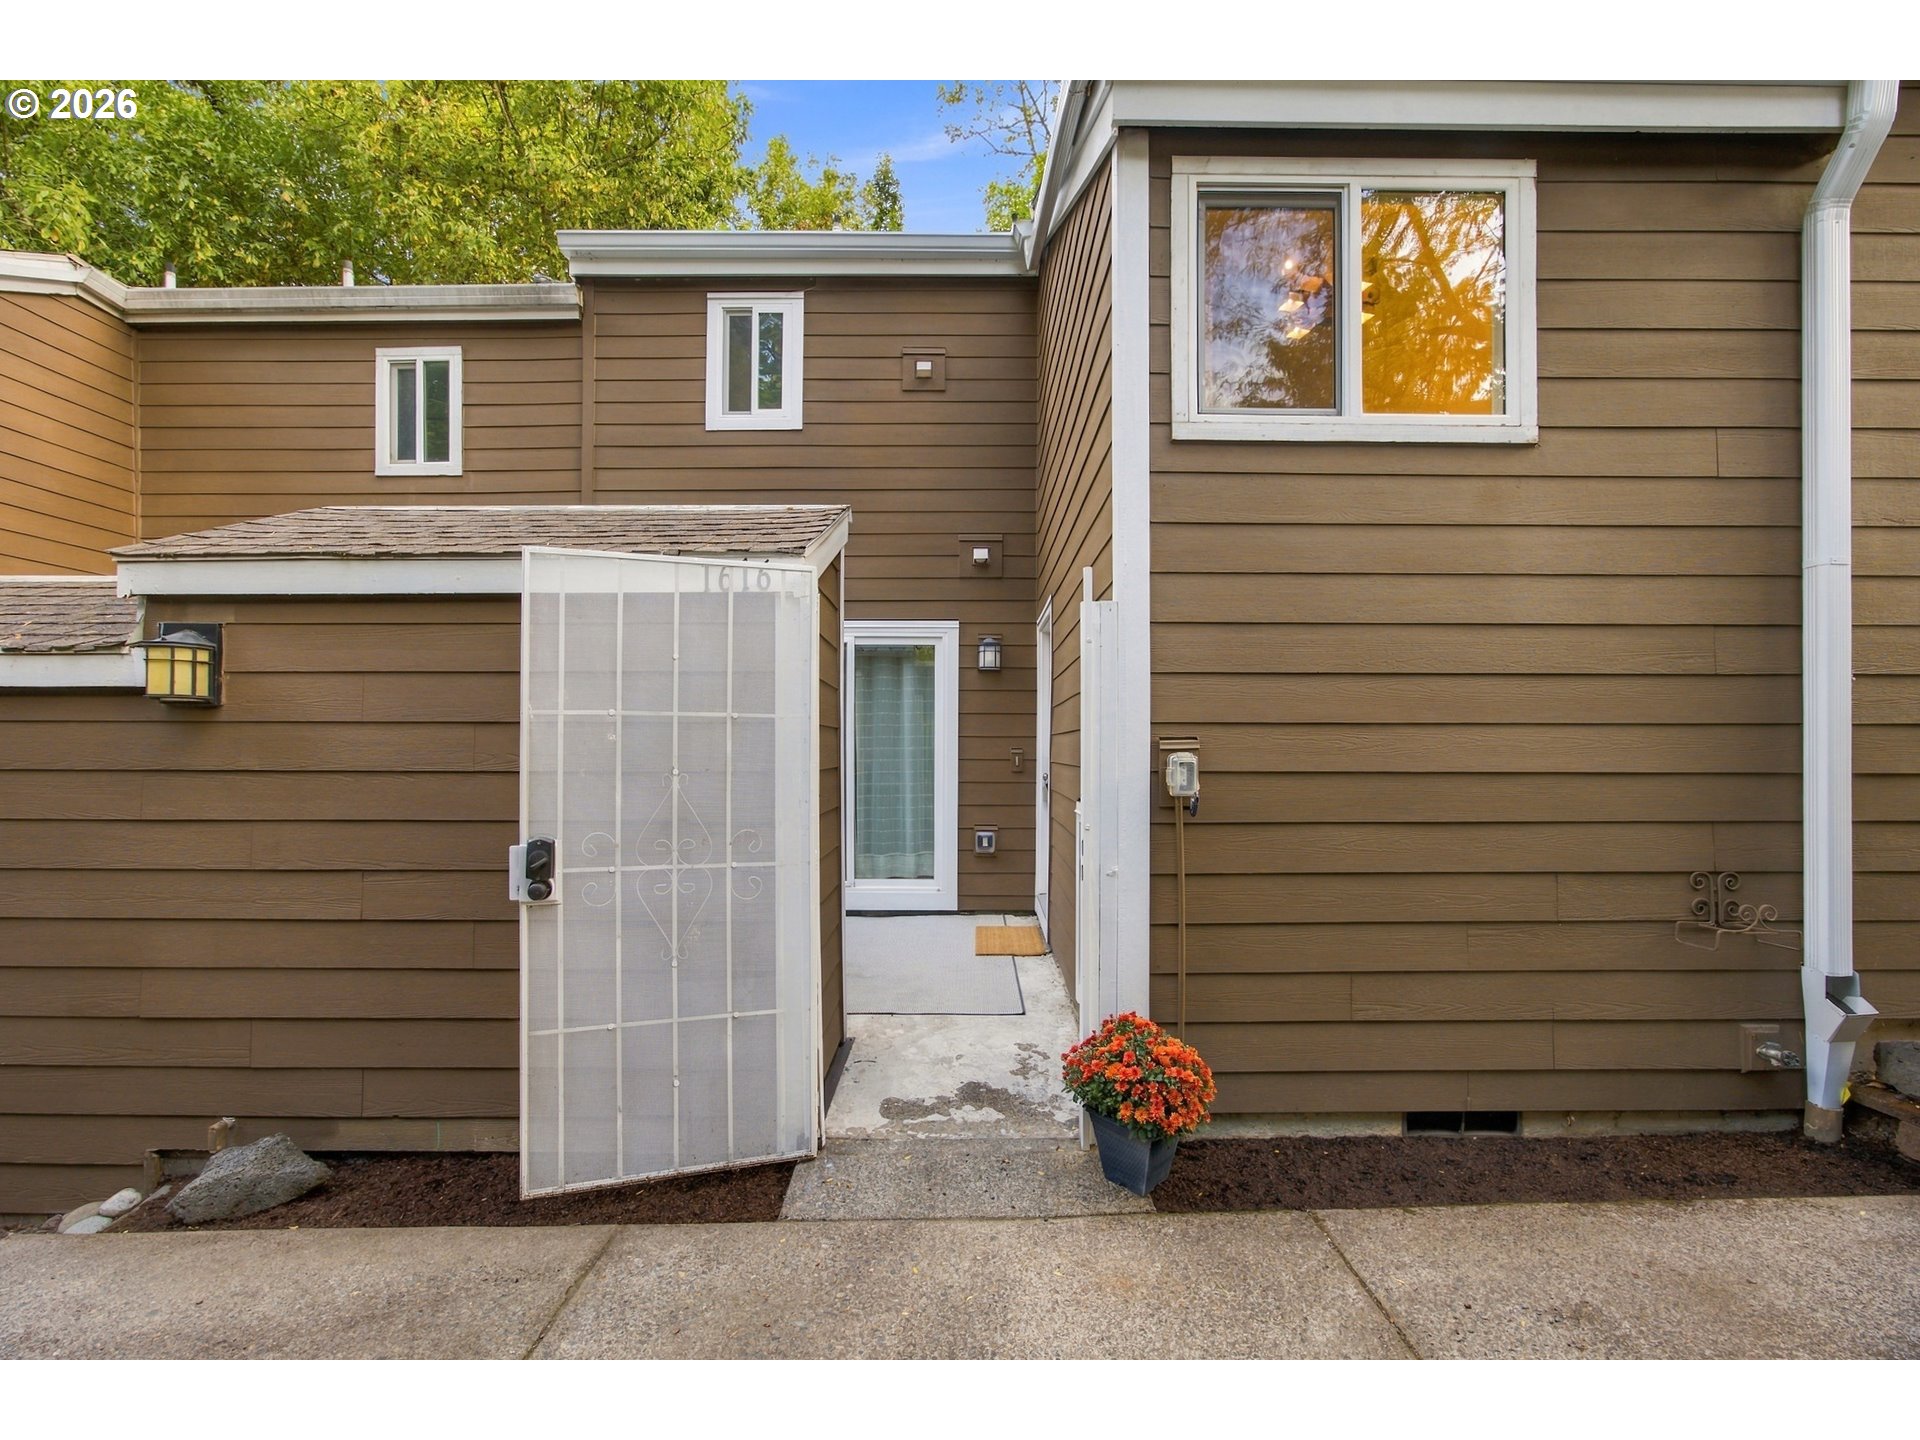
    • 1616 VILLAGE PARK PL For Sale

      $129,000

      1616 VILLAGE PARK PL, West Linn, OR 97068

      • 2 Beds
      • 2 Baths
      • 976 Sq.Ft.
    View All

    Follow Us On Instagram