Leave a Message

Thank you for your message. We will be in touch with you shortly.

Explore Our Properties

Property Description

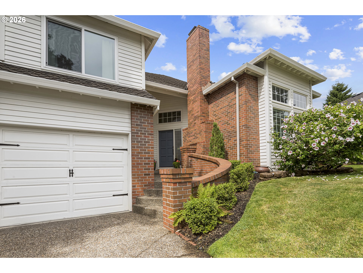
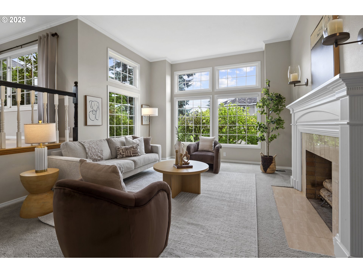
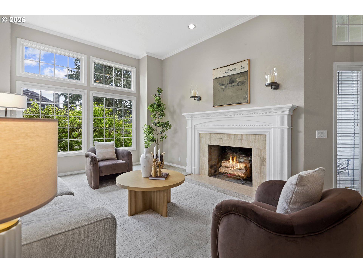
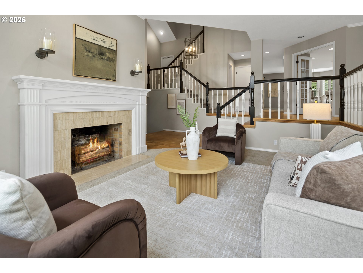
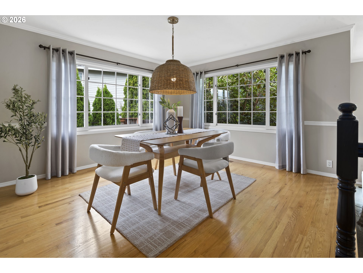
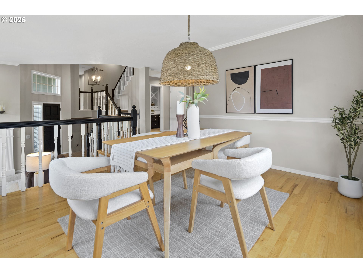
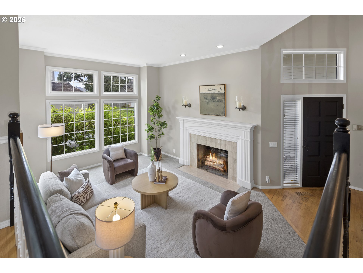
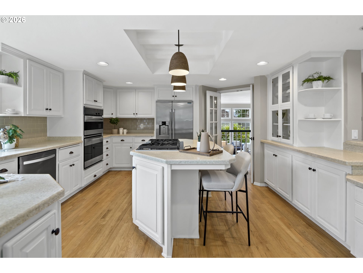
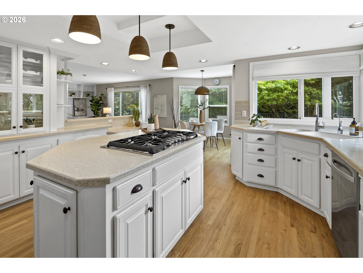
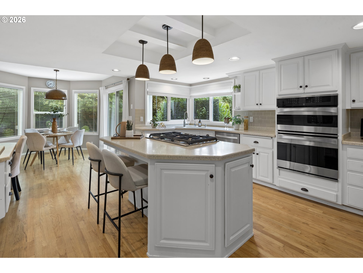
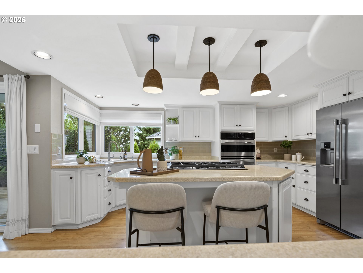
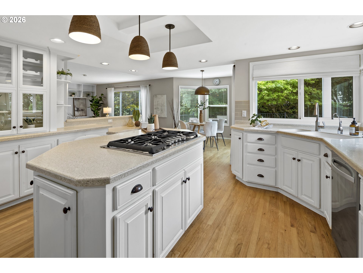
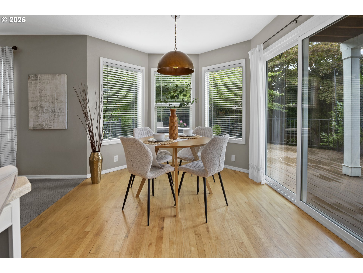
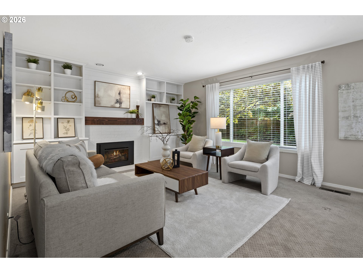
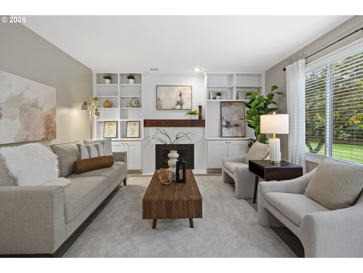
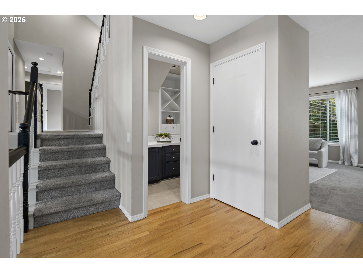
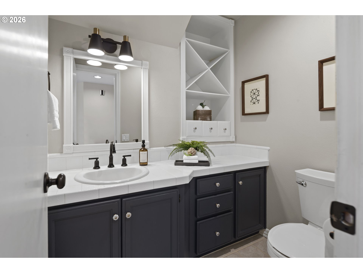
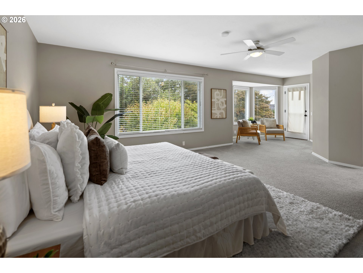
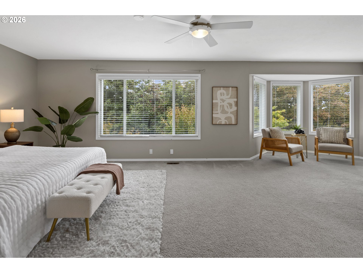
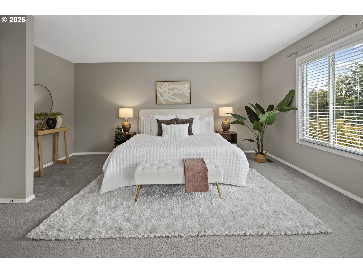
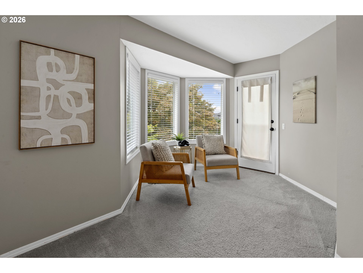
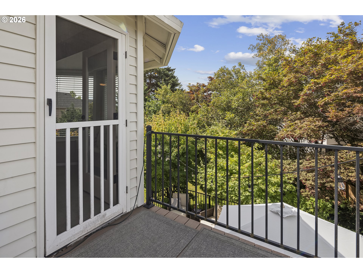
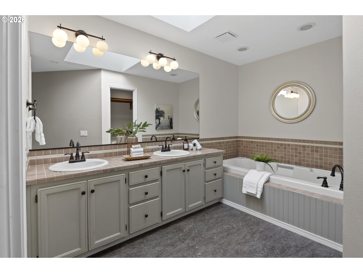
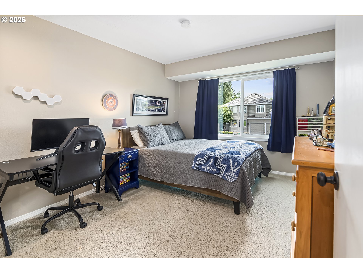
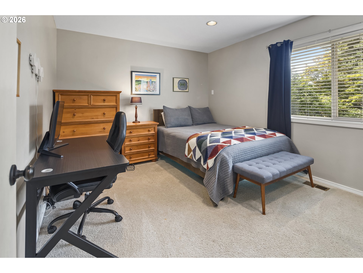
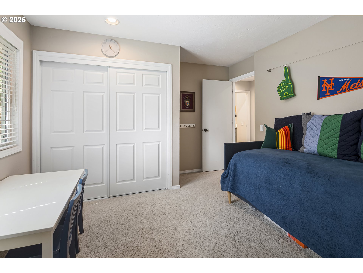
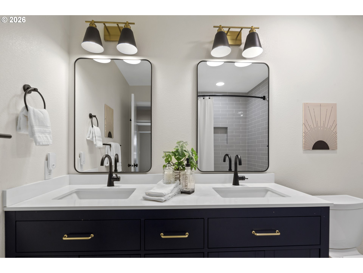
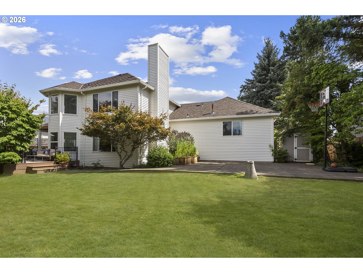
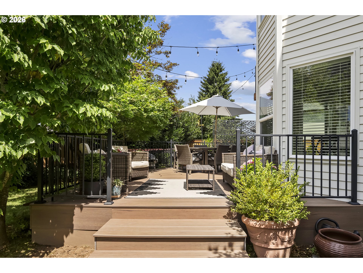
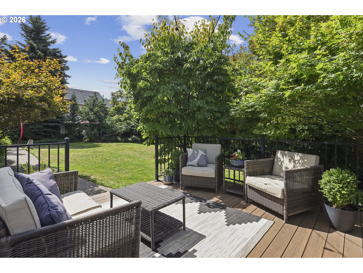
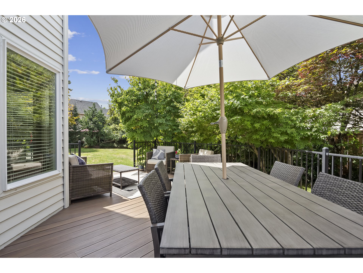
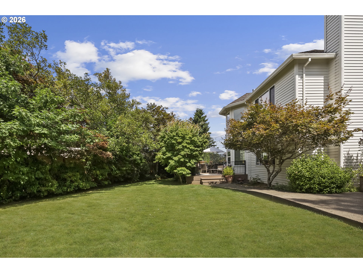
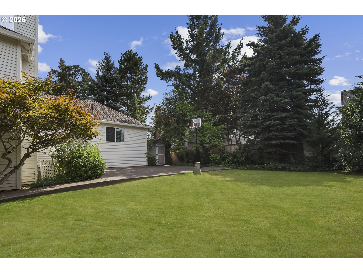
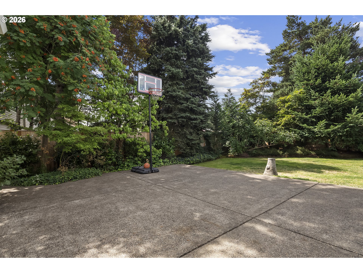
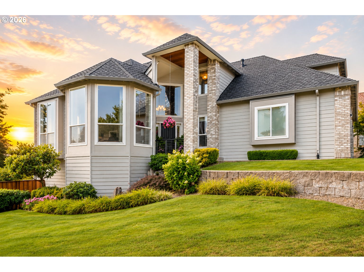
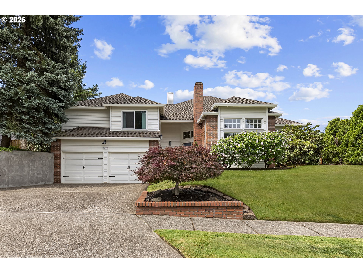
Open house Saturday from 1-3pm. Location is everything, and this West Linn home puts you right in the heart of one of the area's most sought-after communities, just two blocks from Trillium Creek Primary School with access to the Hidden Springs pool and tennis facilities. Inside, a beautiful vaulted entry sets the tone, opening to a formal living room with impressive 11-foot ceilings and one of two fireplaces. The remodeled kitchen flows into the main living space, creating an easy setup for gathering and entertaining, while the updated hall bath adds another thoughtful improvement. Upstairs, the spacious primary suite feels like its own retreat with a separate sitting area perfect for a home office, nursery, workout space, or reading nook, plus a private balcony overlooking the backyard. With four bedrooms and 2.5 bathrooms, there's plenty of room to spread out. The backyard is a standout--fully fenced and private with mature landscaping, a large lawn, Trex deck, and an expansive patio with enough space for a basketball hoop and outdoor entertaining. A 50-year architectural roof adds long-term value, while the incredible West Linn location, highly rated schools, neighborhood amenities, and beautiful indoor-outdoor spaces make this a home that's easy to get excited about.

Overview

Open House
9/19/2026 1:00PM - 3:00PM PDT
Property Status
For Sale
MLS ID
526560104
Property Type
Residential
Year Built
1986

Features & Amenities

Total Area
2,712 Sq.Ft.

Neighborhood
West Linn
Architecture Styles
Traditional
Stories
2
Garage Spaces
2.0
Water Source
Public Water
Roof
Composition
Lot Features
Level, Private
Parking
Off Street
Heat Type
Forced Air
Air Conditioning
Central Air
Fireplace
Gas
Appliances
Appliance Garage, Builtin Range, Cook Island, Dishwasher, Disposal, Down Draft, Free Standing Refrigerator, Gas Appliances, Instant Hot Water, Island, Microwave, Pantry, Solid Surface Countertop, Stainless Steel Appliance
Other Interior Features
Ceiling Fan, Hardwood Floors, High Ceilings, Jetted Tub, Laundry, Soaking Tub, Vaulted Ceiling, Wainscoting, Wallto Wall Carpet
Sewer
Public Sewer
Substructure
Concrete Perimeter
HOA Amenities
Pool, Tennis Court
Other Exterior Features
Deck, Fenced, Garden, Patio, Porch, Sprinkler, Tool Shed, Yard
Elementary School
Trillium Creek
Middle School
Rosemont Ridge
High School
West Linn
Sales Price
$875,000
Real Estate Tax
$9,002/yr

Downloads

2104 CLUB HOUSE DR

Schedule a Tour

We would love to help you see this beautiful home! As a full-service brokerage, we can help you tour. Please submit an offer, and answer questions about the buying process.

Thank you

for your interest in 2104 CLUB HOUSE DR, West Linn, OR 97068

2104 CLUB HOUSE DR
Navigate

Mortgage Calculator

Estimate your monthly mortgage payment, including the principal and interest, property taxes, and HOA. Adjust the values to generate a more accurate rate.
$0,000 Your Payment 20 15 65
$0,000 Your Payment

I'm Interested In

2104 CLUB HOUSE DR

or
  • CallJake Barakat

    License #200310299, 22022793

    (503) 330-4772
  • Browse Our

    Active Listings

    • 3734 LANDIS ST For Sale

      $1,575,000

      3734 LANDIS ST, West Linn, OR 97068

      • 6 Beds
      • 5 Baths
      • 4,266 Sq.Ft.
    • 3466 VISTA RIDGE DR For Sale

      $1,475,000

      3466 VISTA RIDGE DR, West Linn, OR 97068

      • 4 Beds
      • 5 Baths
      • 4,177 Sq.Ft.
    • 1246 9th ST Lot 1 For Sale

      $1,249,900

      1246 9th ST Lot 1, West Linn, OR 97068

      • 3 Beds
      • 3 Baths
      • 3,024 Sq.Ft.
    • 1244 9th ST Lot 2 For Sale

      $1,194,900

      1244 9th ST Lot 2, West Linn, OR 97068

      • 3 Beds
      • 3 Baths
      • 3,030 Sq.Ft.
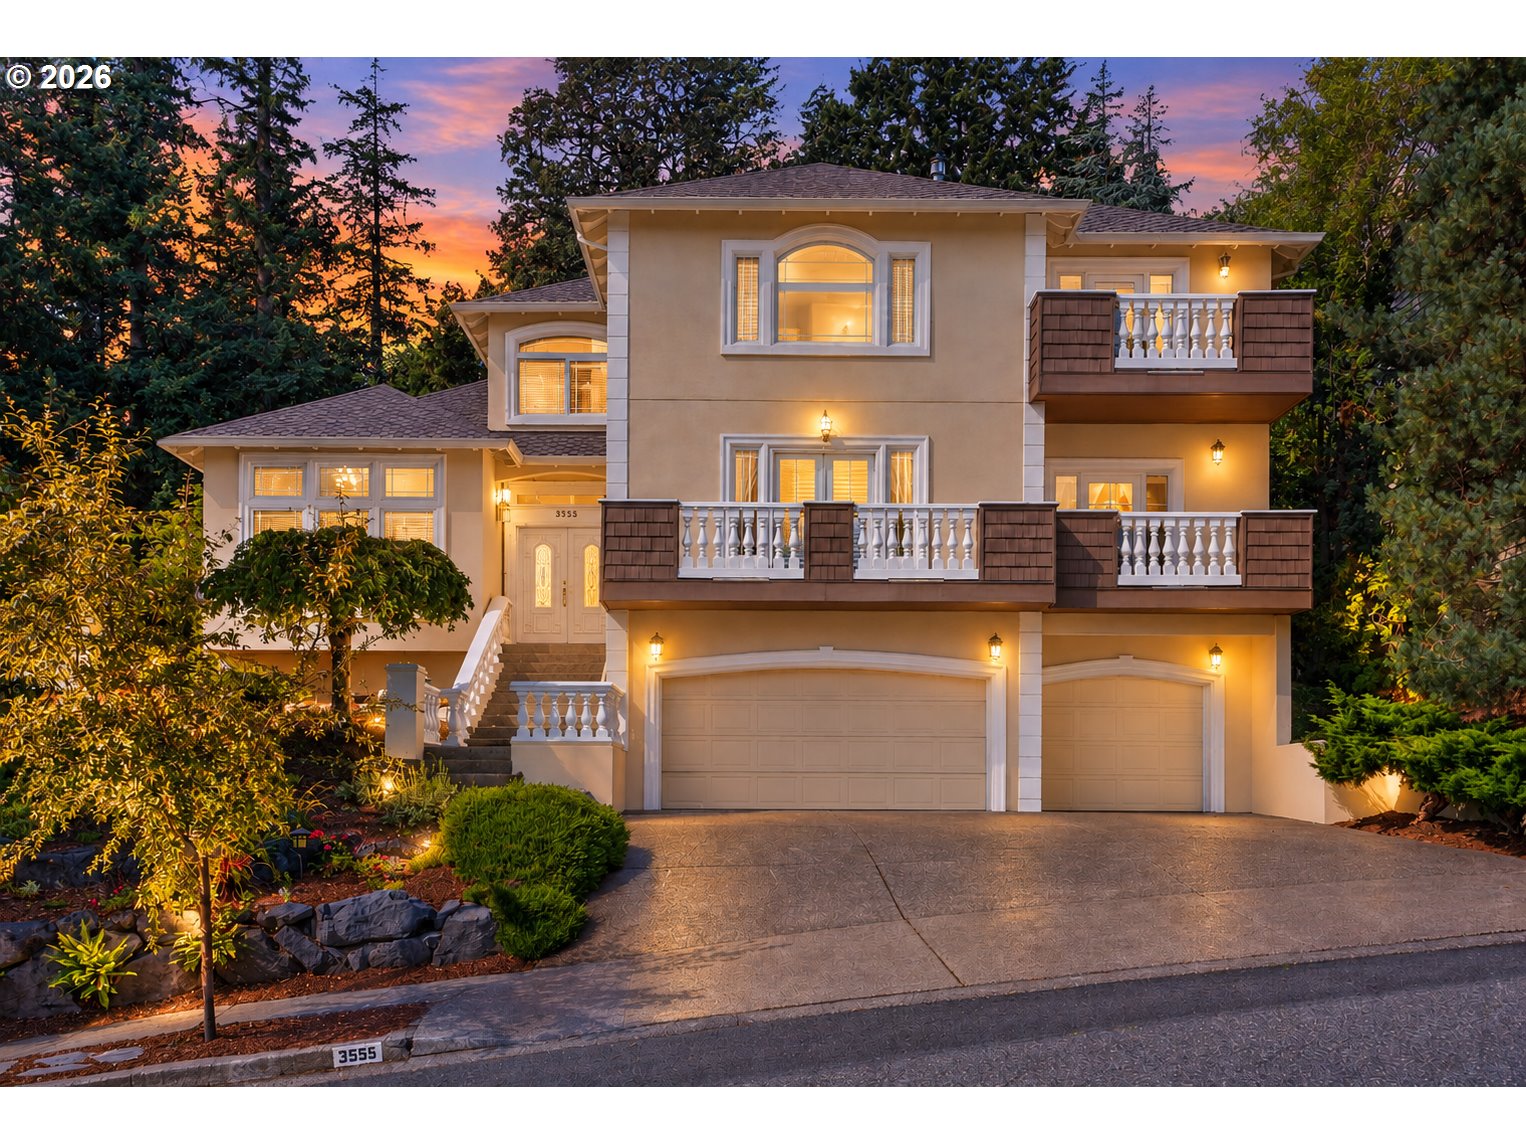
    • 3555 VISTA RIDGE DR For Sale

      $1,150,000

      3555 VISTA RIDGE DR, West Linn, OR 97068

      • 4 Beds
      • 3 Baths
      • 3,100 Sq.Ft.
    • 1224 9th ST Lot 4 For Sale

      $1,149,900

      1224 9th ST Lot 4, West Linn, OR 97068

      • 4 Beds
      • 3 Baths
      • 3,240 Sq.Ft.
    • 1218 9th ST Lot 3 For Sale

      $1,129,900

      1218 9th ST Lot 3, West Linn, OR 97068

      • 4 Beds
      • 3 Baths
      • 3,003 Sq.Ft.
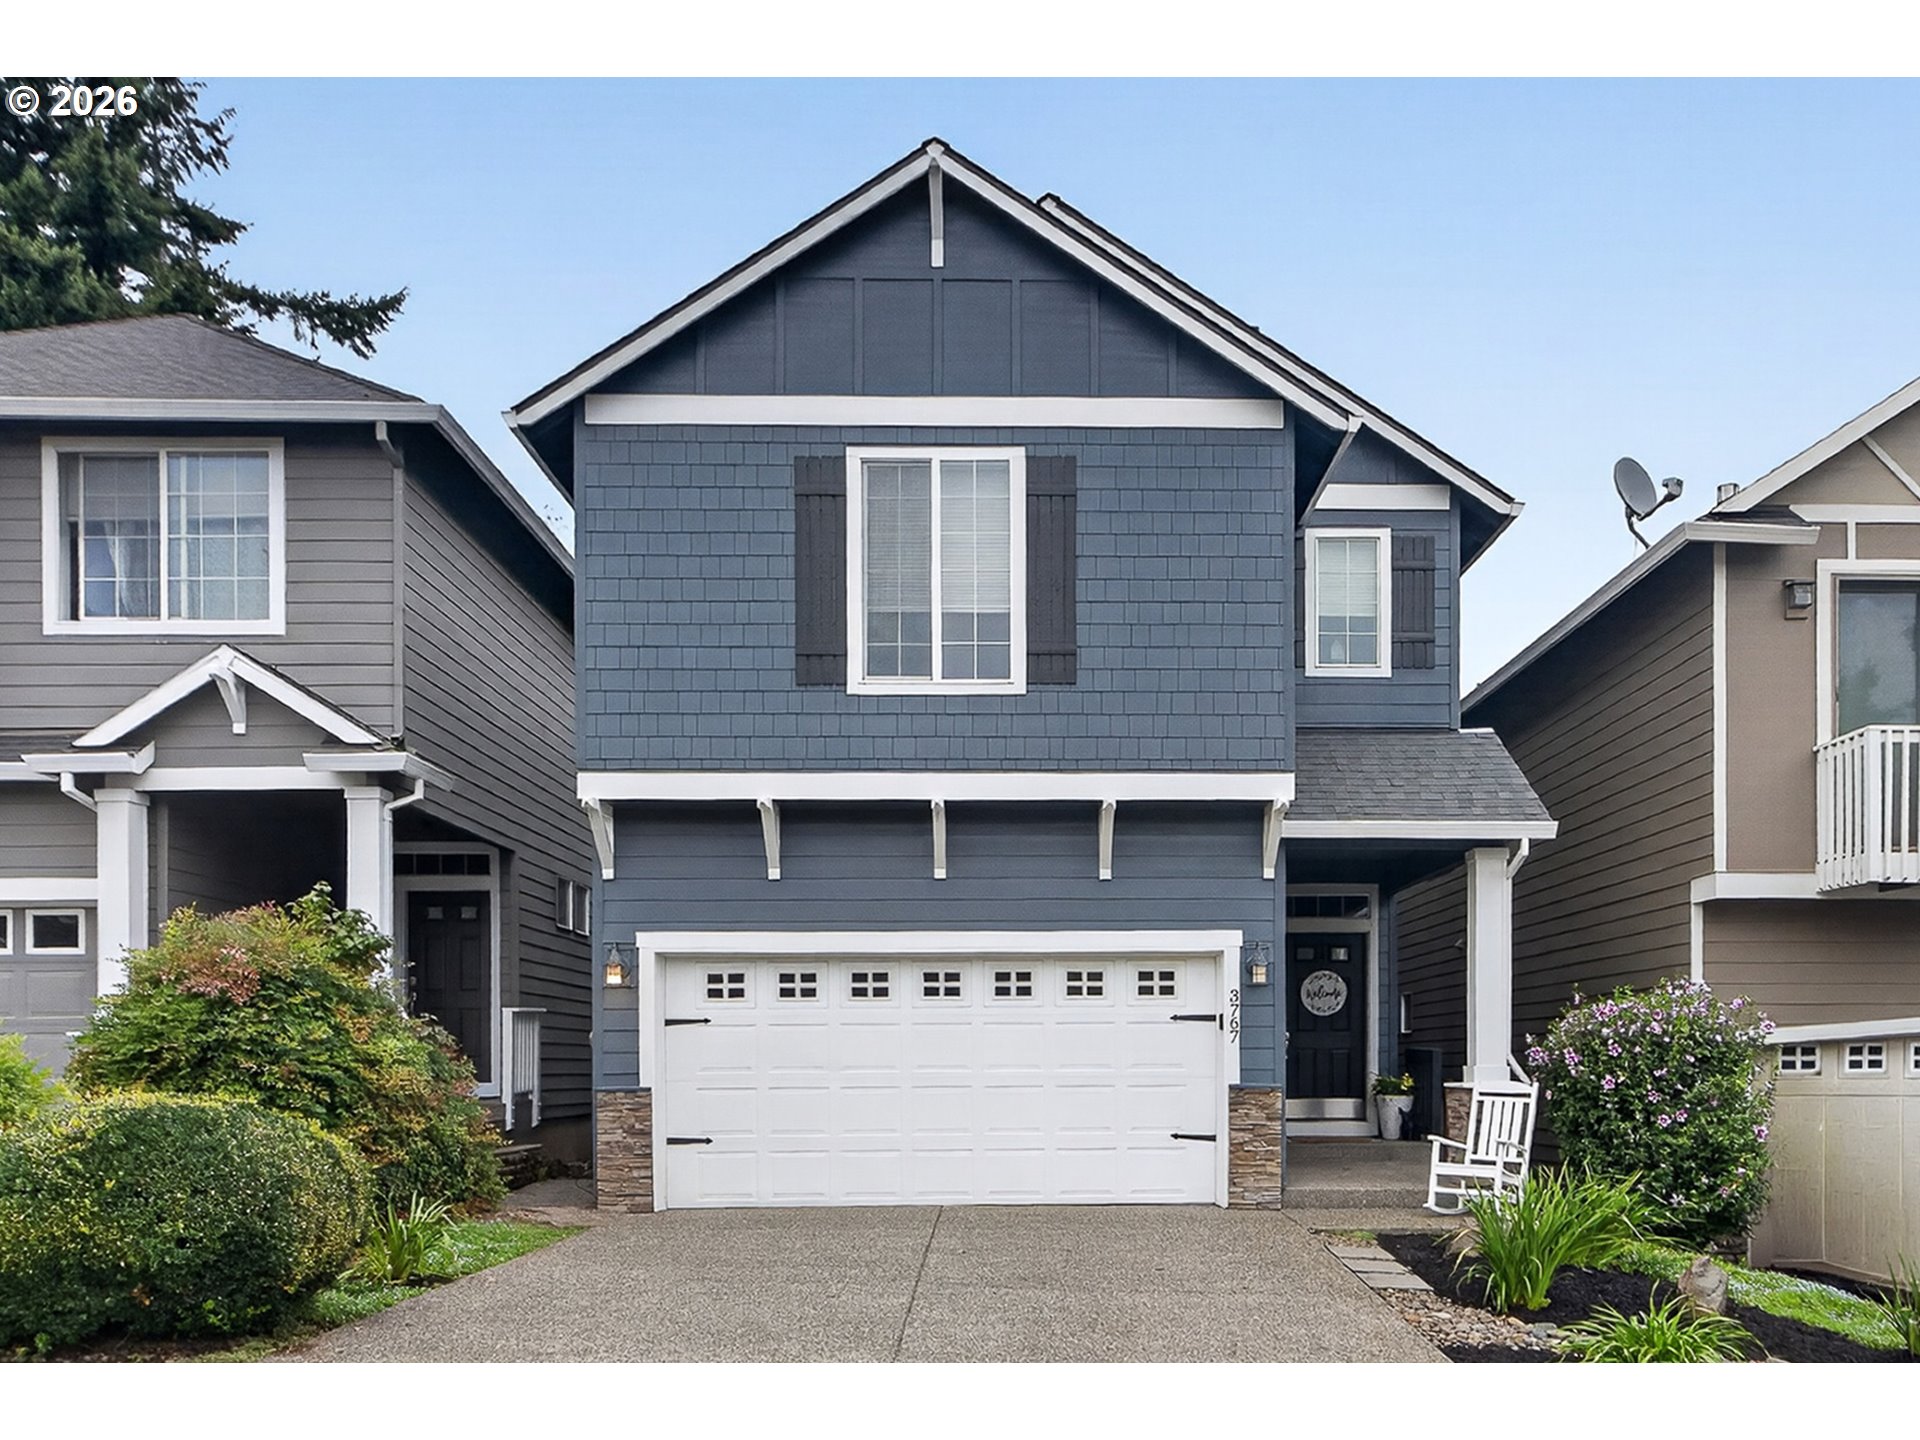
    • 3767 WILD ROSE LOOP For Sale

      $675,000

      3767 WILD ROSE LOOP, West Linn, OR 97068

      • 3 Beds
      • 4 Baths
      • 2,789 Sq.Ft.
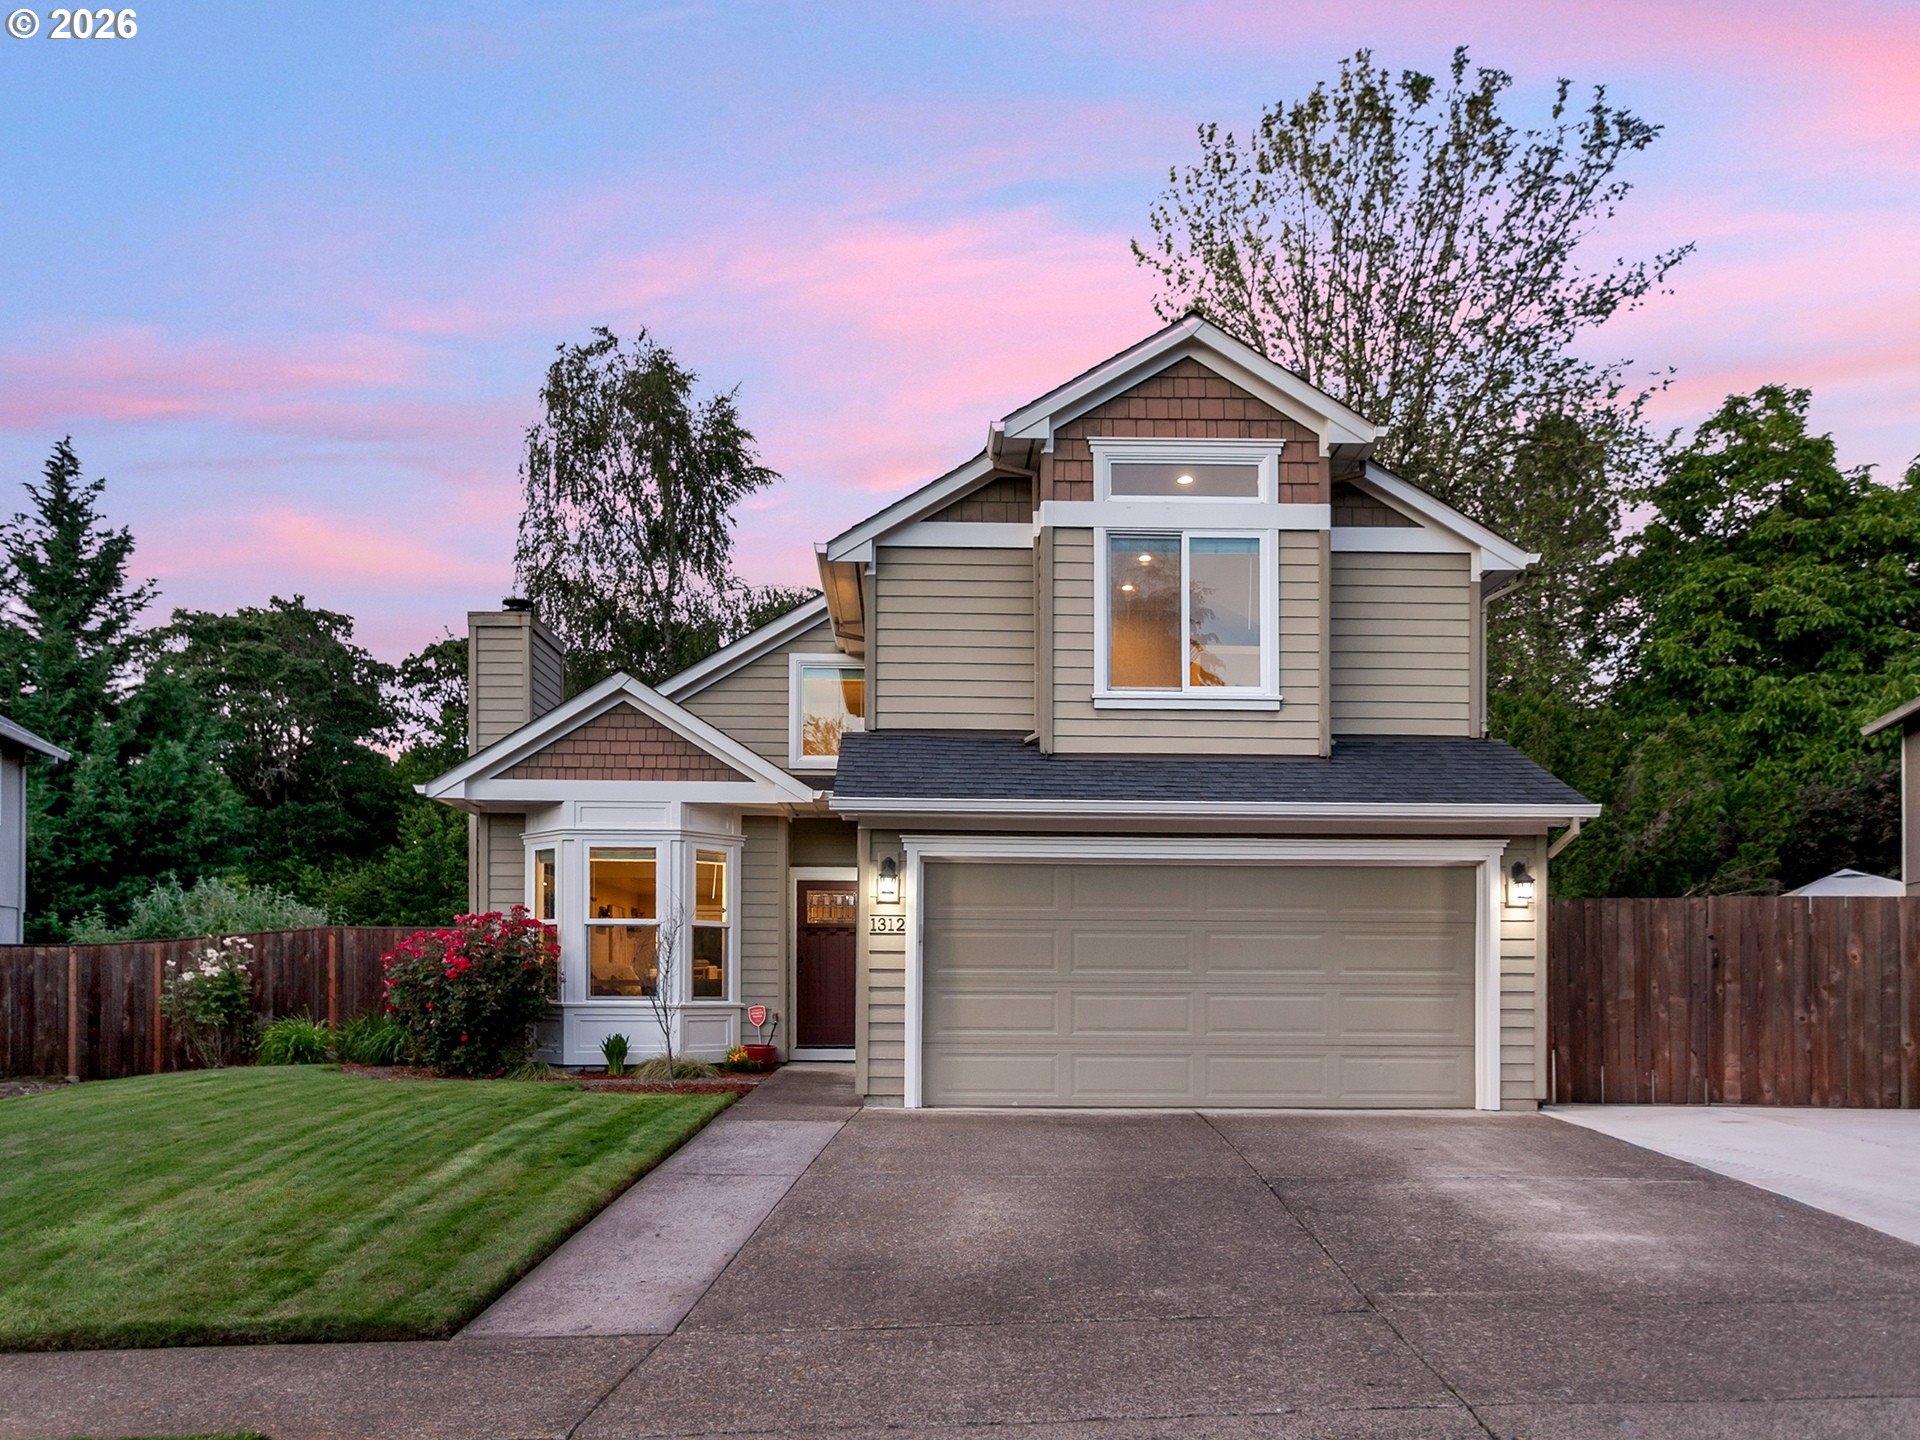
    • 1312 ANN CT For Sale

      $629,000

      1312 ANN CT, West Linn, OR 97068

      • 3 Beds
      • 3 Baths
      • 1,656 Sq.Ft.
    • 5713 W A. ST 4B For Sale

      $589,900

      5713 W A. ST 4B, West Linn, OR 97068

      • 3 Beds
      • 3 Baths
      • 2,053 Sq.Ft.
    • 5725 W A ST A For Sale

      $589,900

      5725 W A ST A, West Linn, OR 97068

      • 3 Beds
      • 3 Baths
      • 2,053 Sq.Ft.
    • 2038 TITAN TER For Sale

      $375,000

      2038 TITAN TER, West Linn, OR 97068

      • 2 Beds
      • 3 Baths
      • 1,420 Sq.Ft.
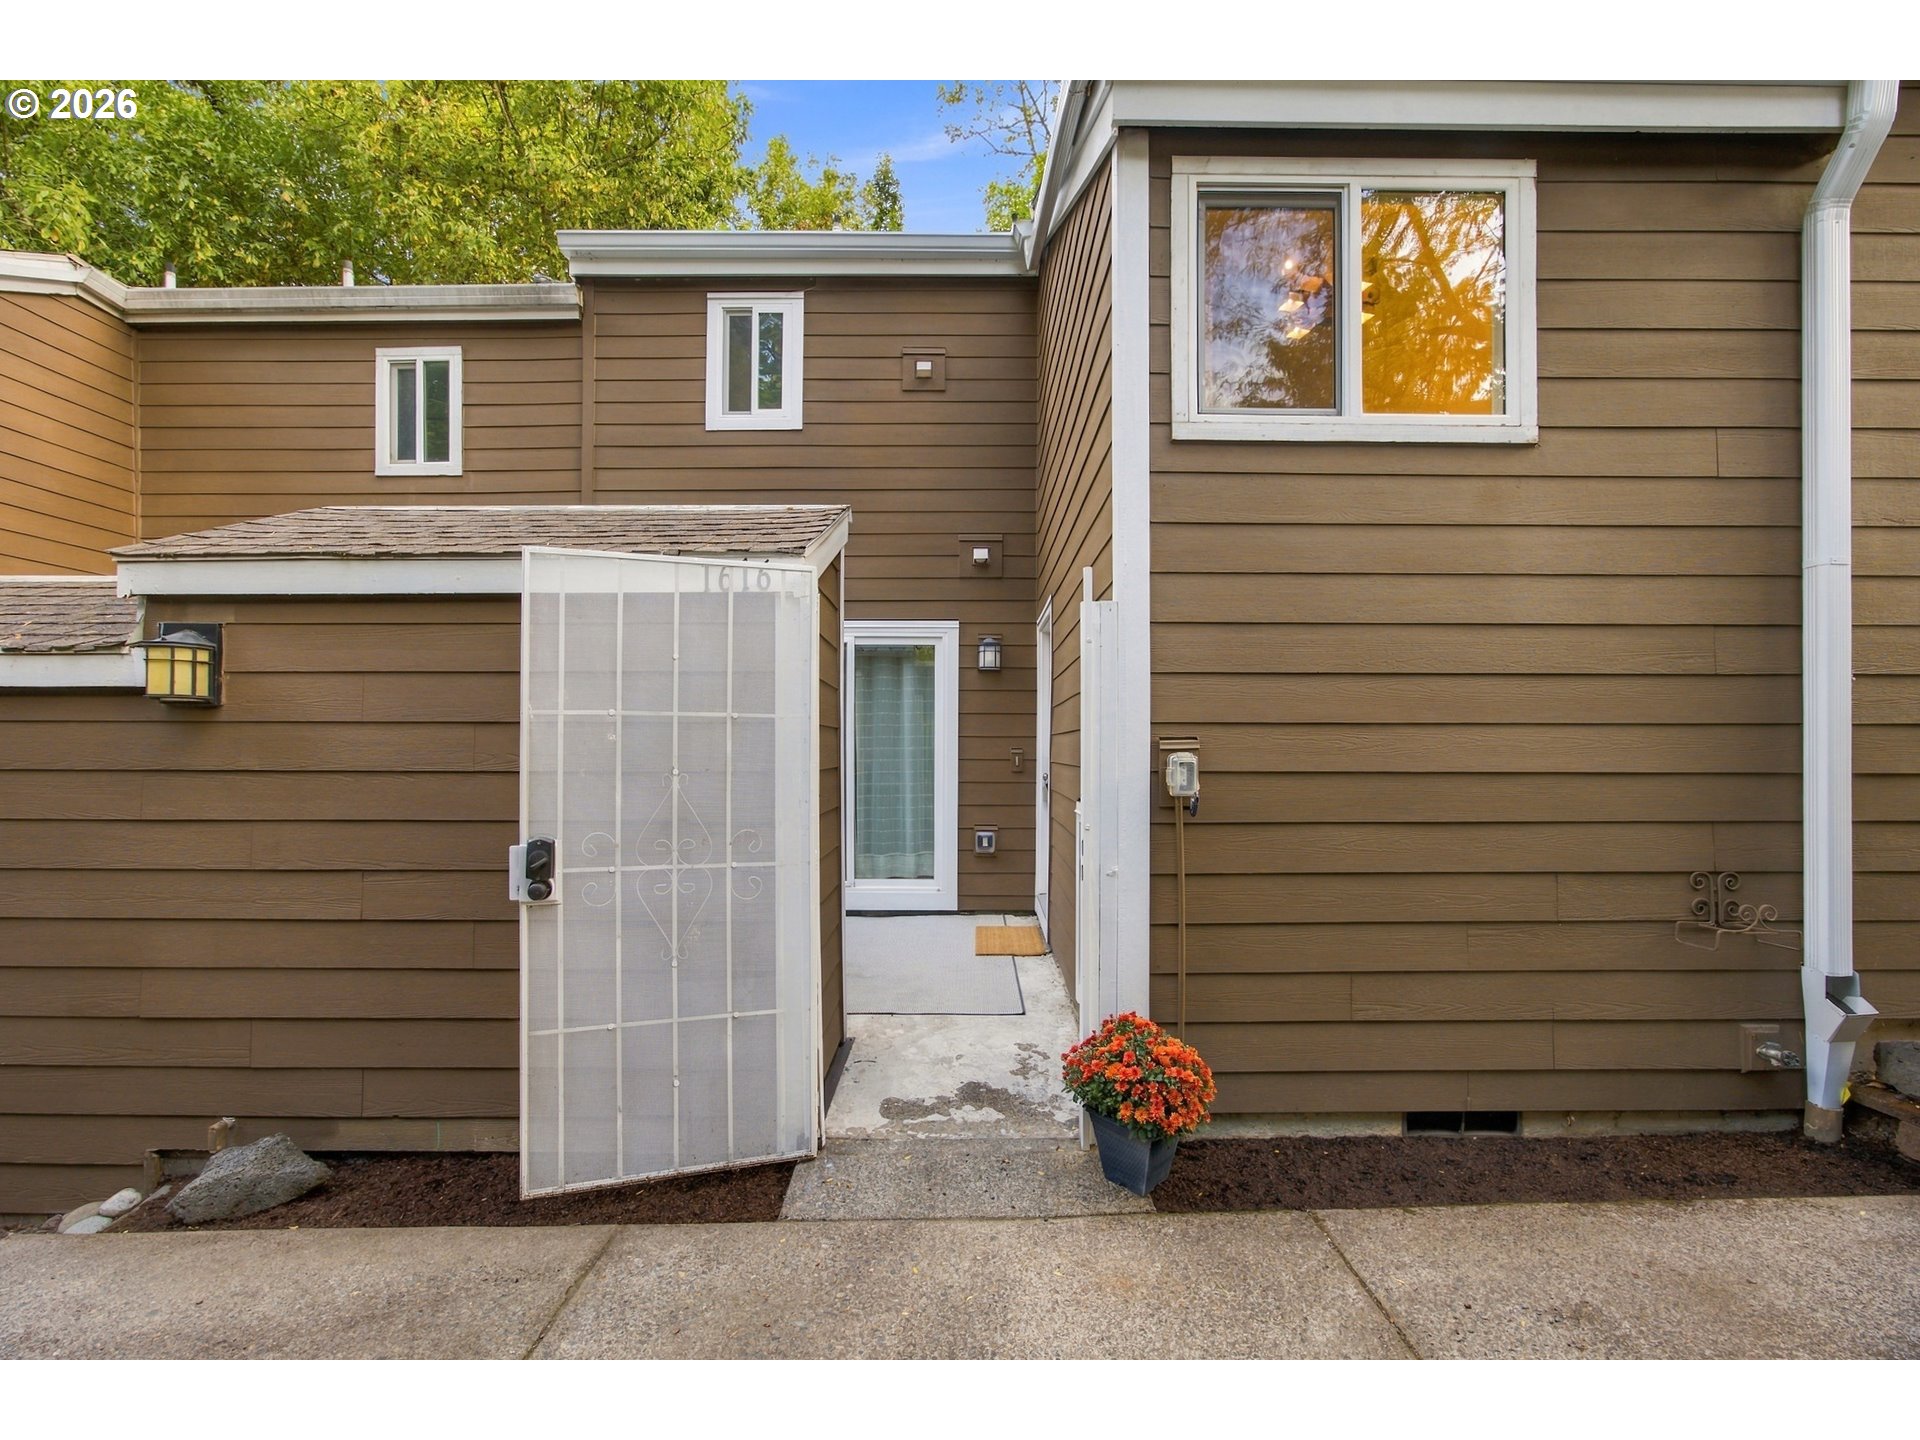
    • 1616 VILLAGE PARK PL For Sale

      $133,900

      1616 VILLAGE PARK PL, West Linn, OR 97068

      • 2 Beds
      • 2 Baths
      • 976 Sq.Ft.
    View All

    Follow Us On Instagram