Opt. for
Leave a Message
Thank you for your message. We will be in touch with you shortly.
Explore Our Properties

Property Description

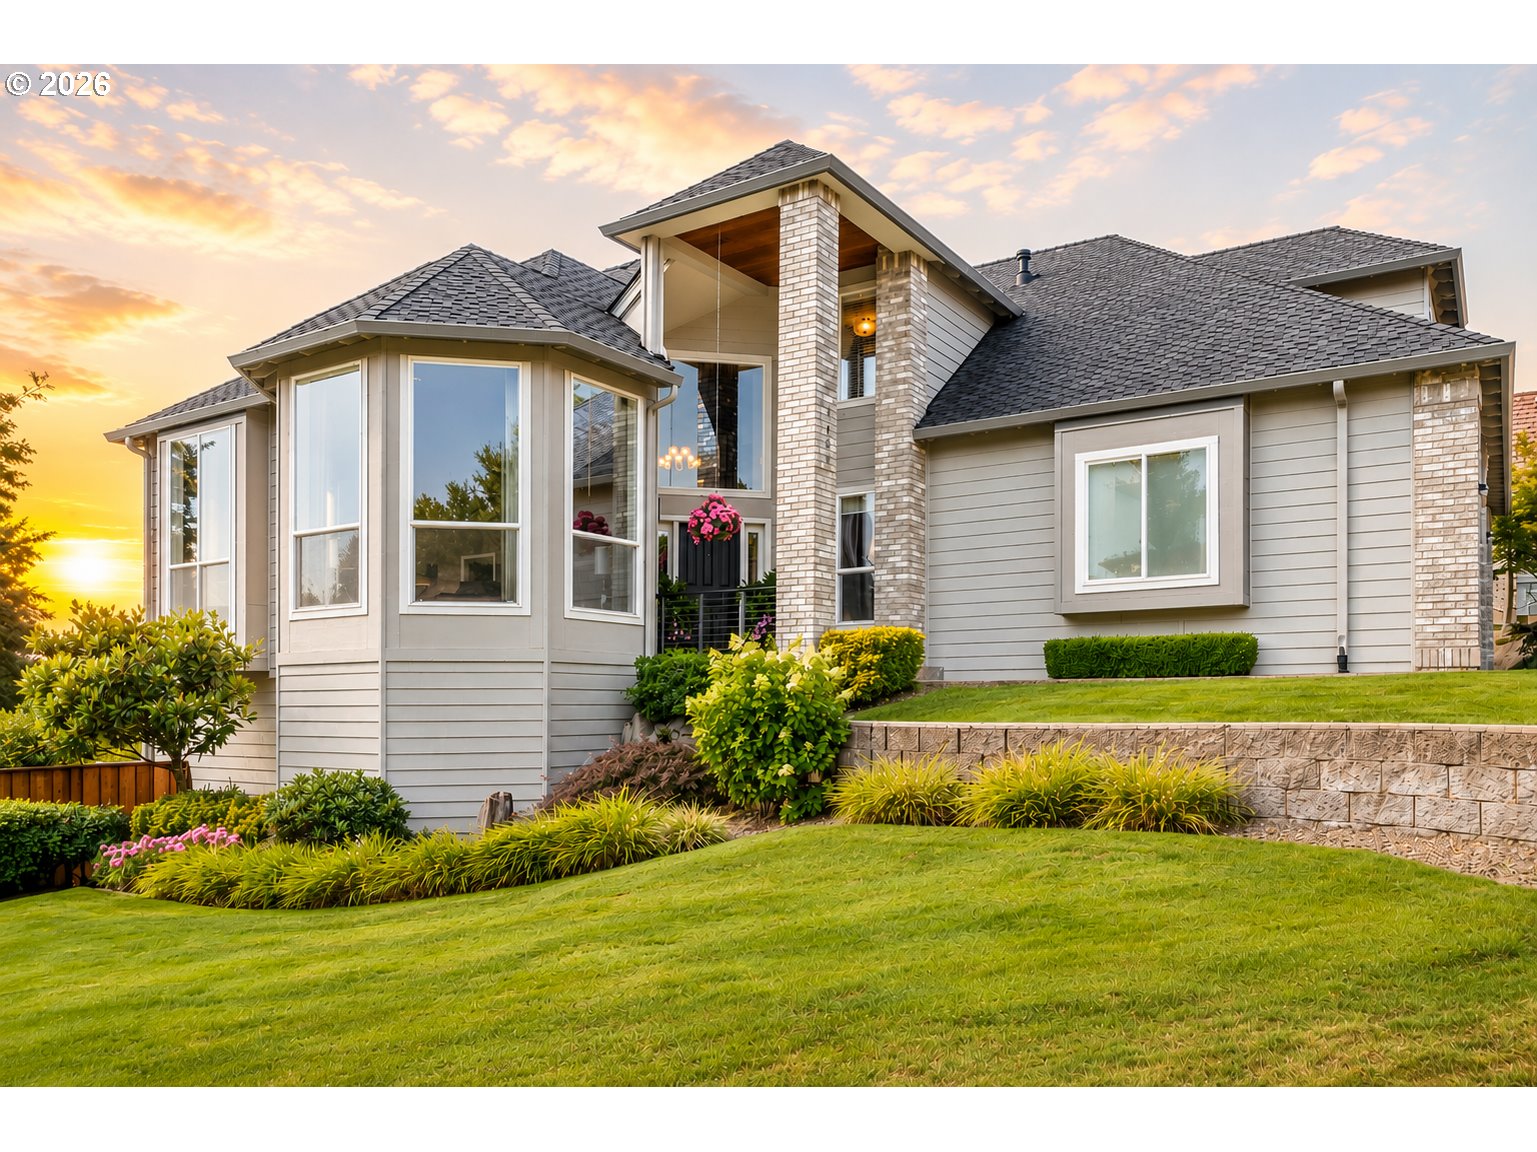
**EXTRAORDINARY SPACE, POTENTIAL RENTAL INCOME, AND SELLER HELP WITH A CREDIT OR RATE BUYDOWN.** The seller will help with a credit toward buyer closing costs or a mortgage rate buydown. With a 1,500-square-foot shop and approximately 900-square-foot separate living space, this Vista Ridge Estates property offers an exceptional combination of space and opportunity.For car enthusiasts, hobbyists, or anyone who needs room for projects, the expansive shop offers remarkable flexibility. Create a workshop, home gym, or space for vehicles and equipment, with dedicated RV and boat parking, a three-car main-level garage with epoxy flooring, and an additional lower garage attached to the shop.The separate lower-level living space features its own entrance, full kitchen, bedroom, bathroom, and living room. Explore possibilities for multigenerational living, guests, extended stays, or potential rental income.The chef's kitchen features double ovens, a paneled JennAir refrigerator, abundant pull-out storage, a trash compactor, and a beverage center with a cooler. Formal living and dining rooms, a comfortable family room with a fireplace, and a spacious deck off the kitchen offer inviting places to gather, with Mount Hood views providing a memorable backdrop.Upstairs, three bedrooms and a generous bonus room that could serve as an additional bedroom provide space to spread out. The primary suite captures breathtaking Mount Hood views and includes a large walk-in closet, dual vanities, a soaking tub, and an oversized walk-in shower.A lush corner lot with an apple tree, blueberry and raspberry bushes, and thoughtfully maintained landscaping completes the setting. With a new presidential roof in 2026 and extensive upgrades throughout, this home offers space and versatility for whatever comes next.

Overview

Open House
11/1/2026 12:00PM - 2:00PM PST
Property Status
For Sale
Lot Size
10,018 Sq.Ft.
MLS ID
503571549
Property Type
Residential
Year Built
1995

Features & Amenities

Total Area
4,177 Sq.Ft.
Neighborhood
West Linn
Architecture Styles
NWContemporary, Traditional
View Description
Mountain, Territorial
Stories
3
Garage Spaces
4.0
Water Source
Public Water
Roof
Composition
Lot Features
Corner Lot, Level
Parking
EVReady, RVAccess Parking
Heat Type
Forced Air
Air Conditioning
Central Air
Fireplace
Gas
Appliances
Builtin Oven, Builtin Range, Builtin Refrigerator, Dishwasher, Disposal, Double Oven, Gas Appliances, Granite, Island, Microwave, Stainless Steel Appliance, Trash Compactor, Wine Cooler
Other Interior Features
High Ceilings, Laundry, Tile Floor, Wallto Wall Carpet, Washer Dryer
Sewer
Public Sewer
Other Exterior Features
Covered Patio, Deck, Fenced, RVParking, RVBoat Storage, Sprinkler, Water Feature, Workshop, Yard
Elementary School
Trillium Creek
Middle School
Rosemont Ridge
High School
West Linn
Sales Price
$1,475,000
Real Estate Tax
$13,582/yr
HOA
$350/yr

Downloads

3466 VISTA RIDGE DR

Schedule a Tour

We would love to help you see this beautiful home! As a full-service brokerage, we can help you tour. Please submit an offer, and answer questions about the buying process.

Thank you

for your interest in 3466 VISTA RIDGE DR, West Linn, OR 97068

3466 VISTA RIDGE DR
Navigate

Mortgage Calculator

Estimate your monthly mortgage payment, including the principal and interest, property taxes, and HOA. Adjust the values to generate a more accurate rate.
$0,000 Your Payment 20 15 65
$0,000 Your Payment

I'm Interested In

3466 VISTA RIDGE DR

or
  • CallAllie Greiner

    License #201218331

    (503) 341-1225
  • Browse Our

    Active Listings

    • 3734 LANDIS ST For Sale

      $1,575,000

      3734 LANDIS ST, West Linn, OR 97068

      • 6 Beds
      • 5 Baths
      • 4,266 Sq.Ft.
    • 1246 9th ST Lot 1 For Sale

      $1,249,900

      1246 9th ST Lot 1, West Linn, OR 97068

      • 3 Beds
      • 3 Baths
      • 3,024 Sq.Ft.
    • 1244 9th ST Lot 2 For Sale

      $1,194,900

      1244 9th ST Lot 2, West Linn, OR 97068

      • 3 Beds
      • 3 Baths
      • 3,030 Sq.Ft.
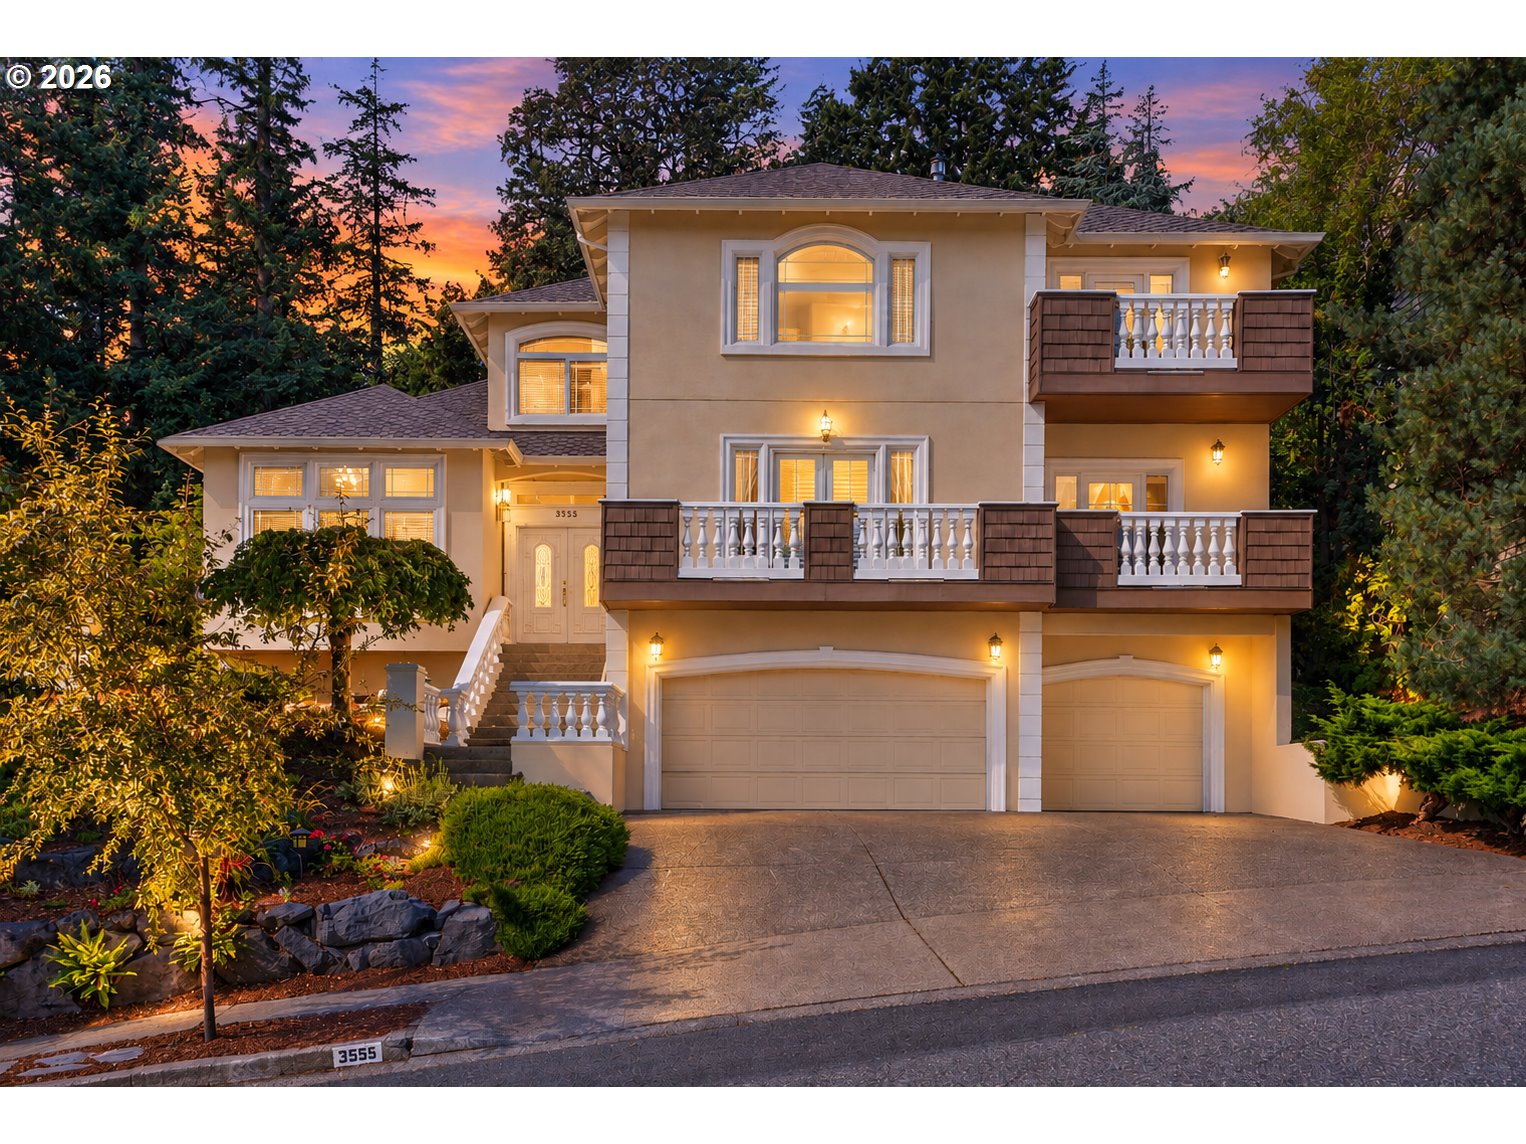
    • 3555 VISTA RIDGE DR For Sale

      $1,150,000

      3555 VISTA RIDGE DR, West Linn, OR 97068

      • 4 Beds
      • 3 Baths
      • 3,100 Sq.Ft.
    • 1224 9th ST Lot 4 For Sale

      $1,149,900

      1224 9th ST Lot 4, West Linn, OR 97068

      • 4 Beds
      • 3 Baths
      • 3,240 Sq.Ft.
    • 1218 9th ST Lot 3 For Sale

      $1,129,900

      1218 9th ST Lot 3, West Linn, OR 97068

      • 4 Beds
      • 3 Baths
      • 3,003 Sq.Ft.
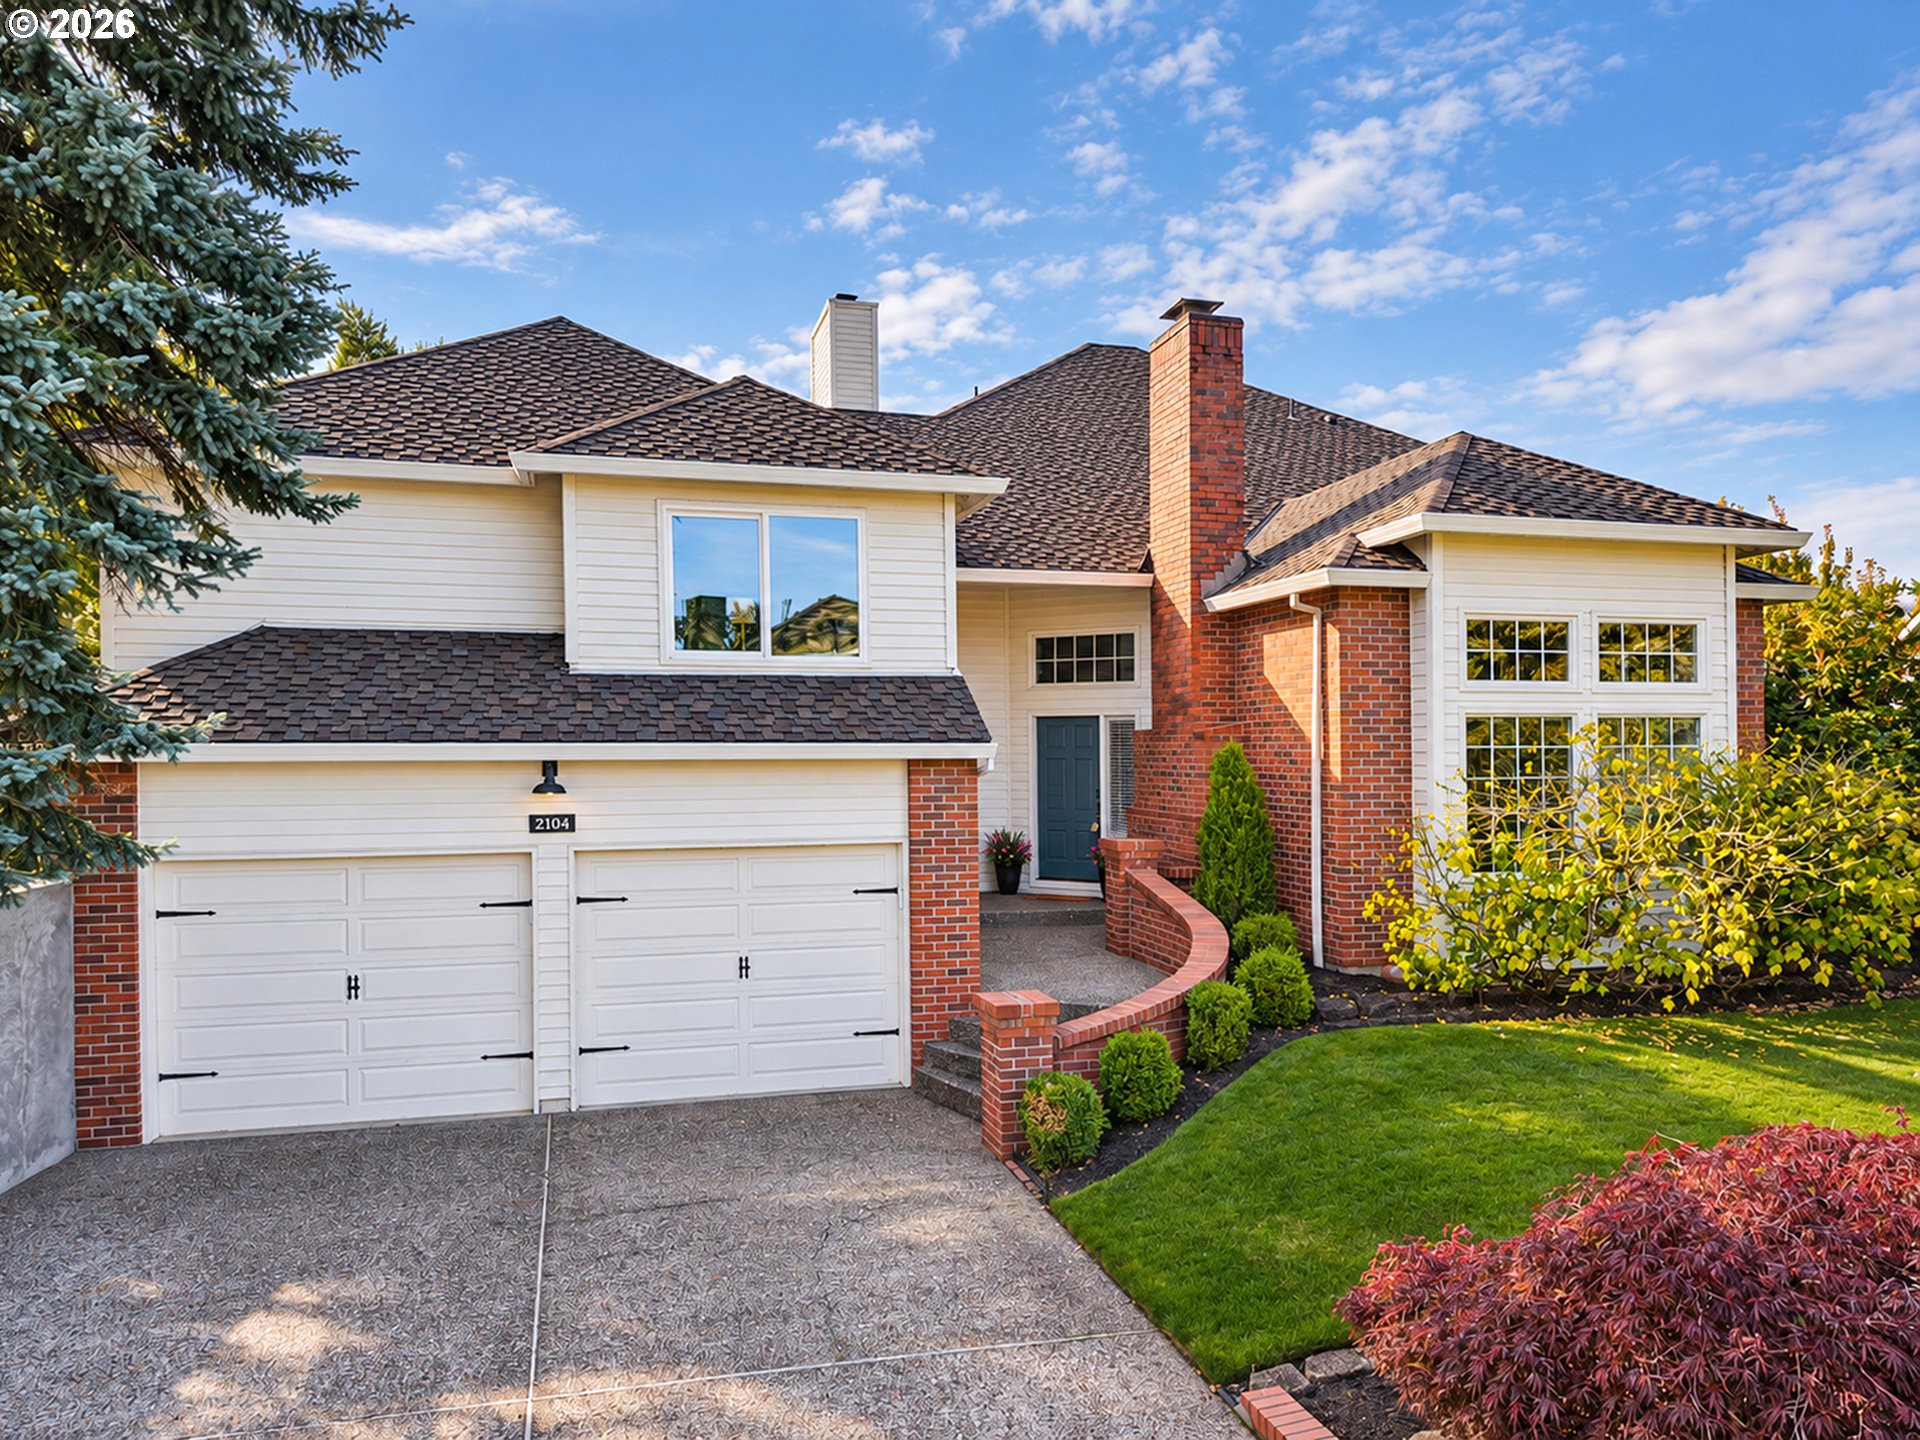
    • 2104 CLUB HOUSE DR Pending

      $824,900

      2104 CLUB HOUSE DR, West Linn, OR 97068

      • 4 Beds
      • 3 Baths
      • 2,712 Sq.Ft.
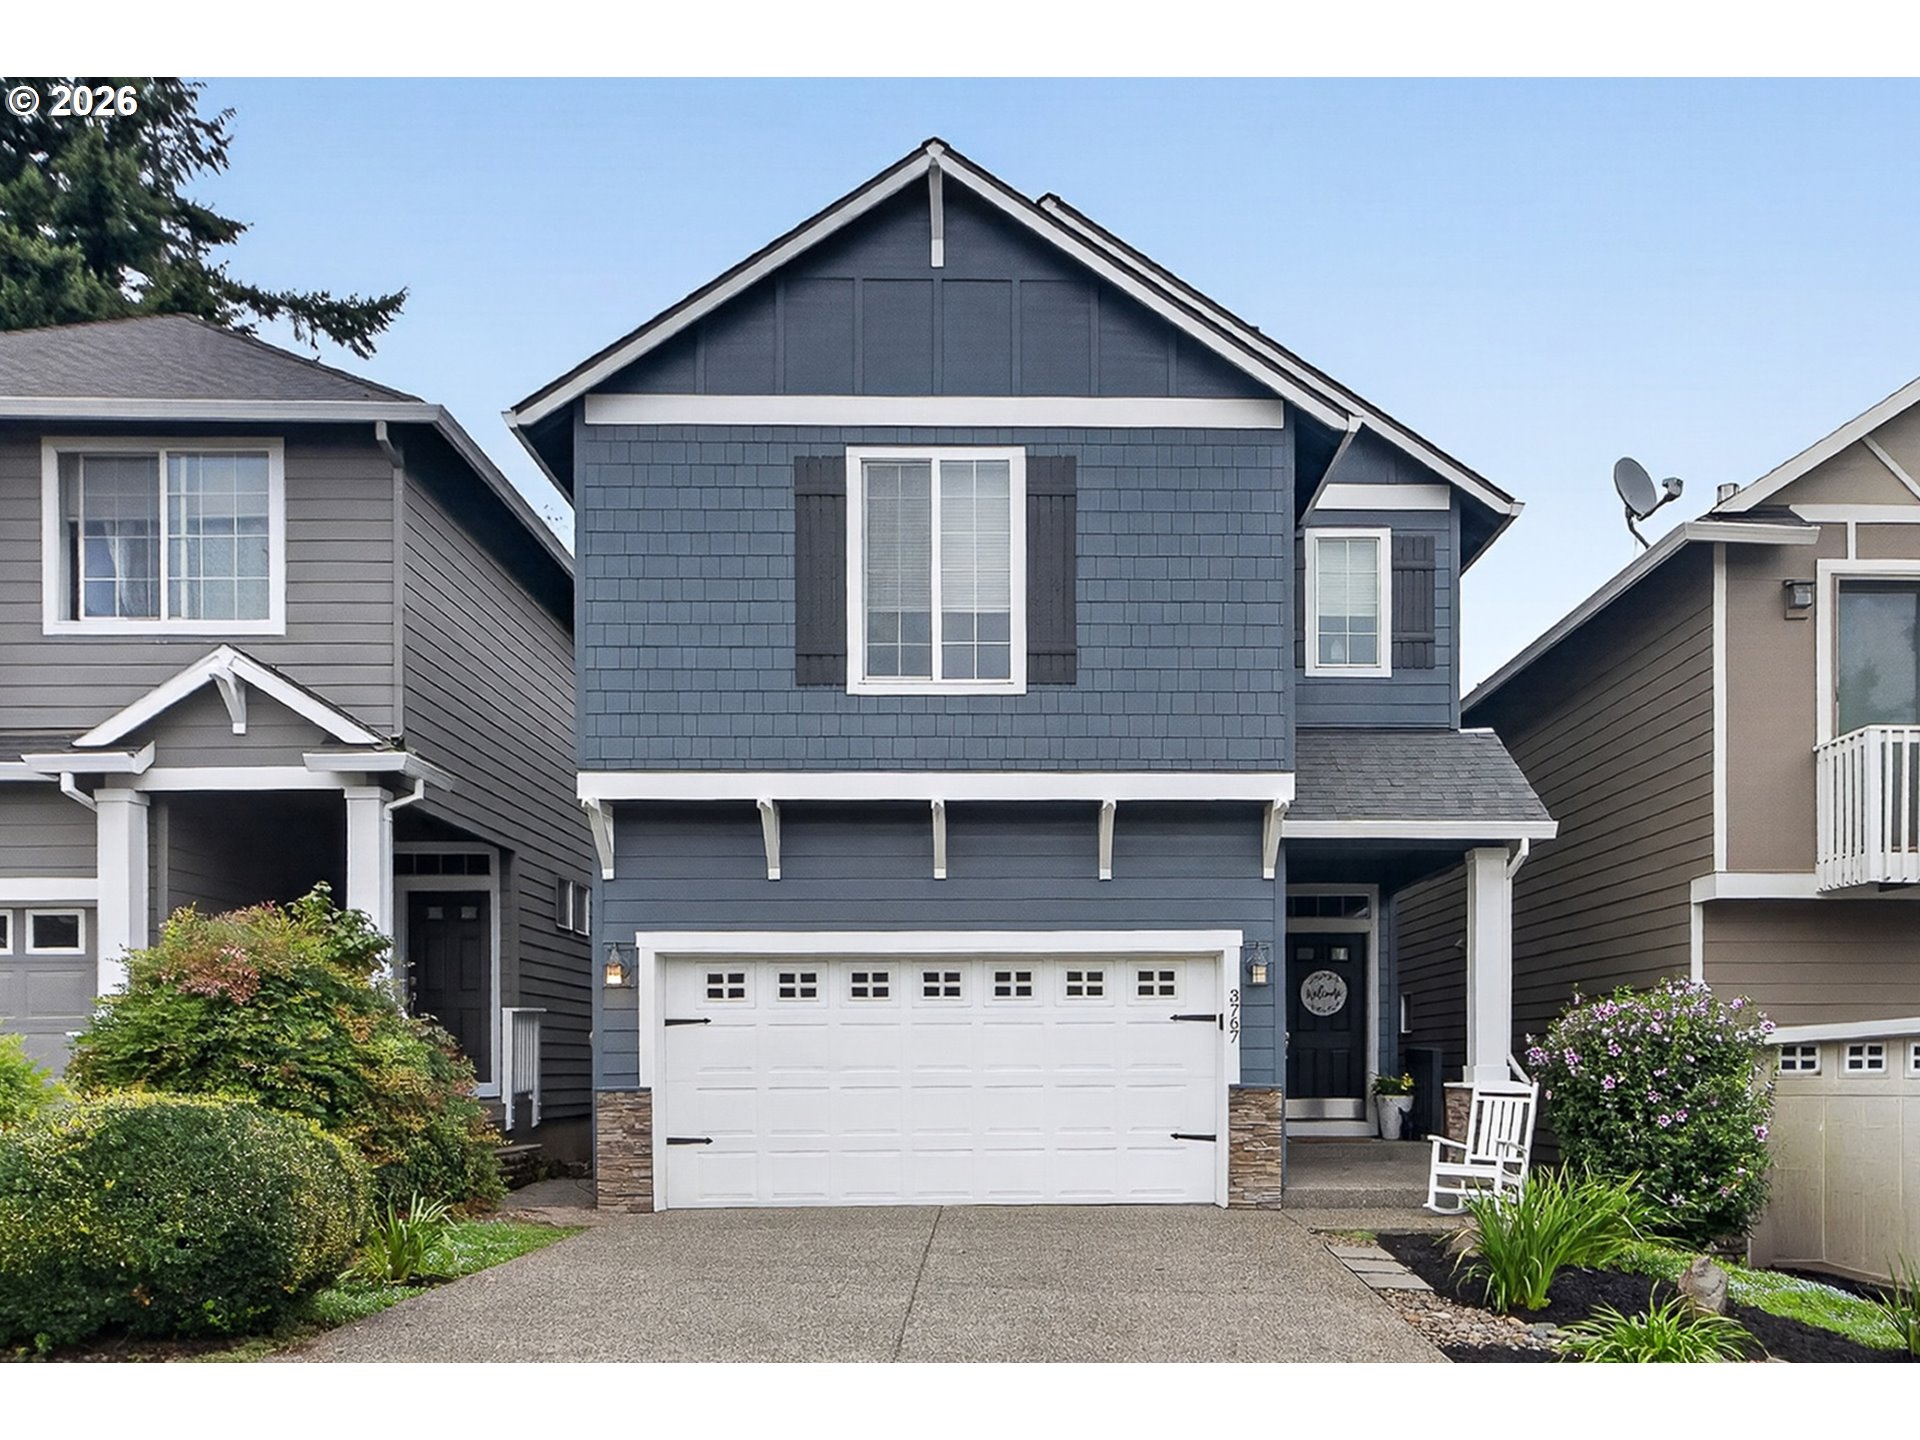
    • 3767 WILD ROSE LOOP For Sale

      $650,000

      3767 WILD ROSE LOOP, West Linn, OR 97068

      • 3 Beds
      • 4 Baths
      • 2,789 Sq.Ft.
    • 1312 ANN CT Pending

      $629,000

      1312 ANN CT, West Linn, OR 97068

      • 3 Beds
      • 3 Baths
      • 1,656 Sq.Ft.
    • 4553 EXETER ST For Sale

      $600,000

      4553 EXETER ST, West Linn, OR 97068

      • 3 Beds
      • 3 Baths
      • 1,960 Sq.Ft.
    • 5713 W A. ST 4B For Sale

      $589,900

      5713 W A. ST 4B, West Linn, OR 97068

      • 3 Beds
      • 3 Baths
      • 2,053 Sq.Ft.
    • 5725 W A ST A For Sale

      $589,900

      5725 W A ST A, West Linn, OR 97068

      • 3 Beds
      • 3 Baths
      • 2,053 Sq.Ft.
    View All

    Follow Us On Instagram