Leave a Message

Thank you for your message. We will be in touch with you shortly.

Explore Our Properties

Property Description

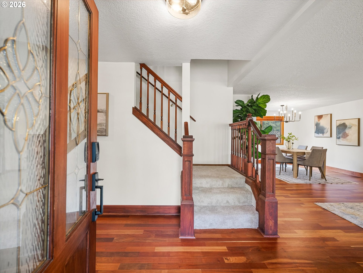
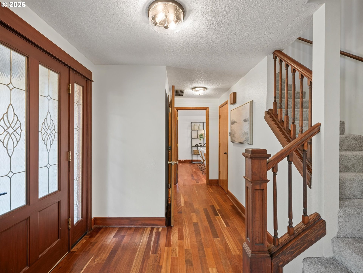
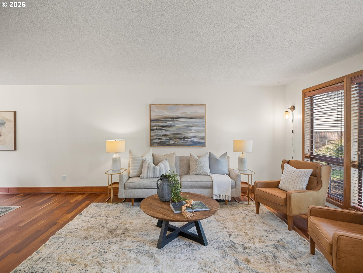
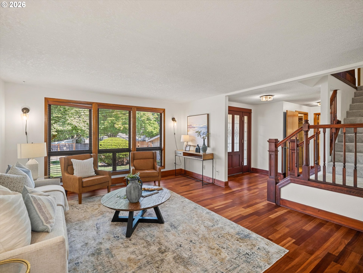
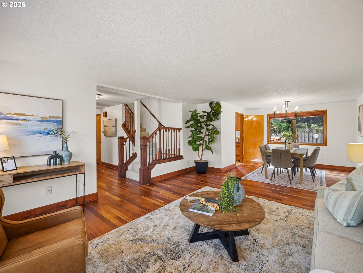
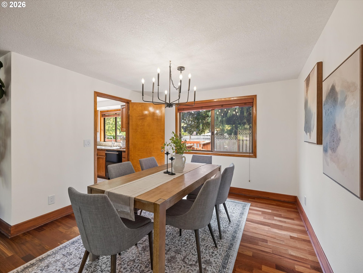
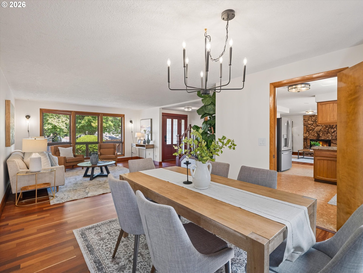
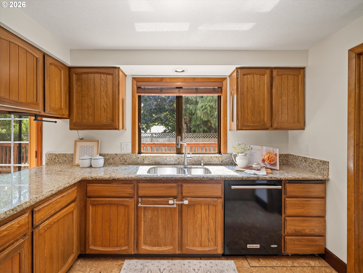
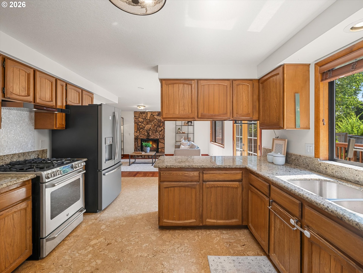
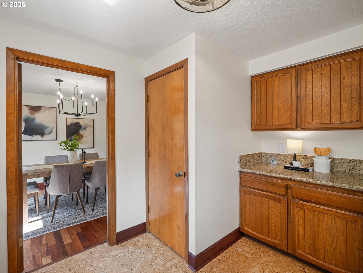
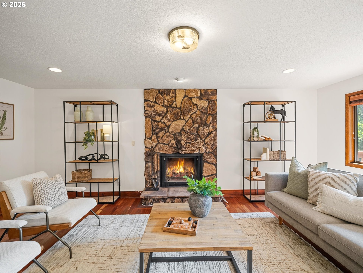
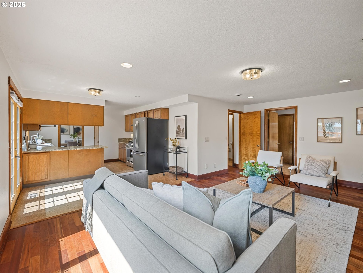
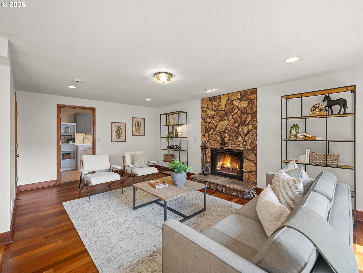
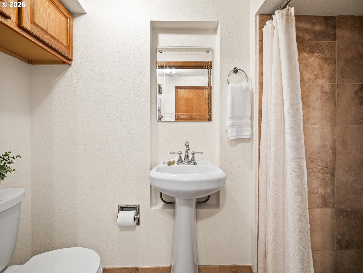
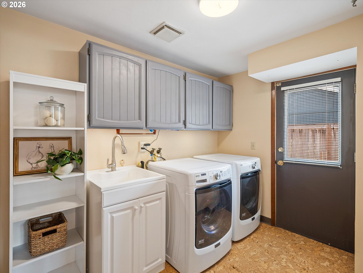
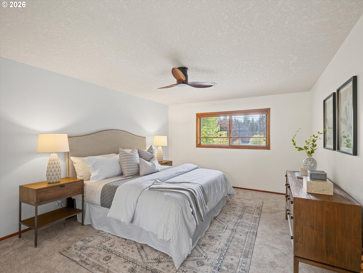
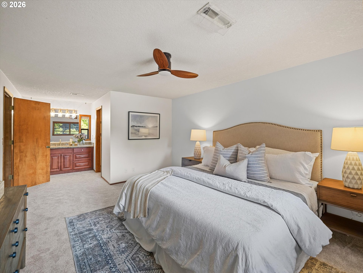
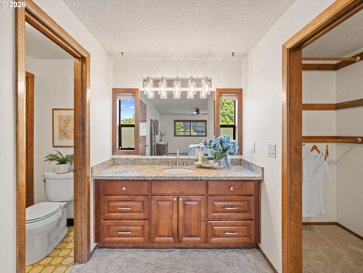
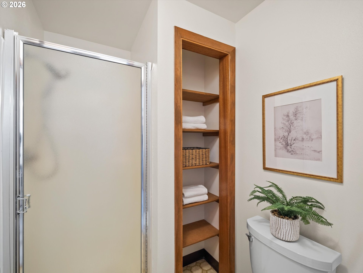
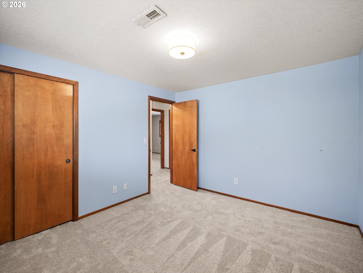
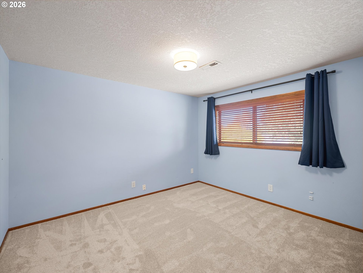
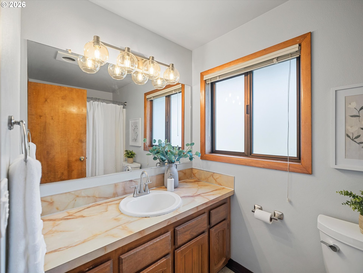
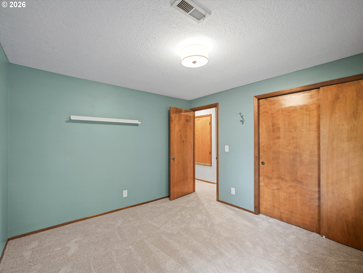
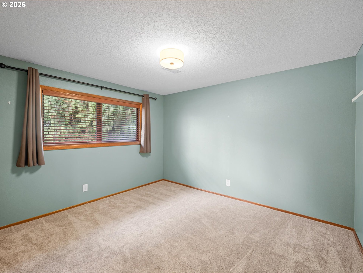
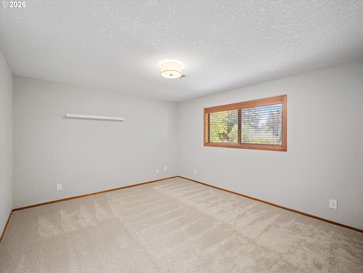
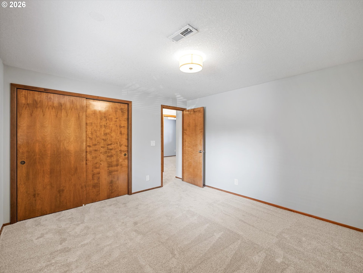
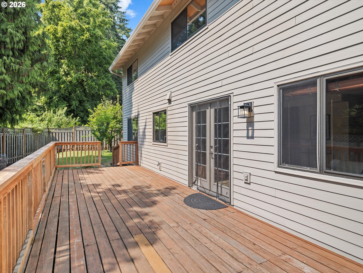
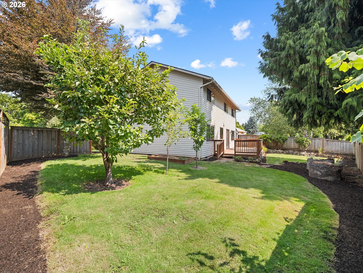
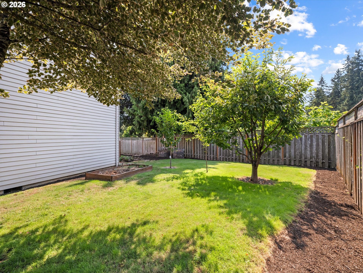
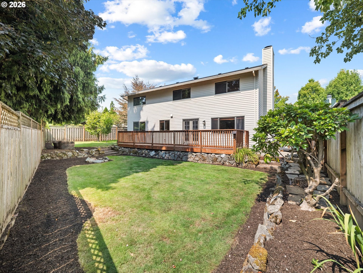
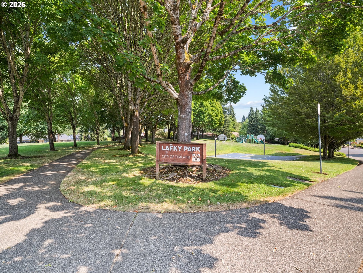
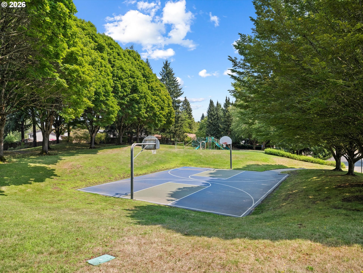
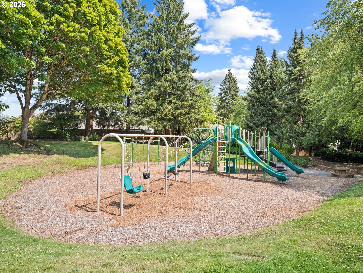
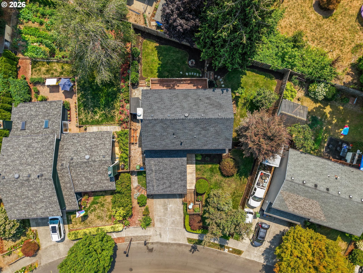
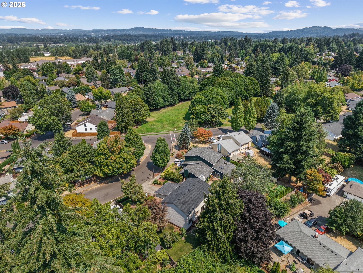
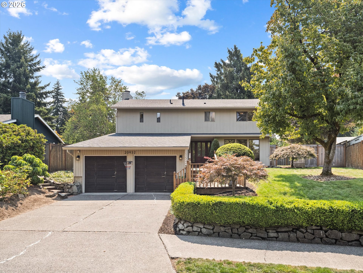
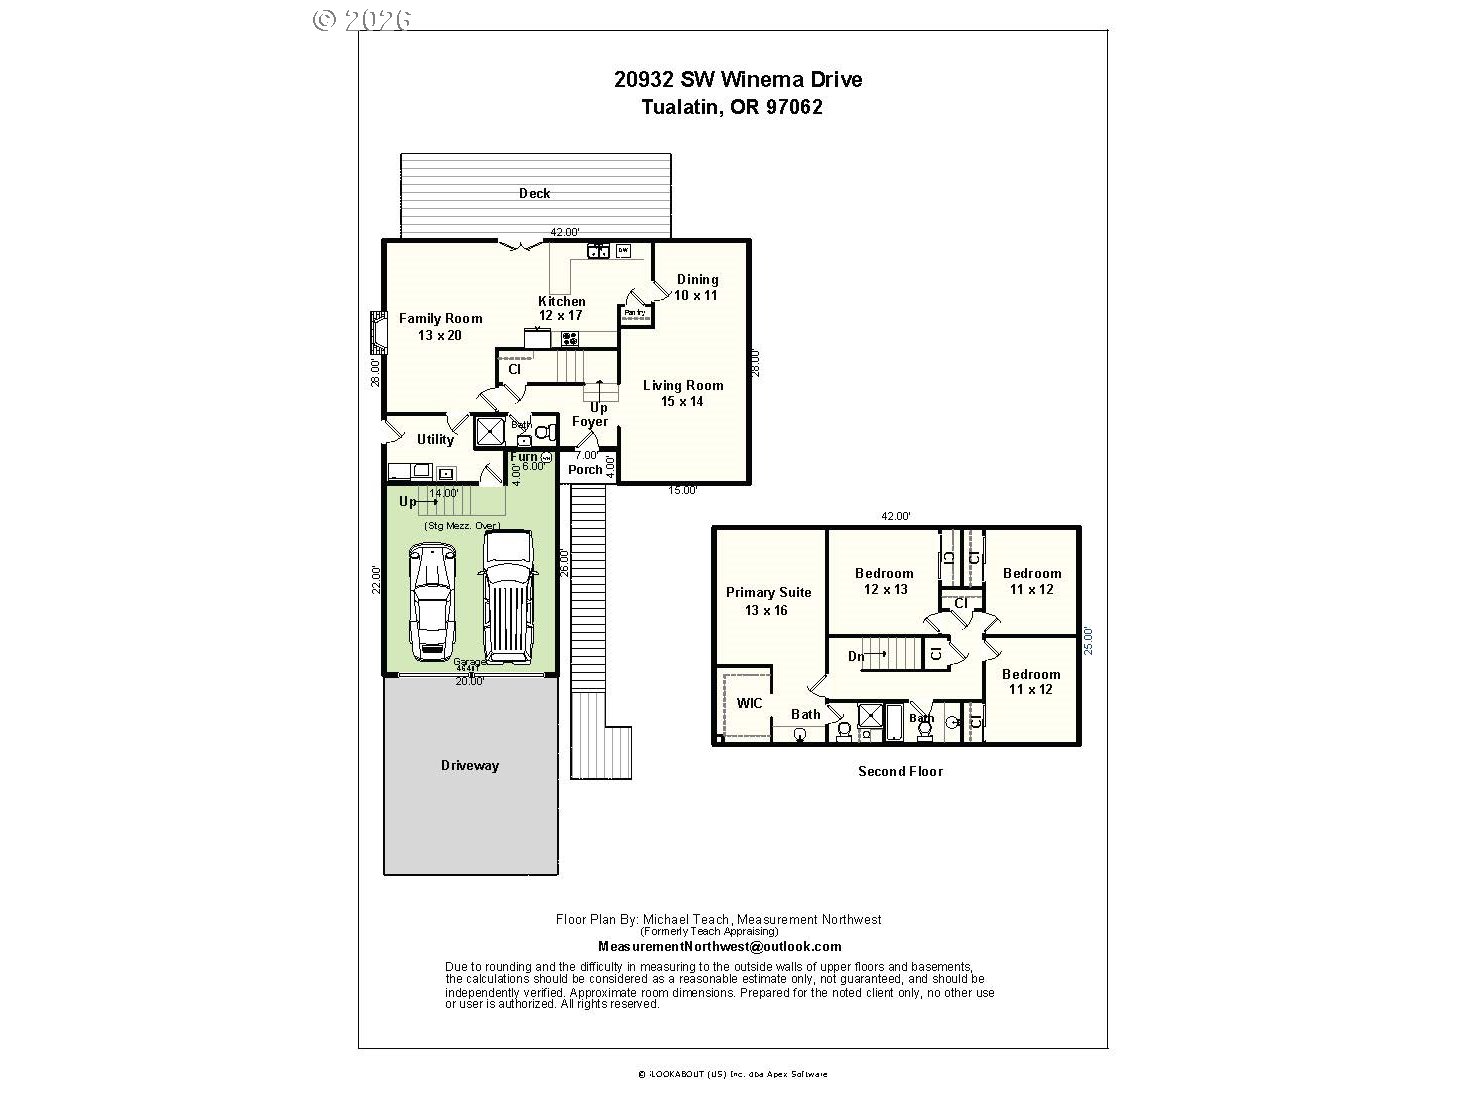
Welcome to one of Tualatin's established neighborhoods, where mature trees, nearby parks, and a true sense of community create a place you'll love coming home to. Thoughtfully updated and maintained, this inviting two-story home offers the perfect blend of comfort, functionality, and timeless appeal. Fresh interior paint, beautiful hardwood floors, and a brand-new roof installed in 2026 provide peace of mind, while the 2,156-square-foot floor plan offers four spacious bedrooms, three full bathrooms, and room to gather, entertain, or simply enjoy everyday life. The light-filled living spaces flow seamlessly for both daily living and special occasions, while the spacious primary suite provides a comfortable retreat at the end of the day. Every room offers generous proportions and the versatility to adapt to your lifestyle. The insulated garage, complete with a mini-split system, extends the home's possibilities--ideal for a workshop, fitness space, creative studio, hobby room, or climate-controlled storage. A dedicated laundry room with additional storage adds convenience and organization to everyday living. Location is one of the few features you can never change, and this home delivers. Enjoy easy access to neighborhood parks, schools, shopping, dining, and everything that makes Tualatin one of the Portland metro area's most sought-after communities. If you've been searching for a move-in-ready four-bedroom home in Tualatin with hardwood floors, a new roof, flexible living spaces, and an exceptional neighborhood, this home offers the opportunity to settle into a community you'll enjoy for years to come.

Overview

Property Status
Sold
Date Sold
September 23, 2026
Lot Size
7,840 Sq.Ft.
MLS ID
669931439
Property Type
Residential
Year Built
1978

Features & Amenities

Total Area
2,156 Sq.Ft.
Neighborhood
Tualatin
Architecture Styles
Stories 2, Traditional
Stories
2
Garage Spaces
2.0
Water Source
Public Water
Roof
Composition
Lot Features
Level
Parking
Driveway, On Street
Heat Type
Forced Air, Mini Split
Air Conditioning
Central Air, Mini Split
Fireplace
Wood Burning
Appliances
Dishwasher, Free Standing Gas Range, Free Standing Refrigerator, Granite, Pantry
Other Interior Features
Cork Floor, Garage Door Opener, Granite, Hardwood Floors, Laundry, Tile Floor, Wallto Wall Carpet, Washer Dryer
Sewer
Public Sewer
Substructure
Concrete Perimeter
Other Exterior Features
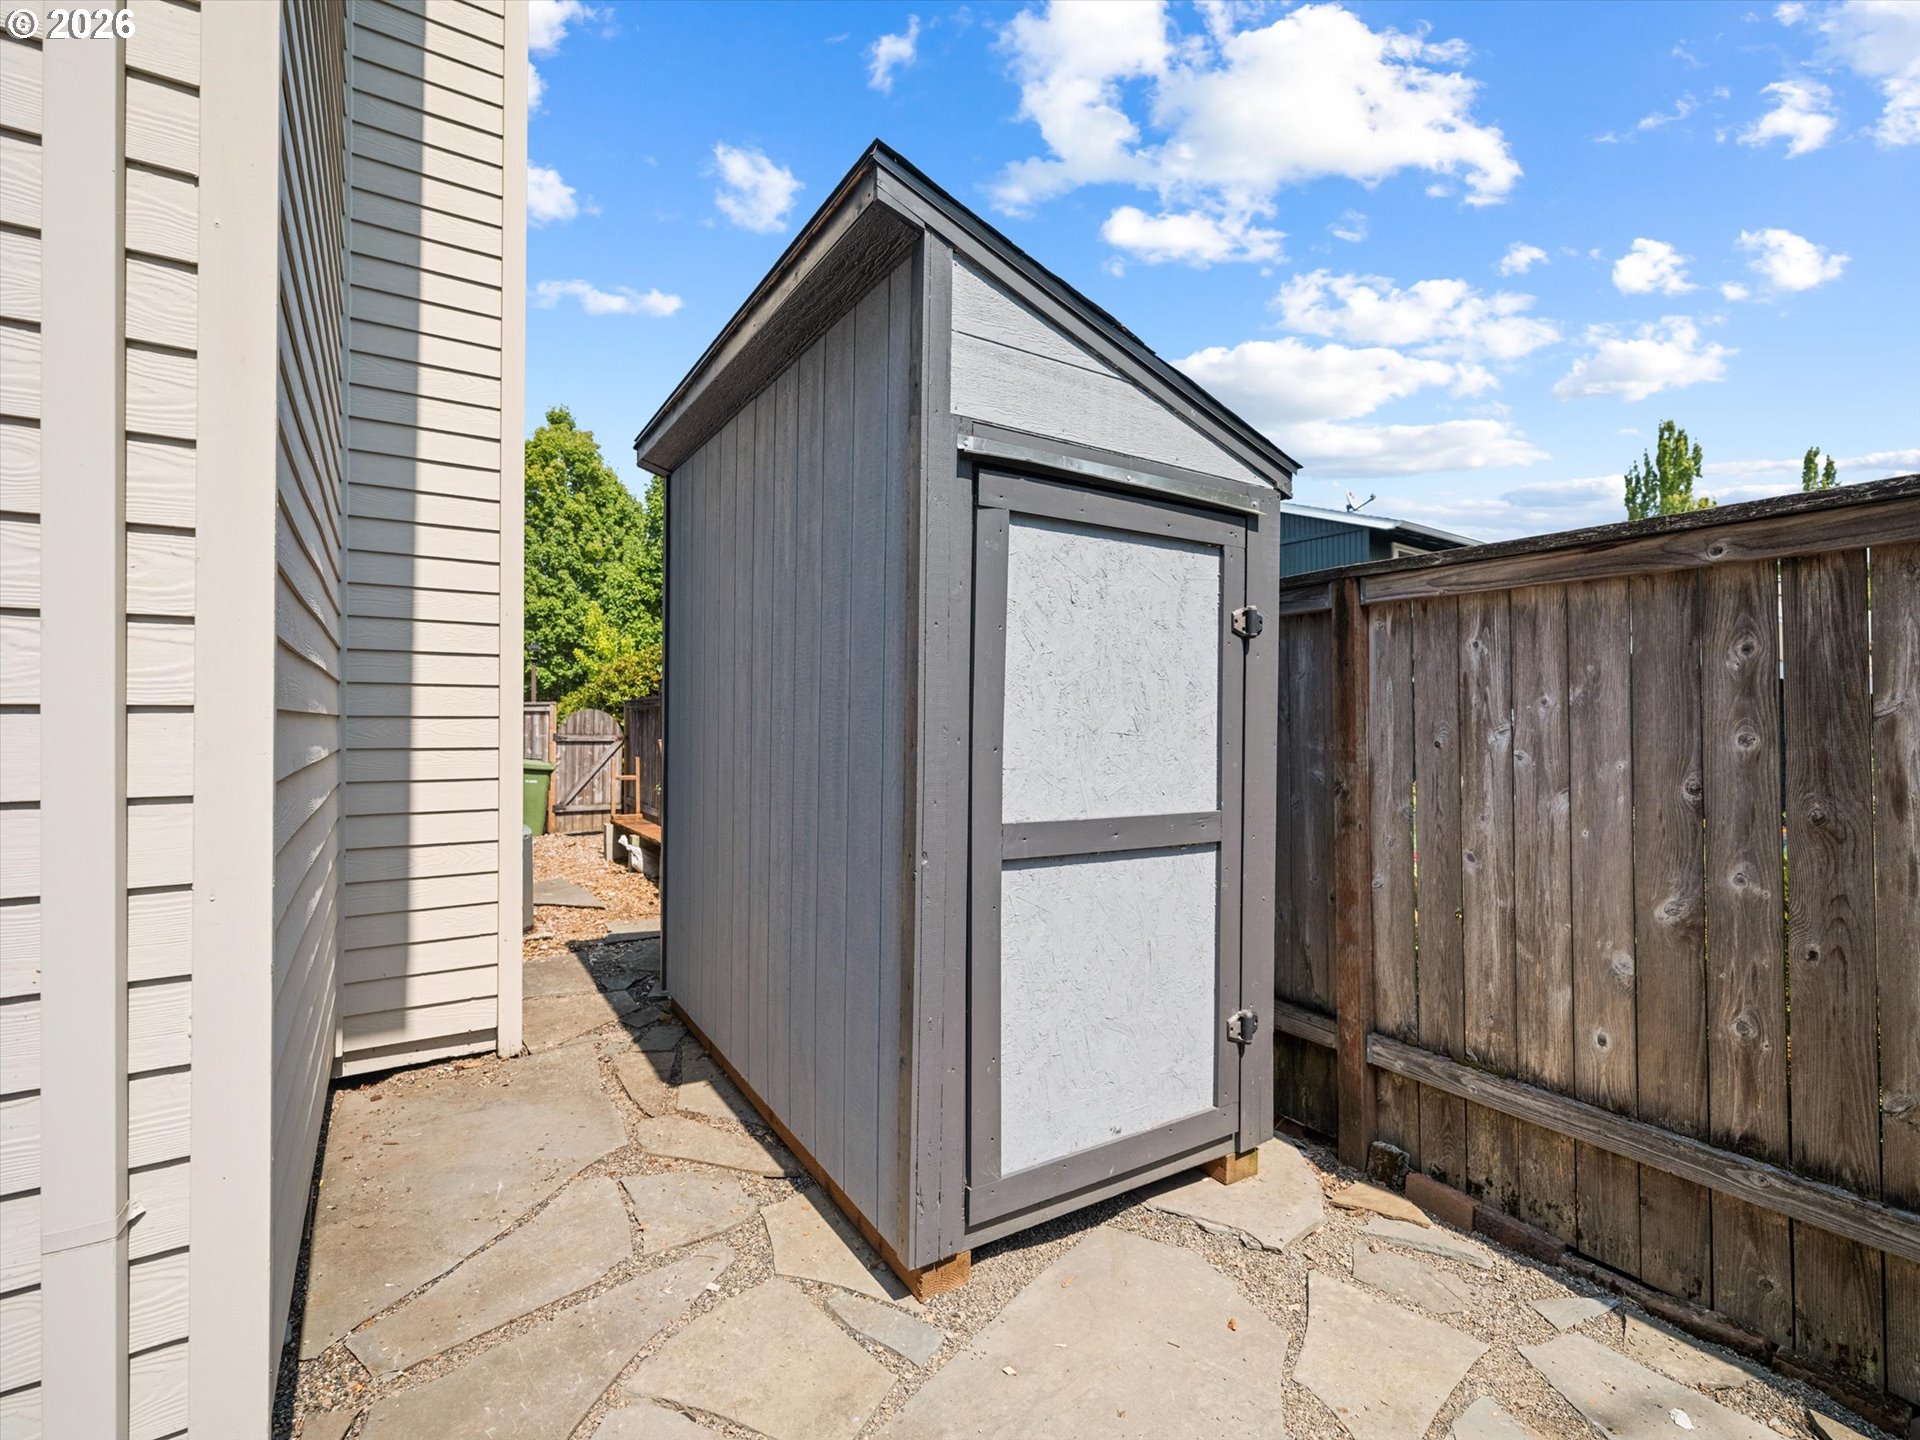
Deck, Fenced, Raised Beds, Tool Shed, Yard
Elementary School
Tualatin
Middle School
Hazelbrook
High School
Tualatin
Sales Price
$620,000
Real Estate Tax
$6,211/yr

Downloads

20932 SW WINEMA DR

Schedule a Tour

We would love to help you see this beautiful home! As a full-service brokerage, we can help you tour. Please submit an offer, and answer questions about the buying process.

Thank you

for your interest in 20932 SW WINEMA DR, Tualatin, OR 97062

20932 SW WINEMA DR
Navigate

I'm Interested In

20932 SW WINEMA DR

or
  • CallTaira Harper

    License #201205464

    (503) 908-9444
  • Browse Our

    Active Listings

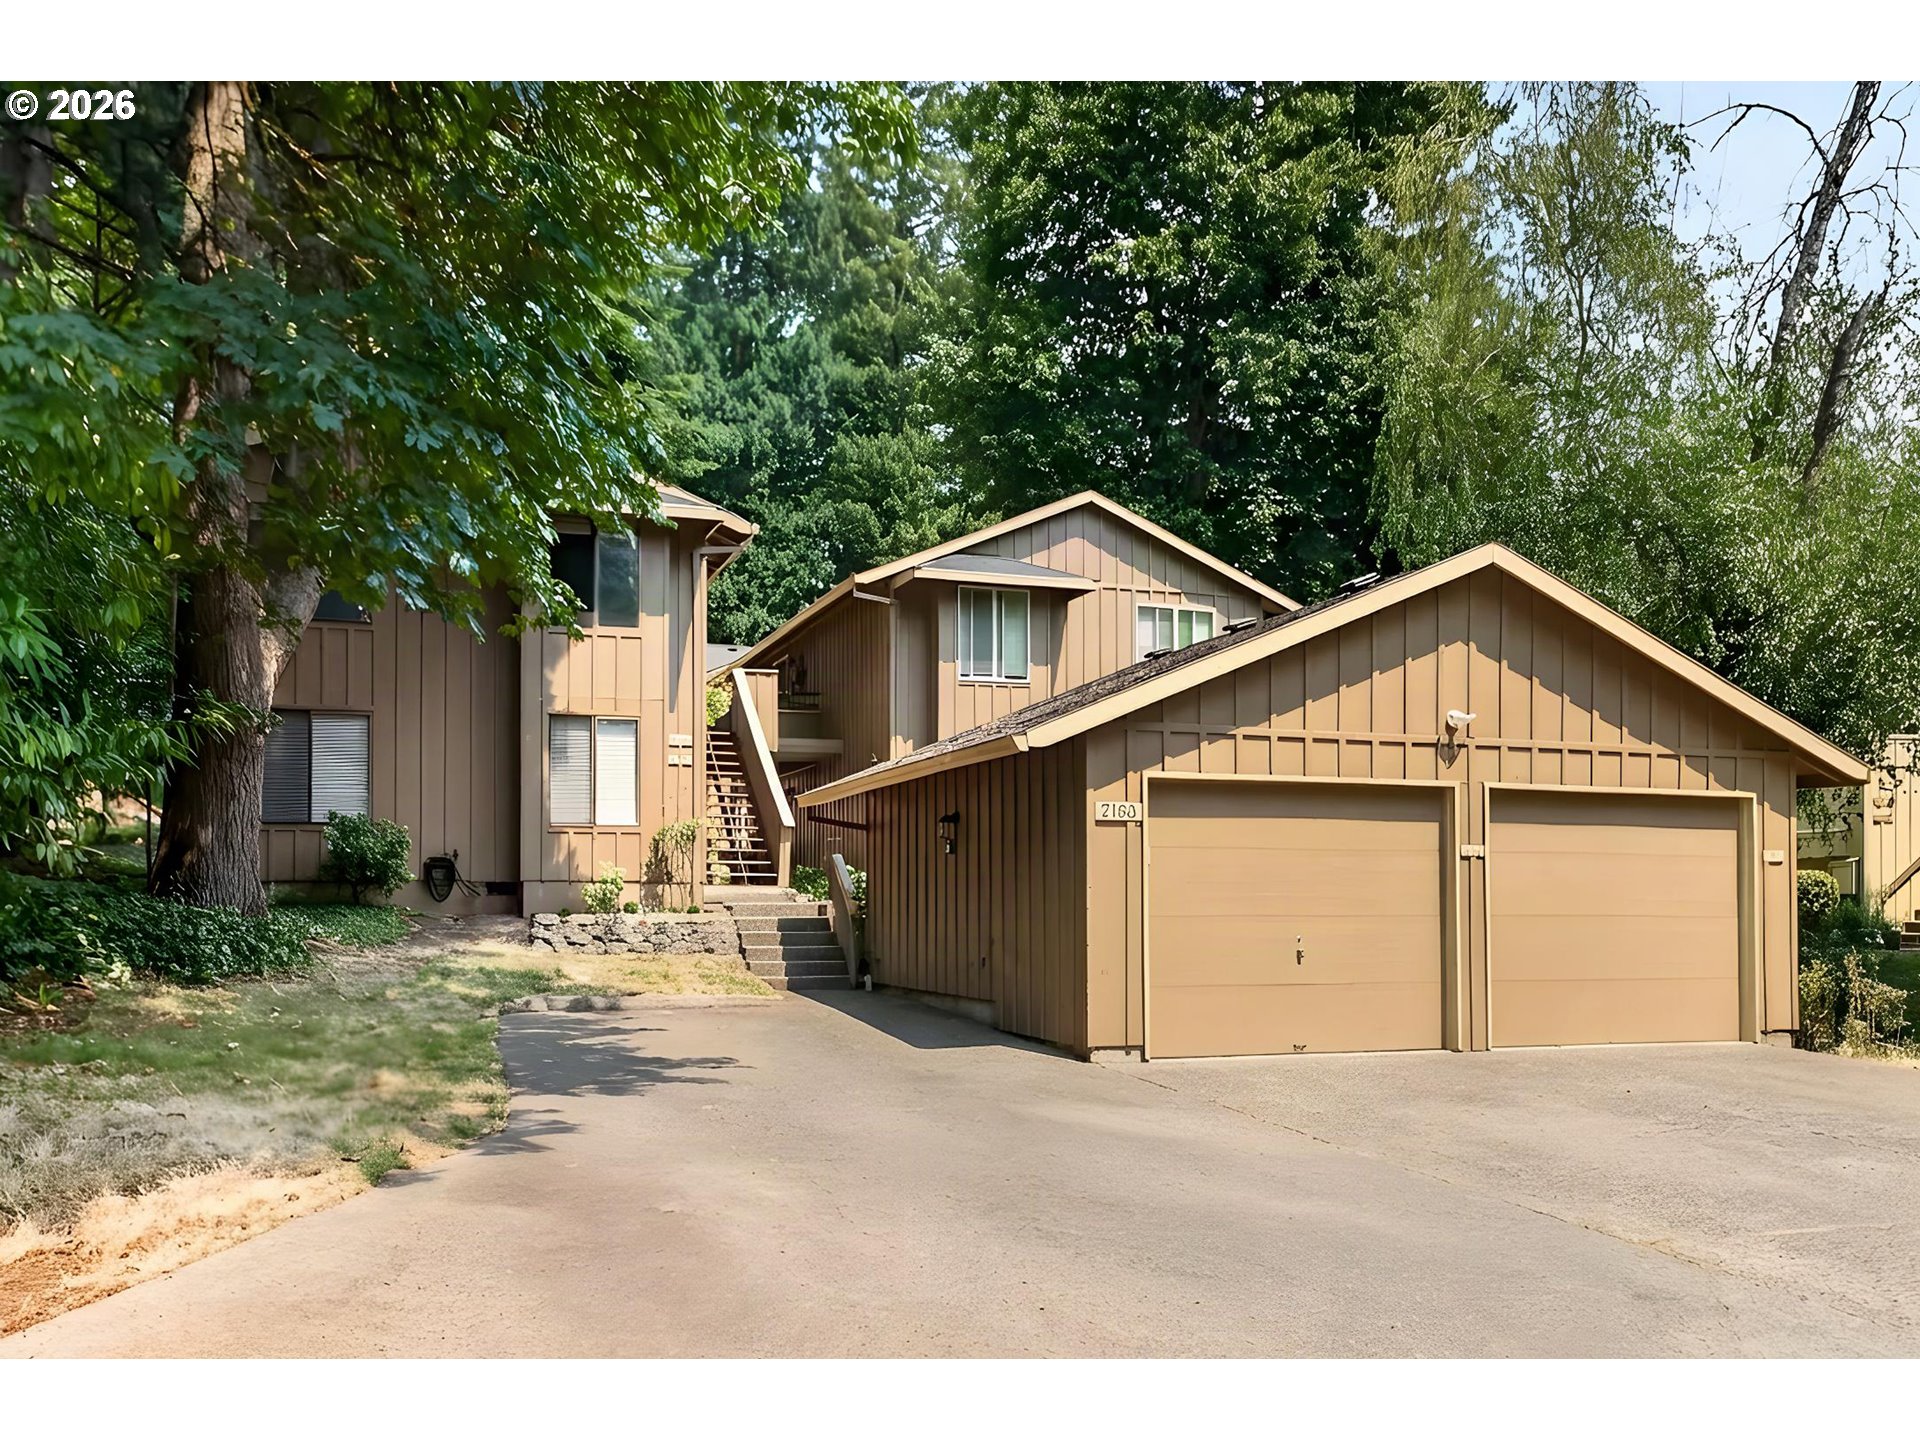
    • 7189 SW CHILDS RD For Sale

      $1,000,000

      7189 SW CHILDS RD, Lake Oswego, OR 97035

      • 8 Beds
      • 4 Baths
      • 3,920 Sq.Ft.
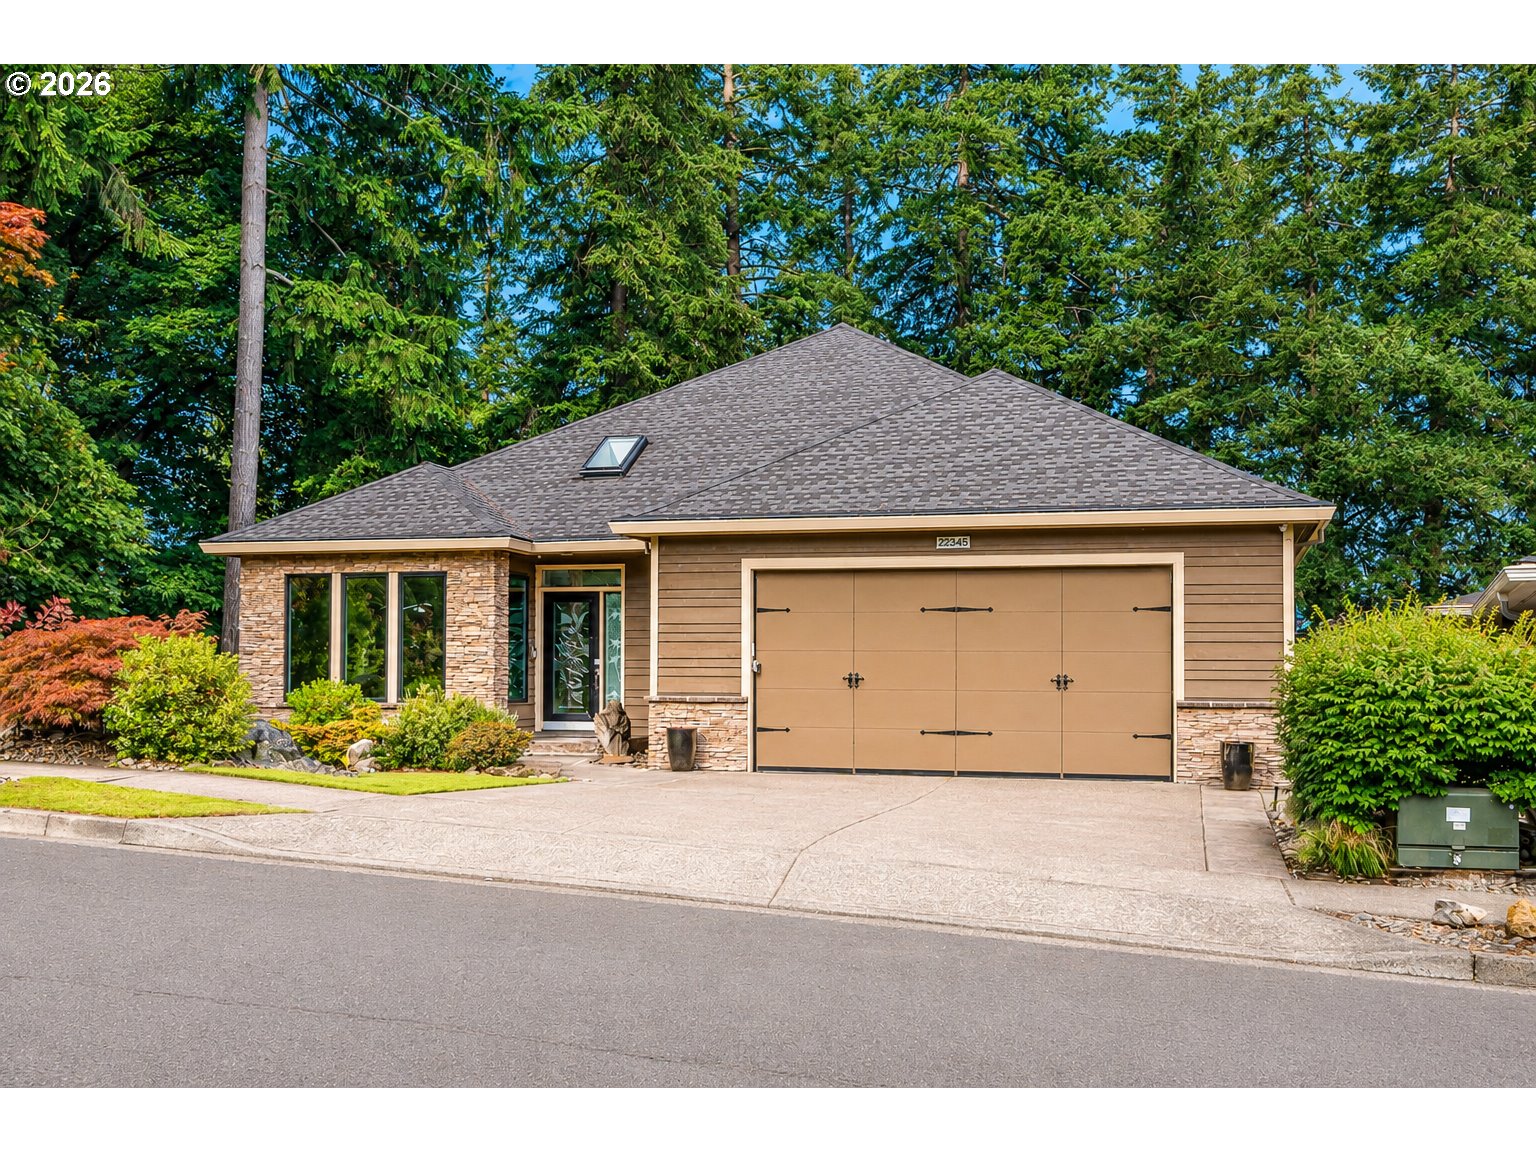
    • 22345 SW 111TH AVE For Sale

      $955,000

      22345 SW 111TH AVE, Tualatin, OR 97062

      • 4 Beds
      • 3 Baths
      • 3,911 Sq.Ft.
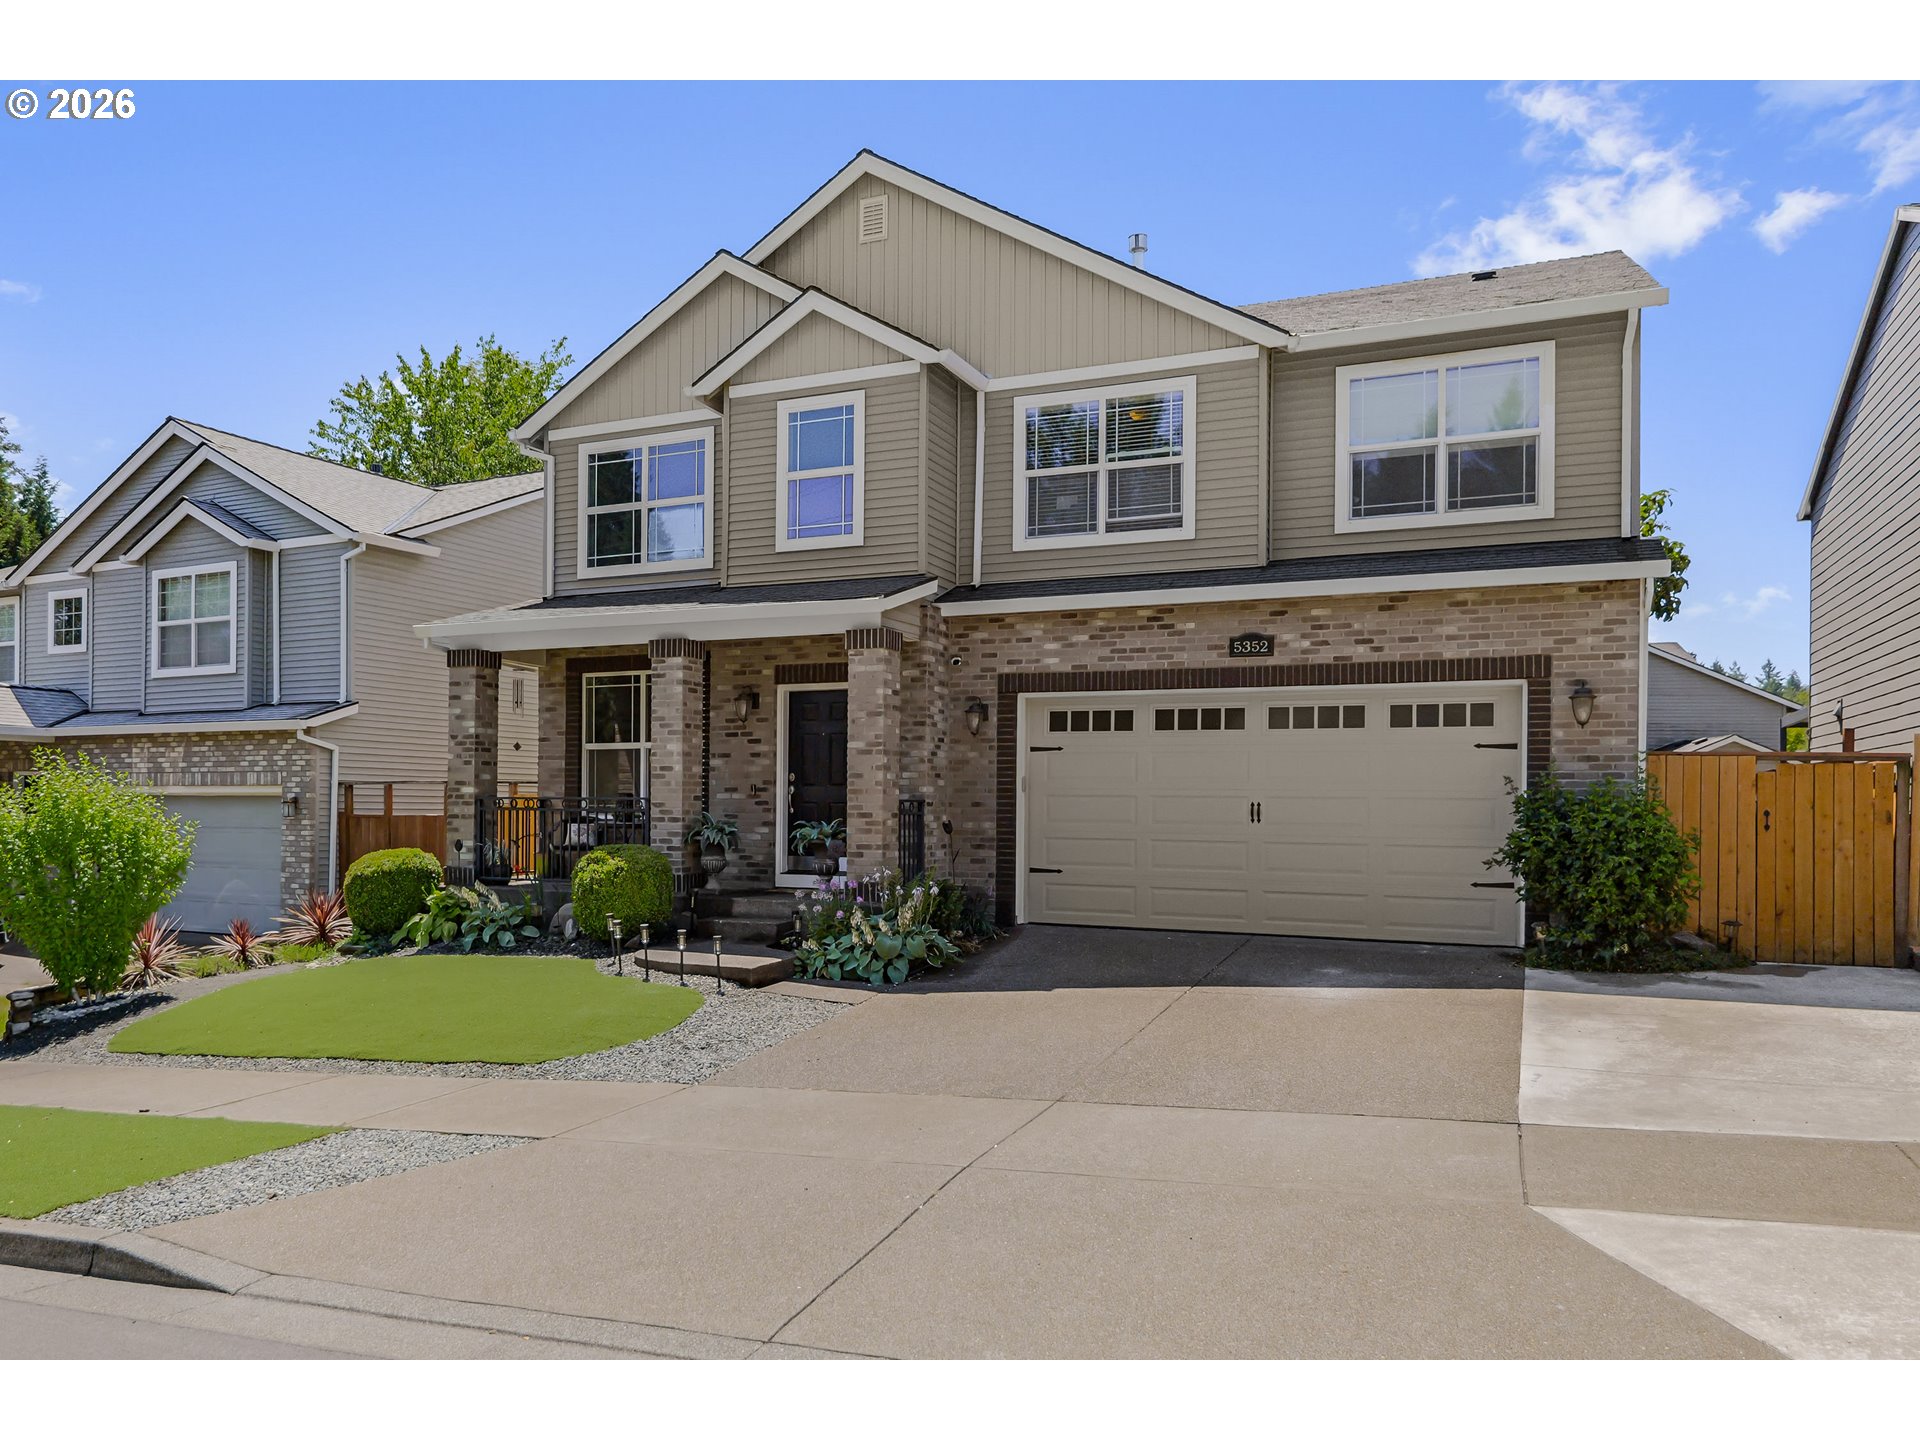
    • 5352 SW Sequoia DR For Sale

      $725,000

      5352 SW Sequoia DR, Tualatin, OR 97062

      • 4 Beds
      • 3 Baths
      • 3,175 Sq.Ft.
    View All

    Follow Us On Instagram