Leave a Message

Thank you for your message. We will be in touch with you shortly.

Explore Our Properties

Property Description

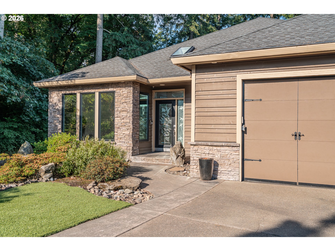
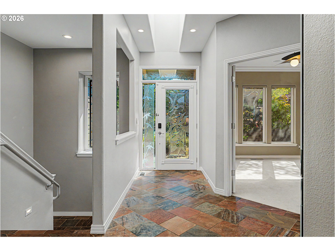
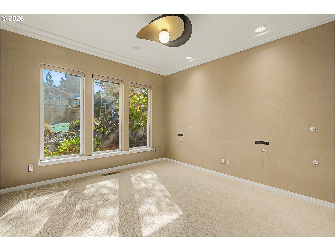
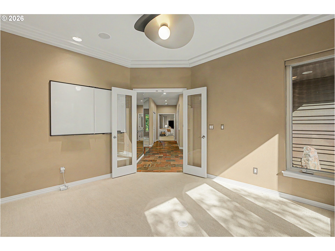
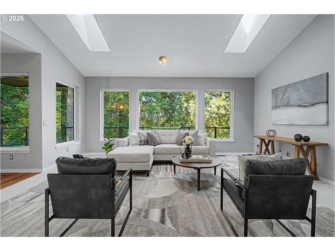
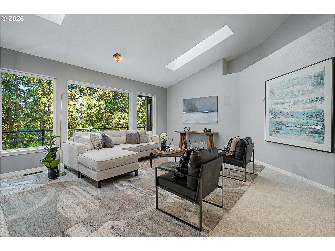
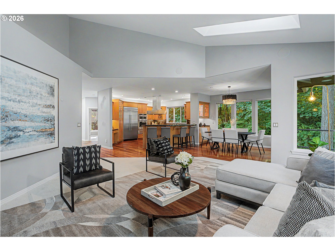
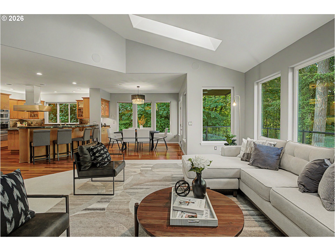
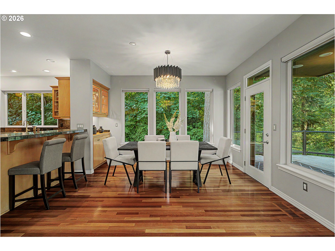
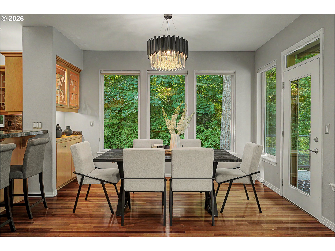
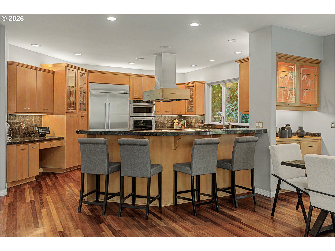
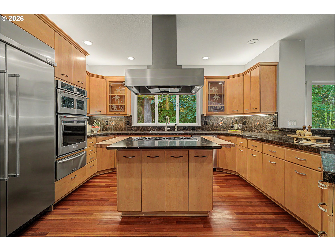
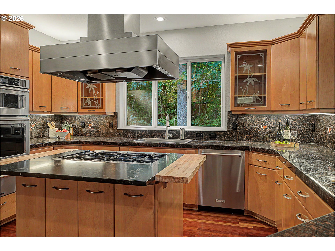
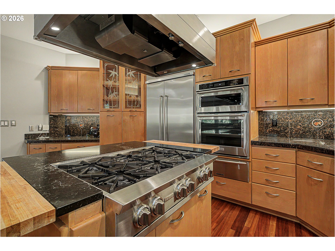
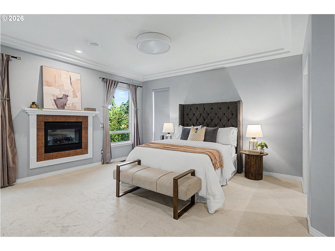
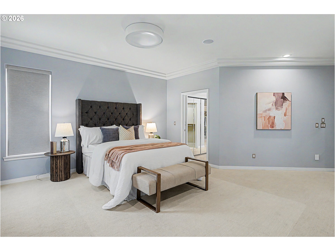
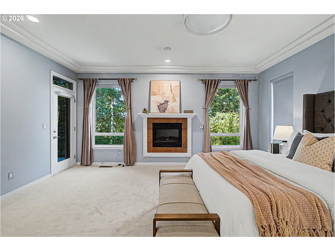
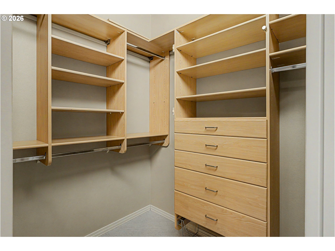
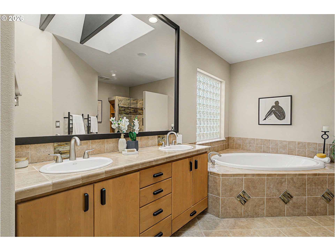
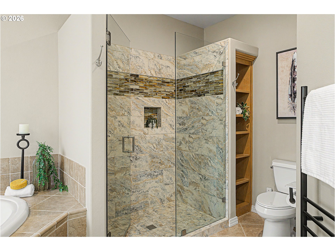
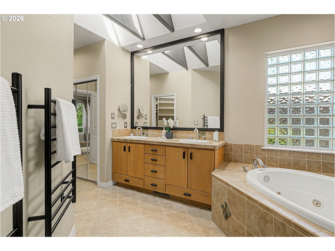
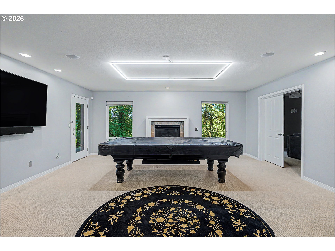
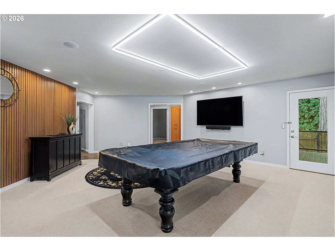
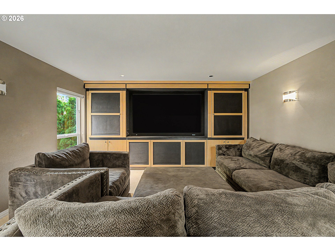
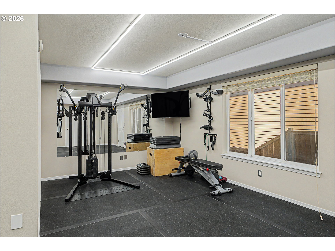
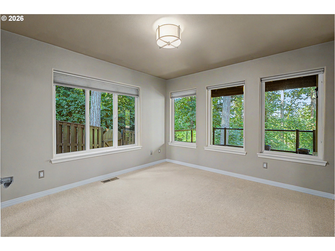
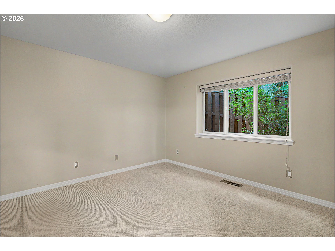
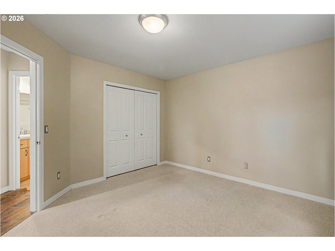
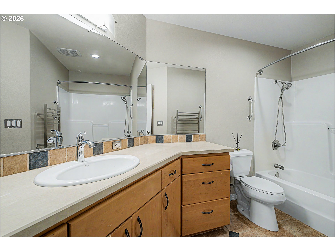
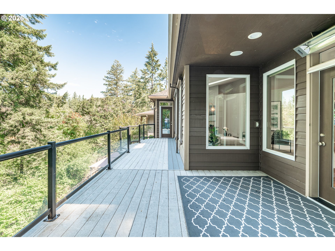
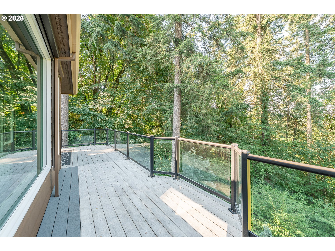
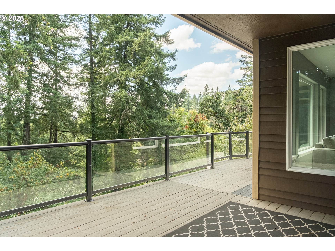
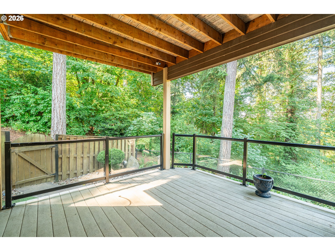
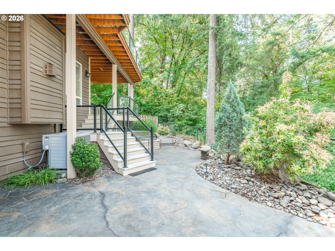
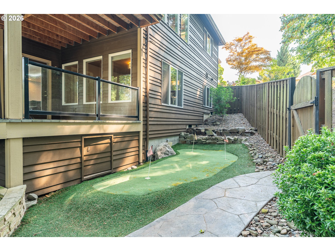
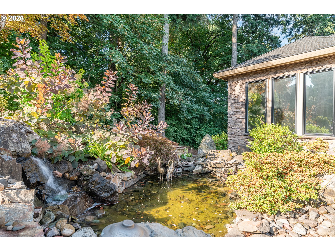
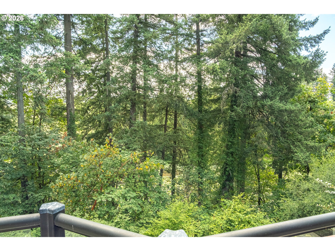
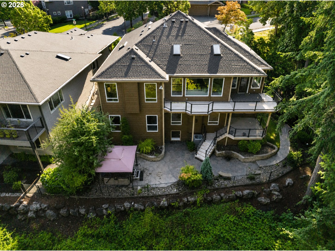
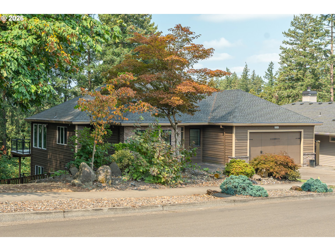
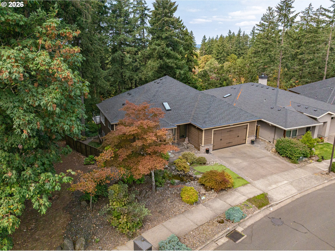
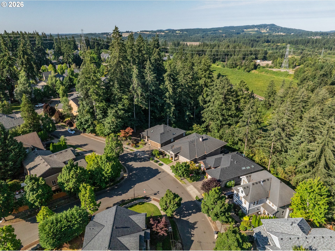
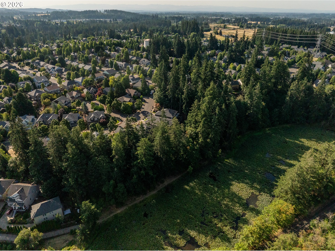
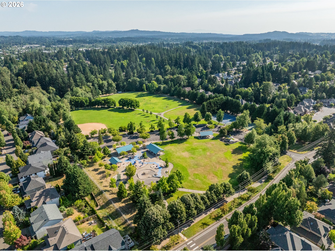
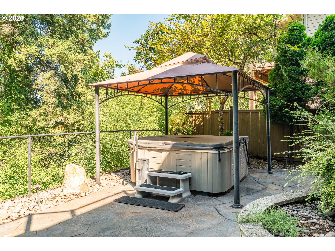
Live where the workweek ends the moment you pull into the driveway. This award-winning home, built for the 2002 Street of New Beginnings, was thoughtfully designed for real life--and for the way you actually want to unwind. Step inside to main-level living that lives like a single story: the primary suite, professional kitchen, and warm living spaces flow together on the main floor. Meanwhile, a spacious media room and additional bedrooms downstairs give everyone their own space when needed. Designed with entertaining in mind, the expansive indoor and outdoor living spaces comfortably accommodate everything from intimate evenings to large gatherings without ever feeling crowded. Two gas fireplaces set the mood for cozy Pacific Northwest evenings, and thoughtful storage throughout ensures everything has its place. But the backyard is the real showstopper. Step out to a private, creekside sanctuary backing to Johnie & William Koller Wetland Park and protected natural greenspace, where no rear neighbors, wooded views, and the peaceful sounds of nature create an incredible sense of privacy. Practice your short game on your own putting green, host unforgettable summer evenings on the expansive entertaining decks, or soak away the day in the hot tub on the stunning stamped-concrete lower patio. This backyard is built for both serenity and celebration. Located in the sought-after Lake Forest neighborhood, you're an easy walk to Ibach Park and just minutes from Tualatin Commons, top-rated Tigard-Tualatin schools, and everyday shopping. With quick access to I-5 and Hwy. 99W, commuting to Portland, Beaverton, or Wilsonville is effortless--giving you the best of both worlds: a peaceful, nature-wrapped retreat with seamless access to everything you need.

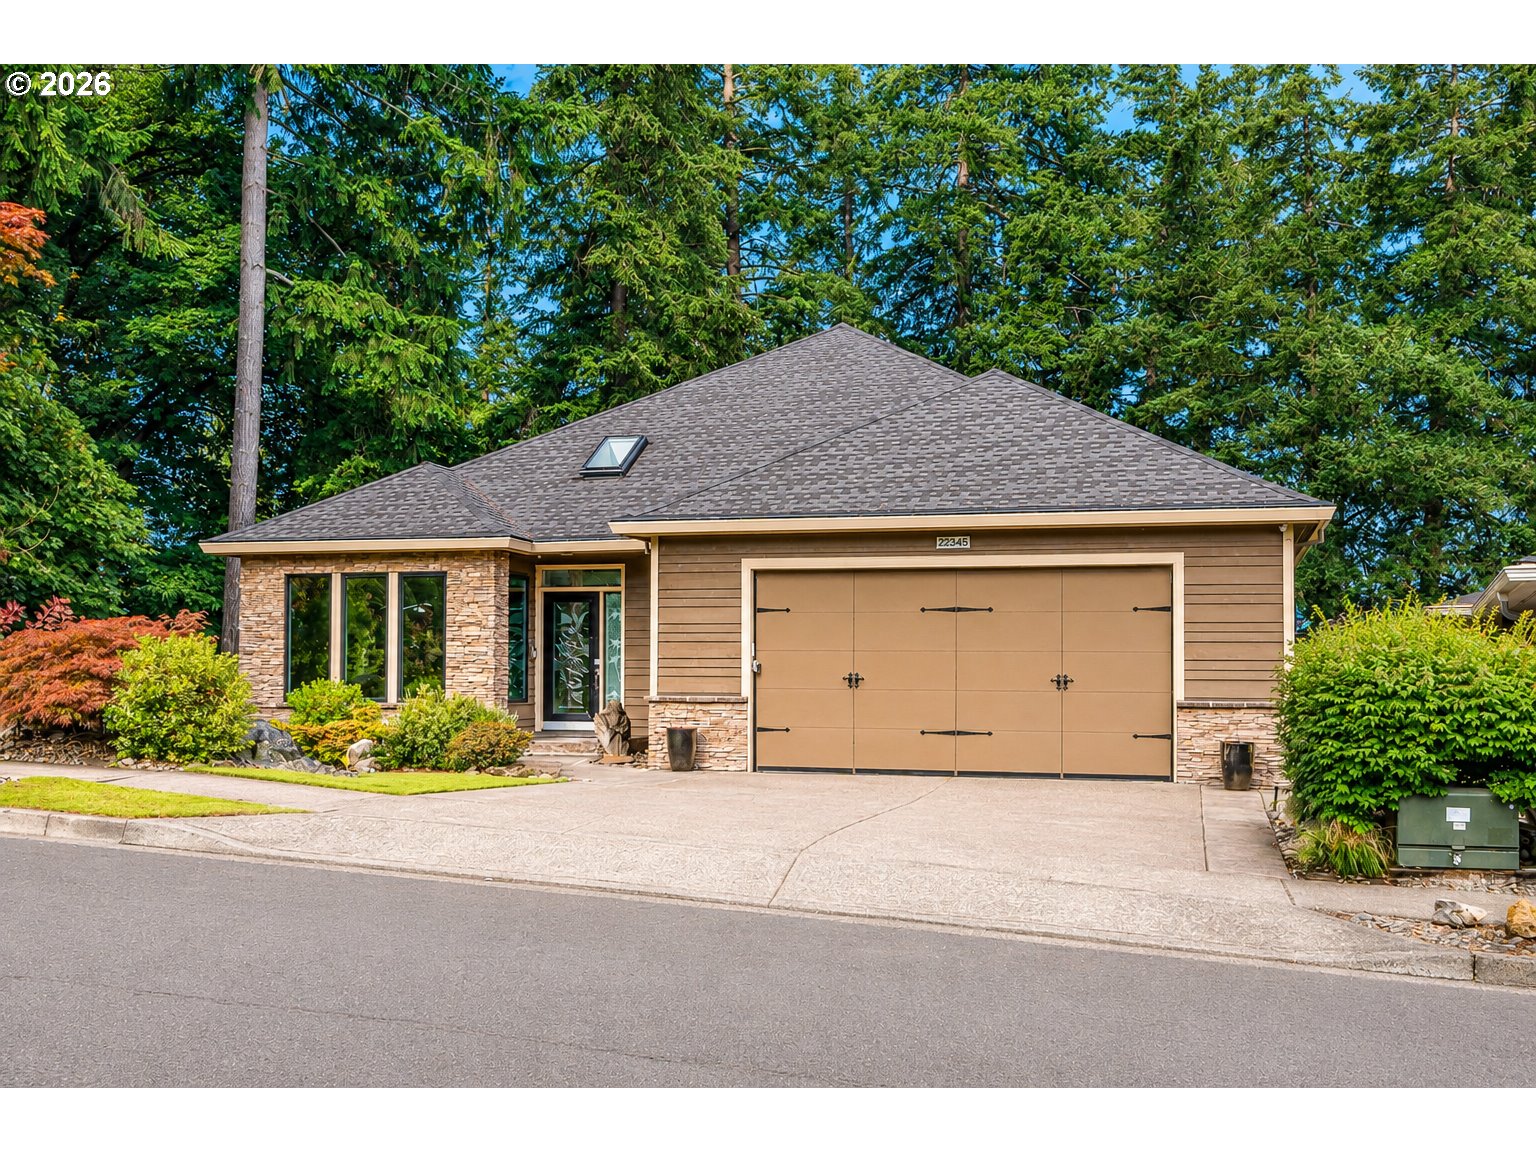
Overview

Property Status
For Sale
Lot Size
6,969 Sq.Ft.
MLS ID
160138567
Property Type
Residential
Year Built
2002

Features & Amenities

Total Area
5,621 Sq.Ft.
Neighborhood
Tualatin
Architecture Styles
Contemporary, Traditional
View Description
Park Greenbelt
Stories
2
Garage Spaces
2.0
Water Source
Public Water
Roof
Composition
Lot Features
Gentle Sloping, Green Belt
Parking
Driveway
Heat Type
Forced Air, Forced Air 95 Plus
Air Conditioning
Central Air
Fireplace
Gas
Appliances
Builtin Oven, Builtin Refrigerator, Convection Oven, Cook Island, Cooktop, Dishwasher, Disposal, Granite, Instant Hot Water, Microwave, Plumbed For Ice Maker, Stainless Steel Appliance
Other Interior Features
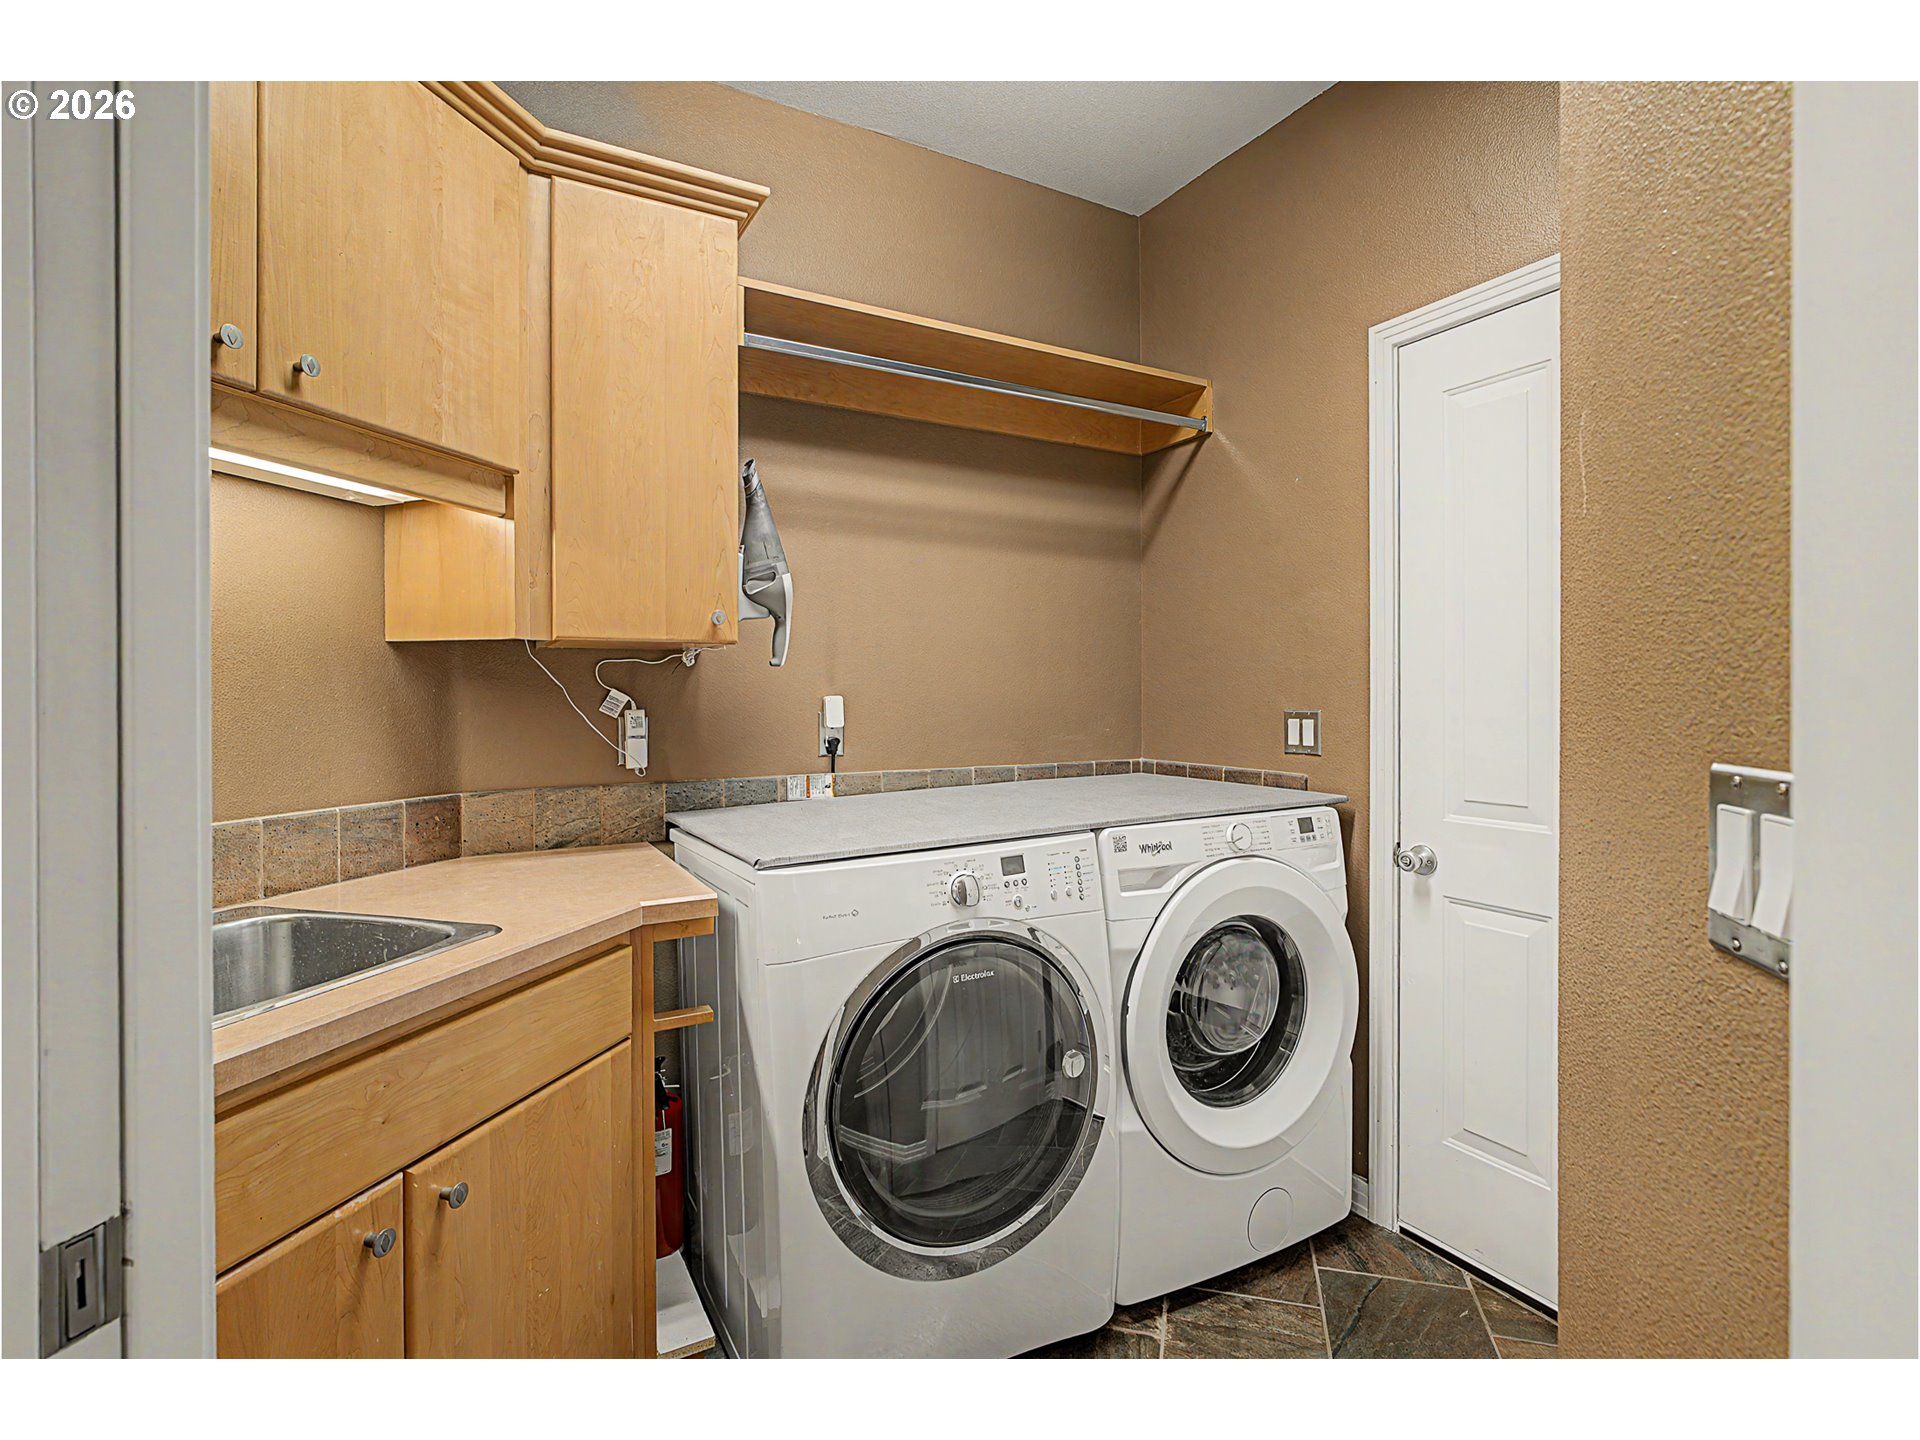
Ceiling Fan, Central Vacuum, Garage Door Opener, Hardwood Floors, Home Theater, Jetted Tub, Laundry, Slate Flooring, Sound System, Wallto Wall Carpet, Washer Dryer
Sewer
Public Sewer
Substructure
Concrete Perimeter
Disability Features
Garageon Main, Utility Room On Main
Security Features
Security System Owned
Other Exterior Features
Covered Patio, Deck, Fenced, Free Standing Hot Tub, Gas Hookup, Patio, Sprinkler, Water Feature, Yard
Elementary School
Tualatin
Middle School
Hazelbrook
High School
Tualatin
Sales Price
$1,060,000
Real Estate Tax
$12,203/yr

Downloads

22345 SW 111TH AVE

Schedule a Tour

We would love to help you see this beautiful home! As a full-service brokerage, we can help you tour. Please submit an offer, and answer questions about the buying process.

Thank you

for your interest in 22345 SW 111TH AVE, Tualatin, OR 97062

22345 SW 111TH AVE
Navigate
22345 SW 111TH AVE
explore in 3d

Mortgage Calculator

Estimate your monthly mortgage payment, including the principal and interest, property taxes, and HOA. Adjust the values to generate a more accurate rate.
$0,000 Your Payment 20 15 65
$0,000 Your Payment

I'm Interested In

22345 SW 111TH AVE

or Contact

Browse Our

Active Listings

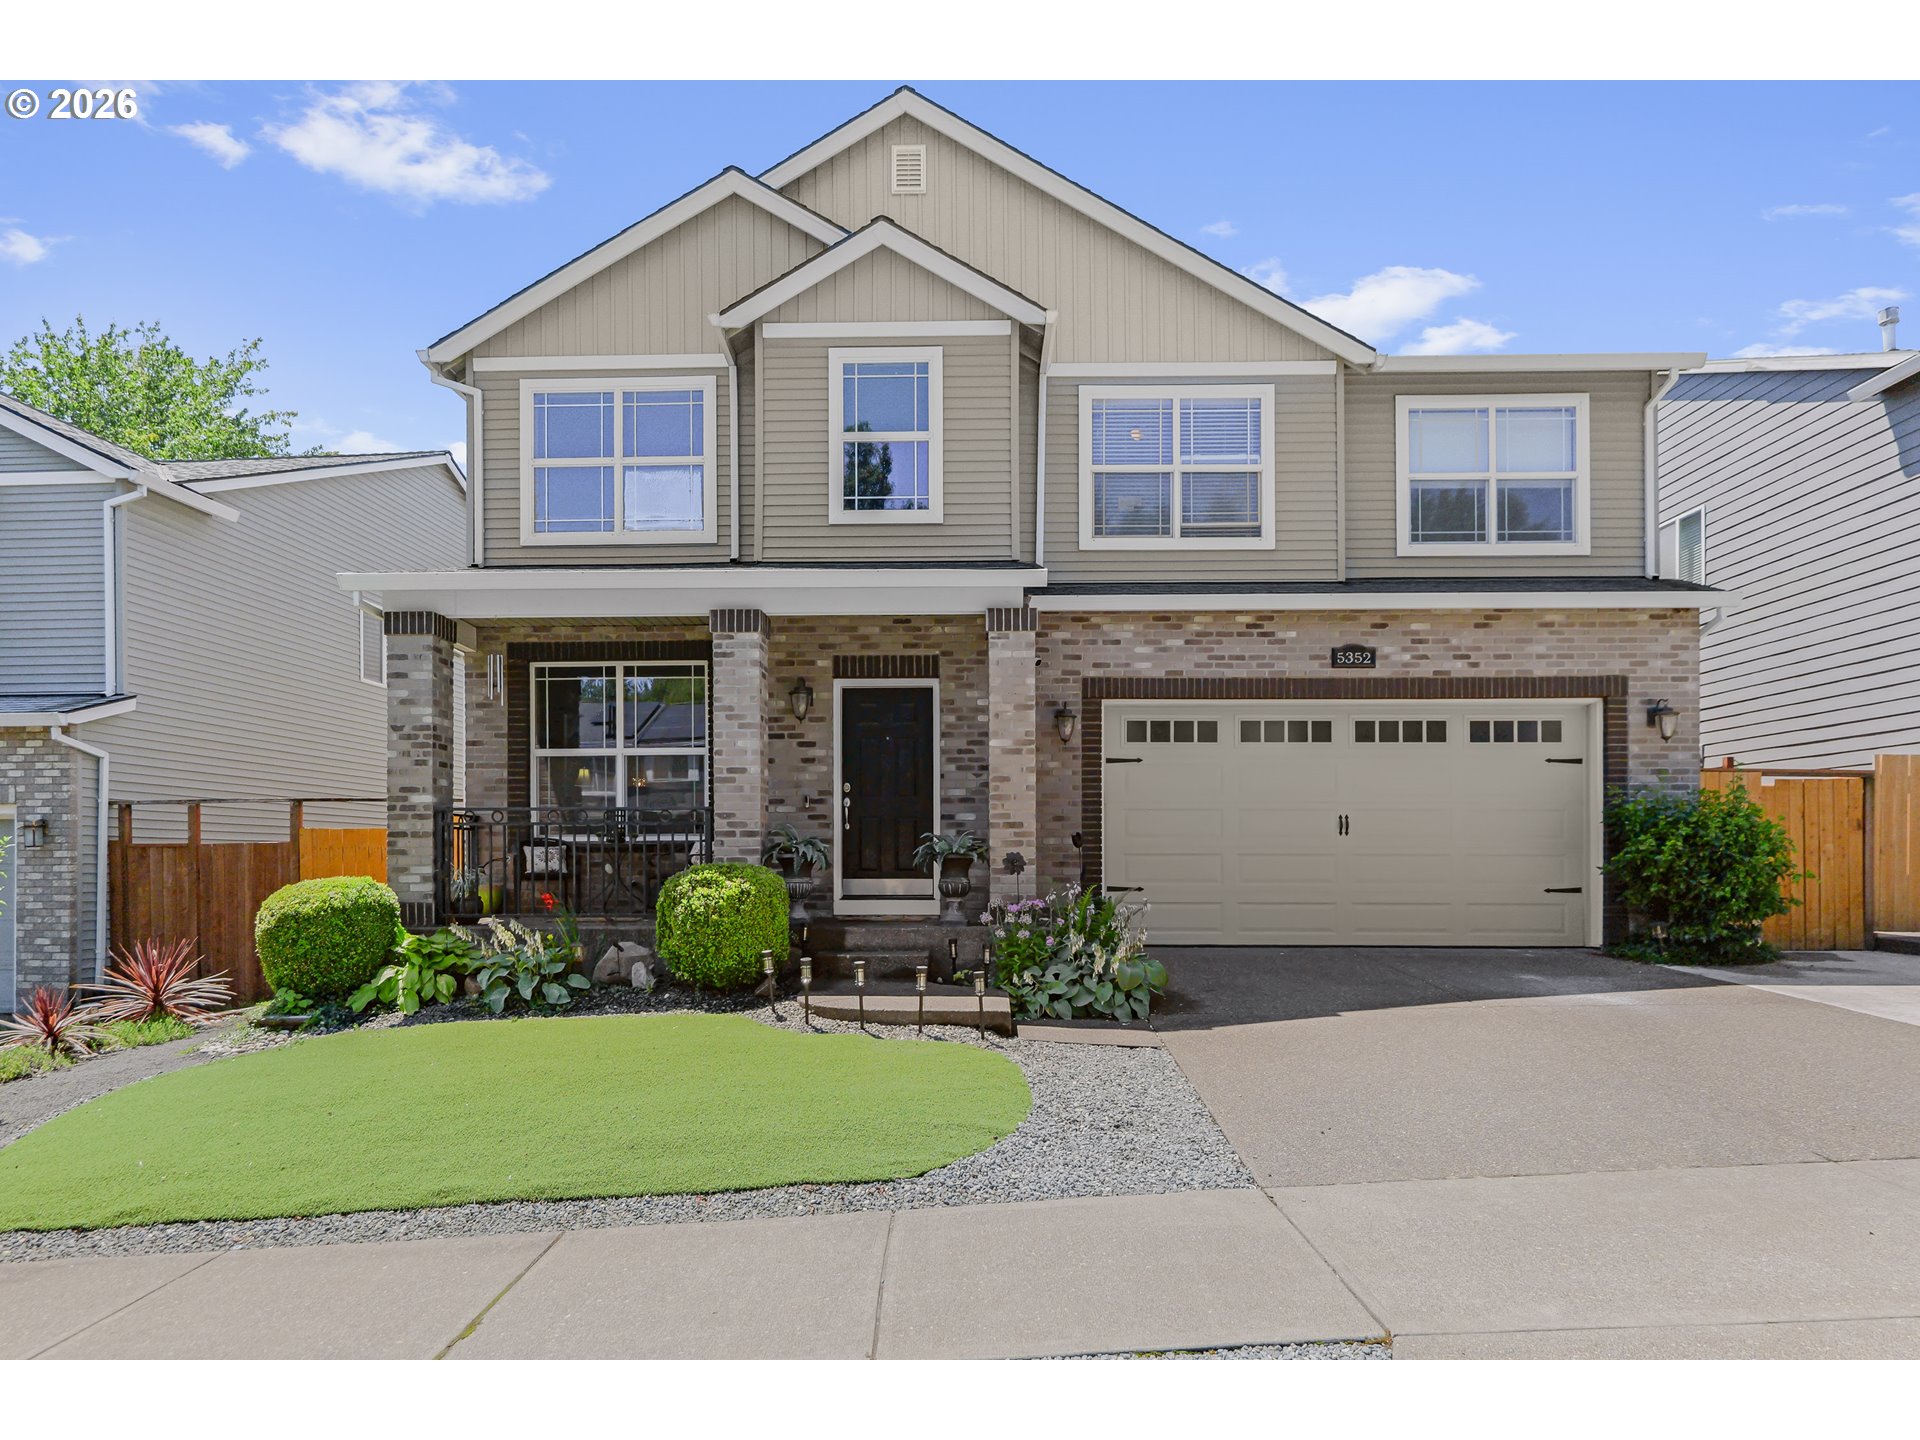
  • 5352 SW Sequoia DR For Sale

    $765,000

    5352 SW Sequoia DR, Tualatin, OR 97062

    • 4 Beds
    • 3 Baths
    • 3,175 Sq.Ft.
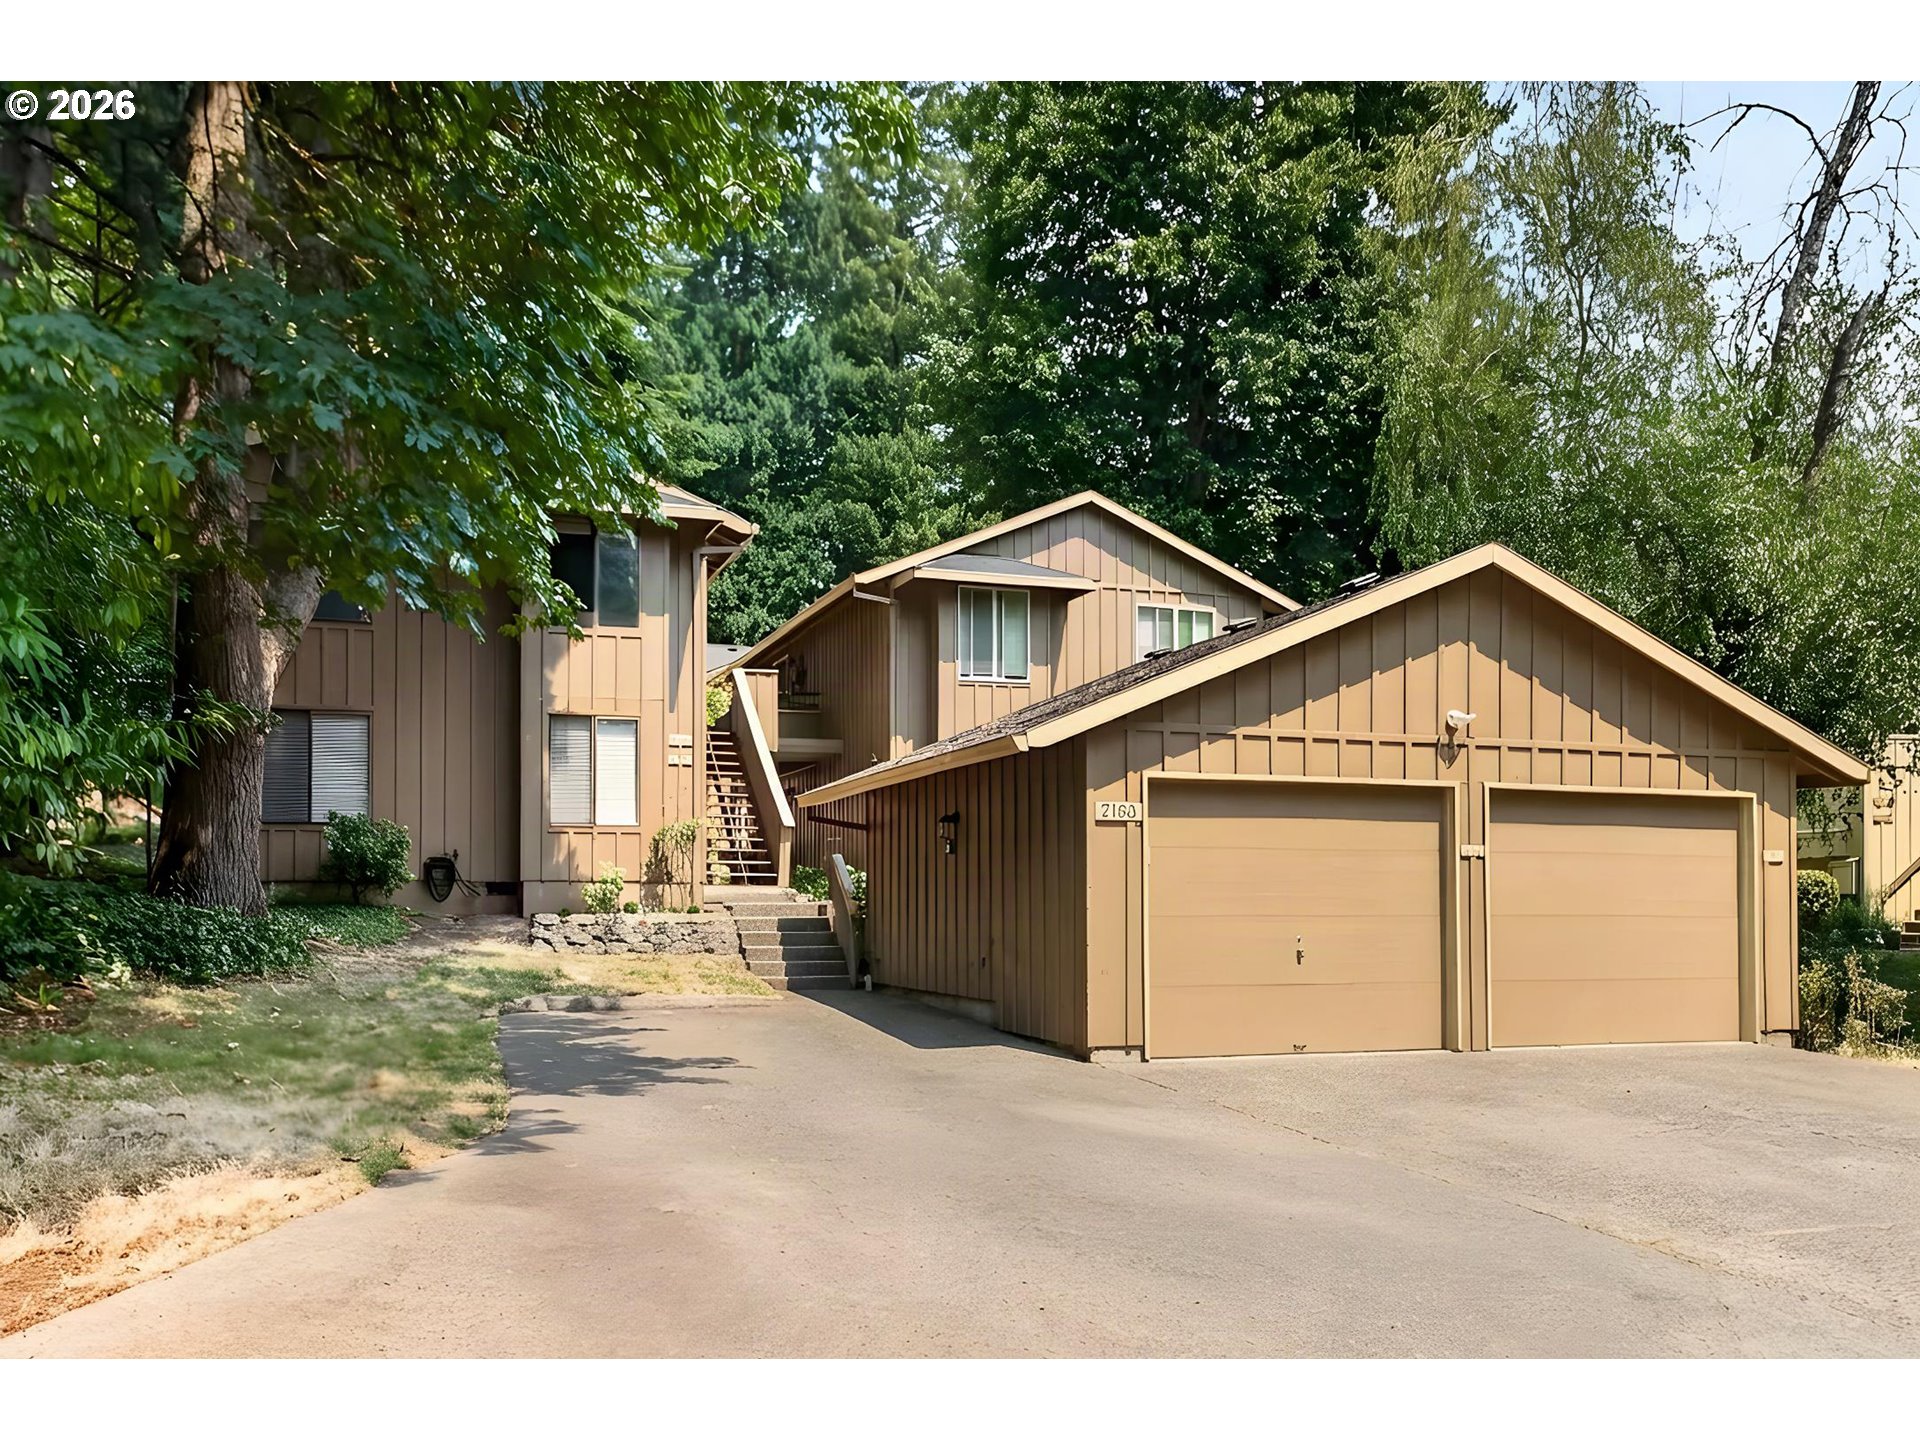
  • 19955 SW 60TH AVE Pending

    $620,000

    19955 SW 60TH AVE, Tualatin, OR 97062

    • 3 Beds
    • 2 Baths
    • 1,808 Sq.Ft.
View All

Follow Us On Instagram