Leave a Message

Thank you for your message. We will be in touch with you shortly.

Explore Our Properties

Property Description

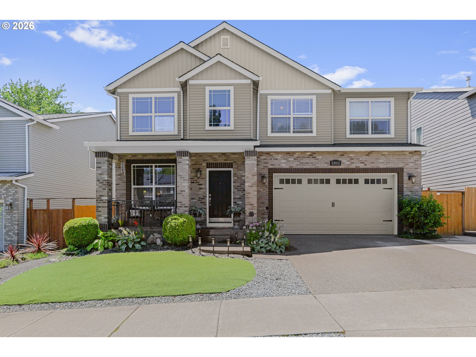
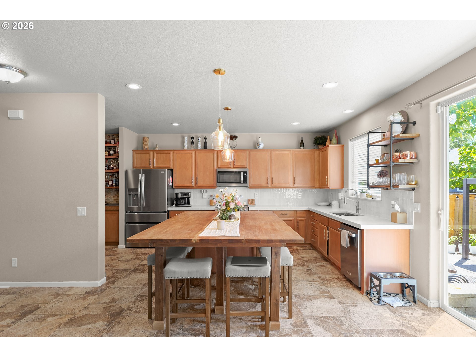
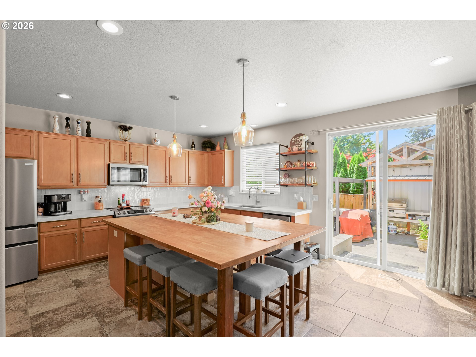
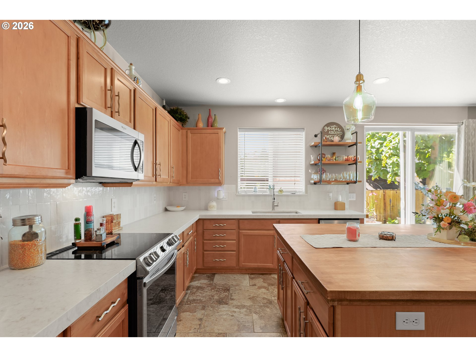
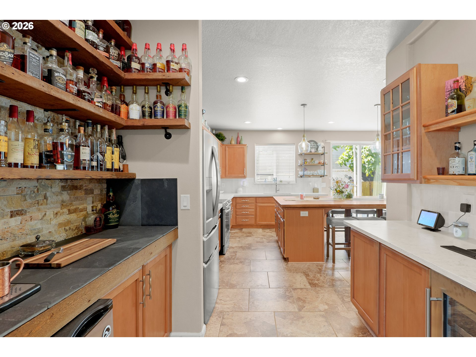
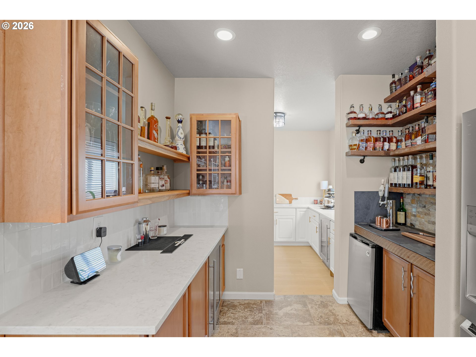
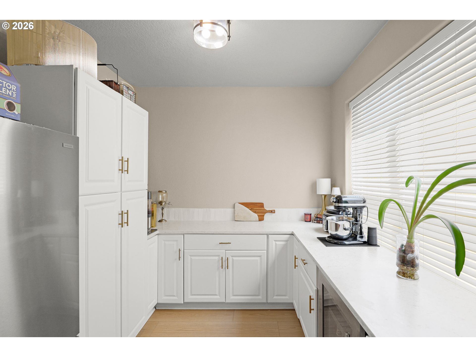
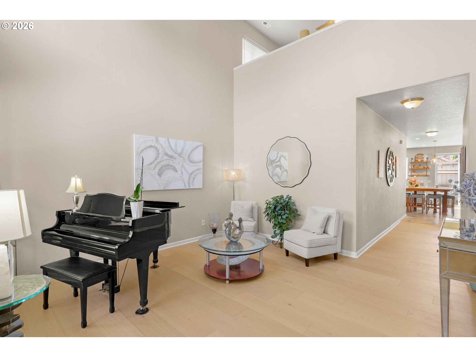
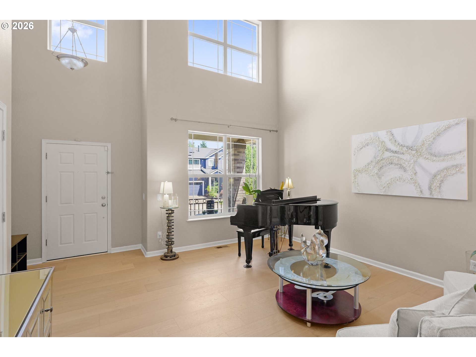
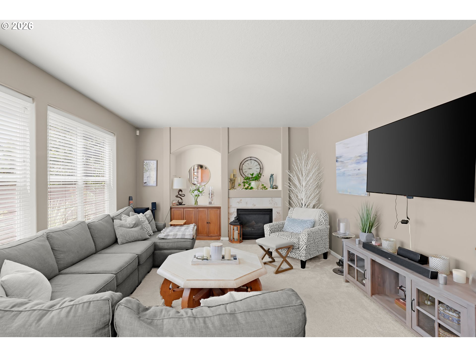
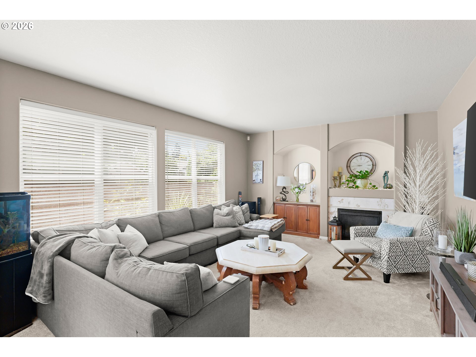
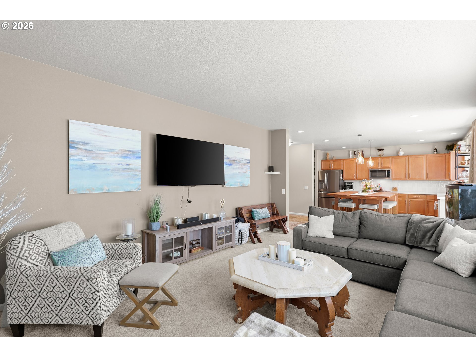
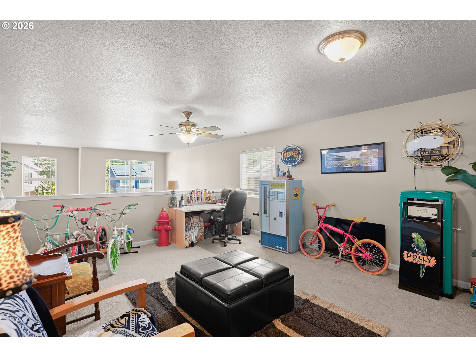
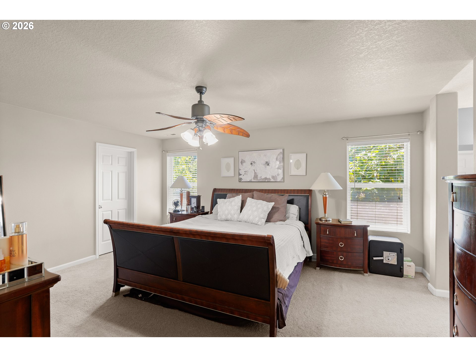
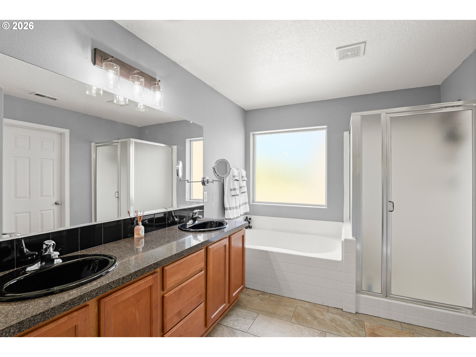
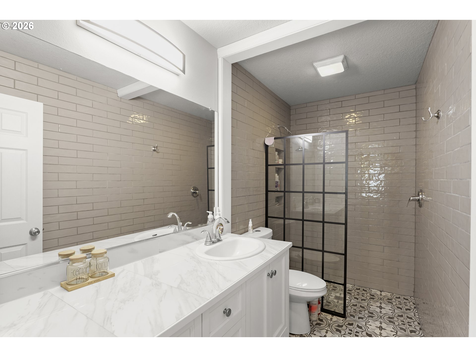
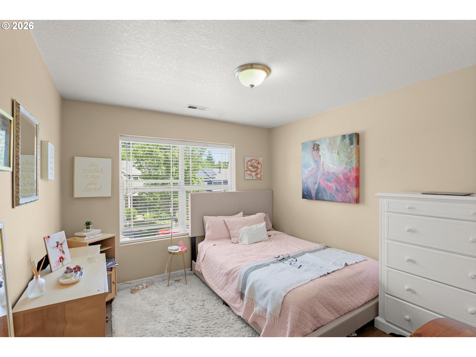
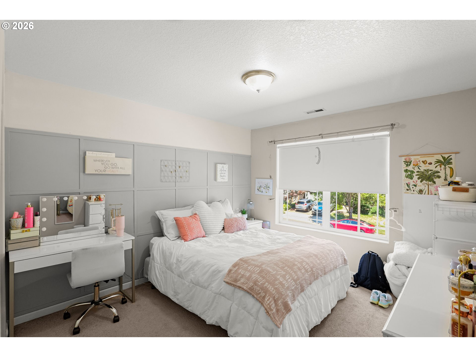
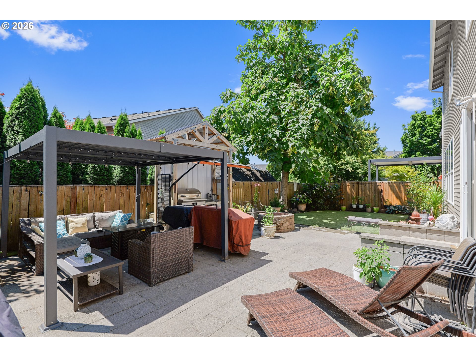
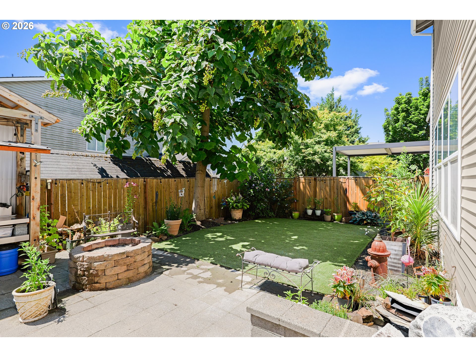
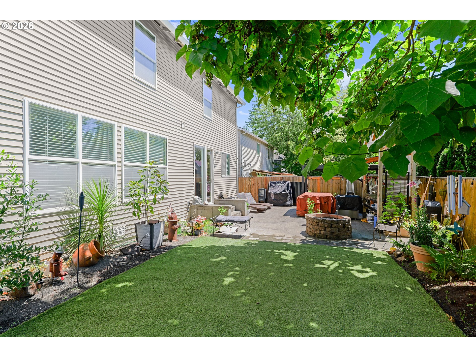
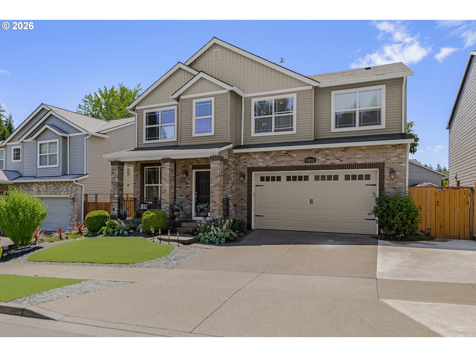
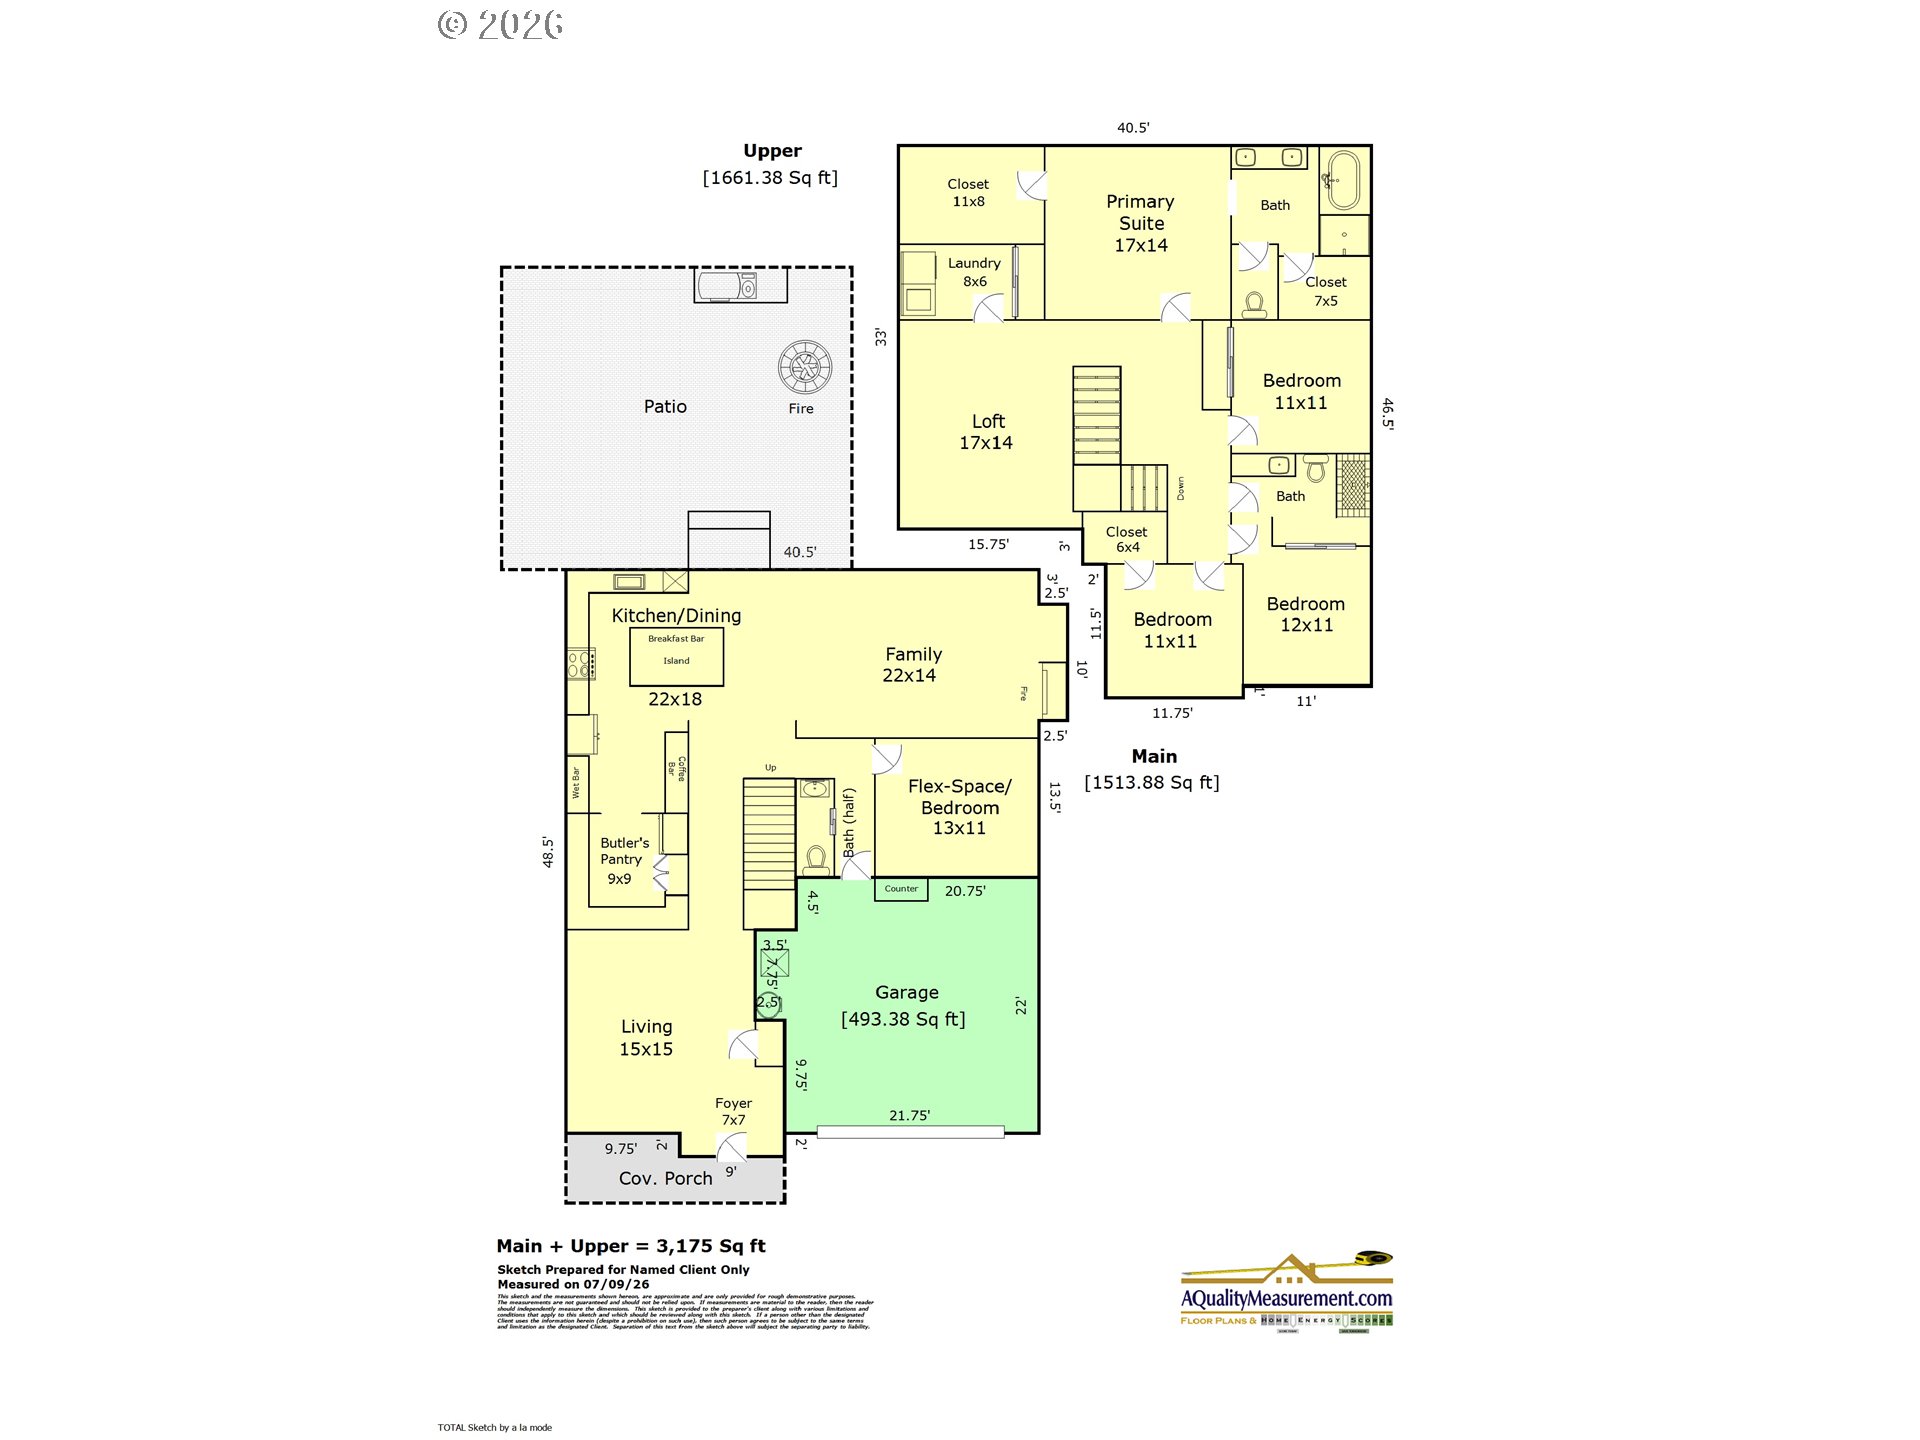
Experience the perfect blend of modern comfort and Northwest contemporary style in this beautifully updated 4-bedroom, 2 1/2-bath, plus loft & main floor den home. Thoughtfully designed for both everyday living and effortless entertaining, the open-concept floor plan centers around a stunning gourmet kitchen featuring an oversized island w/seating for 8 people, stainless steel appliances, abundant workspace, a spacious butler's pantry, and dedicated bar & coffee bar areas. With multiple refrigerators and ample counter space for meal prep away from the kitchen...entertaining will be a breeze.Just off the kitchen, the inviting family room creates a warm and welcoming gathering space. A cozy gas fireplace, custom built-in cabinetry, and seamless connection to the outdoor living area make it the perfect spot for relaxing evenings or hosting family and friends.The luxurious primary suite offers a private retreat with dual closets, a spa-inspired bath complete with a soaking tub, walk-in shower, tile floors and elegant finishes designed for relaxation.Step outside to an inviting backyard created for year-round enjoyment. Low-maintenance synthetic turf, an expansive paver patio, and a cozy fire pit provide the perfect setting for everything from quiet evenings to lively gatherings with family and friends.With stylish updates throughout, generous living spaces, and exceptional indoor-outdoor flow, this home offers the ideal combination of sophistication, functionality, and Pacific Northwest living.

Overview

Property Status
For Sale
MLS ID
398966754
Property Type
Residential
Year Built
2004

Features & Amenities

Total Area
3,175 Sq.Ft.
Neighborhood
Tualatin
Architecture Styles
NWContemporary, Traditional
Stories
2
Garage Spaces
2.0
Water Source
Public Water
Roof
Composition
Lot Features
Level
Parking
Driveway, On Street
Heat Type
Forced Air
Air Conditioning
Central Air
Fireplace
Gas
Appliances
Builtin Oven, Dishwasher, Disposal, Free Standing Refrigerator, Island, Microwave, Pantry, Quartz, Stainless Steel Appliance, Wine Cooler
Other Interior Features
Engineered Hardwood, Garage Door Opener, High Ceilings, Laundry, Quartz, Sprinkler, Tile Floor, Vaulted Ceiling, Wainscoting, Wallto Wall Carpet
Sewer
Public Sewer
Substructure
Concrete Perimeter
HOA Amenities
Commons
Other Exterior Features
Fenced, Fire Pit, Patio, Porch, Sprinkler, Yard
Elementary School
Bridgeport
Middle School
Hazelbrook
High School
Tualatin
Sales Price
$765,000
Real Estate Tax
$7,936/yr
HOA
$360/yr

Downloads

5352 SW Sequoia DR

Schedule a Tour

We would love to help you see this beautiful home! As a full-service brokerage, we can help you tour. Please submit an offer, and answer questions about the buying process.

Thank you

for your interest in 5352 SW Sequoia DR, Tualatin, OR 97062

5352 SW Sequoia DR
Navigate

Mortgage Calculator

Estimate your monthly mortgage payment, including the principal and interest, property taxes, and HOA. Adjust the values to generate a more accurate rate.
$0,000 Your Payment 20 15 65
$0,000 Your Payment

I'm Interested In

5352 SW Sequoia DR

or
  • CallSean Shepard

    License #200104227

    (503) 679-6618
  • Browse Our

    Active Listings

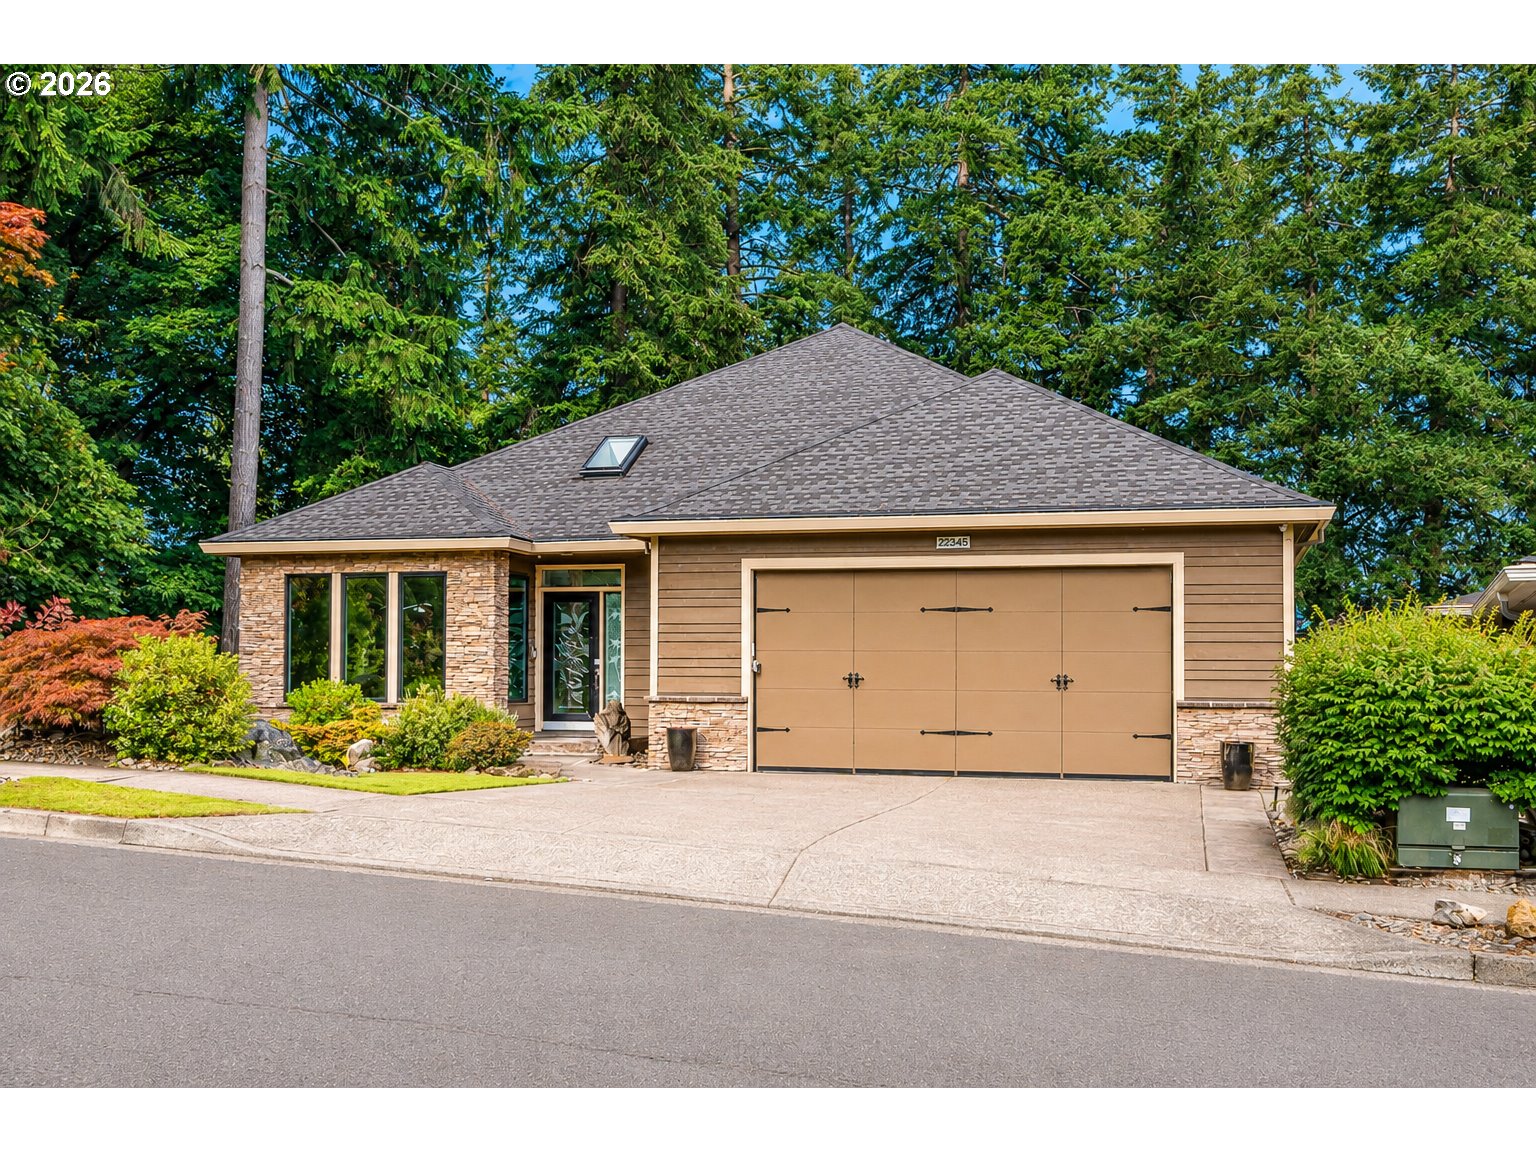
    • 22345 SW 111TH AVE For Sale

      $1,060,000

      22345 SW 111TH AVE, Tualatin, OR 97062

      • 4 Beds
      • 3 Baths
      • 5,621 Sq.Ft.
    • 19955 SW 60TH AVE Pending

      $620,000

      19955 SW 60TH AVE, Tualatin, OR 97062

      • 3 Beds
      • 2 Baths
      • 1,808 Sq.Ft.
    View All

    Follow Us On Instagram