Leave a Message

Thank you for your message. We will be in touch with you shortly.

Explore Our Properties

Property Description

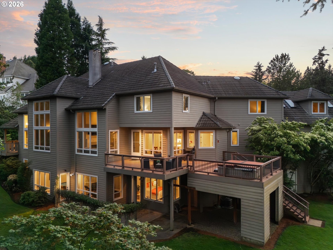
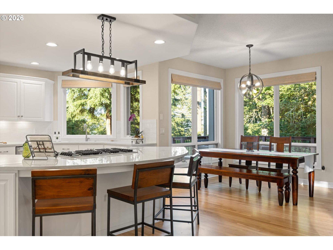
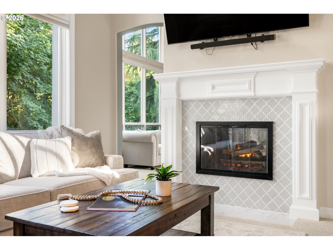
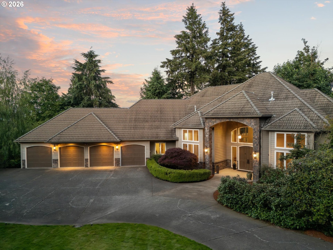
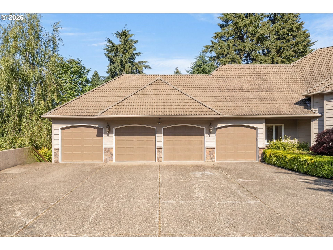
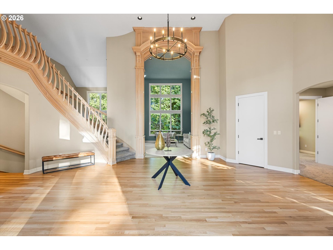
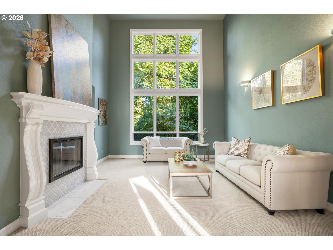
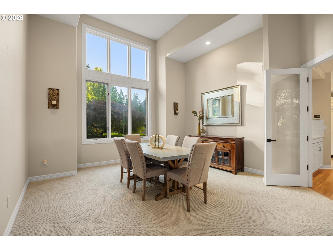
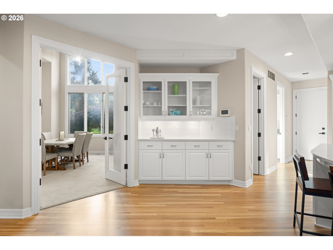
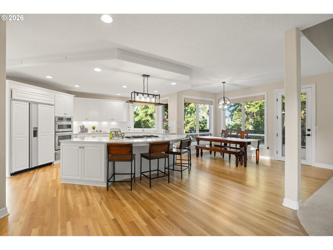
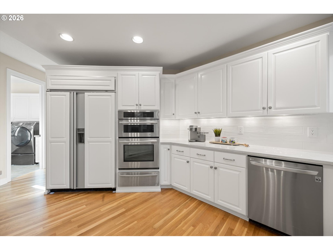
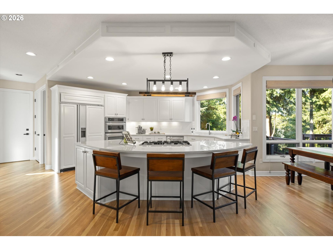
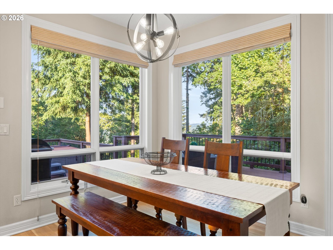
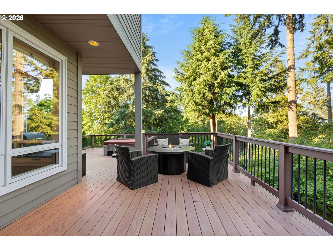
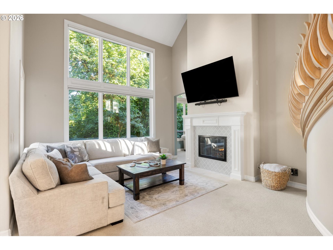
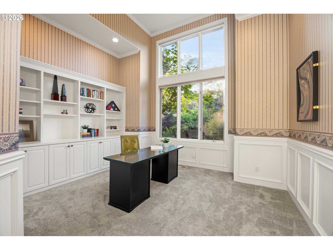
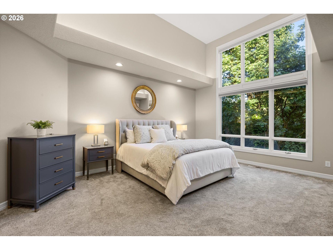
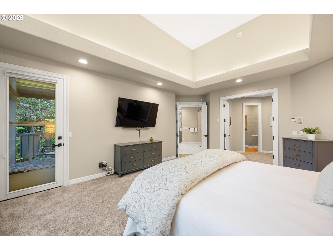
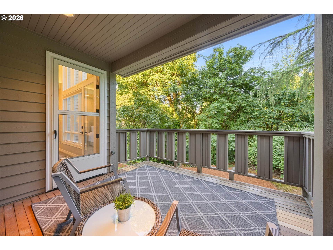
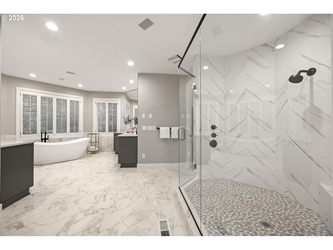
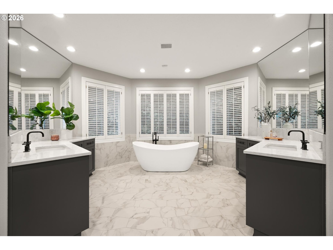
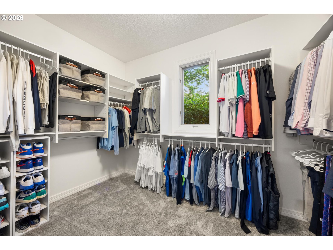
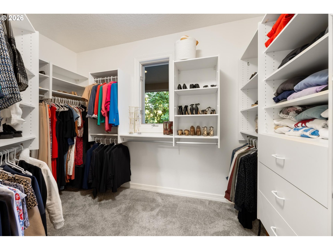
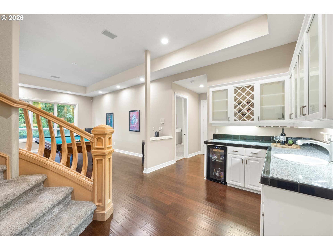
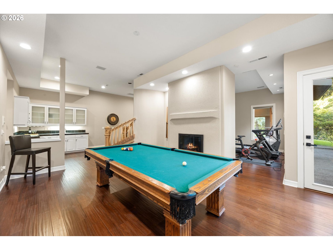
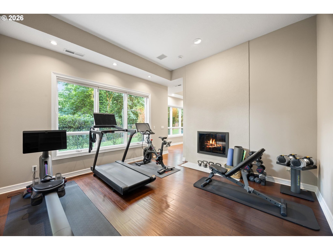
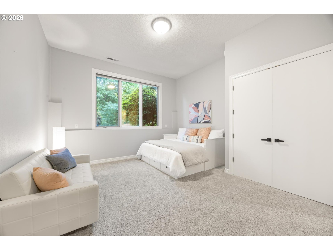
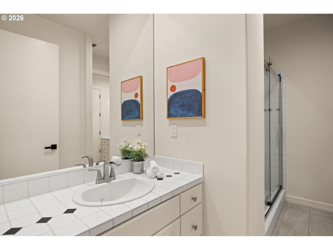
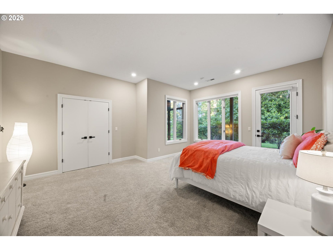
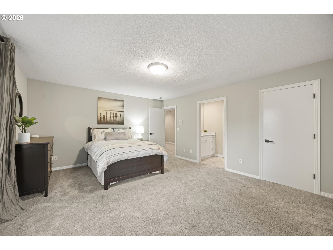
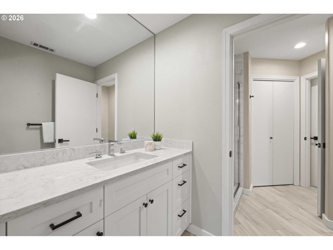
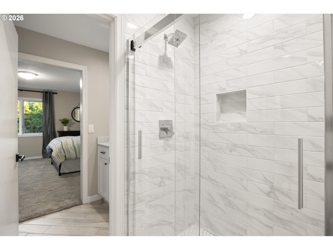
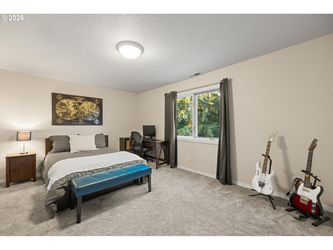
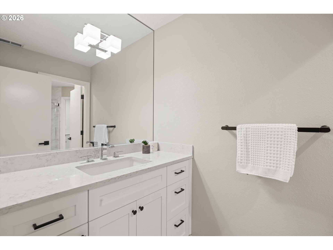
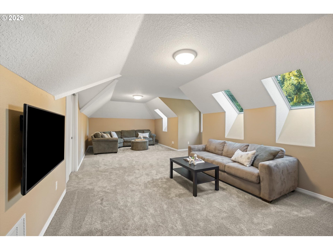
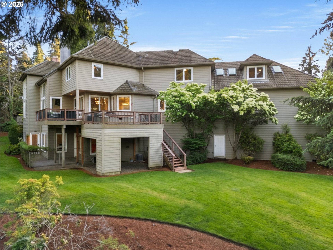
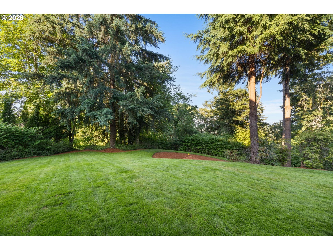
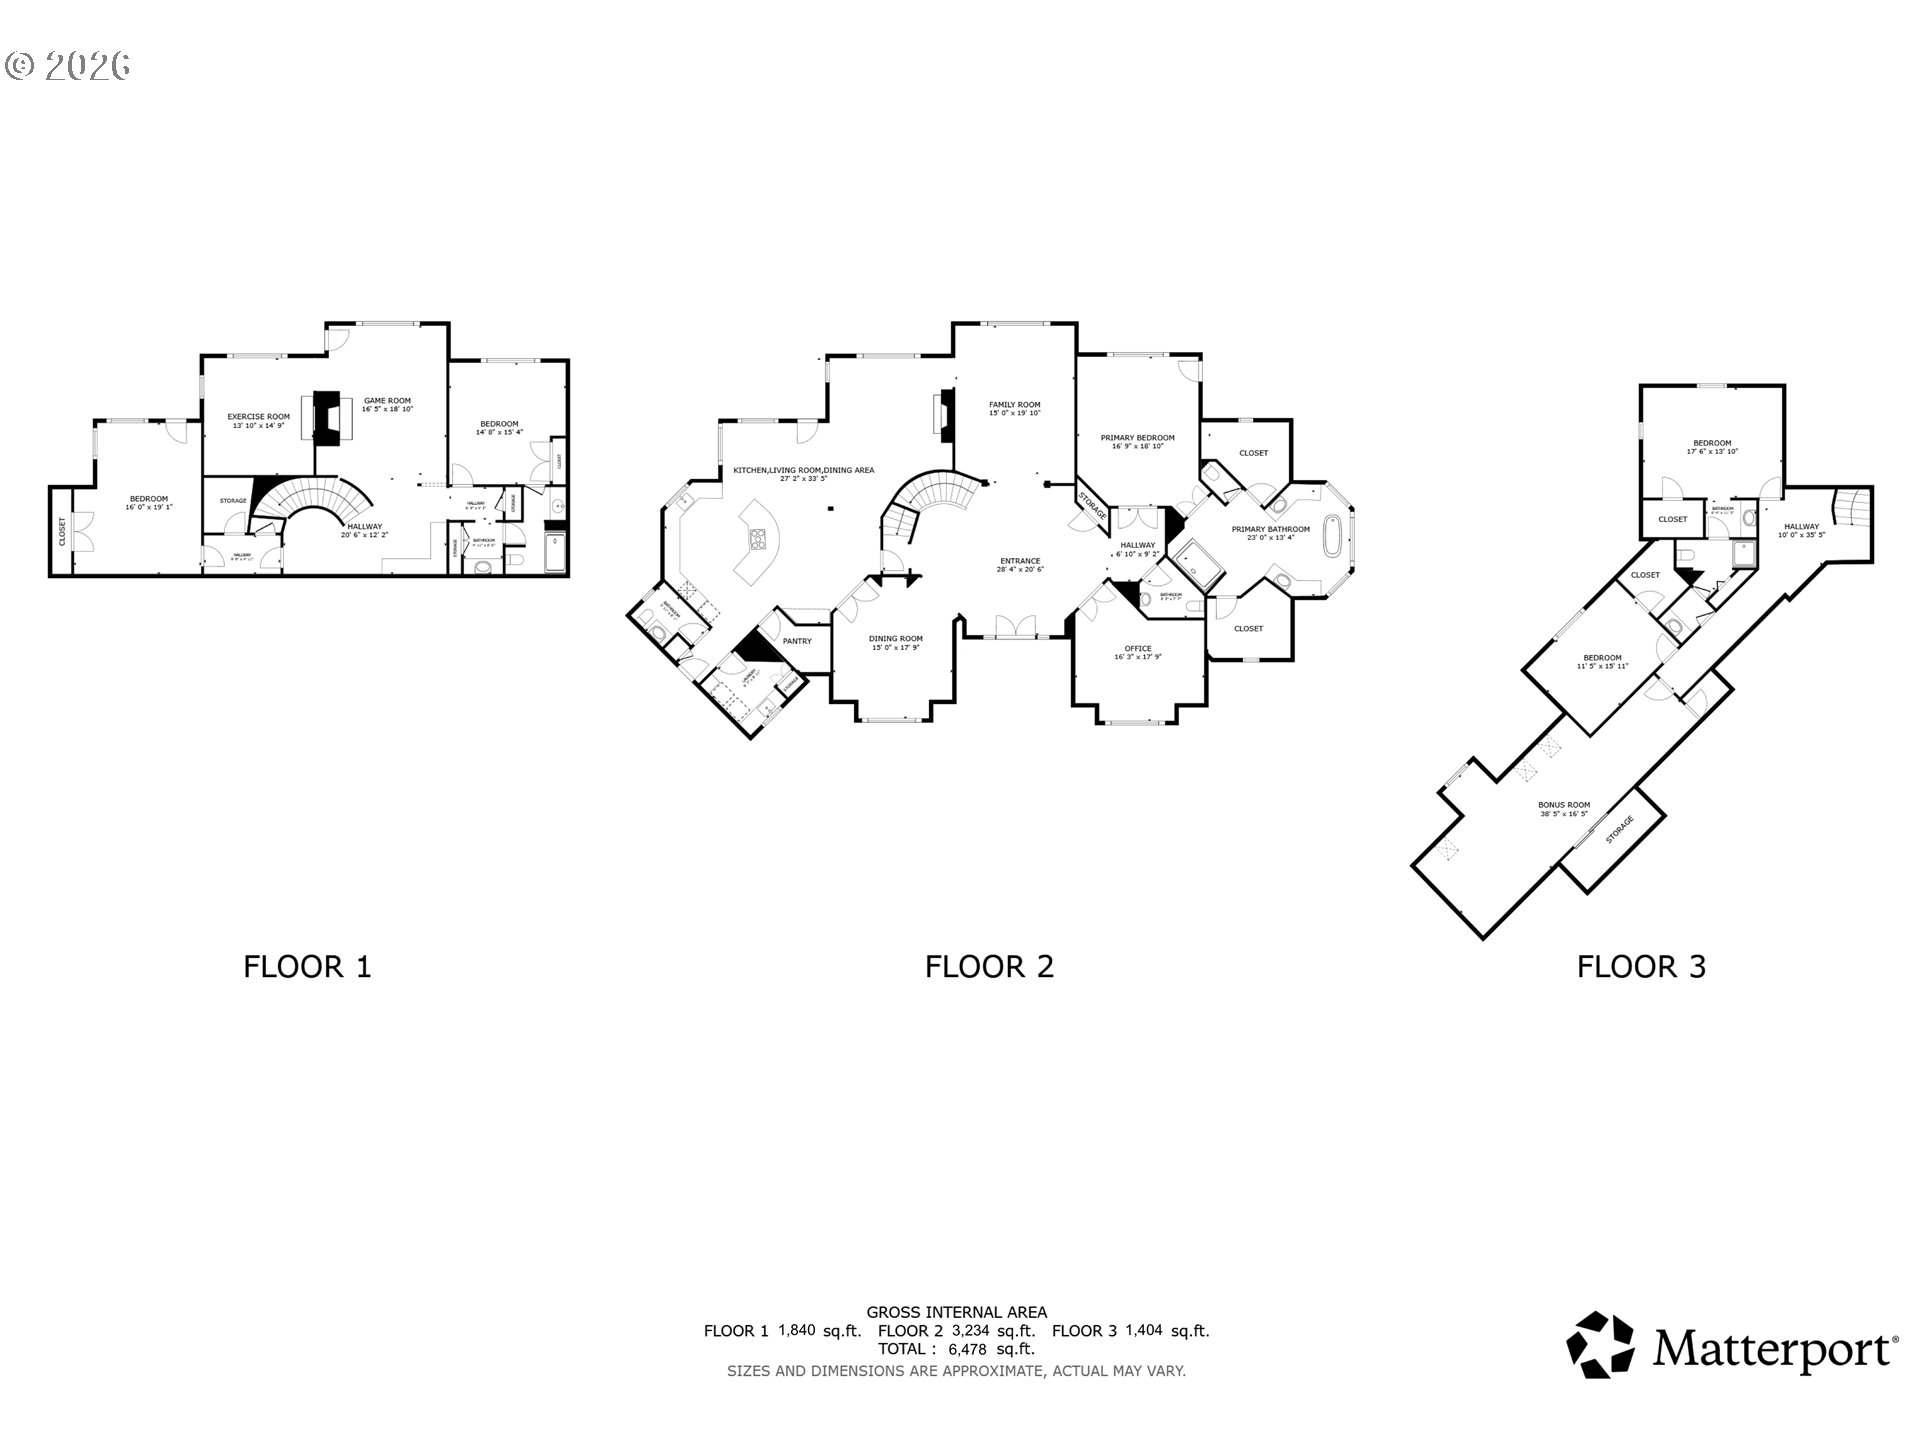
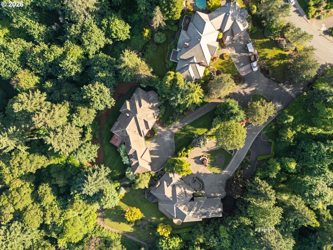
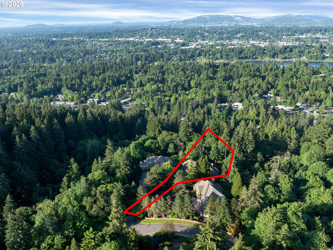
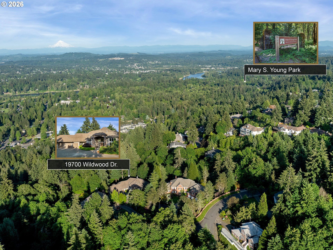
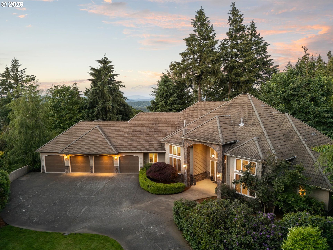
Located on a private 1.43-acre lot in gated Wildwood Terrace Estates and backing to Wildwood open space, this 6,453 sq. ft. home offers three levels of living with Mt. Hood and forest views. Grand entry with refinished hardwood floors, 20-foot ceilings, and floor-to-ceiling windows showcasing natural surroundings. Updated kitchen features quartz countertops, Sub-Zero refrigerator, gas cooktop, & walk-in pantry,, opening to spacious living and entertaining areas. Main-level office with built-ins provides dedicated workspace. Primary suite includes 11-foot ceilings, private deck, updated bath with separate double sinks, freestanding soaking tub, walk-in shower, and two walk-in closets. Upper level includes a bonus room and two bedrooms connected by a Jack-and-Jill bath. Lower level offers a second bonus room with built-in bar and fireplace, exercise room, two additional bedrooms, and a second Jack-and-Jill bath. Enjoy peaceful outdoor living from the composite deck overlooking the private backyard and surrounding trees. The home benefits from both a community well and public water, offering added convenience and utility options. A dog run, extensive storage, and a 4-car garage complete this exceptional property--offering a rare combination of privacy, flexible living space, and scenic surroundings in gated Wildwood Terrace Estates. What are you waiting for?

Overview

Property Status
Sold
Date Sold
August 26, 2026
Lot Size
1.43 Acres
MLS ID
274511488
Property Type
Residential
Year Built
1991

Features & Amenities

Total Area
6,478 Sq.Ft.
Neighborhood
West Linn
Architecture Styles
Custom Style, Traditional
View Description
Mountain, Seasonal, Trees Woods
Stories
3
Garage Spaces
4.0
Water Source
Public Water, Shared Well
Roof
Tile
Lot Features
Gated, Gentle Sloping, Level, Private, Trees
Parking
Driveway
Heat Type
Forced Air
Air Conditioning
Central Air
Fireplace
Gas, Wood Burning
Appliances
Builtin Oven, Builtin Refrigerator, Cooktop, Dishwasher, Disposal, Down Draft, Gas Appliances, Microwave, Pantry, Plumbed For Ice Maker, Quartz, Solid Surface Countertop, Stainless Steel Appliance
Other Interior Features
Central Vacuum, Engineered Hardwood, Garage Door Opener, Hardwood Floors, High Ceilings, Laundry, Quartz, Soaking Tub, Tile Floor, Vaulted Ceiling, Wainscoting, Wallto Wall Carpet, Washer Dryer
Sewer
Public Sewer
Disability Features
Garageon Main, Main Floor Bedroom Bath, Utility Room On Main
HOA Amenities
Commons
Security Features
Security System Owned
Other Exterior Features
Deck, Dog Run, Free Standing Hot Tub, Sprinkler, Yard
Elementary School
Cedaroak Park
Middle School
Rosemont Ridge
High School
West Linn
Sales Price
$1,835,000
Real Estate Tax
$27,526/yr
HOA
$1,500/yr
Zoning
R-10

Downloads

19700 WILDWOOD DR

Schedule a Tour

We would love to help you see this beautiful home! As a full-service brokerage, we can help you tour. Please submit an offer, and answer questions about the buying process.

Thank you

for your interest in 19700 WILDWOOD DR, West Linn, OR 97068

19700 WILDWOOD DR
Navigate
19700 WILDWOOD DR
explore in 3d

I'm Interested In

19700 WILDWOOD DR

or
  • CallRob DeRienzo

    License #920700106

    (503) 483-6799
  • Browse Our

    Active Listings

    • 3466 VISTA RIDGE DR For Sale

      $1,595,000

      3466 VISTA RIDGE DR, West Linn, OR 97068

      • 4 Beds
      • 5 Baths
      • 4,177 Sq.Ft.
    • 3734 LANDIS ST For Sale

      $1,575,000

      3734 LANDIS ST, West Linn, OR 97068

      • 6 Beds
      • 5 Baths
      • 4,266 Sq.Ft.
    • 1246 9th ST Lot 1 For Sale

      $1,249,900

      1246 9th ST Lot 1, West Linn, OR 97068

      • 3 Beds
      • 3 Baths
      • 3,024 Sq.Ft.
    • 1244 9th ST Lot 2 For Sale

      $1,194,900

      1244 9th ST Lot 2, West Linn, OR 97068

      • 3 Beds
      • 3 Baths
      • 3,030 Sq.Ft.
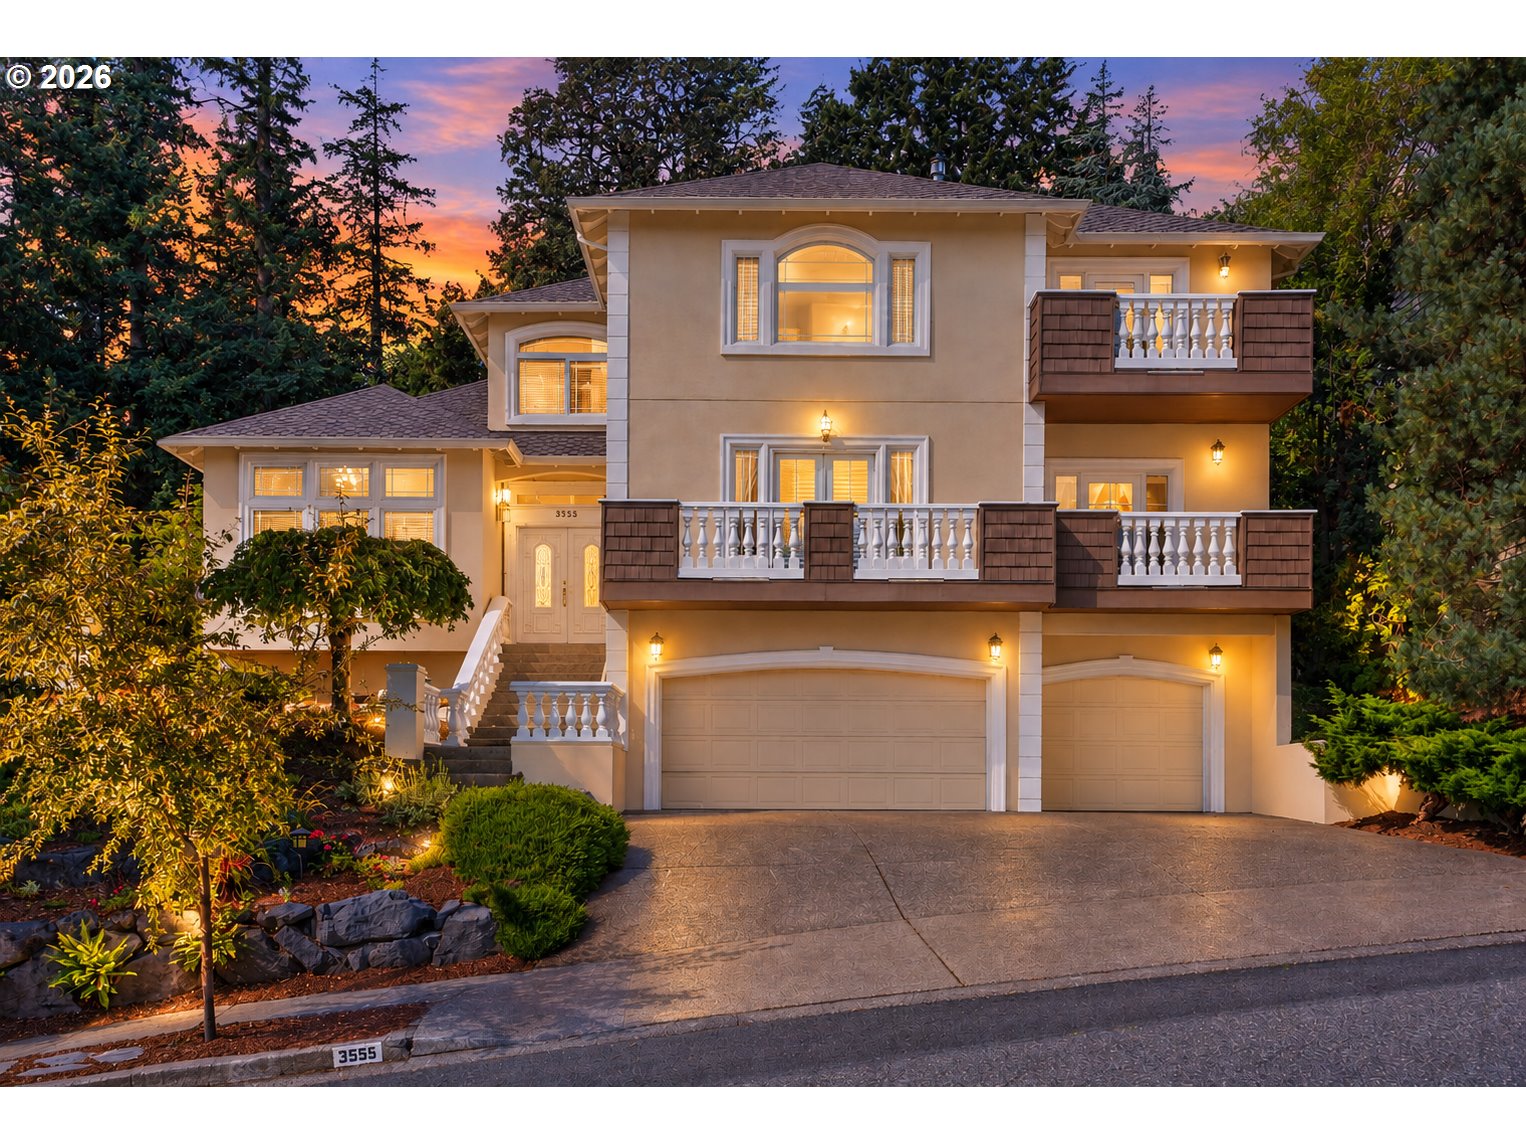
    • 3555 VISTA RIDGE DR For Sale

      $1,150,000

      3555 VISTA RIDGE DR, West Linn, OR 97068

      • 4 Beds
      • 3 Baths
      • 3,100 Sq.Ft.
    • 1224 9th ST Lot 4 For Sale

      $1,149,900

      1224 9th ST Lot 4, West Linn, OR 97068

      • 4 Beds
      • 3 Baths
      • 3,240 Sq.Ft.
    • 1218 9th ST Lot 3 For Sale

      $1,129,900

      1218 9th ST Lot 3, West Linn, OR 97068

      • 4 Beds
      • 3 Baths
      • 3,003 Sq.Ft.
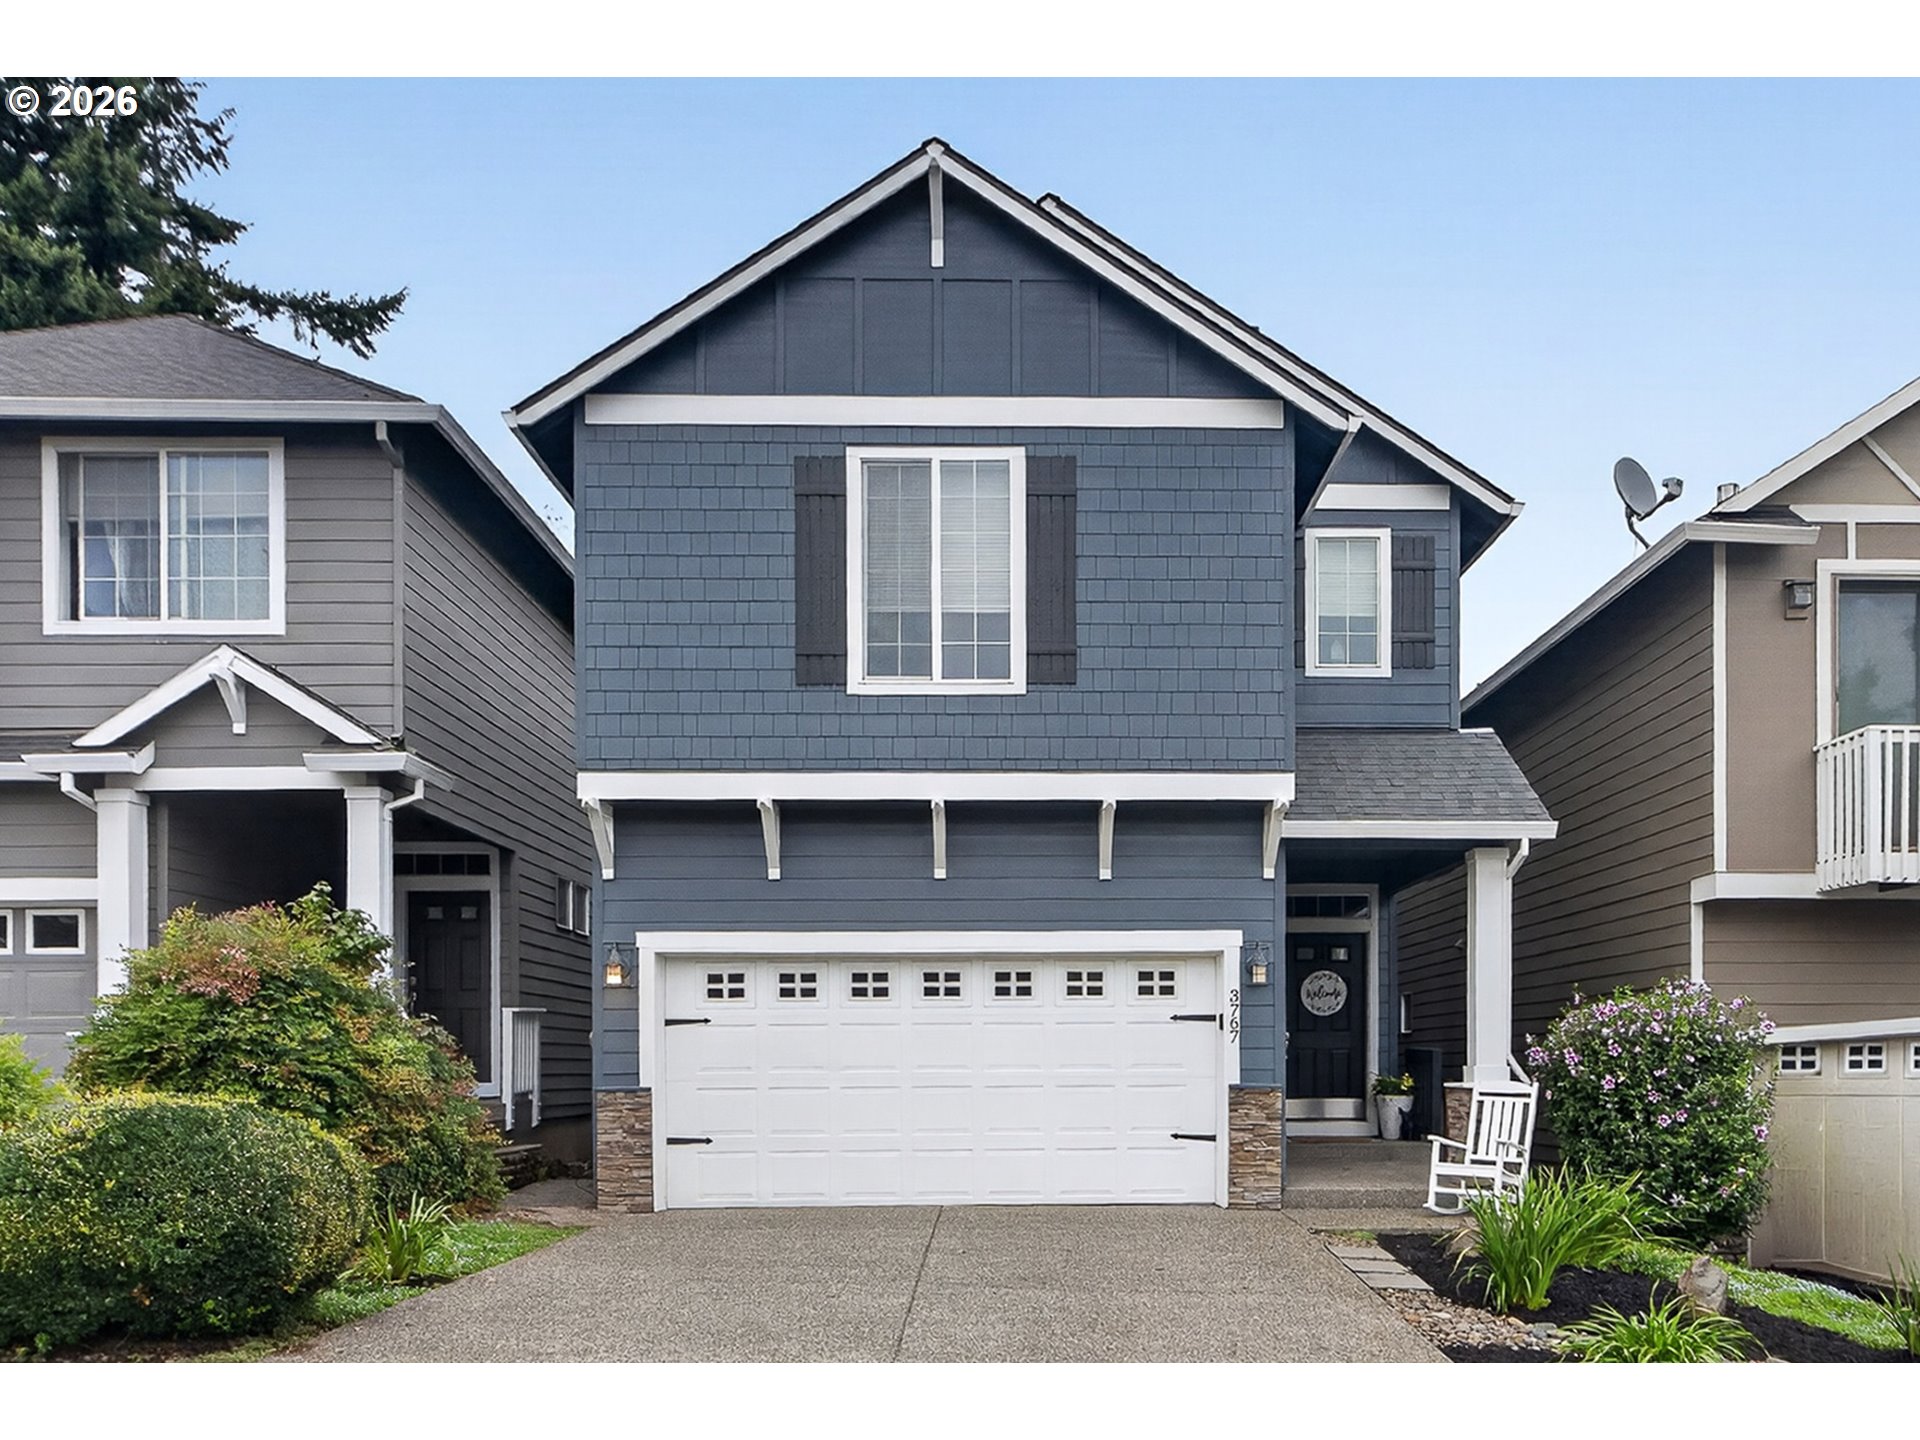
    • 3767 WILD ROSE LOOP For Sale

      $695,000

      3767 WILD ROSE LOOP, West Linn, OR 97068

      • 3 Beds
      • 4 Baths
      • 2,789 Sq.Ft.
    • 5713 W A. ST 4B For Sale

      $589,900

      5713 W A. ST 4B, West Linn, OR 97068

      • 3 Beds
      • 3 Baths
      • 2,053 Sq.Ft.
    • 5725 W A ST A For Sale

      $589,900

      5725 W A ST A, West Linn, OR 97068

      • 3 Beds
      • 3 Baths
      • 2,053 Sq.Ft.
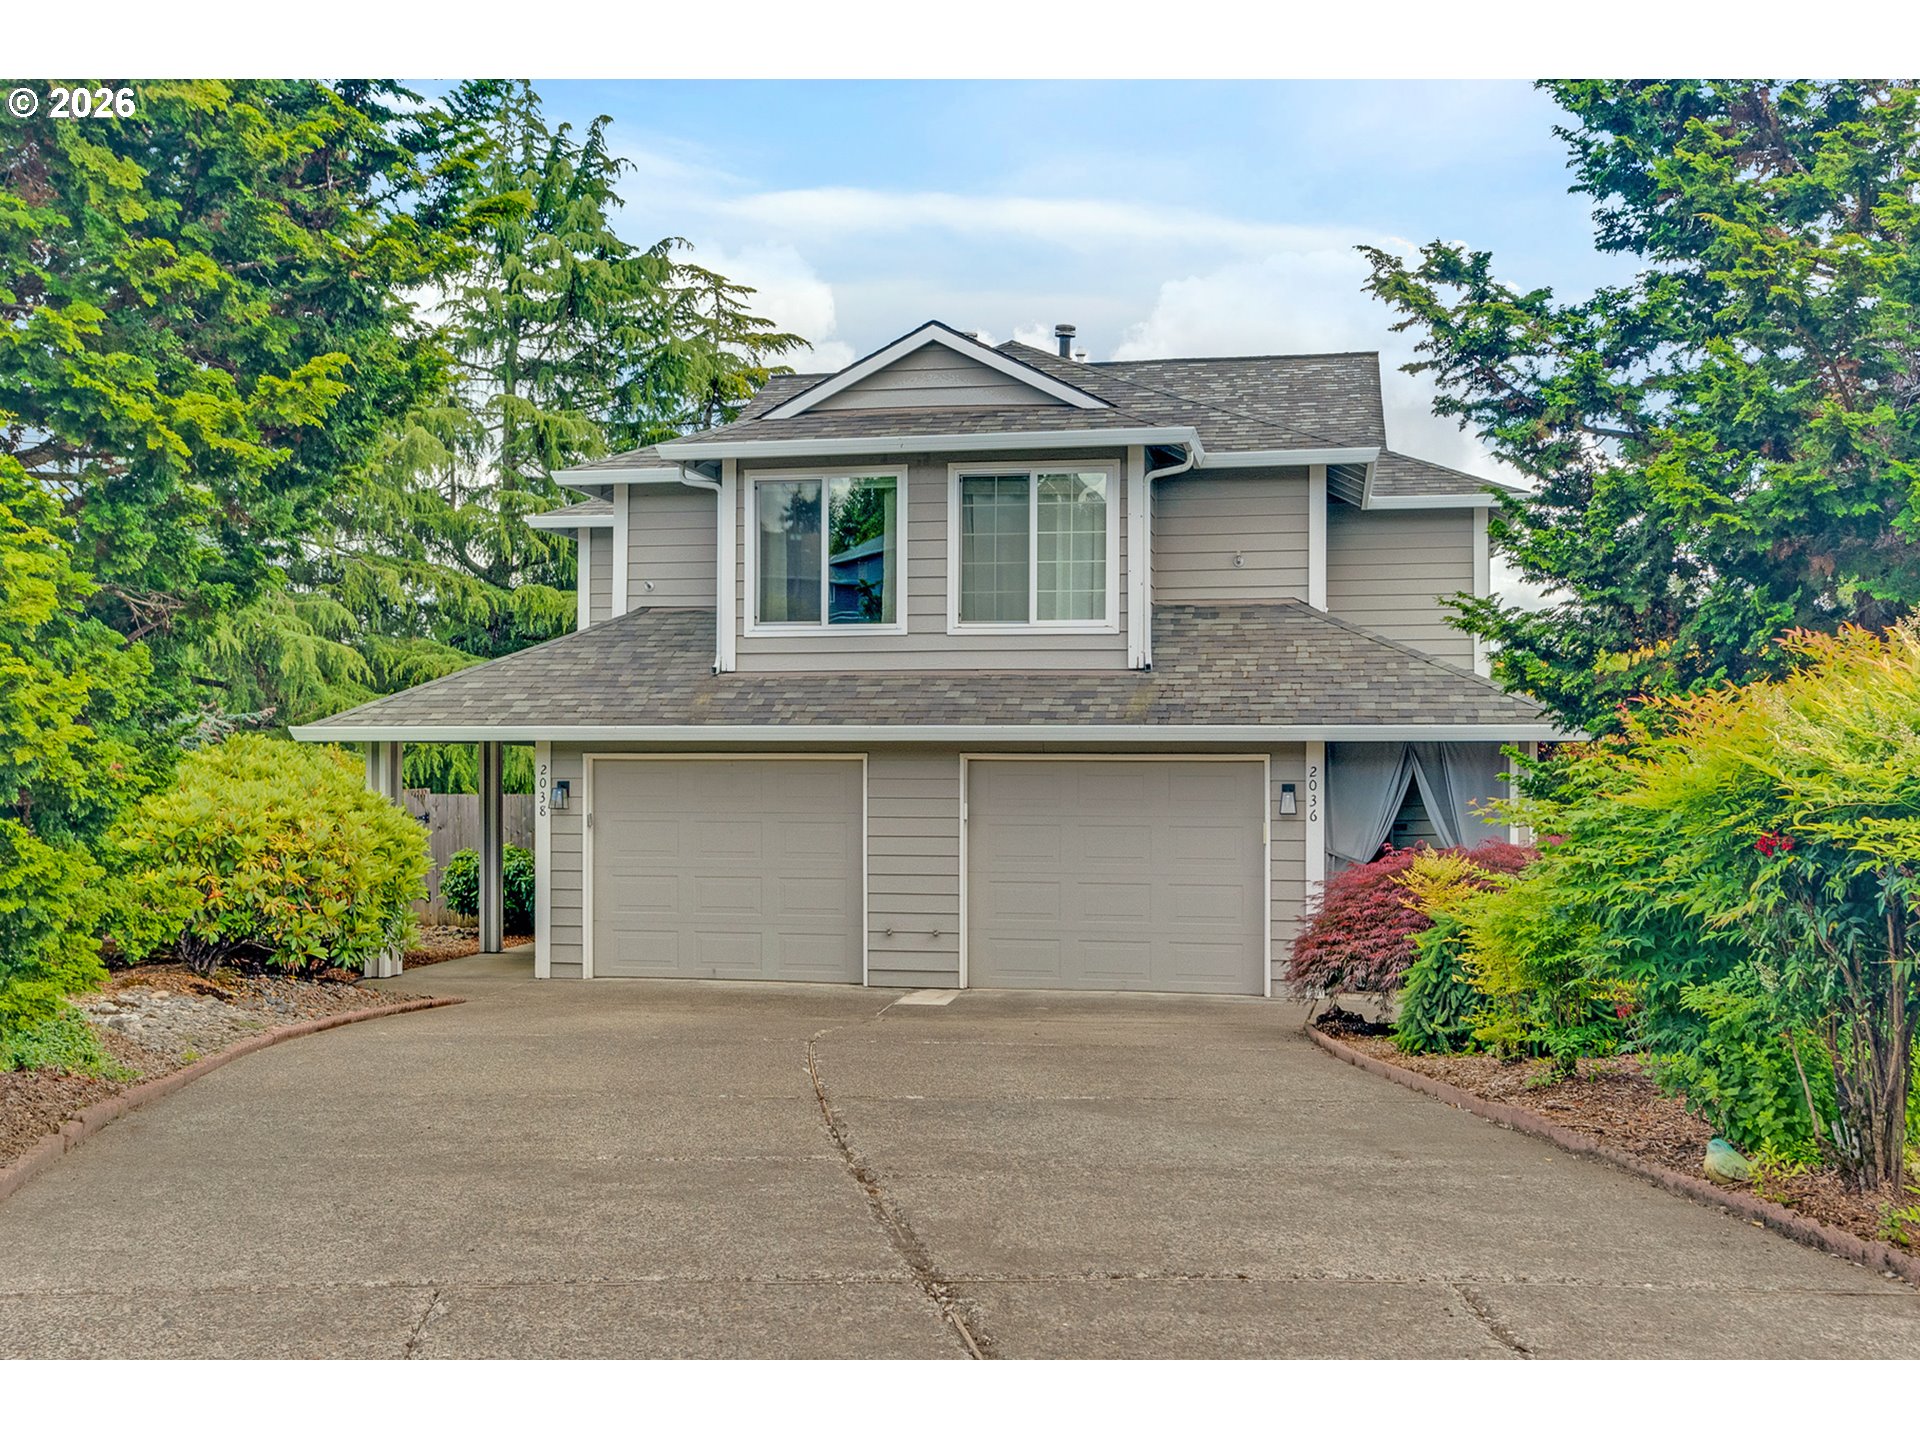
    • 2038 TITAN TER For Sale

      $375,000

      2038 TITAN TER, West Linn, OR 97068

      • 2 Beds
      • 3 Baths
      • 1,420 Sq.Ft.
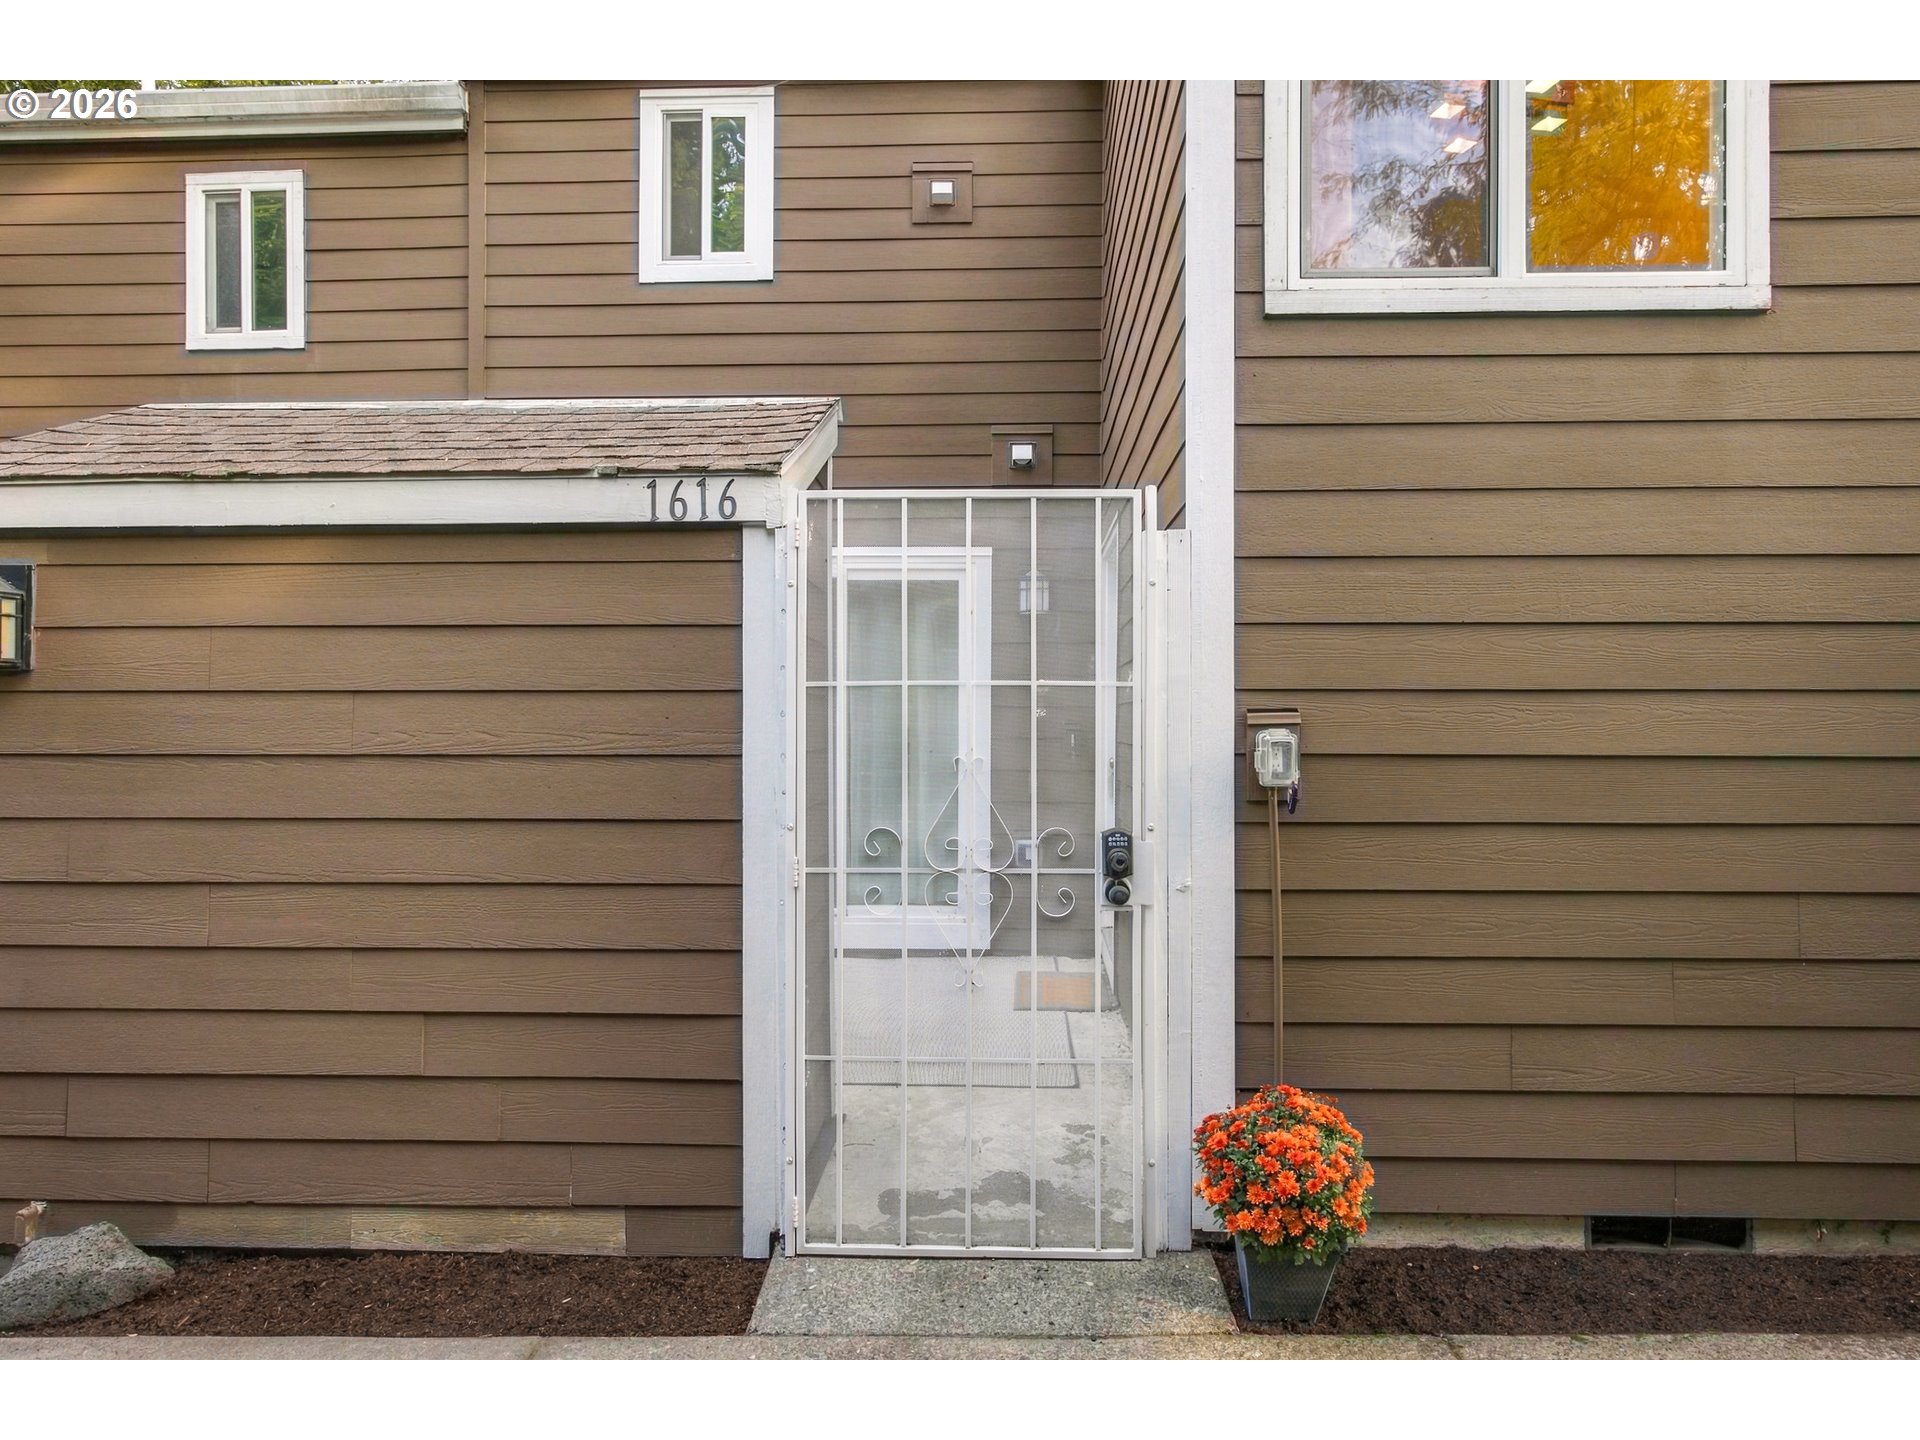
    • 1616 VILLAGE PARK PL For Sale

      $133,900

      1616 VILLAGE PARK PL, West Linn, OR 97068

      • 2 Beds
      • 2 Baths
      • 976 Sq.Ft.
    View All

    Follow Us On Instagram