Opt. for
Leave a Message
Thank you for your message. We will be in touch with you shortly.
Explore Our Properties

Property Description

**Open house cancelled, home is now pending** This 4-bedroom, 3.5-bath in a desirable Tigard location off Beef Bend Rd with ONE owner is dialed in and move in ready! The main level features an open great room layout with a spacious kitchen, dining area, and inviting living room with a gas fireplace. Well cared for LVP throughout main level. Upstairs, the primary suite includes a walk-in closet and an ensuite bath with a soaking tub and oversized shower. Two additional bedrooms and a full bathroom with laundry room on top floor for easy access.The lower level adds even more versatility with a second living area, kitchenette ready with built-in cabinets and quartz counter tops, and a sink. Gas fireplace, full bathroom, and an additional bedroom would work well for as a guest space or multi-generational living! Outside, enjoy a deck on both main and lower level for relaxing or dining, plus a fenced, low-maintenance backyard with custom hardscaping and a greenhouse. Recent updates include a new water heater in 2024, basement improvements 2024, new backyard stairs and a dedicated garbage/storage area in 2023, a sump pump and French drain in 2023, and a 50-year roof installed in 2023. Low HOA of $145 monthly covers commons, front yard landscaping, sprinklers, sprinkler water bill, & community security gate. School boundaries include ART RUTKIN ELEMENTARY, Tualaity Middle School, and Tualatin High School!

Overview

Property Status
Sold
Date Sold
April 27, 2026
Lot Size
2,613 Sq.Ft.
MLS ID
428403883
Property Type
Residential
Year Built
2001

Features & Amenities

Total Area
2,335 Sq.Ft.
Neighborhood
Clackamas
Architecture Styles
Traditional, Tri Level
View Description
Park Greenbelt, Seasonal, Trees Woods
Stories
3
Garage Spaces
2.0
Water Source
Public Water
Roof
Composition
Lot Features
Corner Lot, Gated, Green Belt, Seasonal, Terraced, Trees
Parking
Driveway, On Street
Heat Type
Forced Air
Air Conditioning
Central Air
Fireplace
Gas
Appliances
Dishwasher, Disposal, Free Standing Range, Free Standing Refrigerator, Gas Appliances, Microwave, Stainless Steel Appliance
Other Interior Features
Ceiling Fan, High Ceilings, Laminate Flooring, Laundry, Luxury Vinyl Plank, Separate Living Quarters Apartment Aux Living Unit, Vaulted Ceiling, Vinyl Floor, Wallto Wall Carpet, Washer Dryer
Sewer
Public Sewer
Substructure
Concrete Perimeter
Disability Features
Garageon Main
HOA Amenities
Commons, Front Yard Landscaping
Other Exterior Features
Deck, Fenced, Greenhouse, Patio, Porch, Private Road, Sprinkler
Elementary School
Art Rutkin
Middle School
Twality
High School
Tualatin
Sales Price
$565,000
Real Estate Tax
$5,140/yr
HOA
$145/mo
Zoning
RES

Downloads

Two-story cream house with an arched upper window, attached double garage, and wide driveway.

Schedule a Tour

We would love to help you see this beautiful home! As a full-service brokerage, we can help you tour. Please submit an offer, and answer questions about the buying process.

Thank you

for your interest in 15790 SW Cherrywood LN, Tigard, OR 97224

15790 SW Cherrywood LN
Navigate
15790 SW Cherrywood LN
explore in 3d

I'm Interested In

15790 SW Cherrywood LN

or
  • CallPhelan Van Deren

    License #201241078, 24034178

    (503) 936-8815
  • Browse Our

    Active Listings

    • 20225 S CENTRAL POINT RD For Sale

      $1,649,000

      20225 S CENTRAL POINT RD, Oregon City, OR 97045

      • 3 Beds
      • 4 Baths
      • 4,394 Sq.Ft.
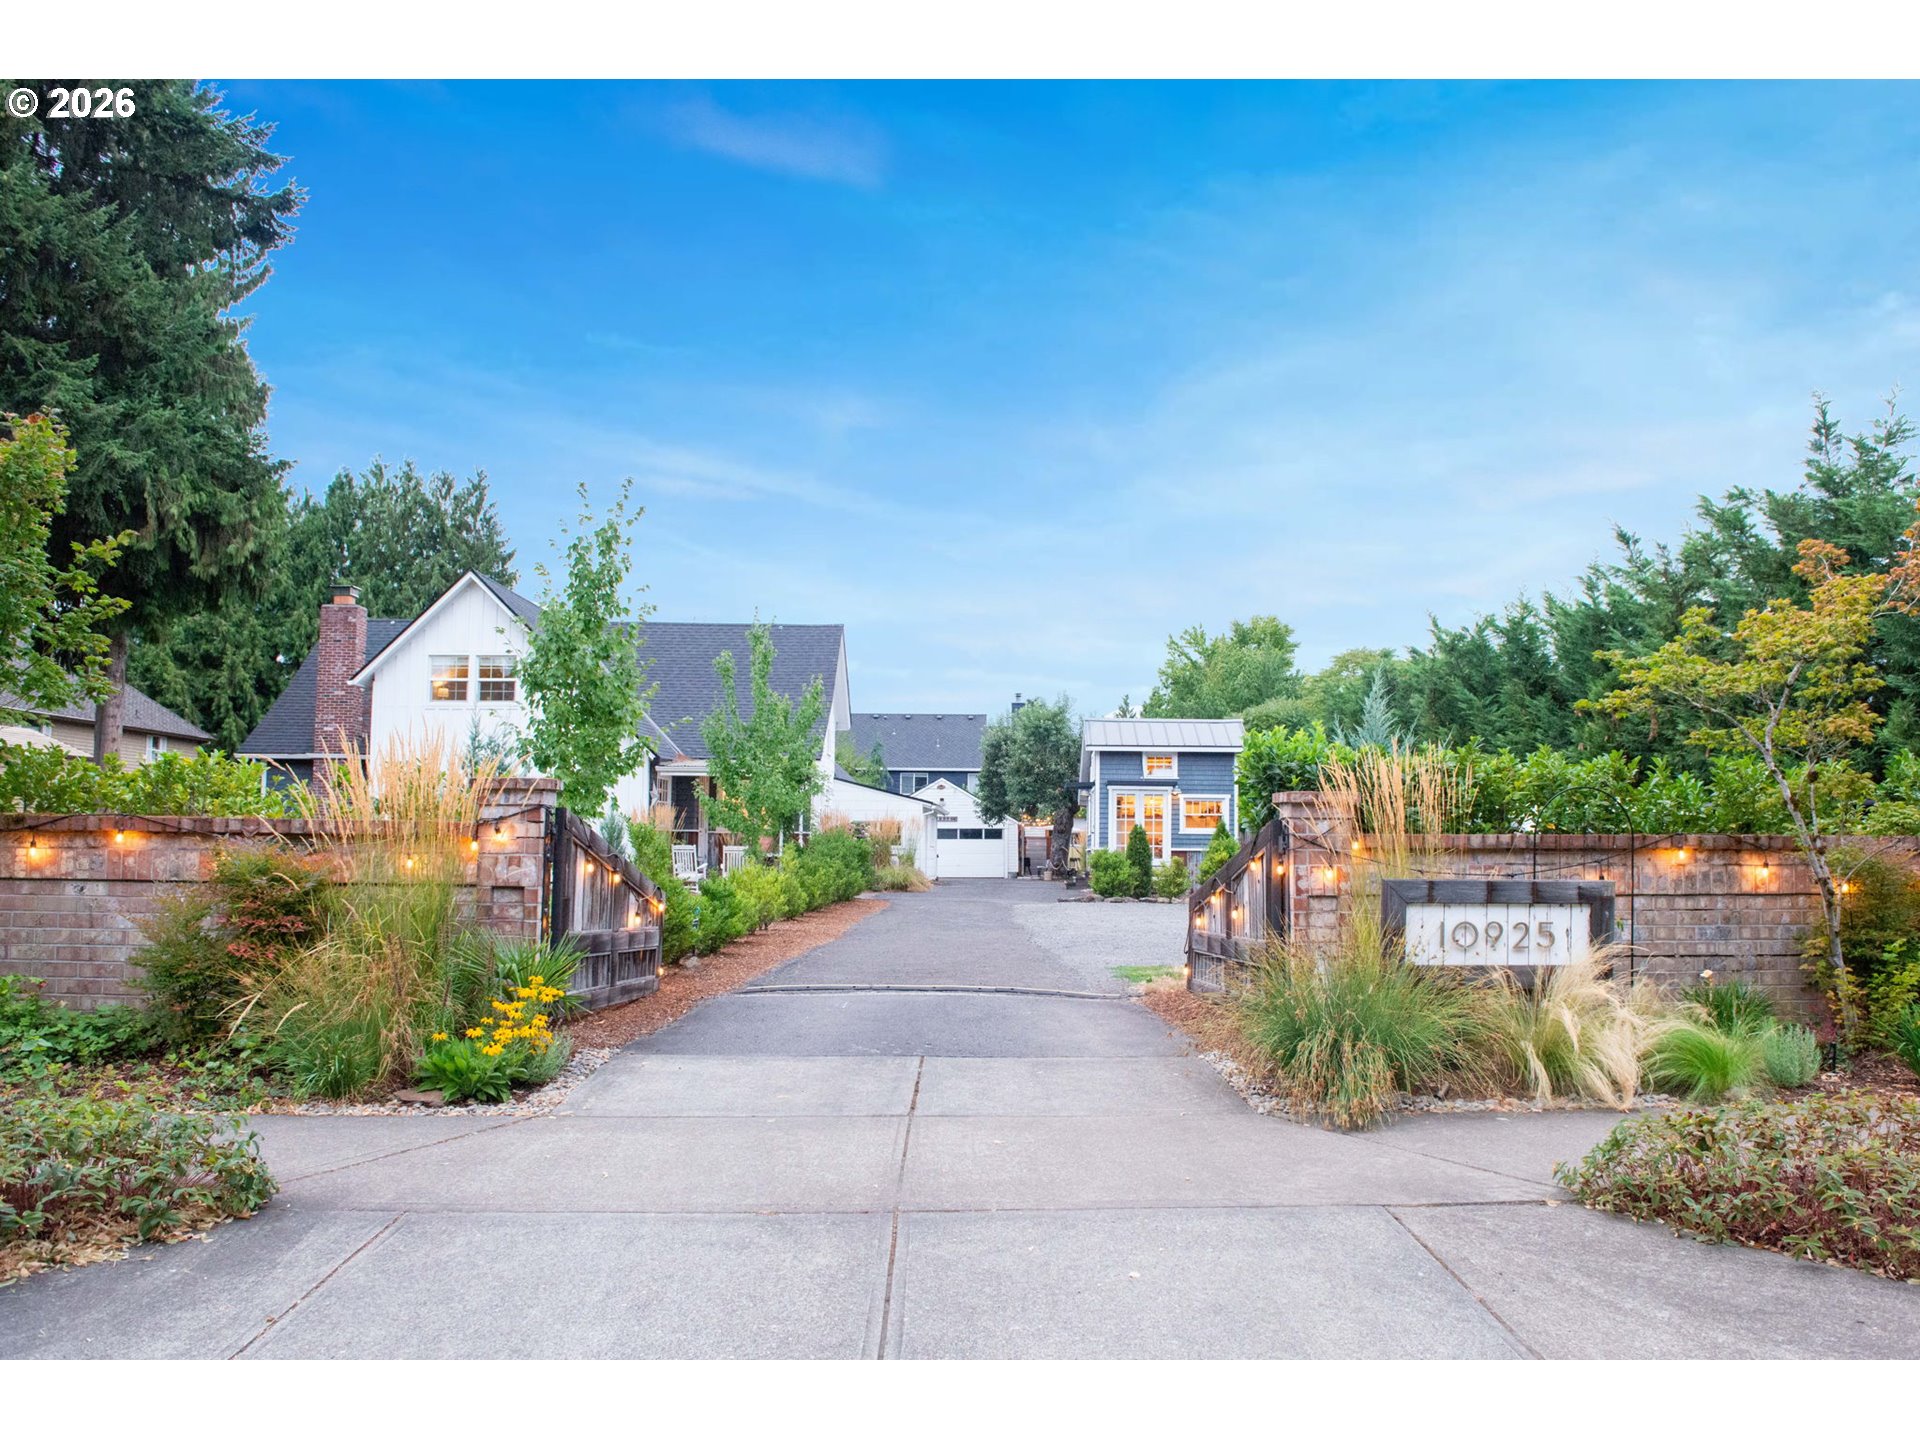
    • 10925 SW WILSONVILLE RD For Sale

      $1,125,000

      10925 SW WILSONVILLE RD, Wilsonville, OR 97070

      • 3 Beds
      • 2 Baths
      • 2,678 Sq.Ft.
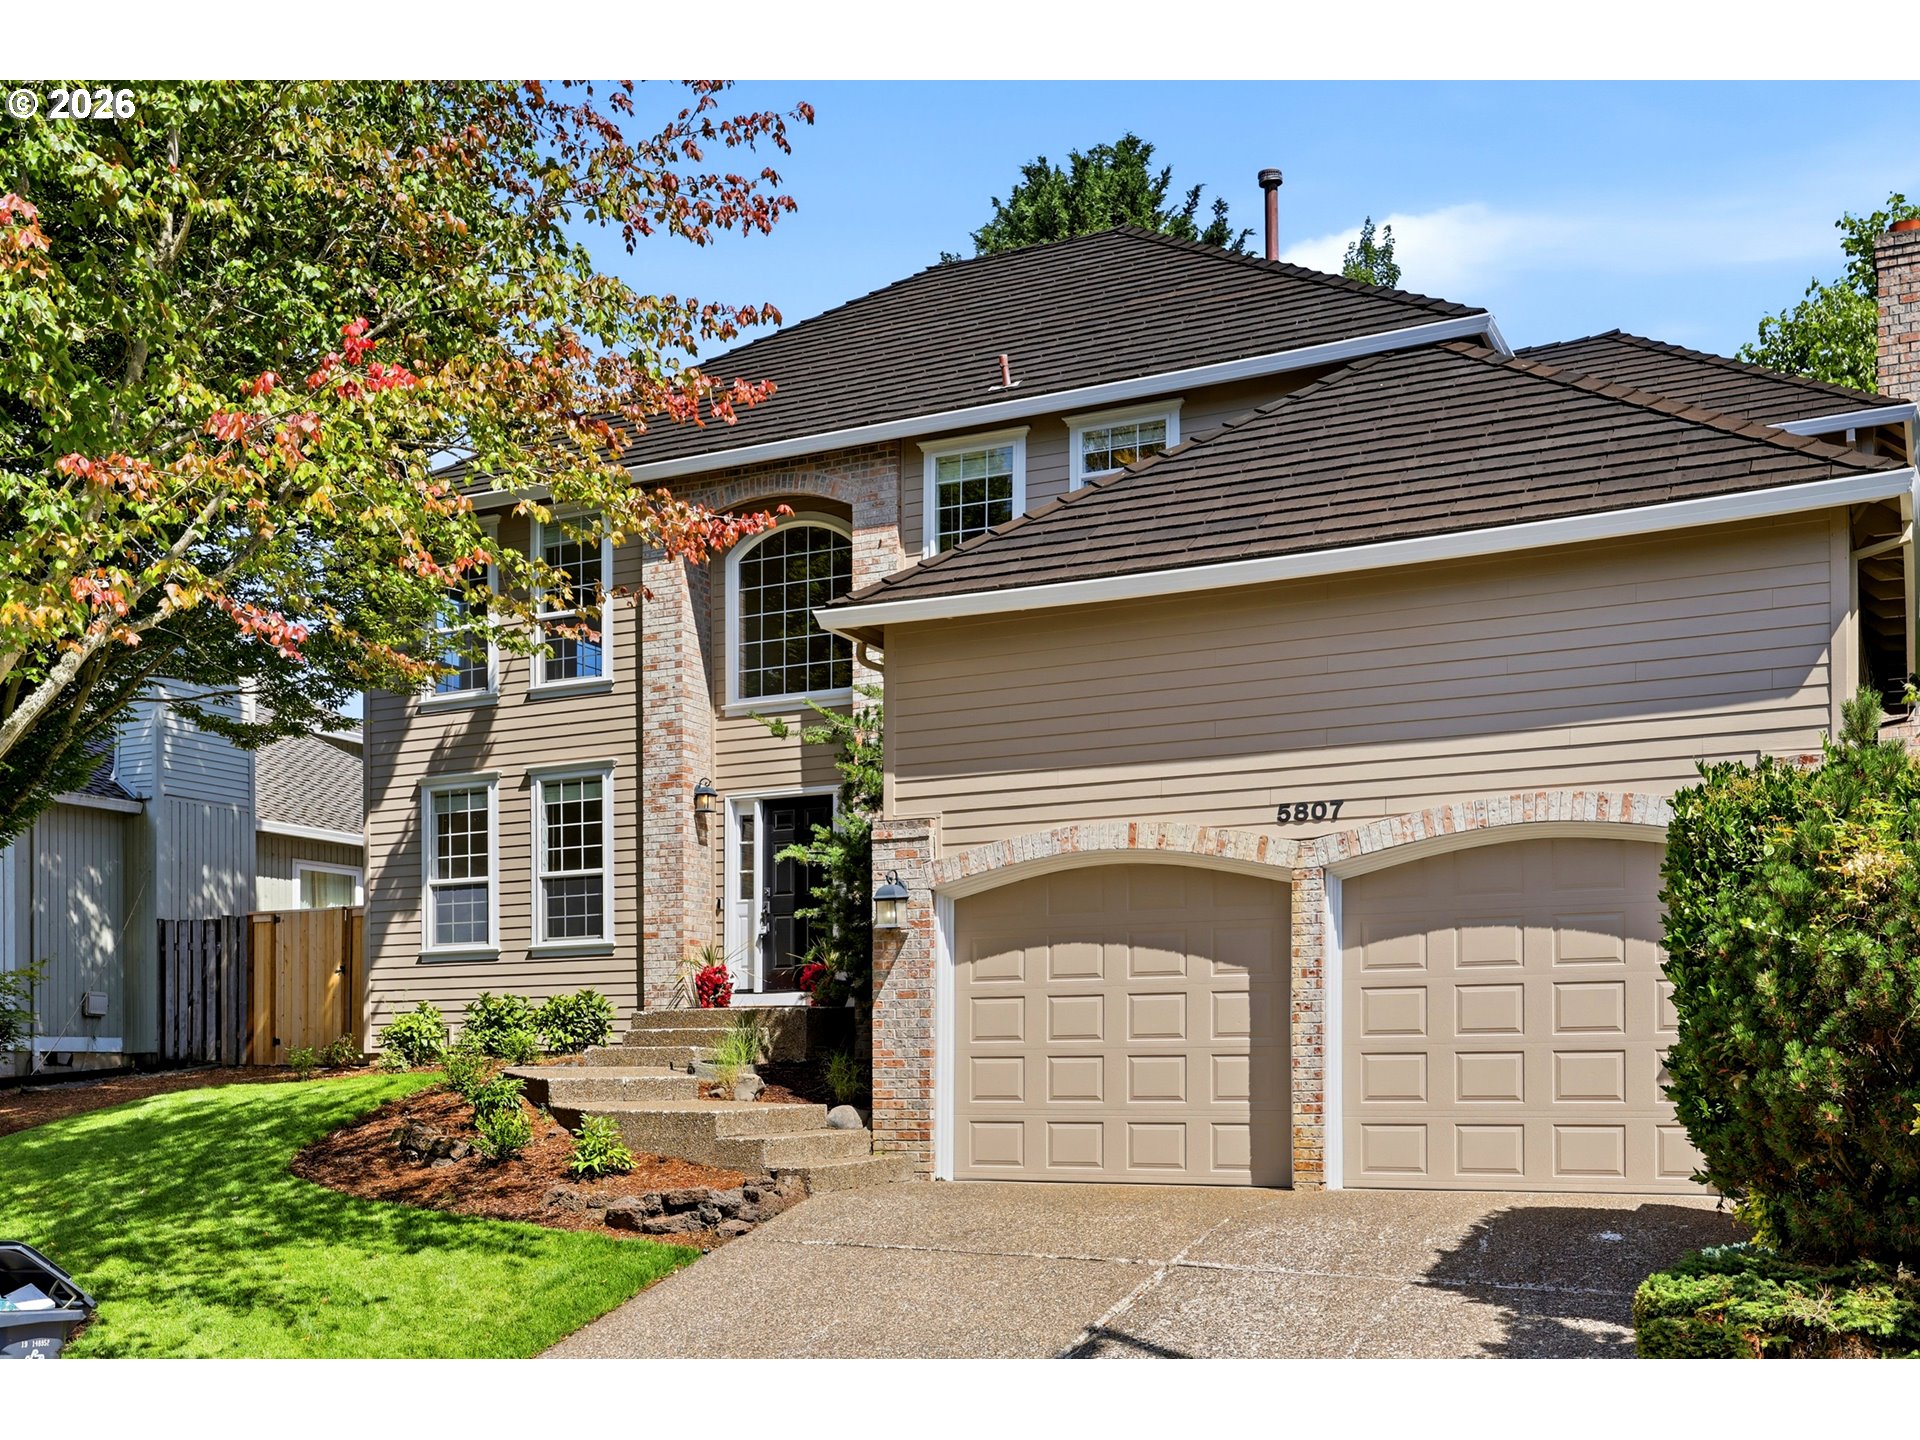
    • Two-story beige home with brick accents, double garage, and landscaped front yard. For Sale

      $950,000

      5807 RIDGETOP CT, Lake Oswego, OR 97035

      • 5 Beds
      • 3 Baths
      • 2,610 Sq.Ft.
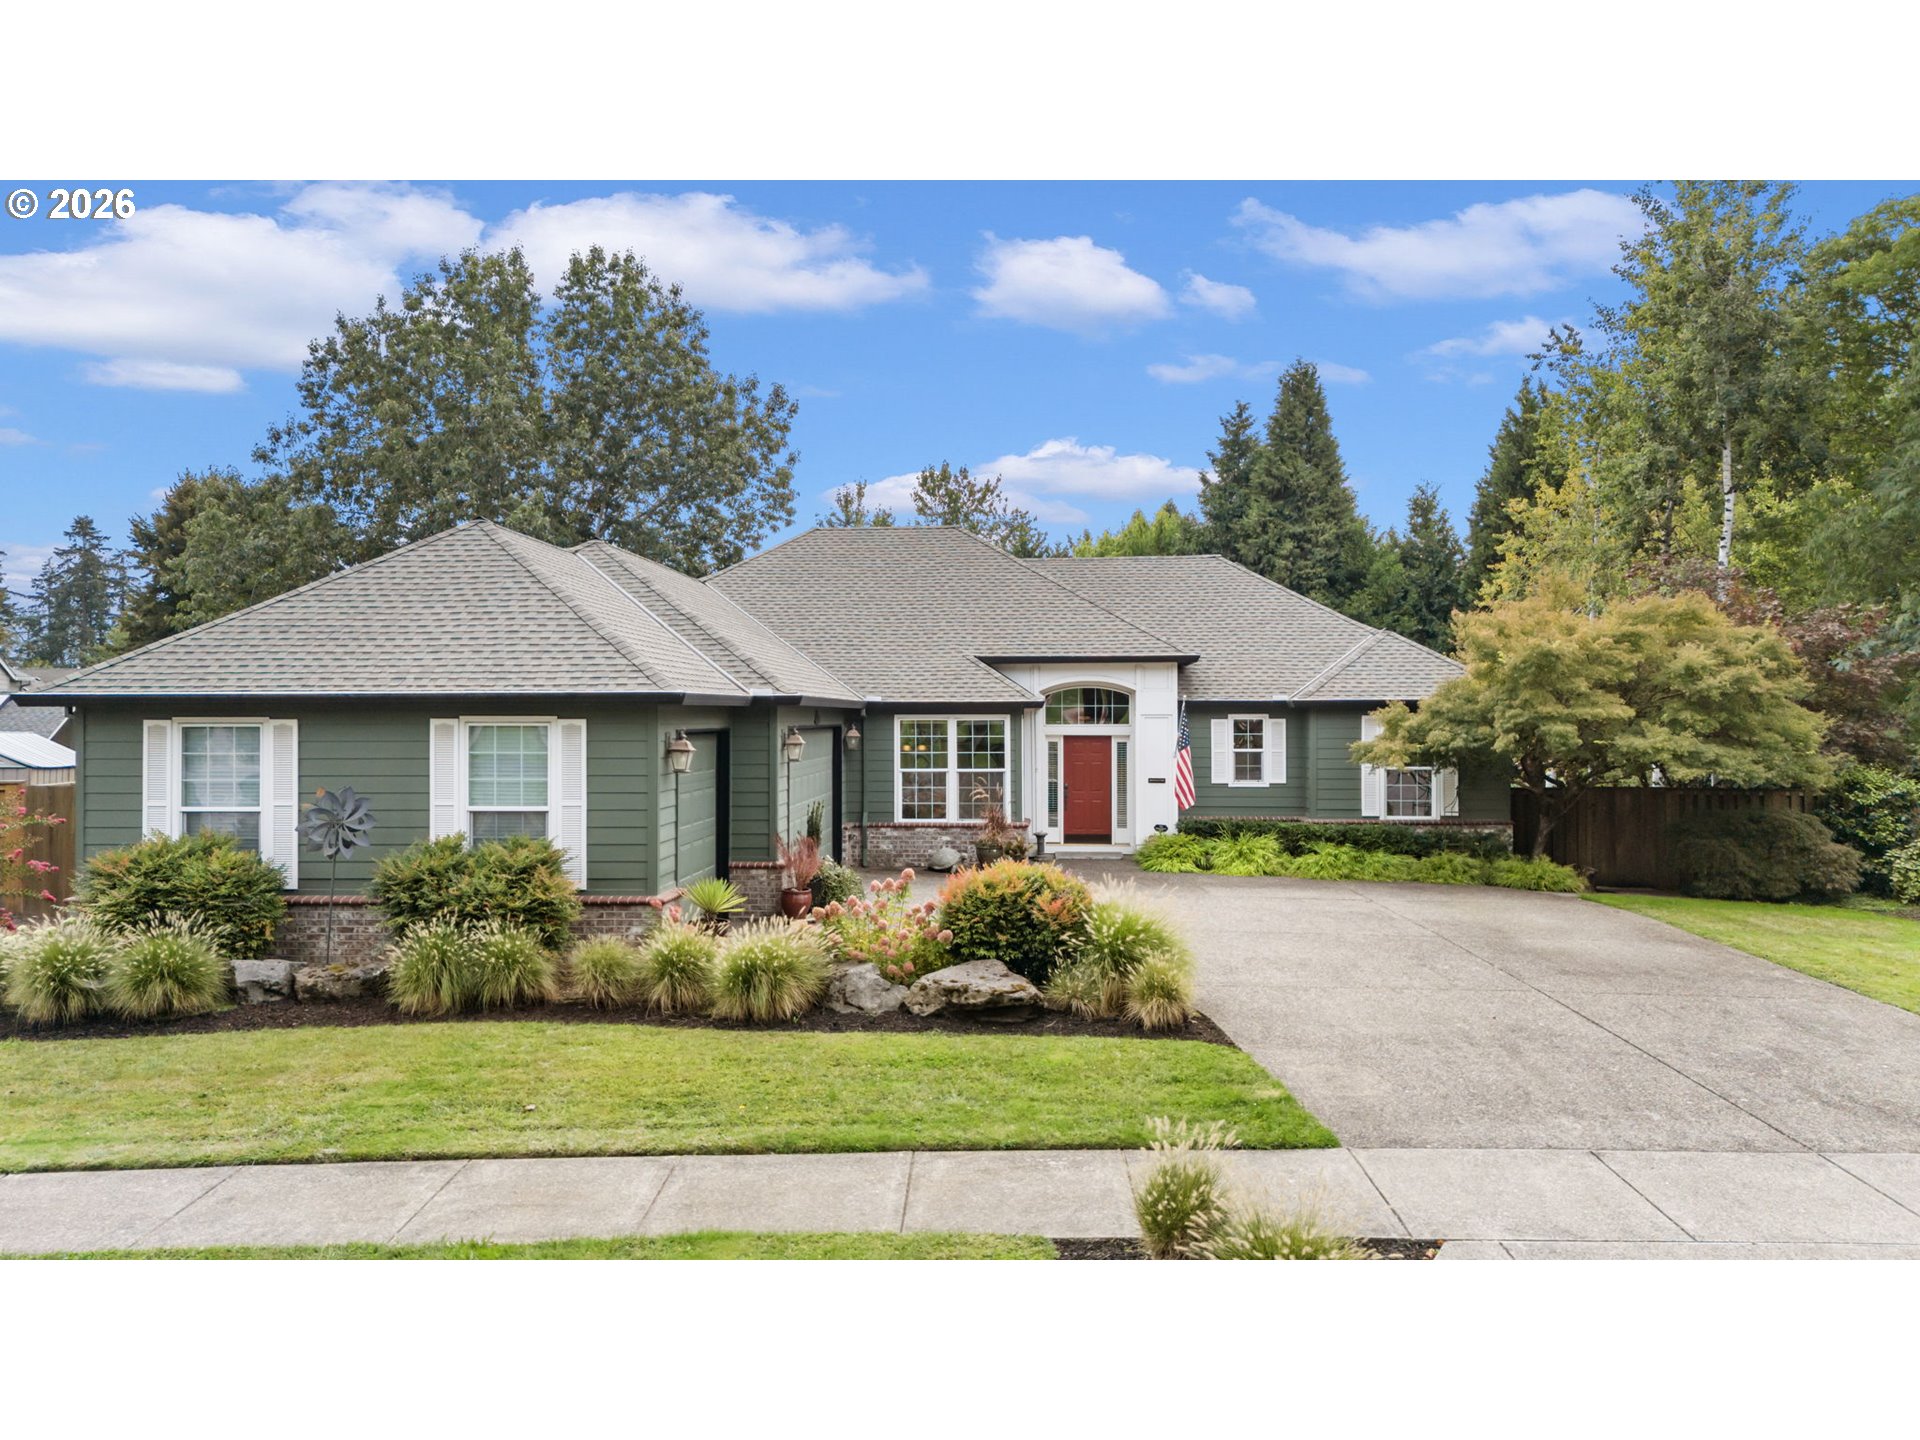
    • Green single-story house with a red front door, landscaped garden, and wide driveway. Pending

      $800,000

      31464 SW ORCHARD DR, Wilsonville, OR 97070

      • 3 Beds
      • 3 Baths
      • 2,212 Sq.Ft.
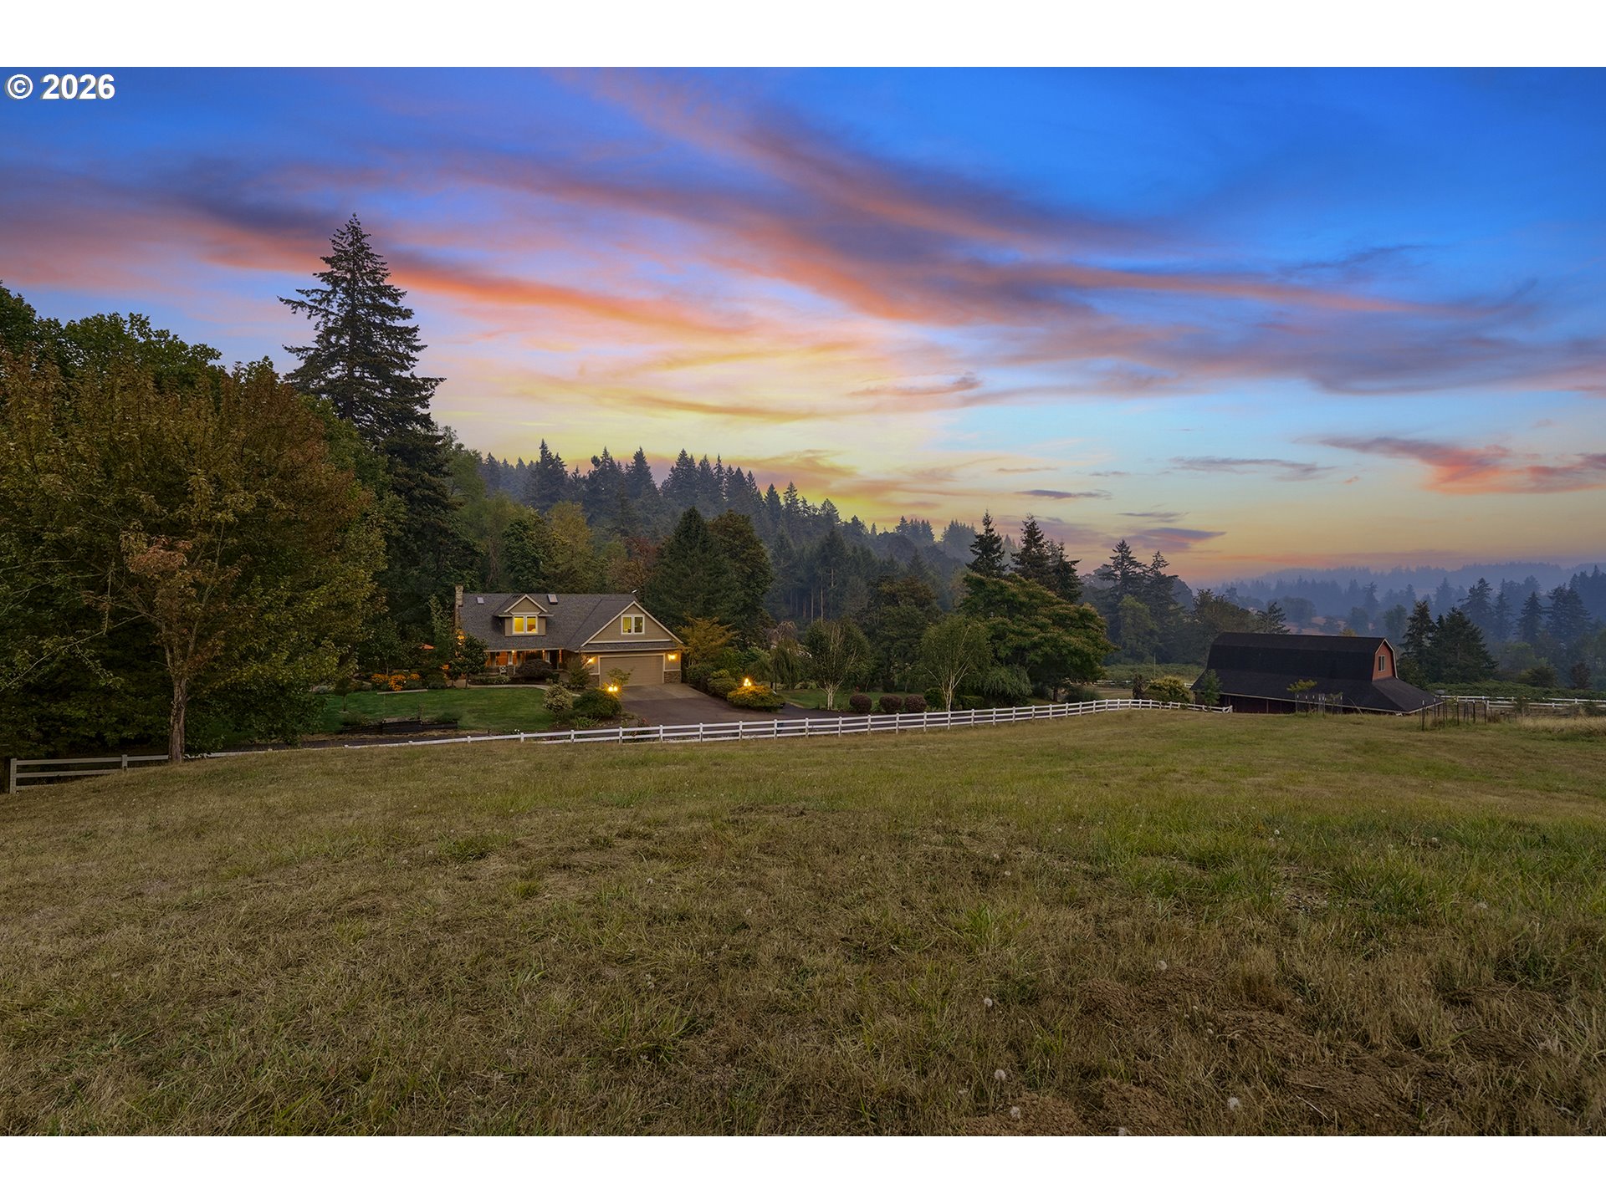
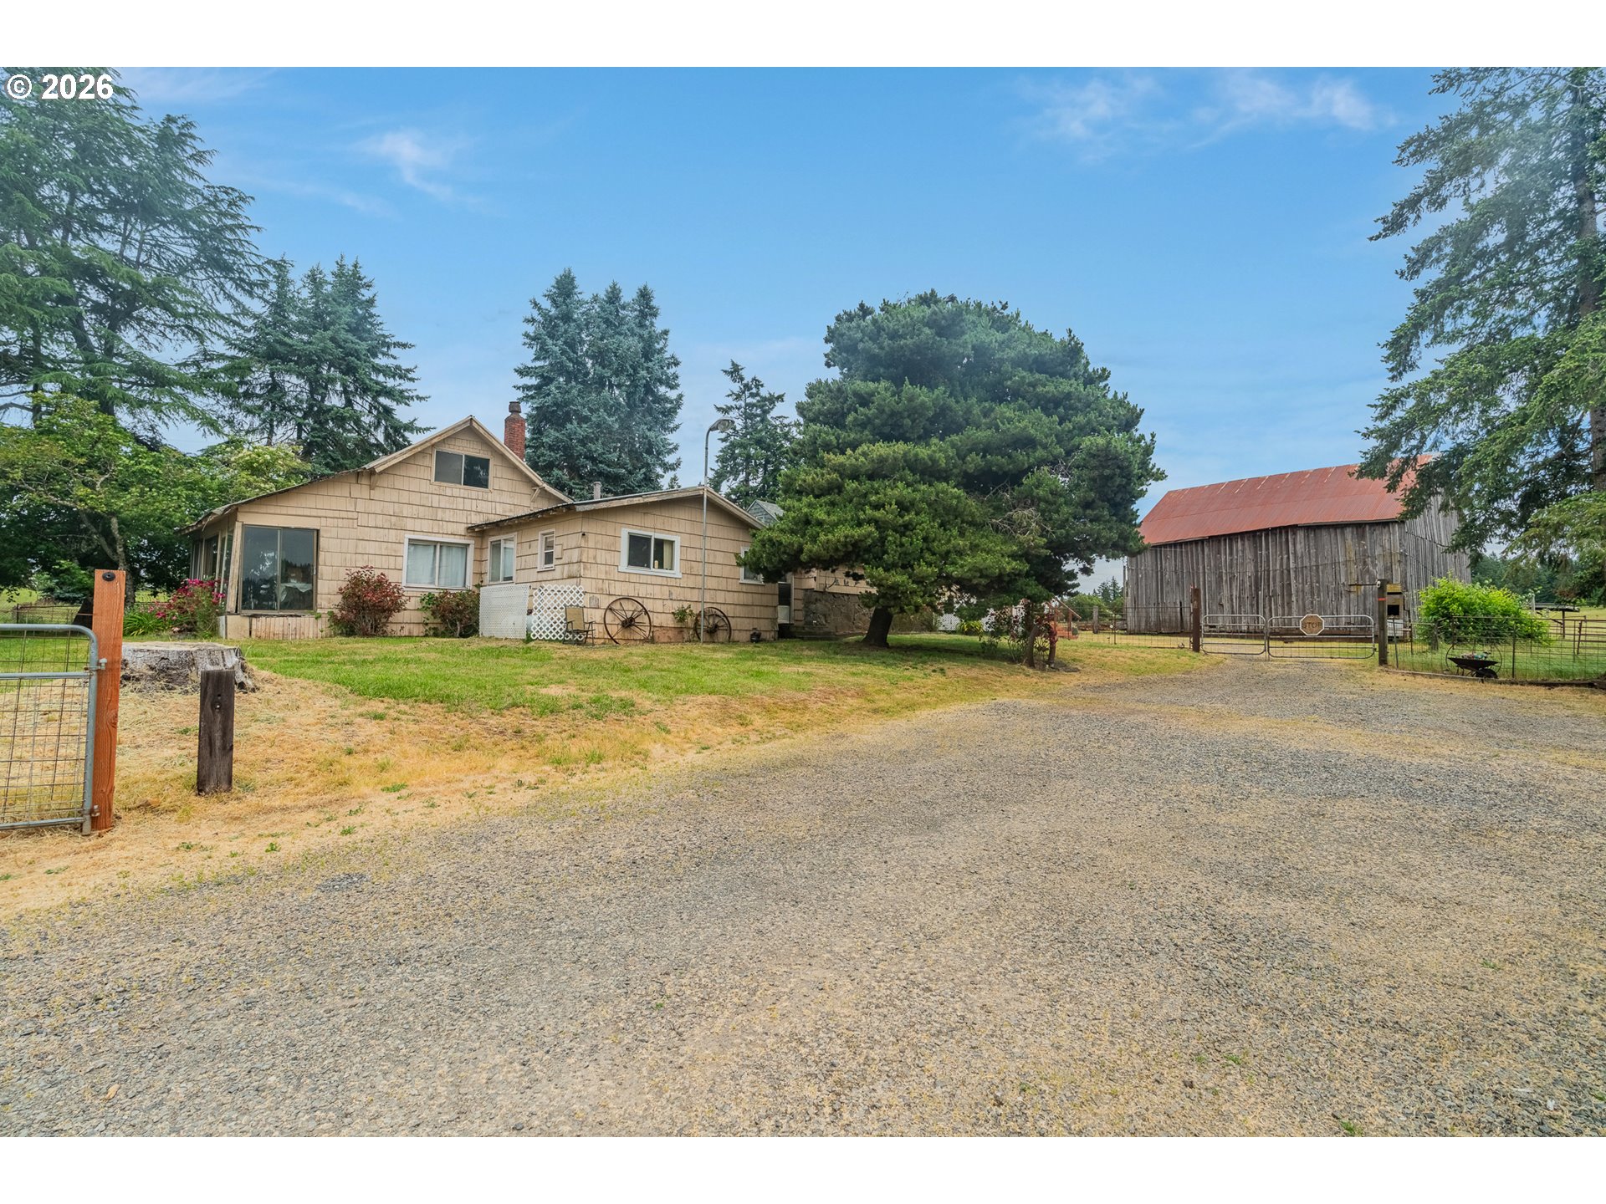
    • Tan rural house and weathered barn beside a broad gravel driveway, framed by evergreen trees and fencing. For Sale

      $699,000

      22560 S BEAVERCREEK RD, Beavercreek, OR 97004

      • 3 Beds
      • 1 Bath
      • 1,600 Sq.Ft.
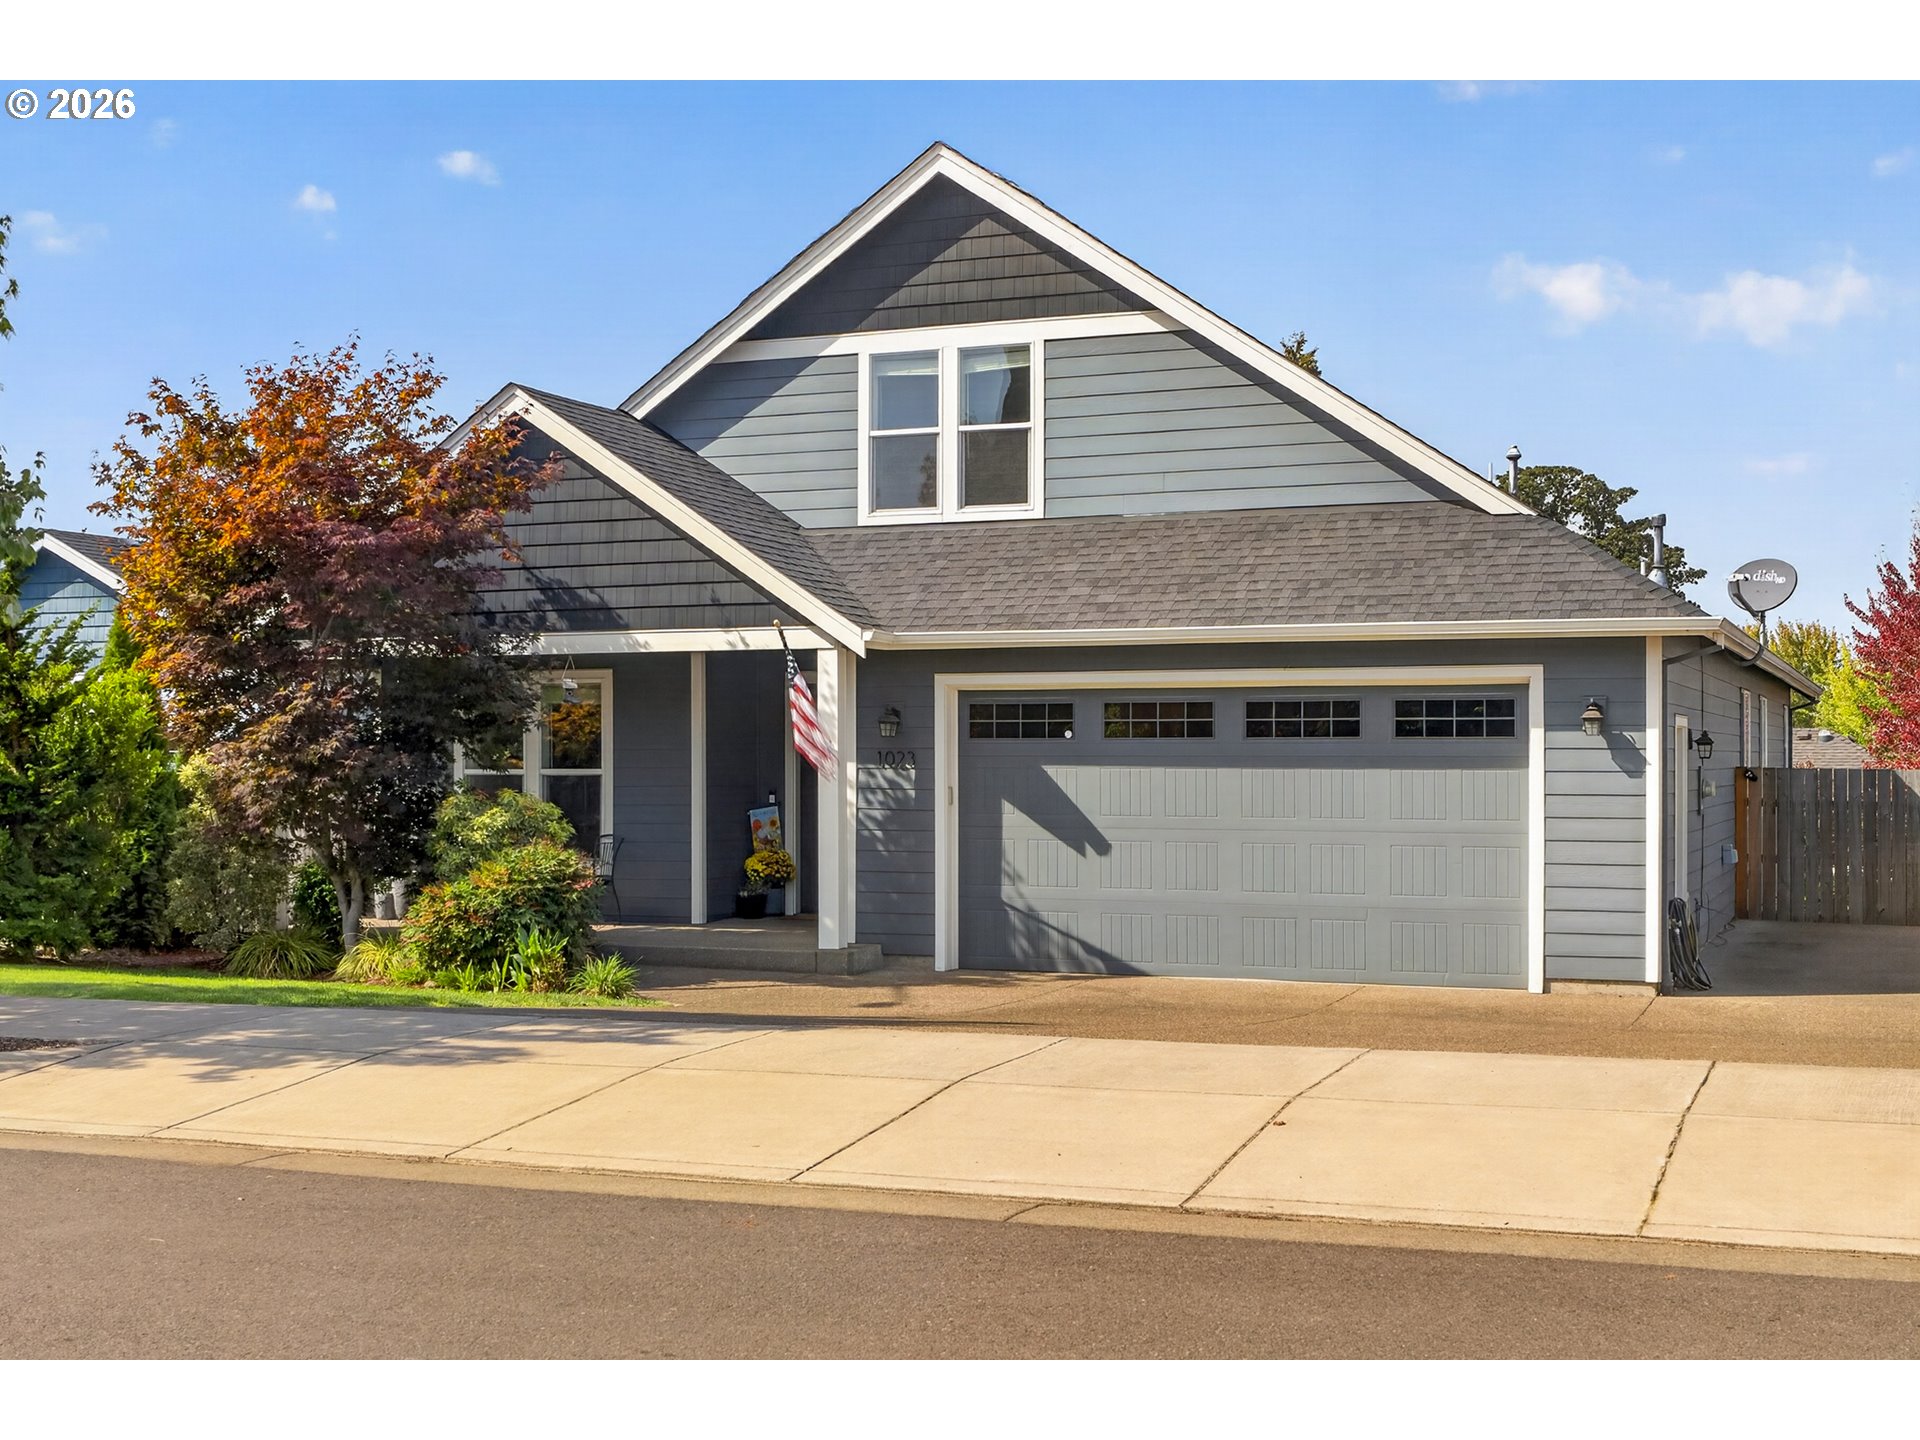
    • Gray gabled house with white trim, double garage, landscaped front yard, and American flag. For Sale

      $689,900

      1023 JAYSIE DR, Silverton, OR 97381

      • 4 Beds
      • 2 Baths
      • 2,377 Sq.Ft.
    • 25465 S BEAVERCREEK RD For Sale

      $650,000

      25465 S BEAVERCREEK RD, Beavercreek, OR 97004

      • 3 Beds
      • 2 Baths
      • 2,305 Sq.Ft.
    • 11836 SW OSLO ST For Sale

      $649,000

      11836 SW OSLO ST, Wilsonville, OR 97070

      • 4 Beds
      • 3 Baths
      • 2,018 Sq.Ft.
    • 15265 SE BEVINGTON AVE For Sale

      $525,000

      15265 SE BEVINGTON AVE, Milwaukie, OR 97267

      • 4 Beds
      • 3 Baths
      • 2,300 Sq.Ft.
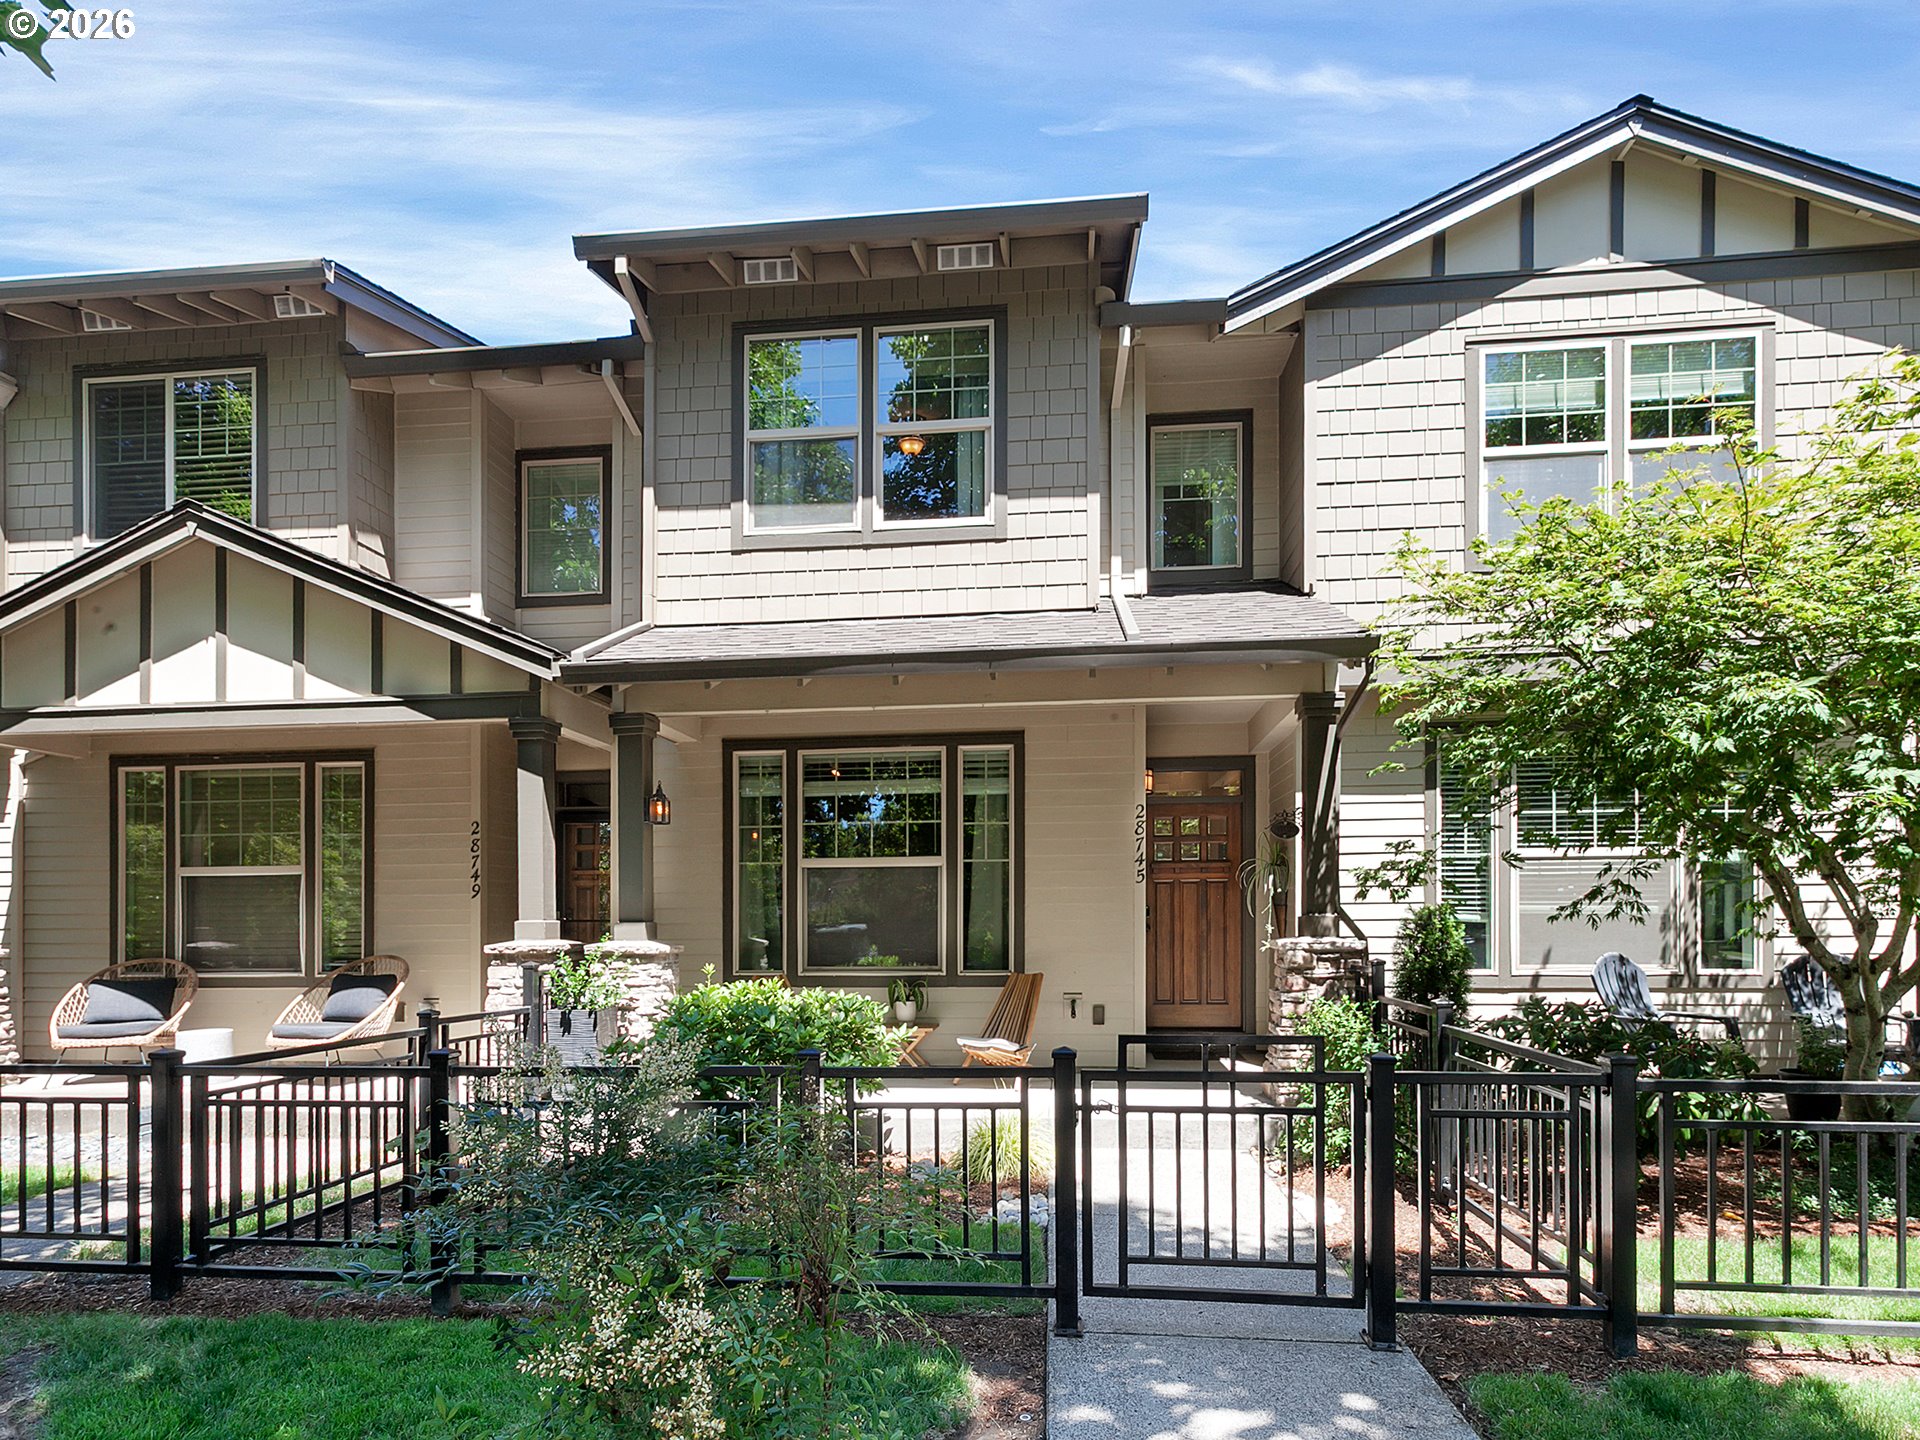
    • 28745 SW COSTA CIR E For Sale

      $450,000

      28745 SW COSTA CIR E, Wilsonville, OR 97070

      • 2 Beds
      • 3 Baths
      • 1,503 Sq.Ft.
    • 12525 SW PRINCE EDWARD CT For Sale

      $430,000

      12525 SW PRINCE EDWARD CT, Portland, OR 97224

      • 2 Beds
      • 2 Baths
      • 1,014 Sq.Ft.
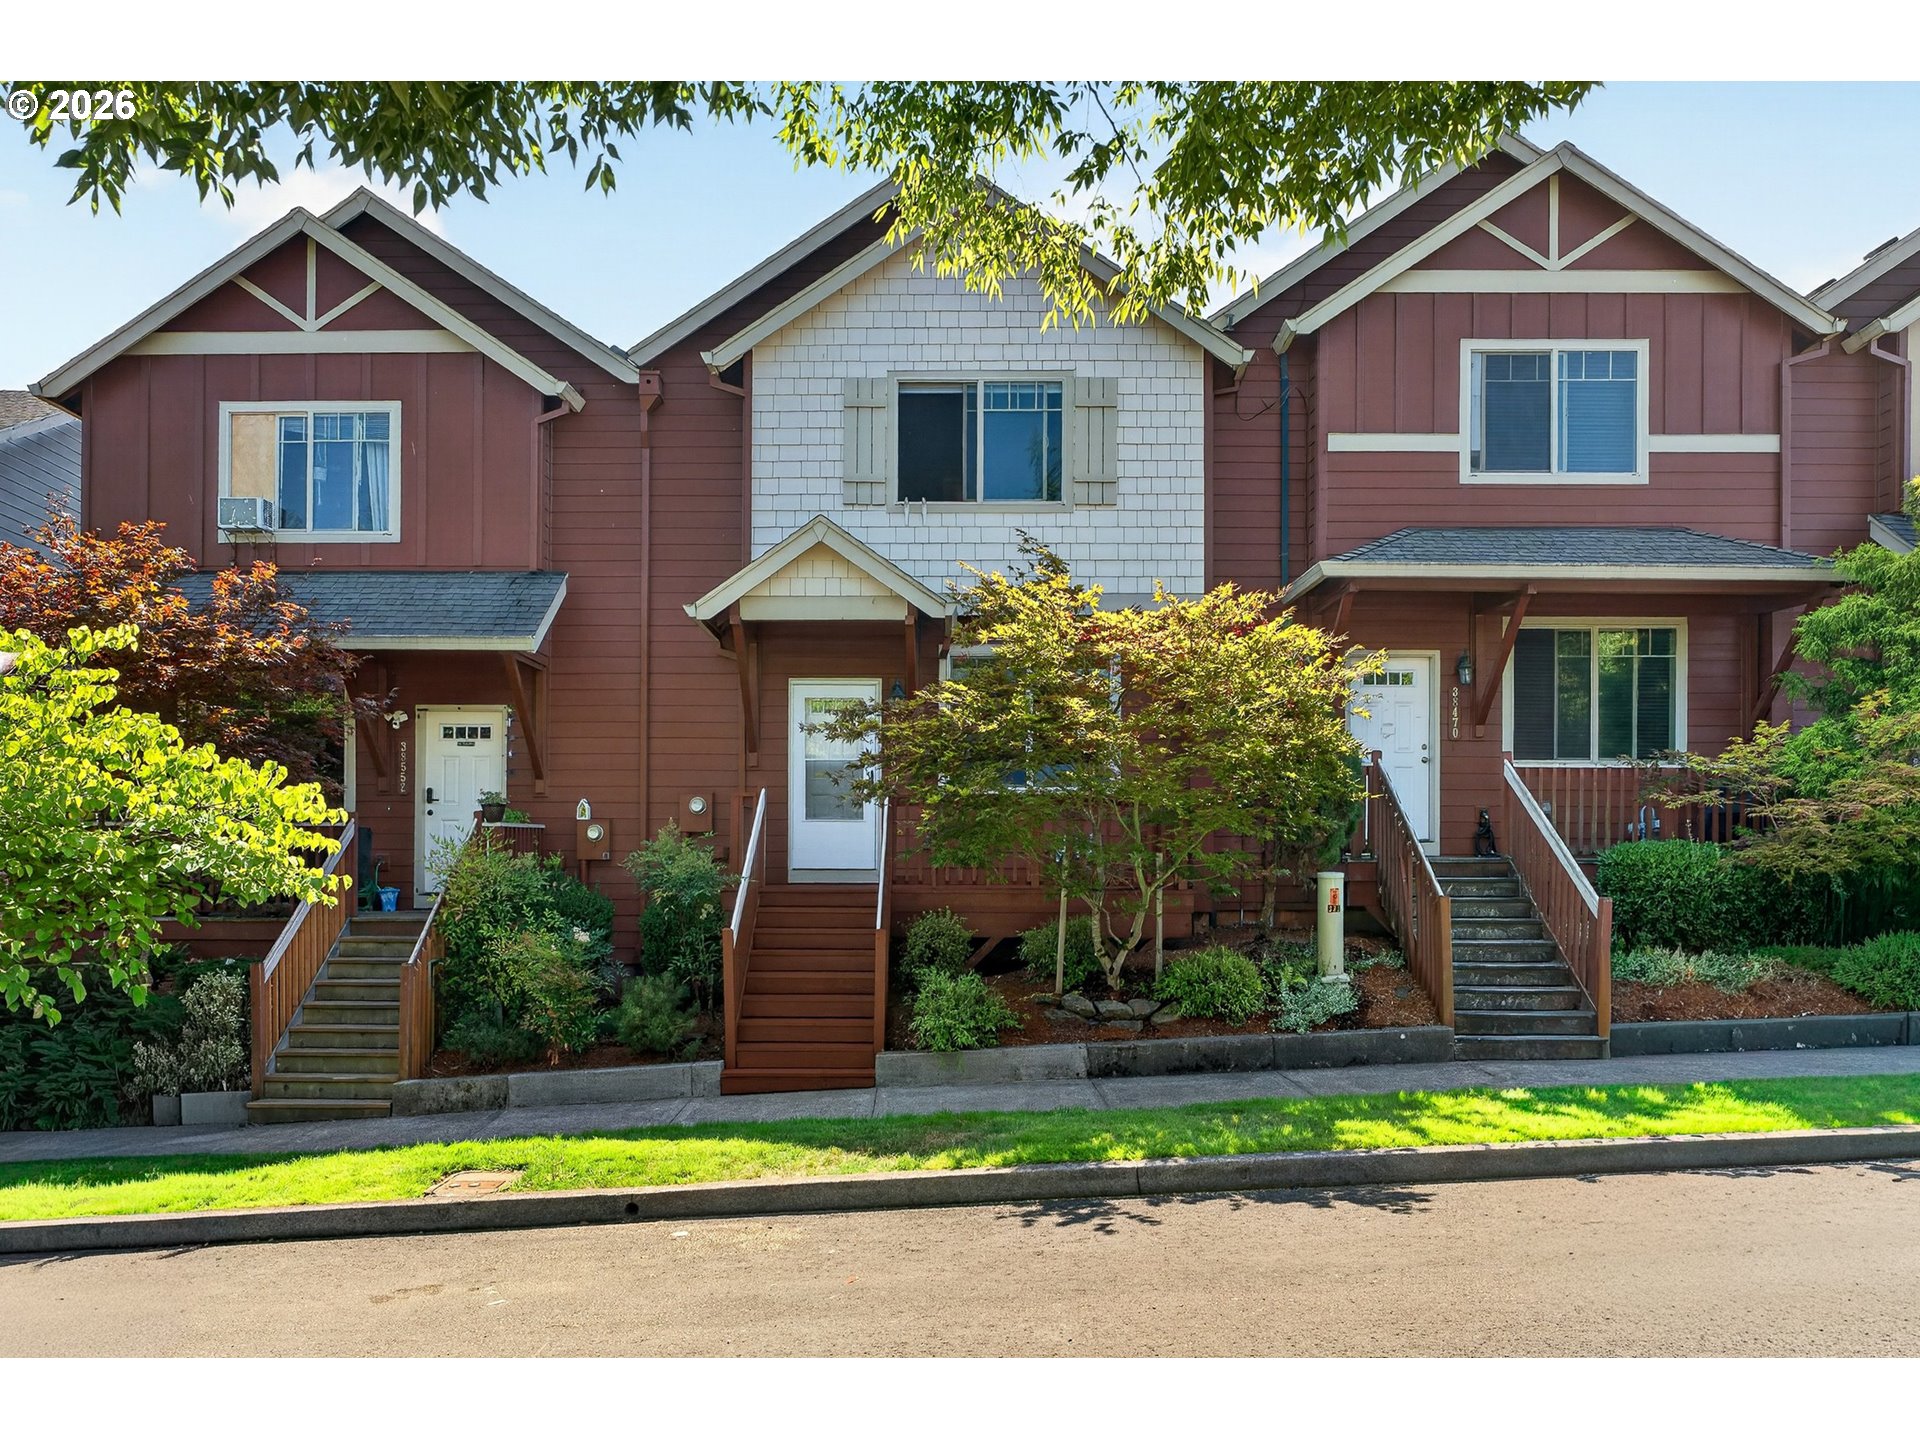
    • 38476 CASCADIA VILLAGE DR For Sale

      $325,000

      38476 CASCADIA VILLAGE DR, Sandy, OR 97055

      • 3 Beds
      • 3 Baths
      • 1,256 Sq.Ft.
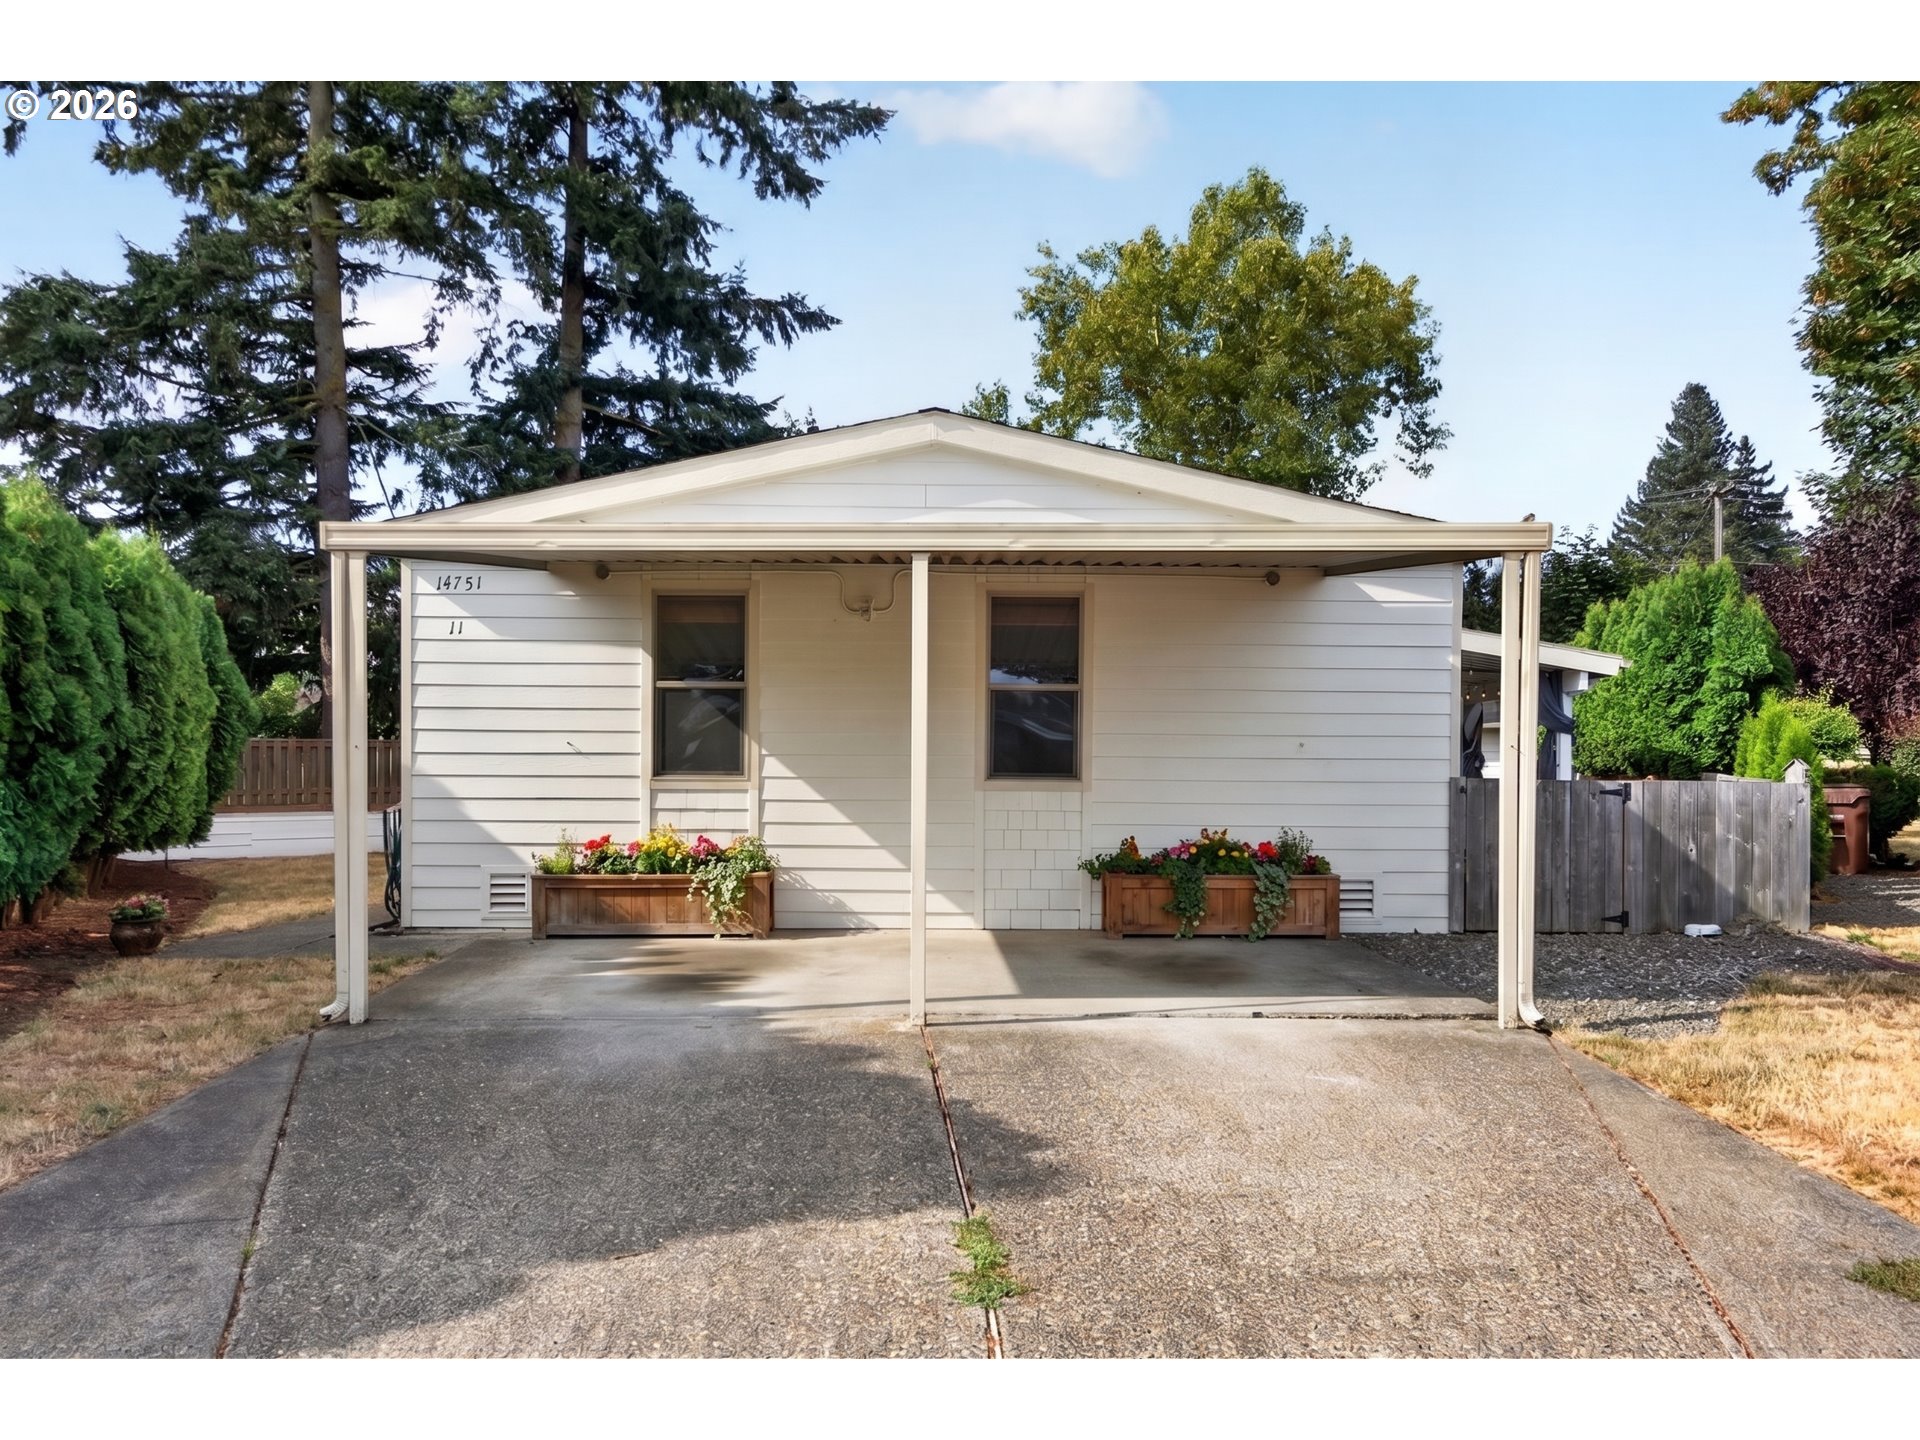
    • 14751 QUAIL GROVE CIR 11 For Sale

      $175,000

      14751 QUAIL GROVE CIR 11, Oregon City, OR 97045

      • 3 Beds
      • 2 Baths
      • 1,188 Sq.Ft.
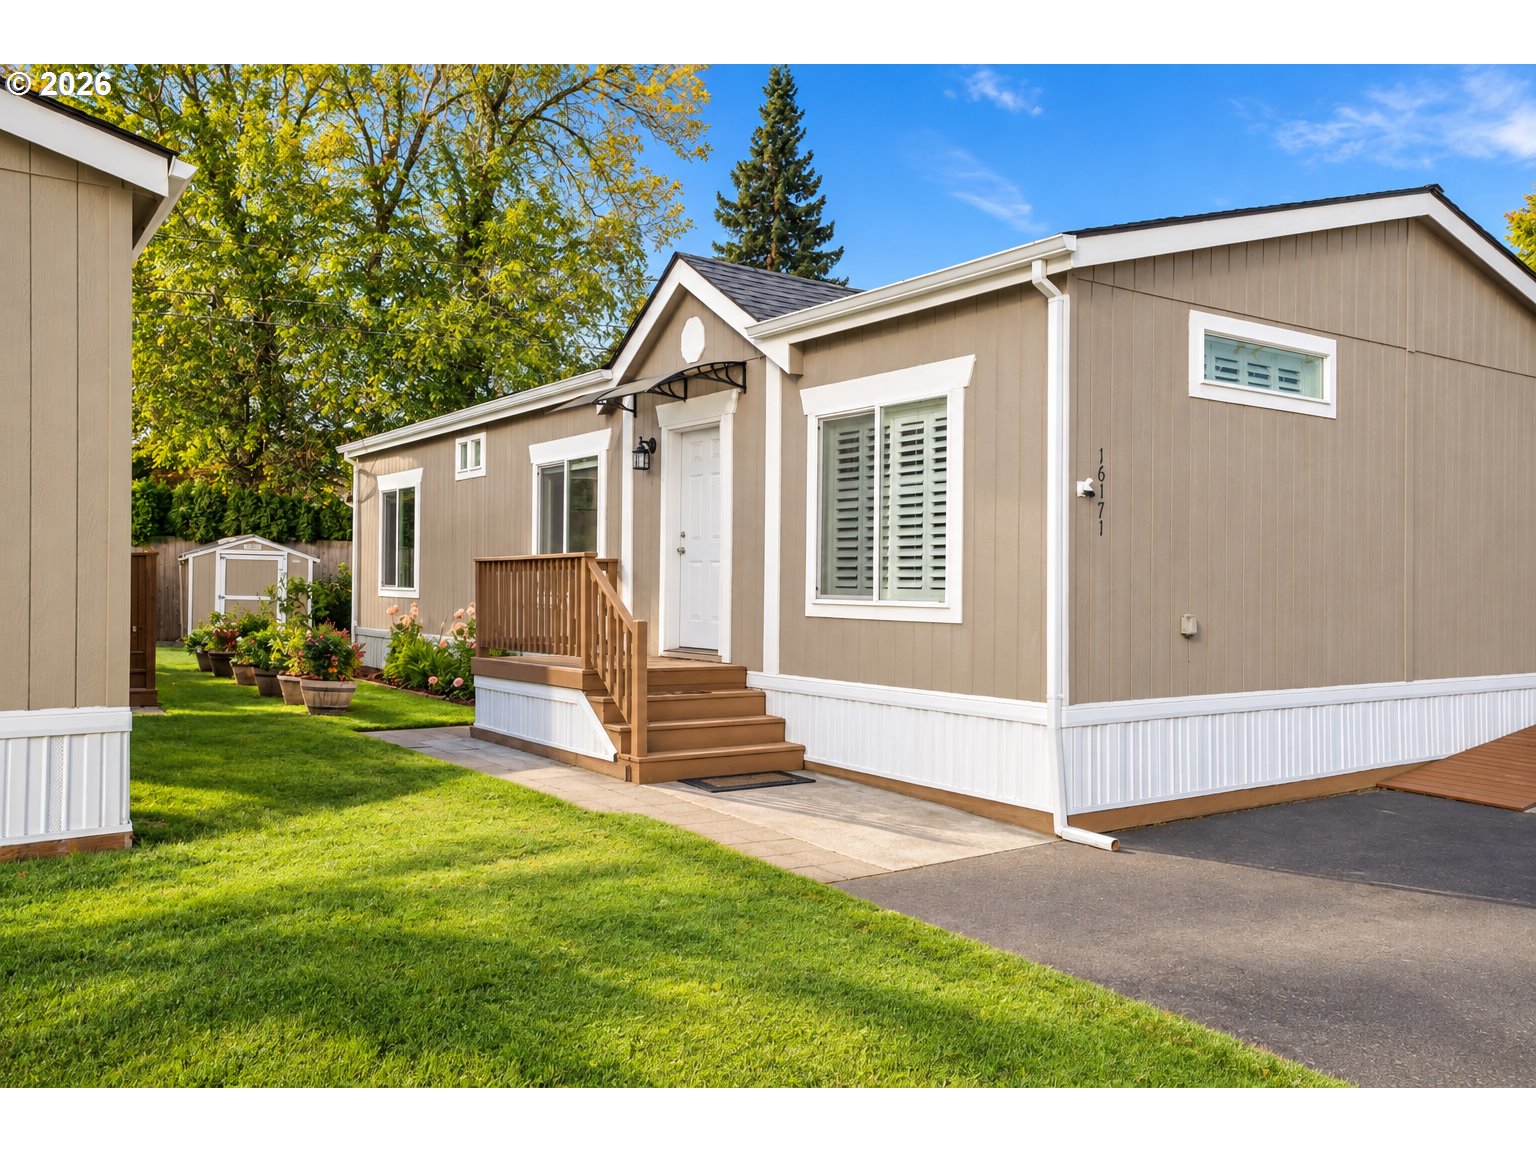
    • 16171 SE 79TH AVE For Sale

      $139,000

      16171 SE 79TH AVE, Milwaukie, OR 97267

      • 3 Beds
      • 2 Baths
      • 1,296 Sq.Ft.
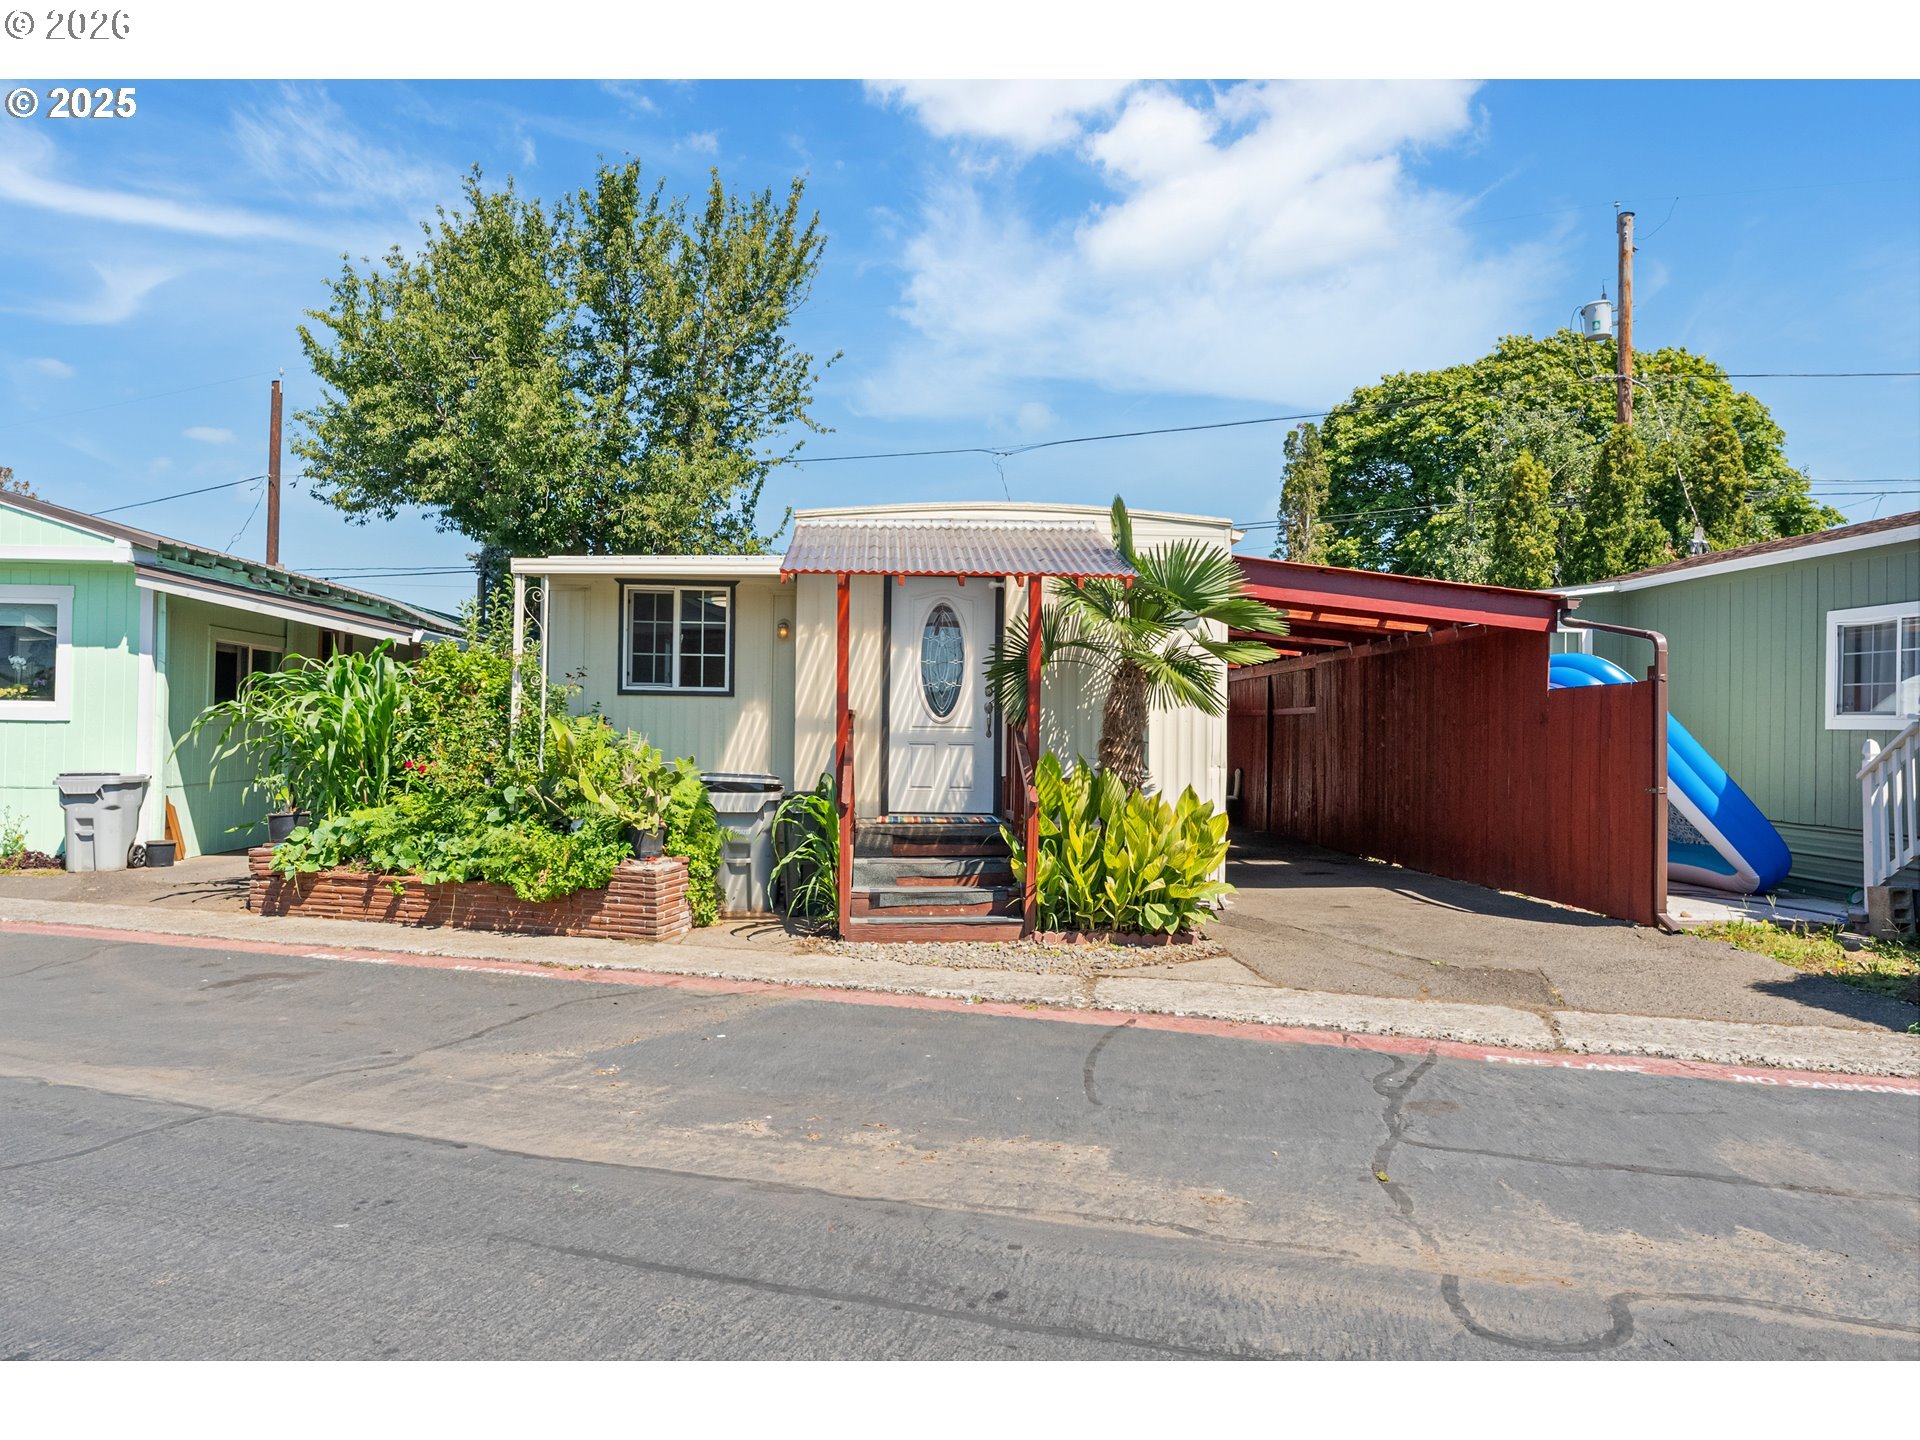
    • 8951 SE FULLER RD 7 For Sale

      $72,000

      8951 SE FULLER RD 7, Happy Valley, OR 97086

      • 3 Beds
      • 1 Bath
      • 1,070 Sq.Ft.
    View All

    Follow Us On Instagram