Opt. for
Leave a Message
Thank you for your message. We will be in touch with you shortly.
Explore Our Properties

Property Description

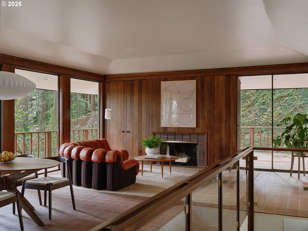
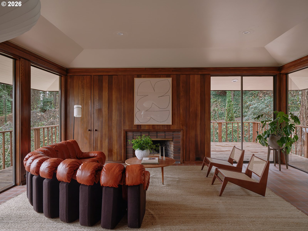
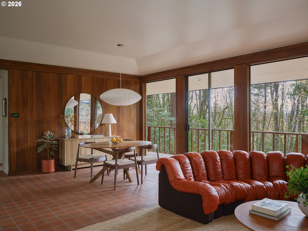
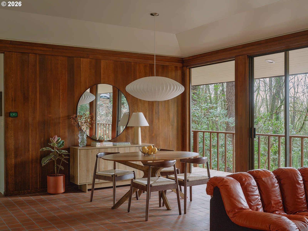
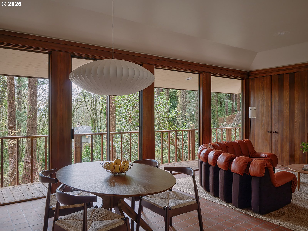
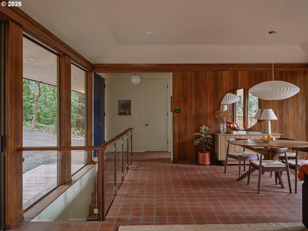
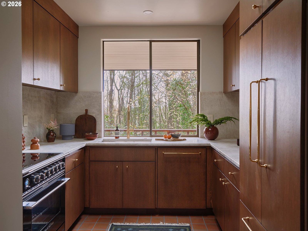
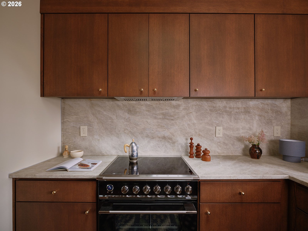
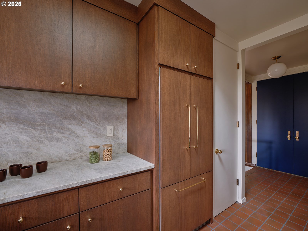
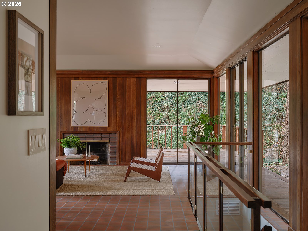
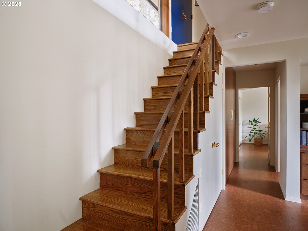
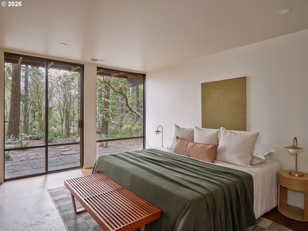
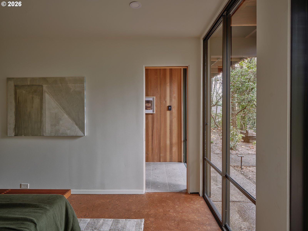
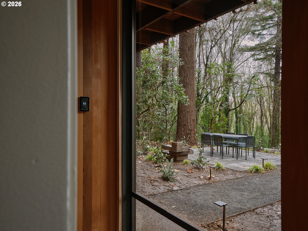
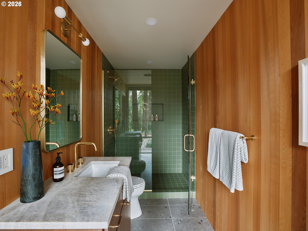
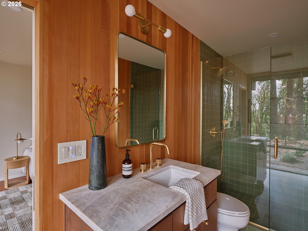
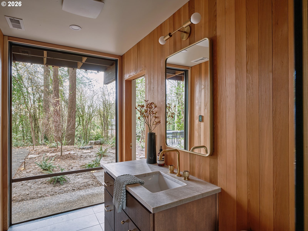
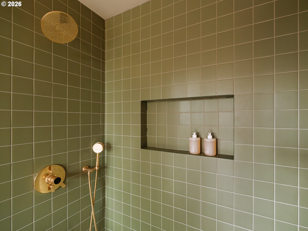
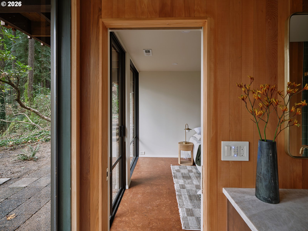
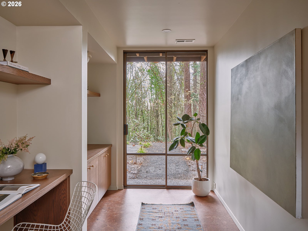
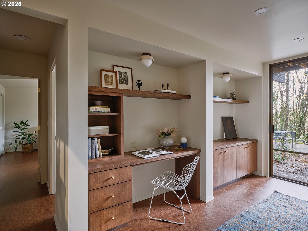
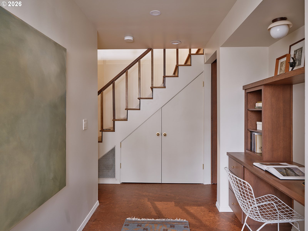
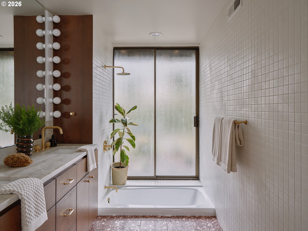
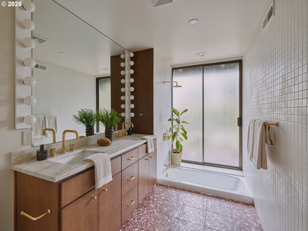
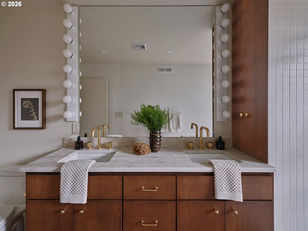
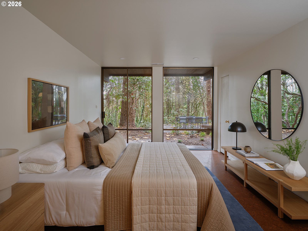
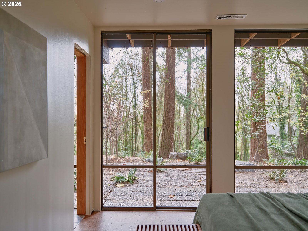
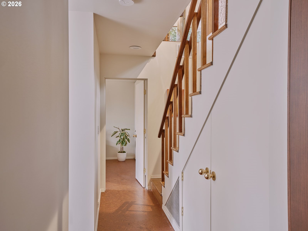
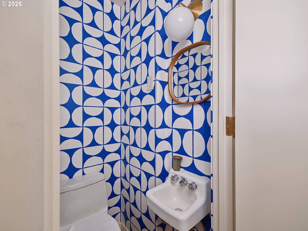
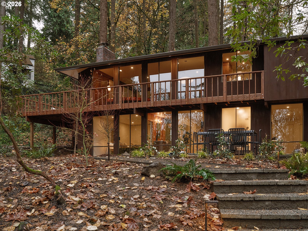
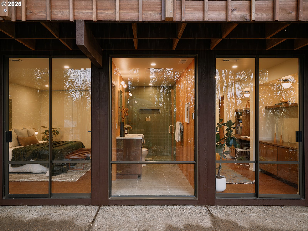
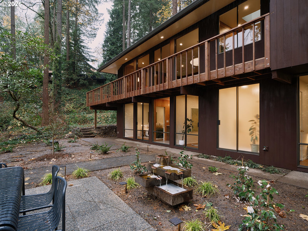
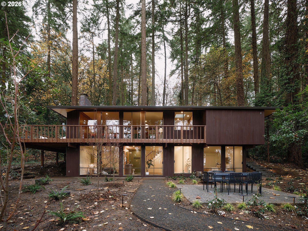
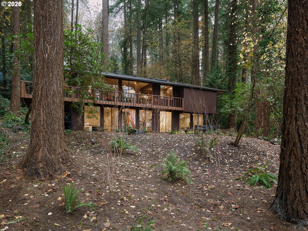
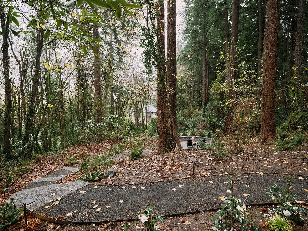
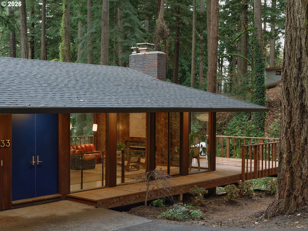
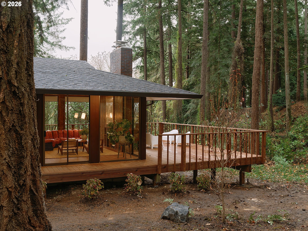
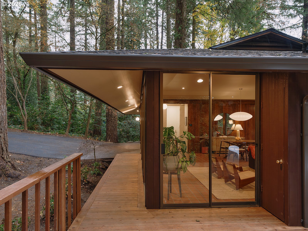
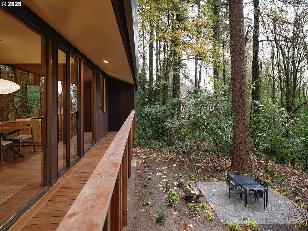
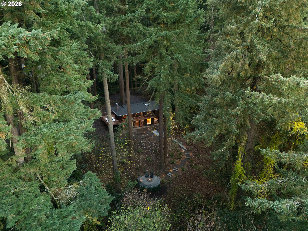
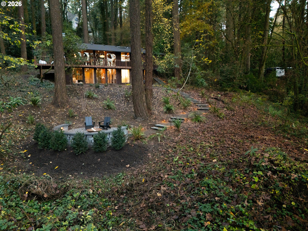
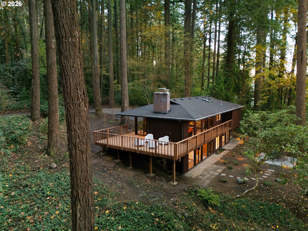
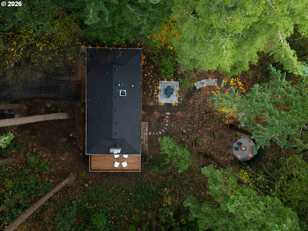
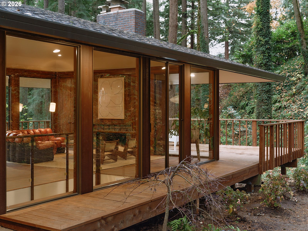
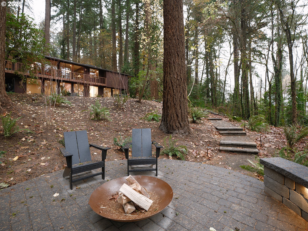
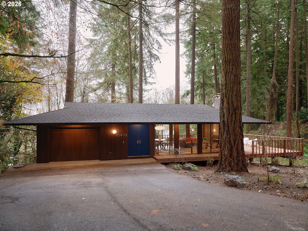
Designed by Portland architect Halsey Jones for the Zeller family in 1969, this distinctive mid-century modern residence offers a masterclass in the relationship between architecture and nature. Set among mature trees on over an acre in Dunthorpe, its clean lines and expansive walls of glass create an extraordinary sense of privacy and connection to the surrounding landscape. A thoughtful restoration honors the home's original identity while introducing a refined collection of finishes. Original tile flooring, tongue and groove paneling, and the living room fireplace have been preserved. In the kitchen, bathrooms, laundry, and integrated workspace, custom cabinetry in dark-stained, rift-sawn white oak creates continuity. The skylit kitchen pairs honed Taj Mahal quartzite with Fisher & Paykel appliances, including integrated refrigeration and an induction range. California Faucets fixtures, Rejuvenation hardware, and an iconic Herman Miller Nelson Saucer pendant reflect the attention to detail throughout. Original built-ins with preserved hardware house a thoughtfully appointed dry bar with Rocco refrigeration. On the lower level, natural cork flooring, two bedrooms framed by floor-to-ceiling windows, and an integrated workspace continue the home's understated warmth. The primary bathroom features radiant heated floors, cedar tongue-and-groove walls, and honed quartzite. Newly landscaped grounds feature a paver patio and winding pathway leading to a secluded fire pit. Behind the walls, a new roof, HVAC, electrical panel, water heater, and PEX plumbing support the home as thoughtfully as it shines. A remarkable expression of Pacific Northwest modernism, restored with reverence for its past and a clear vision for its future.

Overview

Property Status
For Sale
Lot Size
1.17 Acres
MLS ID
322998315
Property Type
Residential
Year Built
1969

Features & Amenities

Total Area
1,678 Sq.Ft.
Neighborhood
Clackamas
Architecture Styles
Daylight Ranch, Mid Century Modern
View Description
River, Territorial, Trees Woods
Stories
2
Garage Spaces
1.0
Water Source
Public Water
Roof
Composition, Shingle
Lot Features
Private, Secluded, Trees, Wooded
Parking
Driveway, Off Street
Heat Type
Heat Pump
Air Conditioning
Heat Pump
Fireplace
Wood Burning
Appliances
Builtin Refrigerator, Dishwasher, Disposal, ENERGYSTARQualified Appliances, Free Standing Range, Induction Cooktop, Pantry, Range Hood, Stainless Steel Appliance
Other Interior Features
Cork Floor, Garage Door Opener, Heated Tile Floor, Laundry, Skylight, Tile Floor, Vaulted Ceiling, Washer Dryer
Sewer
Public Sewer
Substructure
Concrete Perimeter
Disability Features
Garageon Main, Natural Lighting
Other Exterior Features
Deck, Fire Pit, Yard
Elementary School
Riverdale
Middle School
Riverdale
High School
Riverdale
Sales Price
$1,300,000
Real Estate Tax
$14,259/yr
Zoning
R20

Downloads

10933 S RIVERSIDE DR

Schedule a Tour

We would love to help you see this beautiful home! As a full-service brokerage, we can help you tour. Please submit an offer, and answer questions about the buying process.

Thank you

for your interest in 10933 S RIVERSIDE DR, Portland, OR 97219

10933 S RIVERSIDE DR
Navigate

Mortgage Calculator

Estimate your monthly mortgage payment, including the principal and interest, property taxes, and HOA. Adjust the values to generate a more accurate rate.
$0,000 Your Payment 20 15 65
$0,000 Your Payment

I'm Interested In

10933 S RIVERSIDE DR

or Contact

Browse Our

Active Listings

  • 20225 S CENTRAL POINT RD For Sale

    $1,649,000

    20225 S CENTRAL POINT RD, Oregon City, OR 97045

    • 3 Beds
    • 4 Baths
    • 4,394 Sq.Ft.
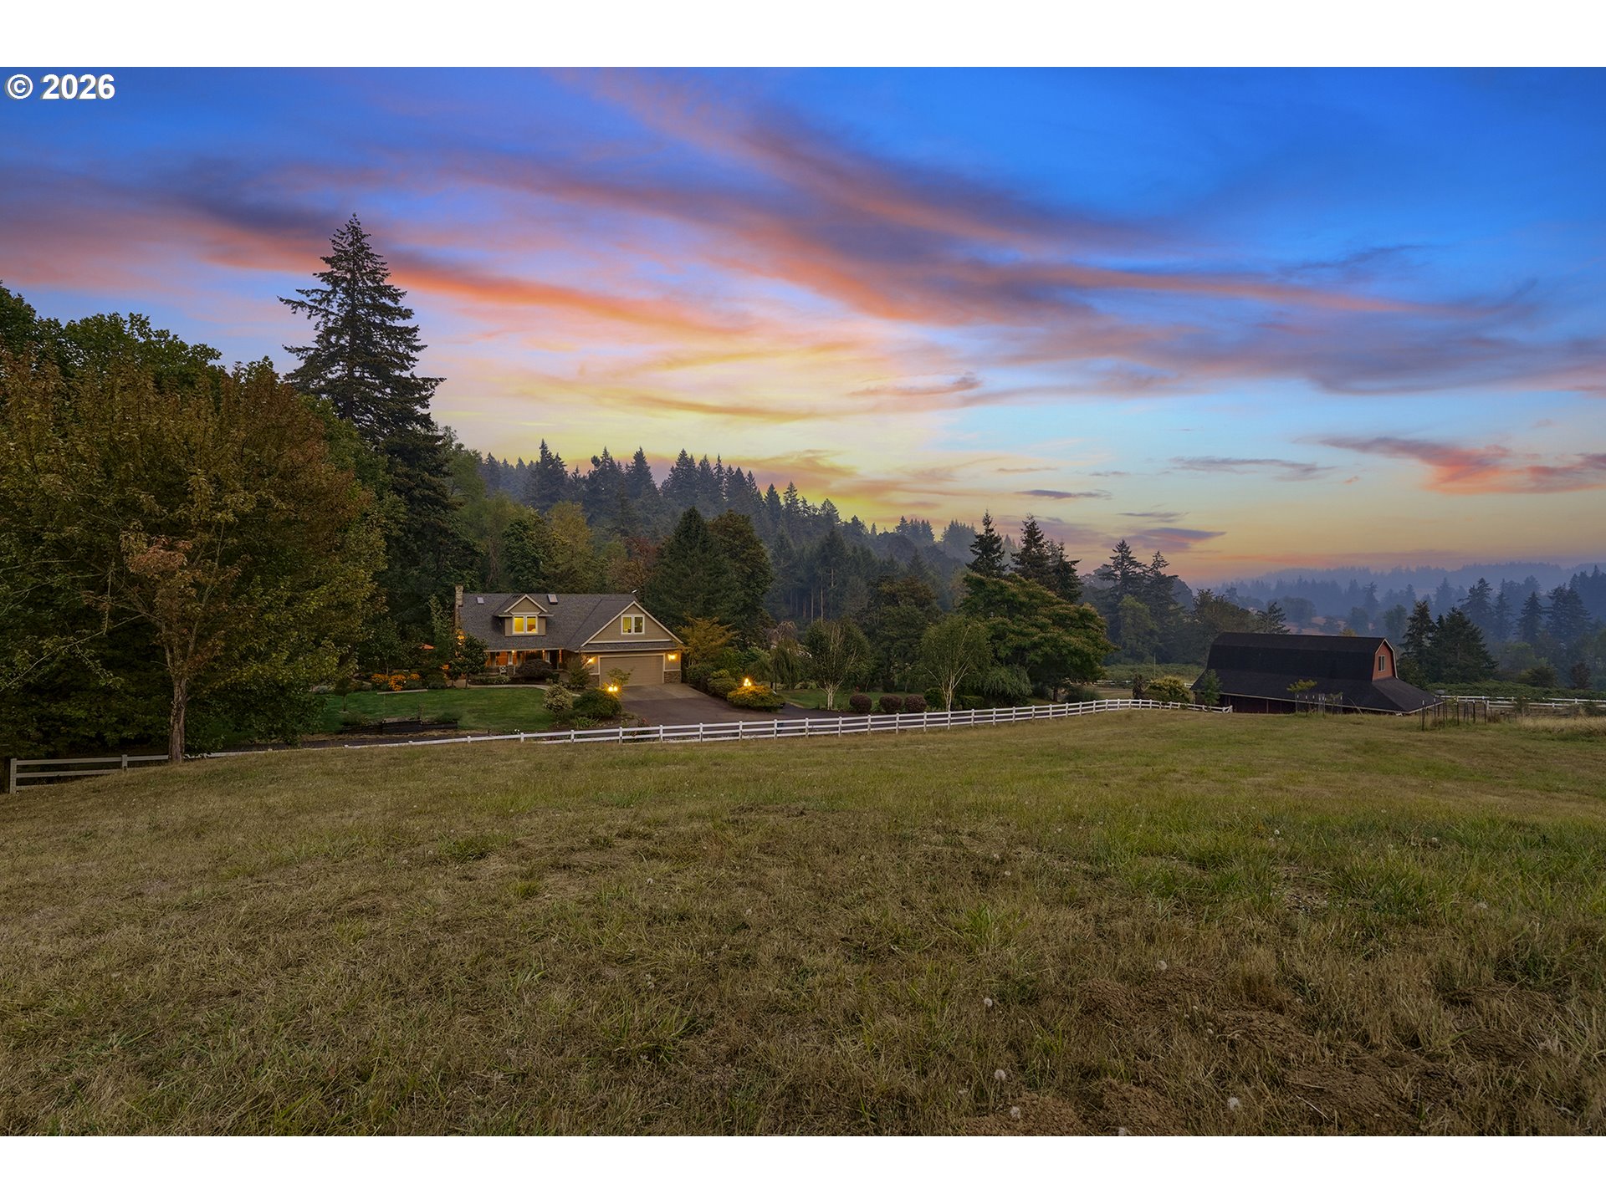
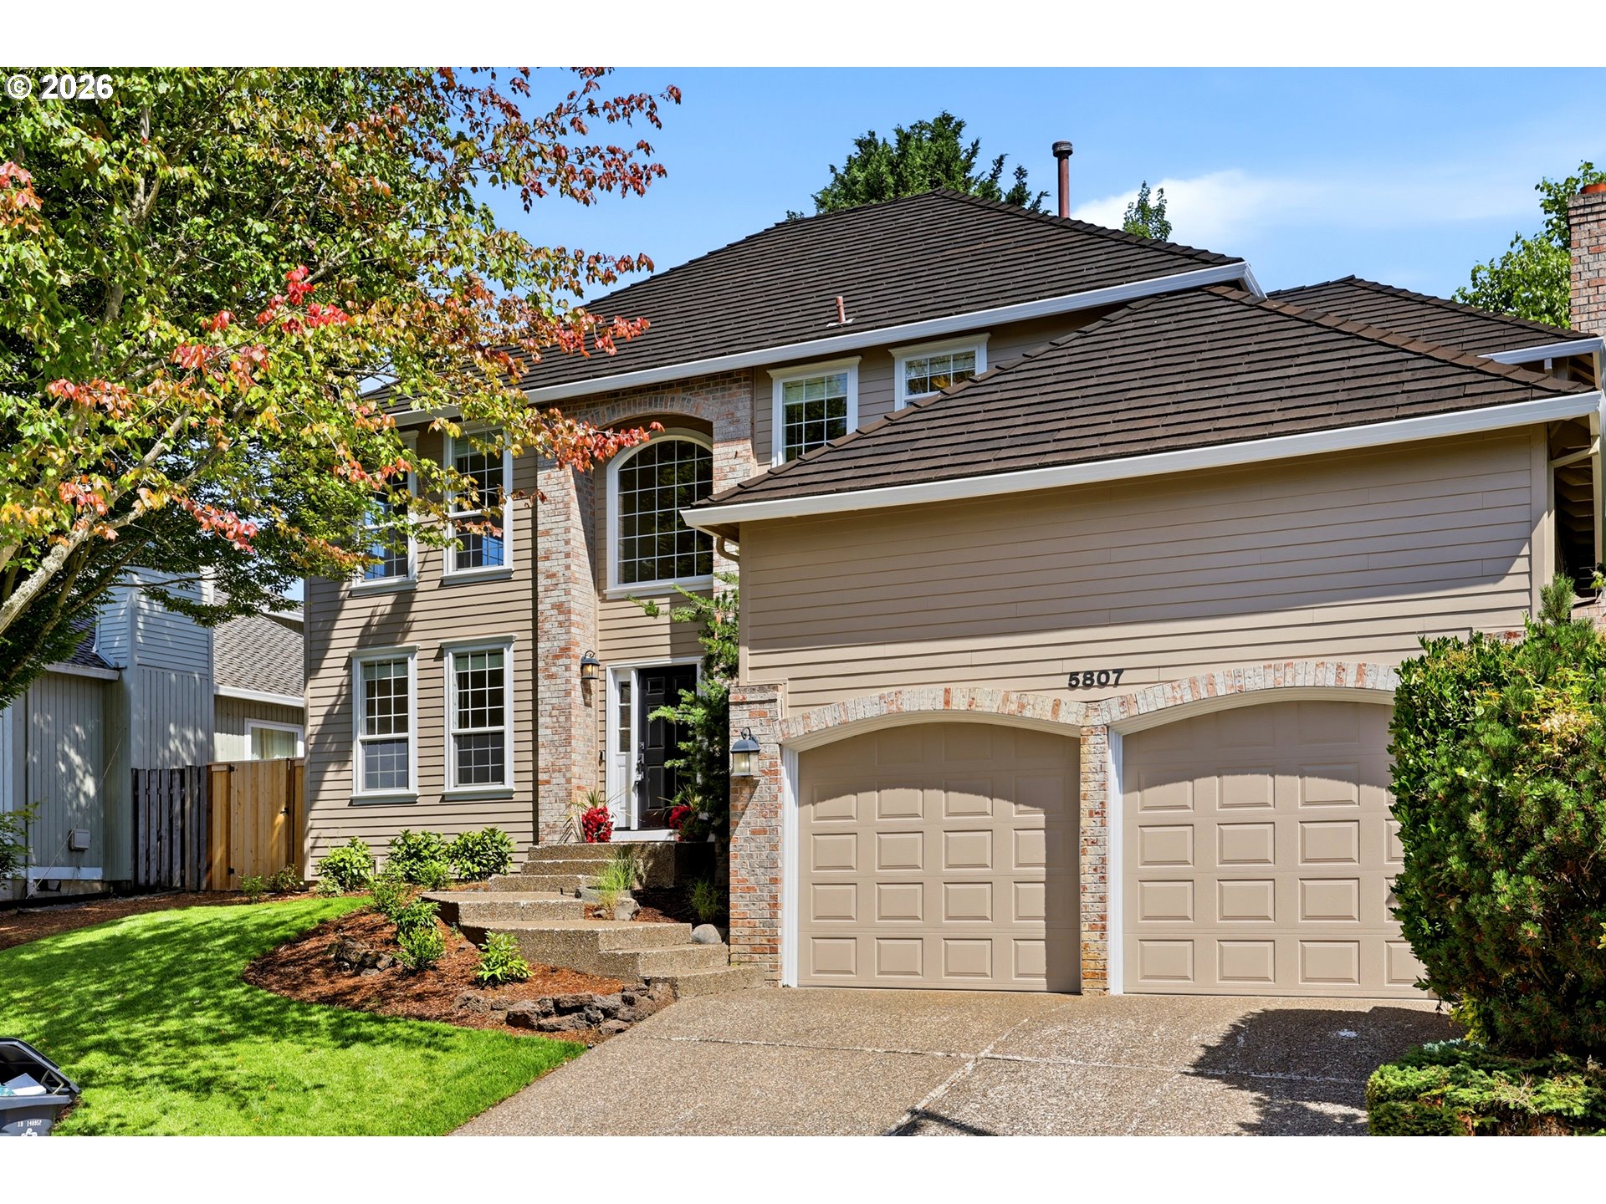
  • Two-story beige home with brick accents, double garage, and landscaped front yard. For Sale

    $950,000

    5807 RIDGETOP CT, Lake Oswego, OR 97035

    • 5 Beds
    • 3 Baths
    • 2,610 Sq.Ft.
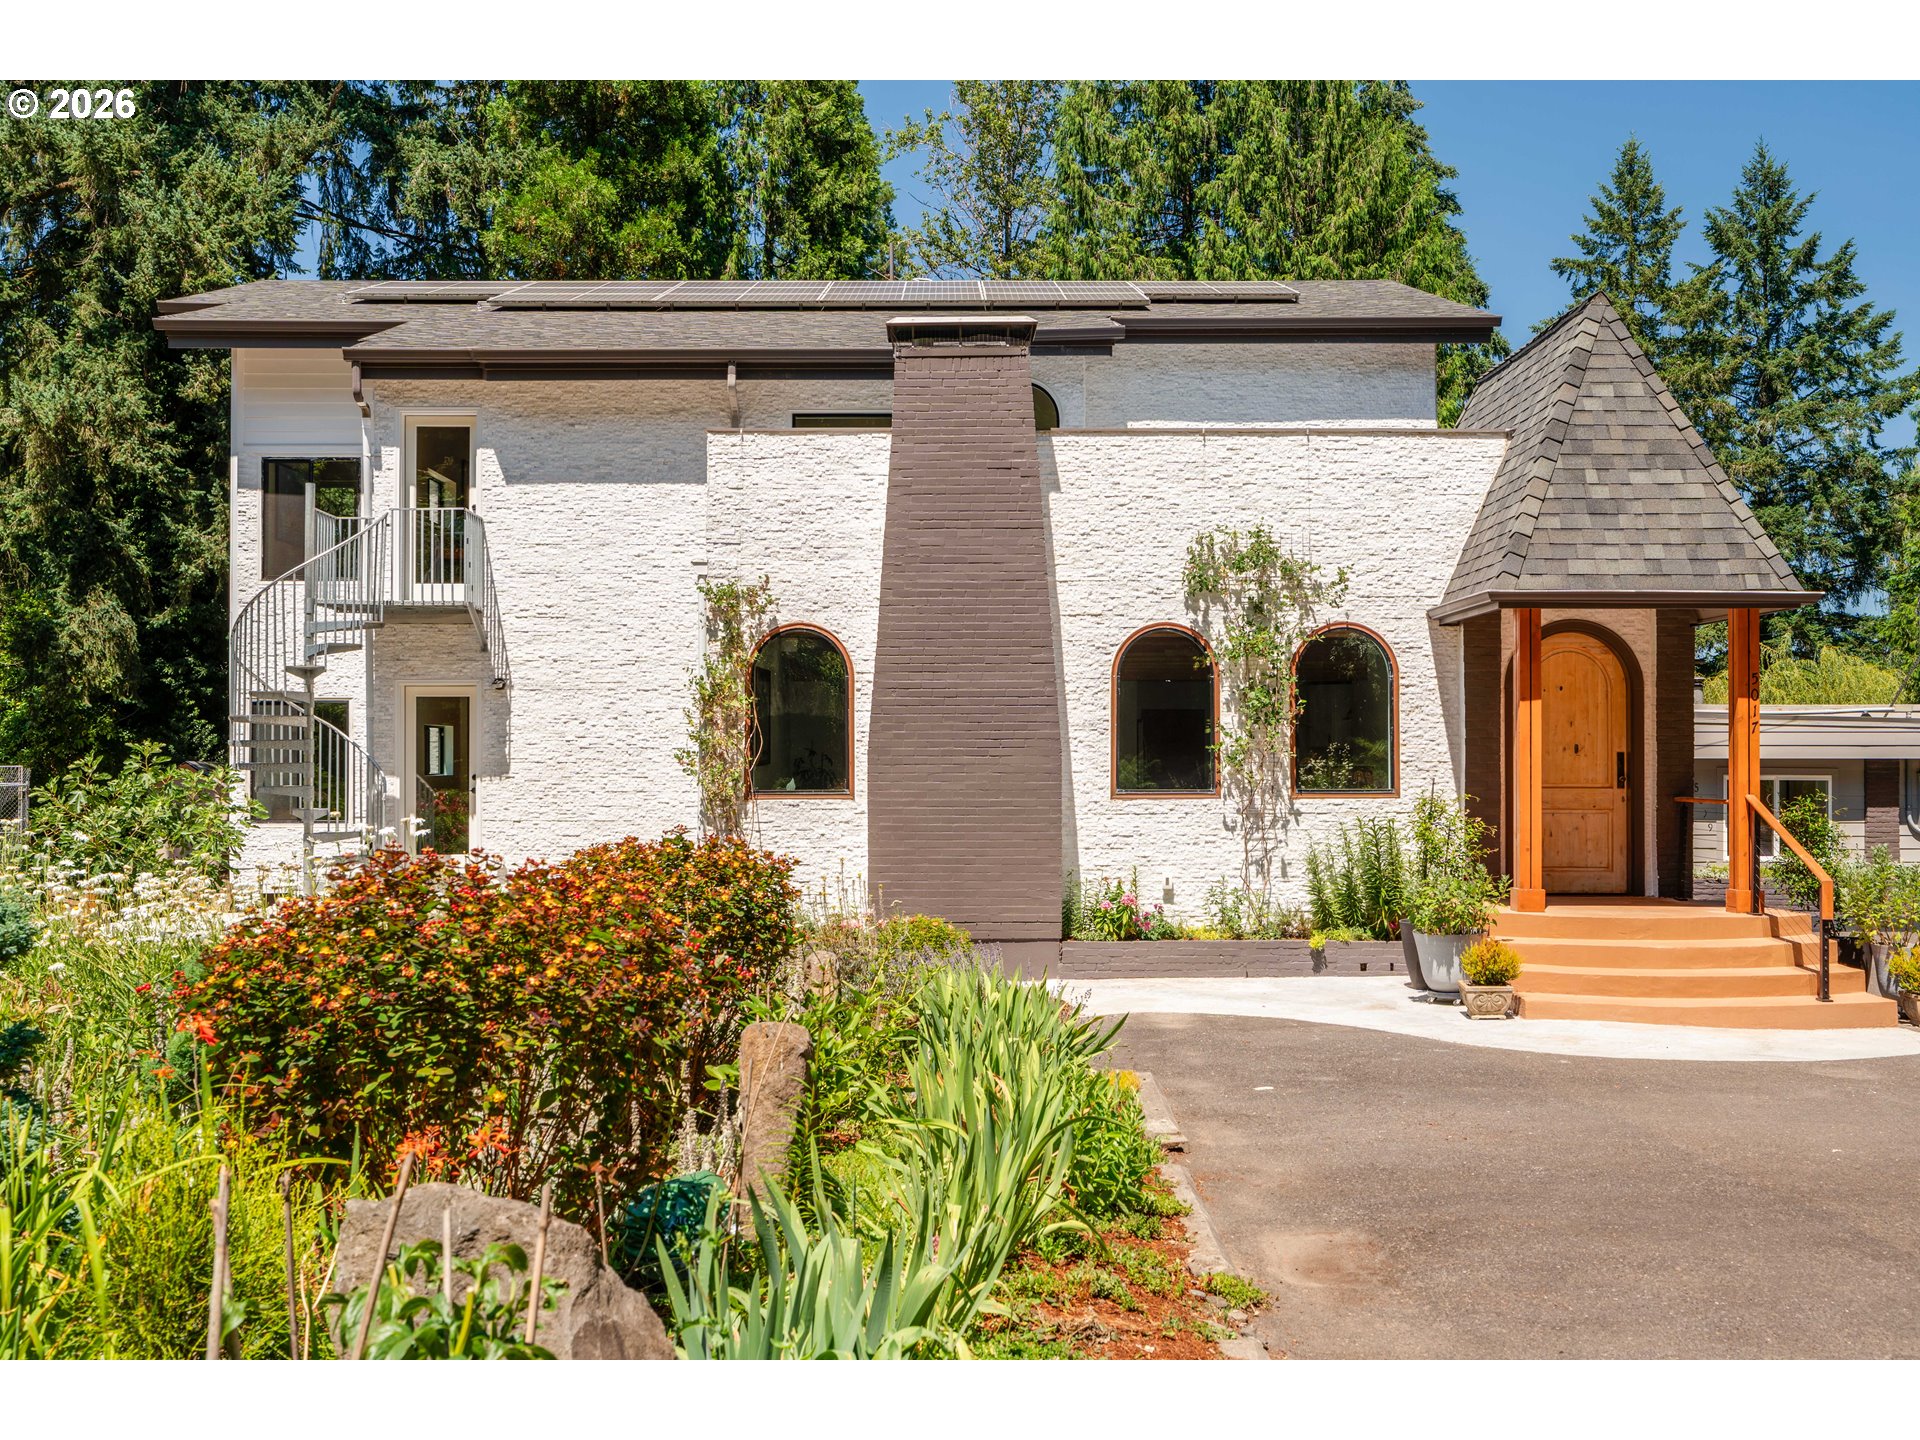
  • White-brick home with rooftop solar panels, a spiral staircase, and a turreted front entrance. For Sale

    $830,000

    5017 SE ALDERCREST RD, Milwaukie, OR 97222

    • 7 Beds
    • 5 Baths
    • 3,465 Sq.Ft.
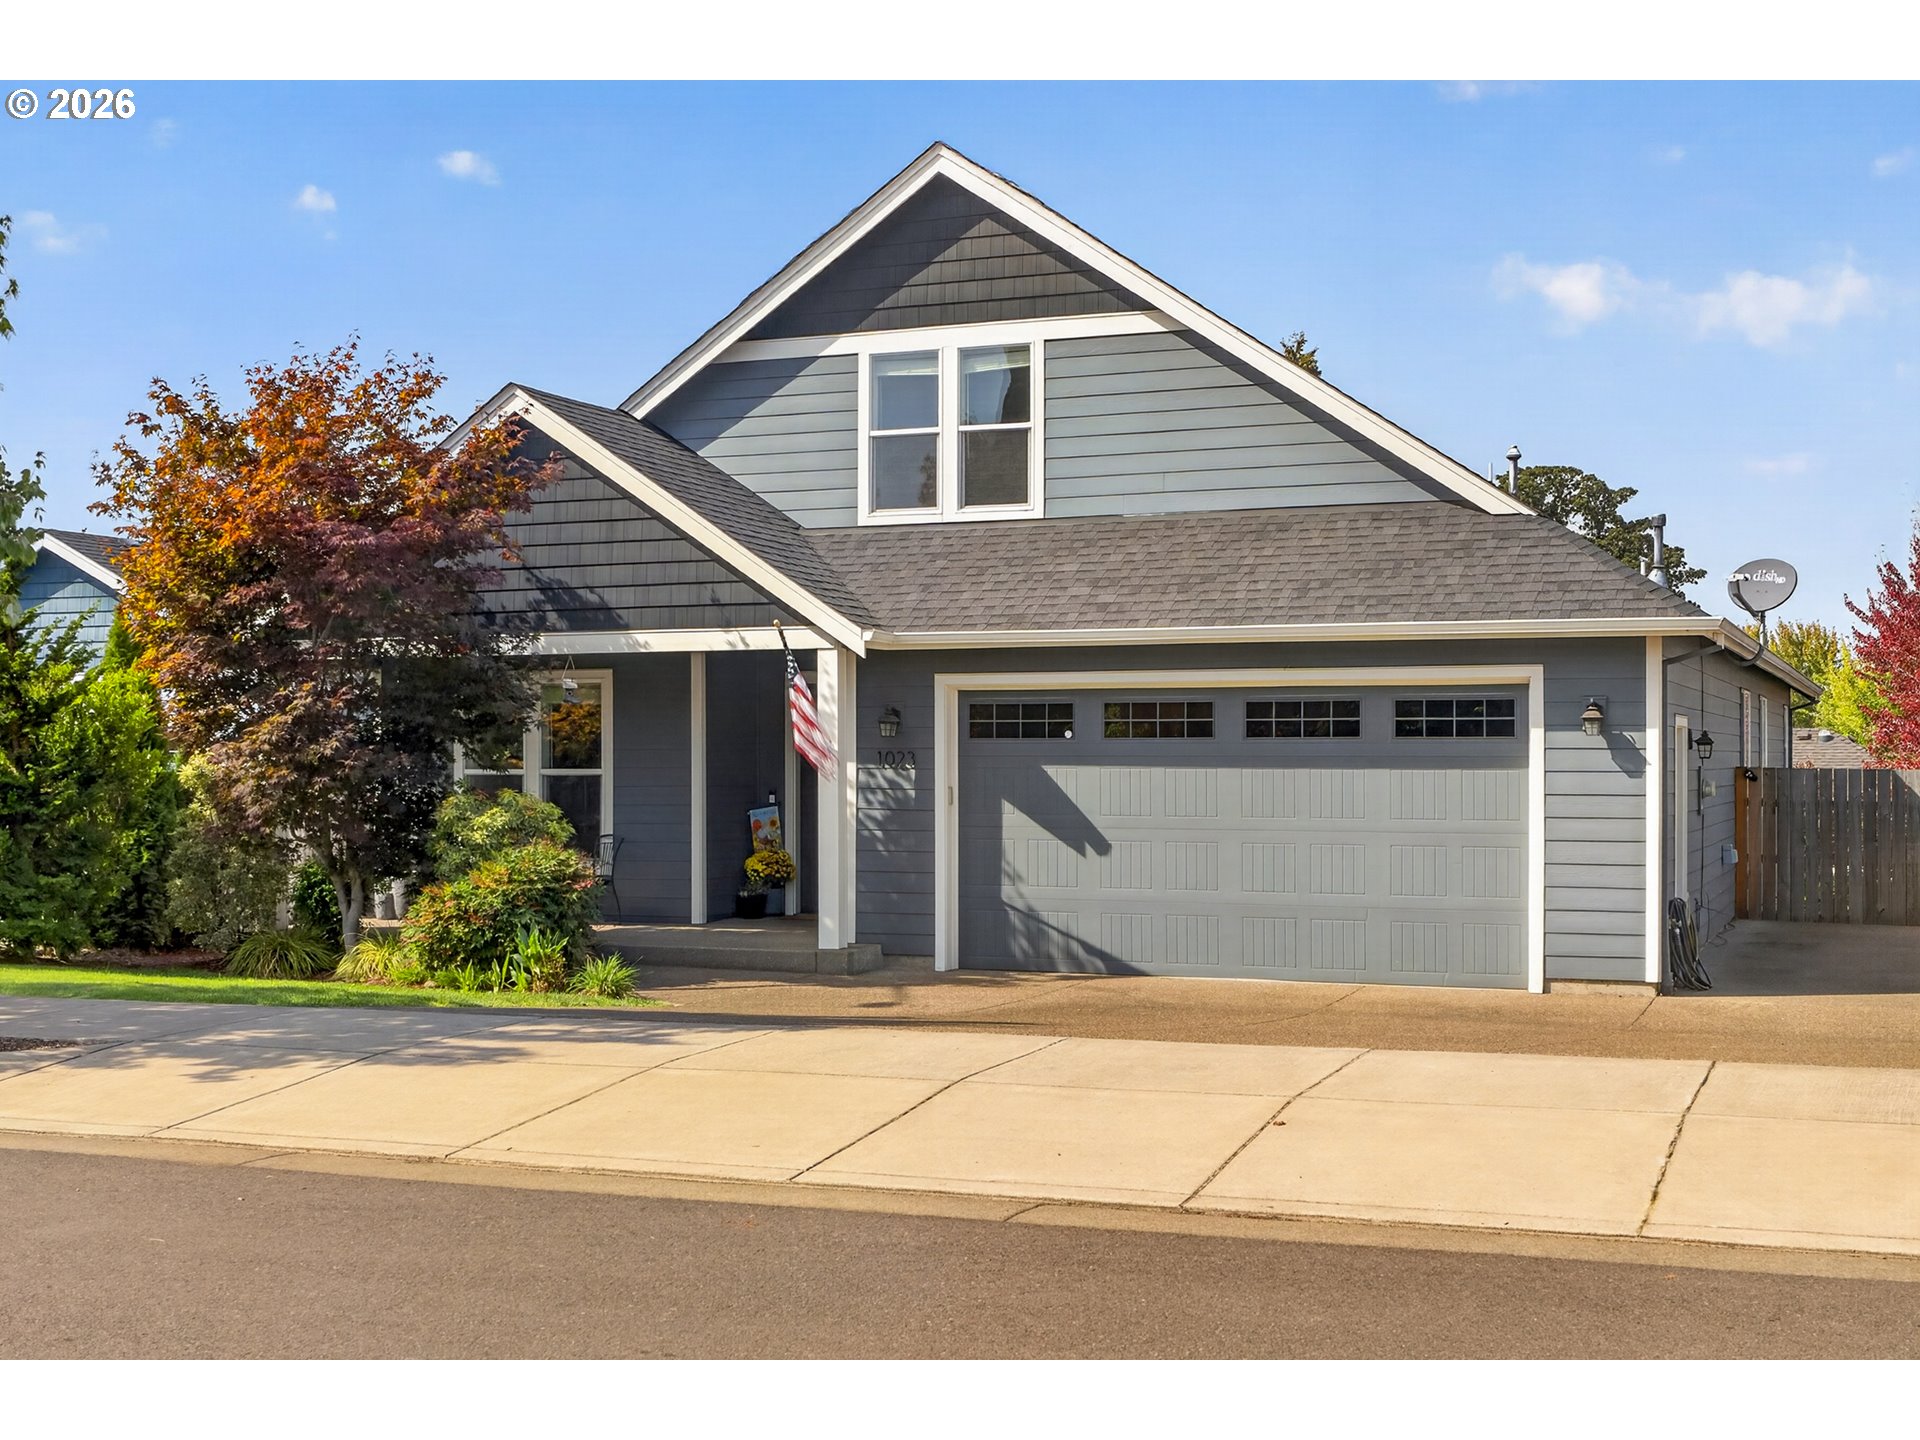
  • Gray gabled house with white trim, double garage, landscaped front yard, and American flag. For Sale

    $679,900

    1023 JAYSIE DR, Silverton, OR 97381

    • 4 Beds
    • 2 Baths
    • 2,377 Sq.Ft.
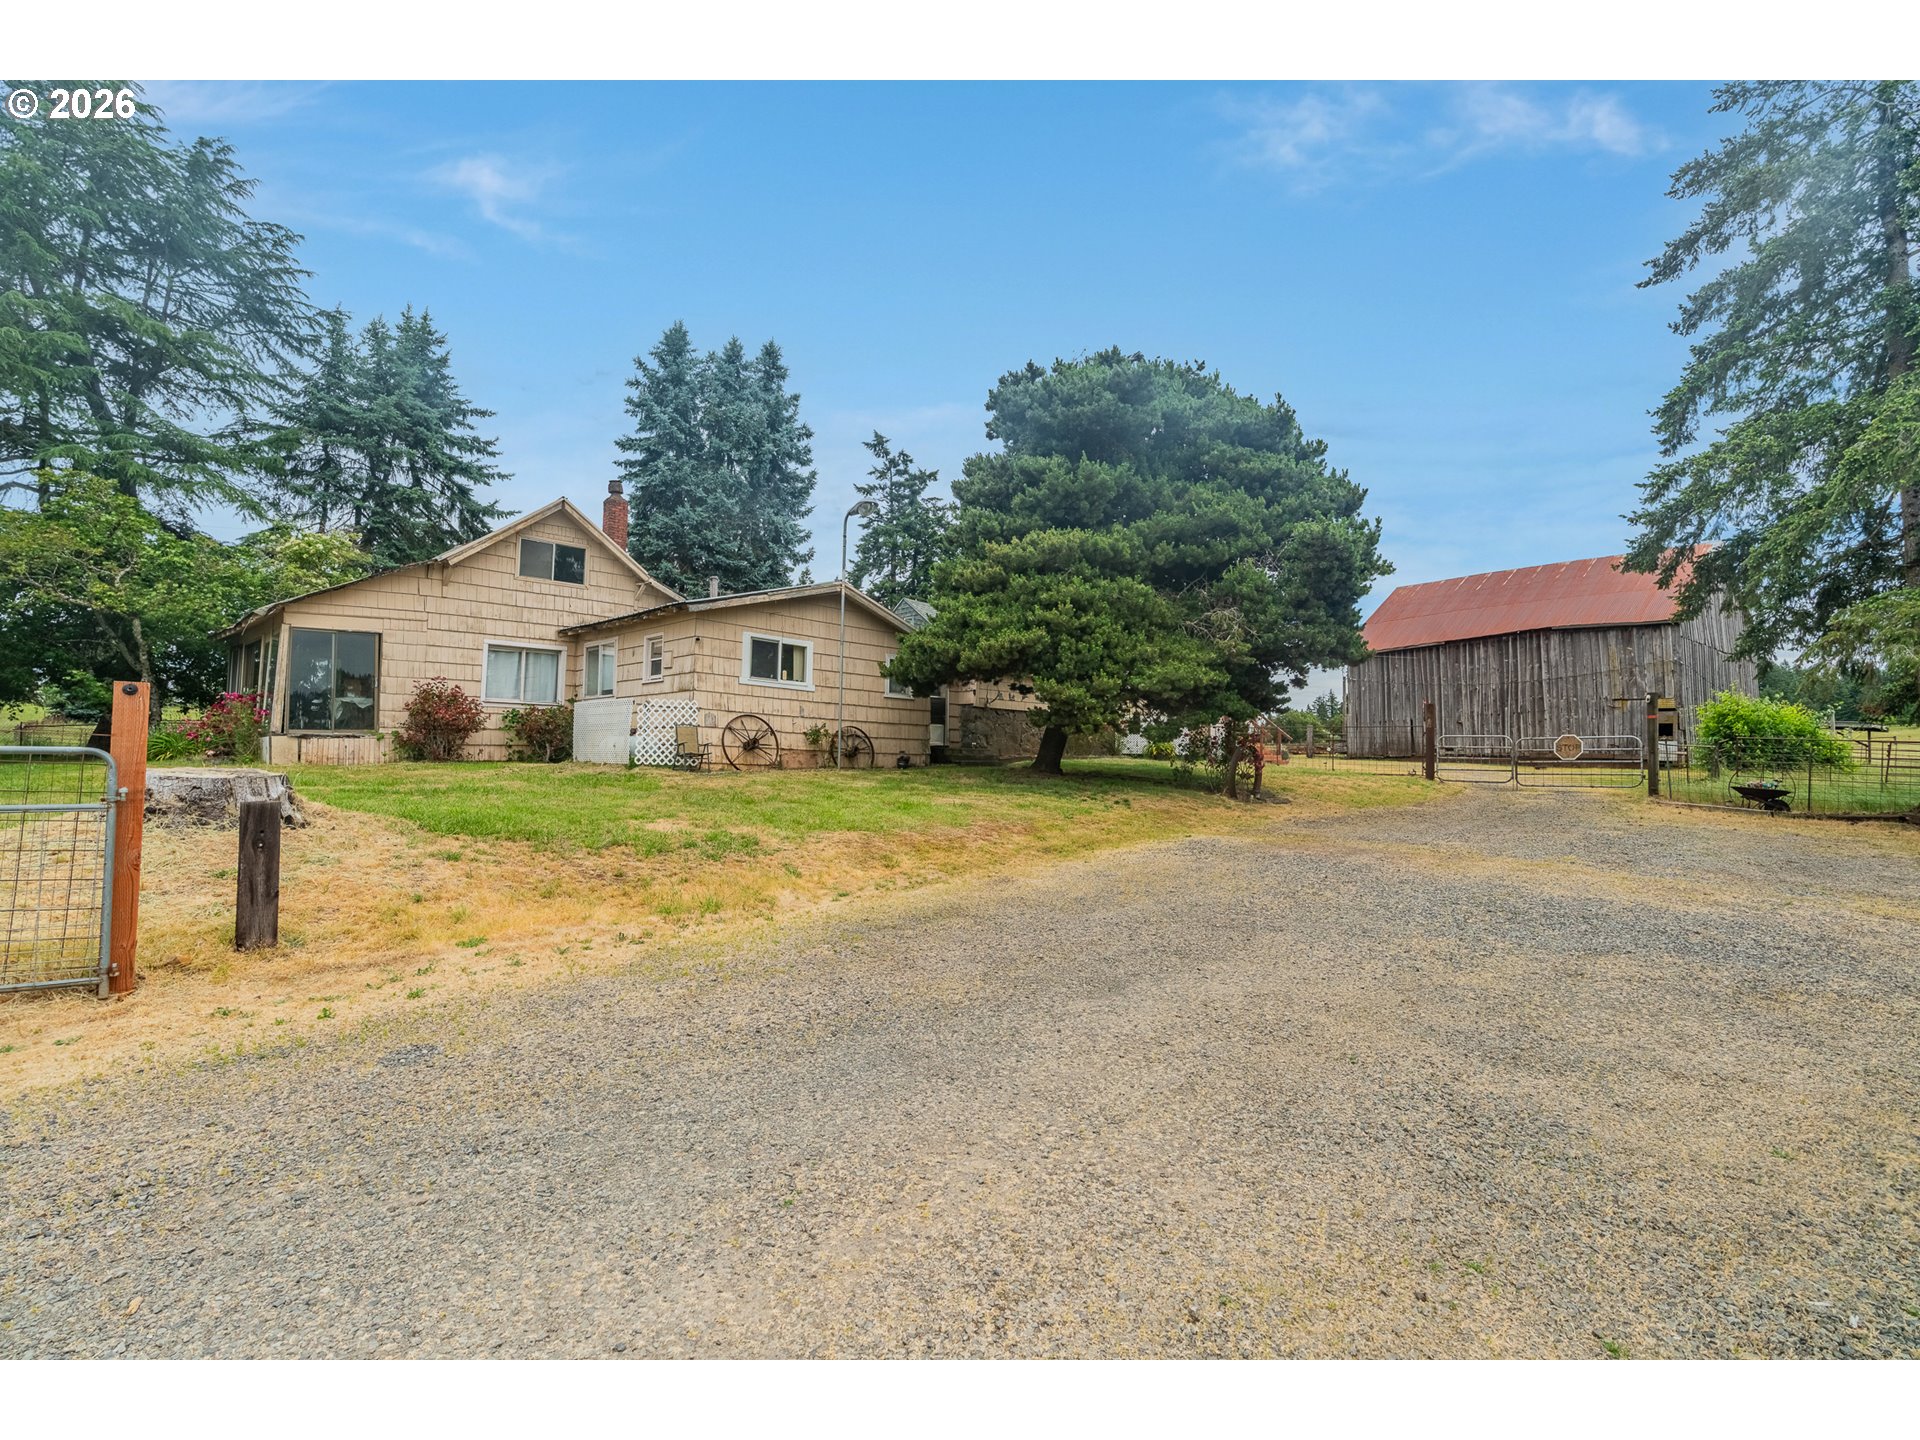
  • Tan rural house and weathered barn beside a broad gravel driveway, framed by evergreen trees and fencing. For Sale

    $674,000

    22560 S BEAVERCREEK RD, Beavercreek, OR 97004

    • 3 Beds
    • 1 Bath
    • 1,600 Sq.Ft.
  • 25465 S BEAVERCREEK RD For Sale

    $650,000

    25465 S BEAVERCREEK RD, Beavercreek, OR 97004

    • 3 Beds
    • 2 Baths
    • 2,305 Sq.Ft.
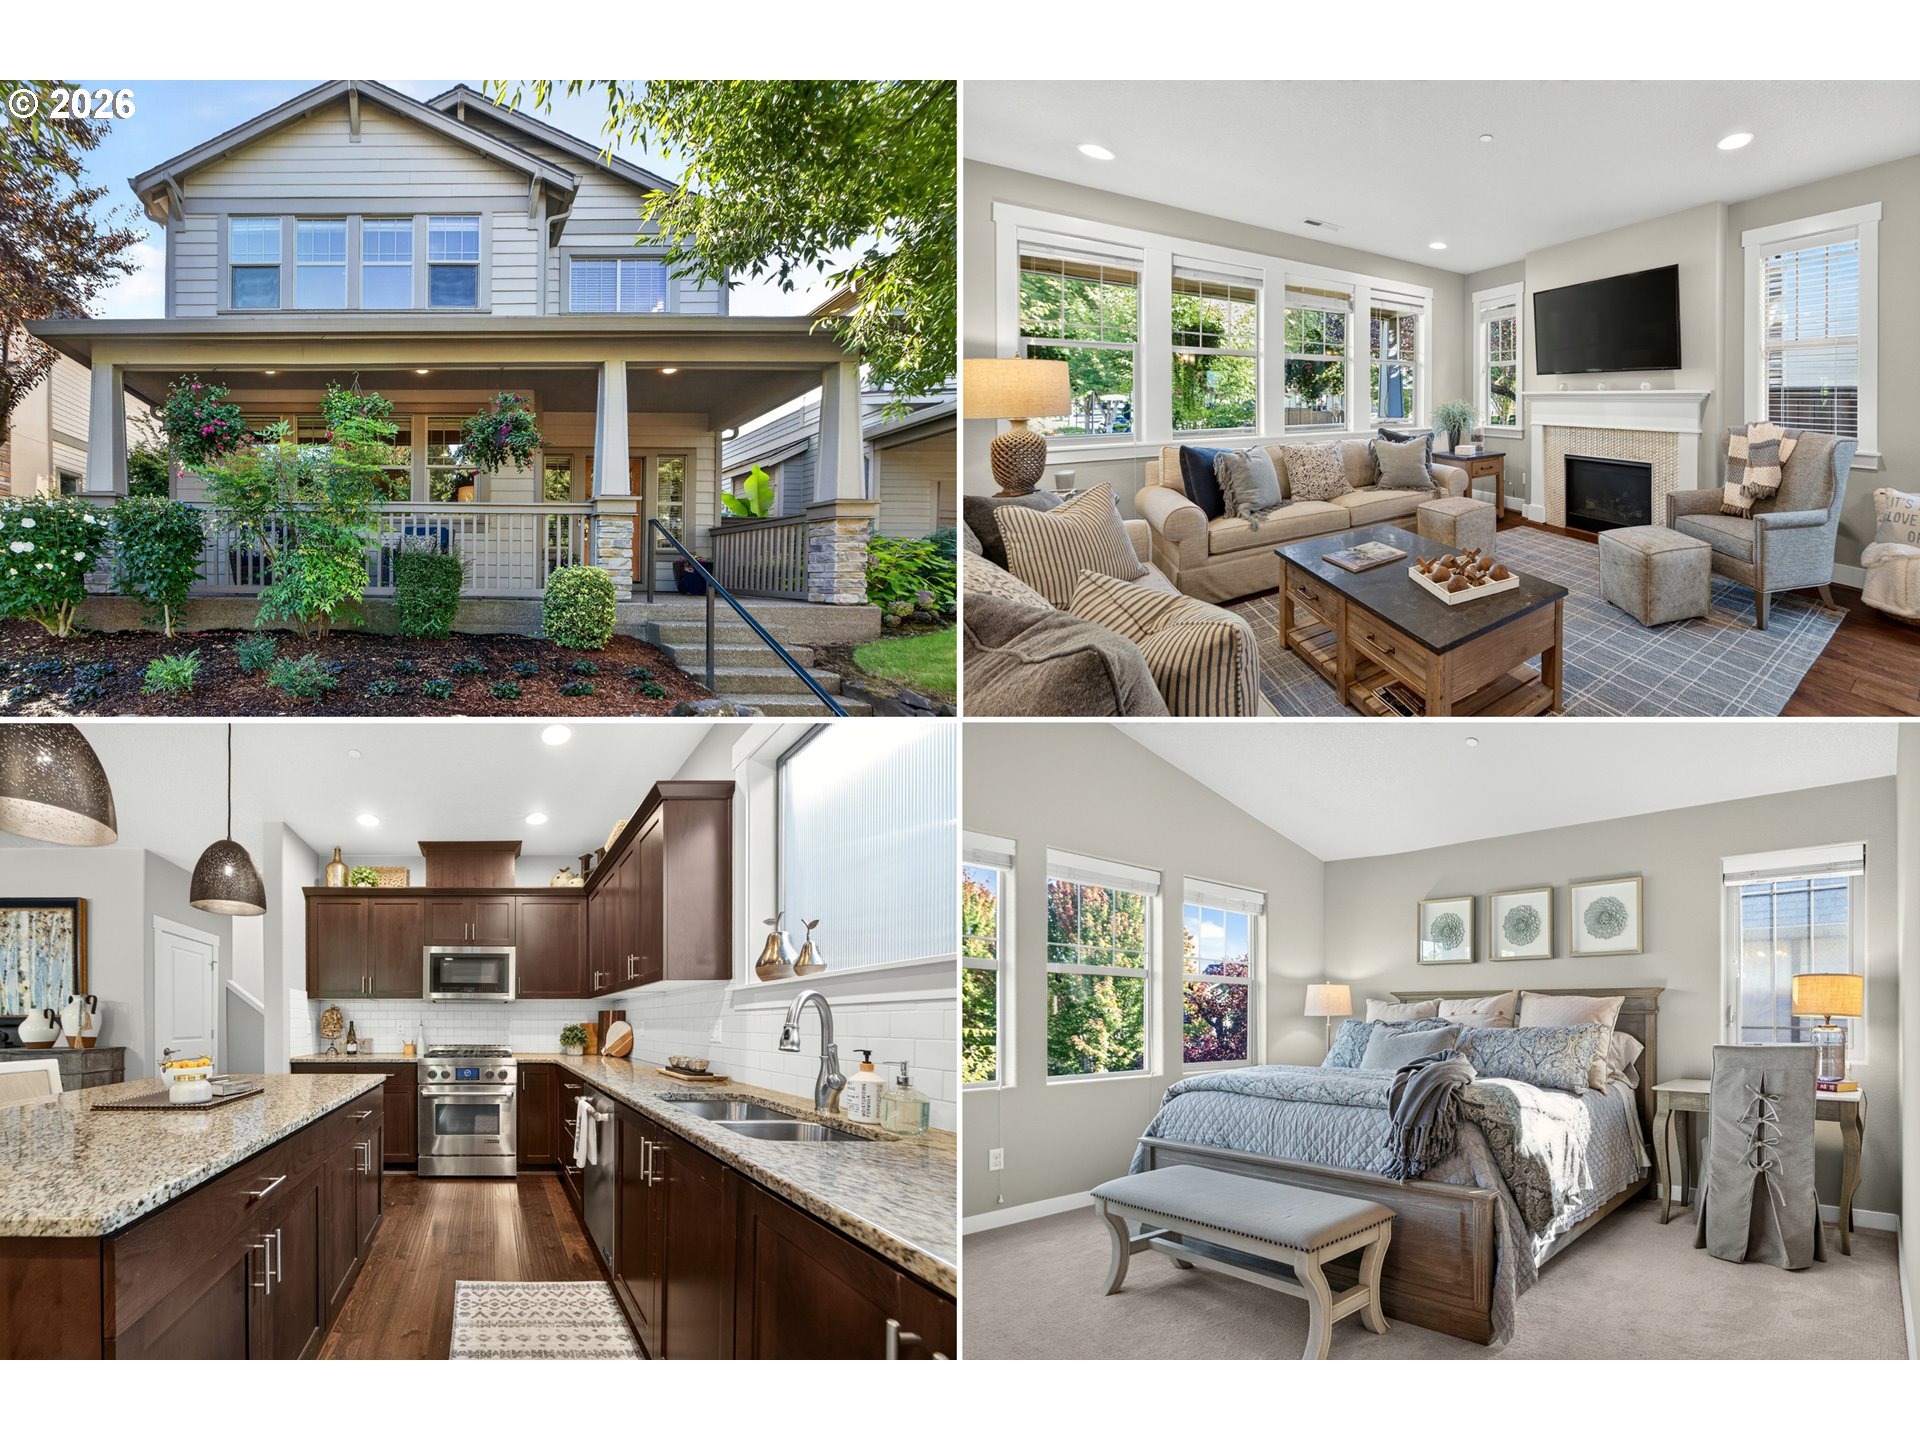
  • Two-story home with covered porch, plus furnished living room, kitchen, and bedroom views. For Sale

    $649,000

    11836 SW OSLO ST, Wilsonville, OR 97070

    • 4 Beds
    • 3 Baths
    • 2,018 Sq.Ft.
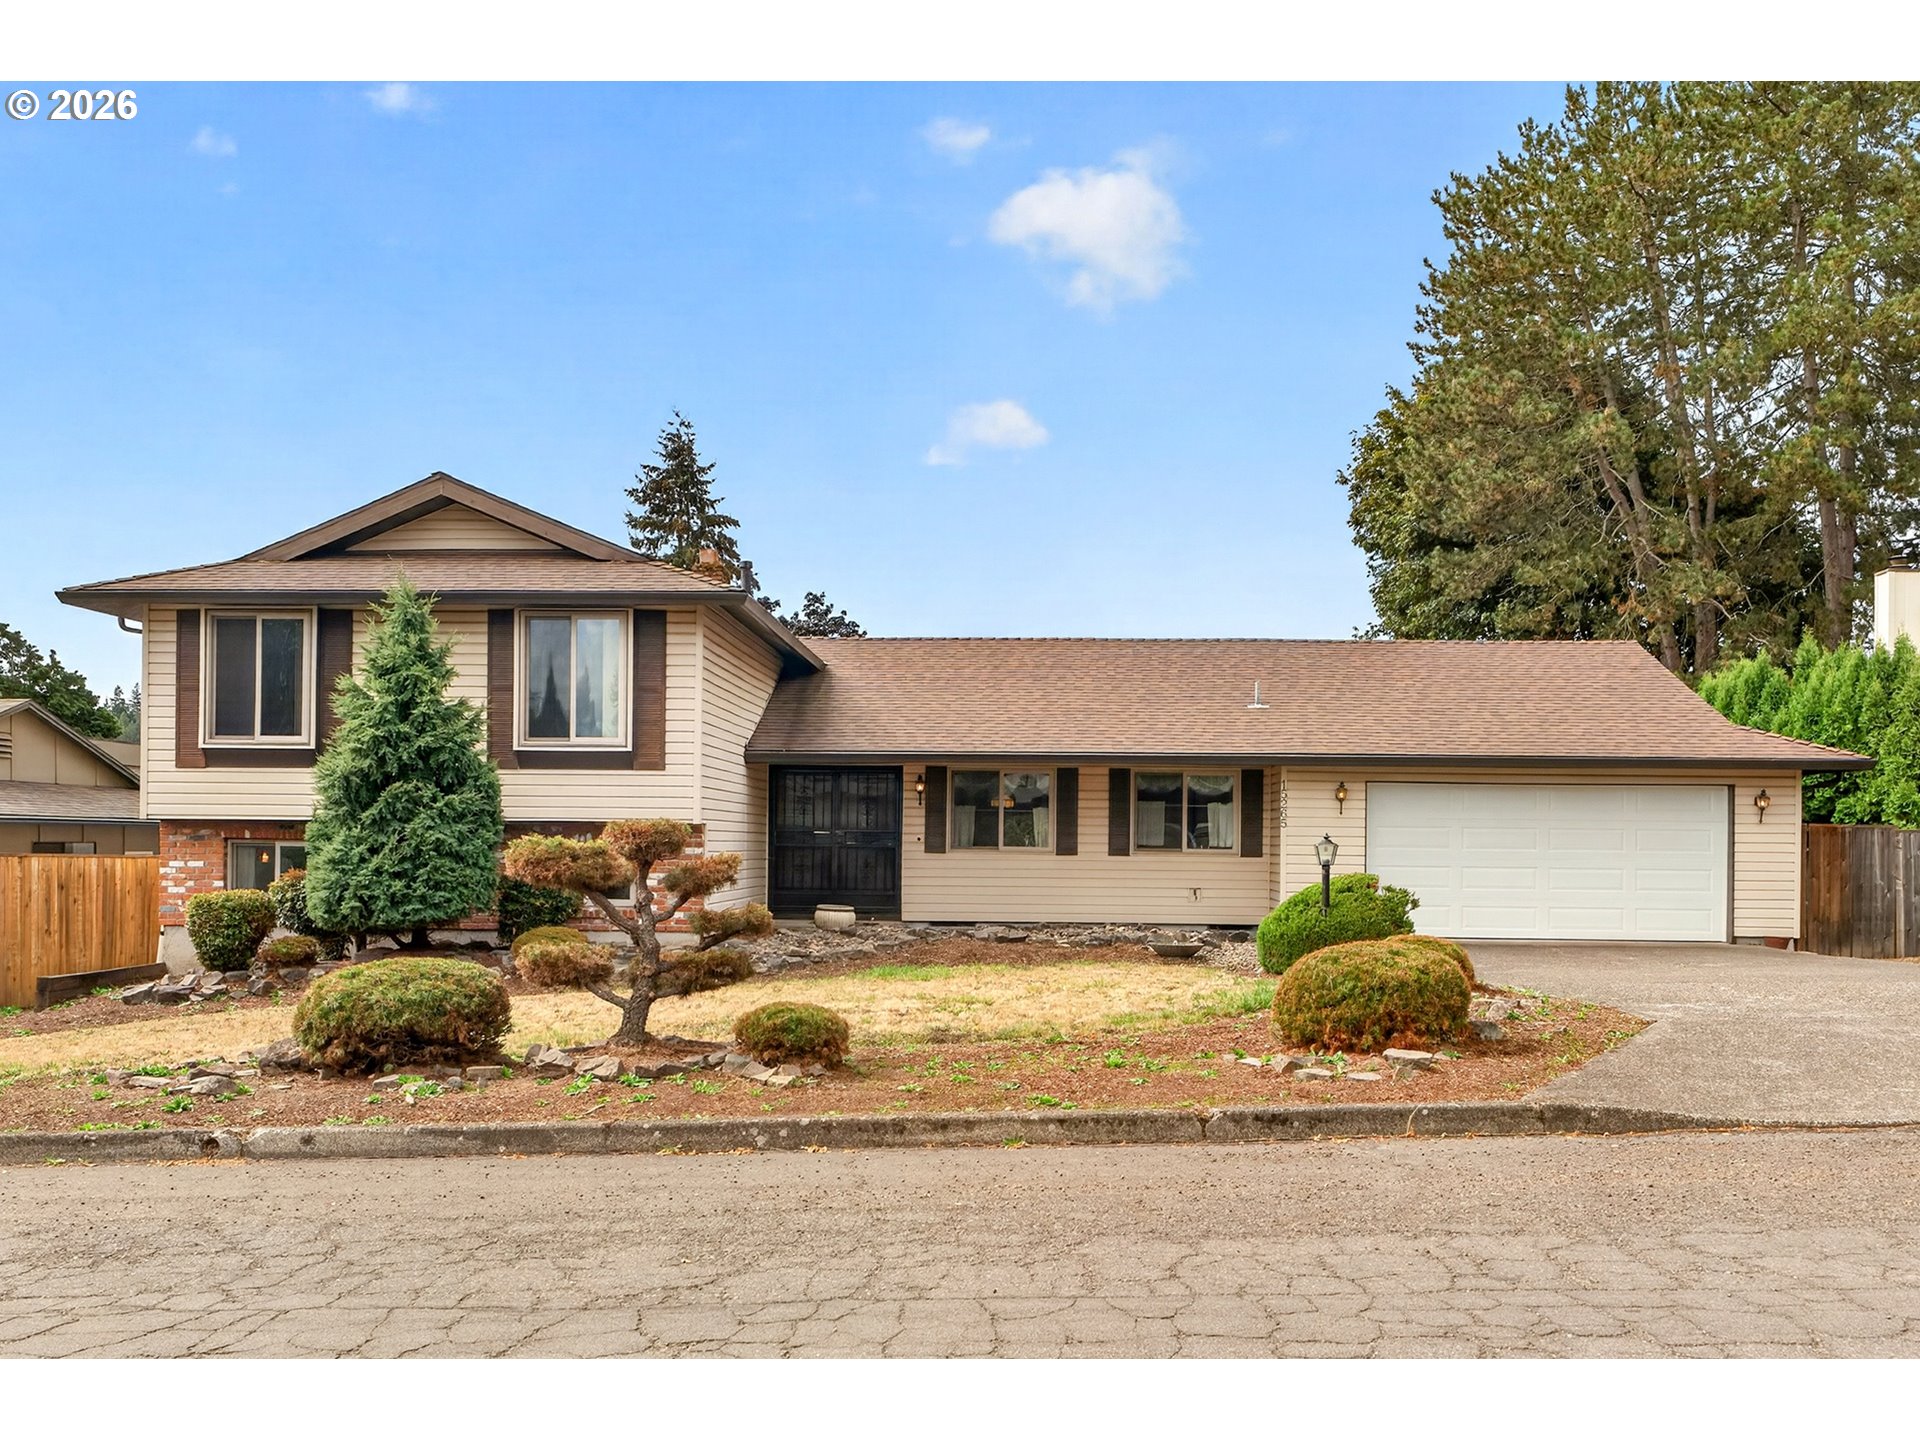
  • Beige split-level house with brick accents, attached garage, and landscaped front yard. Pending

    $525,000

    15265 SE BEVINGTON AVE, Milwaukie, OR 97267

    • 4 Beds
    • 3 Baths
    • 2,300 Sq.Ft.
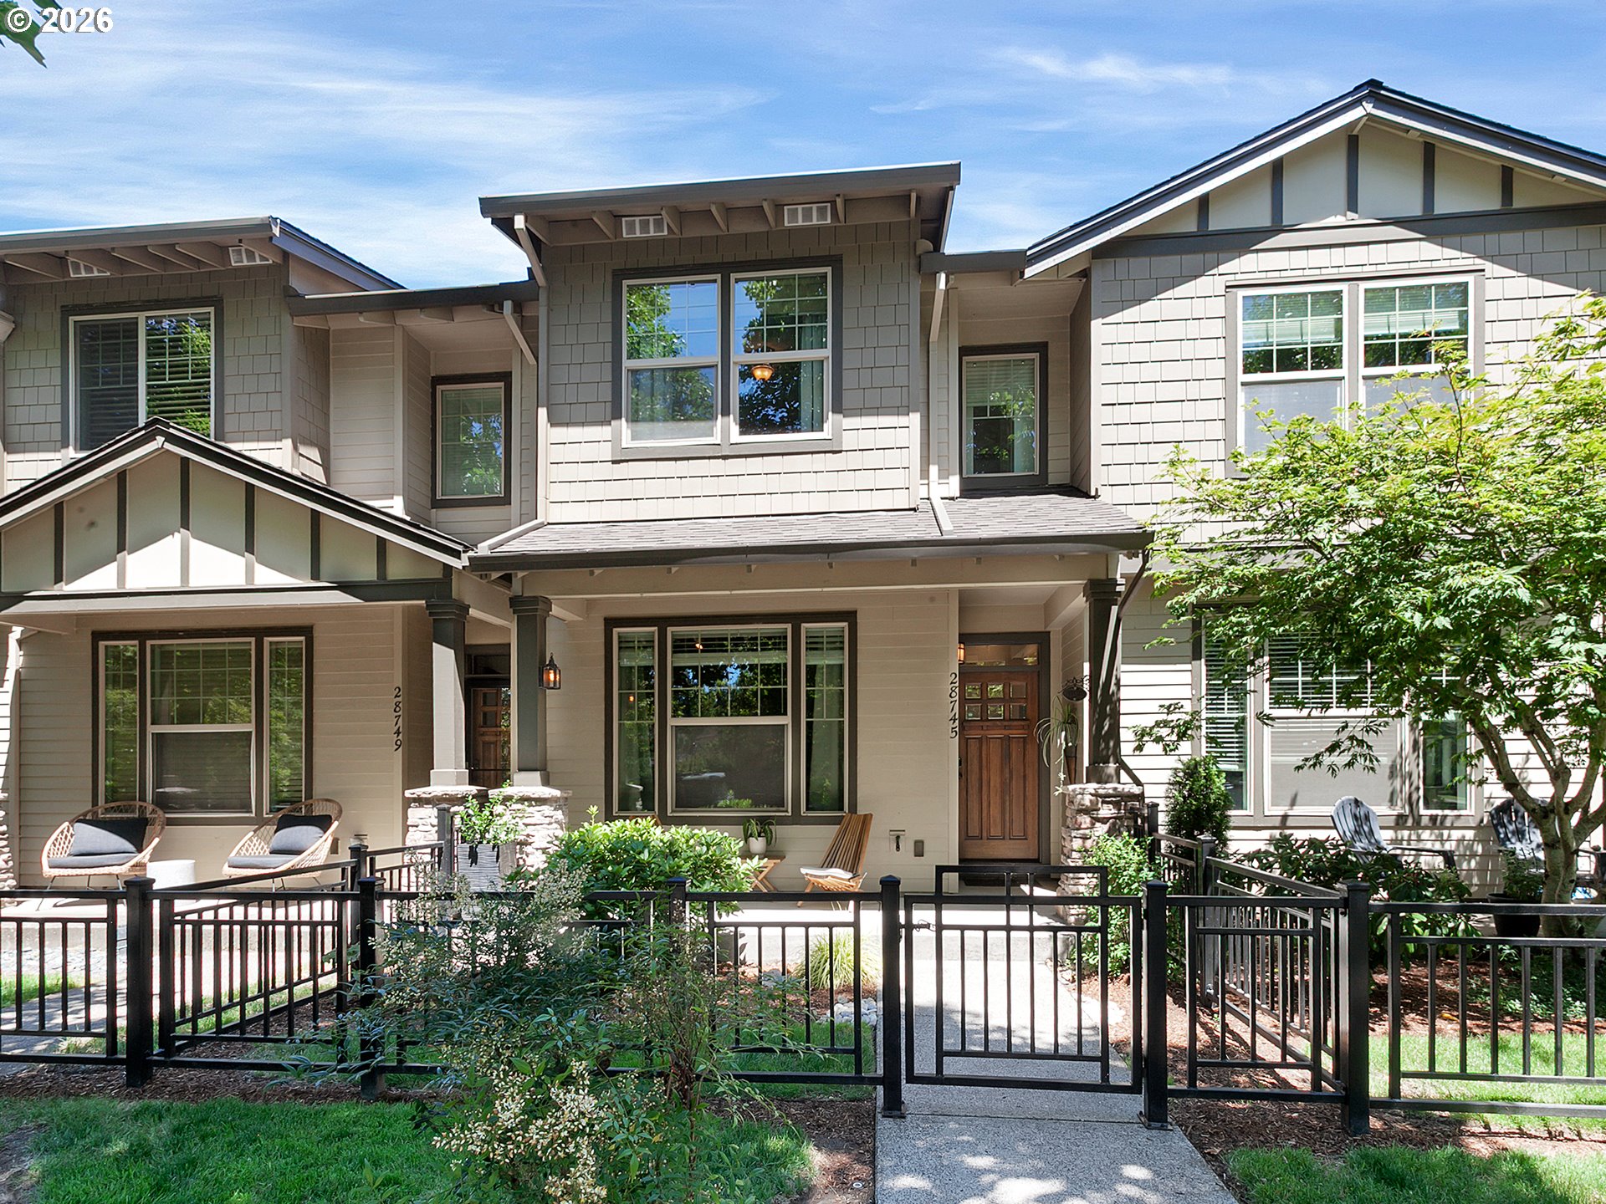
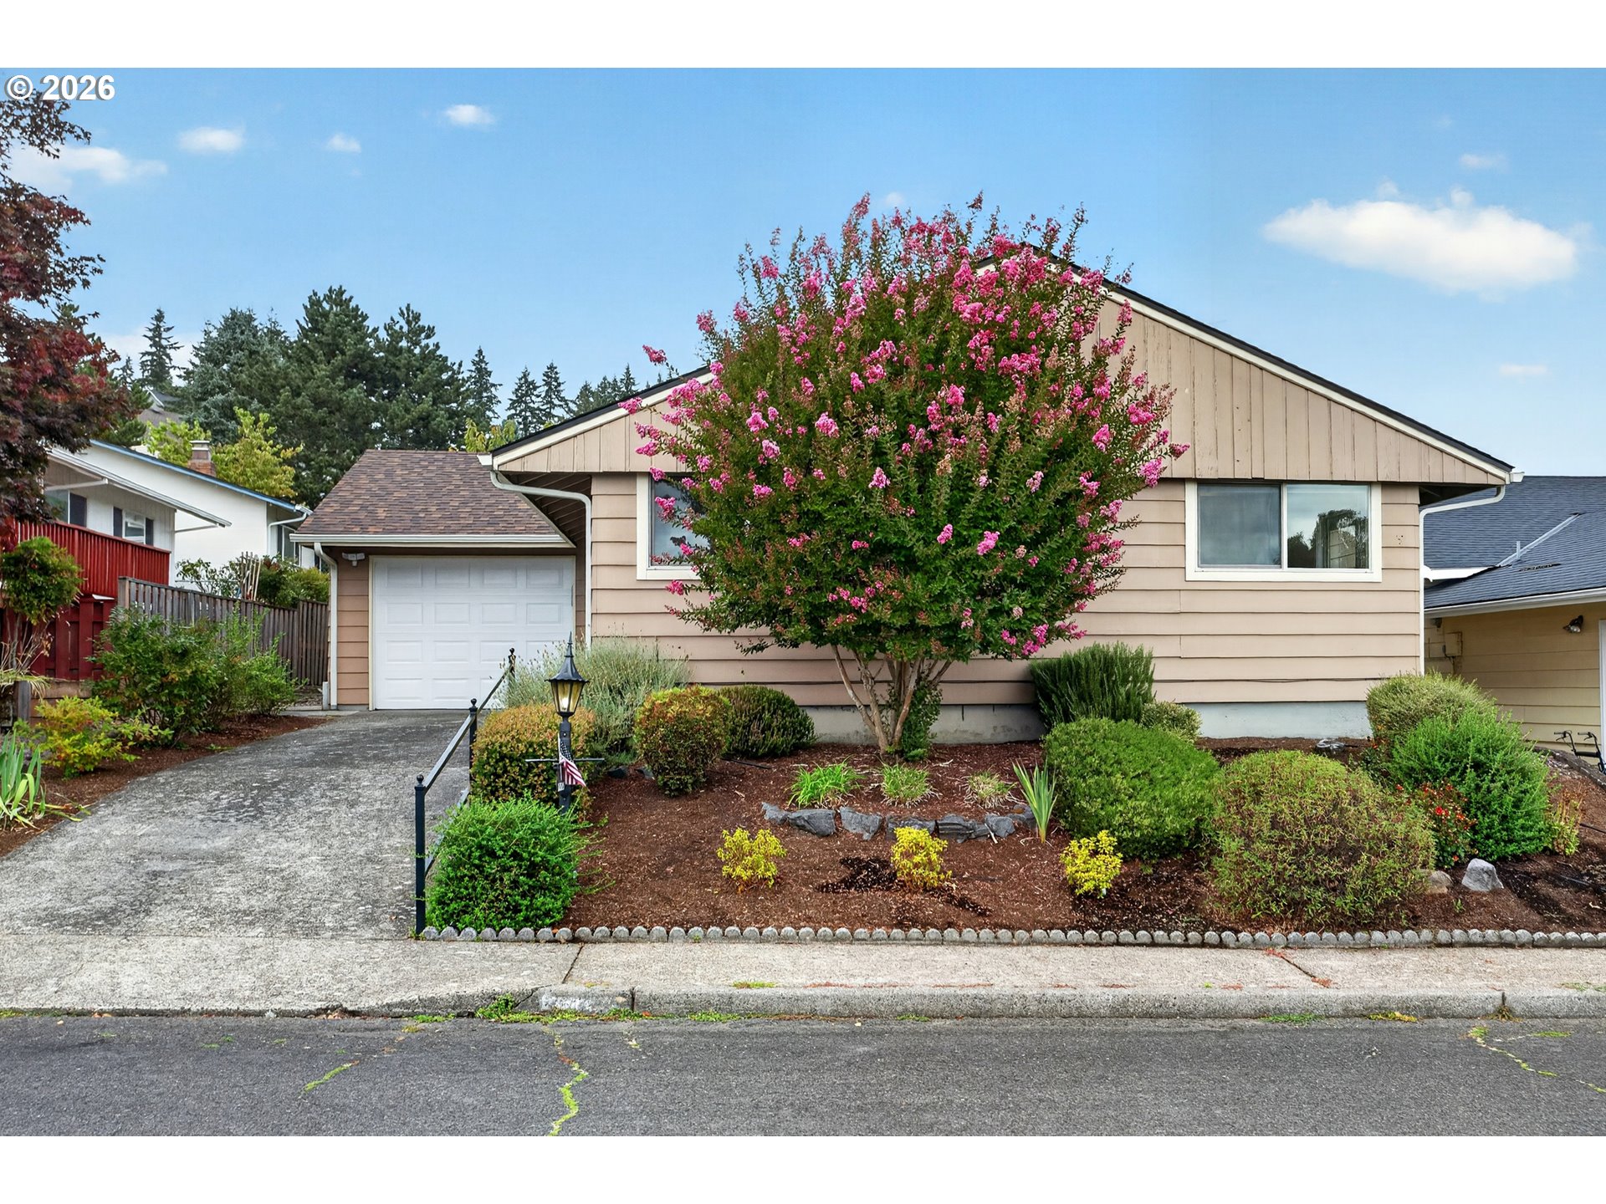
  • 28745 SW COSTA CIR E For Sale

    $450,000

    28745 SW COSTA CIR E, Wilsonville, OR 97070

    • 2 Beds
    • 3 Baths
    • 1,503 Sq.Ft.
  • Beige single-story house with a driveway and a large pink-flowering tree in the front garden. For Sale

    $430,000

    12525 SW PRINCE EDWARD CT, Portland, OR 97224

    • 2 Beds
    • 2 Baths
    • 1,014 Sq.Ft.
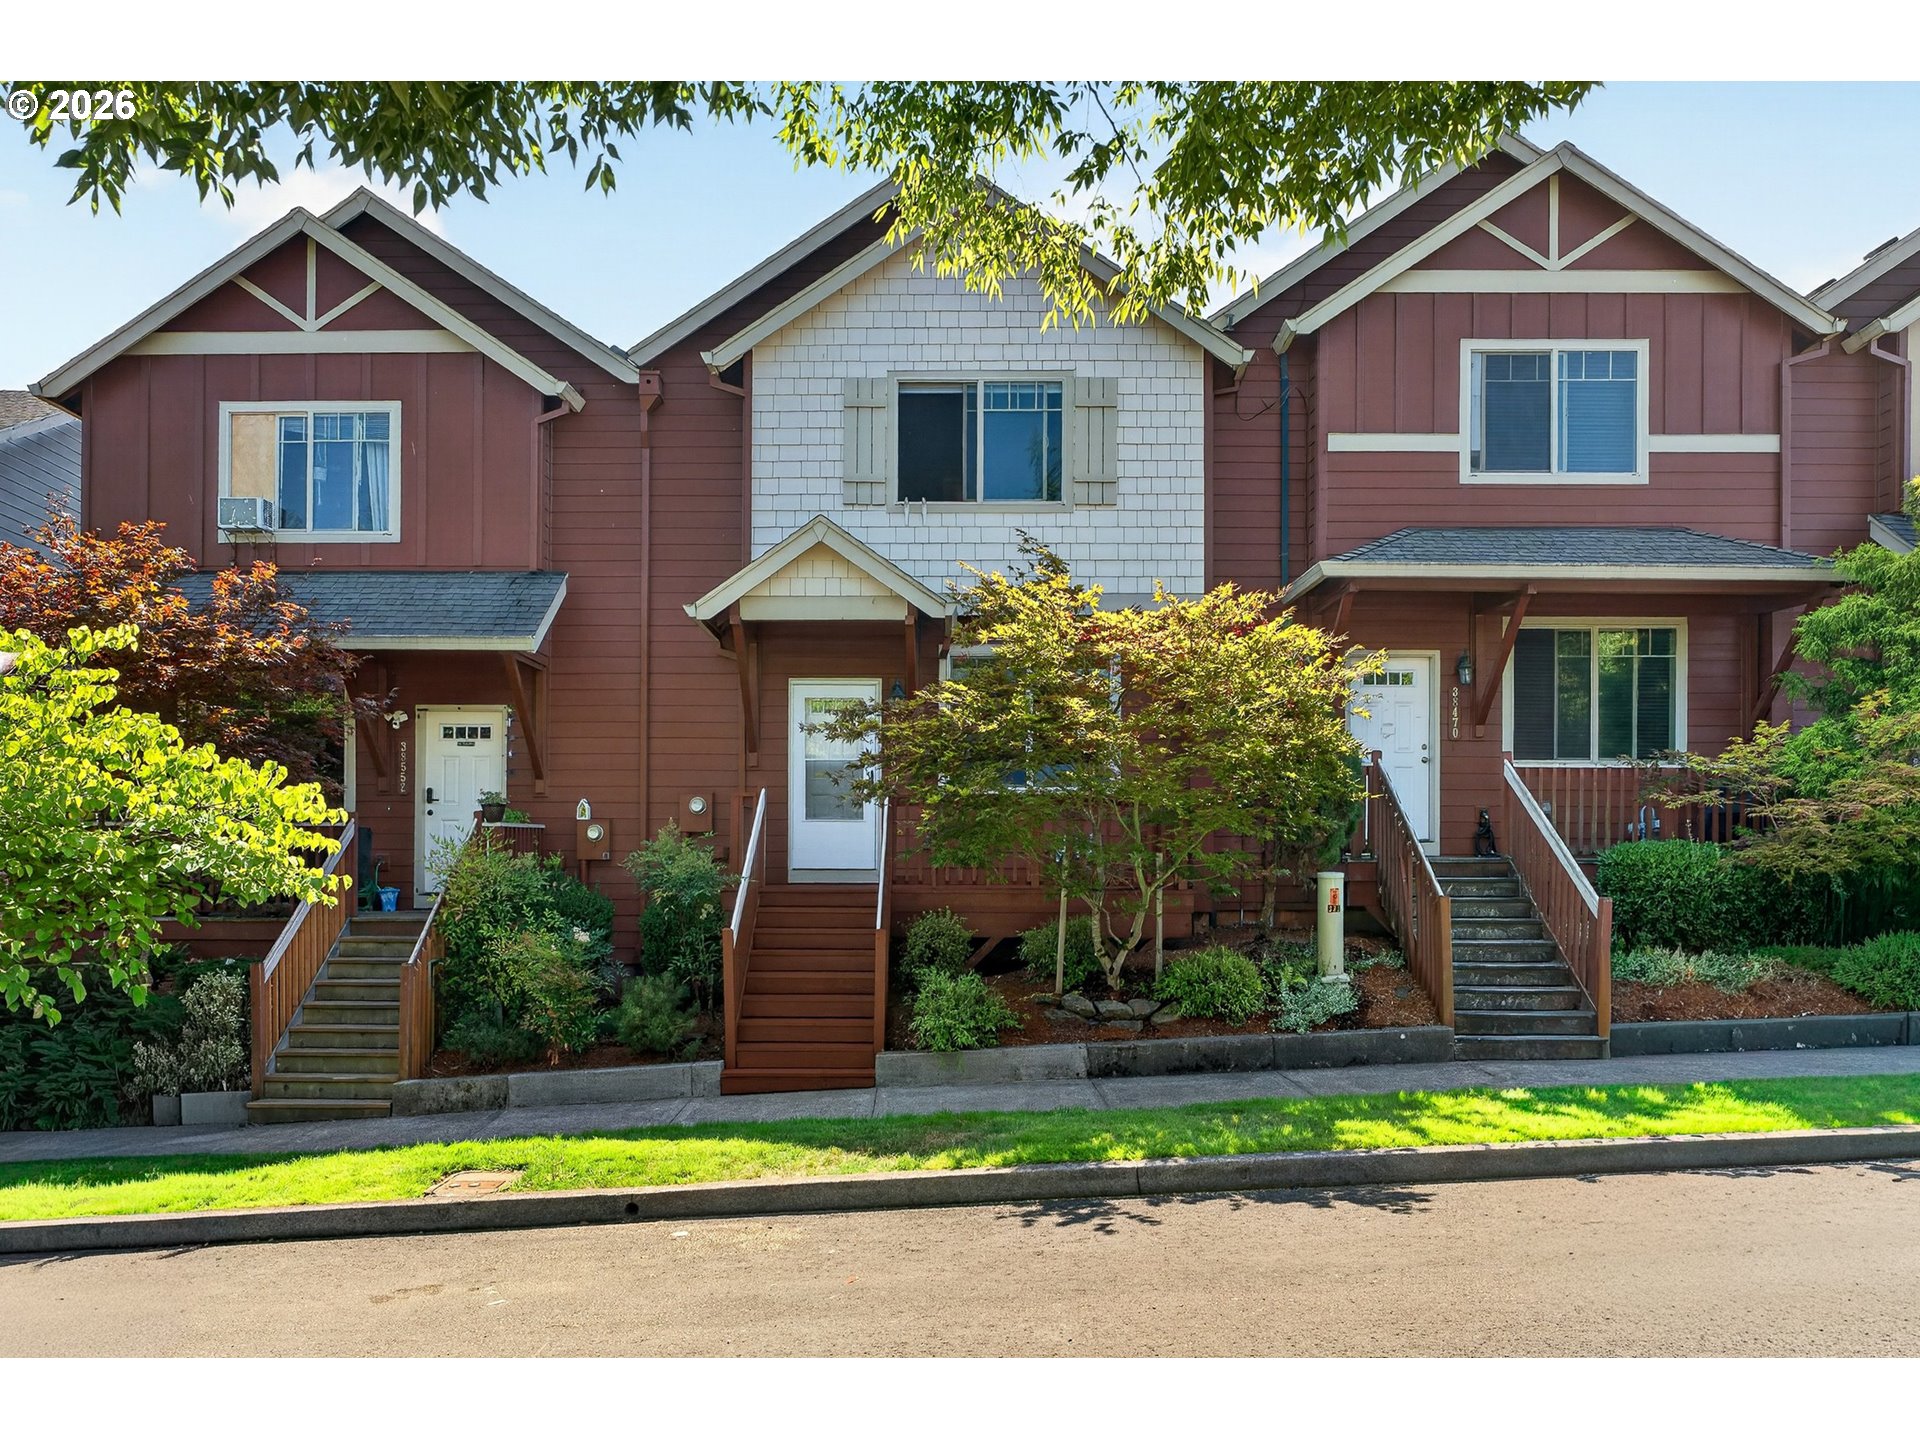
  • Three attached townhomes with red-brown siding, white trim, and landscaped front yards. For Sale

    $325,000

    38476 CASCADIA VILLAGE DR, Sandy, OR 97055

    • 3 Beds
    • 3 Baths
    • 1,256 Sq.Ft.
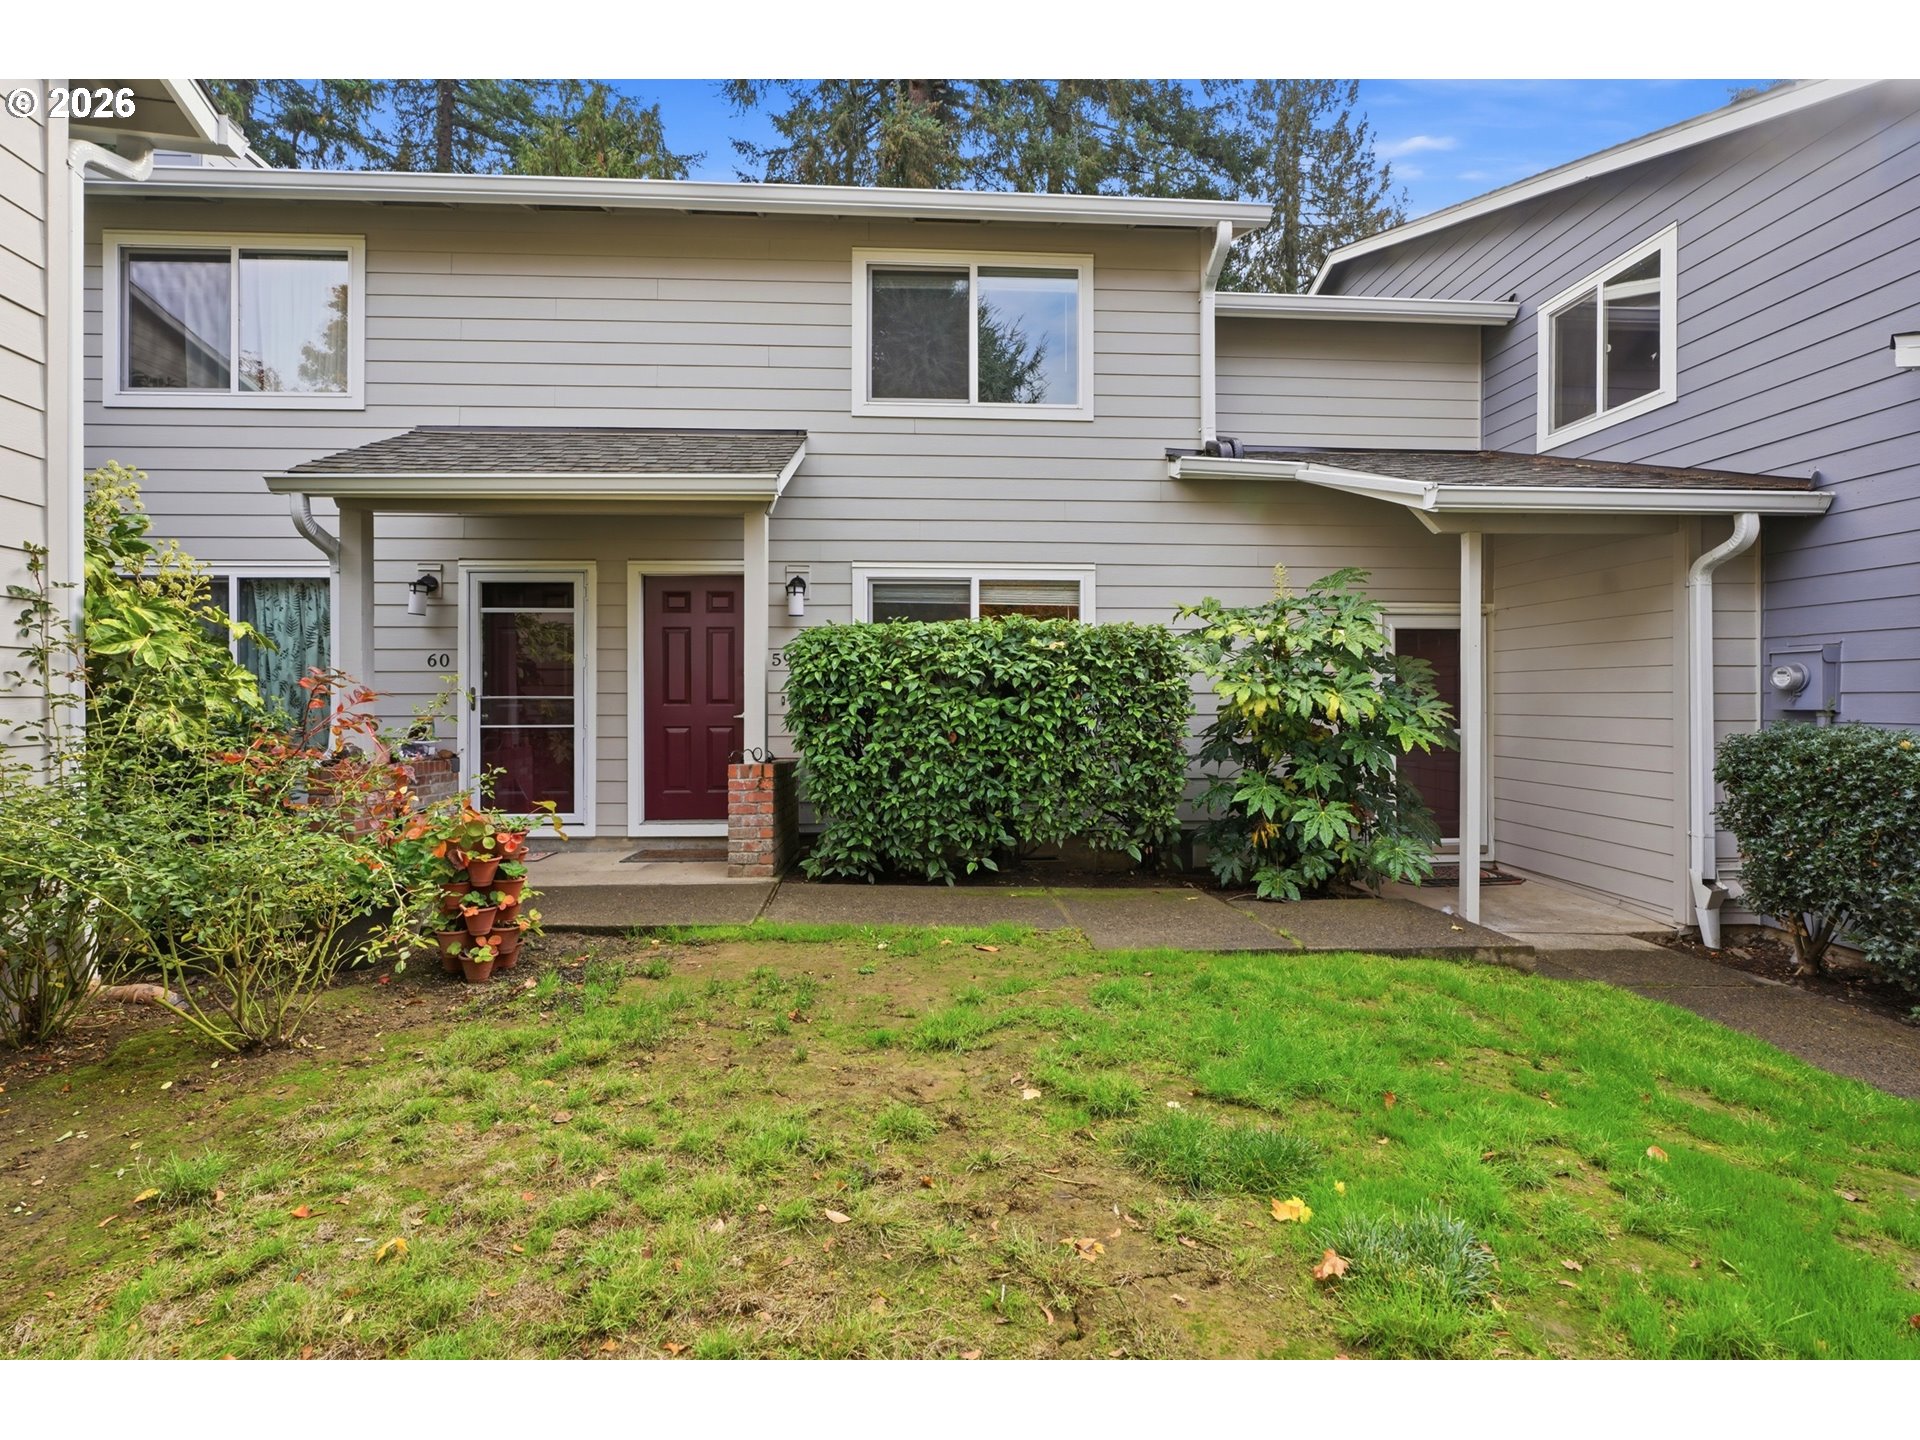
  • Townhouse exterior with gray siding, burgundy doors, and a landscaped front yard. For Sale

    $250,000

    29520 SW VOLLEY ST 59, Wilsonville, OR 97070

    • 2 Beds
    • 2 Baths
    • 930 Sq.Ft.
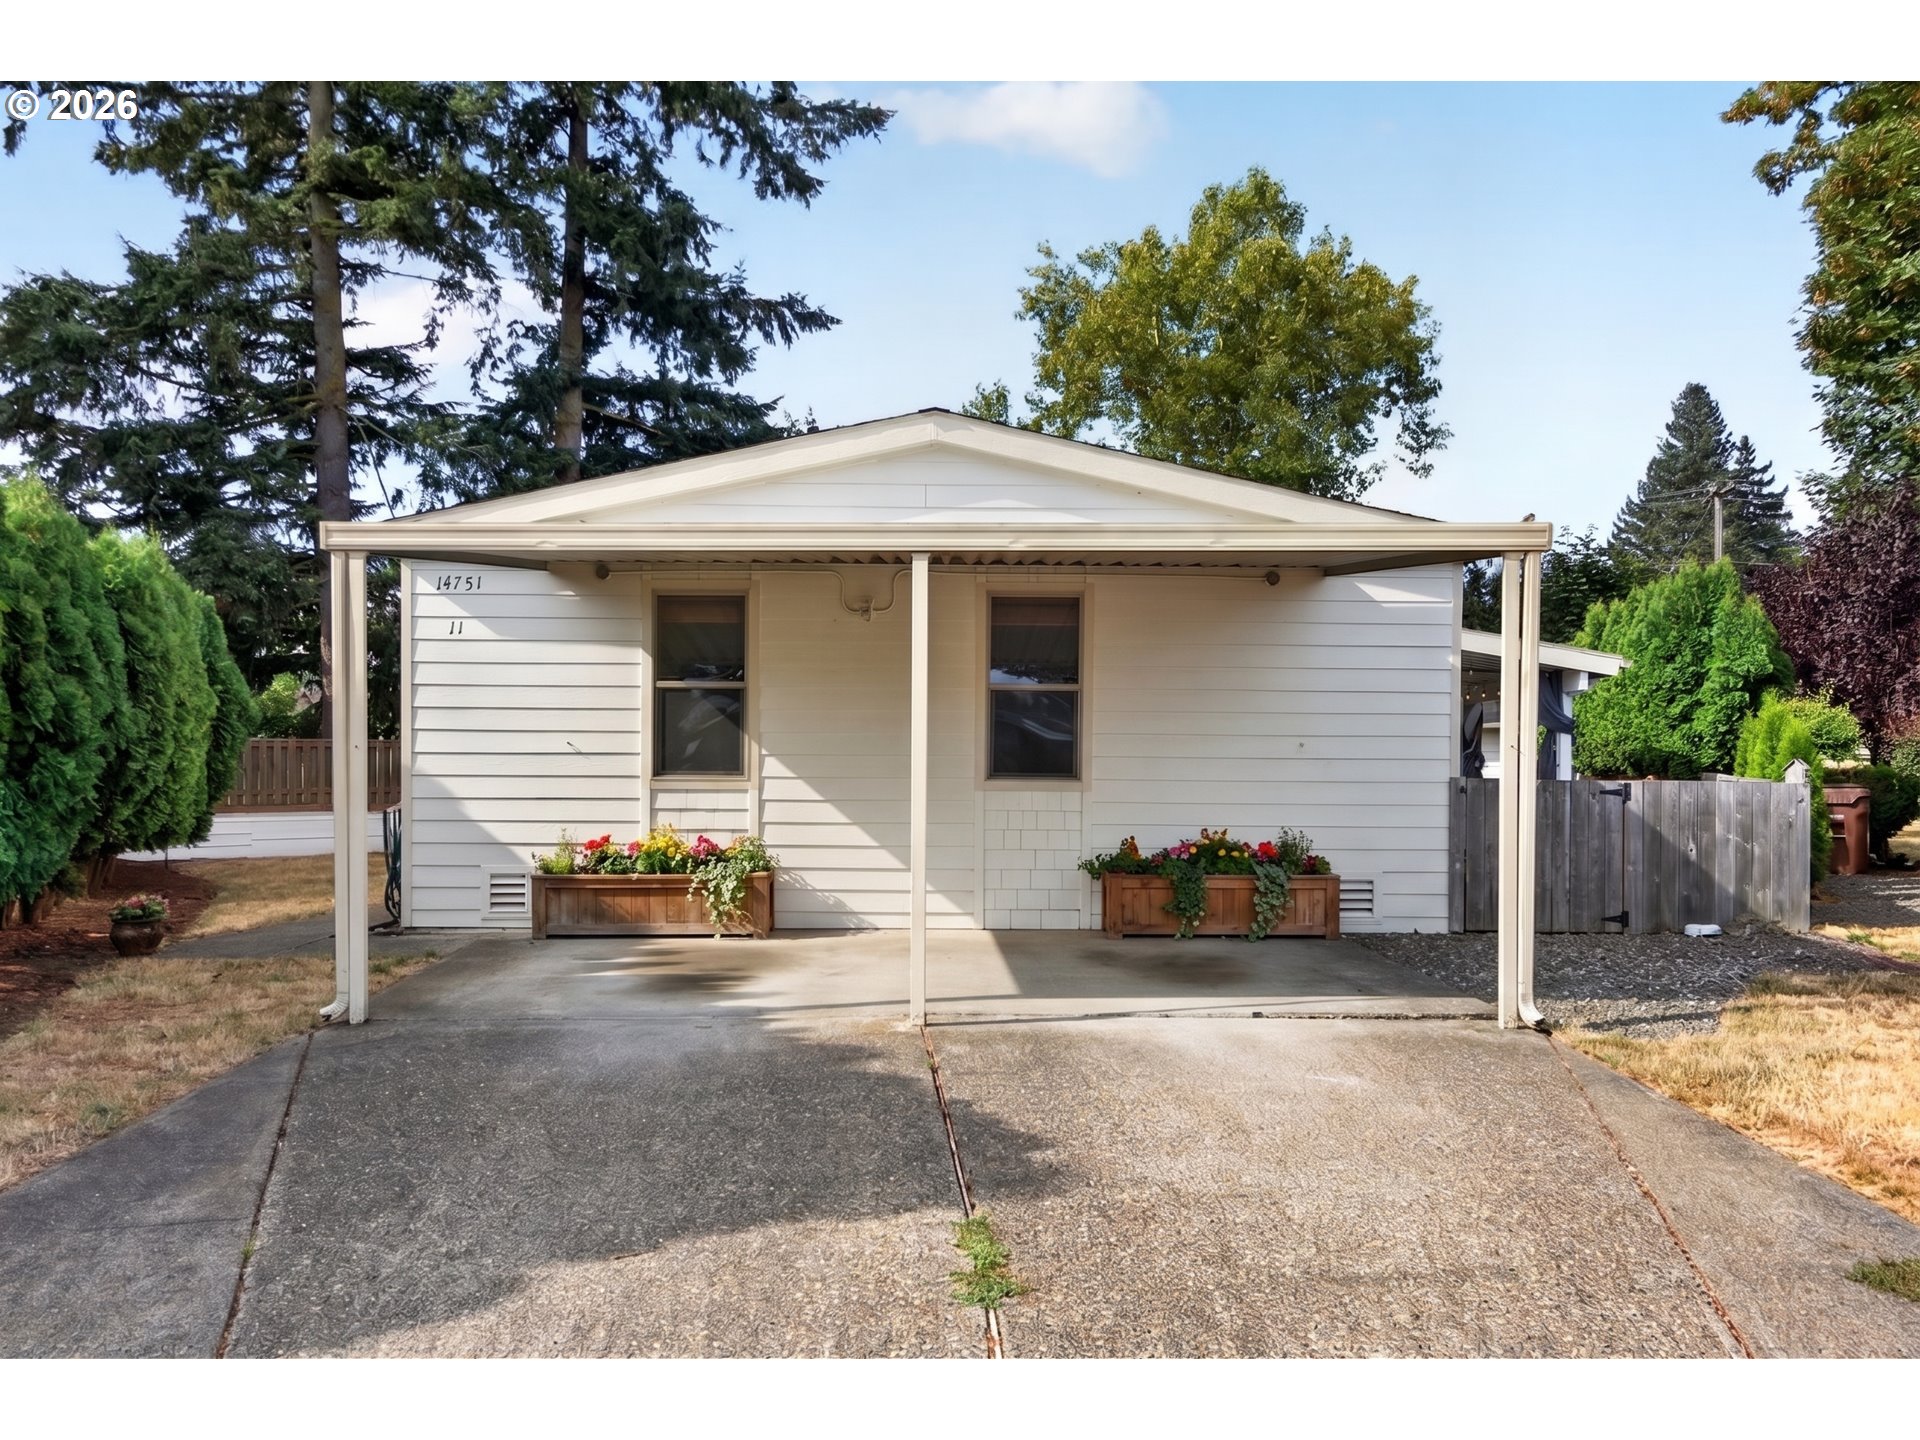
  • White-sided house with a broad covered carport, concrete driveway, and flower-filled planters. For Sale

    $165,000

    14751 QUAIL GROVE CIR 11, Oregon City, OR 97045

    • 3 Beds
    • 2 Baths
    • 1,188 Sq.Ft.
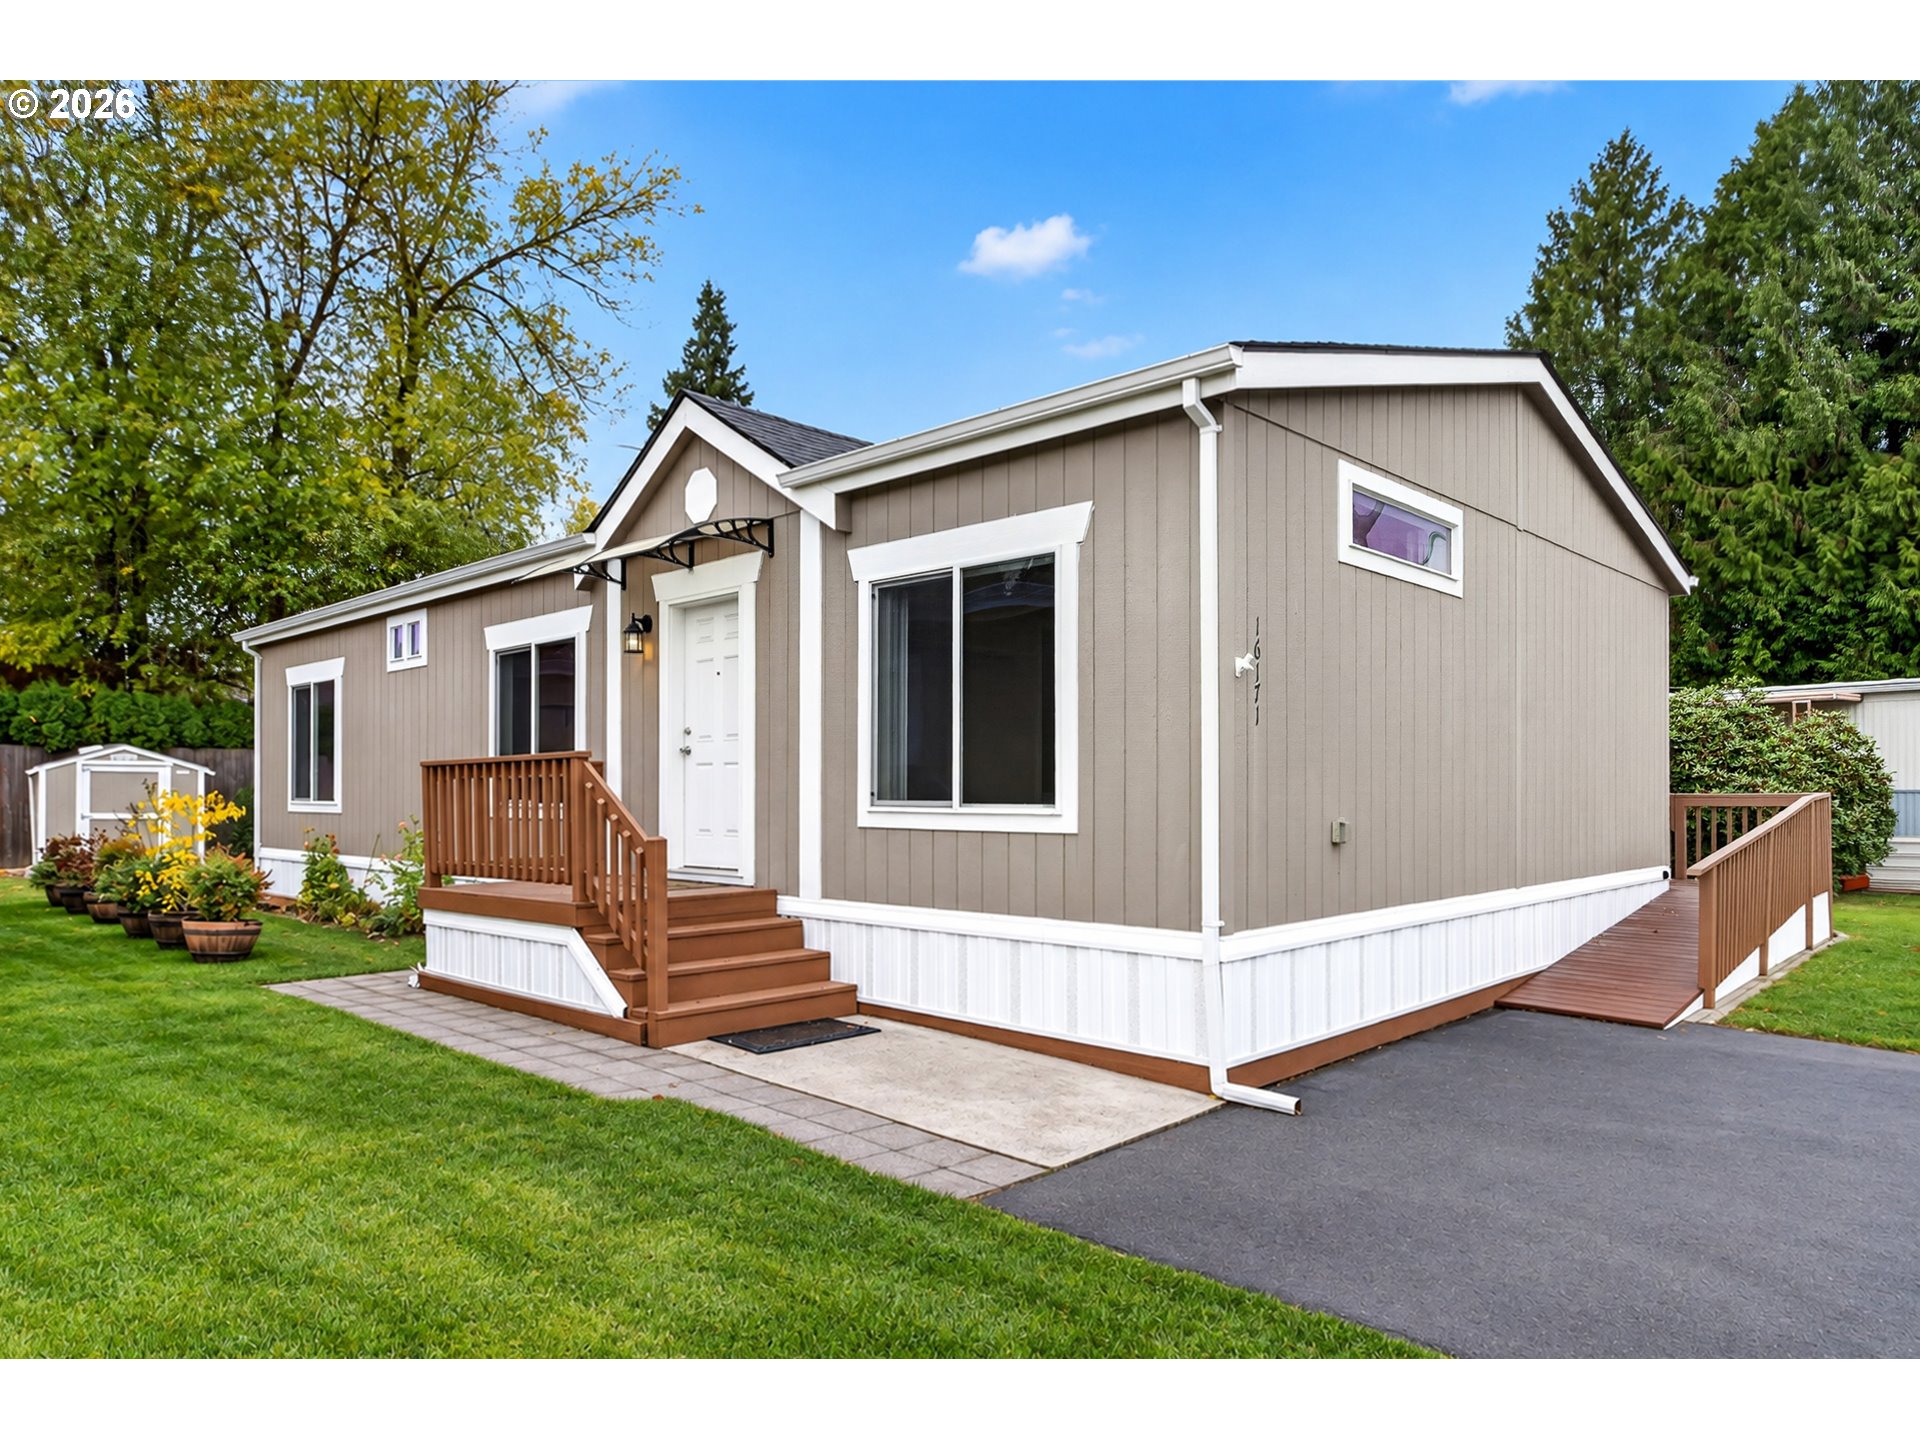
  • Taupe-sided home with a white front door, wooden steps, and an accessible side ramp. For Sale

    $139,000

    16171 SE 79TH AVE, Milwaukie, OR 97267

    • 3 Beds
    • 2 Baths
    • 1,296 Sq.Ft.
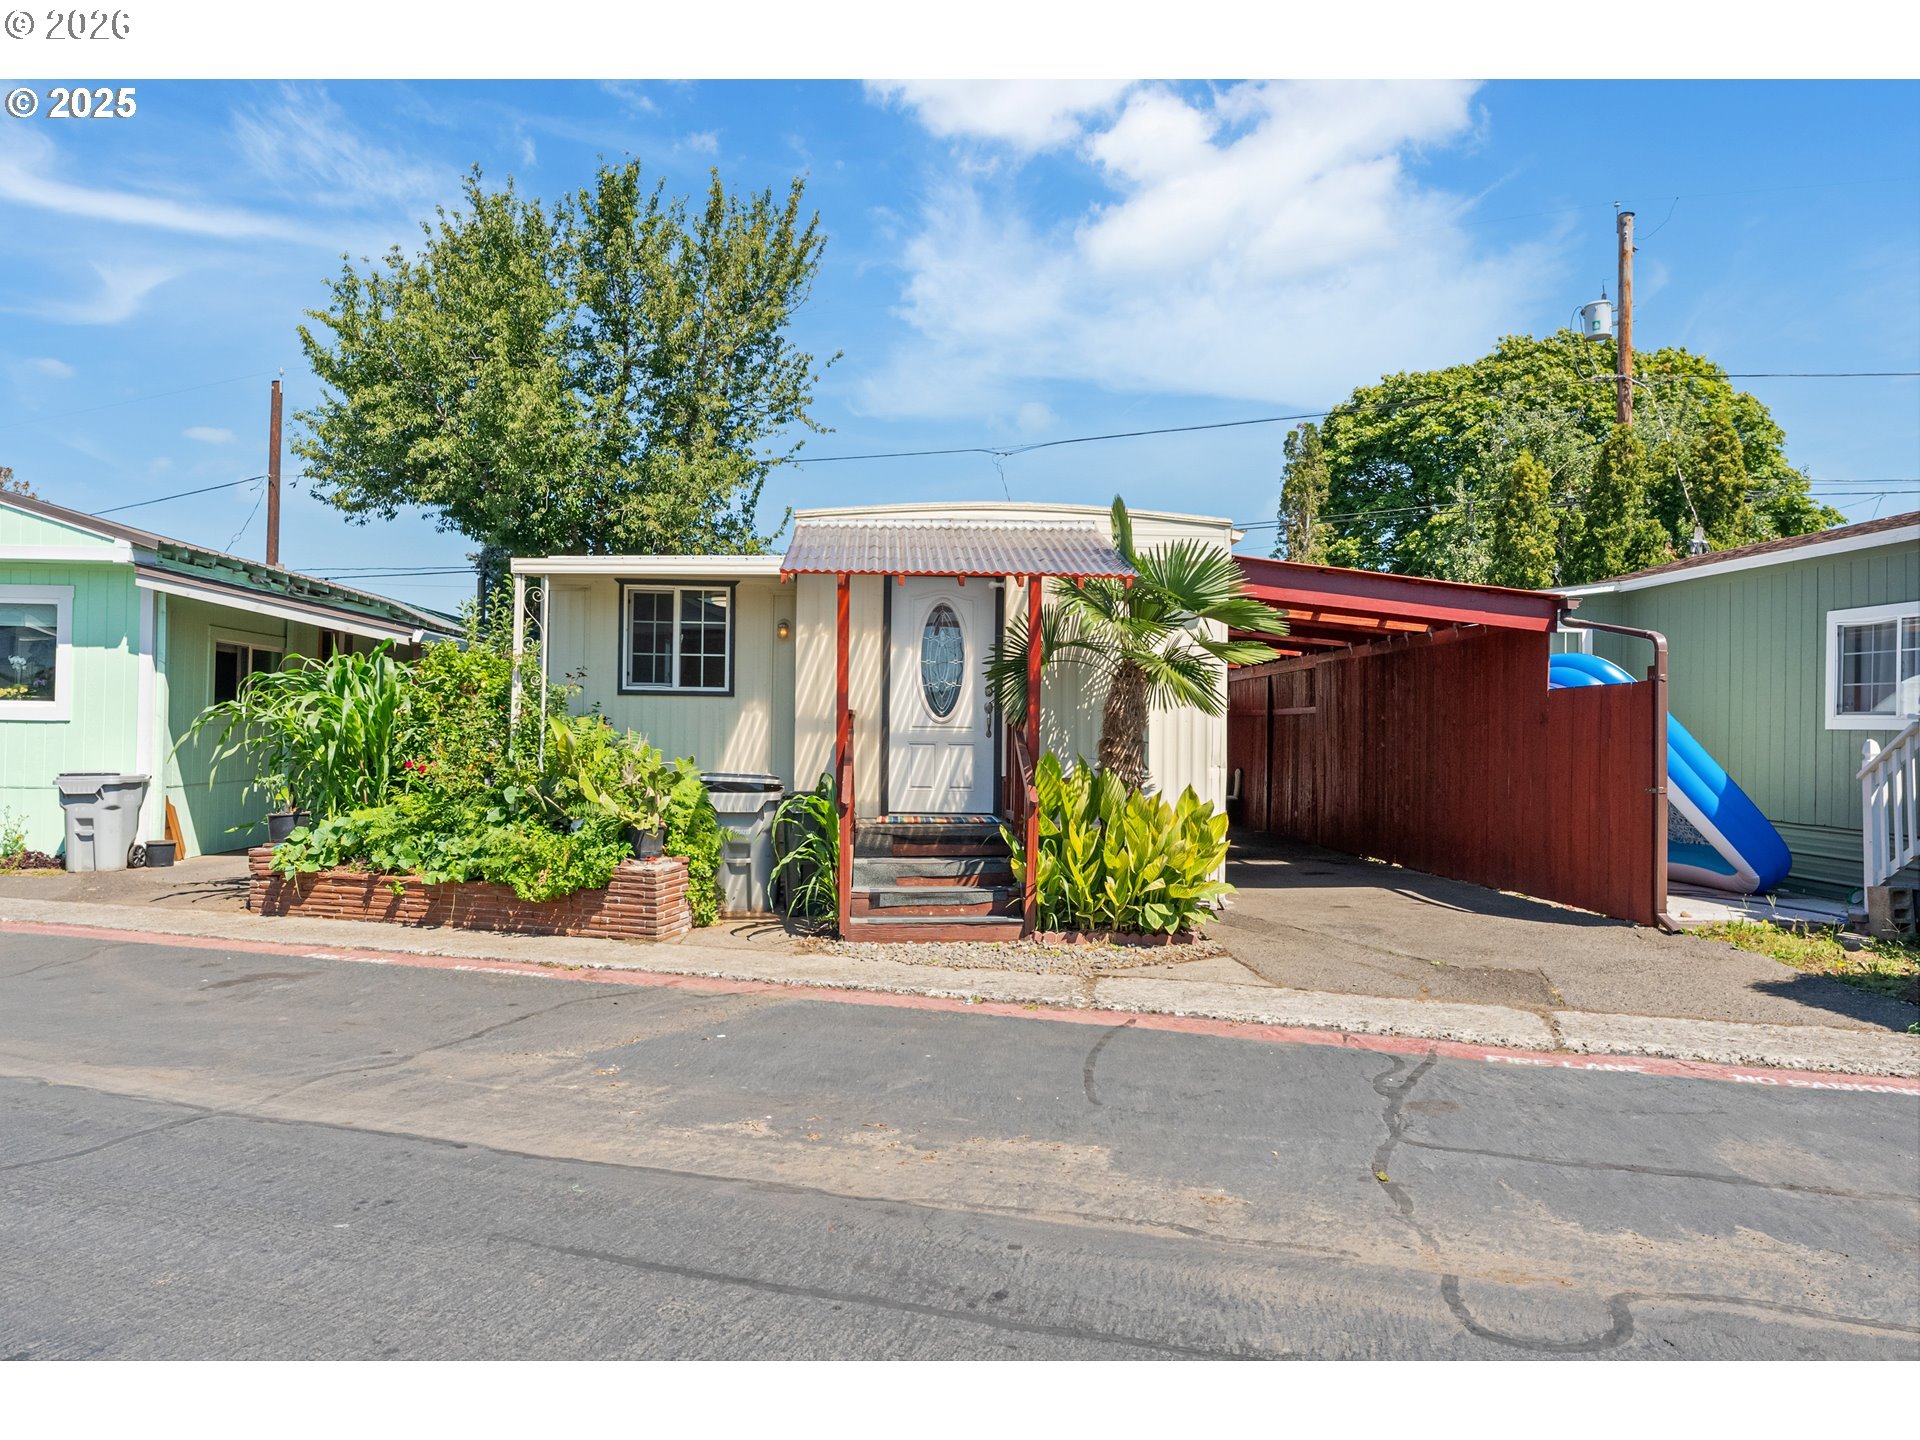
  • 8951 SE FULLER RD 7 For Sale

    $72,000

    8951 SE FULLER RD 7, Happy Valley, OR 97086

    • 3 Beds
    • 1 Bath
    • 1,070 Sq.Ft.
View All

Follow Us On Instagram