Leave a Message

Thank you for your message. We will be in touch with you shortly.

Explore Our Properties

Property Description

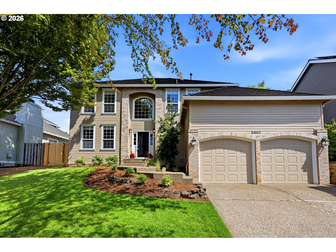
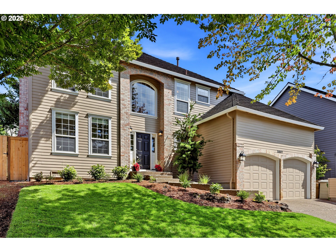
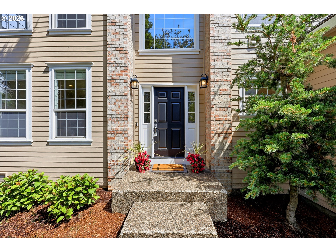
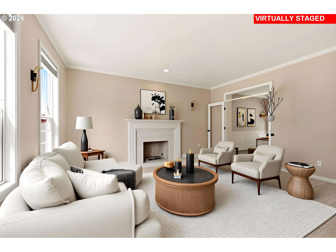
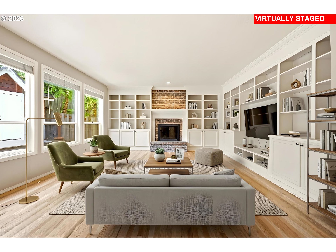
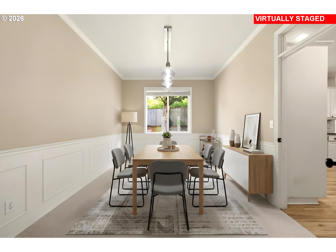
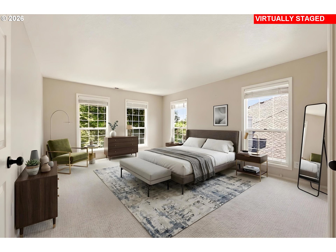
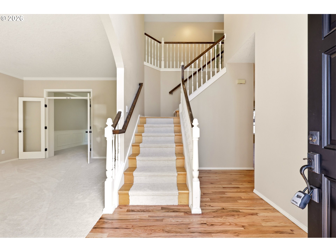
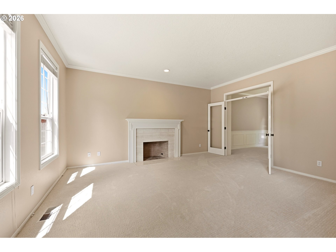
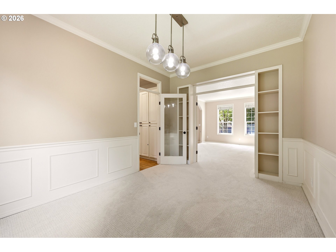
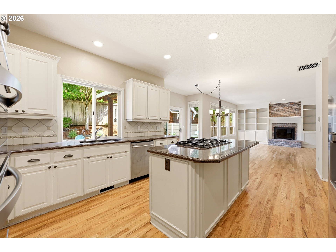
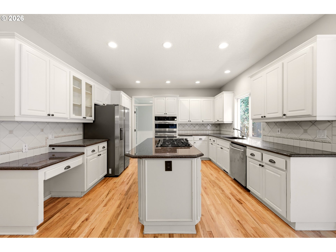
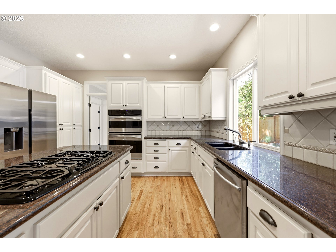
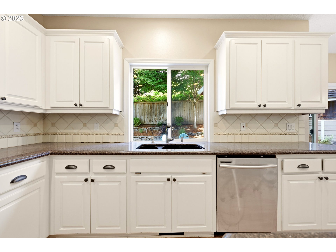
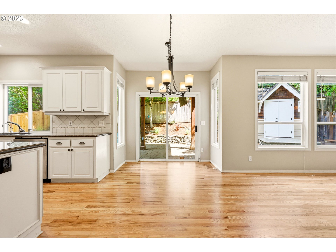
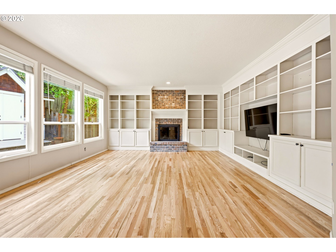
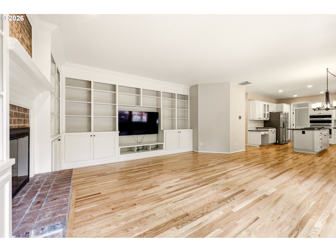
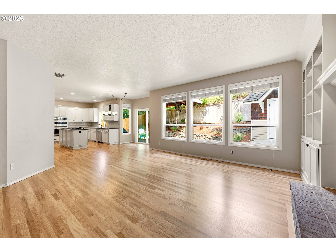
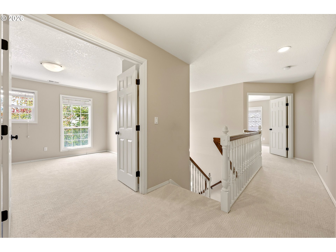
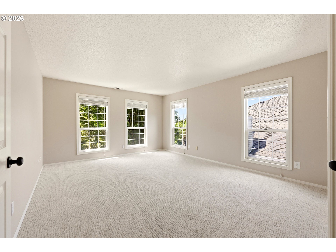
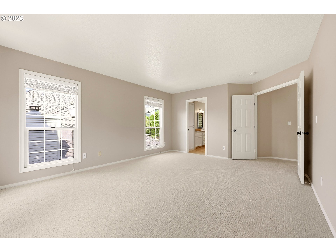
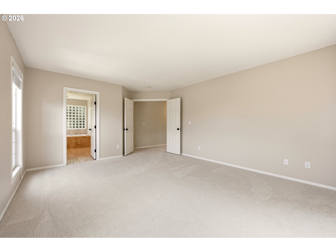
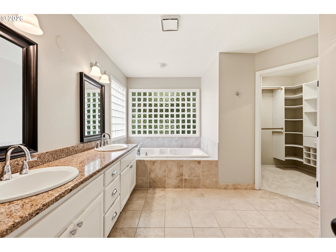
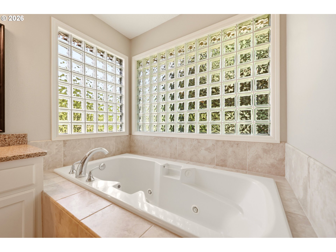
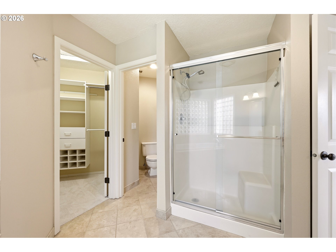
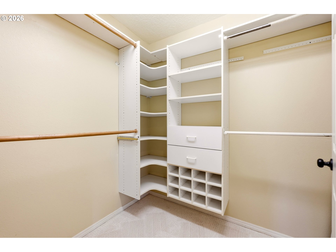
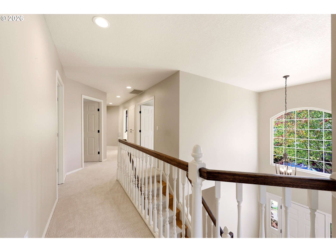
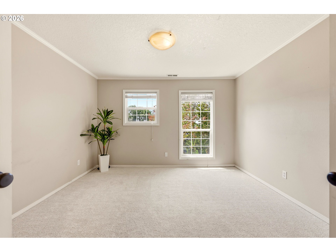
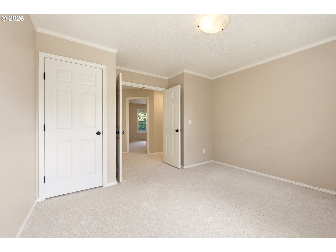
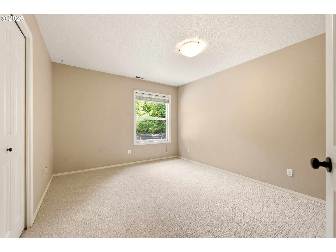
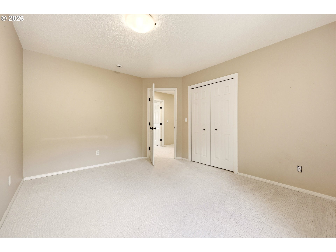
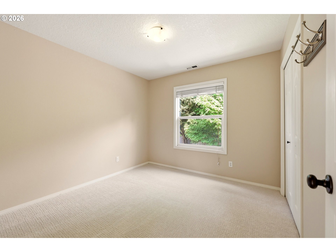
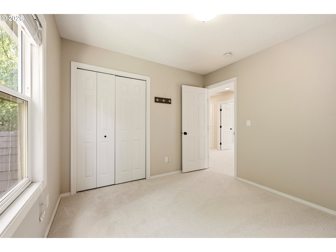
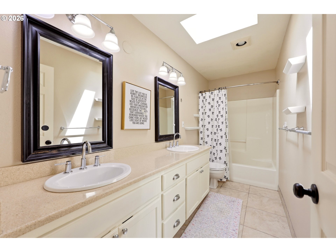
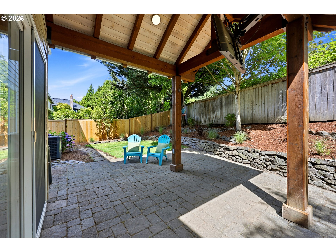
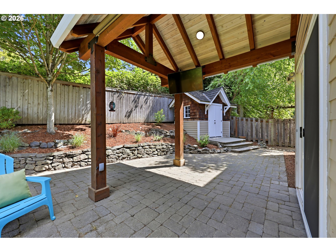
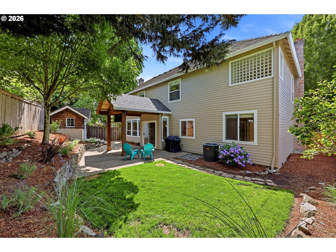
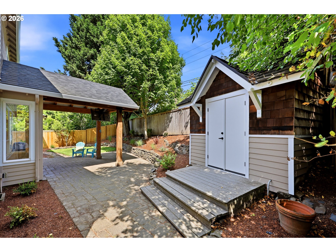
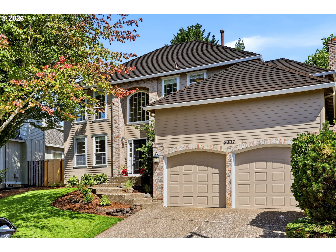
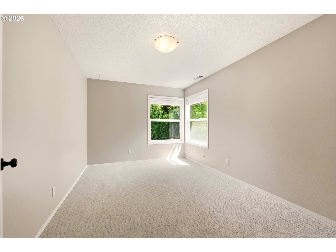
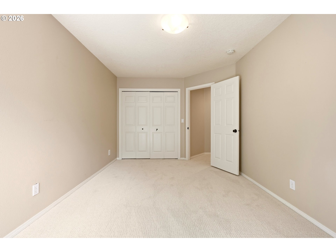
Located in the sought-after Lake Oswego School District, this well-maintained home offers a functional floor plan with 5 bedrooms. Recent improvements include: new exterior paint (2026), new carpet (2026), newly refinished oak hardwood floors (2026), new AC (2025), new included refrigerator (2024) and new garage doors for the spacious 2 car garage (2024).The main level features an open-concept kitchen and family room, two fireplaces, and formal living and dining rooms, providing flexible spaces for everyday living and entertaining. Custom built in's provide character as well as practical storage space.The kitchen includes granite countertops, stainless steel appliances, gas cooktop, and ample cabinet space. Upstairs, you'll find four bedrooms, including a spacious primary suite, and closets equipped with Elfa brand organizing systems. Outdoors, enjoy the fully fenced backyard with new sprinkler system and covered patio featuring an outdoor TV, plus a storage shed for gardening tools and outdoor equipment.Ideally located in a pedestrian-friendly neighborhood near parks and walking paths, with easy access to downtown Portland (approximately 18 minutes), downtown Lake Oswego (10 minutes), Bridgeport Village (9 minutes), Trader Joe's (7 minutes), Costco, and Walmart (6 minutes). A wonderful combination of location, livability, and everyday convenience.

Overview

Property Status
For Sale
Lot Size
6,098 Sq.Ft.
MLS ID
483790965
Property Type
Residential
Year Built
1990

Features & Amenities

Total Area
2,610 Sq.Ft.
Neighborhood
Clackamas
Architecture Styles
Traditional
View Description
Territorial
Stories
2
Garage Spaces
2.0
Water Source
Public Water
Roof
Rubber, Shingle
Lot Features
Cul_de_sac, Gentle Sloping, Level
Parking
Driveway, On Street
Heat Type
Forced Air 90
Air Conditioning
Central Air
Fireplace
Gas, Wood Burning
Appliances
Builtin Oven, Builtin Range, Cook Island, Cooktop, Dishwasher, Disposal, Down Draft, Free Standing Refrigerator, Gas Appliances, Granite, Instant Hot Water, Microwave, Plumbed For Ice Maker, Solid Surface Countertop, Stainless Steel Appliance
Other Interior Features
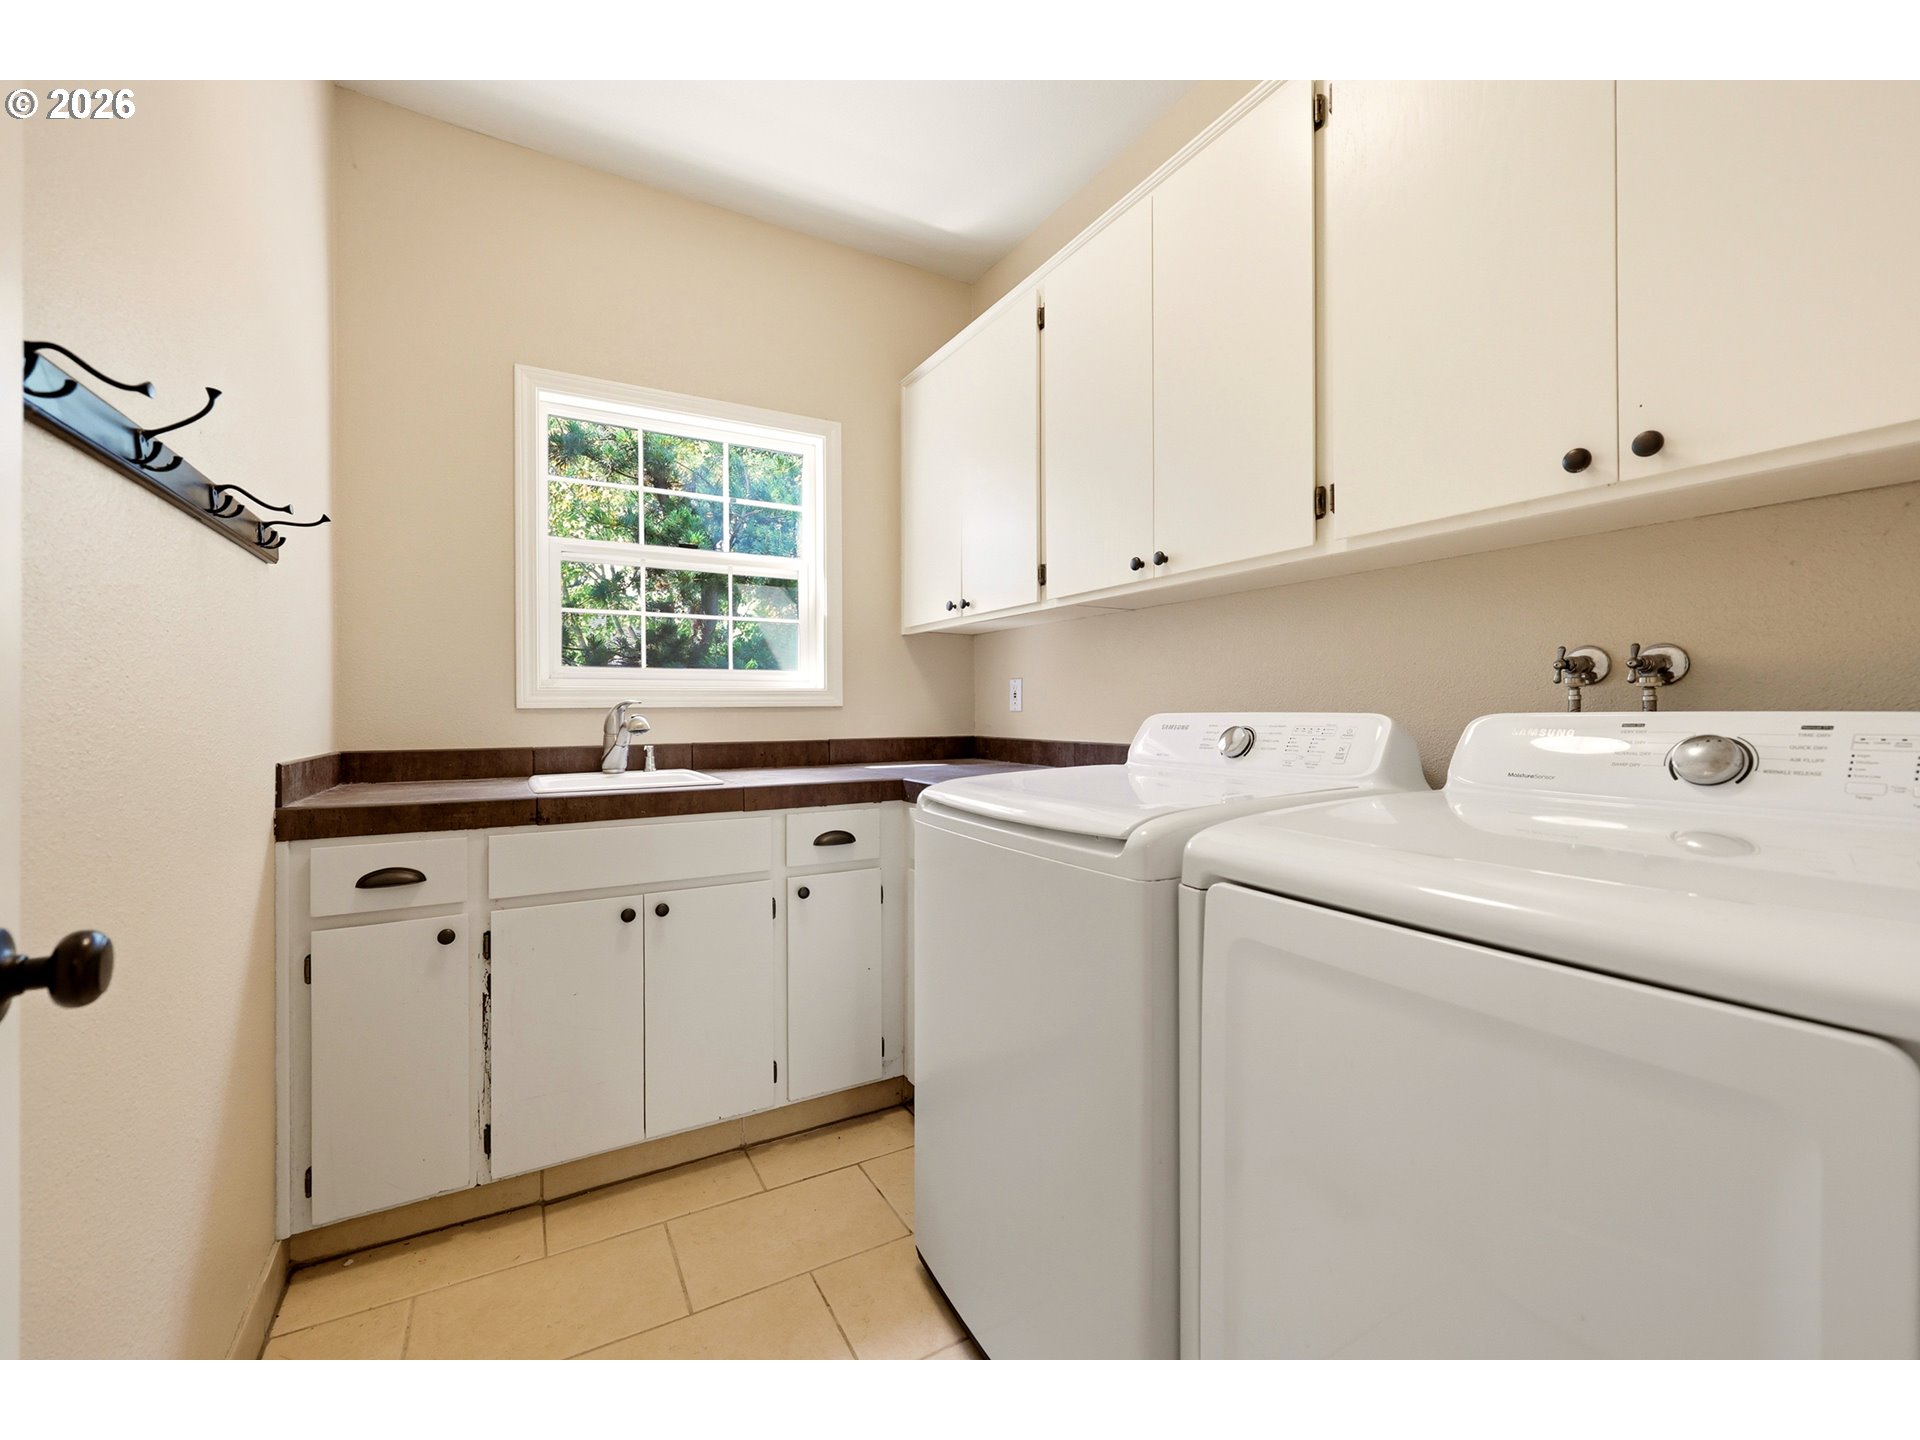
Garage Door Opener, Granite, Hardwood Floors, Laundry, Skylight, Sprinkler, Tile Floor, Wallto Wall Carpet
Sewer
Public Sewer
Substructure
Concrete Perimeter
HOA Amenities
Commons
Other Exterior Features
Covered Patio, Fenced, Gas Hookup, Outbuilding, Patio, Sprinkler, Tool Shed, Workshop, Yard
Elementary School
Oak Creek
Middle School
Lake Oswego
High School
Lake Oswego
Sales Price
$950,000
Real Estate Tax
$8,996/yr
HOA
$100/yr

Downloads

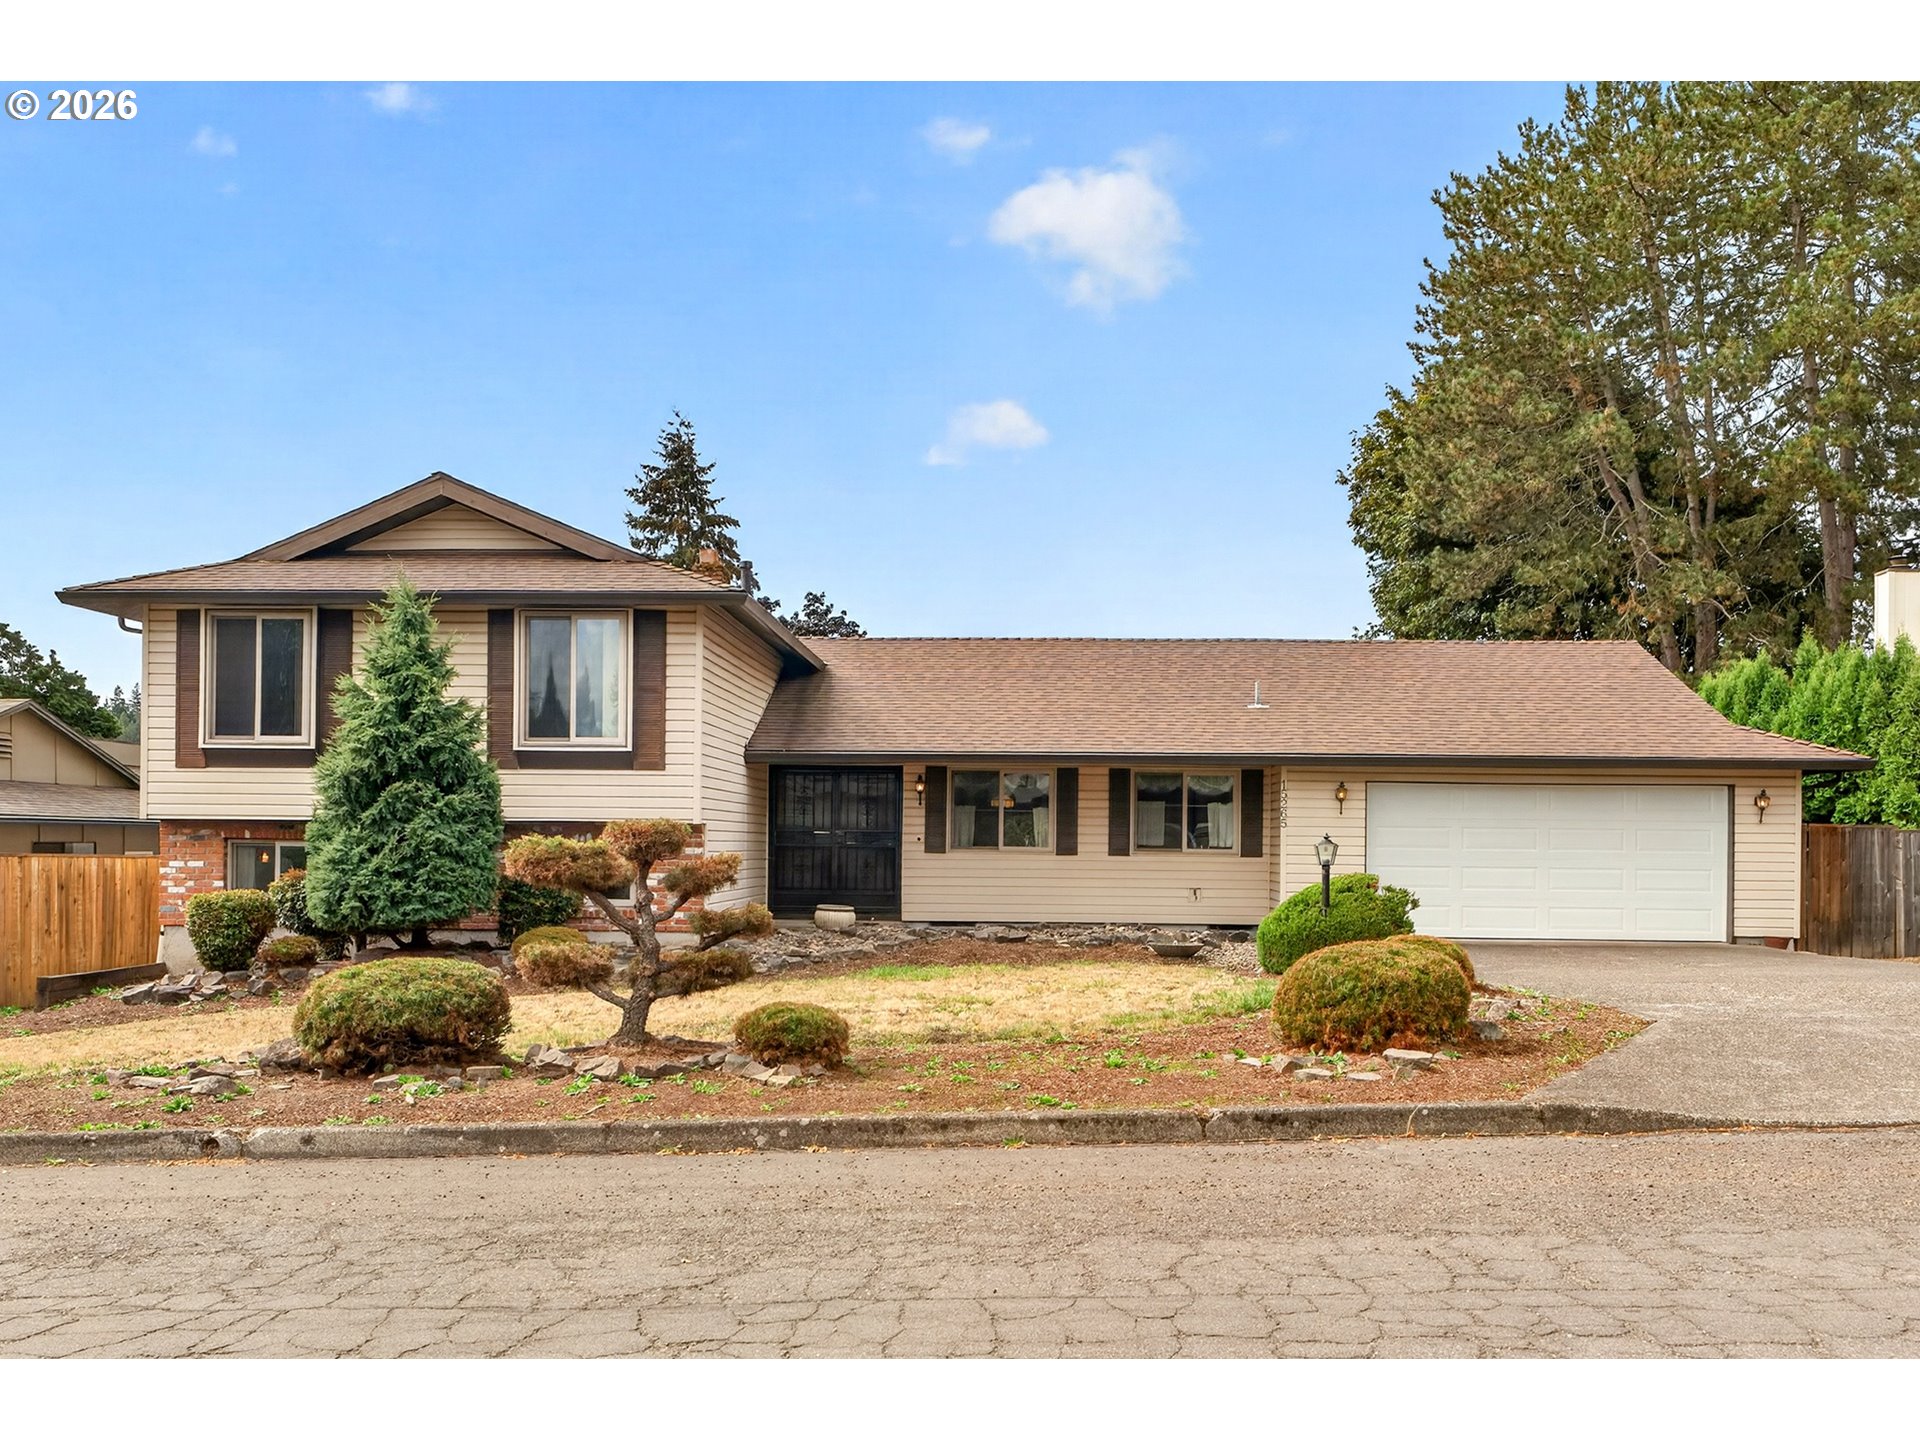
Two-story beige home with brick accents, double garage, and landscaped front yard.

Schedule a Tour

We would love to help you see this beautiful home! As a full-service brokerage, we can help you tour. Please submit an offer, and answer questions about the buying process.

Thank you

for your interest in 5807 RIDGETOP CT, Lake Oswego, OR 97035

5807 RIDGETOP CT
Navigate

Mortgage Calculator

Estimate your monthly mortgage payment, including the principal and interest, property taxes, and HOA. Adjust the values to generate a more accurate rate.
$0,000 Your Payment 20 15 65
$0,000 Your Payment

I'm Interested In

5807 RIDGETOP CT

or
  • CallElizabeth Hills

    License #200303089

    (503) 805-2931
  • Browse Our

    Active Listings

    • 20225 S CENTRAL POINT RD For Sale

      $1,649,000

      20225 S CENTRAL POINT RD, Oregon City, OR 97045

      • 3 Beds
      • 4 Baths
      • 4,394 Sq.Ft.
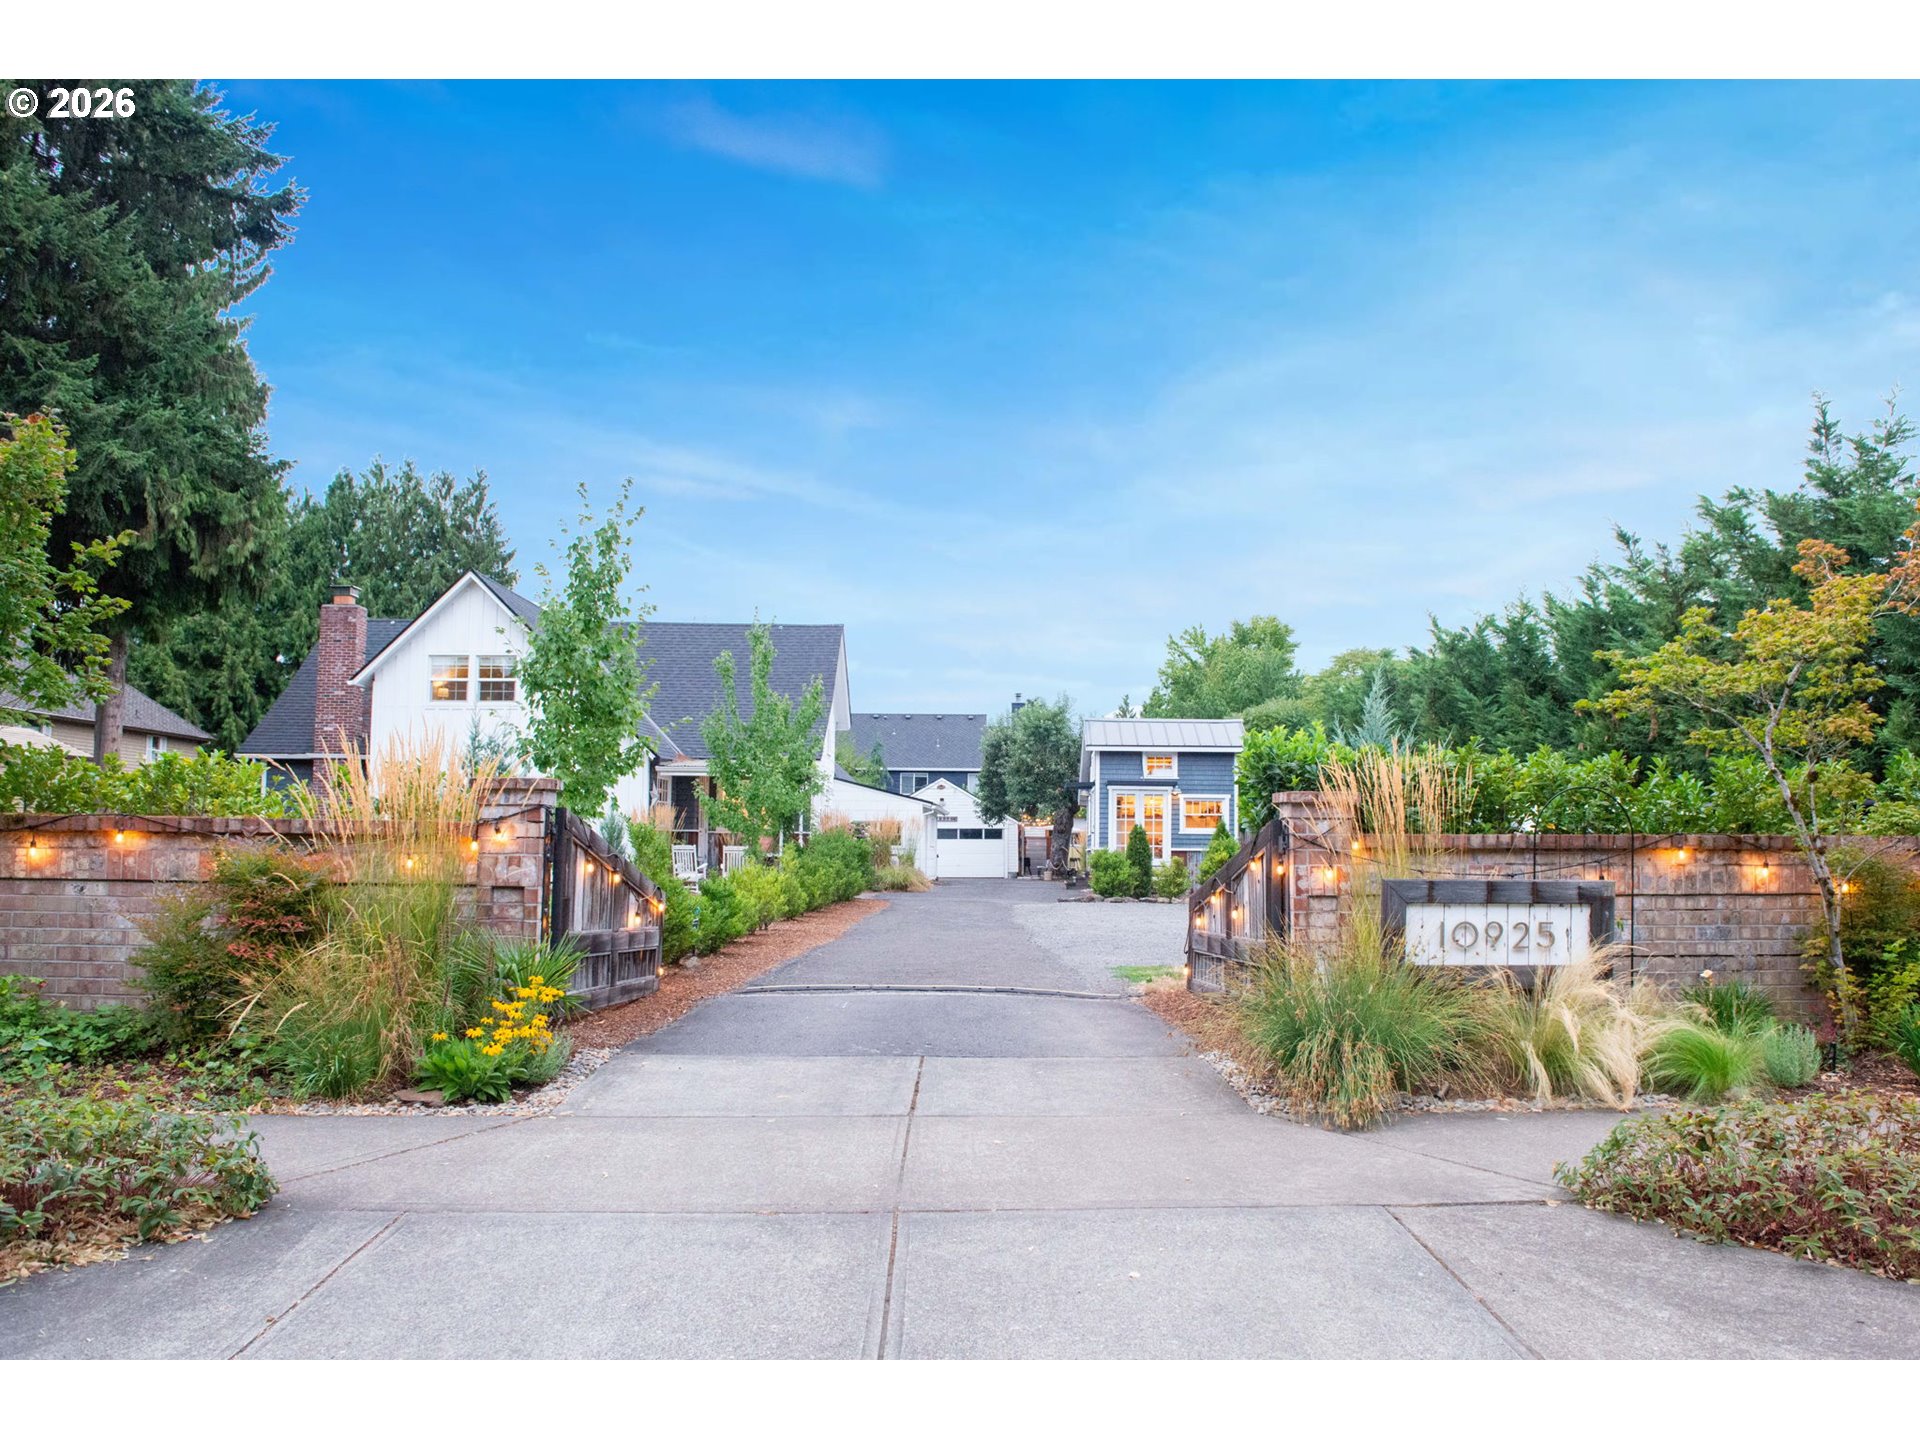
    • 10925 SW WILSONVILLE RD For Sale

      $1,125,000

      10925 SW WILSONVILLE RD, Wilsonville, OR 97070

      • 3 Beds
      • 2 Baths
      • 2,678 Sq.Ft.
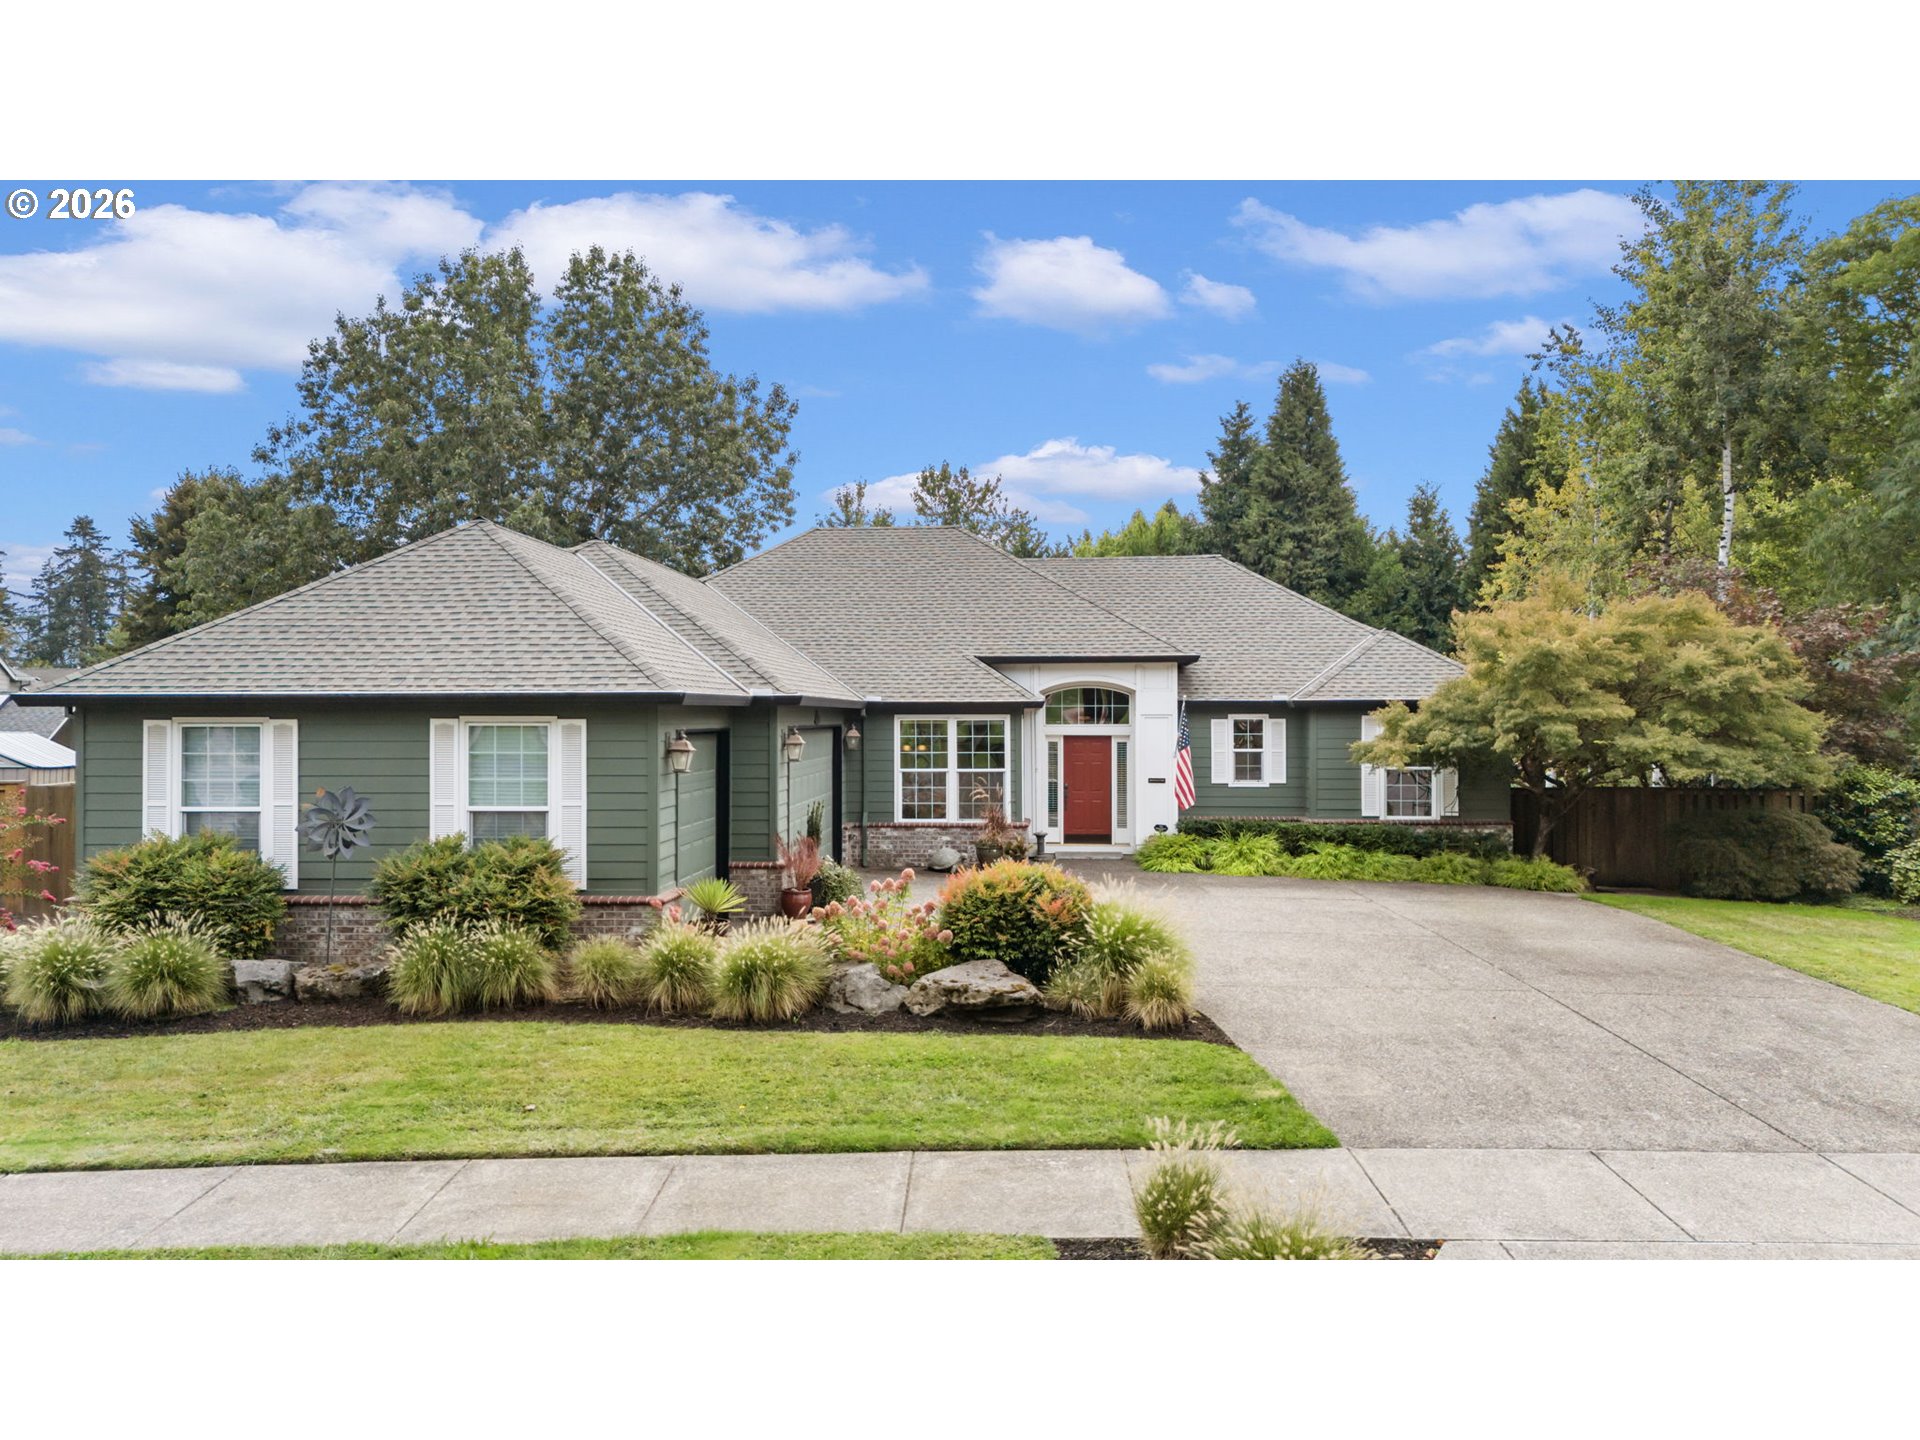
    • Green single-story house with a red front door, landscaped garden, and wide driveway. For Sale

      $800,000

      31464 SW ORCHARD DR, Wilsonville, OR 97070

      • 3 Beds
      • 3 Baths
      • 2,212 Sq.Ft.
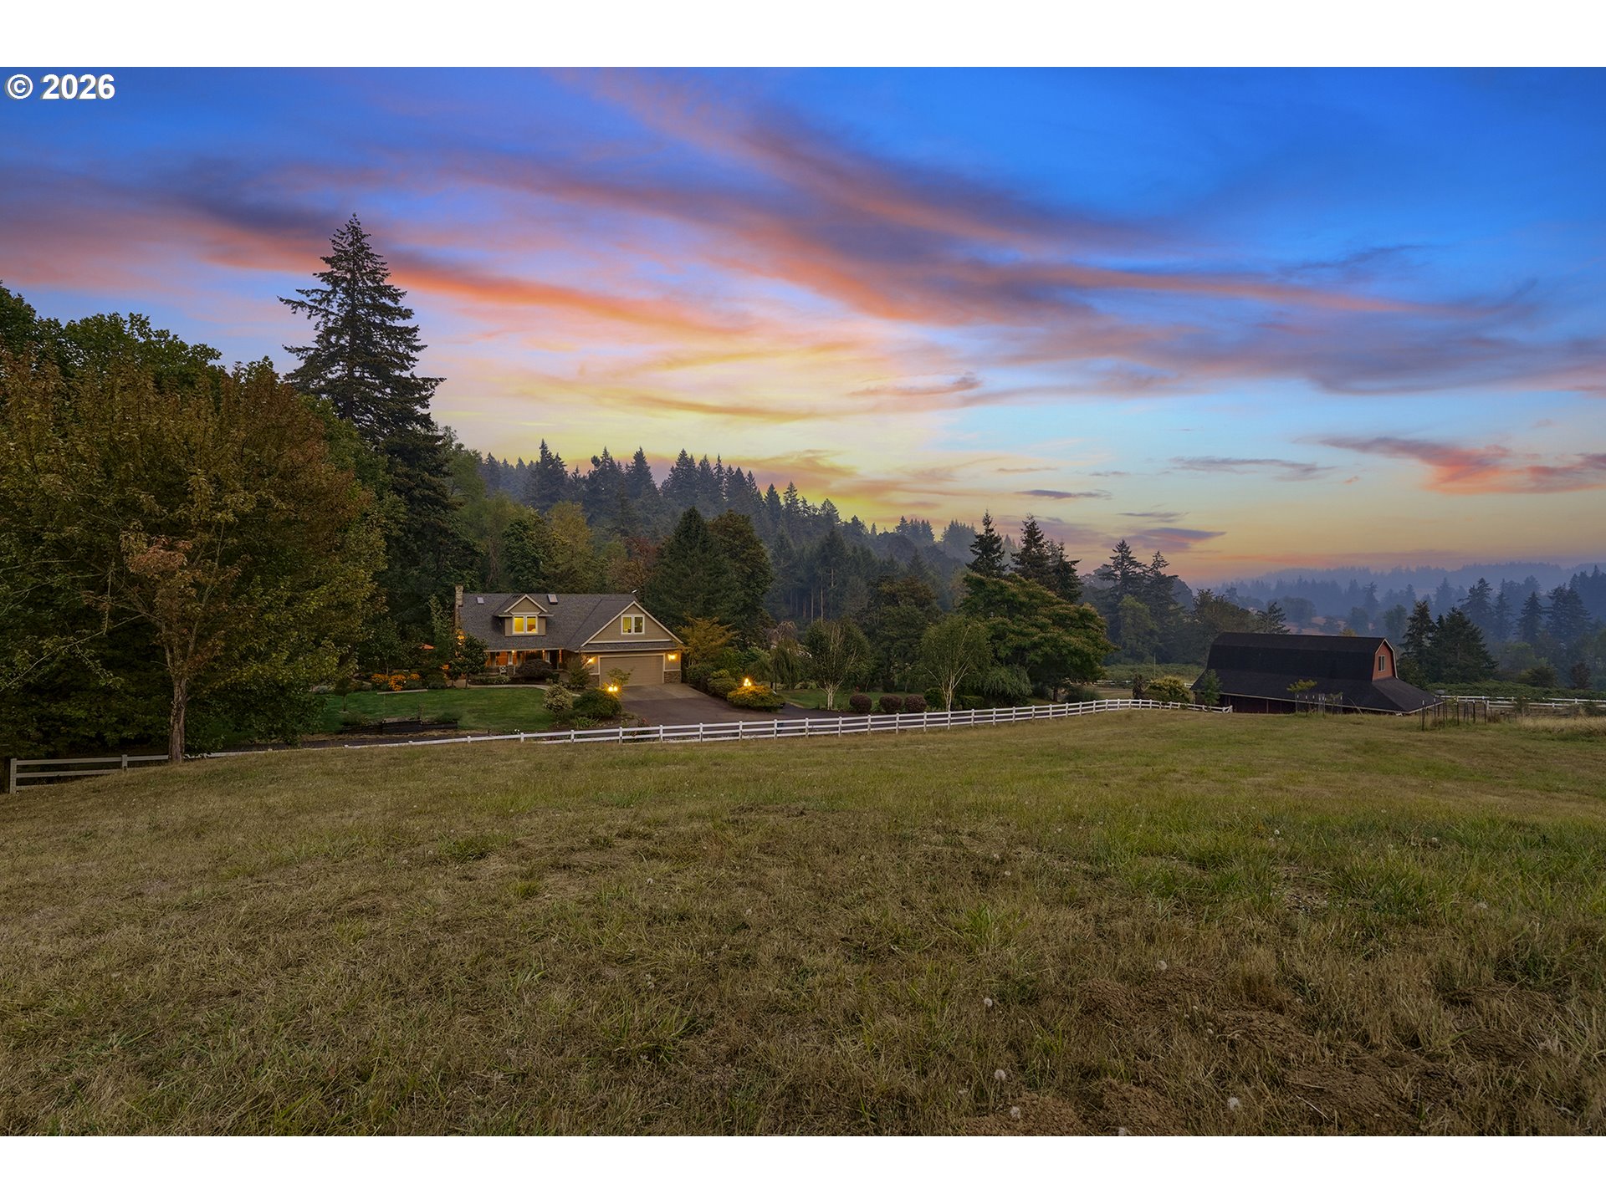
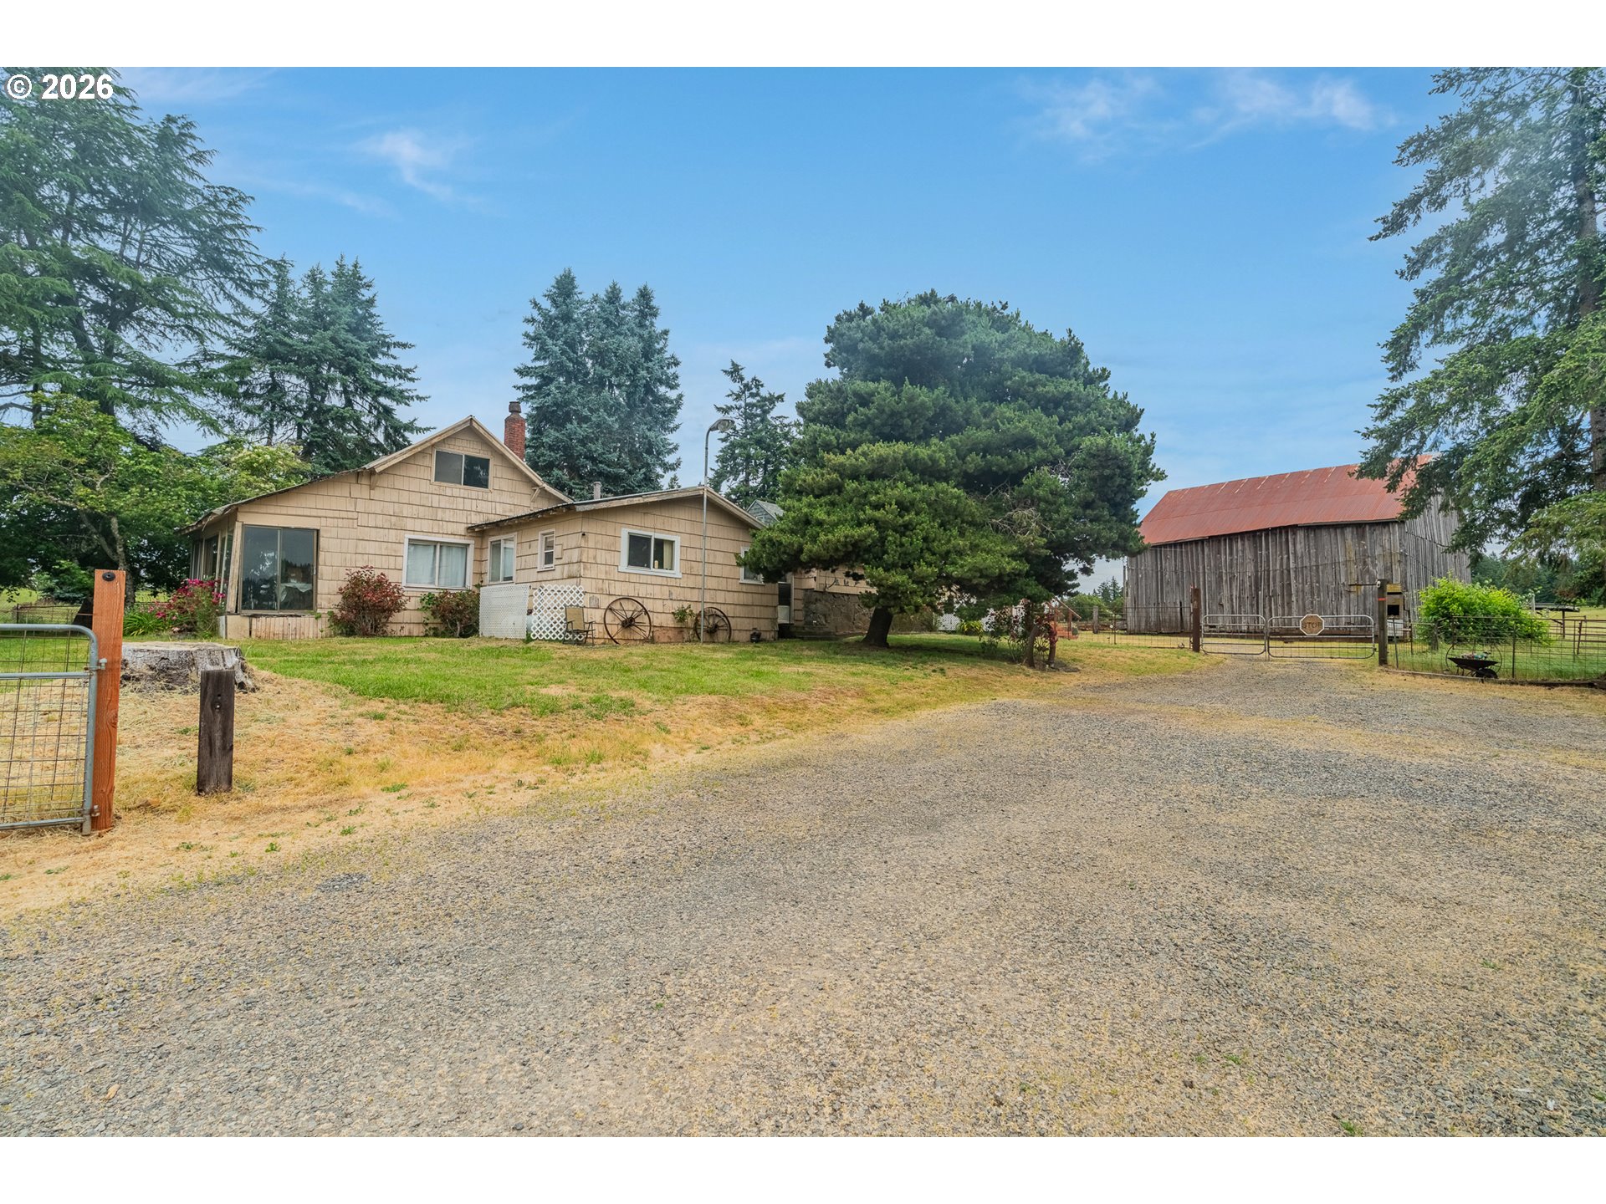
    • Tan rural house and weathered barn beside a broad gravel driveway, framed by evergreen trees and fencing. For Sale

      $699,000

      22560 S BEAVERCREEK RD, Beavercreek, OR 97004

      • 3 Beds
      • 1 Bath
      • 1,600 Sq.Ft.
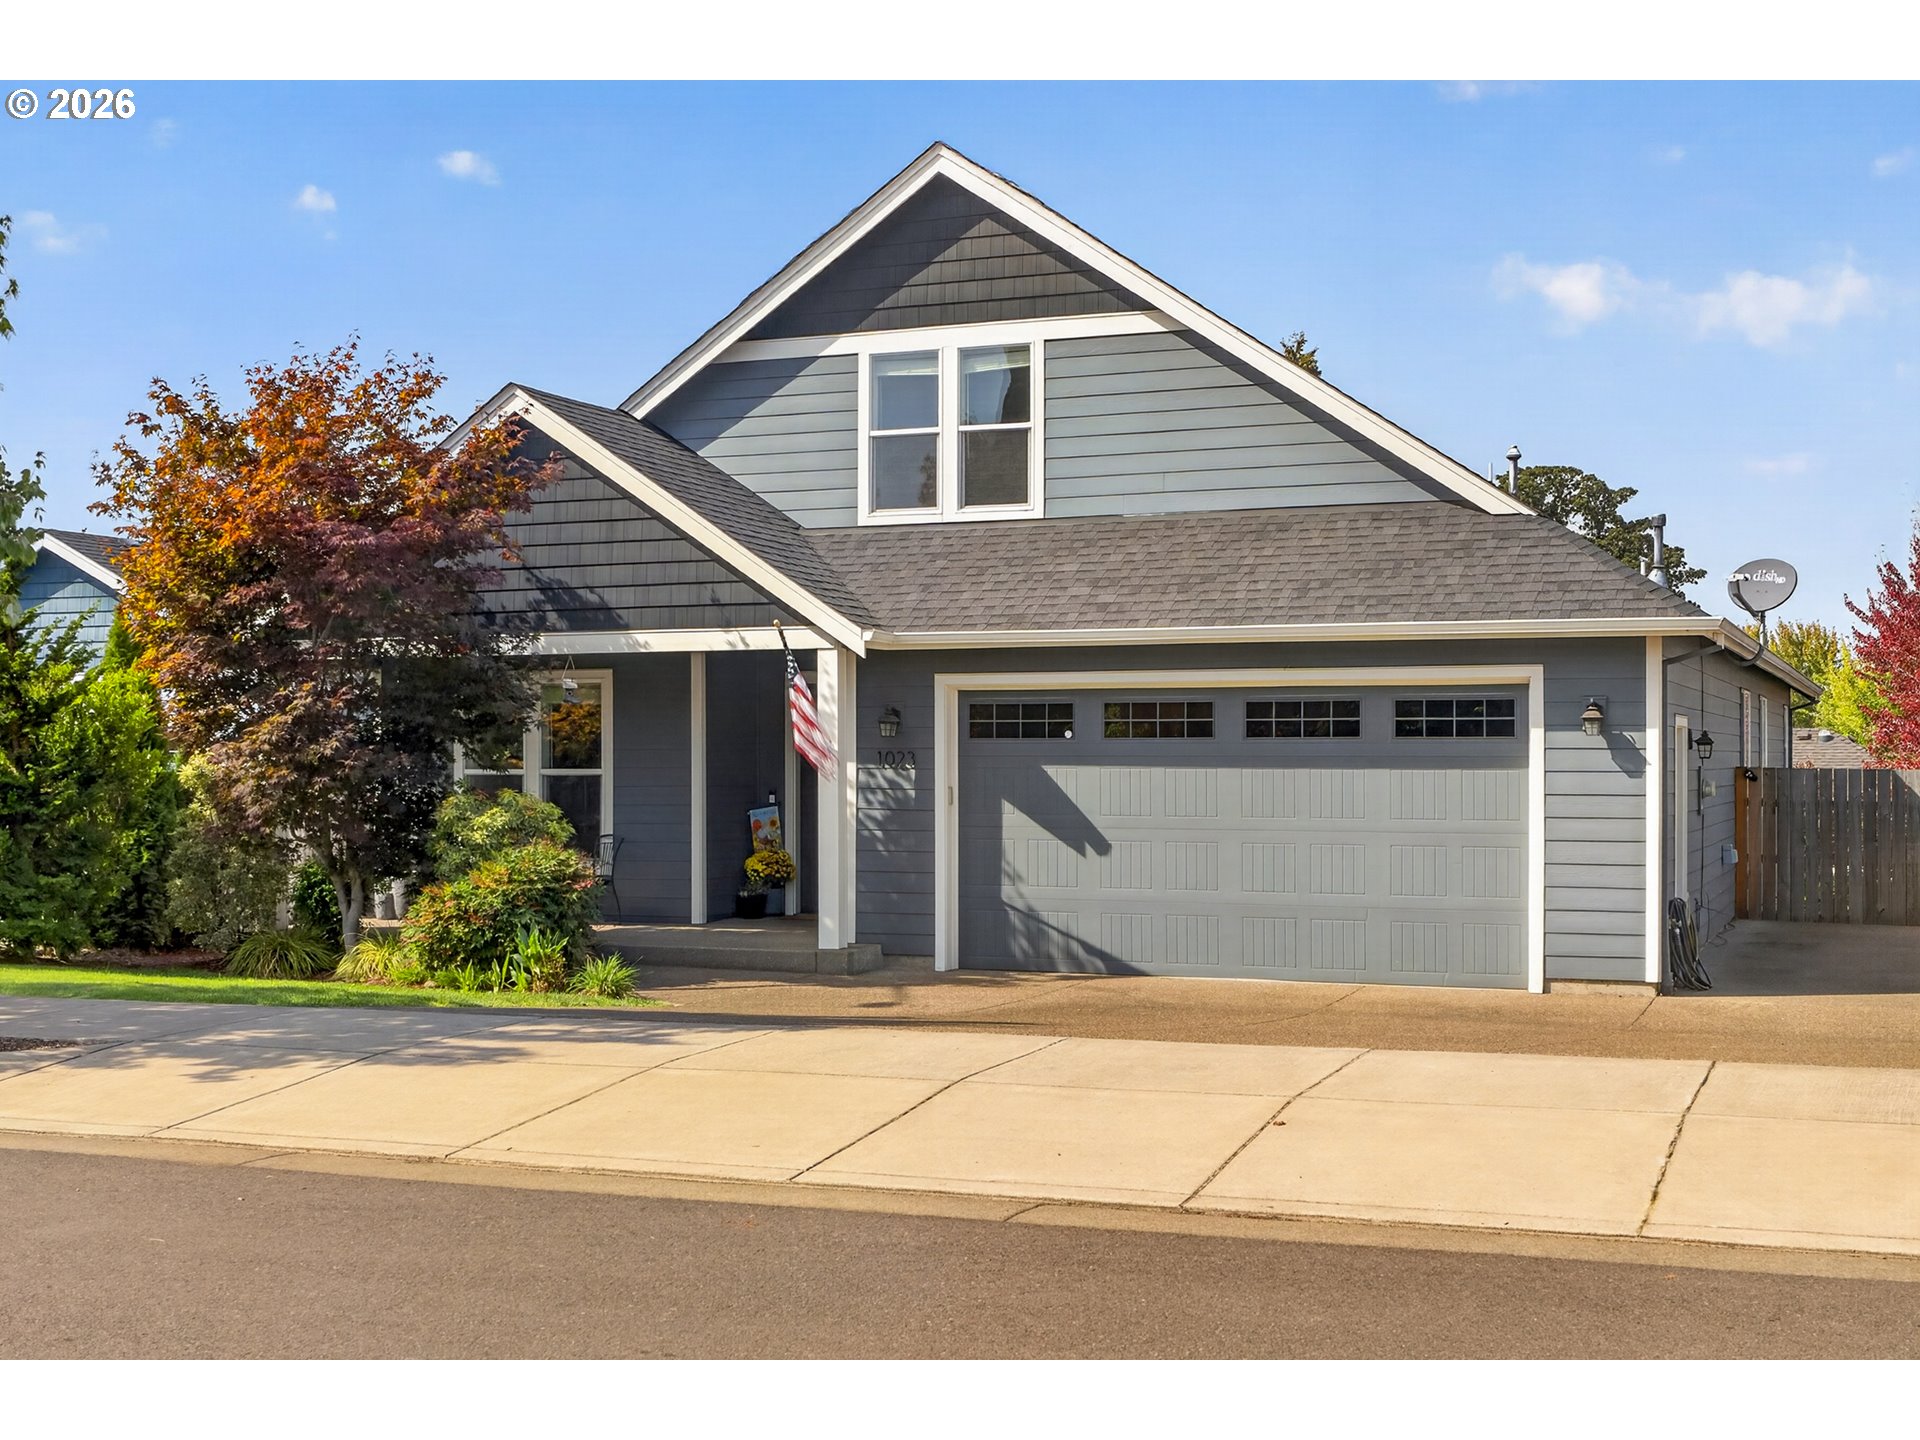
    • Gray gabled house with white trim, double garage, landscaped front yard, and American flag. For Sale

      $689,900

      1023 JAYSIE DR, Silverton, OR 97381

      • 4 Beds
      • 2 Baths
      • 2,377 Sq.Ft.
    • 25465 S BEAVERCREEK RD For Sale

      $650,000

      25465 S BEAVERCREEK RD, Beavercreek, OR 97004

      • 3 Beds
      • 2 Baths
      • 2,305 Sq.Ft.
    • 11836 SW OSLO ST For Sale

      $649,000

      11836 SW OSLO ST, Wilsonville, OR 97070

      • 4 Beds
      • 3 Baths
      • 2,018 Sq.Ft.
    • 15265 SE BEVINGTON AVE For Sale

      $525,000

      15265 SE BEVINGTON AVE, Milwaukie, OR 97267

      • 4 Beds
      • 3 Baths
      • 2,300 Sq.Ft.
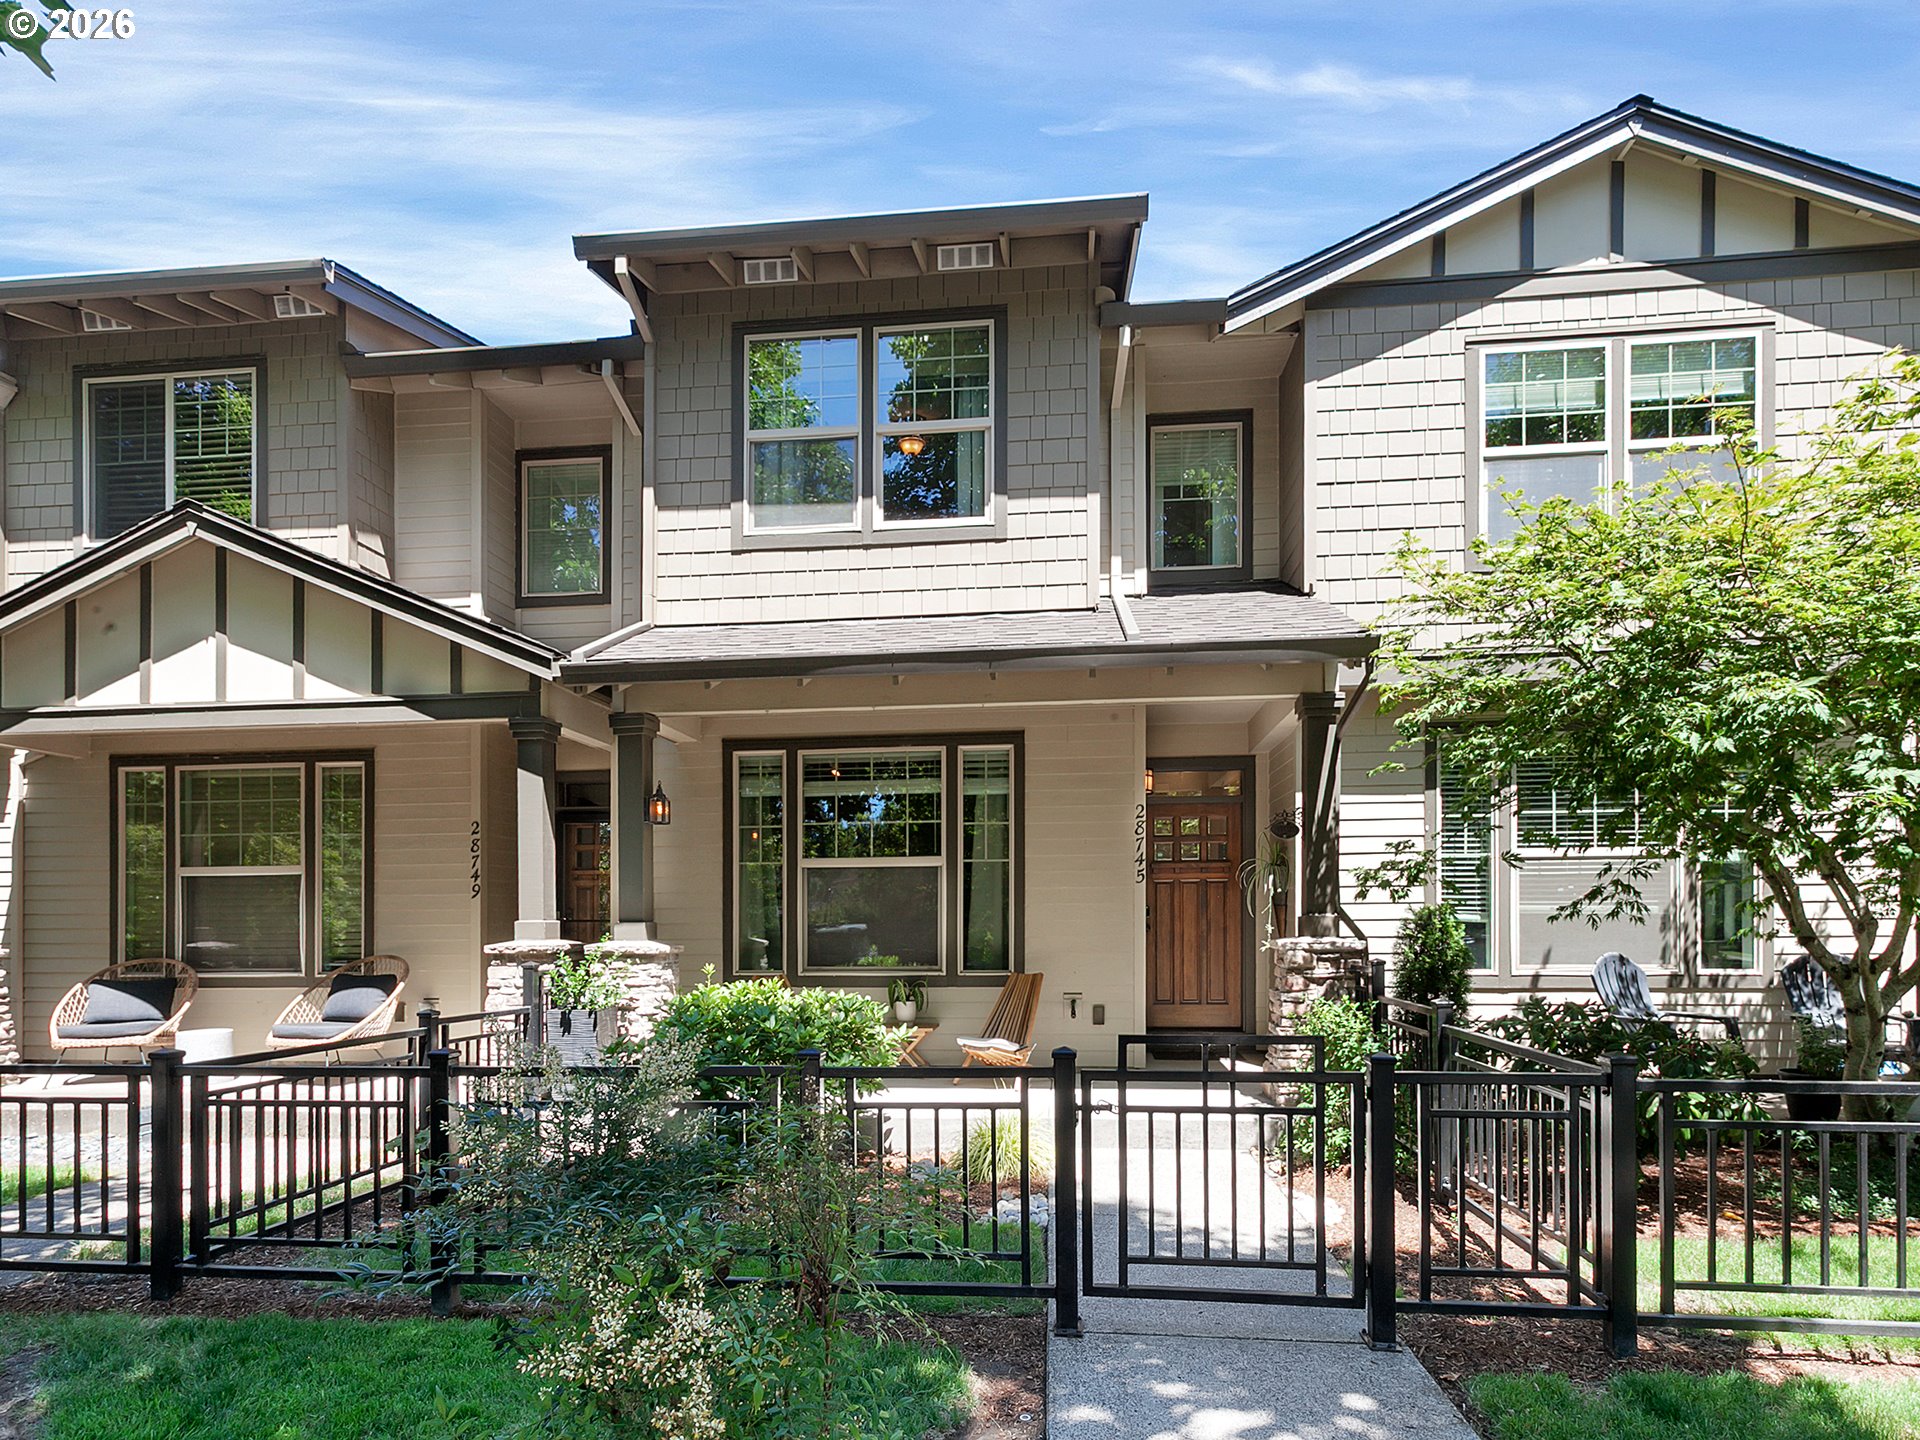
    • 28745 SW COSTA CIR E For Sale

      $450,000

      28745 SW COSTA CIR E, Wilsonville, OR 97070

      • 2 Beds
      • 3 Baths
      • 1,503 Sq.Ft.
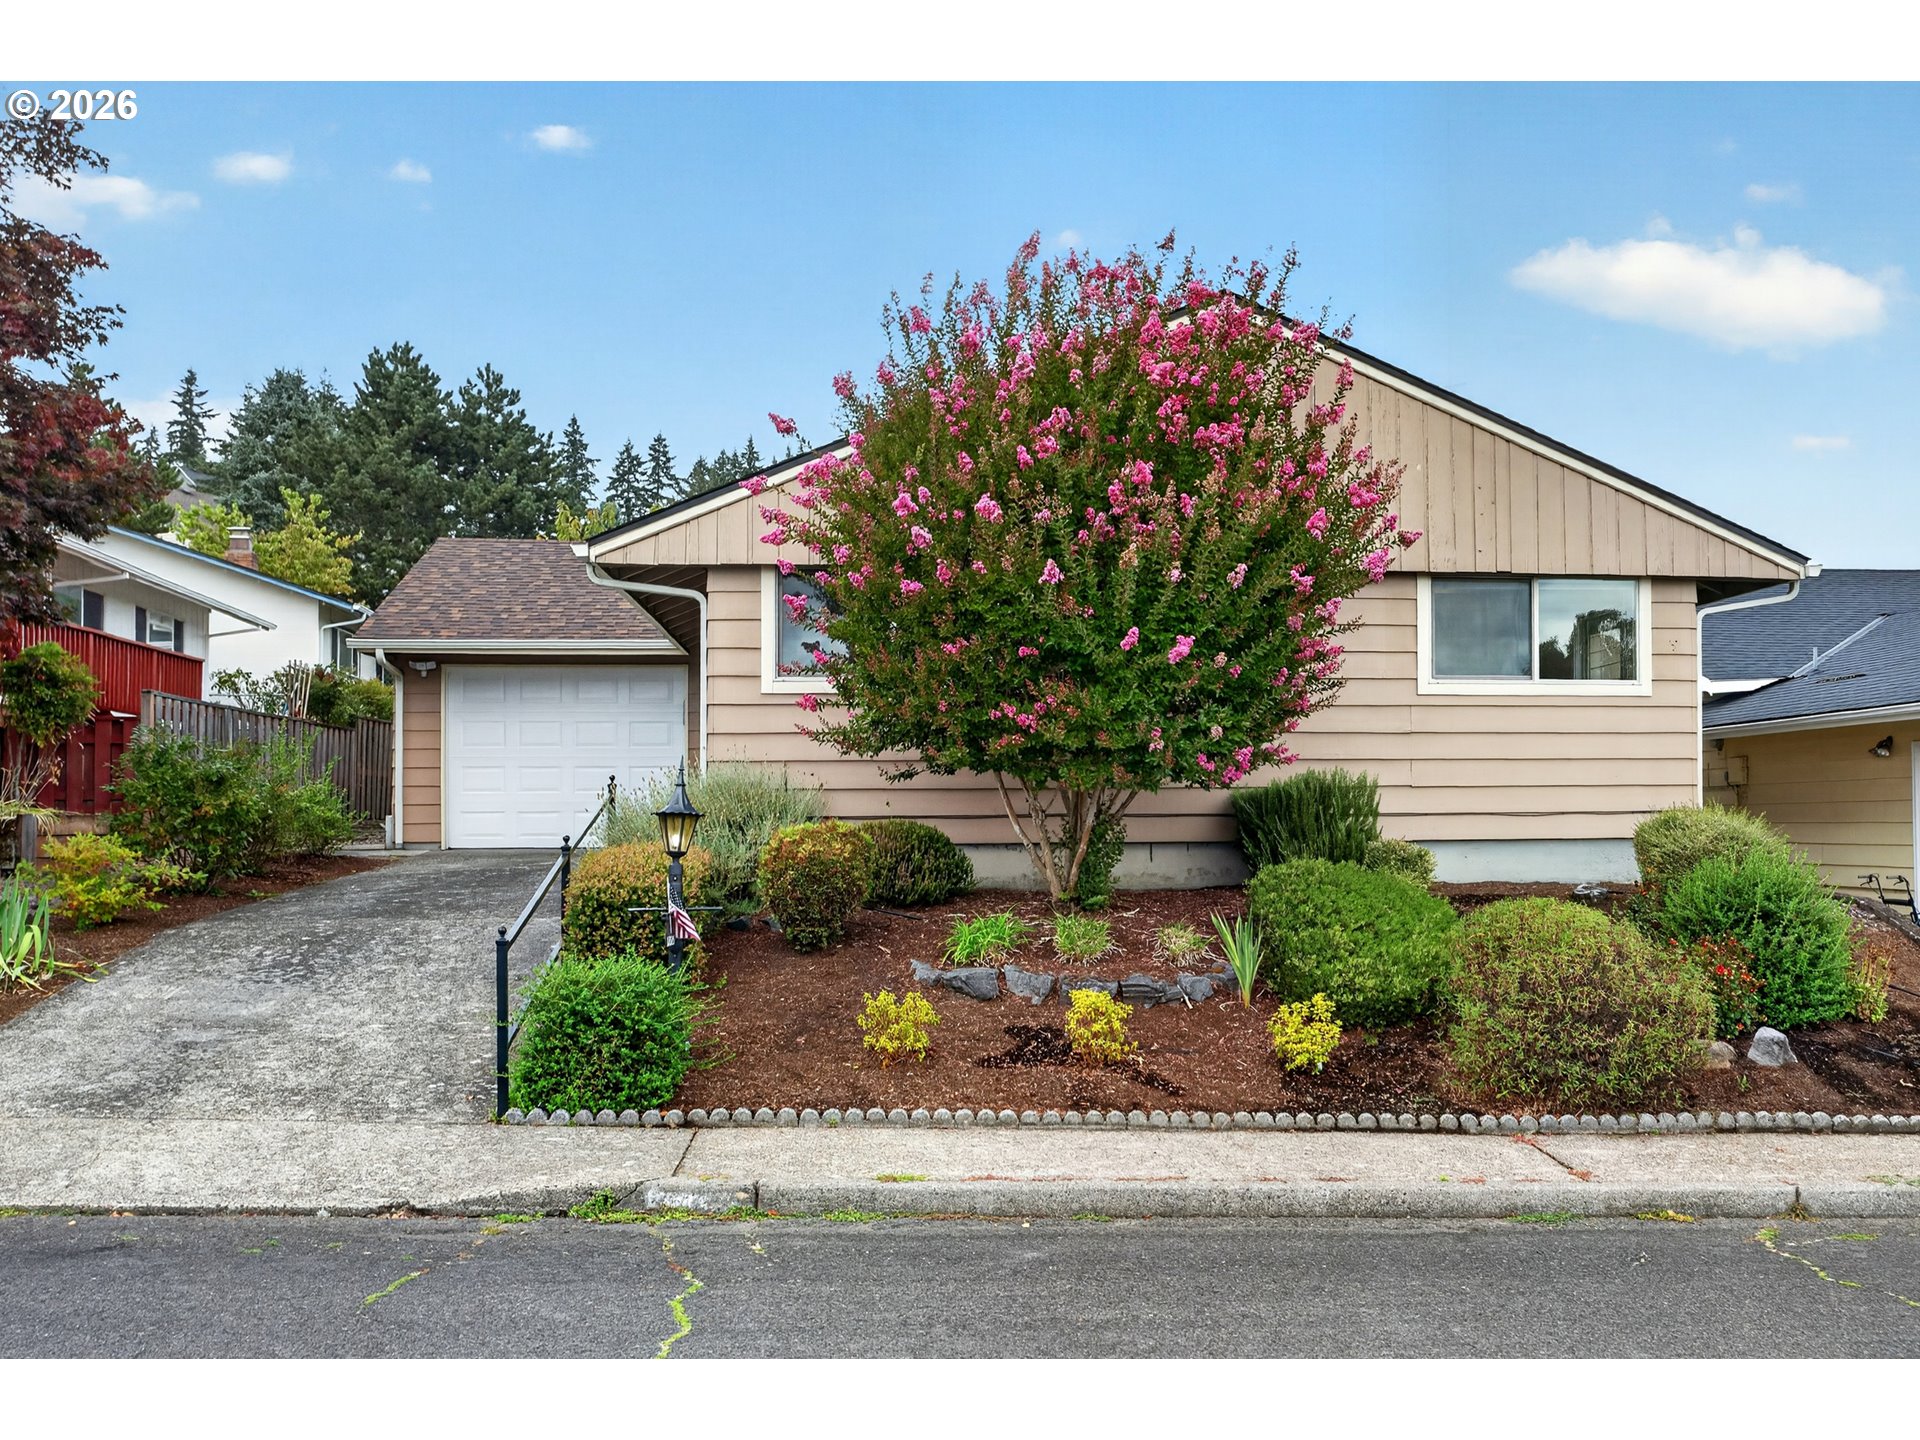
    • Beige single-story house with a driveway and a large pink-flowering tree in the front garden. For Sale

      $430,000

      12525 SW PRINCE EDWARD CT, Portland, OR 97224

      • 2 Beds
      • 2 Baths
      • 1,014 Sq.Ft.
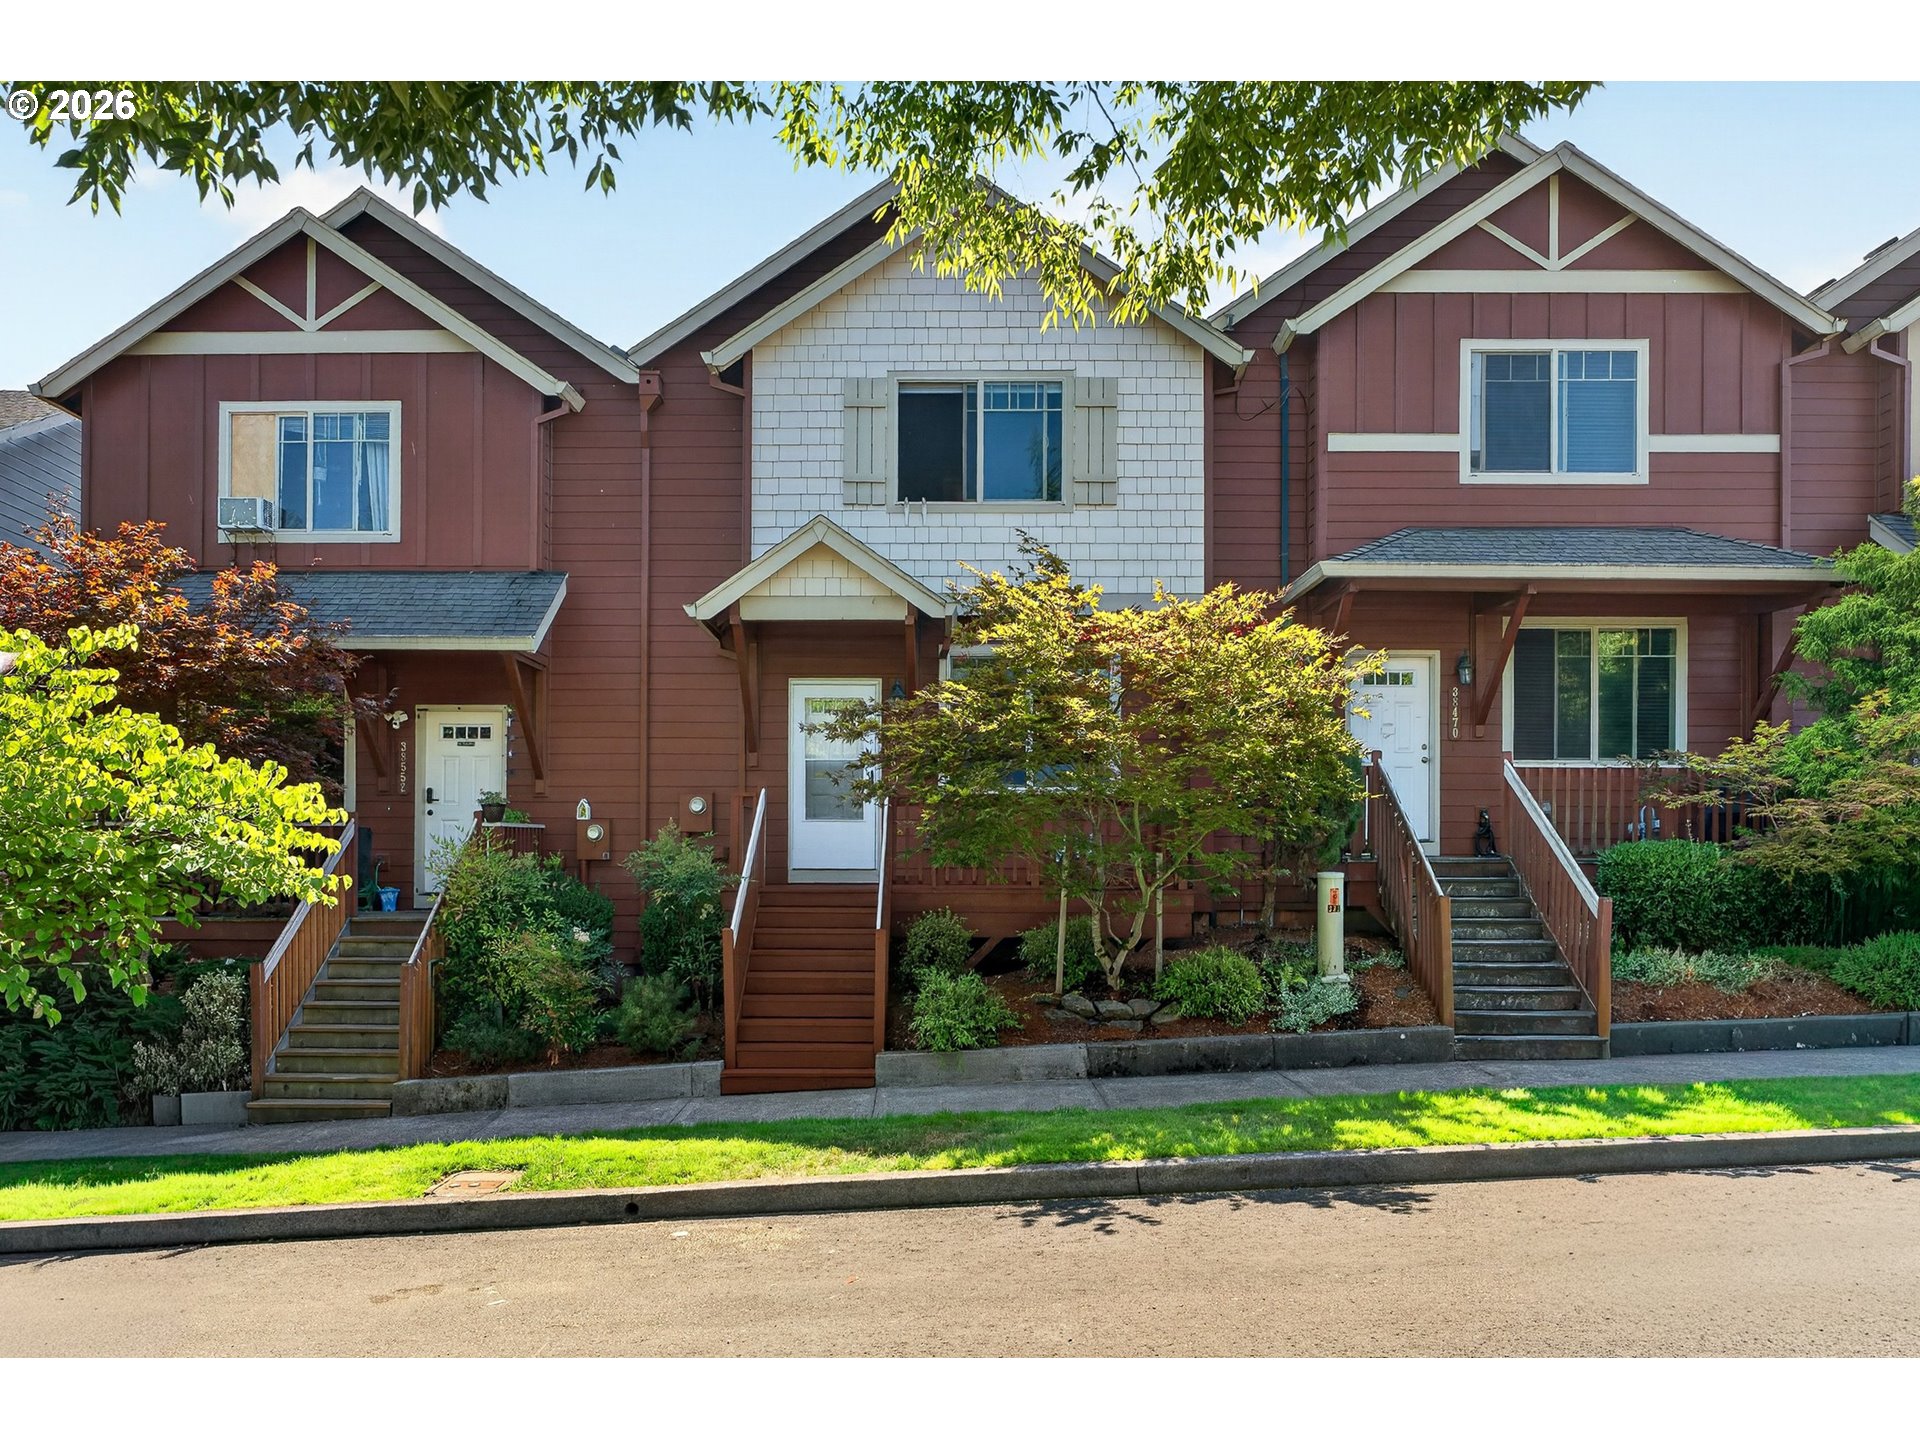
    • 38476 CASCADIA VILLAGE DR For Sale

      $325,000

      38476 CASCADIA VILLAGE DR, Sandy, OR 97055

      • 3 Beds
      • 3 Baths
      • 1,256 Sq.Ft.
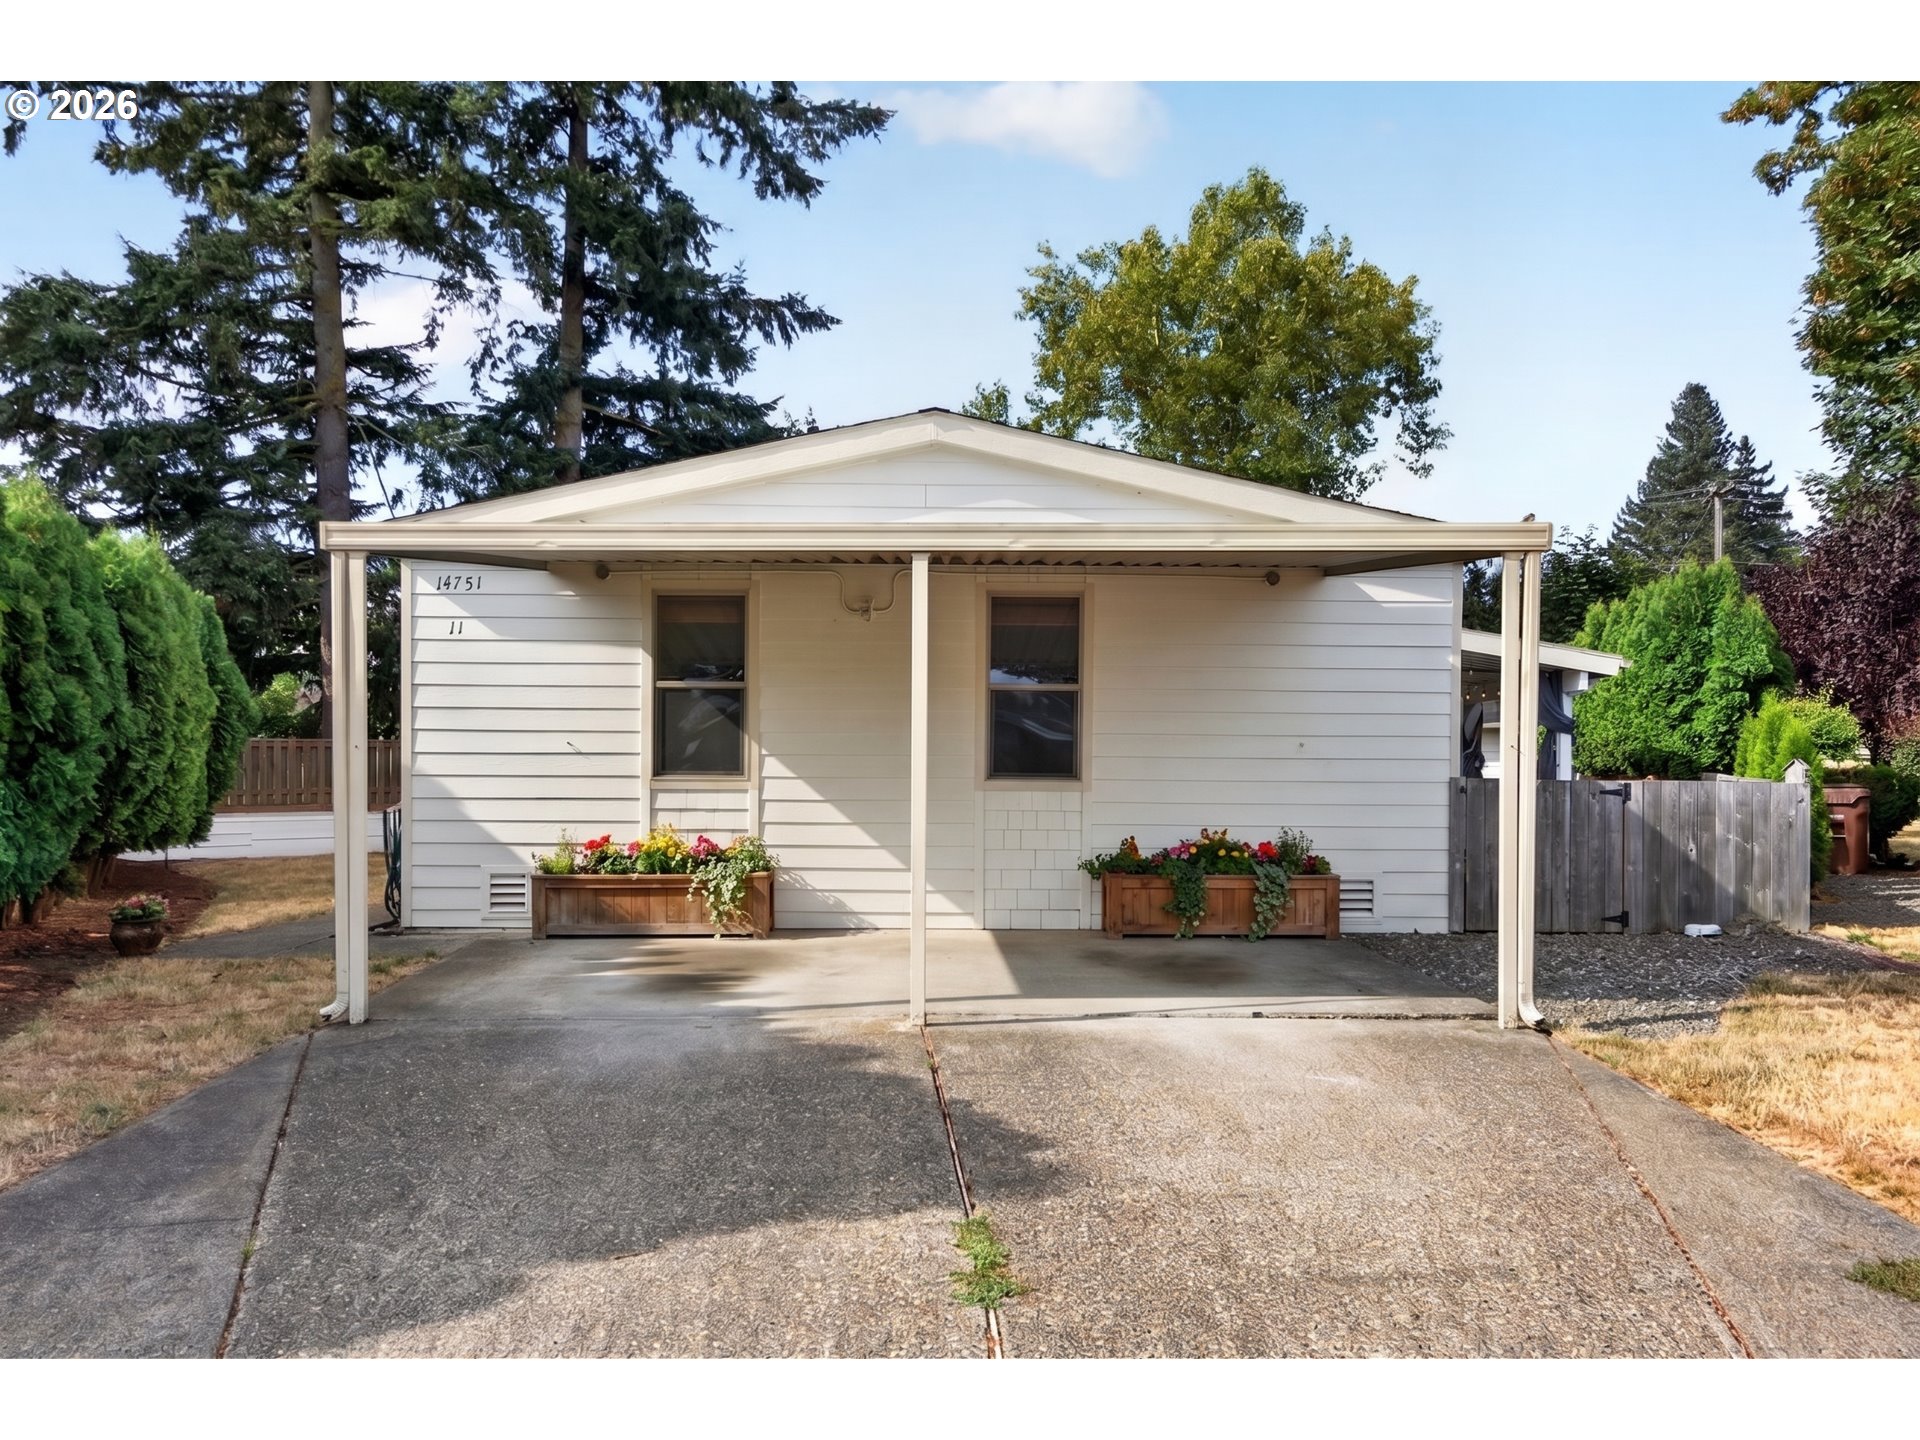
    • 14751 QUAIL GROVE CIR 11 For Sale

      $175,000

      14751 QUAIL GROVE CIR 11, Oregon City, OR 97045

      • 3 Beds
      • 2 Baths
      • 1,188 Sq.Ft.
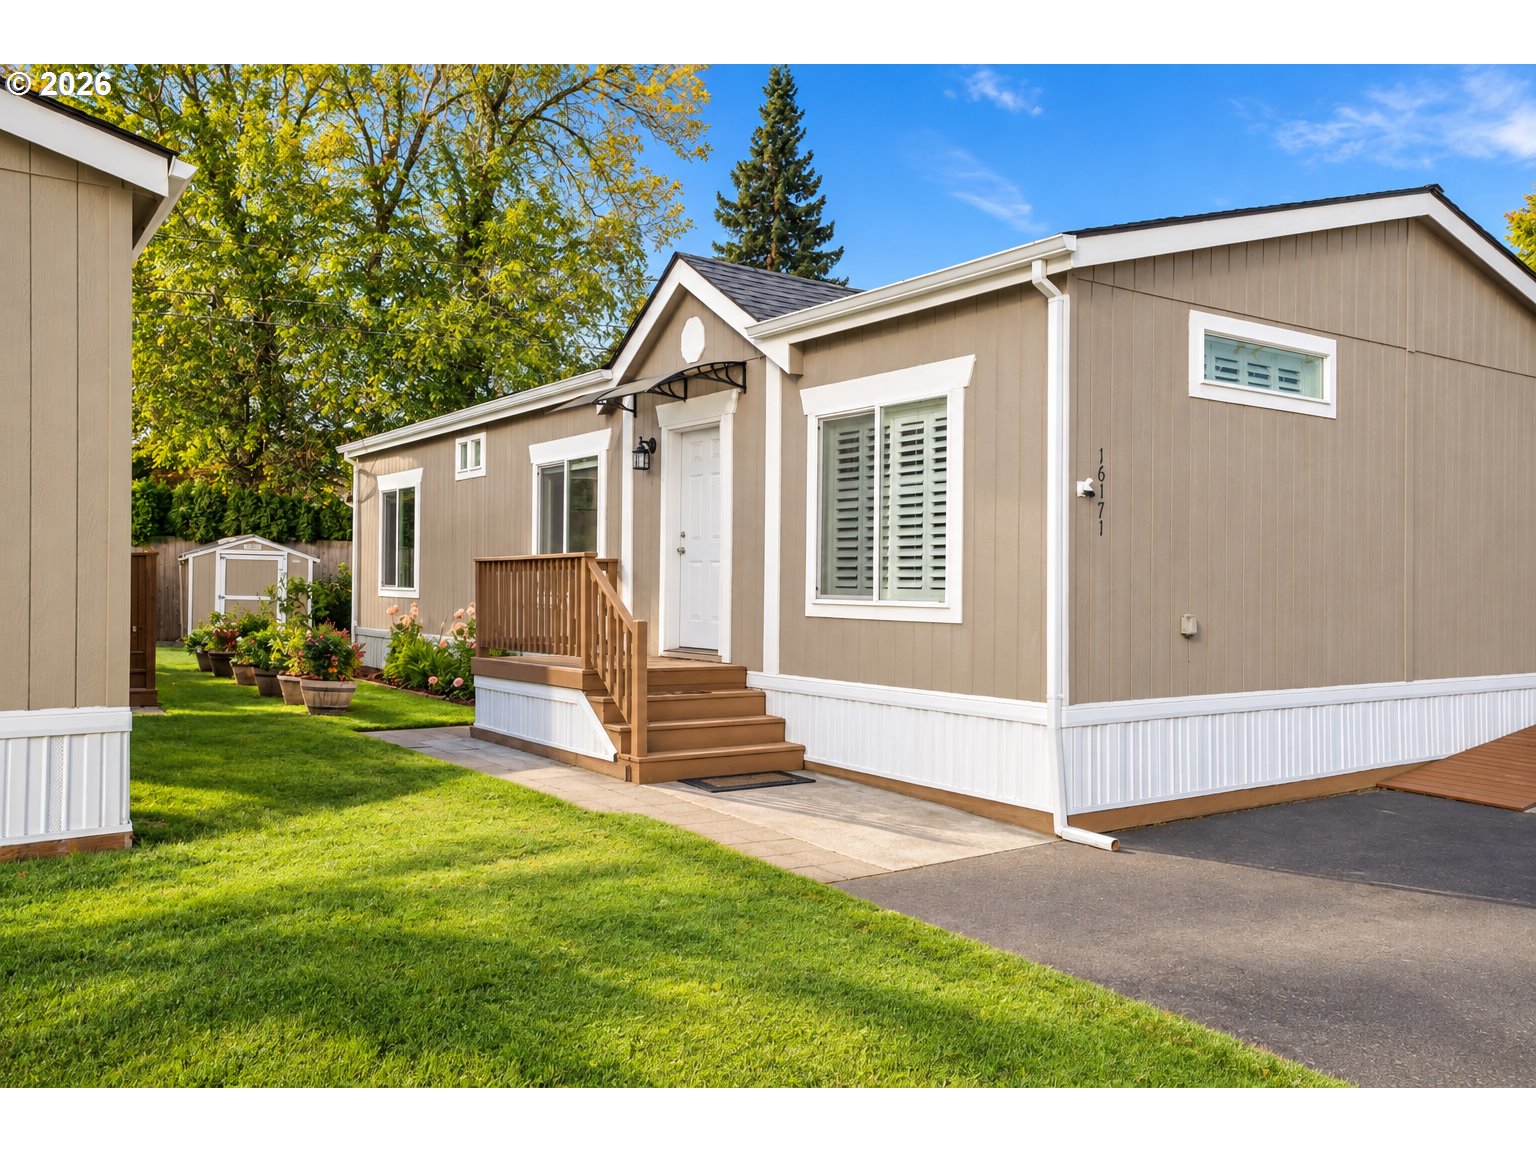
    • 16171 SE 79TH AVE For Sale

      $139,000

      16171 SE 79TH AVE, Milwaukie, OR 97267

      • 3 Beds
      • 2 Baths
      • 1,296 Sq.Ft.
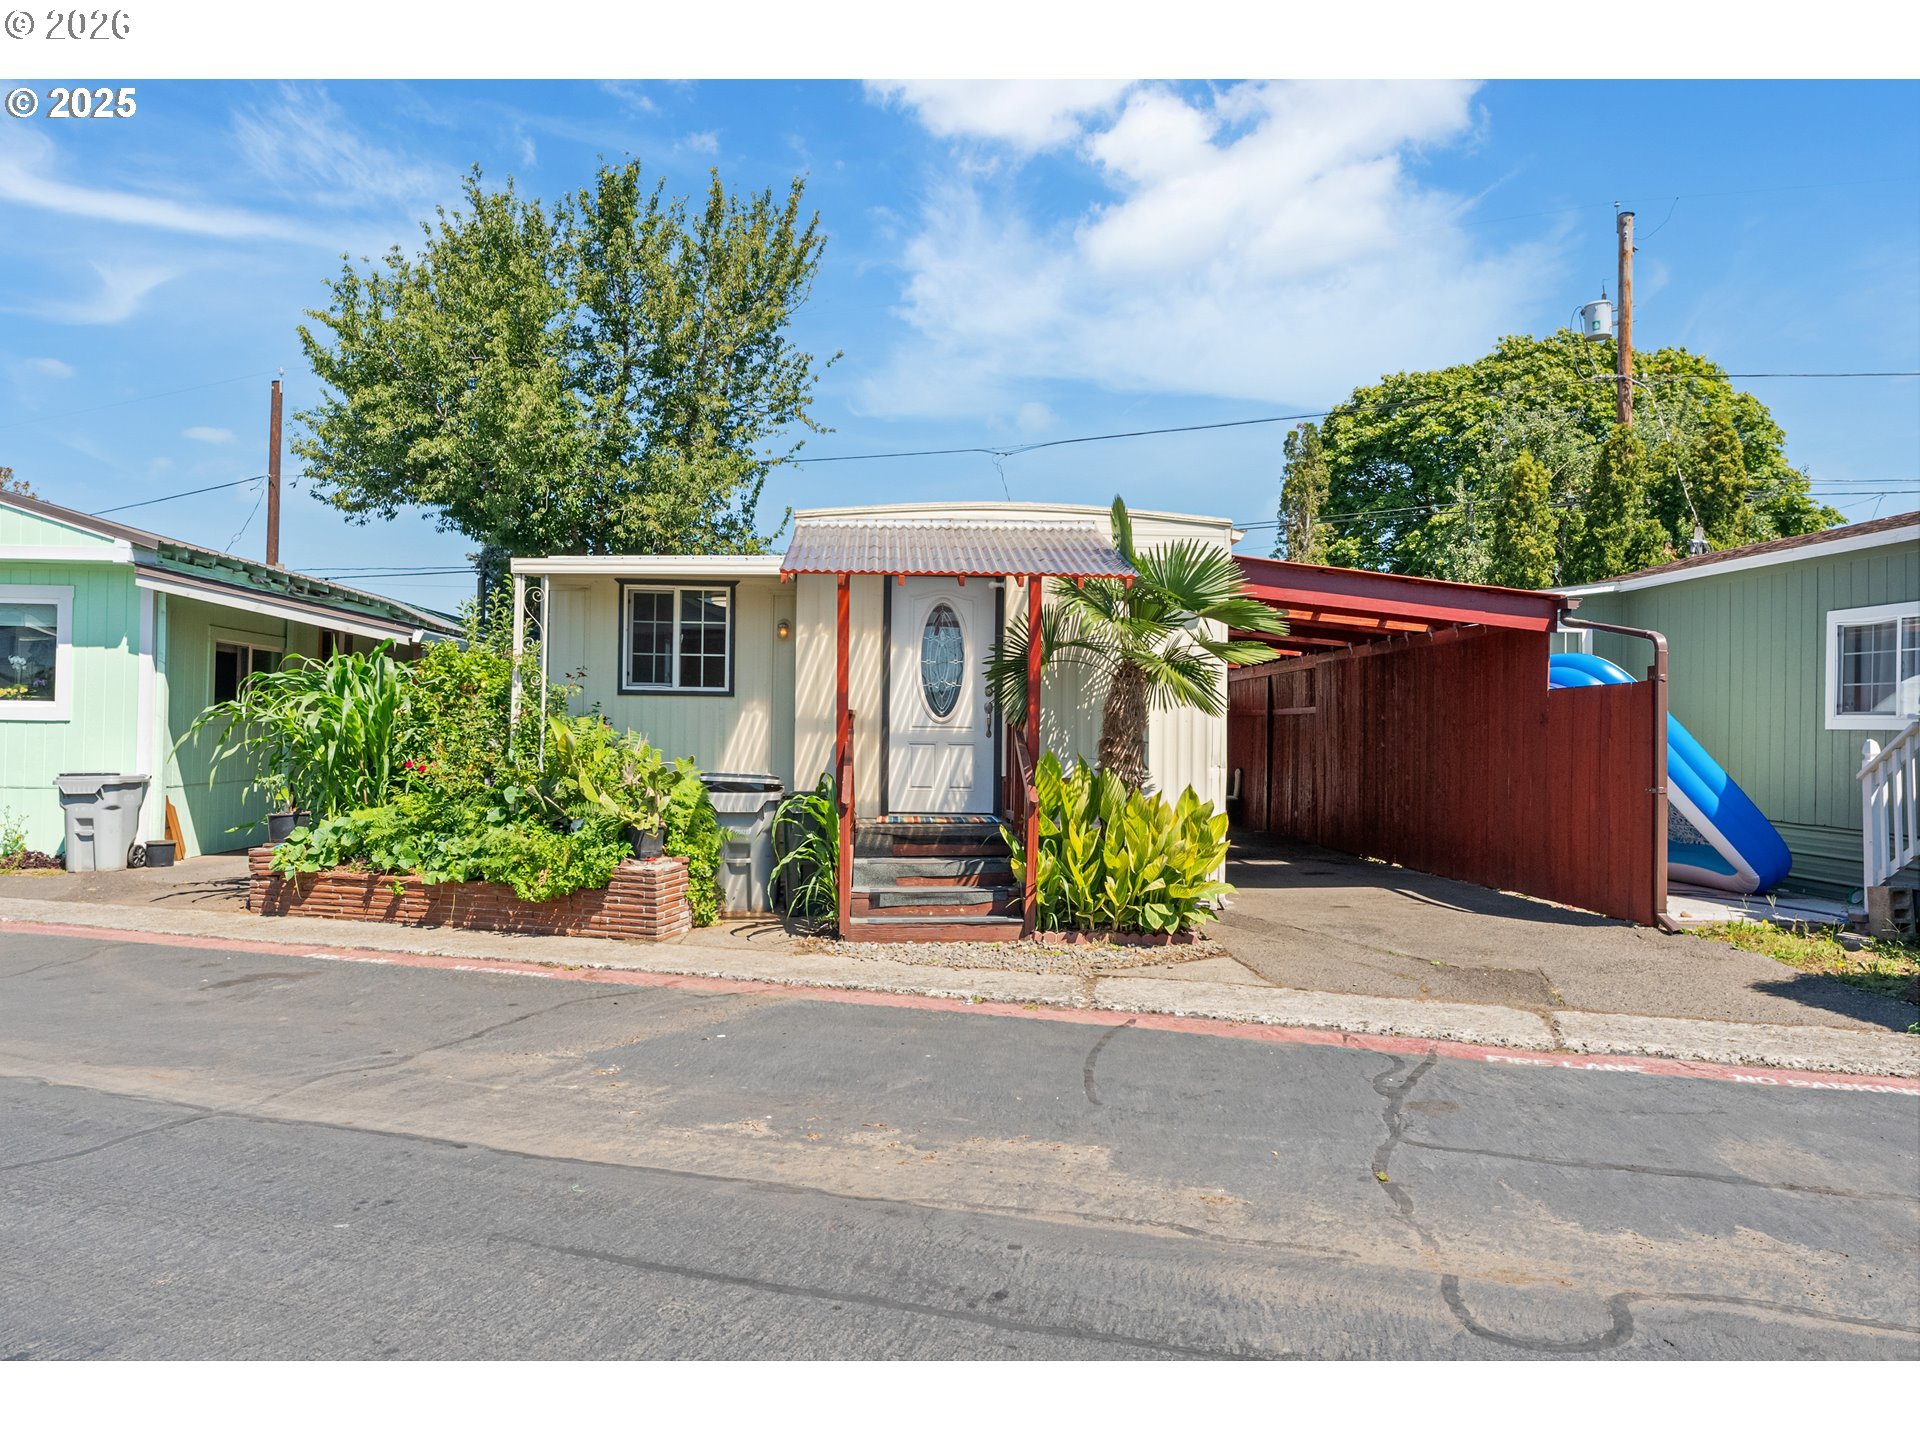
    • 8951 SE FULLER RD 7 For Sale

      $72,000

      8951 SE FULLER RD 7, Happy Valley, OR 97086

      • 3 Beds
      • 1 Bath
      • 1,070 Sq.Ft.
    View All

    Follow Us On Instagram