Opt. for
Leave a Message
Thank you for your message. We will be in touch with you shortly.
Explore Our Properties

Property Description

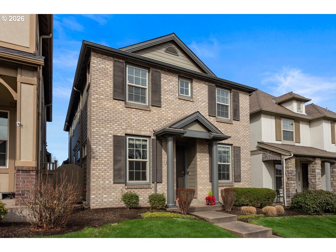
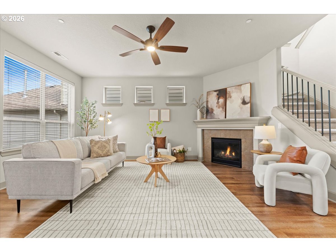
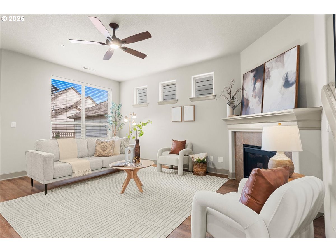
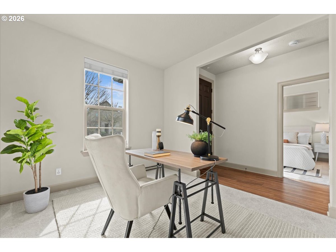
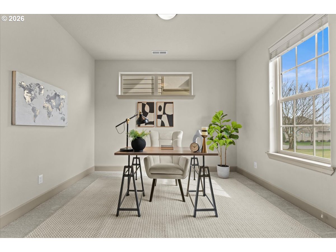
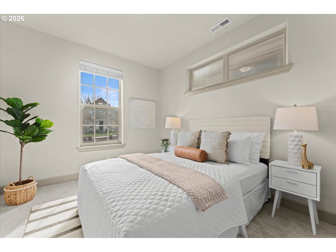
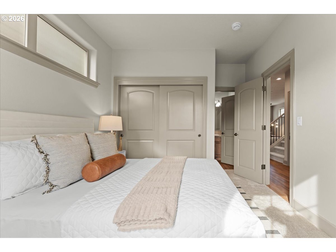
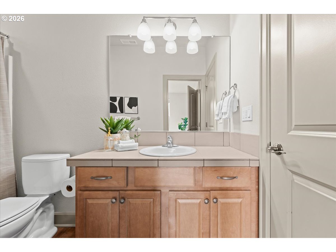
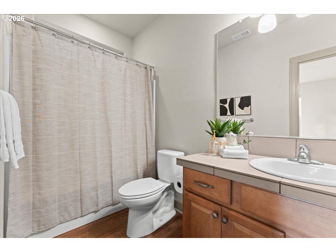
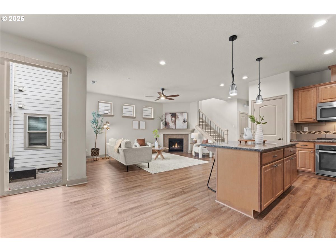
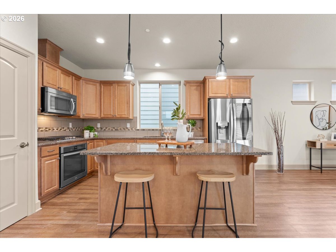
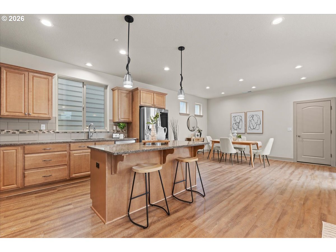
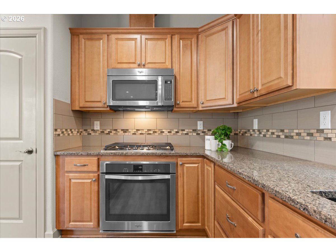
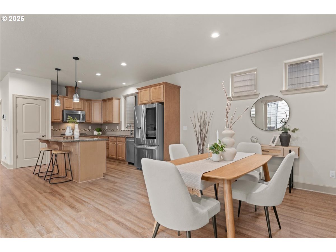
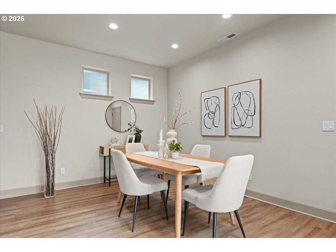
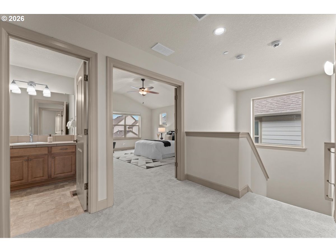
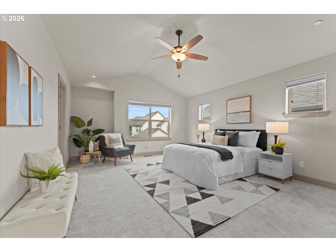
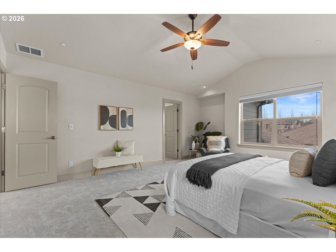
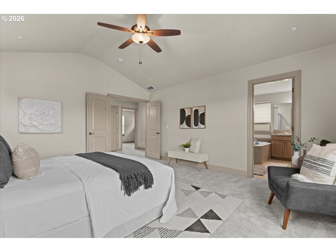
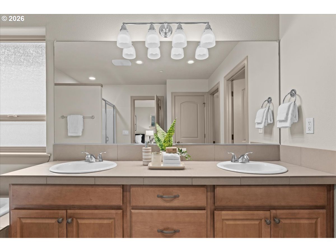
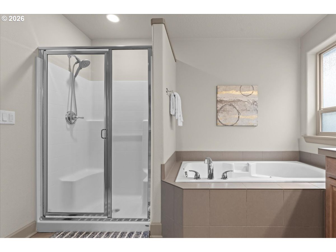
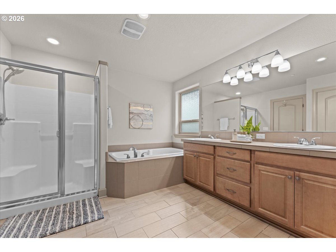
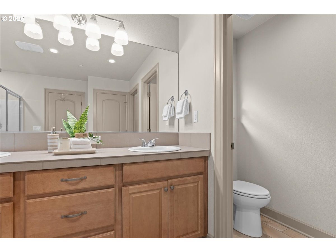
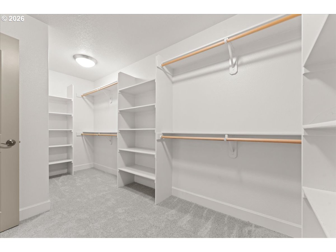
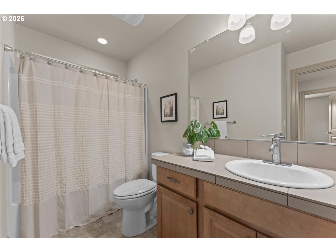
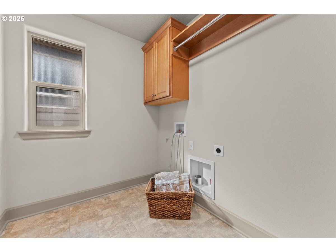
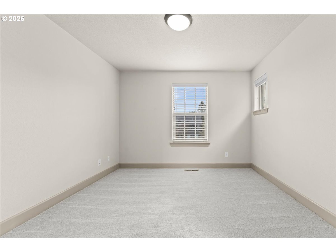
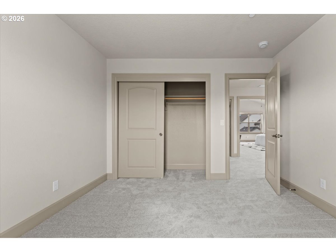
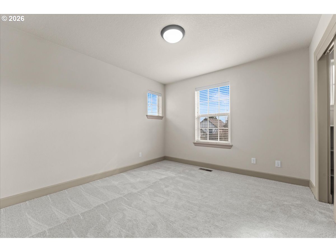
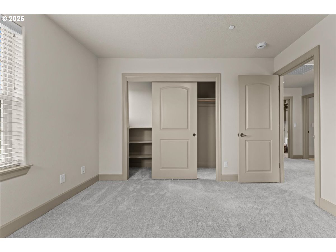
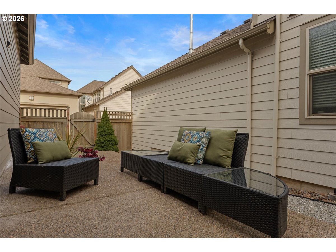
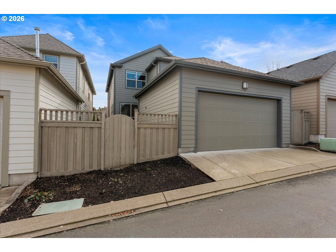
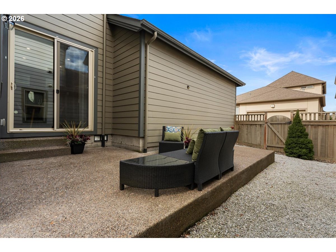
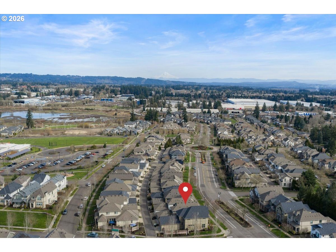
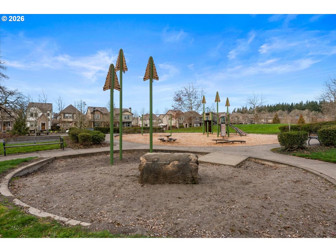
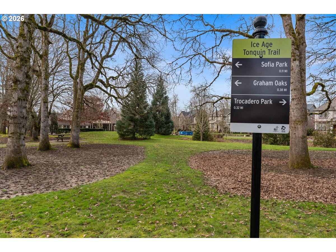
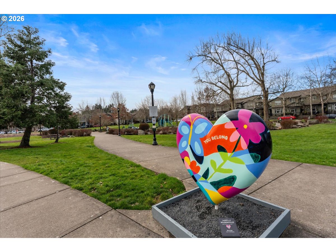
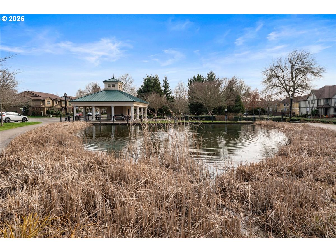
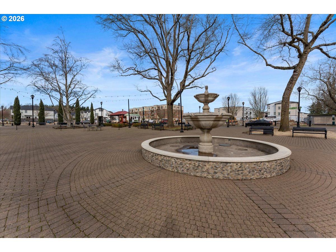
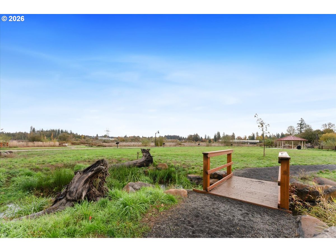
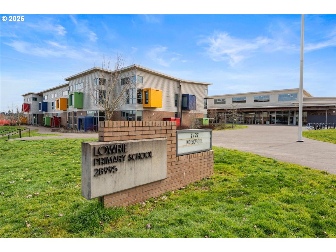
RATE BUY DOWN INCENTIVE AVAILABLE! This home features RARE double suites- one bedroom W/ attached full bath on the MAIN level, and another luxurious primary suite upstairs! New Carpet (2026)! Located in Villebois, this 2015 Legend Home offers a highly versatile and functional floor plan including 4 bedrooms, 3 bathrooms, and main floor flex room perfect for a home office, den or play room. The open-concept main floor seamlessly connects the kitchen, dining, and living areas, anchored by a cozy gas fireplace. The main-level bedroom with an attached full bath provides ideal flexibility for a guest suite, multi-generational living, or private office. Upstairs, the spacious primary suite features vaulted ceilings, a well-appointed en suite bath with soaking tub, separate shower, linen closet and a generous walk-in closet. Two more bedrooms and a conveniently located laundry room complete the upper floor. On clear, sunny days, enjoy views of Mount Hood from one of the upstairs bedrooms. Designed with modern convenience in mind, the kitchen features soft close drawers and hinges, a touch activated faucet, expansive counter space, and a full size pantry. Ideally situated just steps from Lowrie Primary School with easy access to neighborhood parks and scenic walking paths, this home combines comfort, flexibility, and an exceptional Villebois location. Just 25 minutes from downtown Portland and 40 minutes from Salem, and with a WES (Westside Commuter Rail) stop nearby to ride in comfort all the way to Beaverton, this home works well for a variety of commutes.

Overview

Property Status
Sold
Date Sold
July 1, 2026
MLS ID
613433539
Property Type
Residential
Year Built
2015

Features & Amenities

Total Area
2,200 Sq.Ft.
Neighborhood
Clackamas
Architecture Styles
Colonial, Traditional
Stories
2
Garage Spaces
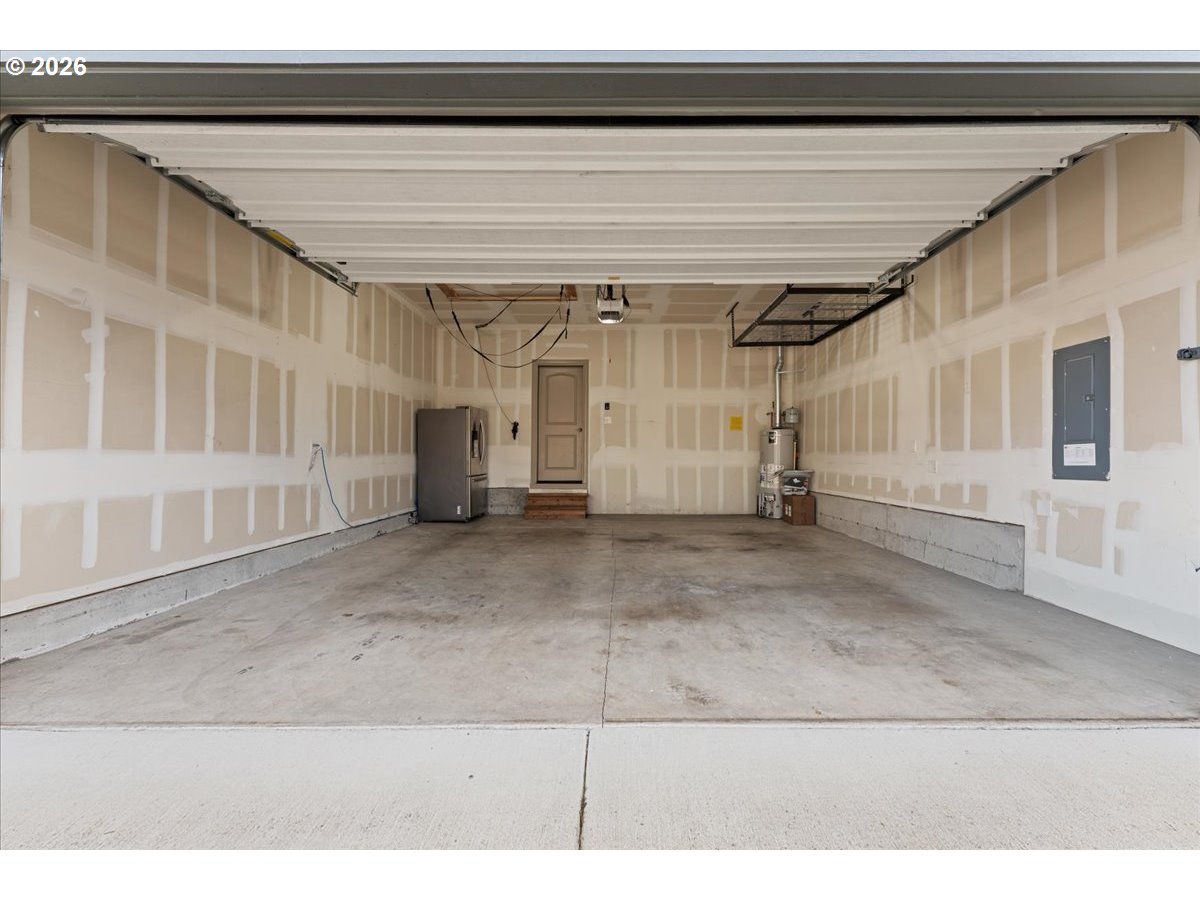
2.0
Water Source
Public Water
Roof
Composition
Lot Features
Level
Parking
On Street
Heat Type
Forced Air 95 Plus
Air Conditioning
Central Air
Fireplace
Gas
Appliances
Builtin Oven, Cooktop, Dishwasher, Disposal, Gas Appliances, Granite, Island, Microwave, Pantry, Range Hood, Solid Surface Countertop, Stainless Steel Appliance
Other Interior Features
Garage Door Opener, Granite, High Ceilings, Luxury Vinyl Plank, Soaking Tub, Sprinkler, Tile Floor, Vaulted Ceiling, Wallto Wall Carpet
Sewer
Public Sewer
Substructure
Concrete Perimeter
Disability Features
Main Floor Bedroom Bath
HOA Amenities
Commons, Front Yard Landscaping, Maintenance Grounds
Security Features
Fire Sprinkler System
Other Exterior Features
Fenced, Patio
Elementary School
Lowrie
Middle School
Wood
High School
Wilsonville
Sales Price
$600,000
Real Estate Tax
$7,266/yr
HOA
$179/mo

Downloads

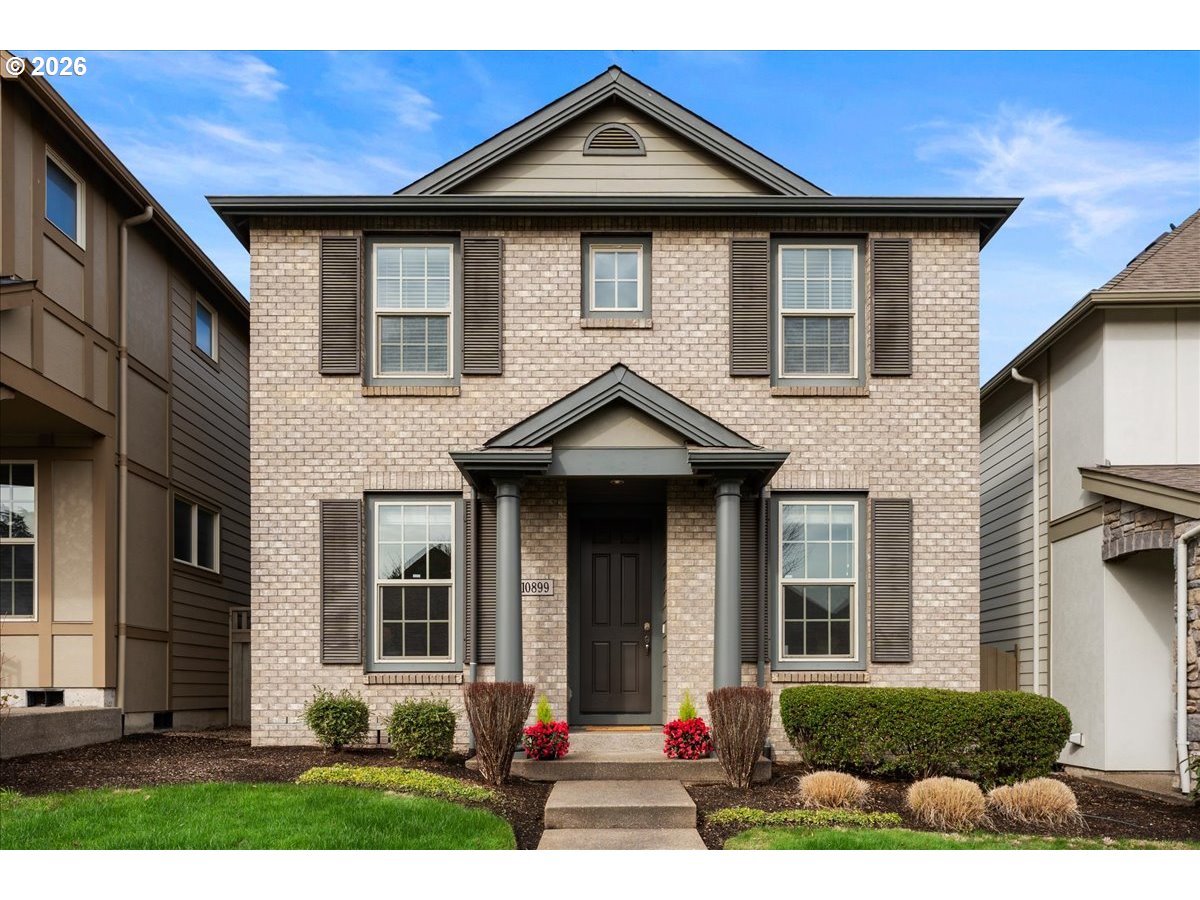
Two-story brick house with a columned entry, dark shutters, and landscaped front yard.

Schedule a Tour

We would love to help you see this beautiful home! As a full-service brokerage, we can help you tour. Please submit an offer, and answer questions about the buying process.
Thank you

for your interest in 10899 SW BARBER ST, Wilsonville, OR 97070

10899 SW BARBER ST
Navigate
10899 SW BARBER ST
explore in 3d

I'm Interested In

10899 SW BARBER ST

or
  • CallElizabeth Hills

    License #200303089

    (503) 805-2931
  • Browse Our

    Active Listings

    • 20225 S CENTRAL POINT RD For Sale

      $1,649,000

      20225 S CENTRAL POINT RD, Oregon City, OR 97045

      • 3 Beds
      • 4 Baths
      • 4,394 Sq.Ft.
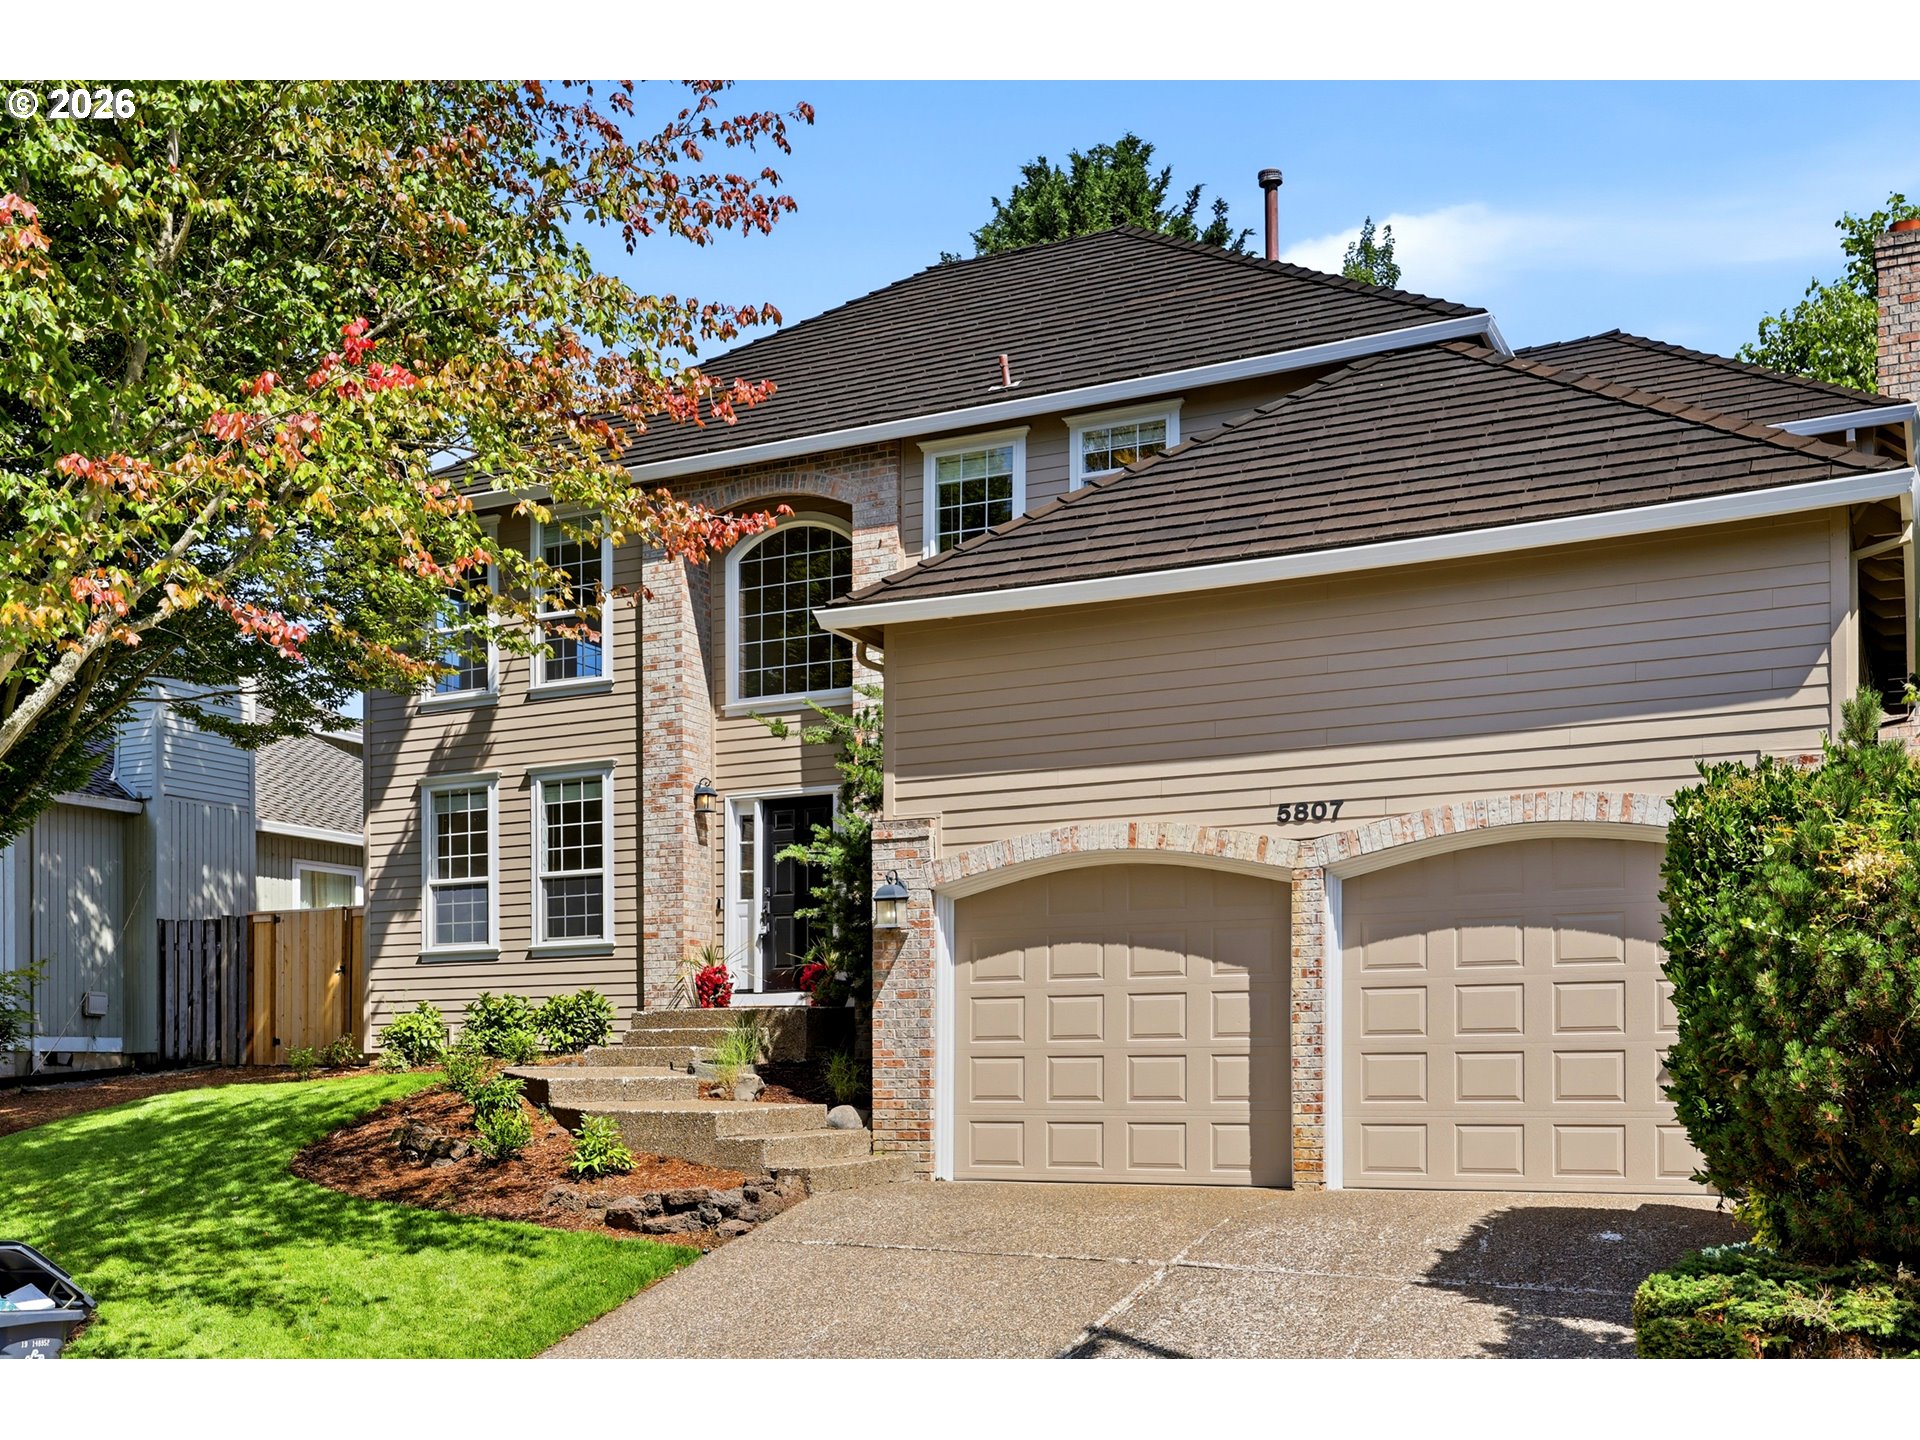
    • Two-story beige home with brick accents, double garage, and landscaped front yard. For Sale

      $950,000

      5807 RIDGETOP CT, Lake Oswego, OR 97035

      • 5 Beds
      • 3 Baths
      • 2,610 Sq.Ft.
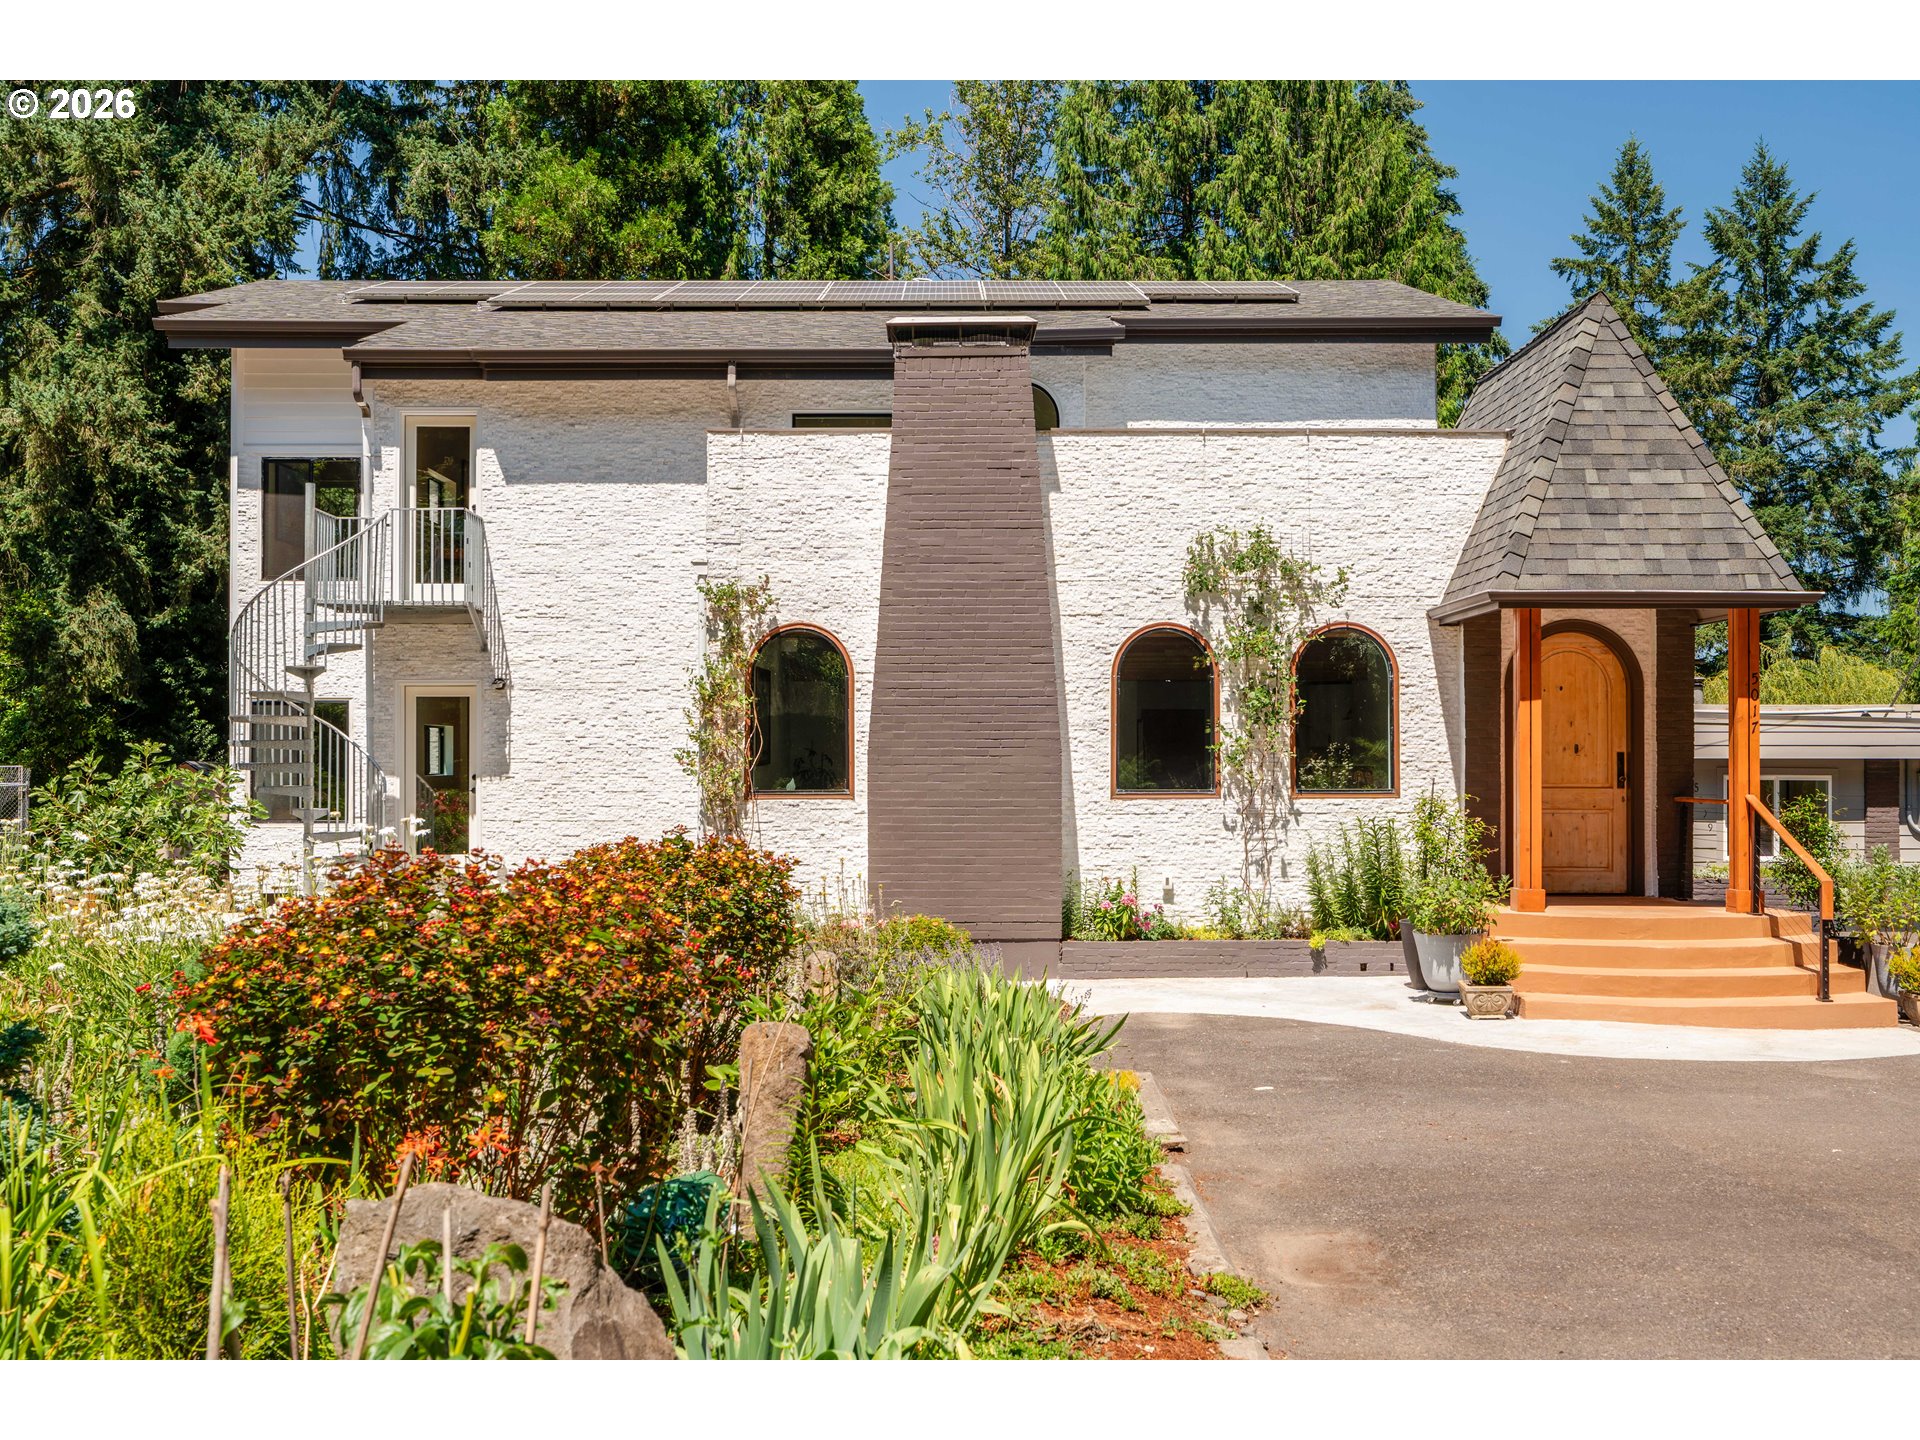
    • White-brick home with rooftop solar panels, a spiral staircase, and a turreted front entrance. For Sale

      $870,000

      5017 SE ALDERCREST RD, Milwaukie, OR 97222

      • 7 Beds
      • 5 Baths
      • 3,465 Sq.Ft.
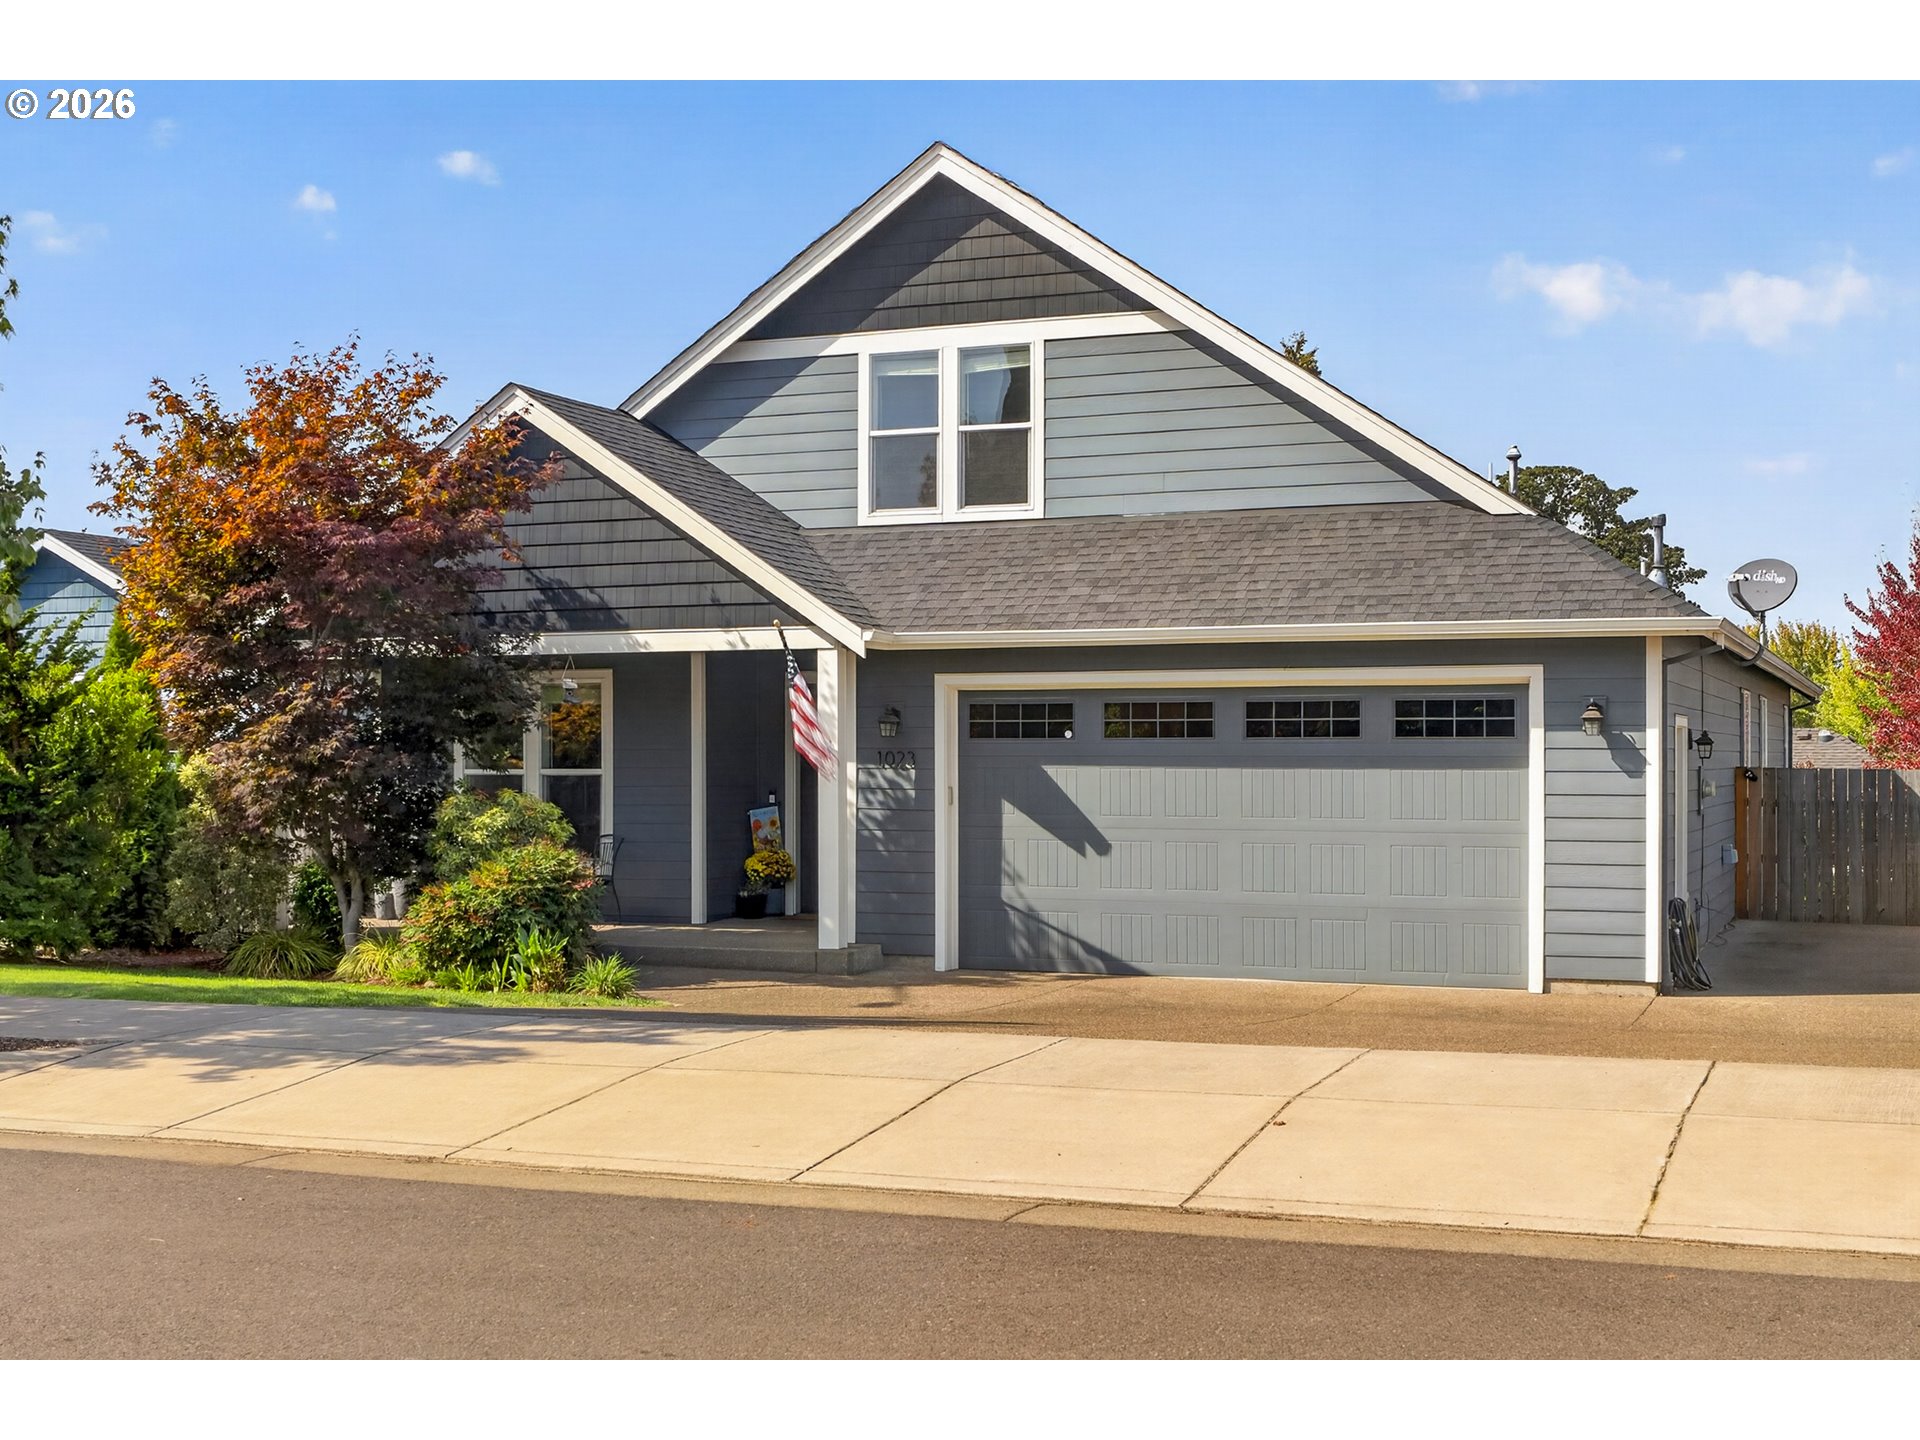
    • Gray gabled house with white trim, double garage, landscaped front yard, and American flag. For Sale

      $679,900

      1023 JAYSIE DR, Silverton, OR 97381

      • 4 Beds
      • 2 Baths
      • 2,377 Sq.Ft.
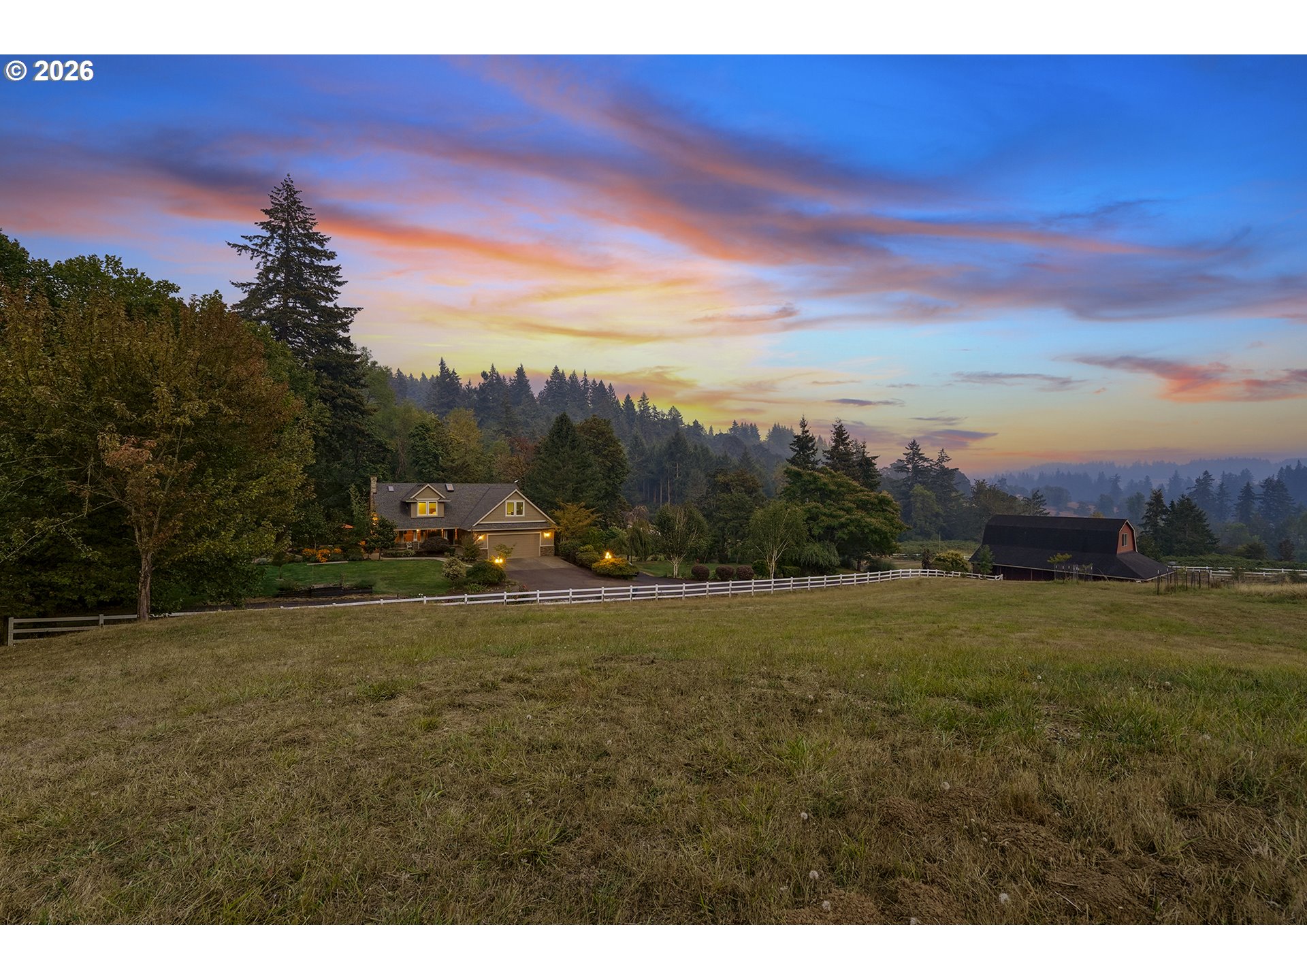
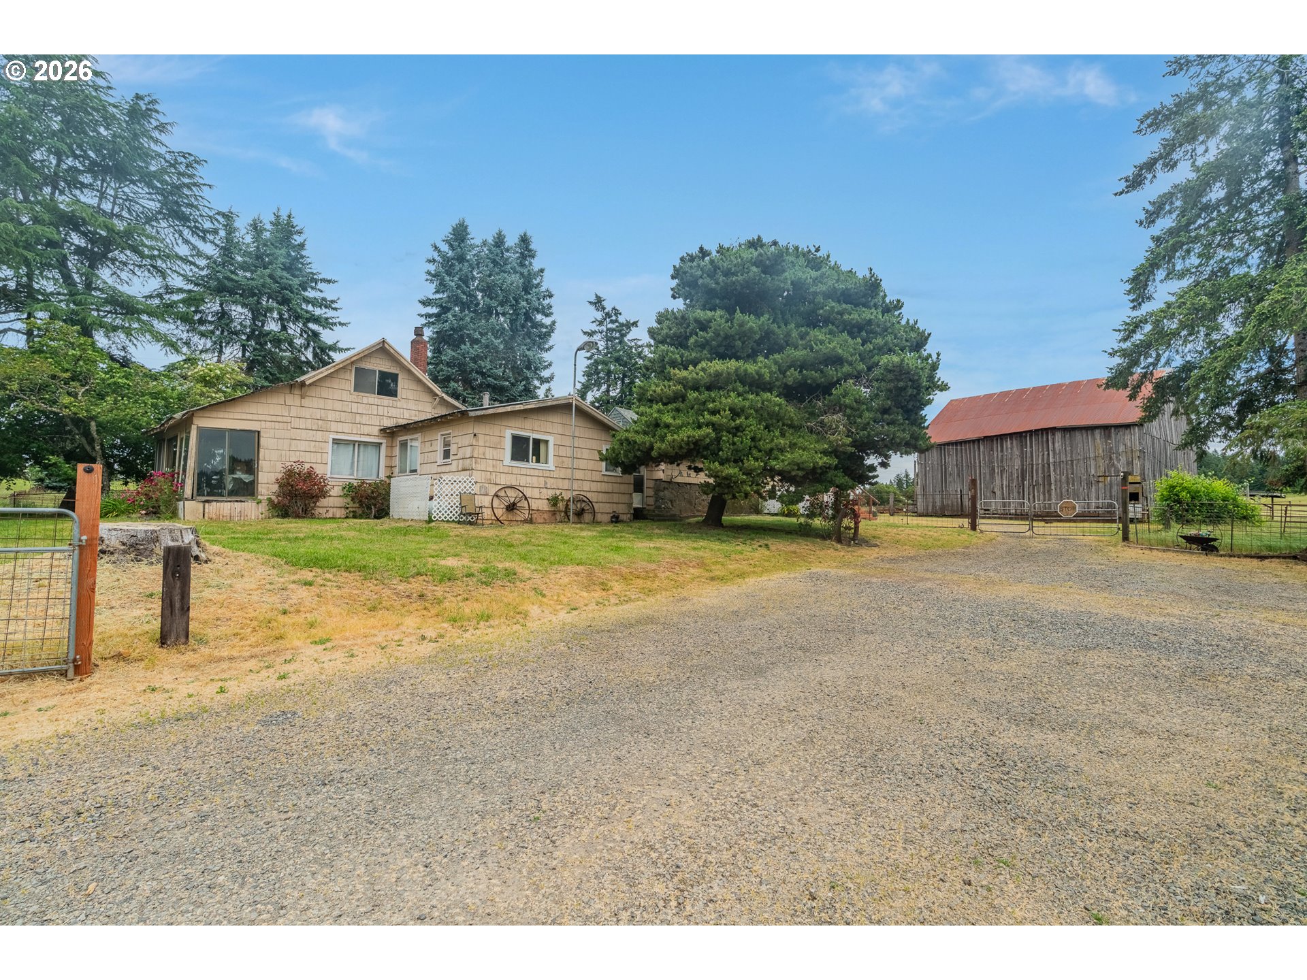
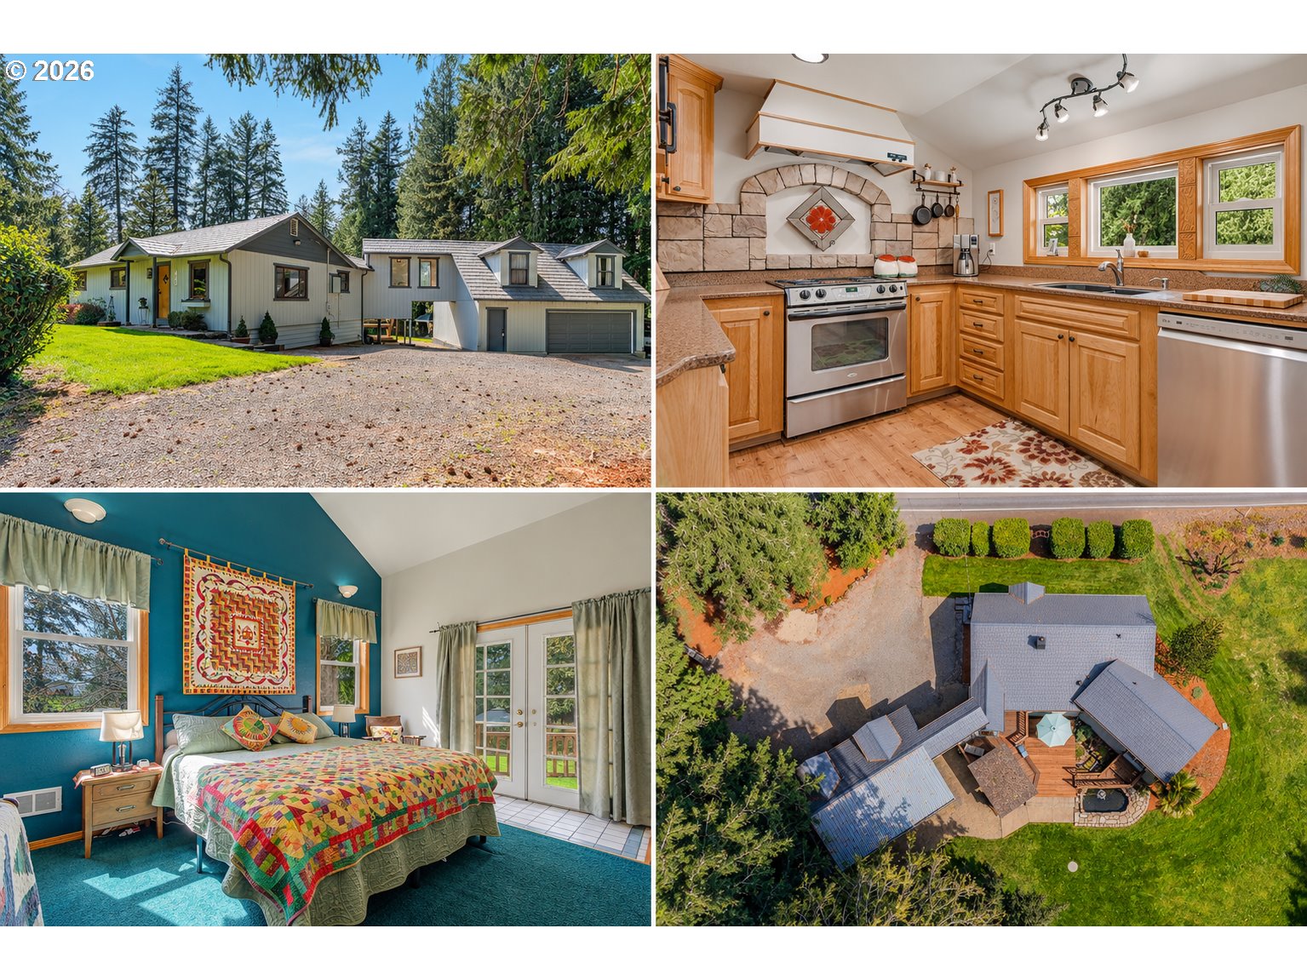
    • Tan rural house and weathered barn beside a broad gravel driveway, framed by evergreen trees and fencing. For Sale

      $674,000

      22560 S BEAVERCREEK RD, Beavercreek, OR 97004

      • 3 Beds
      • 1 Bath
      • 1,600 Sq.Ft.
    • 25465 S BEAVERCREEK RD For Sale

      $650,000

      25465 S BEAVERCREEK RD, Beavercreek, OR 97004

      • 3 Beds
      • 2 Baths
      • 2,305 Sq.Ft.
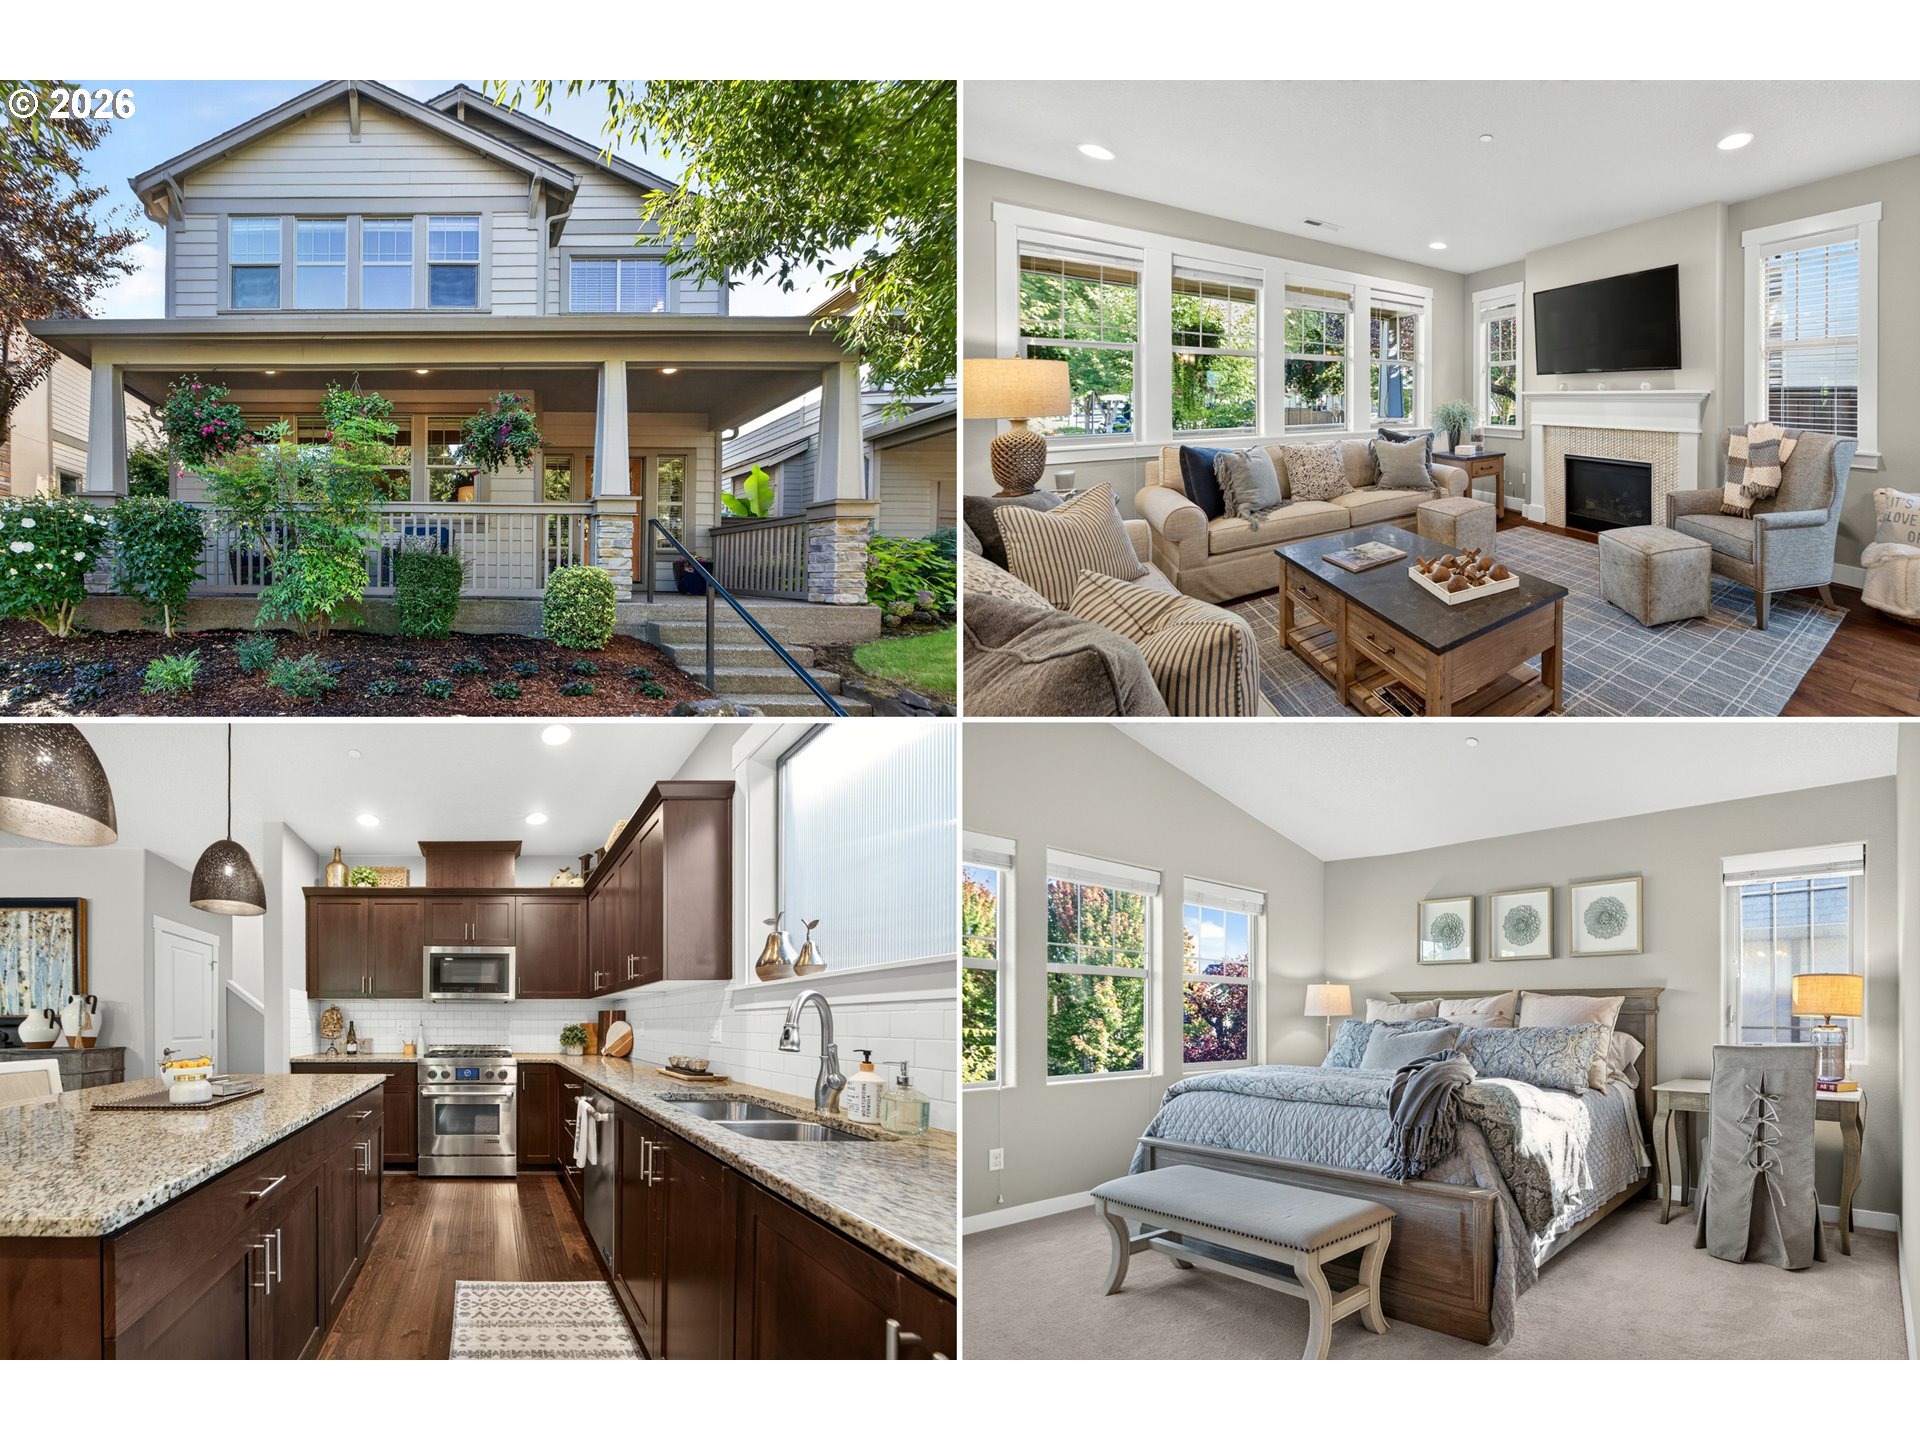
    • Two-story home with covered porch, plus furnished living room, kitchen, and bedroom views. For Sale

      $649,000

      11836 SW OSLO ST, Wilsonville, OR 97070

      • 4 Beds
      • 3 Baths
      • 2,018 Sq.Ft.
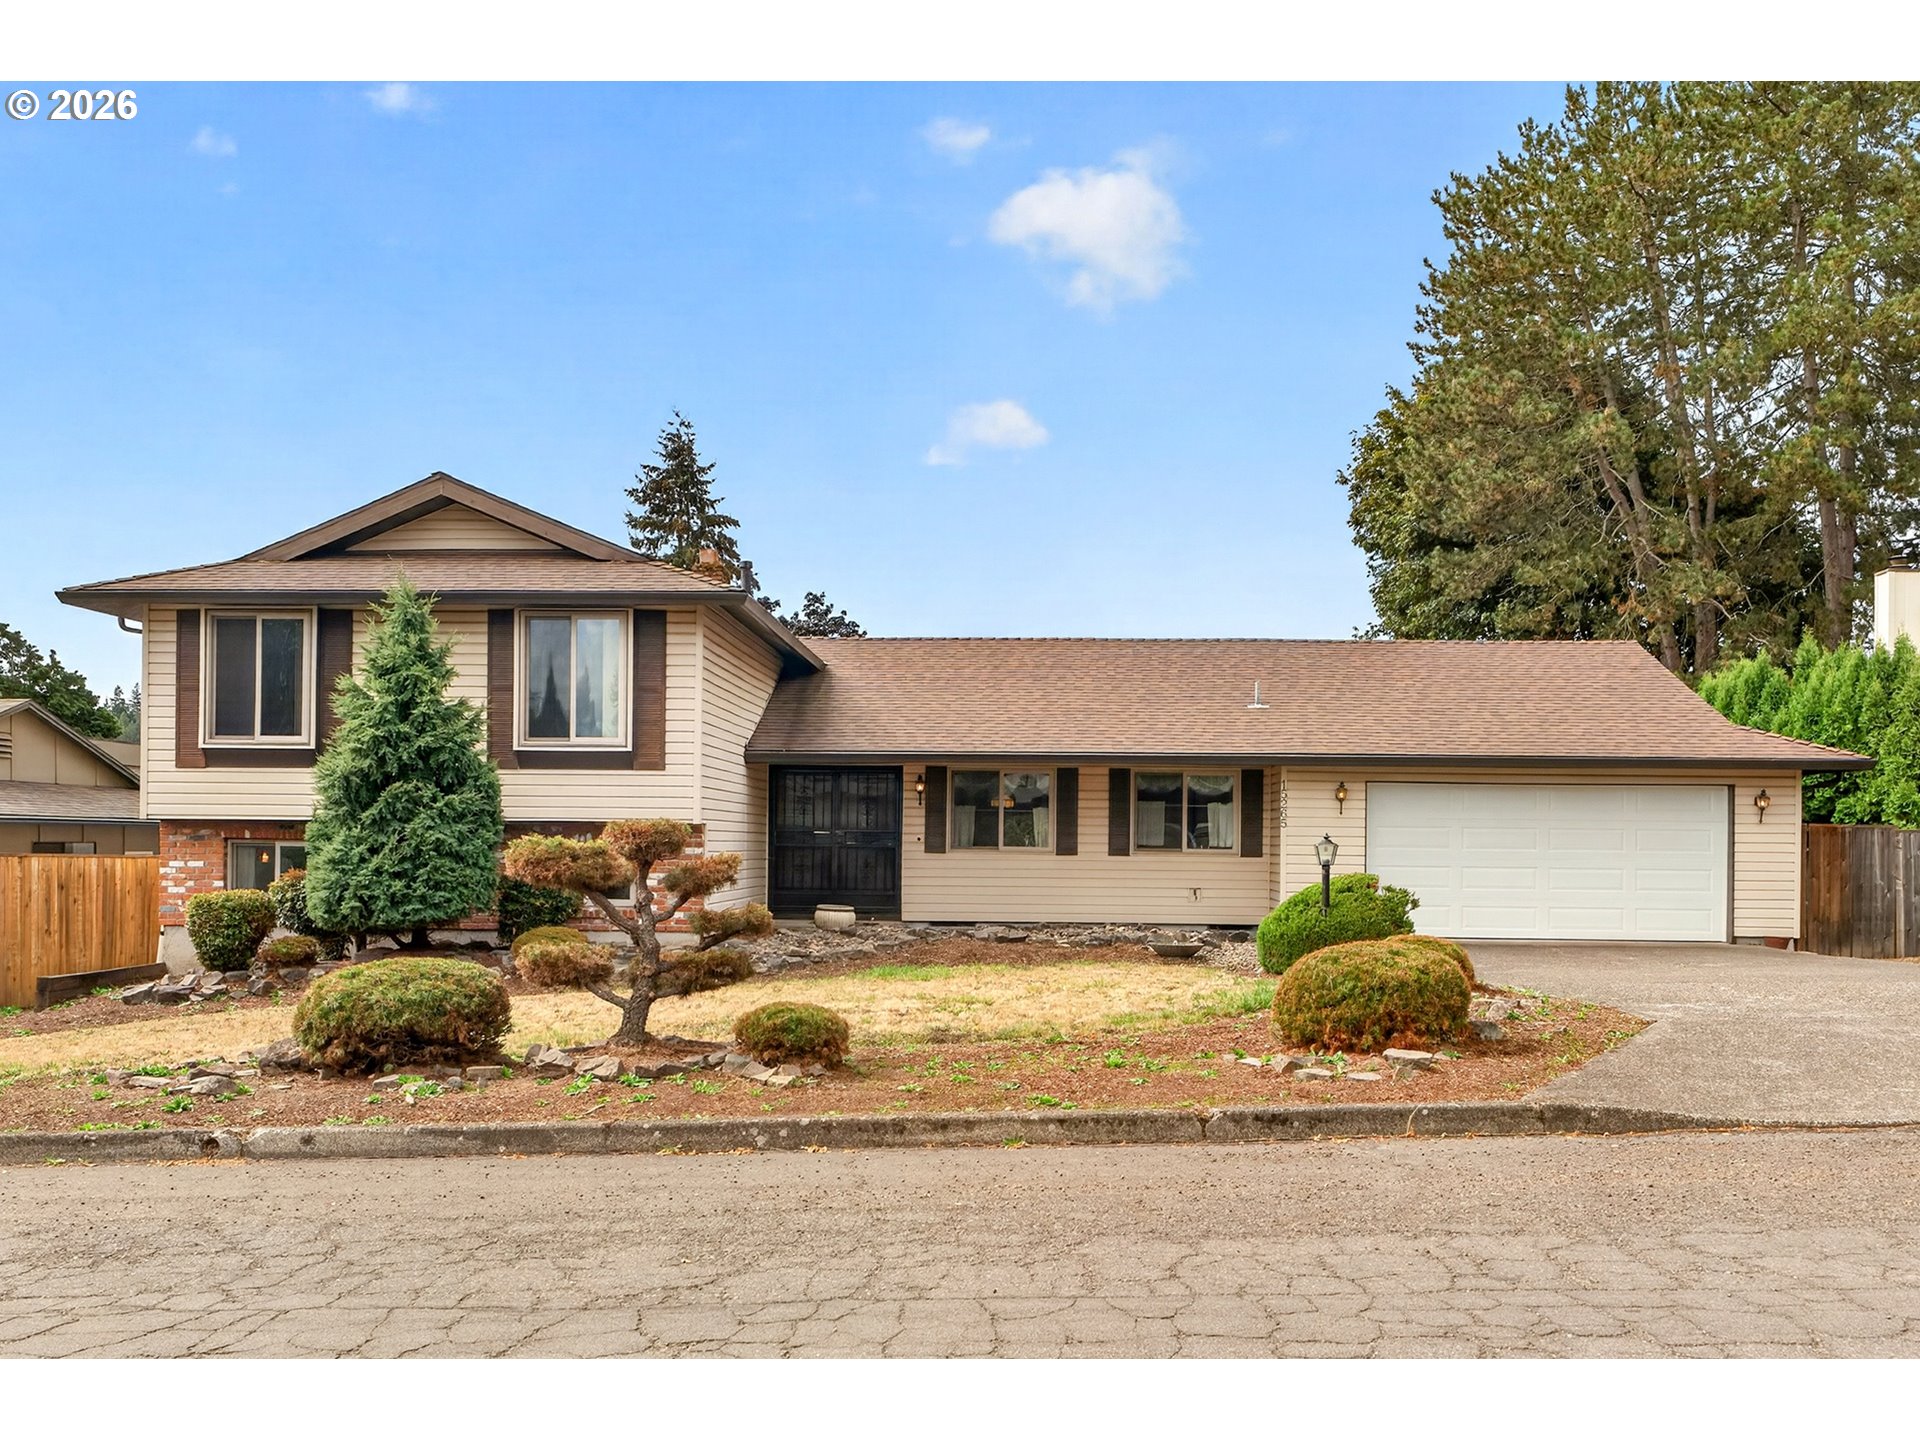
    • Beige split-level house with brick accents, attached garage, and landscaped front yard. Pending

      $525,000

      15265 SE BEVINGTON AVE, Milwaukie, OR 97267

      • 4 Beds
      • 3 Baths
      • 2,300 Sq.Ft.
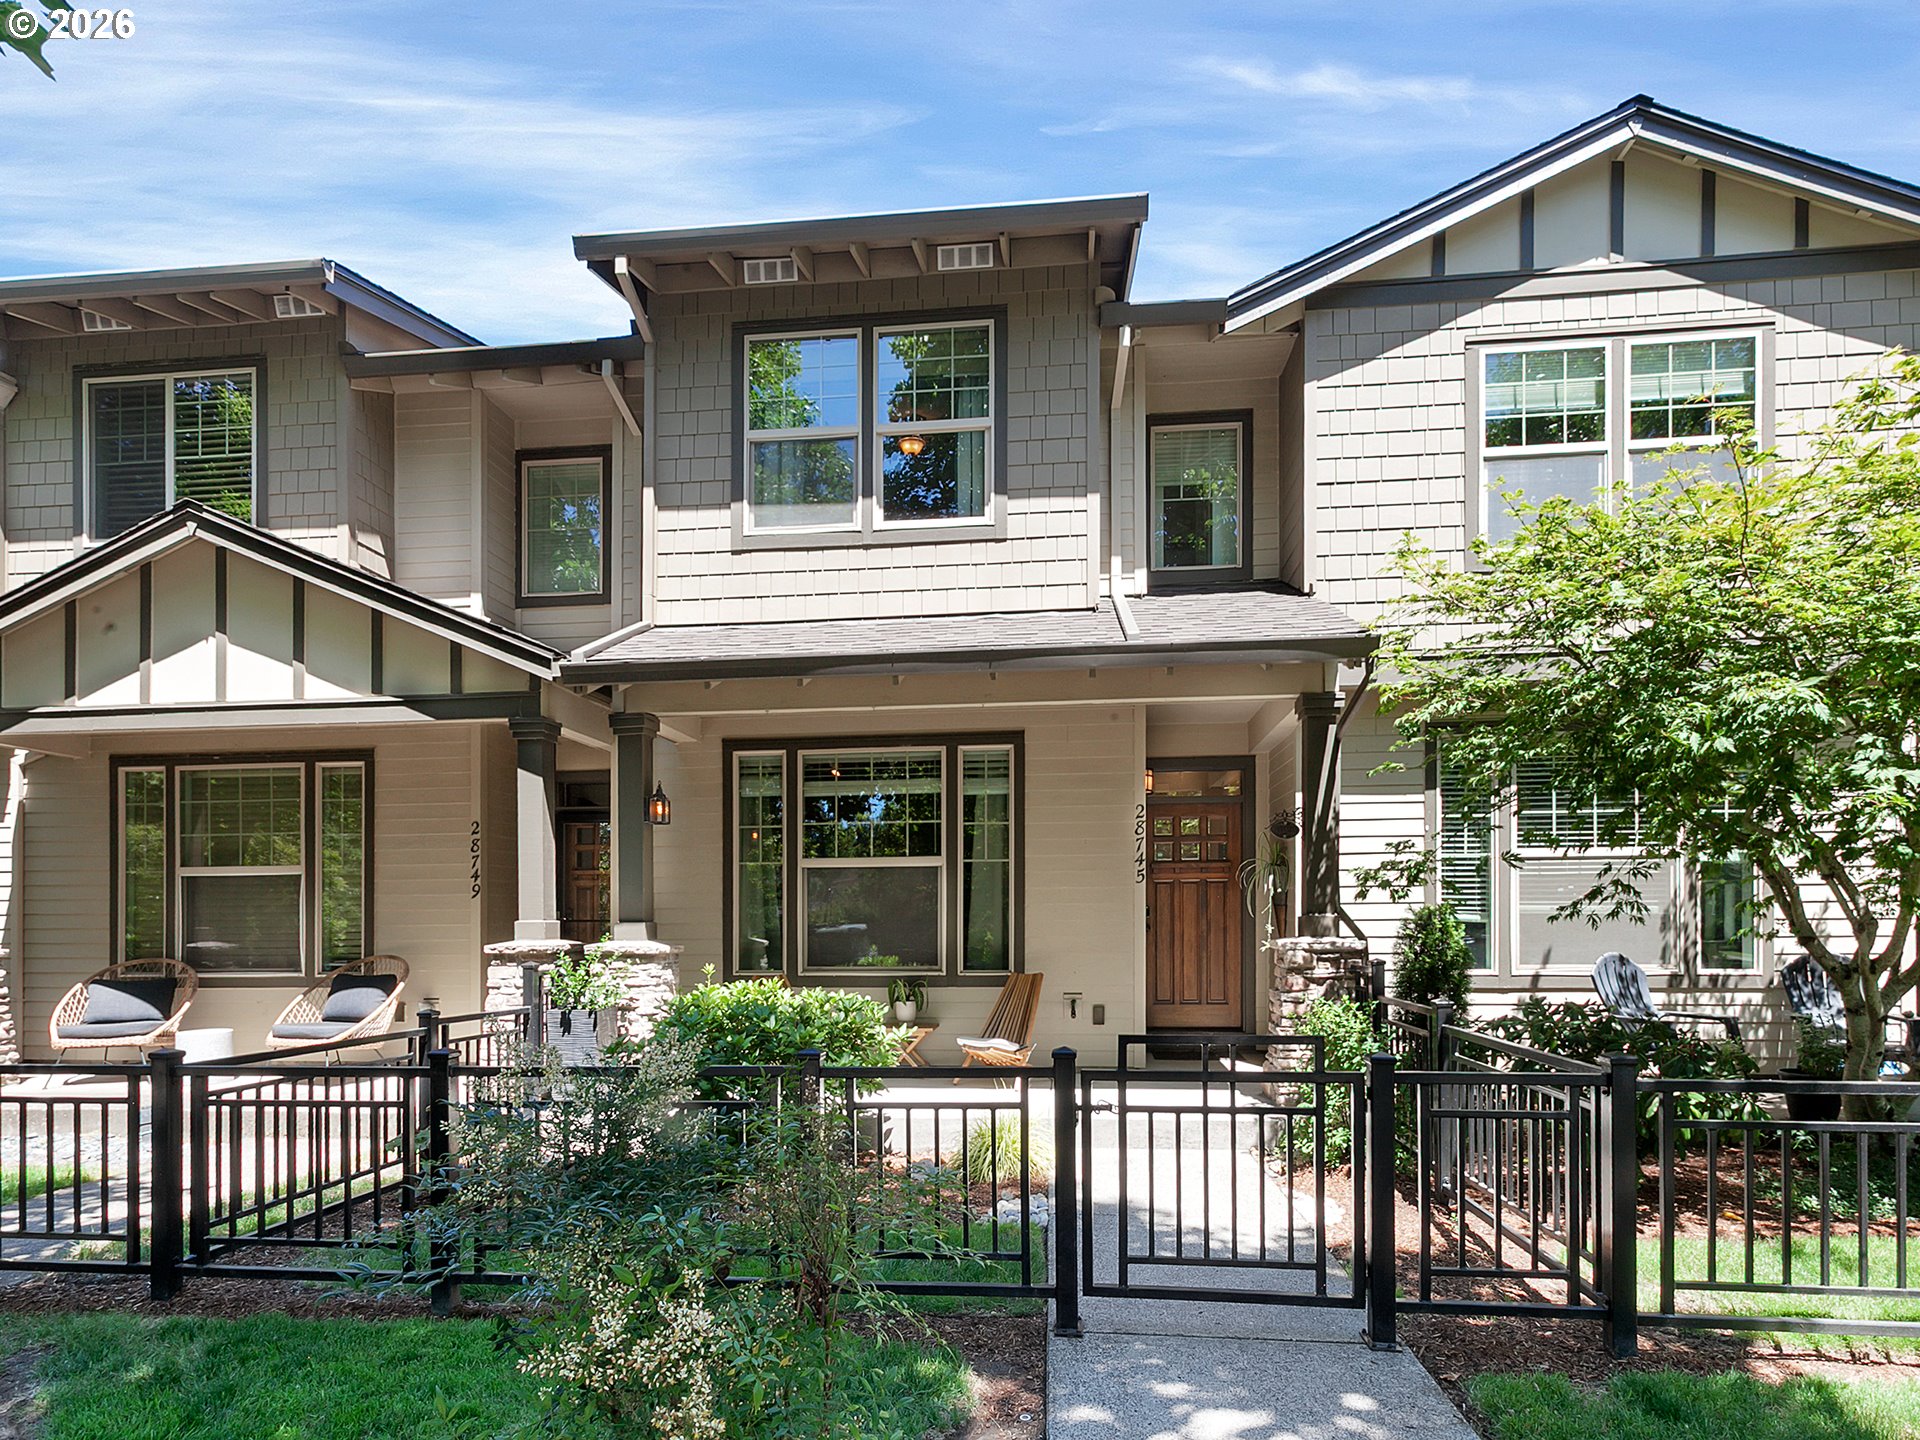
    • 28745 SW COSTA CIR E For Sale

      $450,000

      28745 SW COSTA CIR E, Wilsonville, OR 97070

      • 2 Beds
      • 3 Baths
      • 1,503 Sq.Ft.
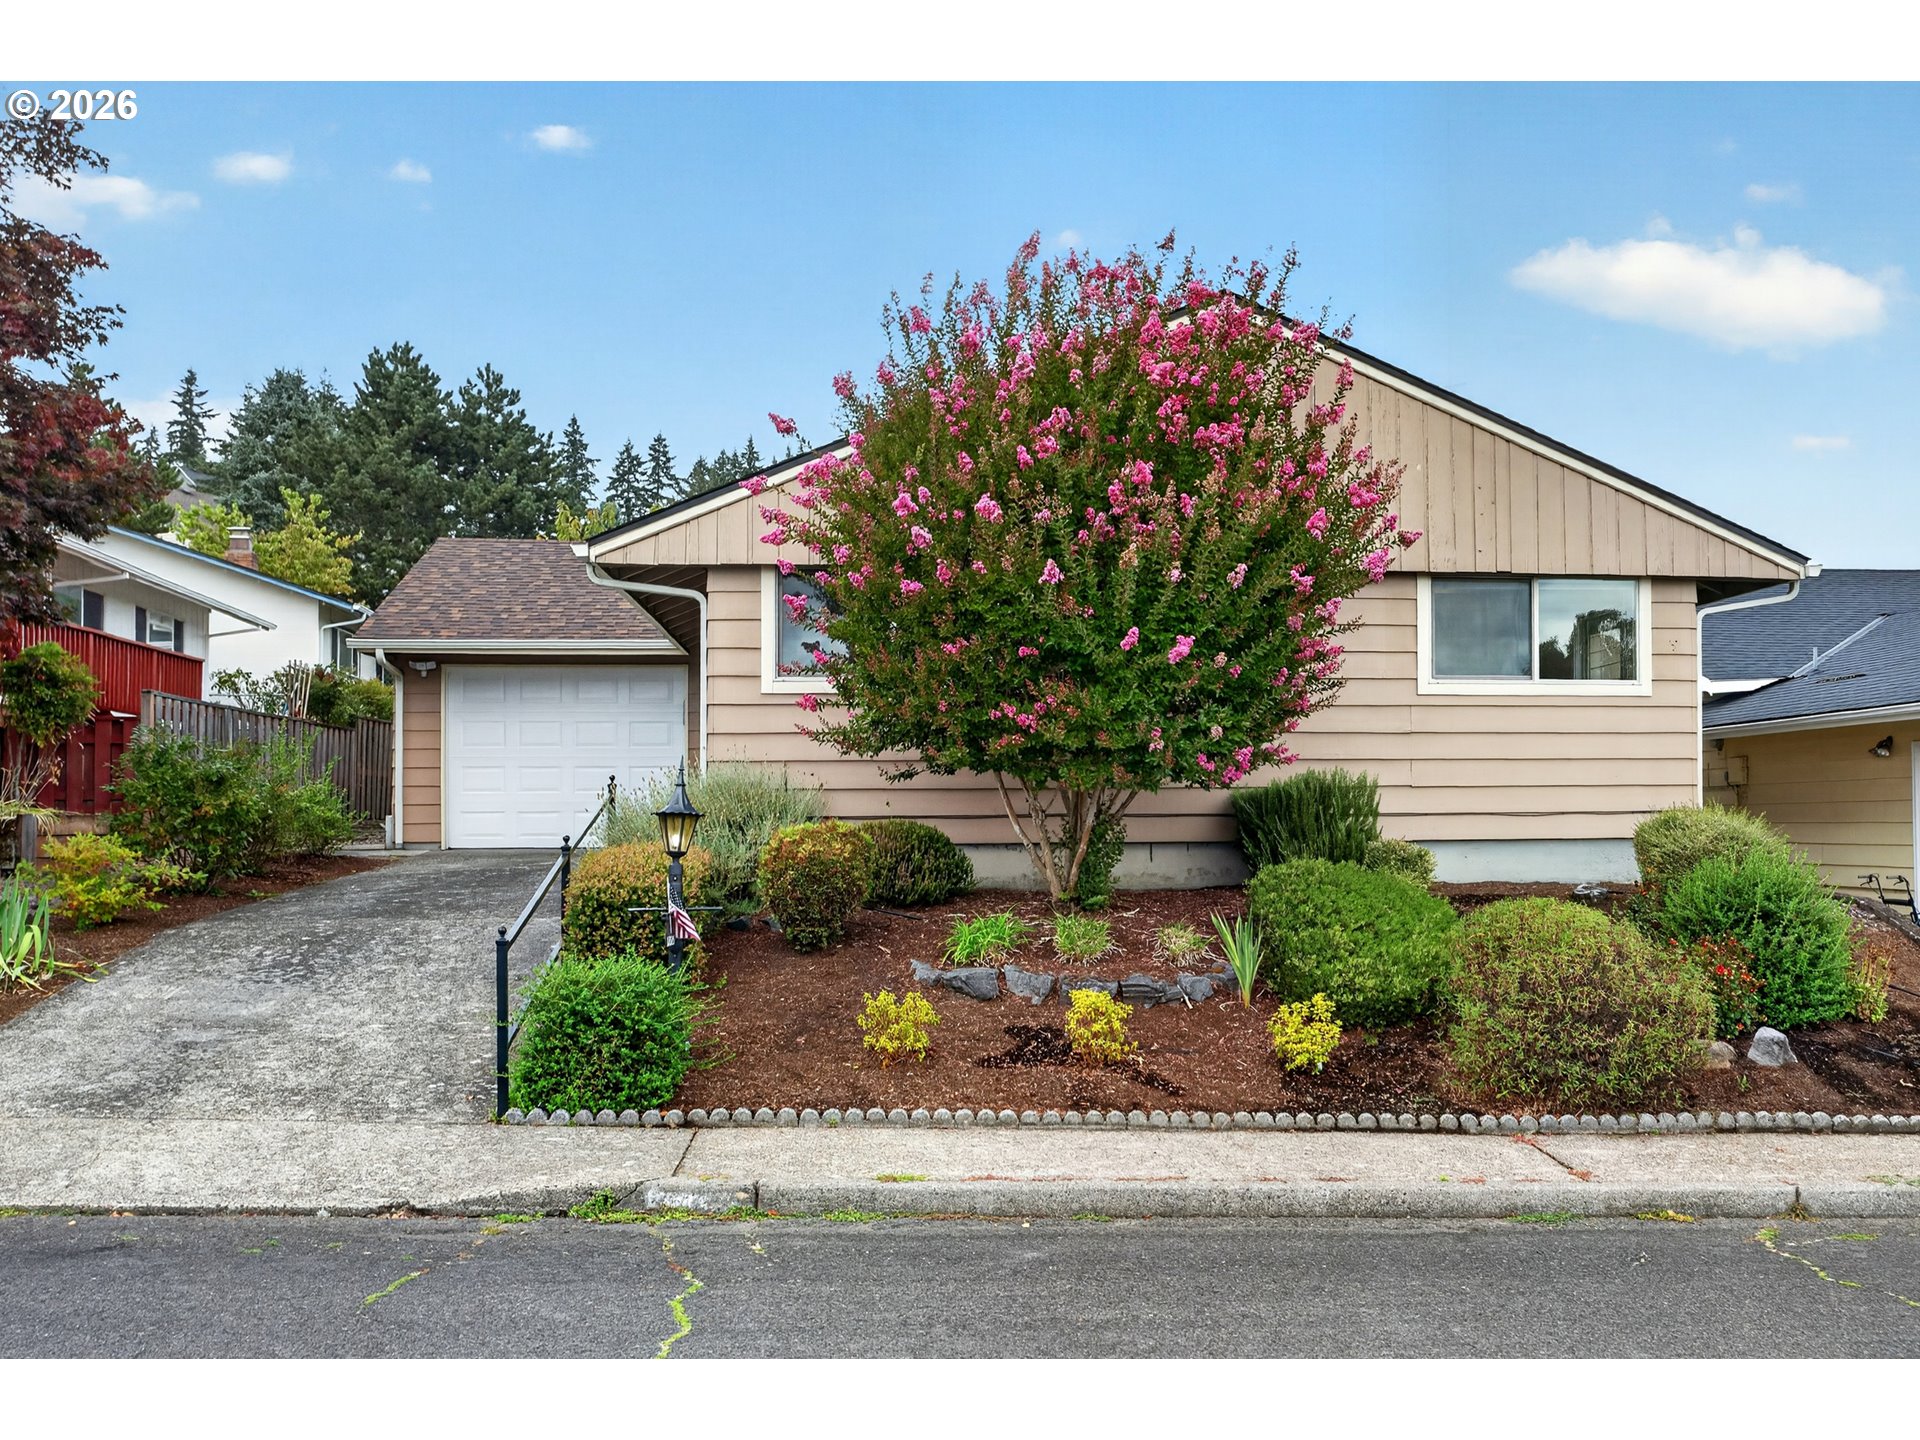
    • Beige single-story house with a driveway and a large pink-flowering tree in the front garden. For Sale

      $430,000

      12525 SW PRINCE EDWARD CT, Portland, OR 97224

      • 2 Beds
      • 2 Baths
      • 1,014 Sq.Ft.
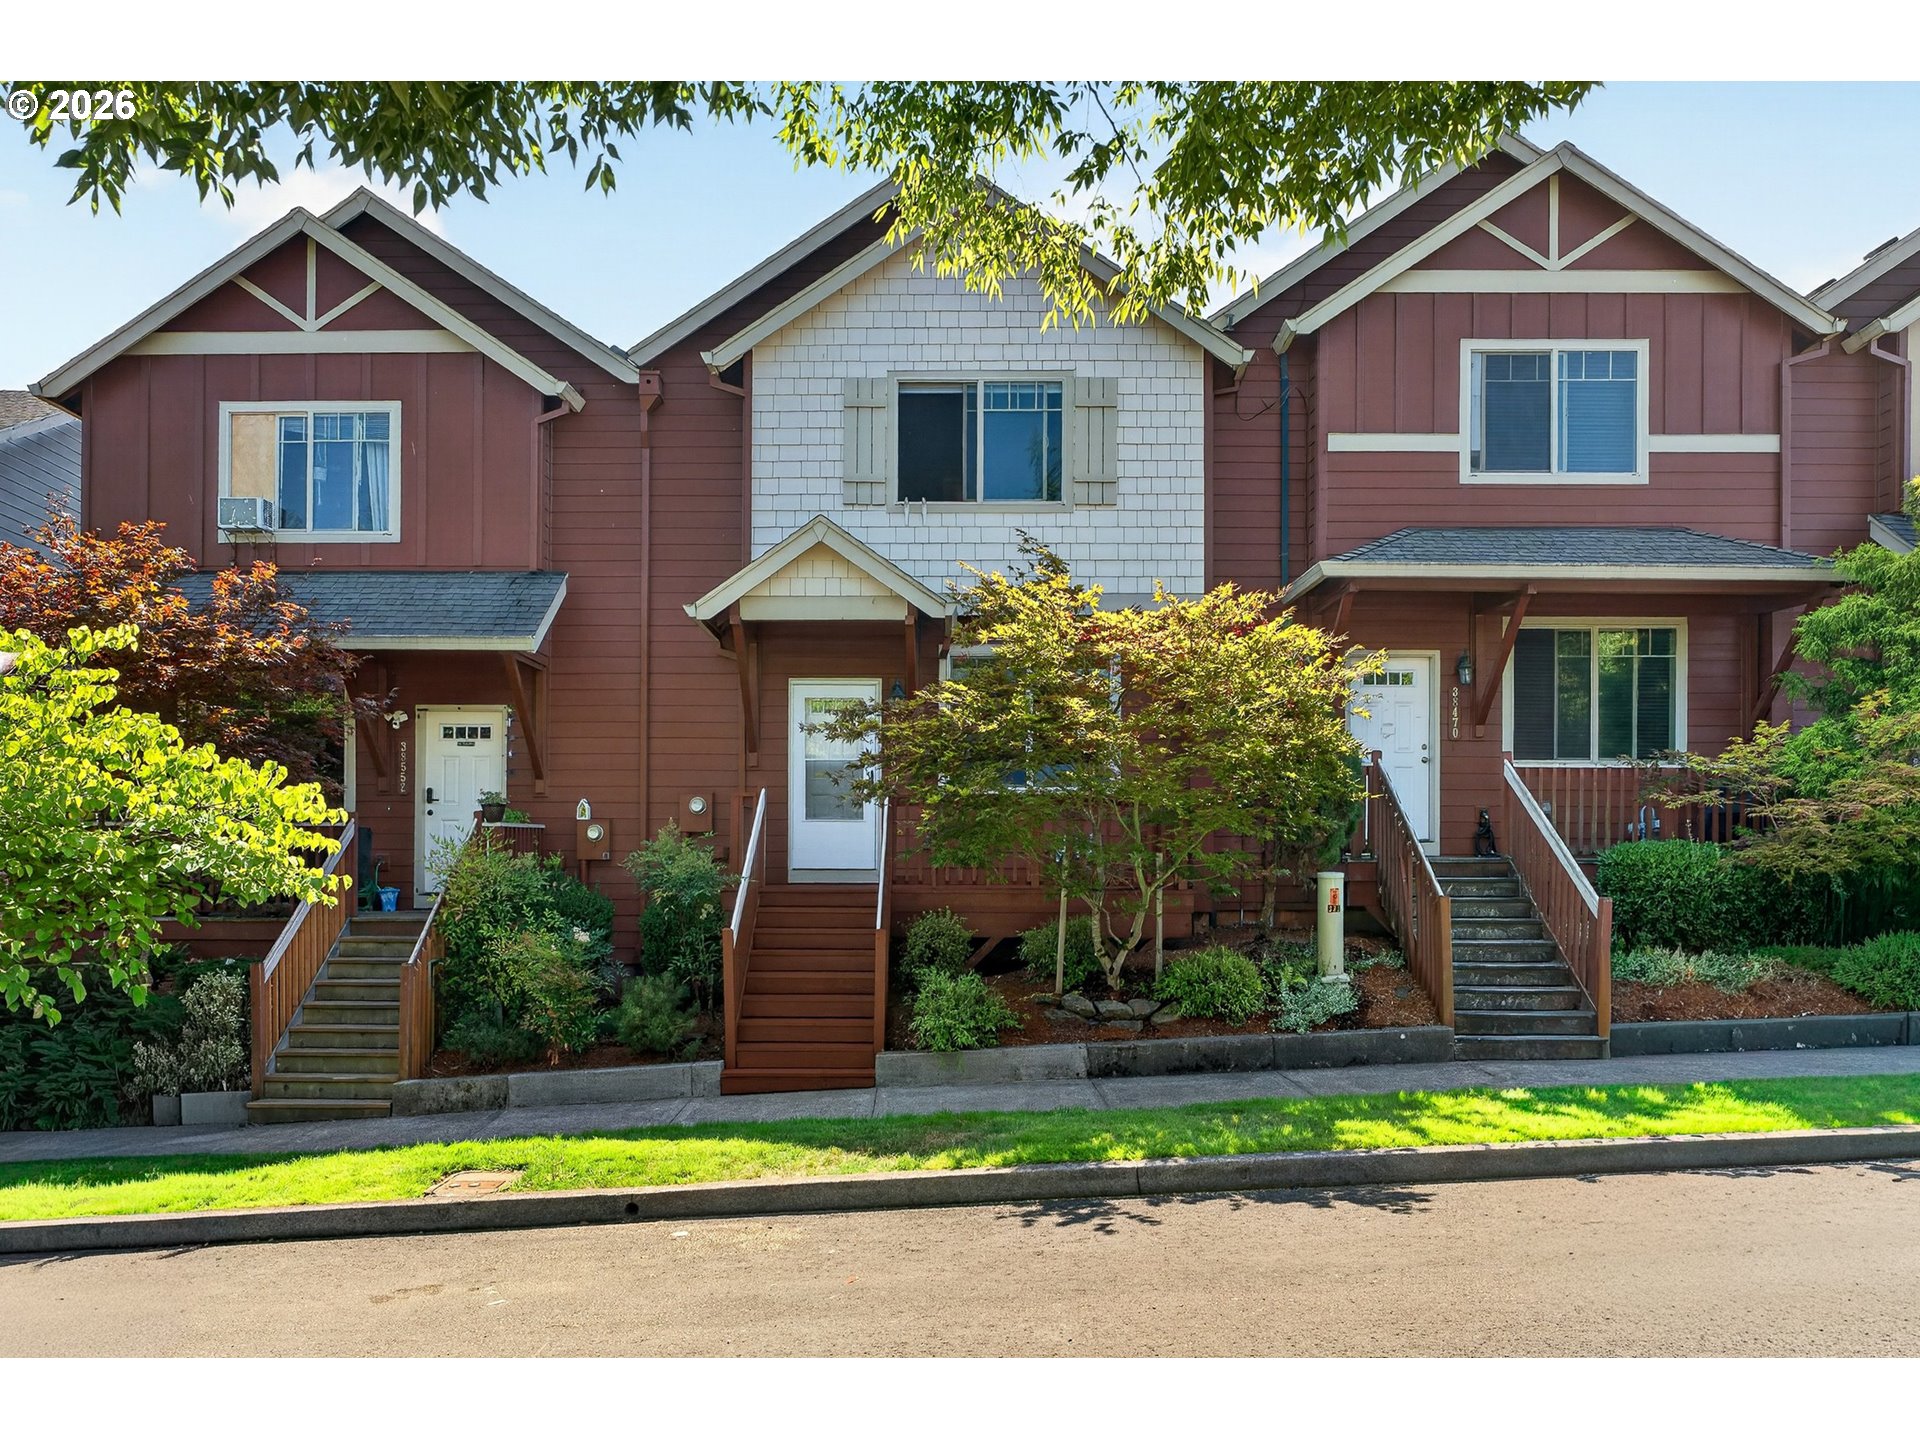
    • Three attached townhomes with red-brown siding, white trim, and landscaped front yards. For Sale

      $325,000

      38476 CASCADIA VILLAGE DR, Sandy, OR 97055

      • 3 Beds
      • 3 Baths
      • 1,256 Sq.Ft.
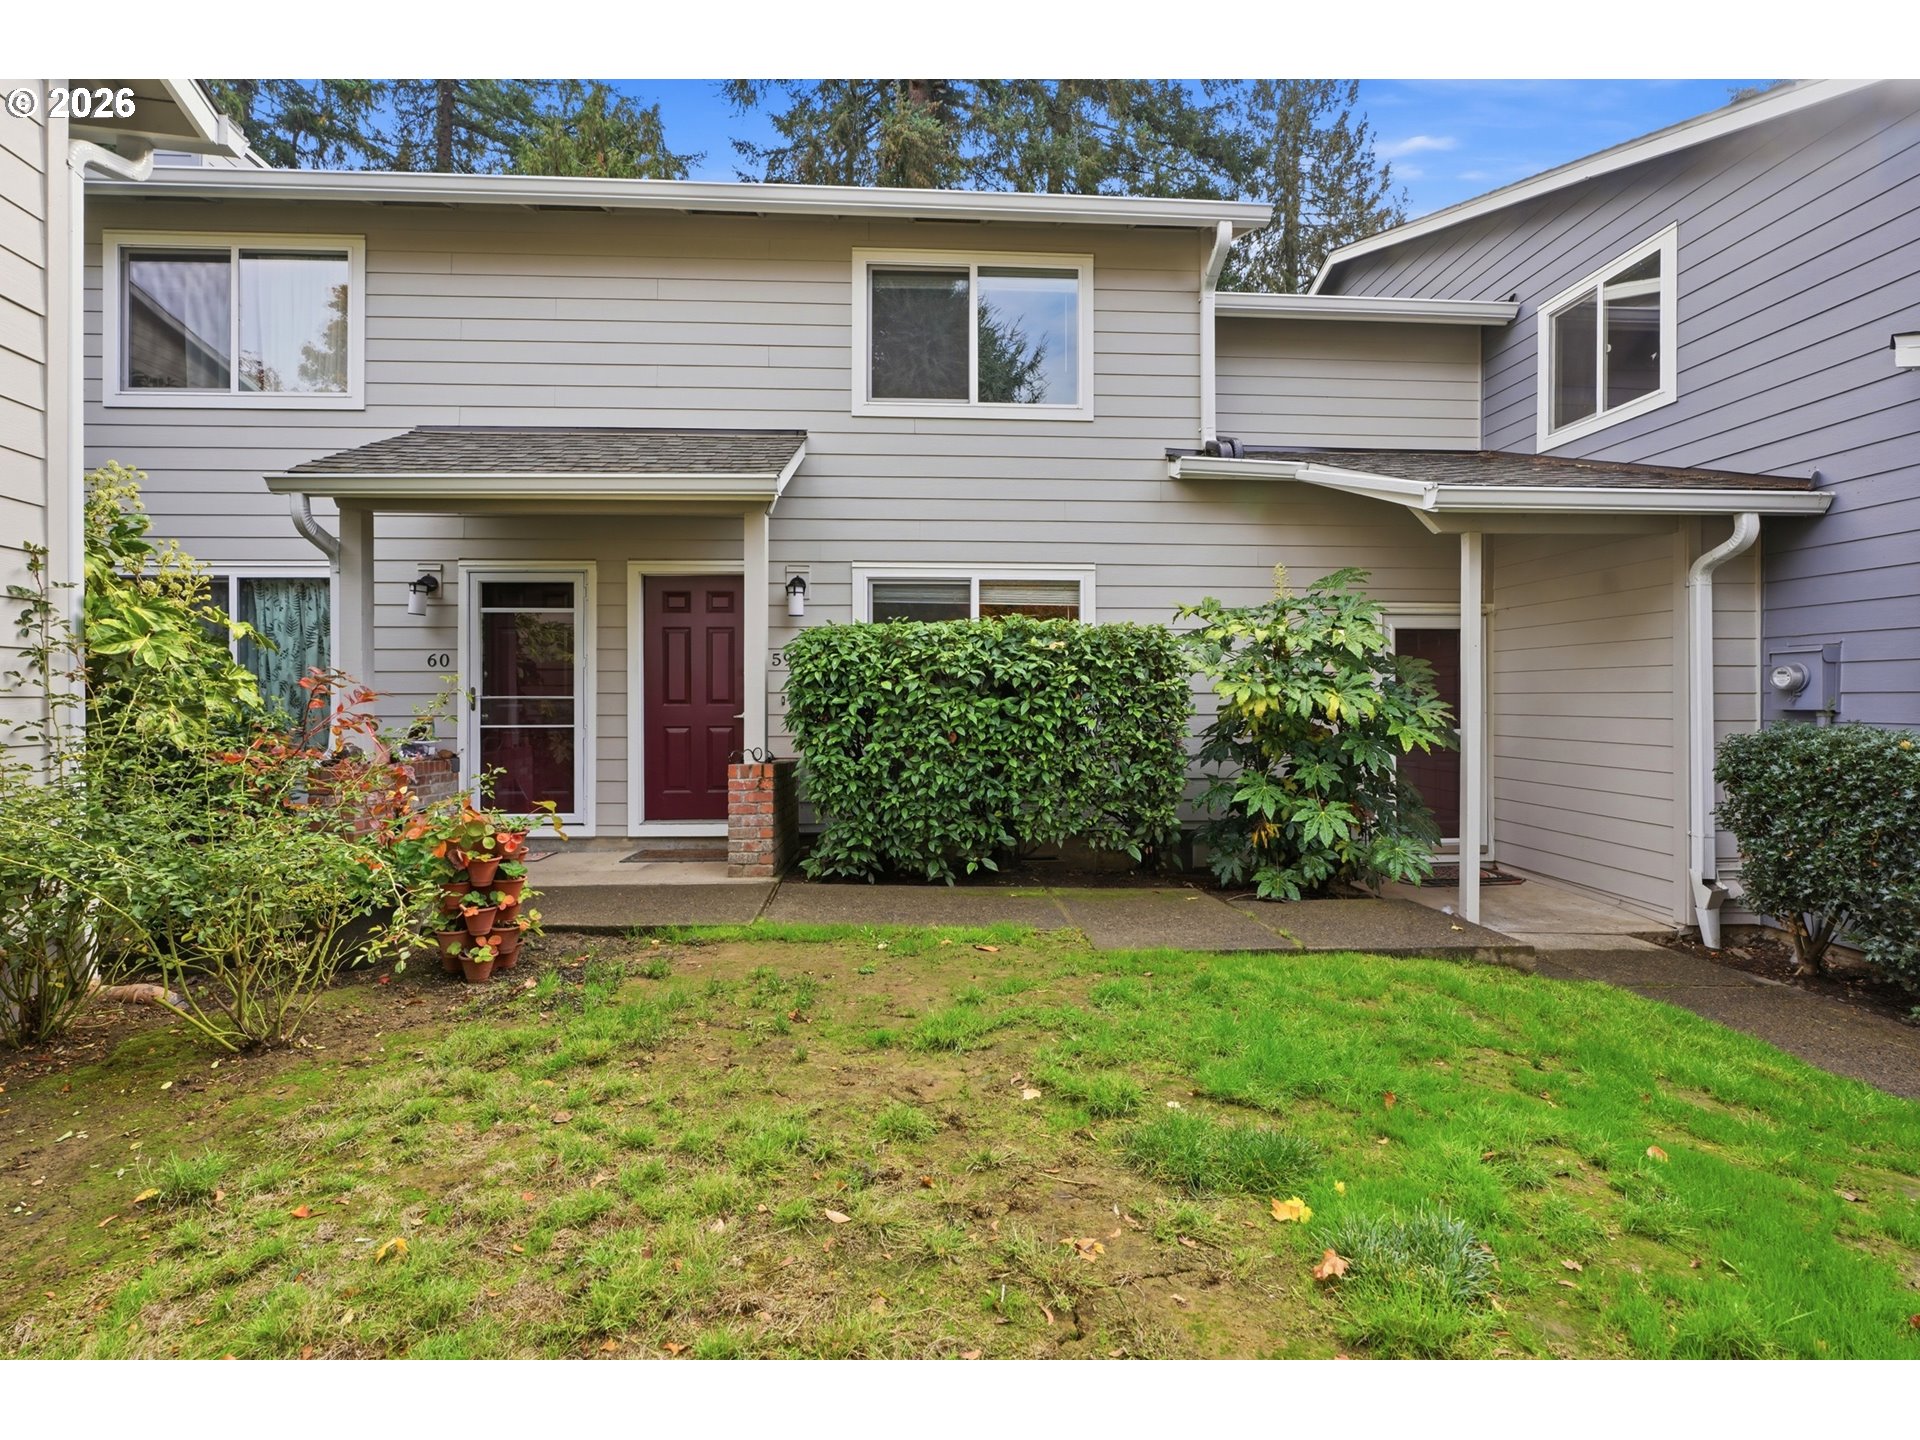
    • Townhouse exterior with gray siding, burgundy doors, and a landscaped front yard. For Sale

      $250,000

      29520 SW VOLLEY ST 59, Wilsonville, OR 97070

      • 2 Beds
      • 2 Baths
      • 930 Sq.Ft.
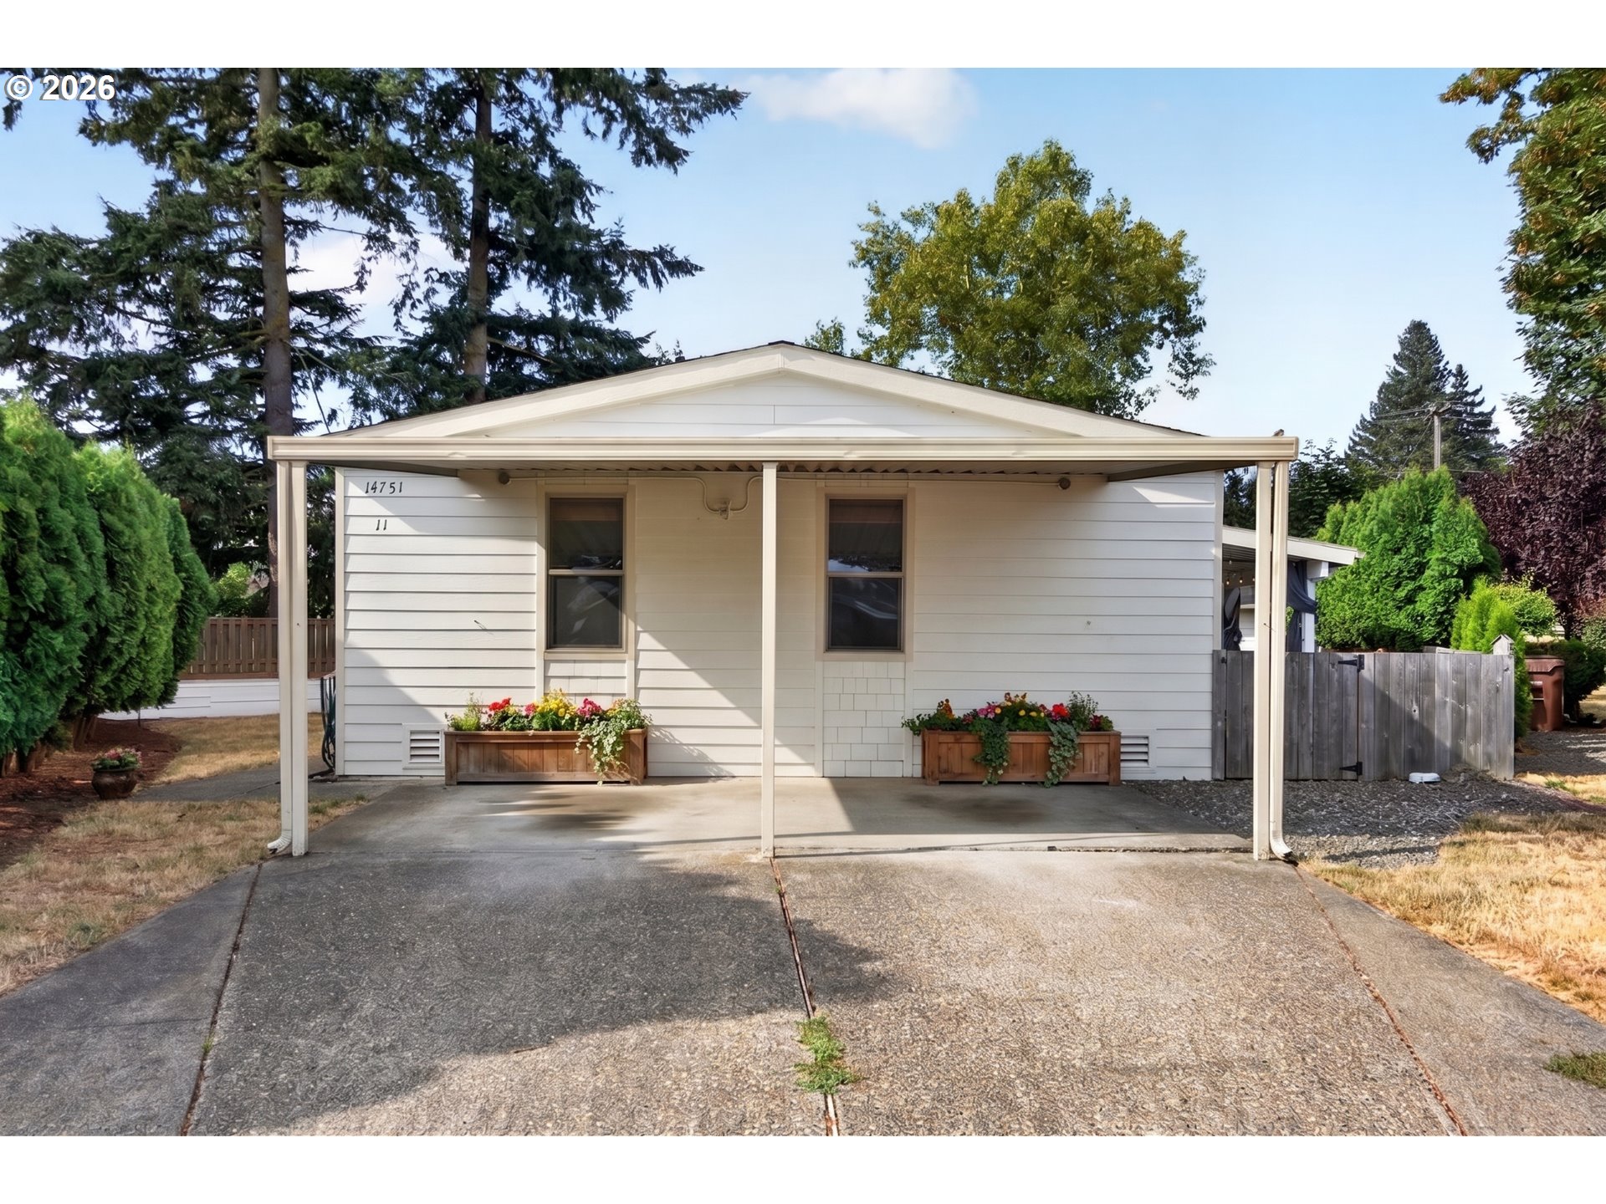
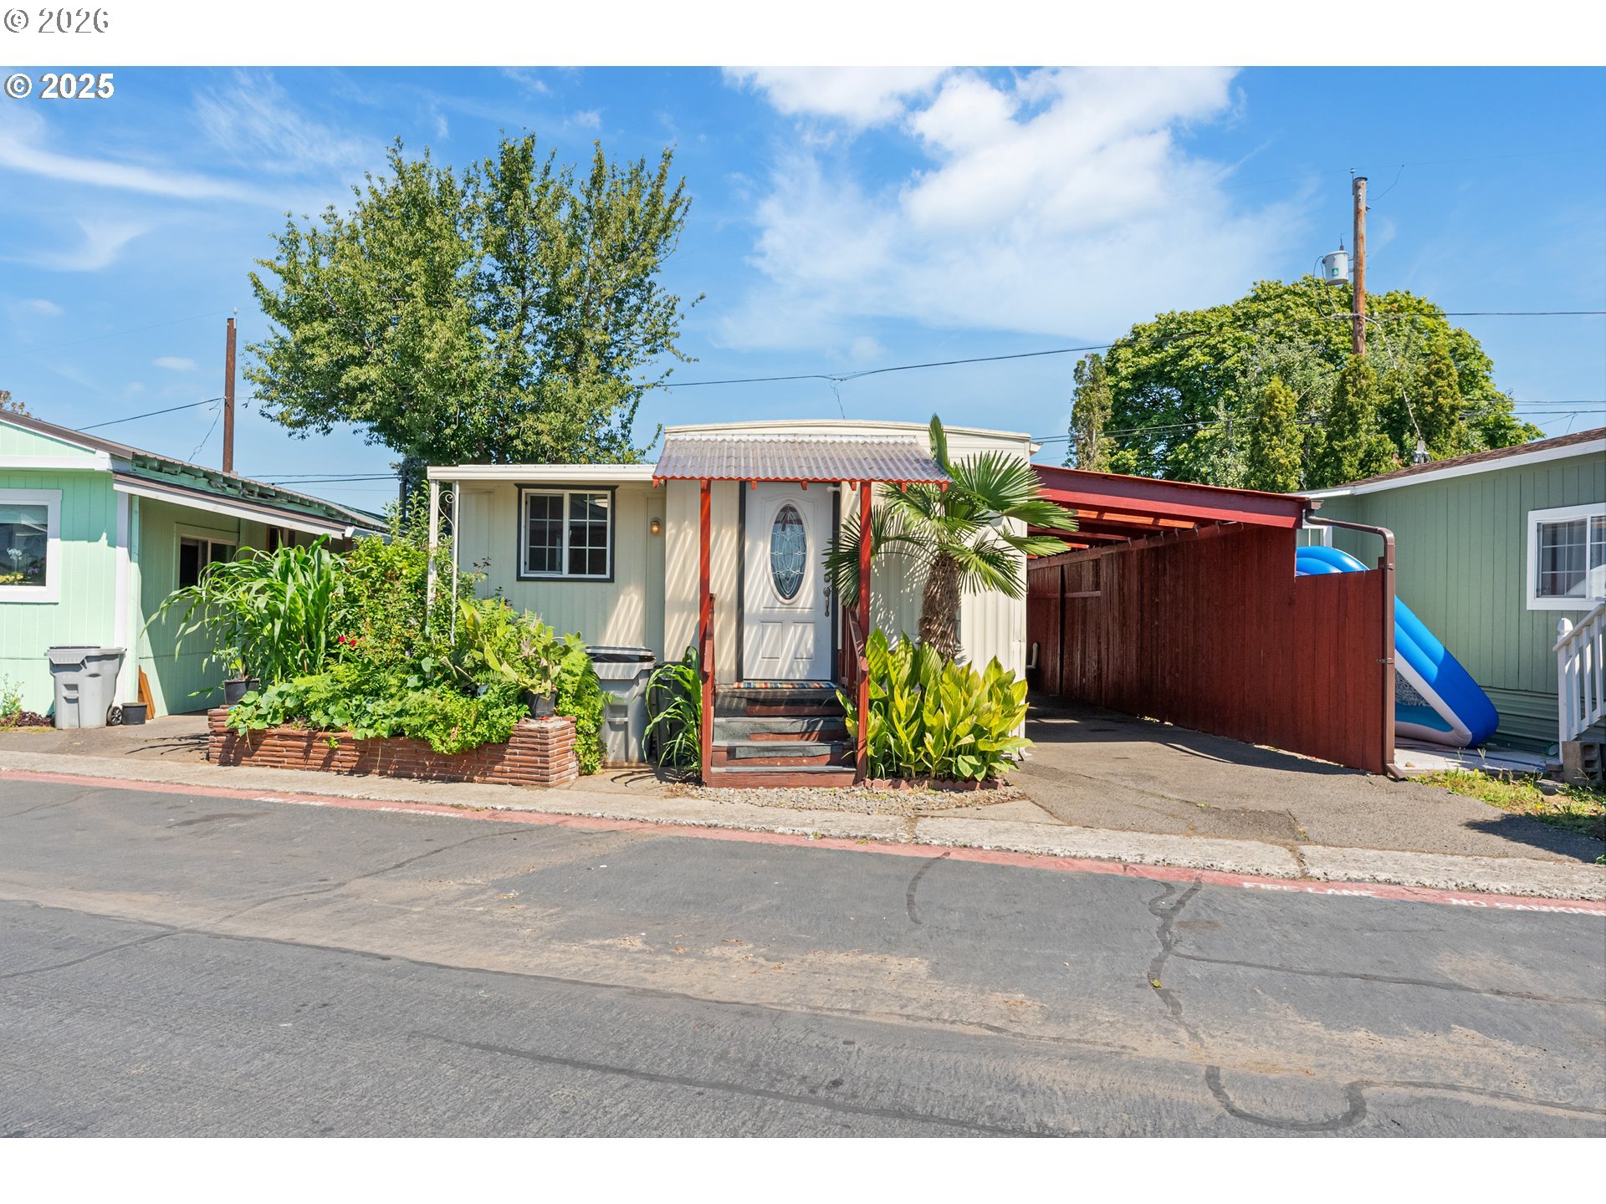
    • White-sided house with a broad covered carport, concrete driveway, and flower-filled planters. For Sale

      $175,000

      14751 QUAIL GROVE CIR 11, Oregon City, OR 97045

      • 3 Beds
      • 2 Baths
      • 1,188 Sq.Ft.
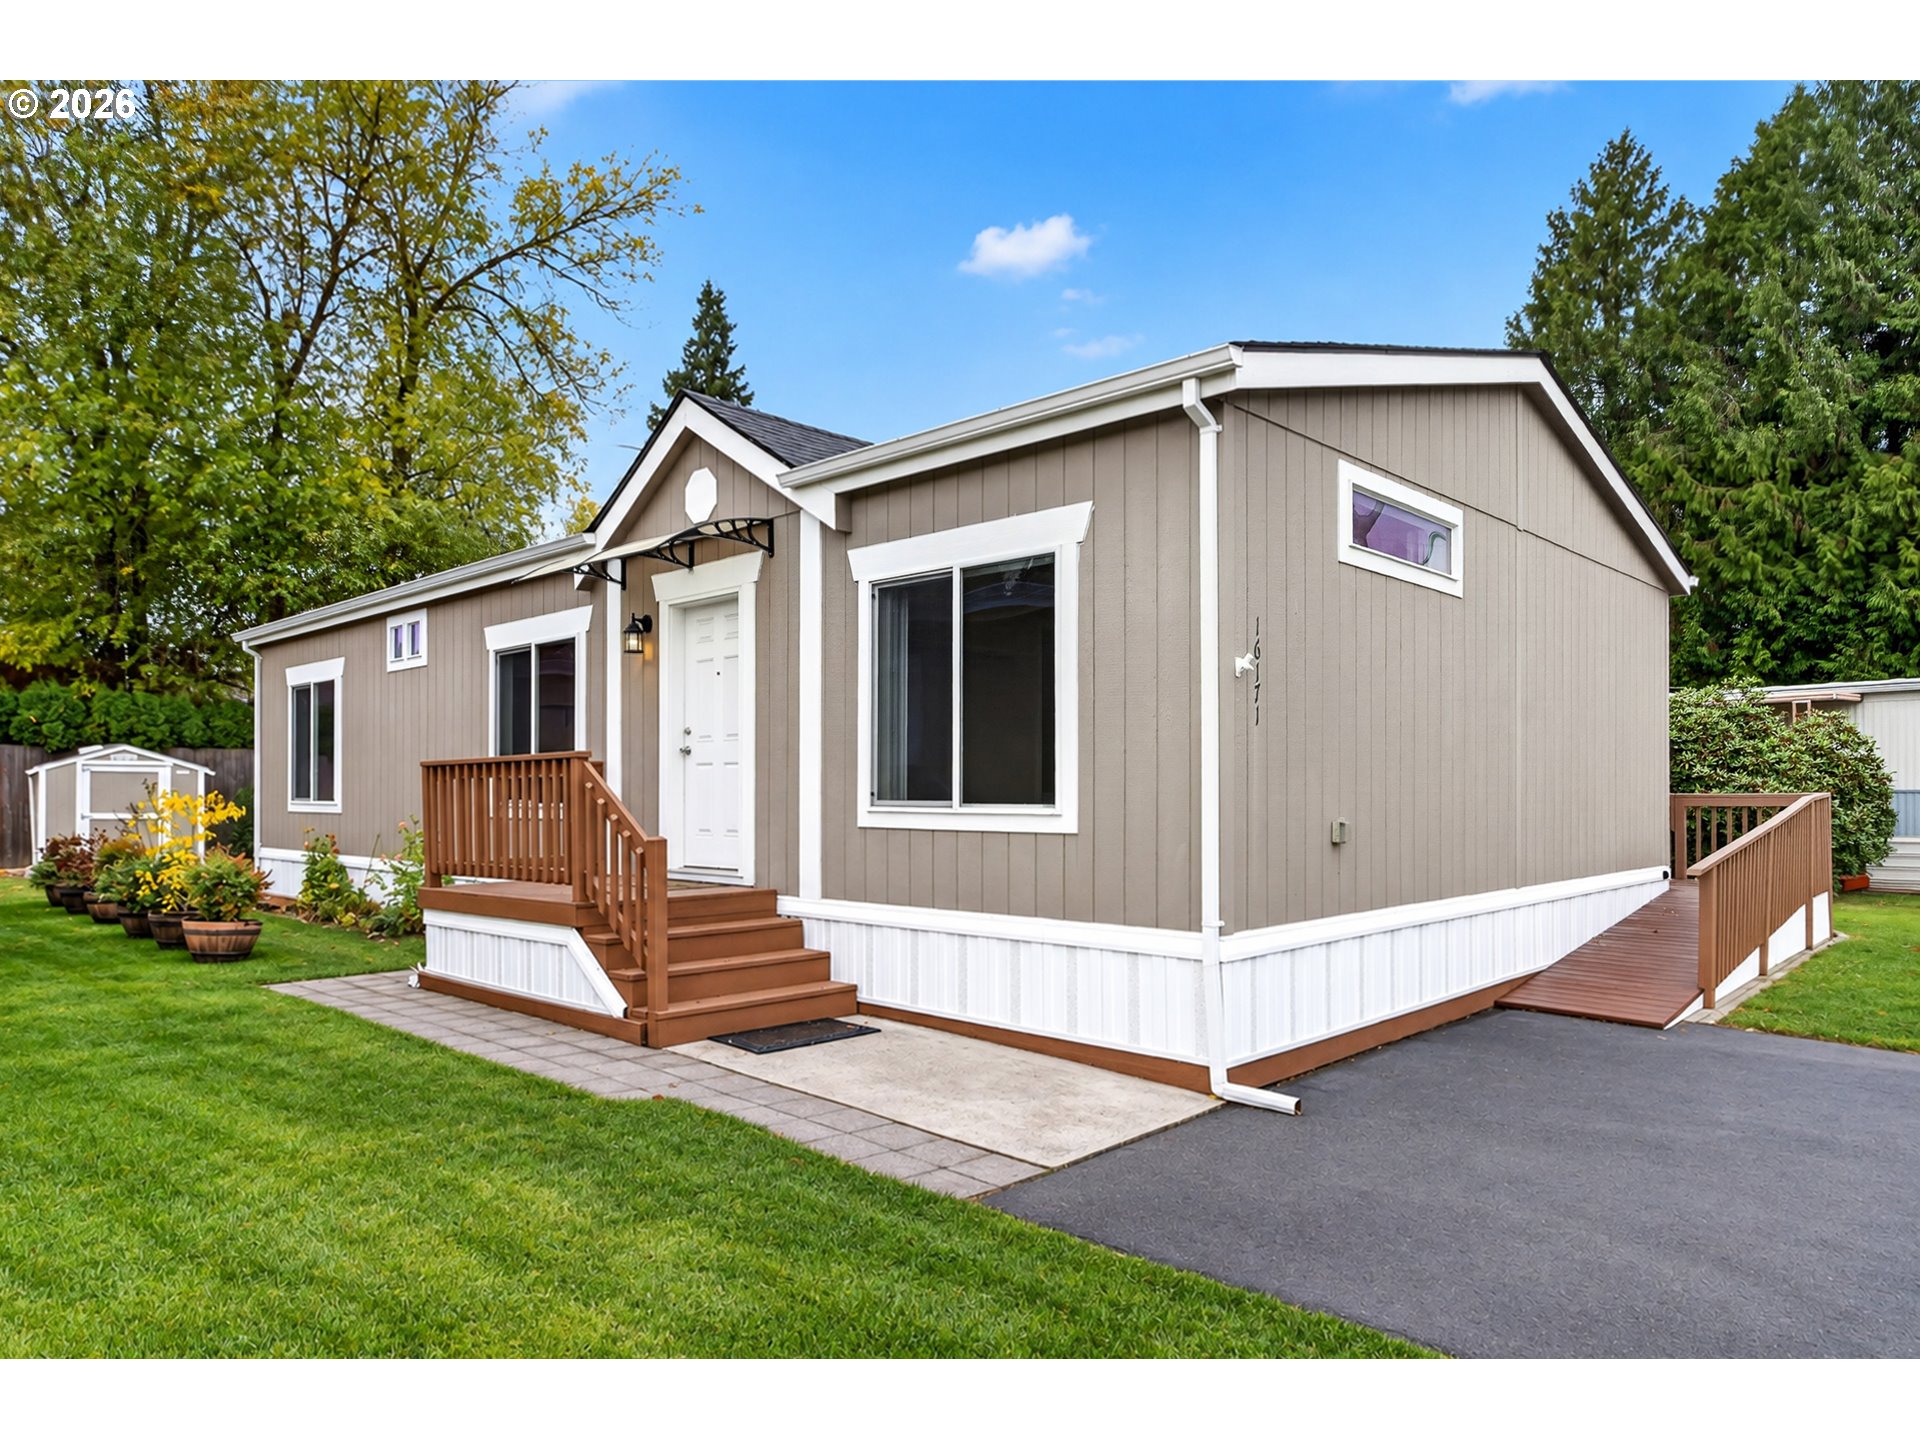
    • Taupe-sided home with a white front door, wooden steps, and an accessible side ramp. For Sale

      $139,000

      16171 SE 79TH AVE, Milwaukie, OR 97267

      • 3 Beds
      • 2 Baths
      • 1,296 Sq.Ft.
    • 8951 SE FULLER RD 7 For Sale

      $72,000

      8951 SE FULLER RD 7, Happy Valley, OR 97086

      • 3 Beds
      • 1 Bath
      • 1,070 Sq.Ft.
    View All

    Follow Us On Instagram