Leave a Message

Thank you for your message. We will be in touch with you shortly.

Explore Our Properties

Property Description

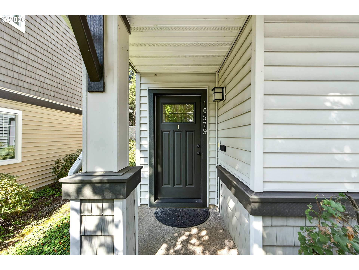
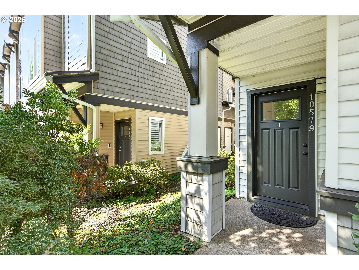
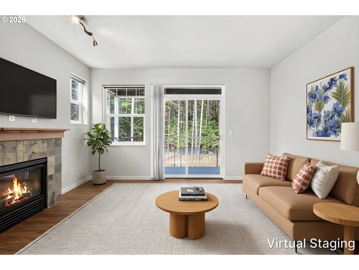
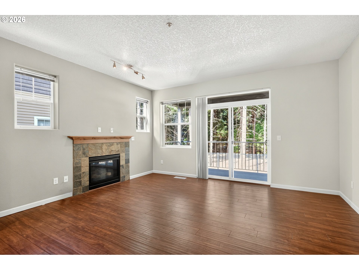
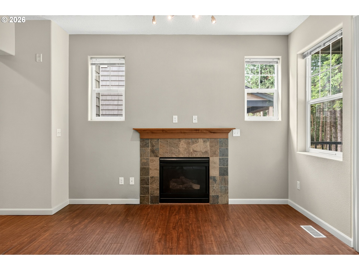
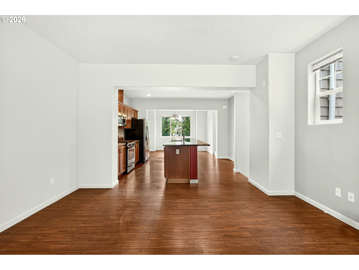
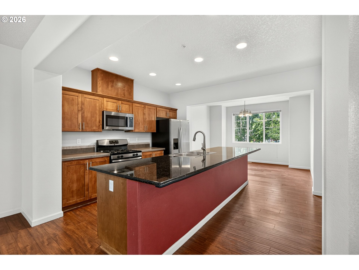
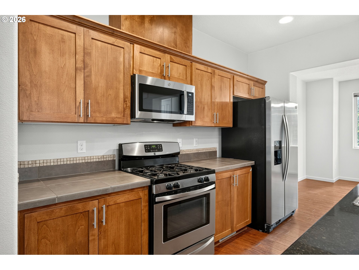
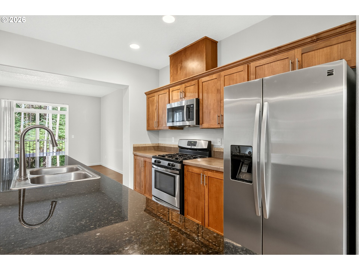
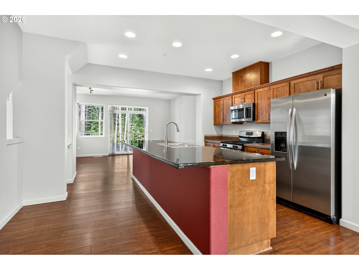
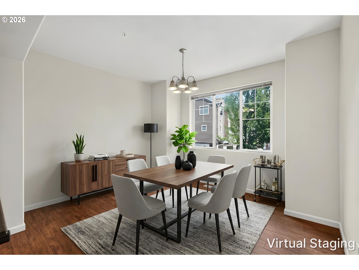
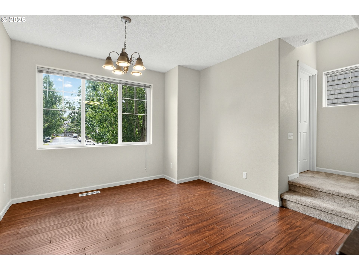
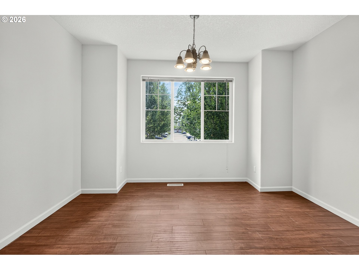
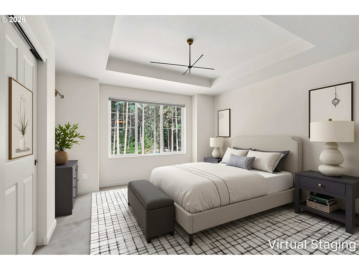
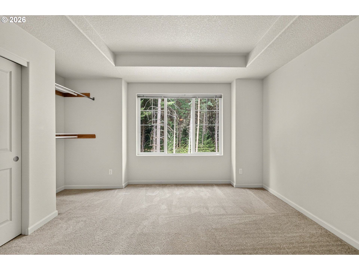
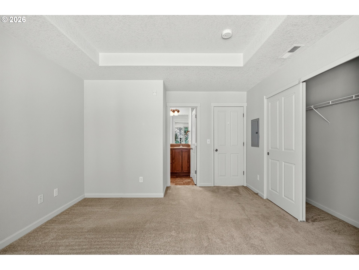
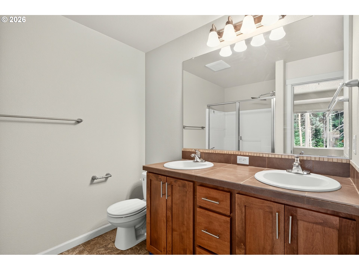
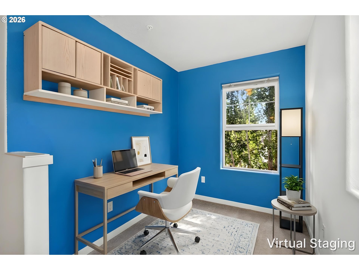
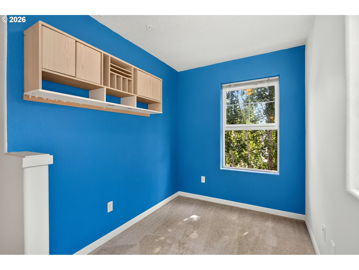
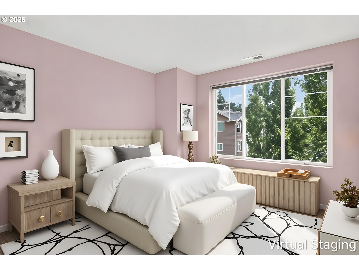
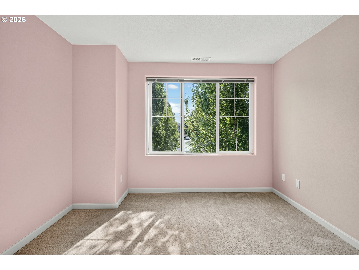
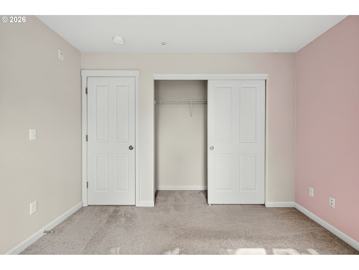
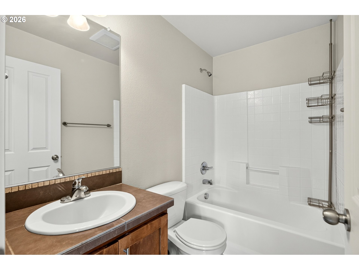
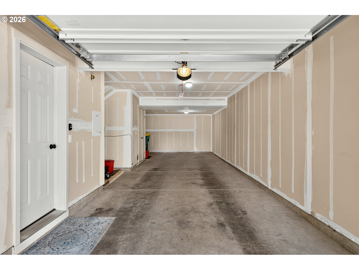
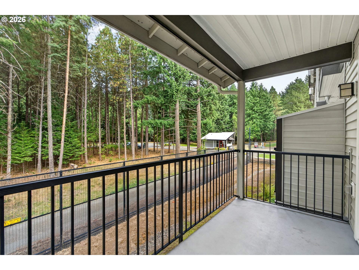
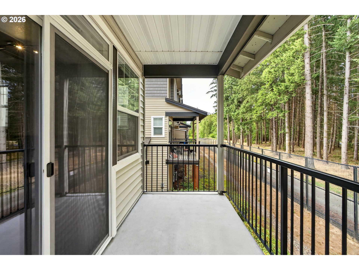
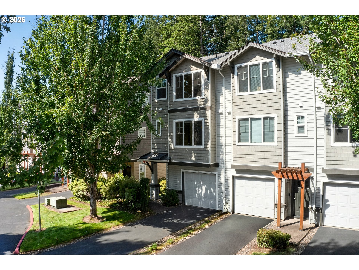
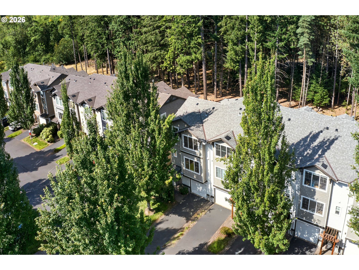
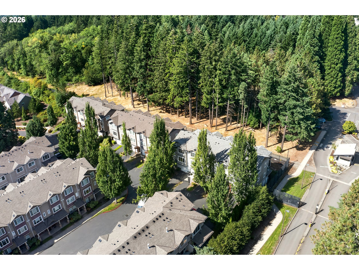
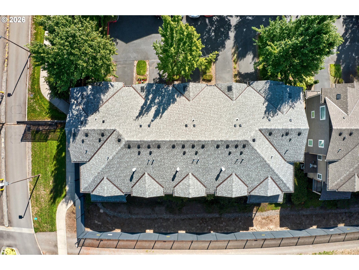
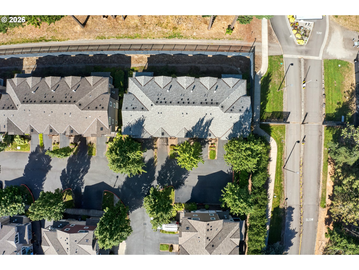
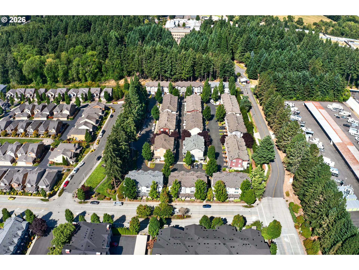
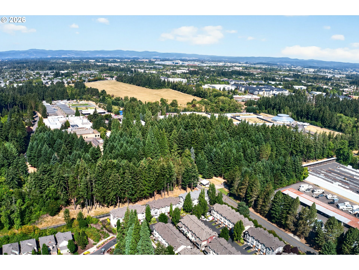
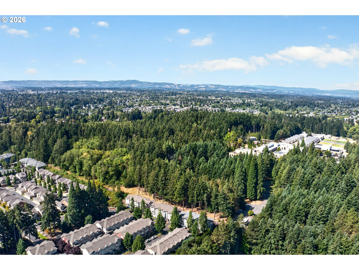
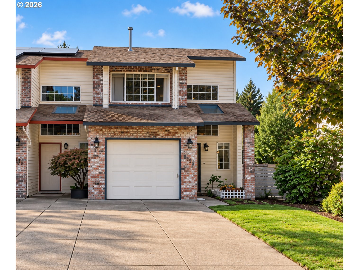
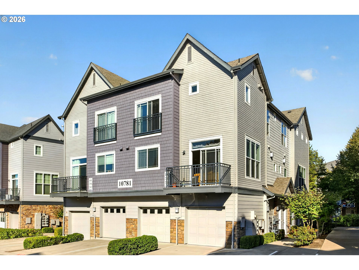
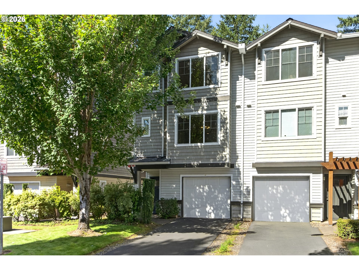
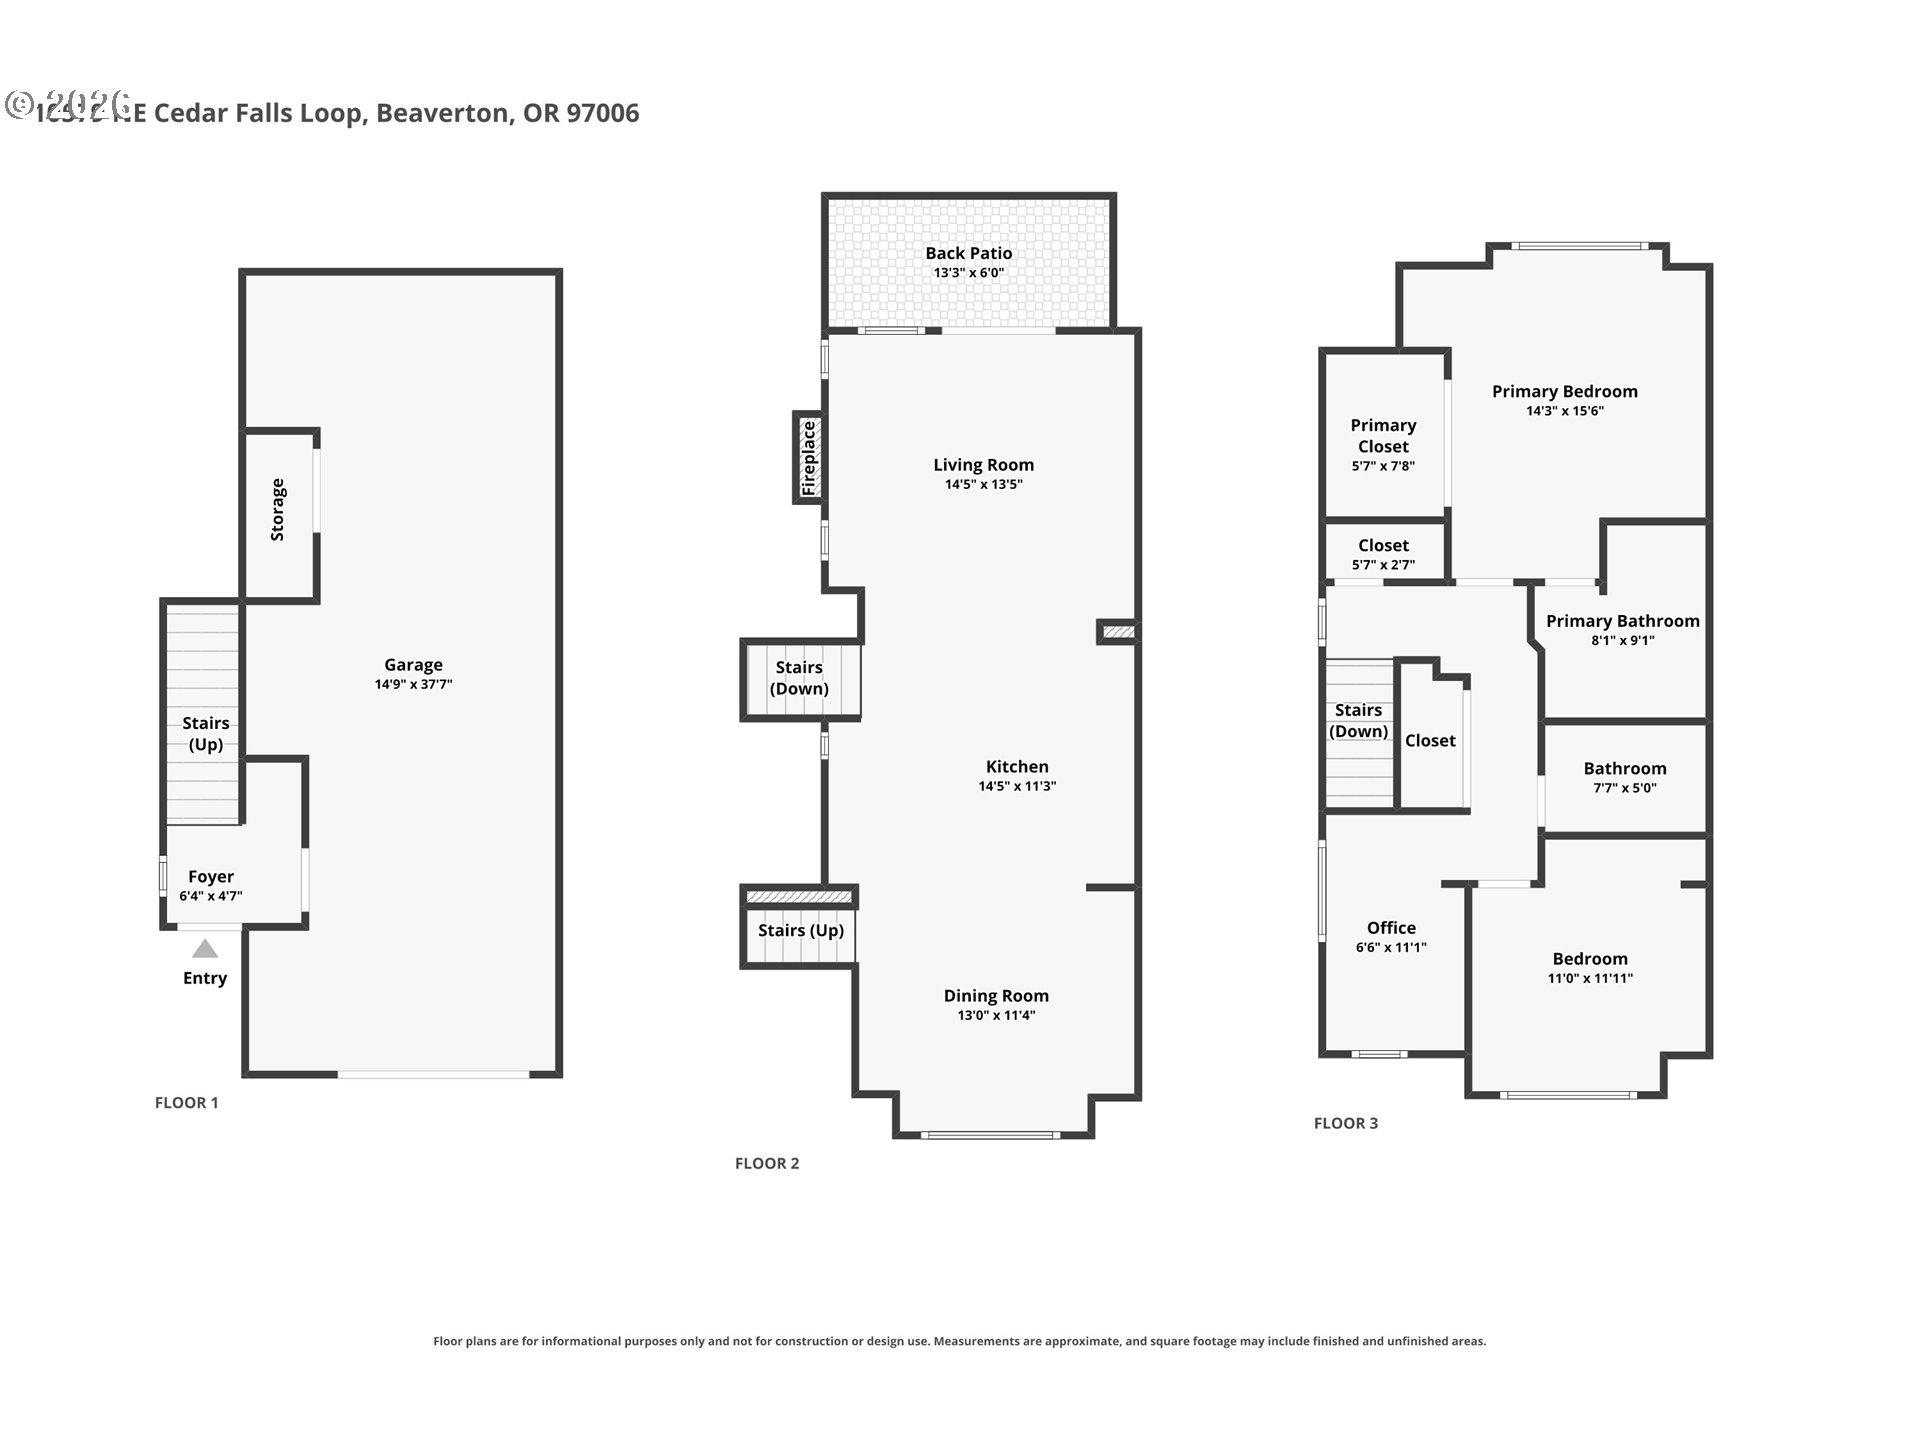
Seller offers credit towards buyer's closing cost. Move in ready, a corner unit built in 2013 townhouse style condo provide more space and natural light. Complete with a cozy fireplace, the living room flows into the kitchen featuring a large island, stainless steel appliances, and an adjoining dining area which provide more space and convenience. Rare views with a peaceful wooded backdrop behind which provides more privacy to the owner. Upstairs, two spacious bedrooms included a primary suite with its own bath, plus a bonus loft area ideal for a home office. The unit comes with new roof installed in 2023, and A/C 2022 with nest thermostat cool and heat control, which provide a peace of mind in the summer. An attached 2 car tandem garage which also has extra ample parking nearby for family or guest parking convenience. Live carefree with HOA that includes water, sewer, home insurance, exterior maintenance and landscaping. Conveniently located near Tanasbourne town center, Target, Safeway, Costco, Major commuter routes with easy access to Nike, Intel and the Max which offer the perfect balance of space, convenience and lifestyle.

Overview

Open House
8/29/2026 1:00PM - 3:00PM PDT
Property Status
For Sale
MLS ID
356653195
Property Type
Condo
Year Built
2013

Features & Amenities

Total Area
1,300 Sq.Ft.
Neighborhood
Hillsboro
Architecture Styles
Tri Level
View Description
Trees Woods
Stories
3
Garage Spaces
2.0
Water Source
Public Water
Roof
Shingle
Lot Features
Level
Parking
Driveway
Heat Type
Forced Air
Air Conditioning
Central Air
Fireplace
Gas
Appliances
Dishwasher, Free Standing Range, Free Standing Refrigerator, Microwave
Other Interior Features
Garage Door Opener, High Ceilings, High Speed Internet, Laminate Flooring, Laundry, Sprinkler, Tile Floor, Wallto Wall Carpet
Sewer
Public Sewer
Substructure
Concrete Perimeter, Slab
HOA Amenities
All Landscaping, Exterior Maintenance, Insurance, Management, Sewer, Water
Other Exterior Features
Deck, Porch
Elementary School
McKinney
Middle School
Five Oaks
High School
Westview
Sales Price
$354,900
Real Estate Tax
$4,435/yr
HOA
$465/mo

Downloads

10579 NE CEDAR FALLS LOOP

Schedule a Tour

We would love to help you see this beautiful home! As a full-service brokerage, we can help you tour. Please submit an offer, and answer questions about the buying process.

Thank you

for your interest in 10579 NE CEDAR FALLS LOOP, Hillsboro, OR 97006

10579 NE CEDAR FALLS LOOP
Navigate
10579 NE CEDAR FALLS LOOP
explore in 3d

Mortgage Calculator

Estimate your monthly mortgage payment, including the principal and interest, property taxes, and HOA. Adjust the values to generate a more accurate rate.
$0,000 Your Payment 20 15 65
$0,000 Your Payment

I'm Interested In

10579 NE CEDAR FALLS LOOP

or
  • CallNarin Lay

    License #201223579

    (360) 747-2999
  • Browse Our

    Active Listings

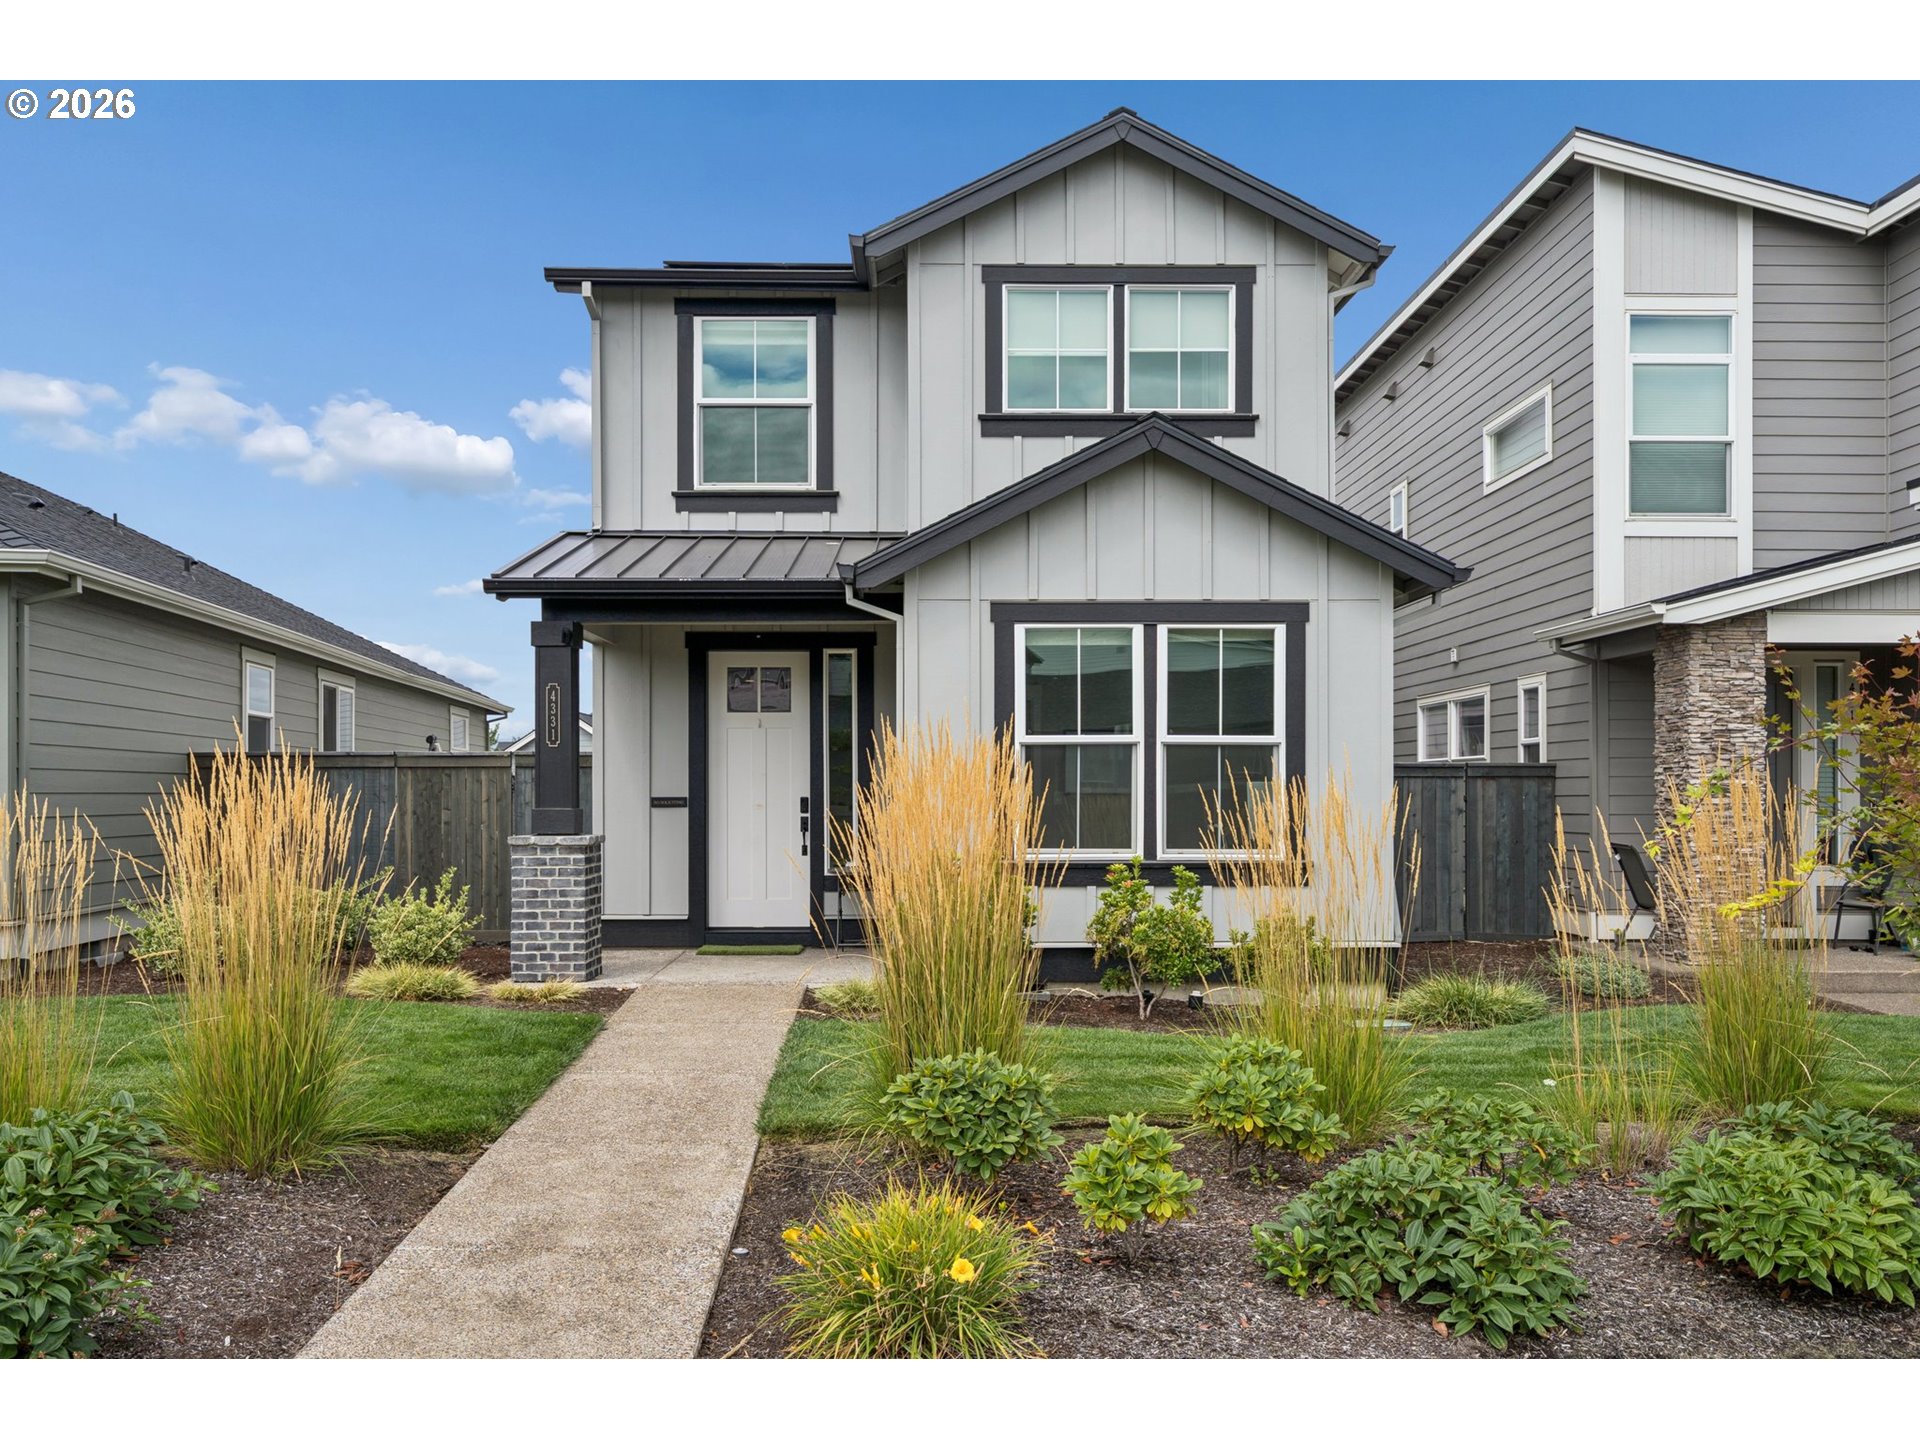
    • 4331 SE 65TH AVE For Sale

      $599,950

      4331 SE 65TH AVE, Hillsboro, OR 97123

      • 3 Beds
      • 3 Baths
      • 1,947 Sq.Ft.

    • 844 NE BALDWIN DR Pending

      $530,000

      844 NE BALDWIN DR, Hillsboro, OR 97124

      • 3 Beds
      • 2 Baths
      • 1,467 Sq.Ft.
    • 1801 SE 54TH AVE Pending

      $529,900

      1801 SE 54TH AVE, Hillsboro, OR 97123

      • 3 Beds
      • 2 Baths
      • 1,524 Sq.Ft.
    • 512 SE ALDER CT For Sale

      $525,000

      512 SE ALDER CT, Hillsboro, OR 97123

      • 3 Beds
      • 3 Baths
      • 2,026 Sq.Ft.
    • 1873 NE 10TH AVE For Sale

      $450,000

      1873 NE 10TH AVE, Hillsboro, OR 97124

      • 3 Beds
      • 2 Baths
      • 1,032 Sq.Ft.
    • 3874 SE 81ST AVE For Sale

      $435,000

      3874 SE 81ST AVE, Hillsboro, OR 97123

      • 3 Beds
      • 3 Baths
      • 1,612 Sq.Ft.
    • 1922 NE 49TH WAY For Sale

      $399,900

      1922 NE 49TH WAY, Hillsboro, OR 97124

      • 3 Beds
      • 3 Baths
      • 1,592 Sq.Ft.
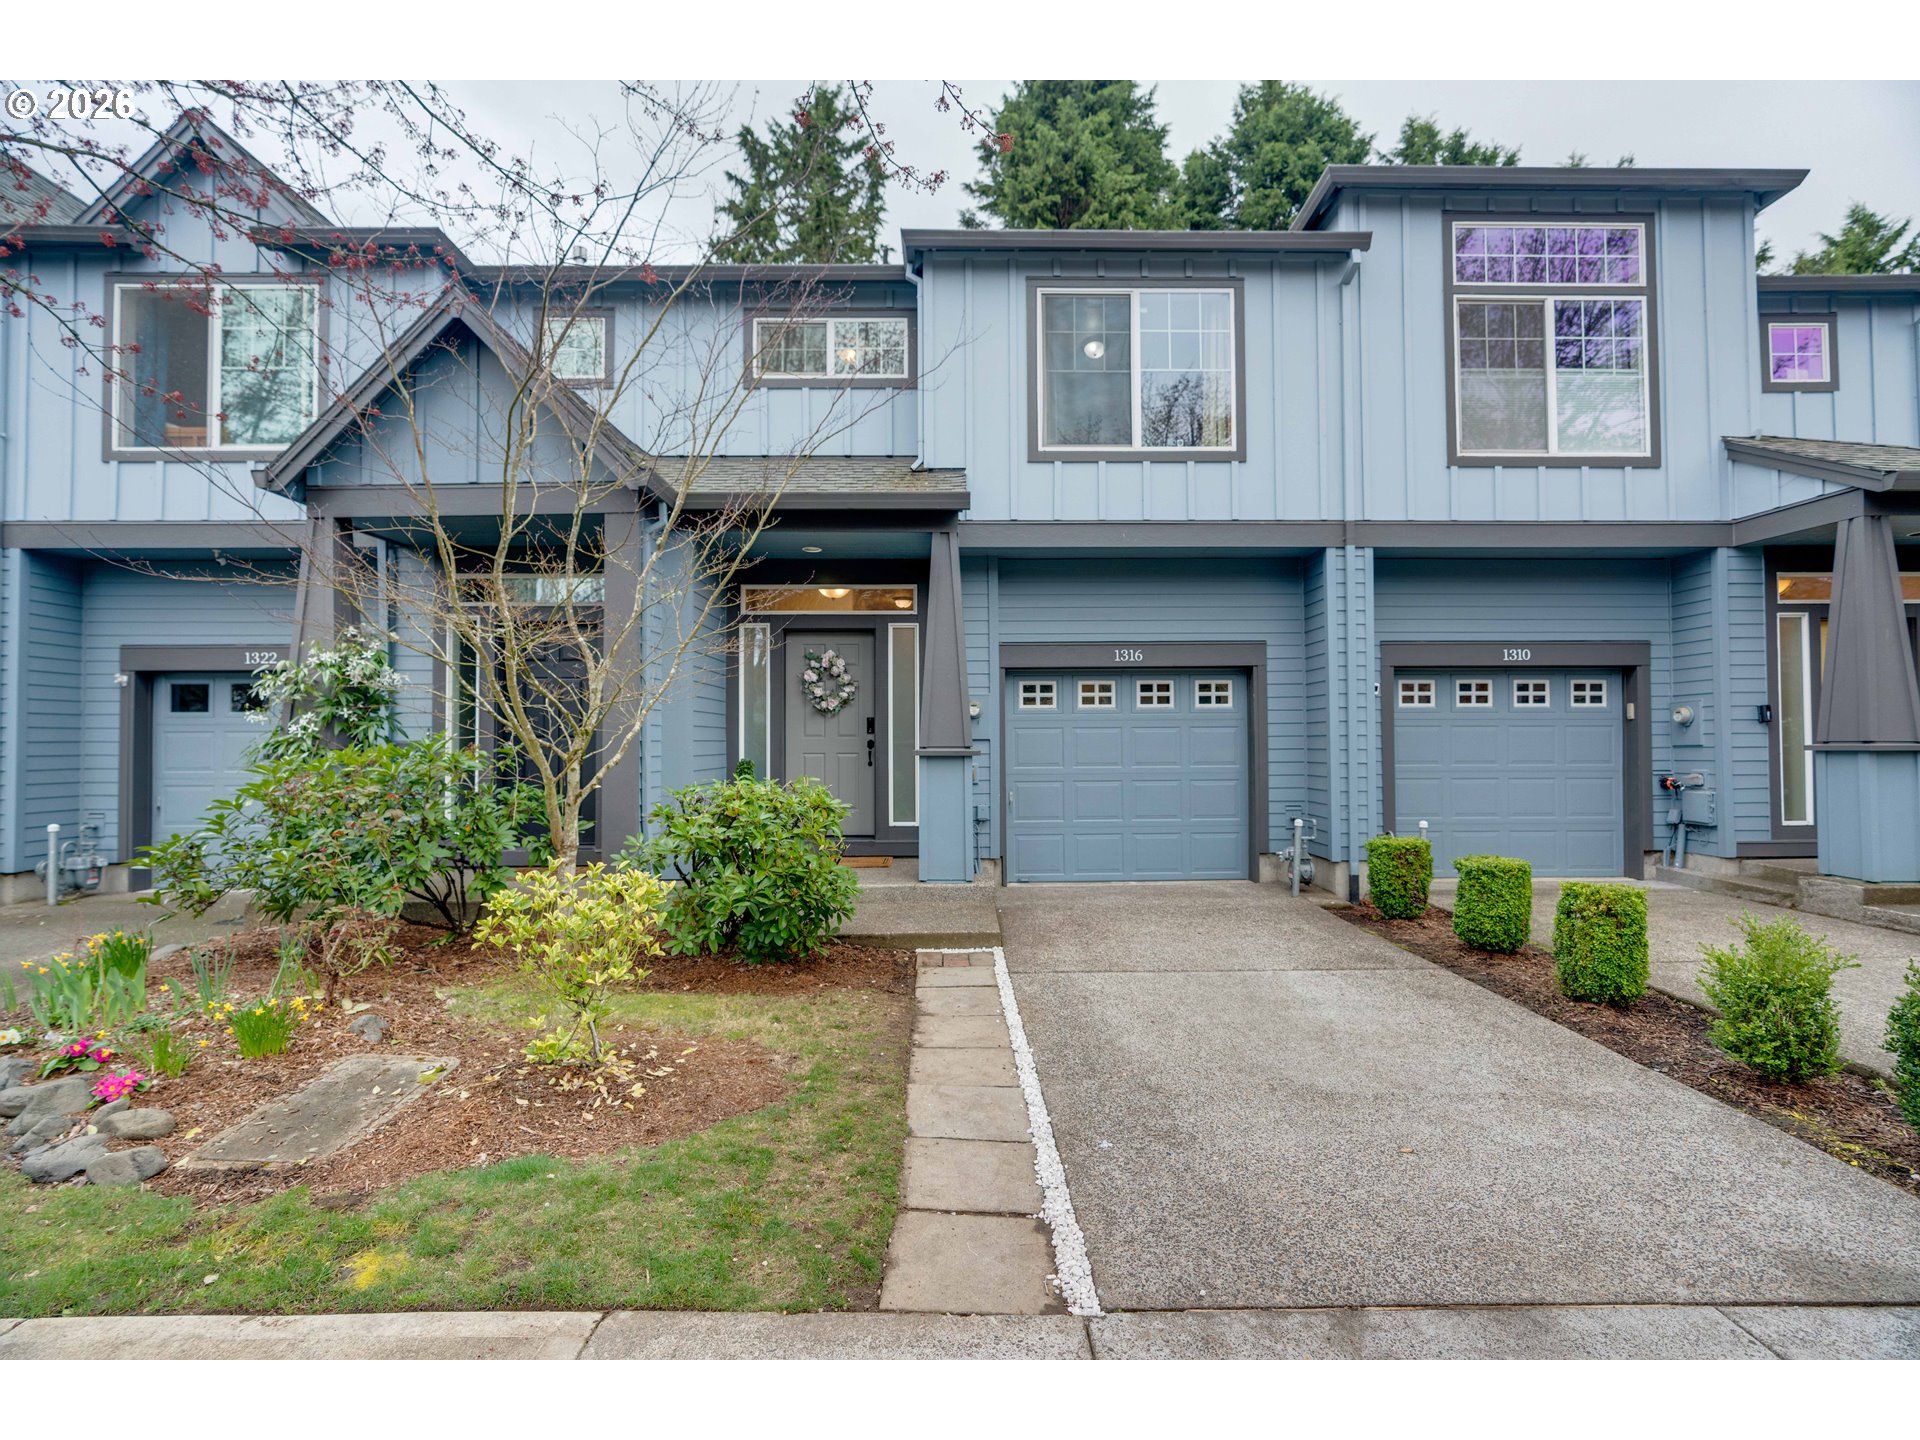
    • 1316 SE ROUNDELAY ST For Sale

      $337,900

      1316 SE ROUNDELAY ST, Hillsboro, OR 97123

      • 3 Beds
      • 3 Baths
      • 1,444 Sq.Ft.
    • 7902 NE MIRIAM WAY Active Under Contract

      $255,000

      7902 NE MIRIAM WAY, Hillsboro, OR 97006

      • 2 Beds
      • 1 Bath
      • 855 Sq.Ft.
    View All

    Follow Us On Instagram