Opt. for
Leave a Message
Thank you for your message. We will be in touch with you shortly.
Explore Our Properties

Property Description

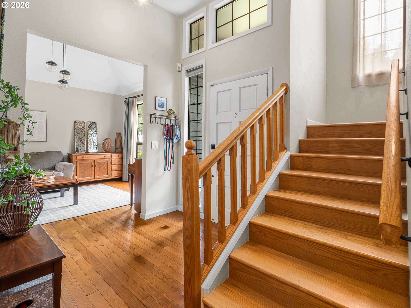
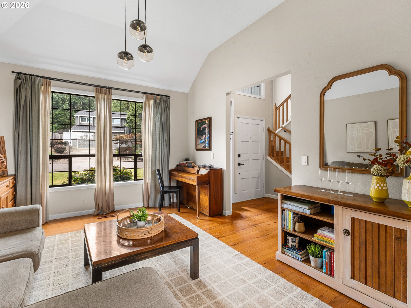
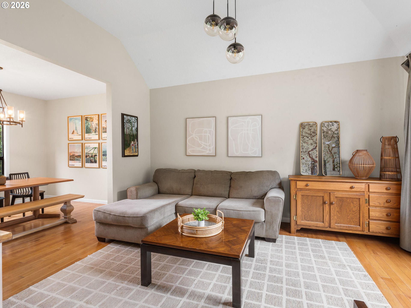
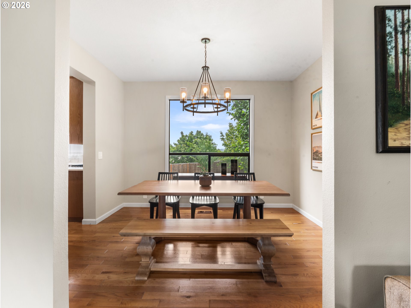
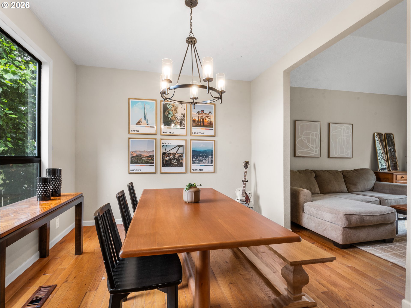
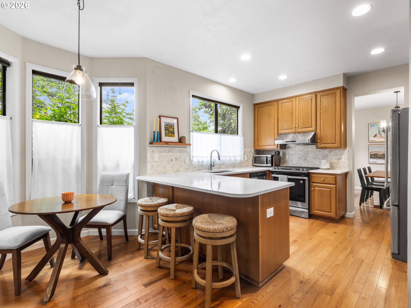
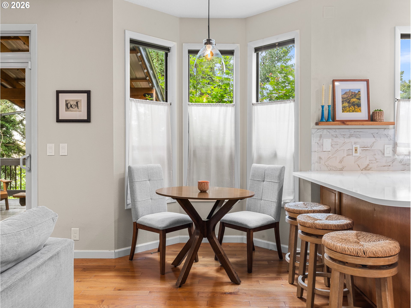
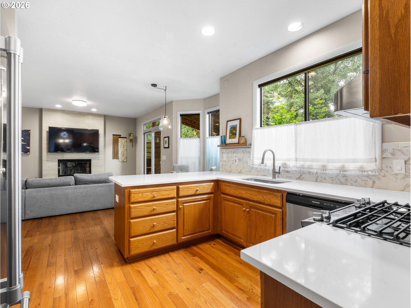
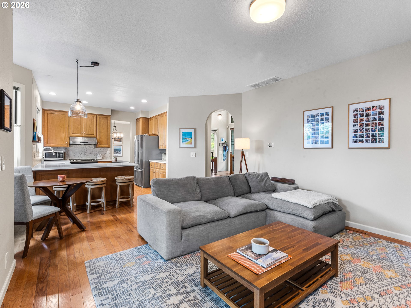
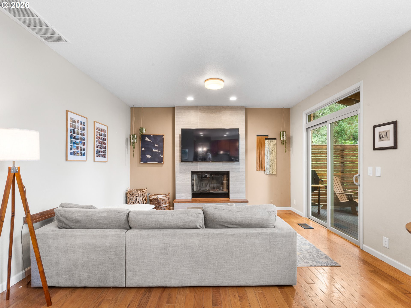
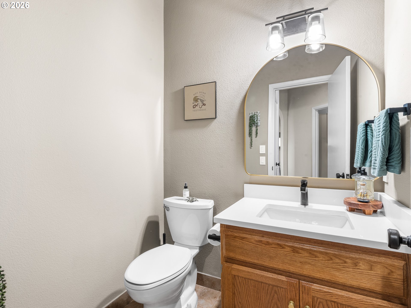
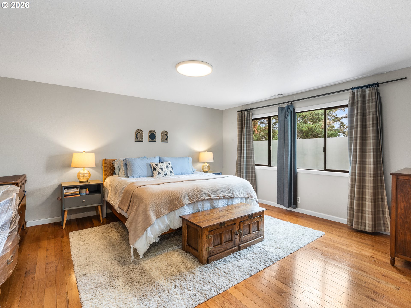
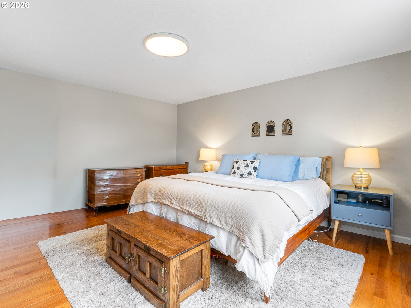
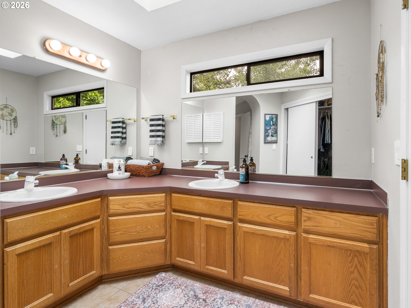
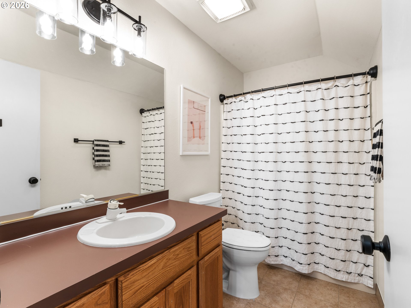
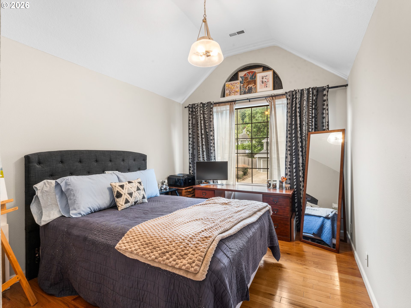
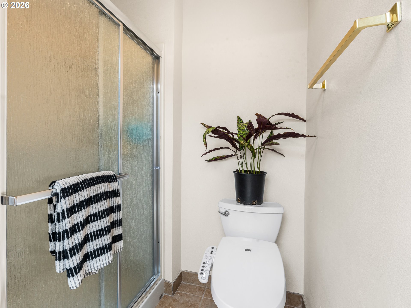
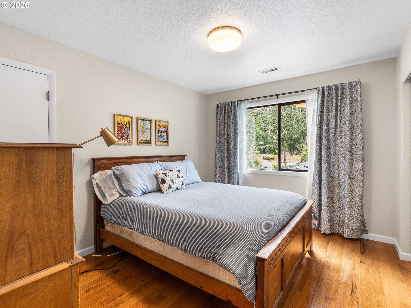
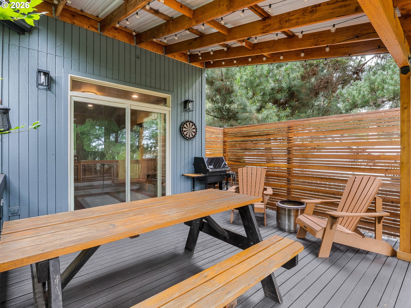
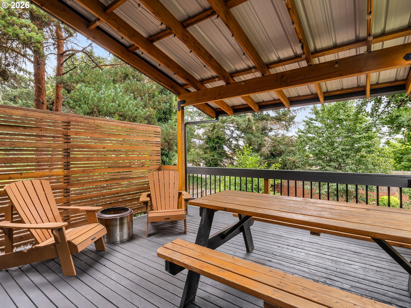
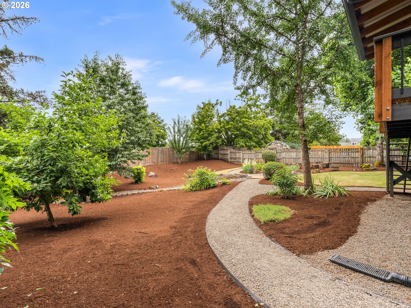
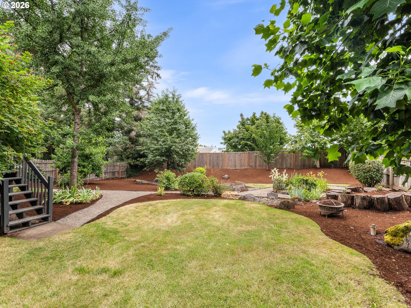
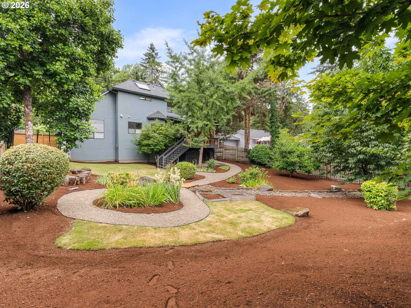
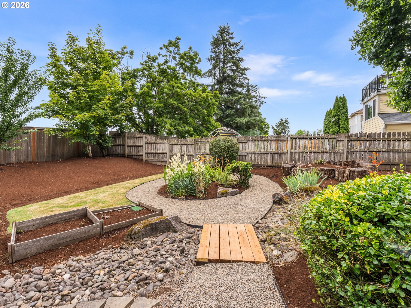
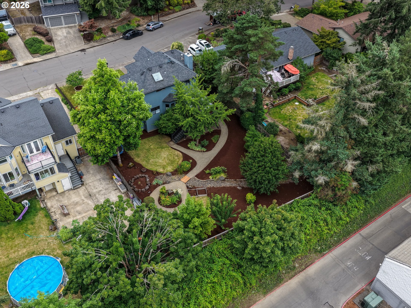
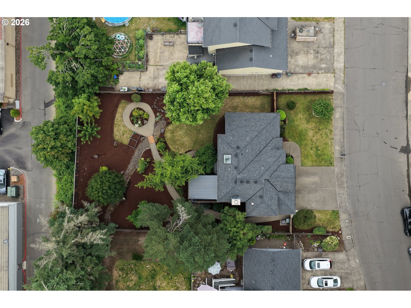
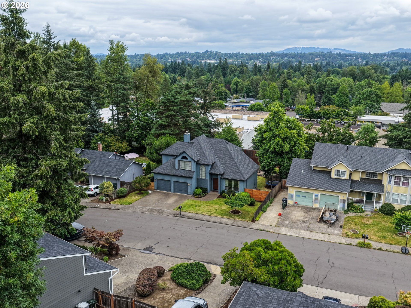
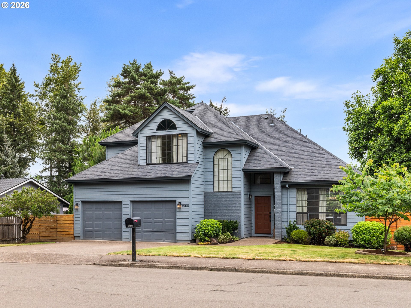
Just moments from Mary S. Young Park, I pair comfortable West Linn living with a lush backyard setting and easy access to trails and the Willamette River. Step inside and my main level opens with a bright living room, where vaulted ceilings and an oversized front window fill the space with natural light before the layout continues into a formal dining room set apart from the kitchen. From there, my kitchen keeps routines practical with extensive custom cabinetry, solid surface counters, tile backsplash, stainless steel appliances, a gas range, eat bar seating, and a cozy dining nook. Toward the back of the home, my family room is anchored by a wood burning fireplace with an updated full height stone surround, while a slider leads directly to the covered deck and makes it easy to carry life outdoors. The deck overlooks my generous backyard with established trees, garden beds, curved pathways, and lush landscaping that create a green thumb's dream, with room to garden, relax, entertain, or enjoy the seasons. Upstairs, all 3 bedrooms are right where you would expect them. My primary suite includes its own bathroom and walk in closet, while the other two bedrooms share a full bathroom just down the hall. I also come with a roof replaced in 2020, refreshed exterior paint, new light fixtures throughout, and fresh interior paint in many areas. Gas heat, central air, and my attached 2 car garage add practical everyday convenience. My Robinwood setting puts trails, river access, and outdoor recreation close by at Mary S. Young Park, while Robinwood Park adds walking trails, open fields, basketball courts, a skatepark, splashpad, and playground. With parks, trails, river access, Robinwood area shopping and dining, and everyday conveniences close by, I offer the kind of West Linn setting that feels peaceful, practical, and easy to enjoy.

Overview

Property Status
Sold
Date Sold
October 15, 2026
Lot Size
9,583 Sq.Ft.
MLS ID
797525343
Property Type
Residential
Year Built
1990

Features & Amenities

Total Area
1,852 Sq.Ft.
Neighborhood
West Linn
Architecture Styles
Stories 2, Traditional
View Description
Trees Woods
Stories
2
Garage Spaces
2.0
Water Source
Public Water
Roof
Composition
Lot Features
Level, Public Road
Parking
Driveway, On Street
Heat Type
Forced Air
Air Conditioning
Central Air
Fireplace
Wood Burning
Appliances
Dishwasher, Disposal, Free Standing Gas Range, Plumbed For Ice Maker, Range Hood, Solid Surface Countertop, Stainless Steel Appliance
Other Interior Features
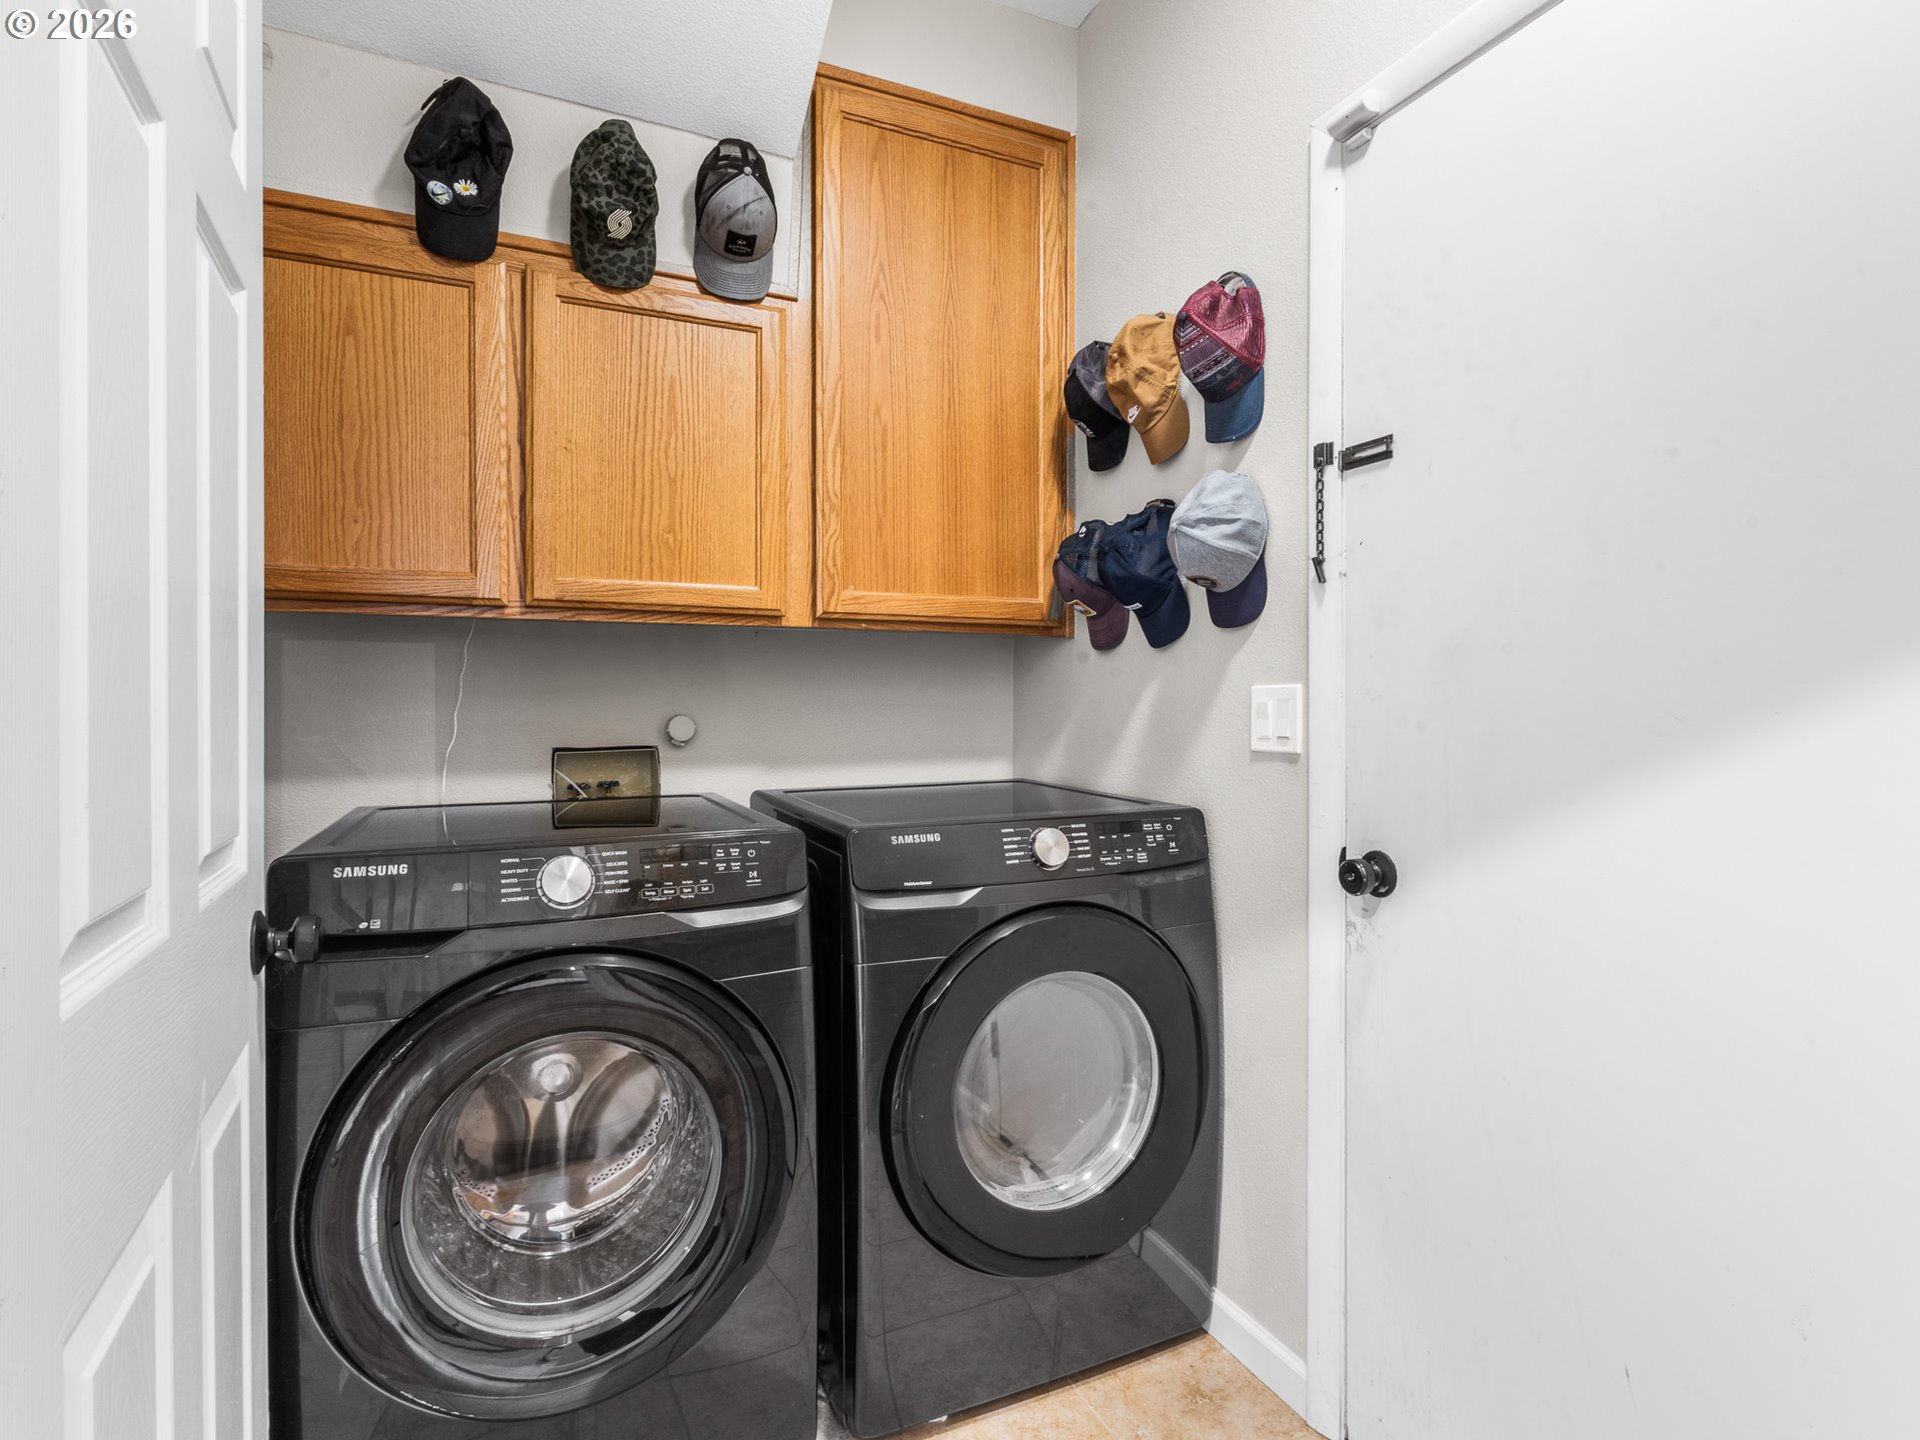
Garage Door Opener, Hookup Available, Laundry, Vaulted Ceiling
Sewer
Public Sewer
Substructure
Concrete Perimeter
Disability Features
Garageon Main, Natural Lighting
Security Features
Sidewalk
Other Exterior Features
Covered Deck, Fenced, Garden, Yard
Elementary School
Cedaroak Park
Middle School
Rosemont Ridge
High School
West Linn
Sales Price
$645,100
Real Estate Tax
$7,396/yr
Zoning
R10

Downloads

19490 WILDERNESS DR

Schedule a Tour

We would love to help you see this beautiful home! As a full-service brokerage, we can help you tour. Please submit an offer, and answer questions about the buying process.

Thank you

for your interest in 19490 WILDERNESS DR, West Linn, OR 97068

19490 WILDERNESS DR
Navigate

Browse Our

Active Listings

  • 3734 LANDIS ST For Sale

    $1,575,000

    3734 LANDIS ST, West Linn, OR 97068

    • 6 Beds
    • 5 Baths
    • 4,266 Sq.Ft.
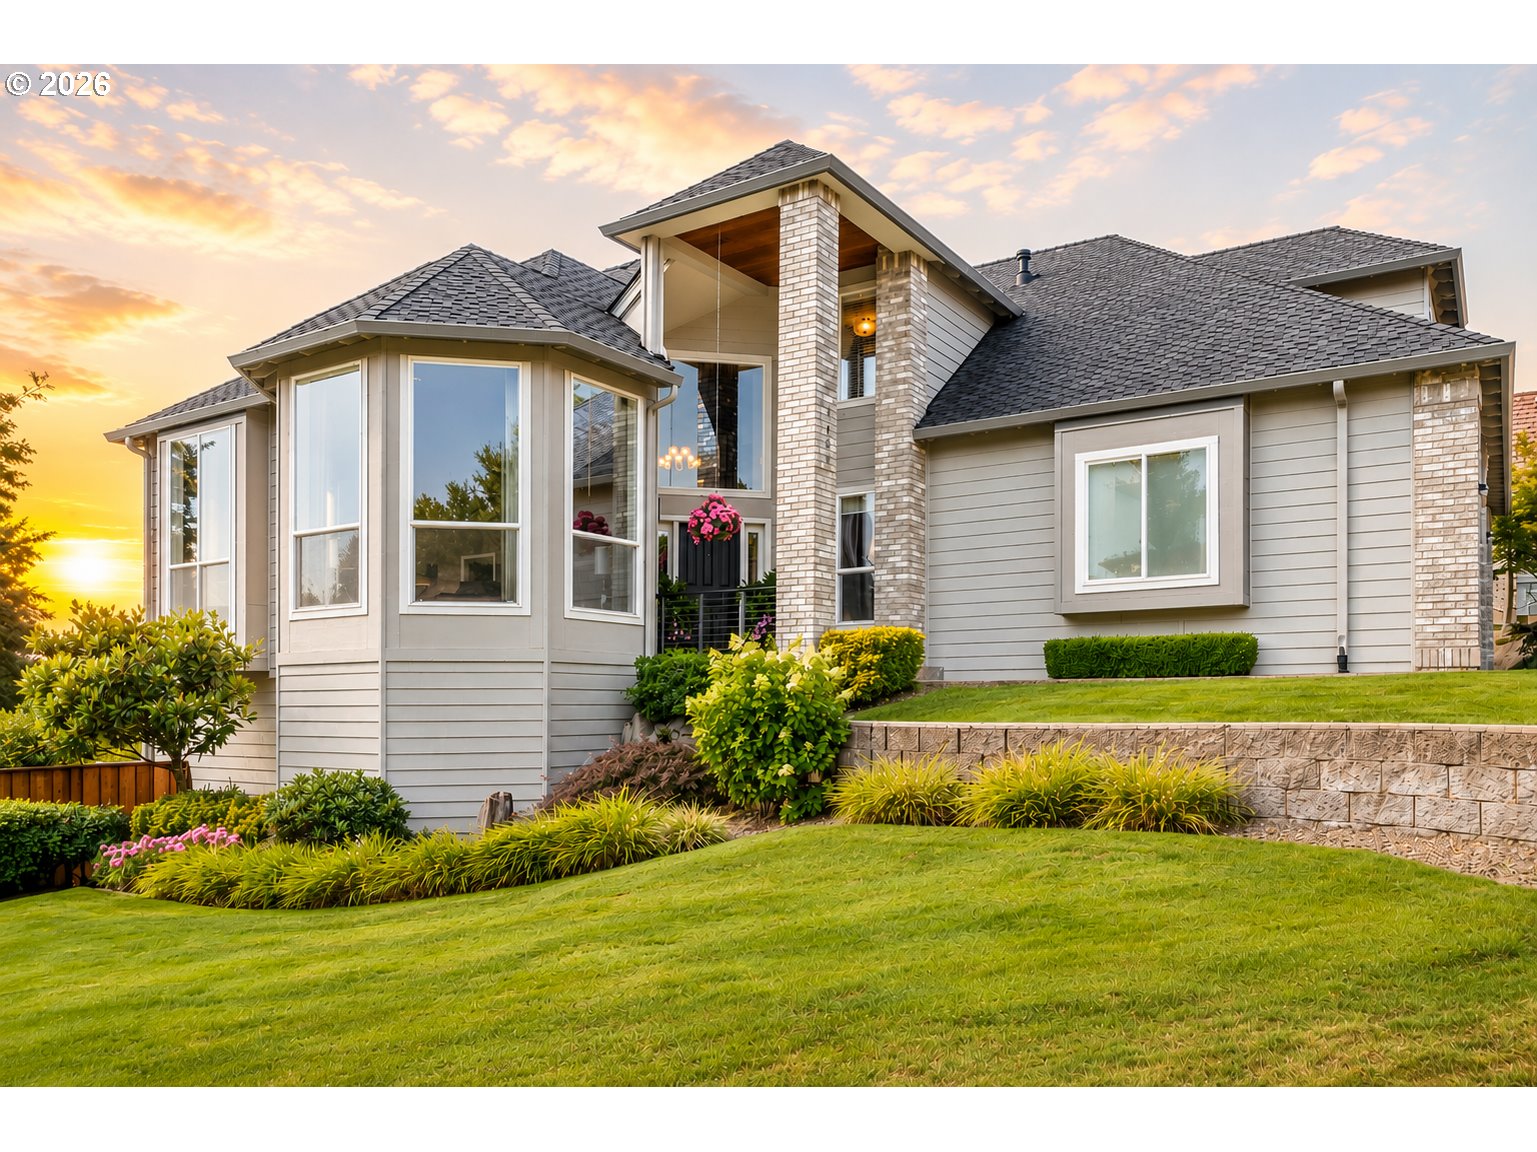
  • Large gray-sided house with brick columns, tall windows, and landscaped gardens at sunset. For Sale

    $1,475,000

    3466 VISTA RIDGE DR, West Linn, OR 97068

    • 5 Beds
    • 5 Baths
    • 4,177 Sq.Ft.
  • 1246 9th ST Lot 1 For Sale

    $1,249,900

    1246 9th ST Lot 1, West Linn, OR 97068

    • 3 Beds
    • 3 Baths
    • 3,024 Sq.Ft.
  • 1244 9th ST Lot 2 For Sale

    $1,194,900

    1244 9th ST Lot 2, West Linn, OR 97068

    • 3 Beds
    • 3 Baths
    • 3,030 Sq.Ft.
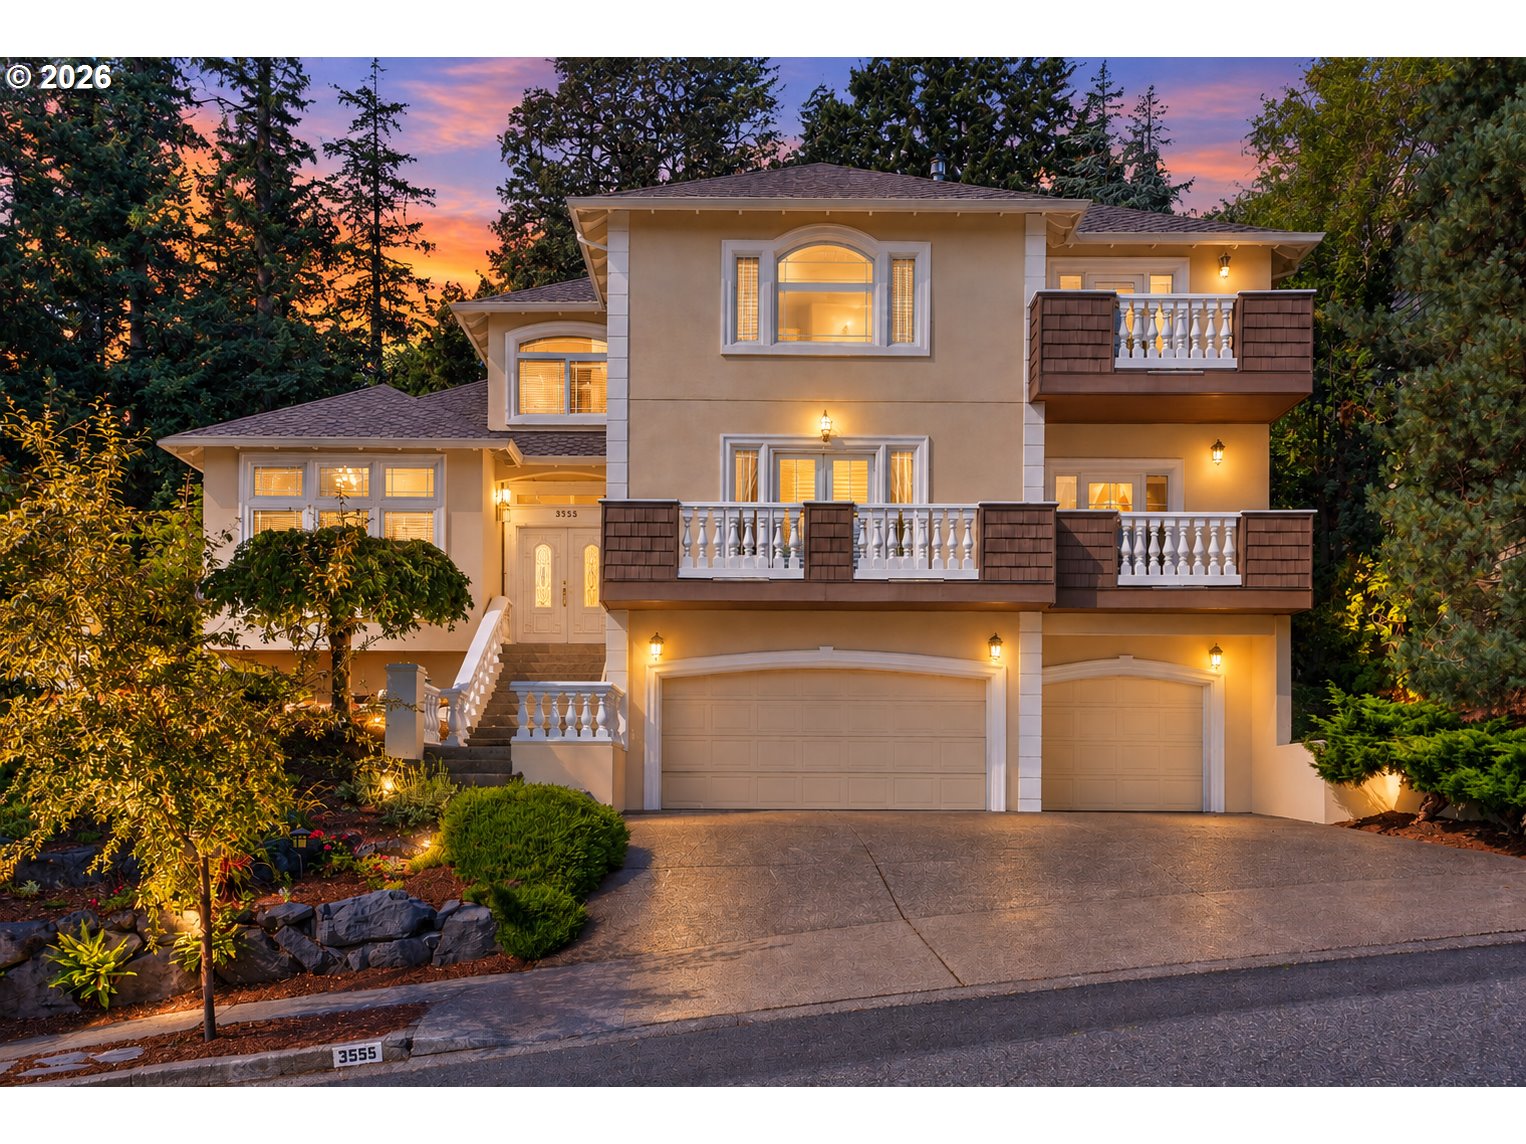
  • Large multi-level home with balconies and landscaped grounds at dusk. For Sale

    $1,150,000

    3555 VISTA RIDGE DR, West Linn, OR 97068

    • 4 Beds
    • 3 Baths
    • 3,100 Sq.Ft.
  • 1224 9th ST Lot 4 For Sale

    $1,149,900

    1224 9th ST Lot 4, West Linn, OR 97068

    • 4 Beds
    • 3 Baths
    • 3,240 Sq.Ft.
  • 1218 9th ST Lot 3 For Sale

    $1,129,900

    1218 9th ST Lot 3, West Linn, OR 97068

    • 4 Beds
    • 3 Baths
    • 3,003 Sq.Ft.
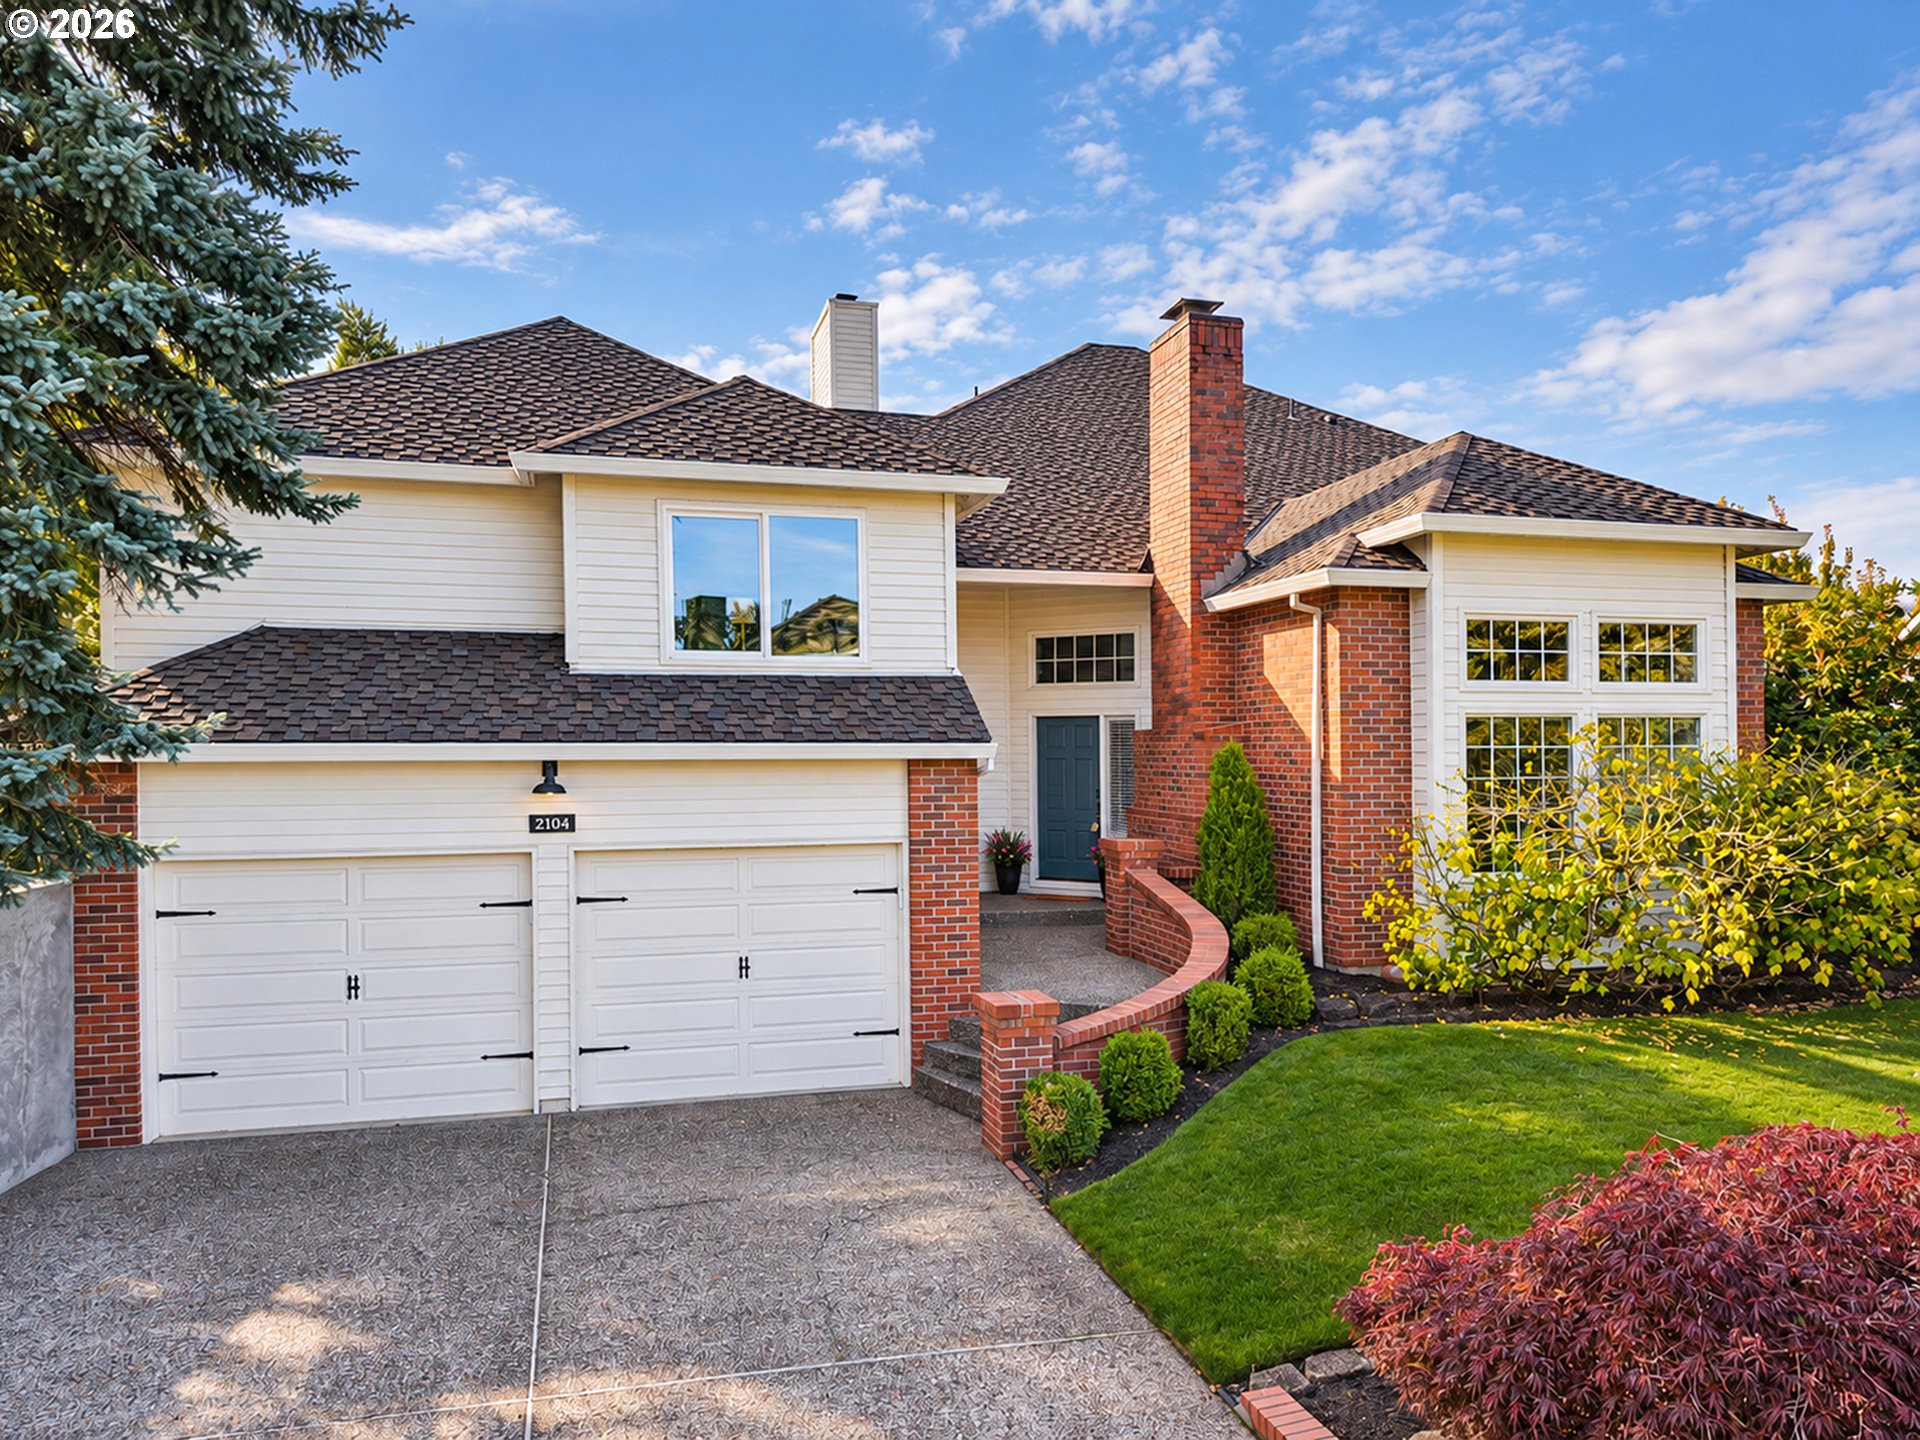
  • Two-story house with white siding, red brick, a double garage, and landscaped front yard. Pending

    $824,900

    2104 CLUB HOUSE DR, West Linn, OR 97068

    • 4 Beds
    • 3 Baths
    • 2,712 Sq.Ft.
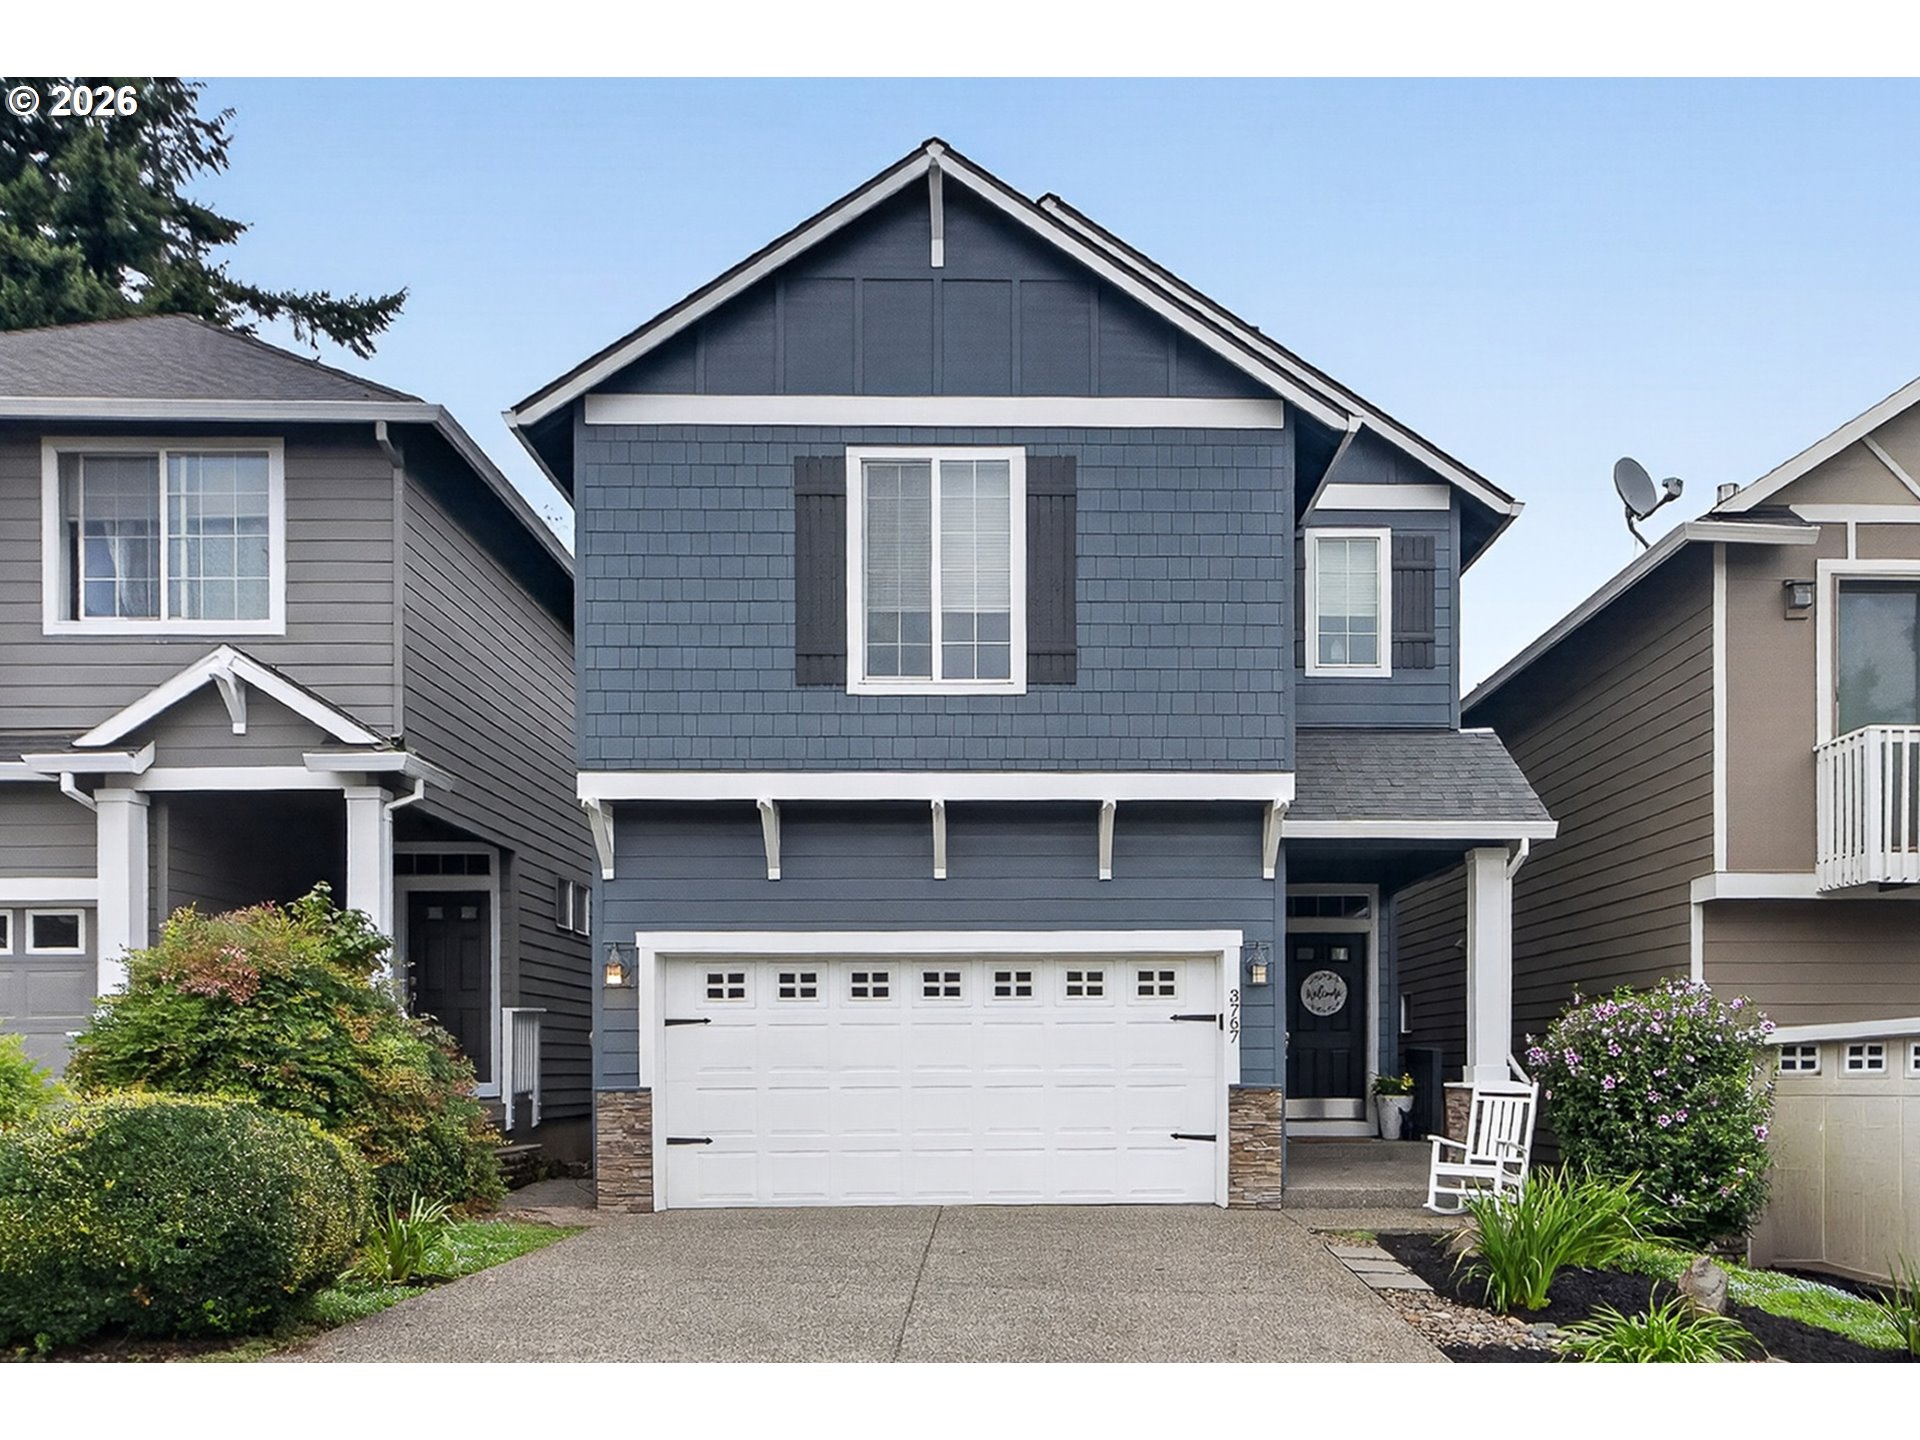
  • Blue two-story house with a white garage, covered entry, and landscaped front yard. For Sale

    $650,000

    3767 WILD ROSE LOOP, West Linn, OR 97068

    • 3 Beds
    • 4 Baths
    • 2,789 Sq.Ft.
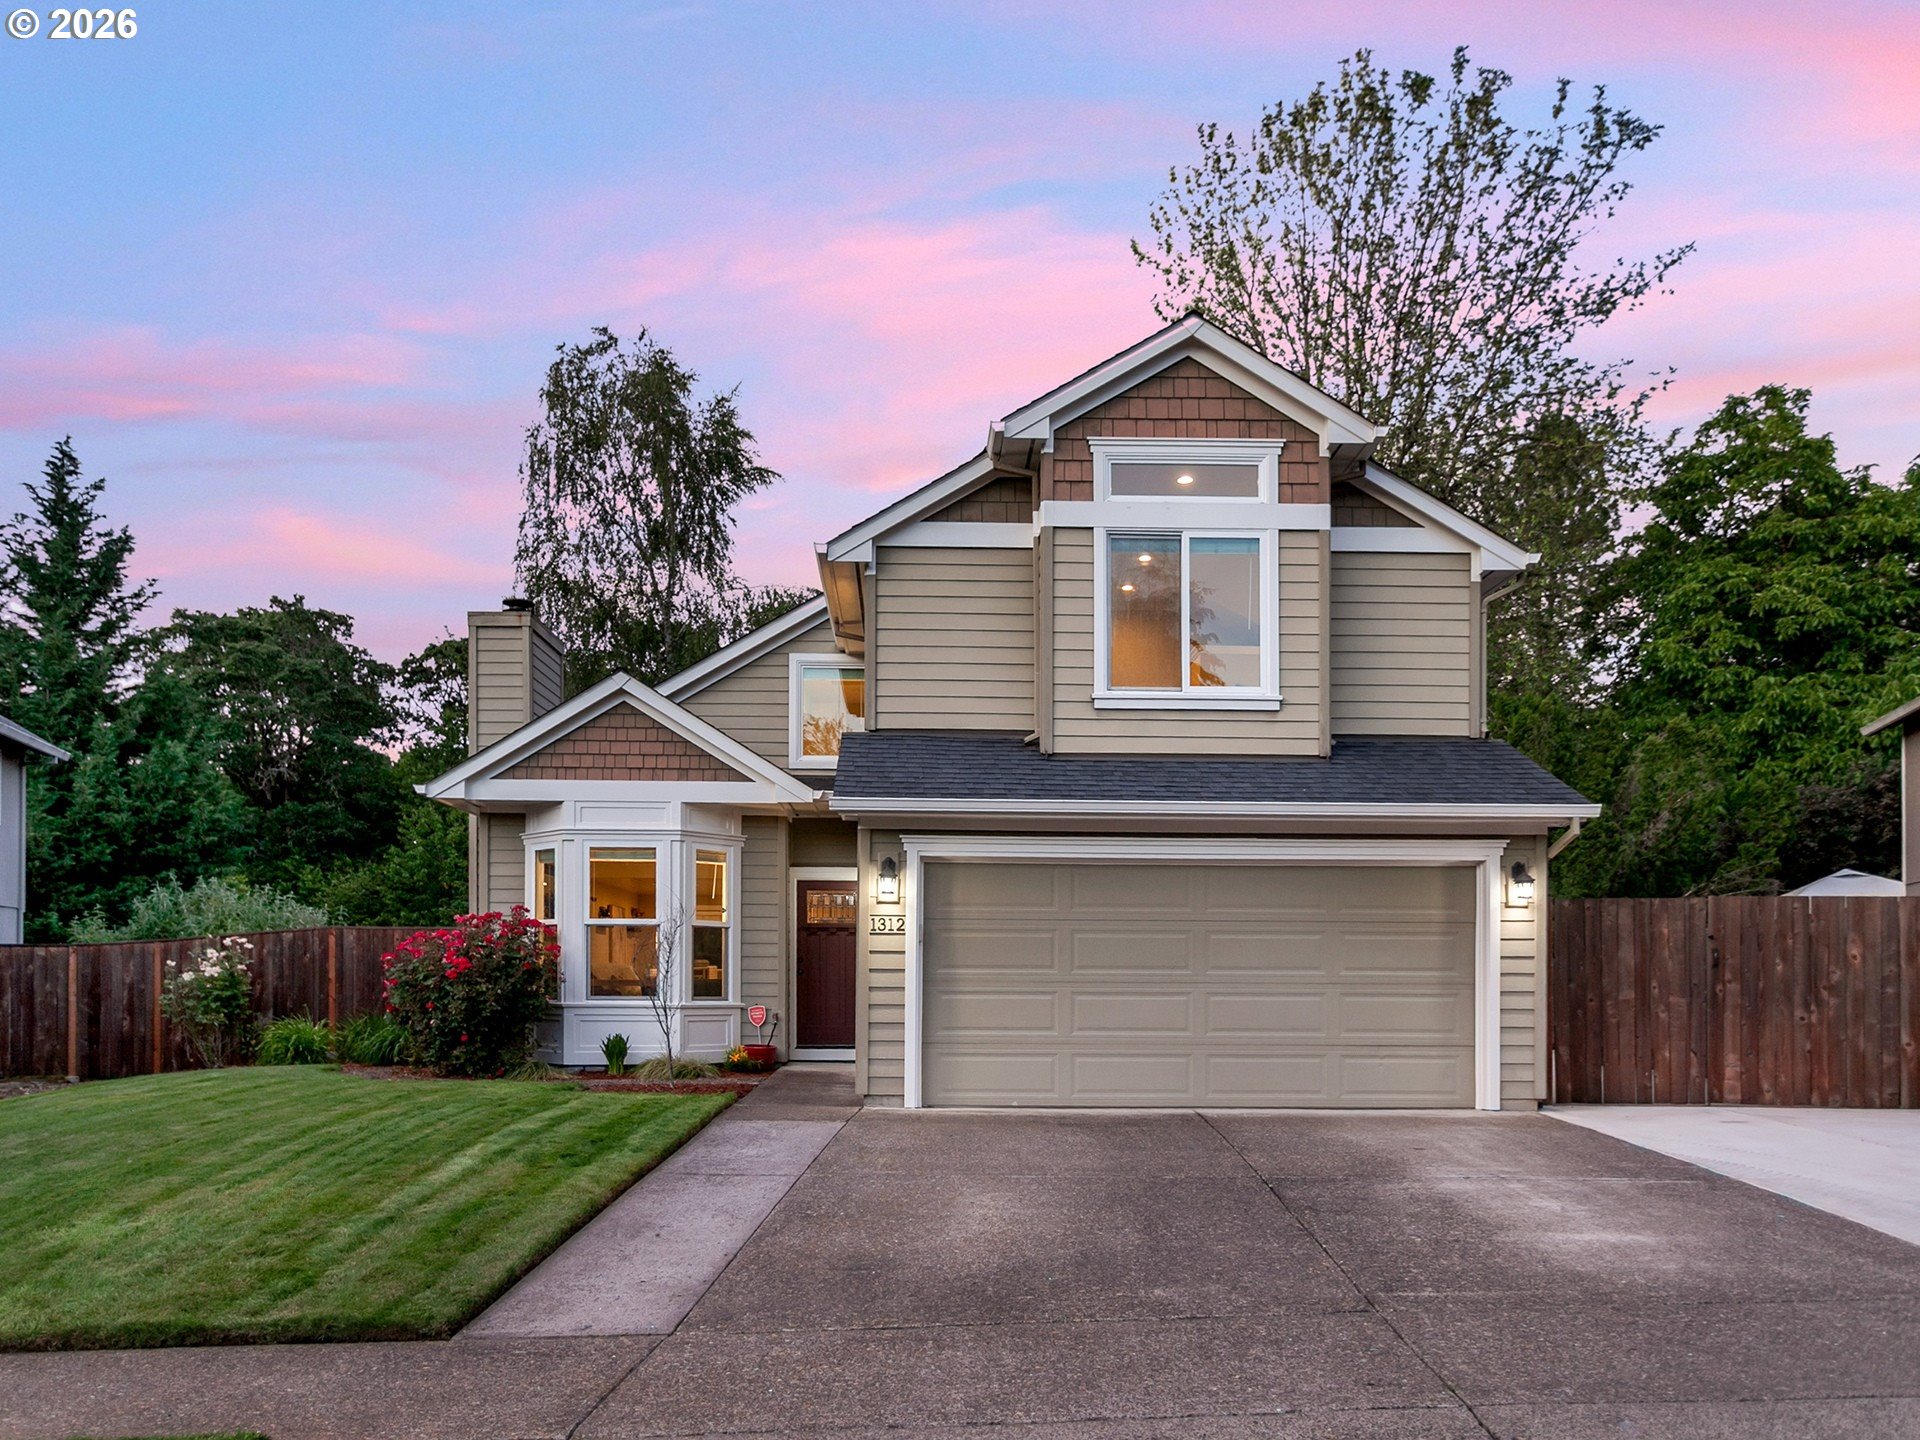
  • 1312 ANN CT Pending

    $629,000

    1312 ANN CT, West Linn, OR 97068

    • 3 Beds
    • 3 Baths
    • 1,656 Sq.Ft.
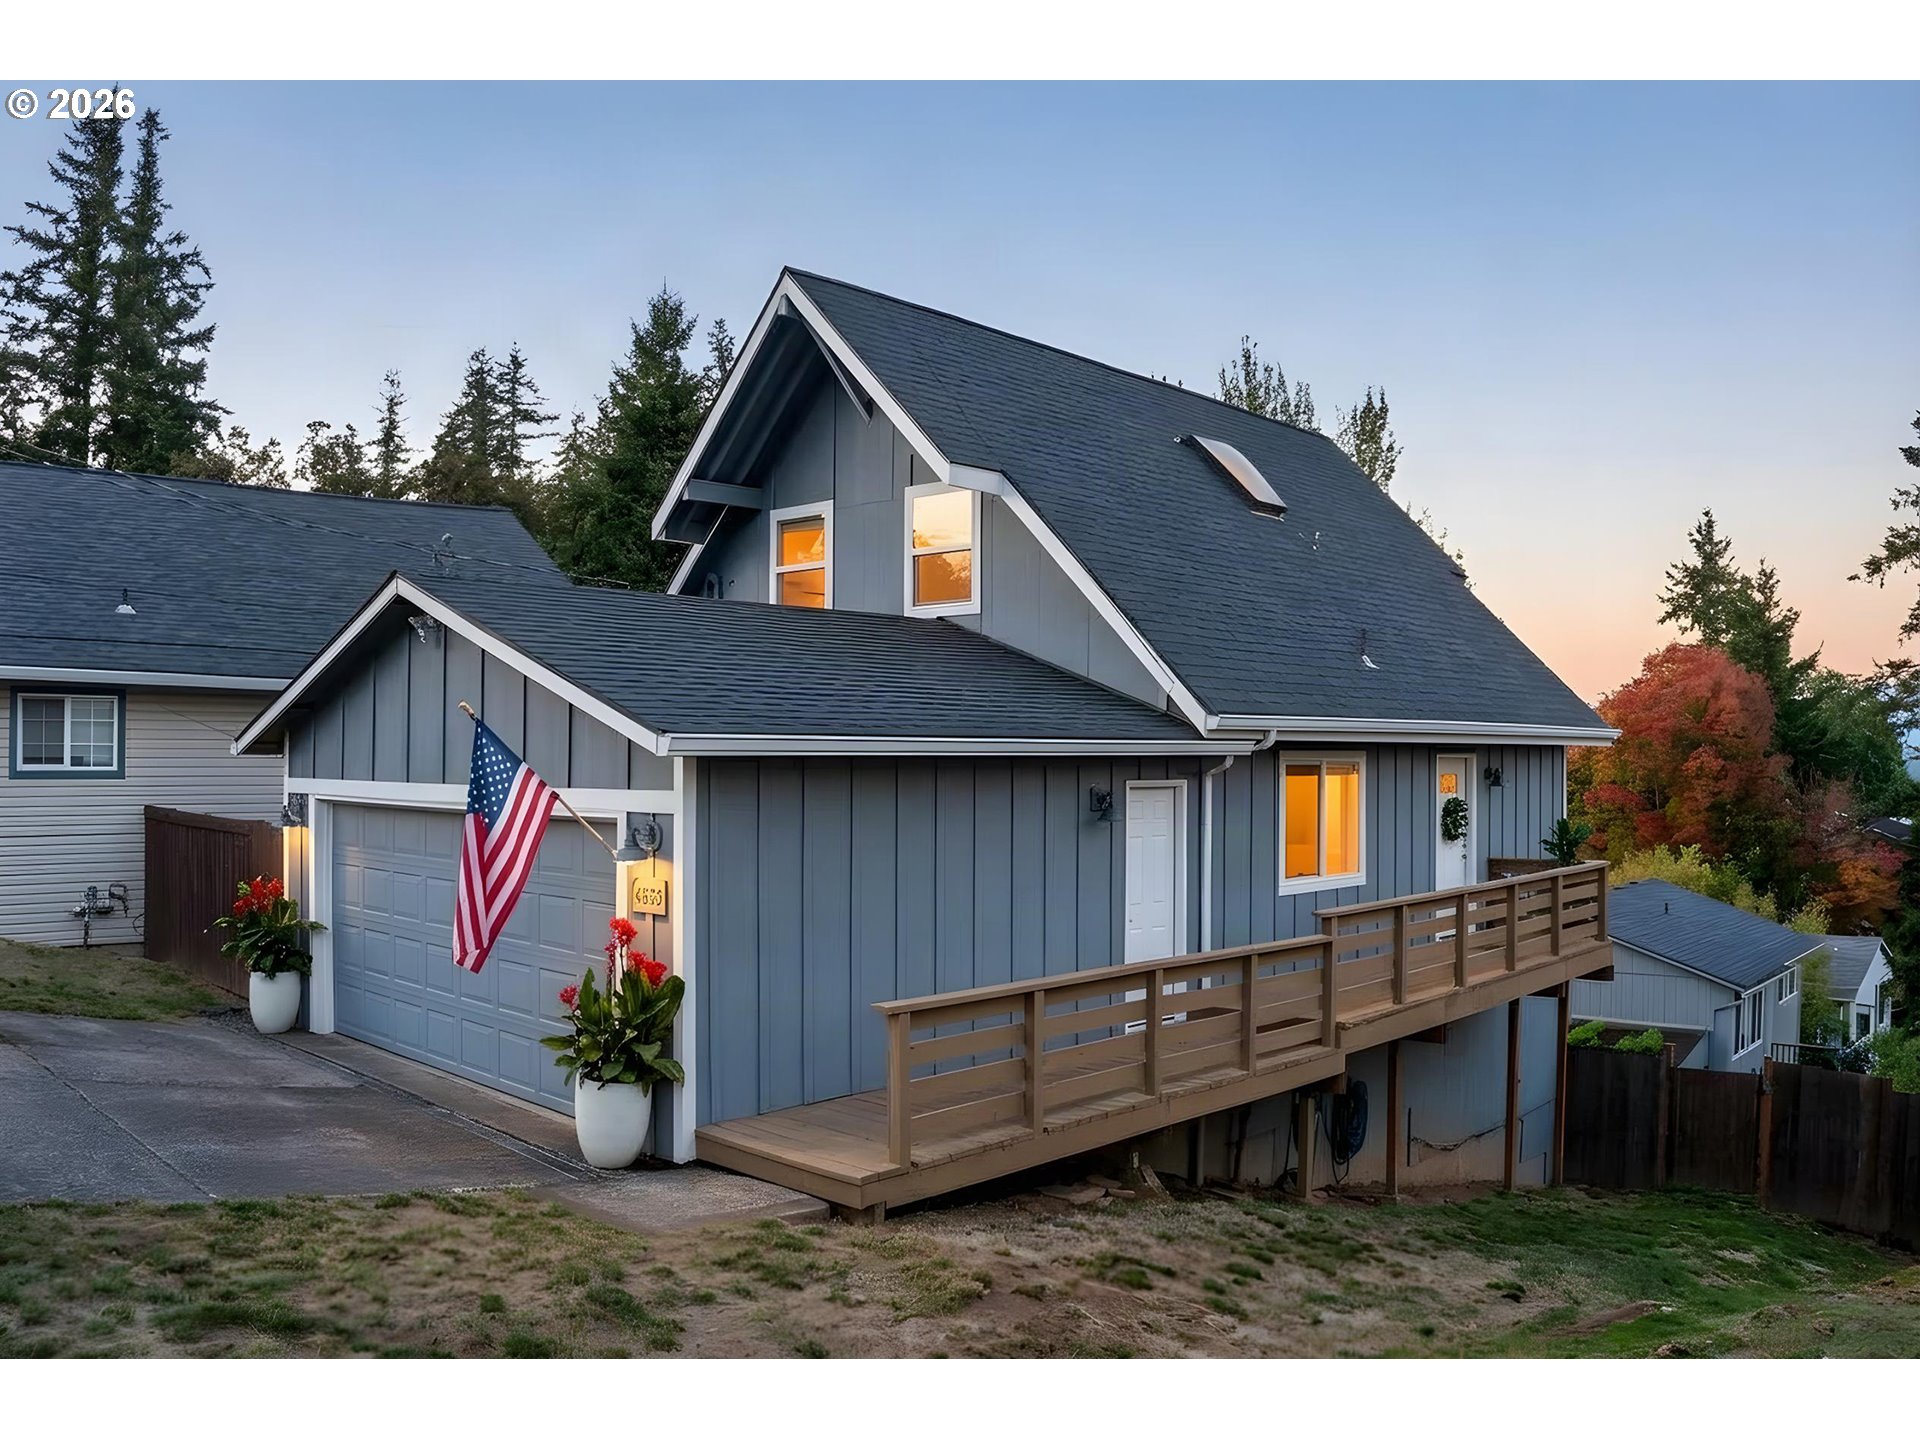
  • Blue-gray gabled home with a raised wooden deck, American flag, and glowing windows at dusk. For Sale

    $600,000

    4553 EXETER ST, West Linn, OR 97068

    • 3 Beds
    • 3 Baths
    • 1,960 Sq.Ft.
  • 5713 W A. ST 4B For Sale

    $589,900

    5713 W A. ST 4B, West Linn, OR 97068

    • 3 Beds
    • 3 Baths
    • 2,053 Sq.Ft.
  • 5725 W A ST A For Sale

    $589,900

    5725 W A ST A, West Linn, OR 97068

    • 3 Beds
    • 3 Baths
    • 2,053 Sq.Ft.
View All

Follow Us On Instagram