Opt. for
Leave a Message
Thank you for your message. We will be in touch with you shortly.
Explore Our Properties

Property Description

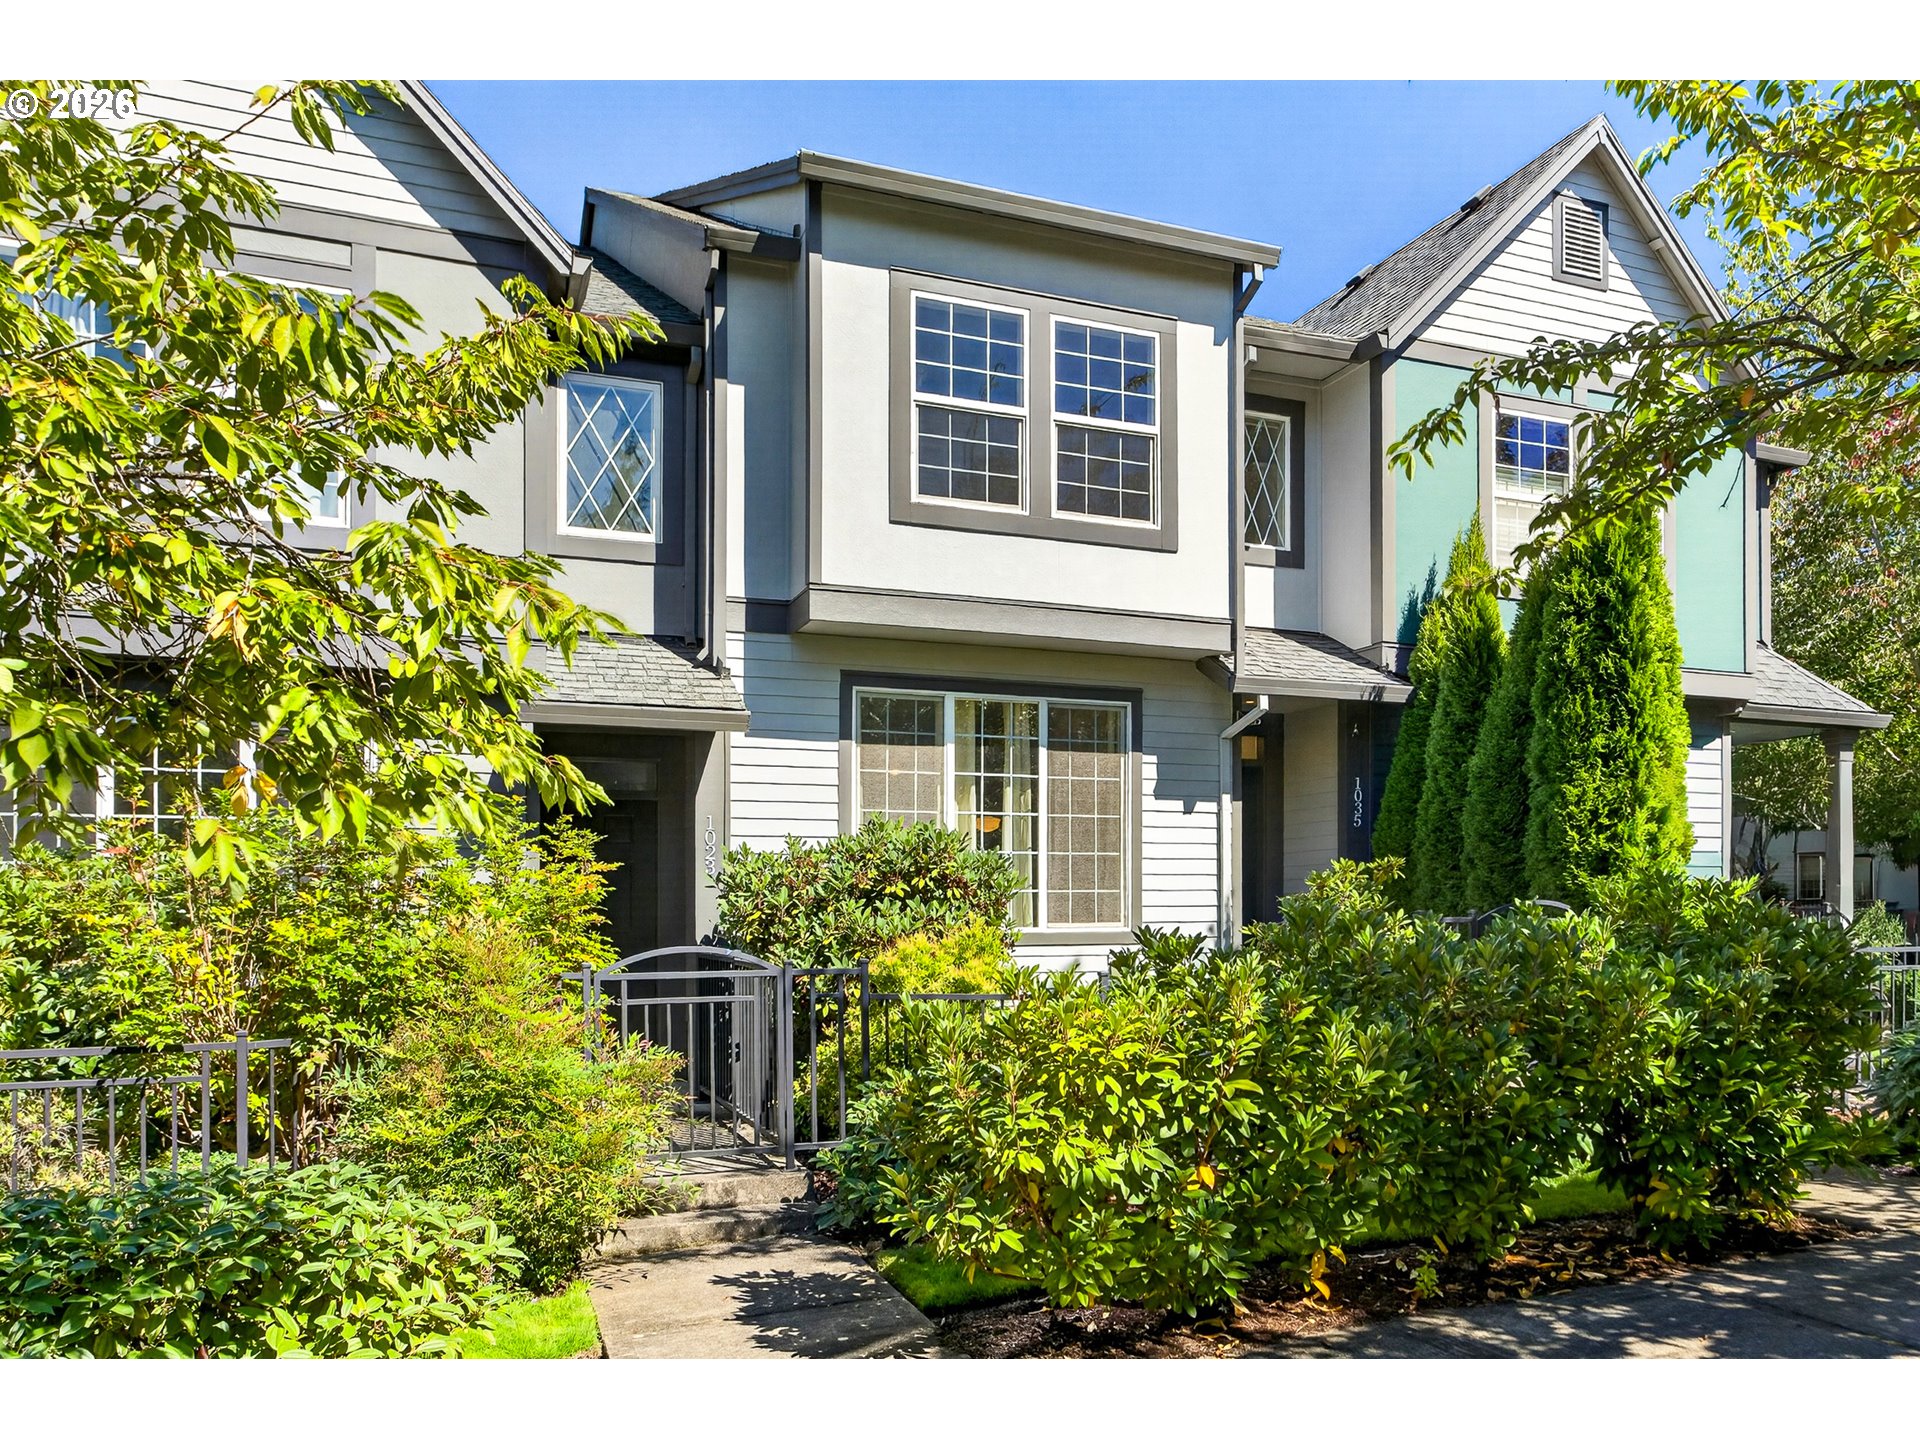
Live the Orenco Station lifestyle in this craftsman style cottage that faces Central Park! One of the largest floor plans in the neighborhood. You'll love the vaulted ceilings and gas fireplace in the living room, an office on the main level and the open loft style den upstairs! The kitchen has plenty of storage, granite counters, a gas range & instant-hot water. French doors lead to the expansive owner's suite with a seating area, gas fireplace, a large en suite bathroom with double sinks, a soaking tub, walk-in shower and walk-in closet. The house is wired for stereo with four zones, including the patio! The garage has been maximize with storage, plus is fully finished with painted & sealed floors! Rest easy with newer gas furnace, hot water heater, AC and exterior paint! BRAND NEW concrete steps and walkway to the front door. You'll love spending time in the backyard harvesting the apple tree, grapes and blueberries, then relaxing on the extended patio. This is the home you've been waiting for! [Home Energy Score = 7. HES Report at https://rpt.greenbuildingregistry.com/hes/OR10223162]

Overview

Property Status
Sold
Date Sold
May 16, 2024
Lot Size
4,356 Sq.Ft.
MLS ID
23429658
Property Type
Residential
Year Built
1998

Features & Amenities

Total Area
2,341 Sq.Ft.
Neighborhood
Hillsboro
Architecture Styles
Stories 2, Craftsman
View Description
Park Greenbelt
Stories
2
Garage Spaces
2.0
Water Source
Public Water
Roof
Composition
Lot Features
Level
Parking
On Street
Heat Type
Forced Air
Air Conditioning
Central Air
Fireplace
Gas
Appliances
Dishwasher, Disposal, Free Standing Range, Granite, Microwave, Pantry, Tile
Other Interior Features
Ceiling Fan, Garage Door Opener, Granite, Laminate Flooring, Laundry, Tile Floor, Vaulted Ceiling, Washer Dryer
Sewer
Public Sewer
Substructure
Slab
Disability Features
Garageon Main, Utility Room On Main
HOA Amenities
Commons, Management, Meeting Room, Pool, Spa Hot Tub, Tennis Court
Other Exterior Features
Fenced, Patio, Porch, Yard
Elementary School
West Union
Middle School
Poynter
High School
Liberty
Sales Price
$675,000
Real Estate Tax
$6,742/yr
HOA
$570/3 mos

Downloads

1678 NE ORENCO STATION PKWY

Schedule a Tour

We would love to help you see this beautiful home! As a full-service brokerage, we can help you tour. Please submit an offer, and answer questions about the buying process.

Thank you

for your interest in 1678 NE ORENCO STATION PKWY, Hillsboro, OR 97124

1678 NE ORENCO STATION PKWY
Navigate

I'm Interested In

1678 NE ORENCO STATION PKWY

or
  • CallSherry Langkait

    License #201224842

  • Browse Our

    Active Listings

    • Two-story gray-and-white home with a front porch, double garage, and landscaped lawn. For Sale

      $770,000

      8068 SE DELINE ST, Hillsboro, OR 97123

      • 4 Beds
      • 3 Baths
      • 2,767 Sq.Ft.
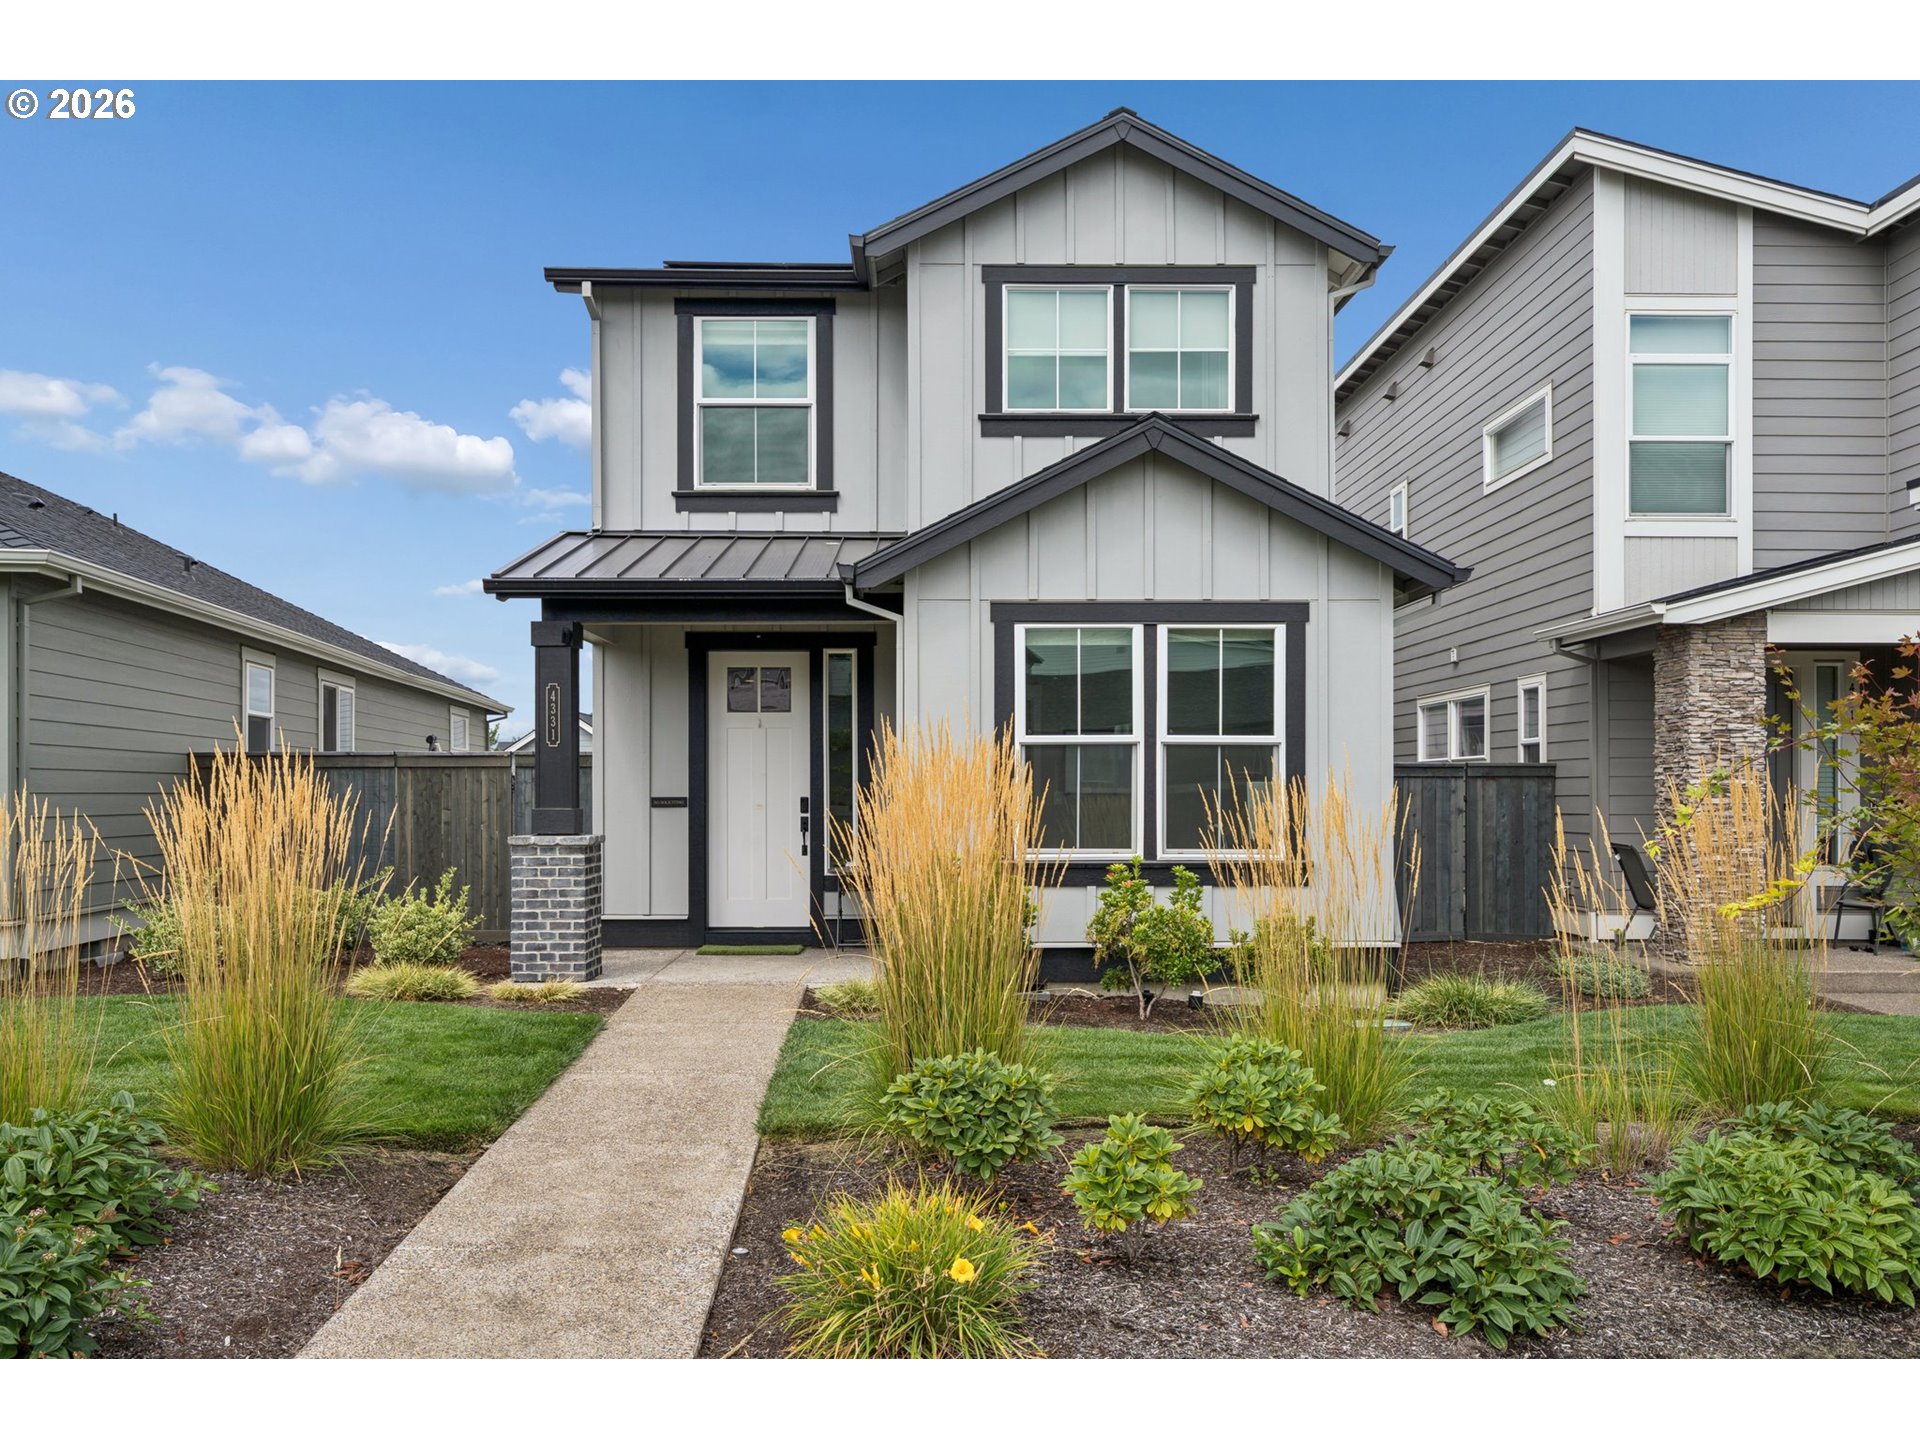
    • 4331 SE 65TH AVE For Sale

      $575,000

      4331 SE 65TH AVE, Hillsboro, OR 97123

      • 3 Beds
      • 3 Baths
      • 1,947 Sq.Ft.
    • 1546 SE 52ND AVE For Sale

      $565,000

      1546 SE 52ND AVE, Hillsboro, OR 97123

      • 3 Beds
      • 2 Baths
      • 1,737 Sq.Ft.
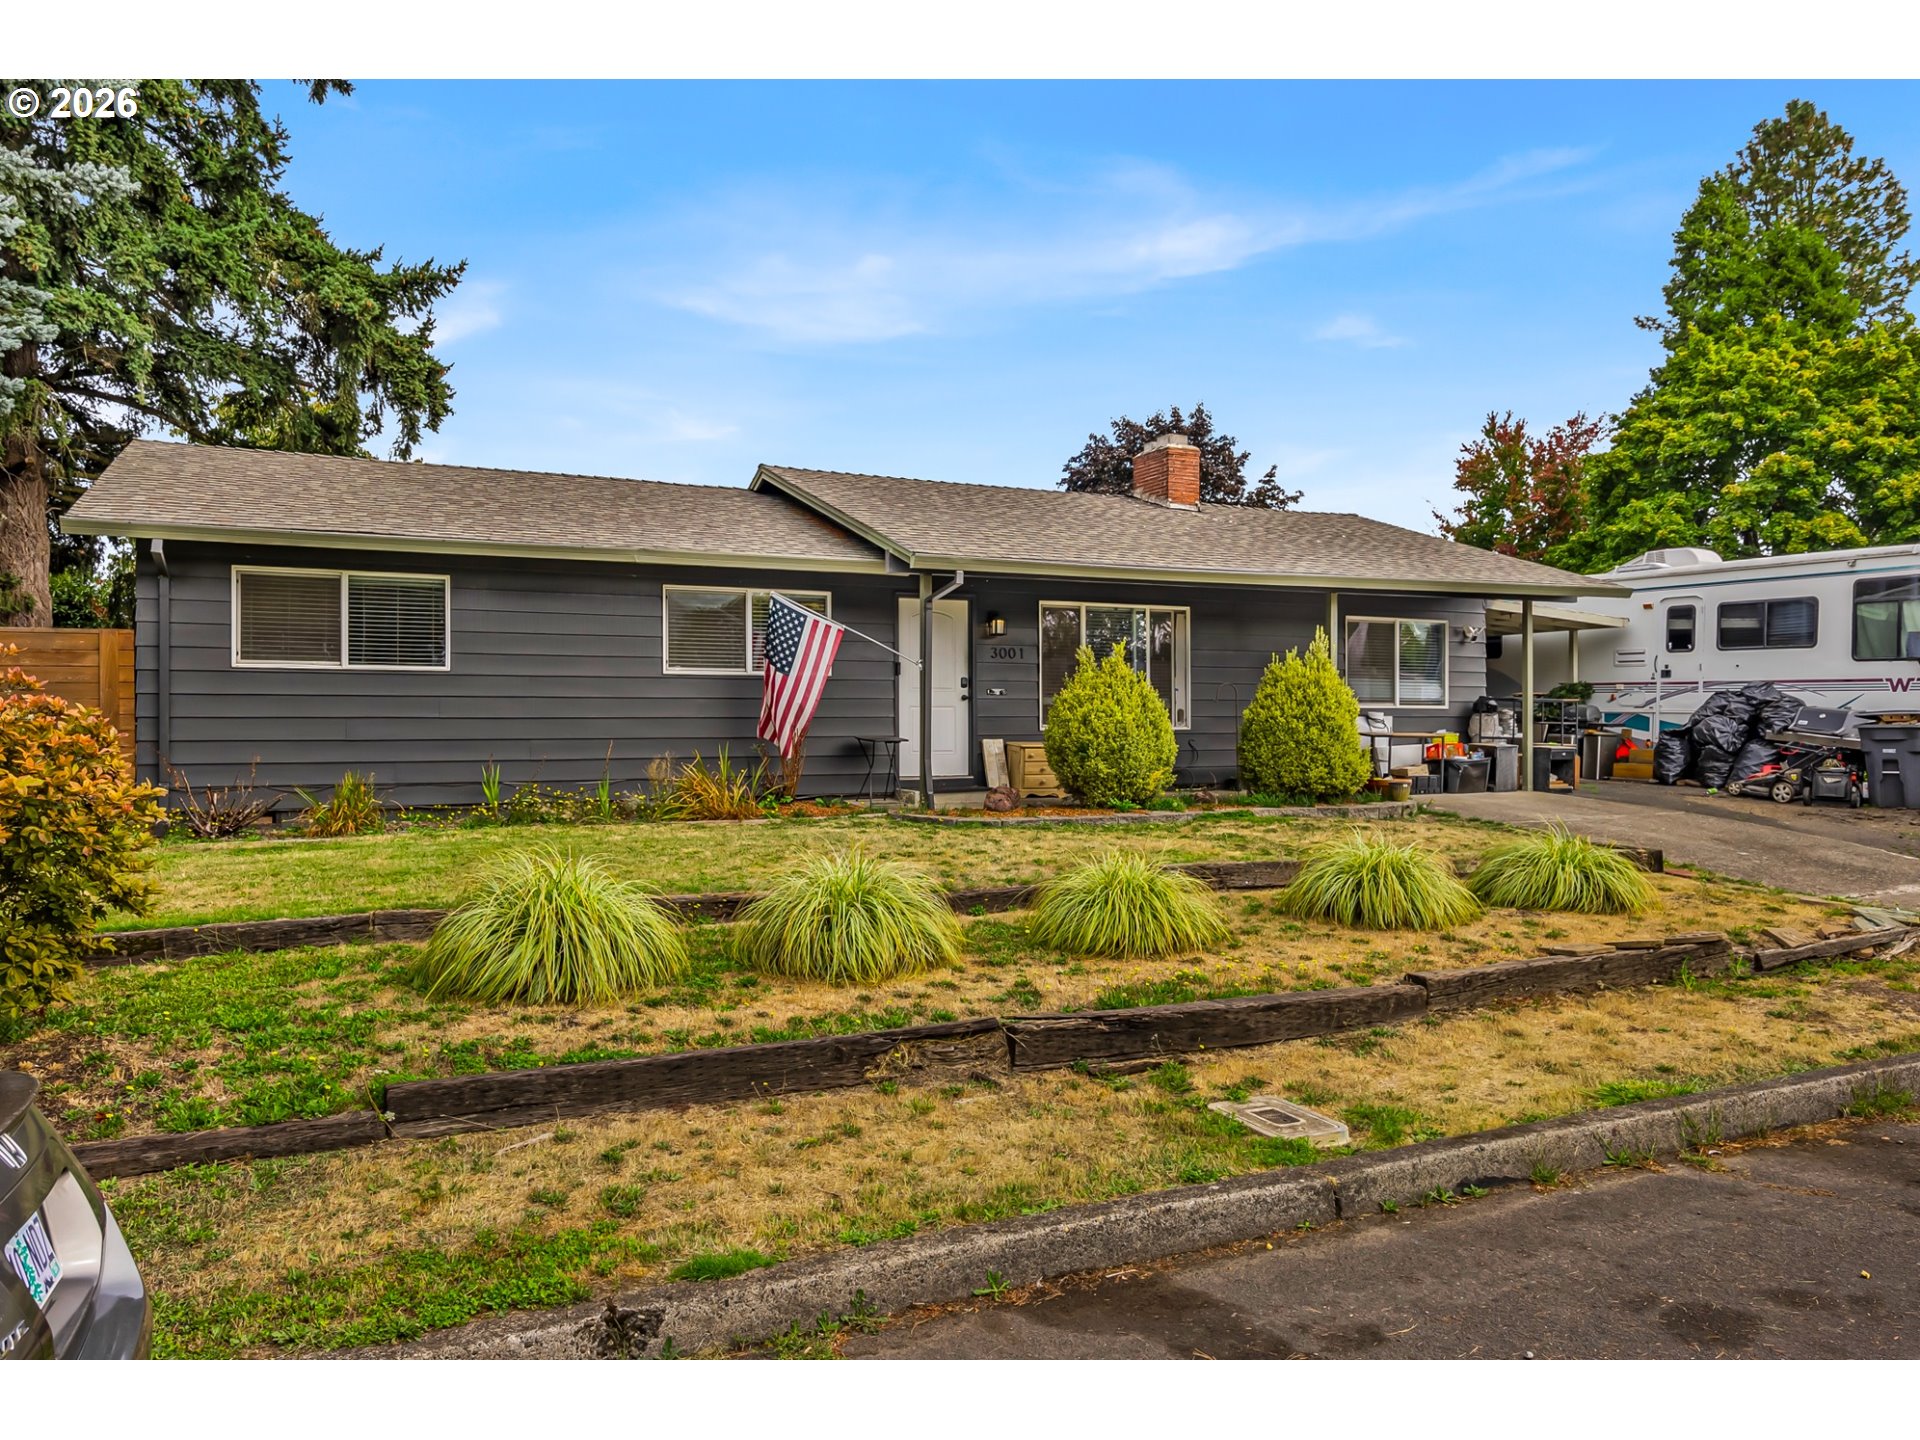
    • Single-story gray house with an American flag, landscaped yard, and RV parked alongside. For Sale

      $480,000

      3001 NE AZALEA ST, Hillsboro, OR 97124

      • 3 Beds
      • 2 Baths
      • 1,272 Sq.Ft.
    • 1873 NE 10TH AVE For Sale

      $450,000

      1873 NE 10TH AVE, Hillsboro, OR 97124

      • 3 Beds
      • 2 Baths
      • 1,032 Sq.Ft.
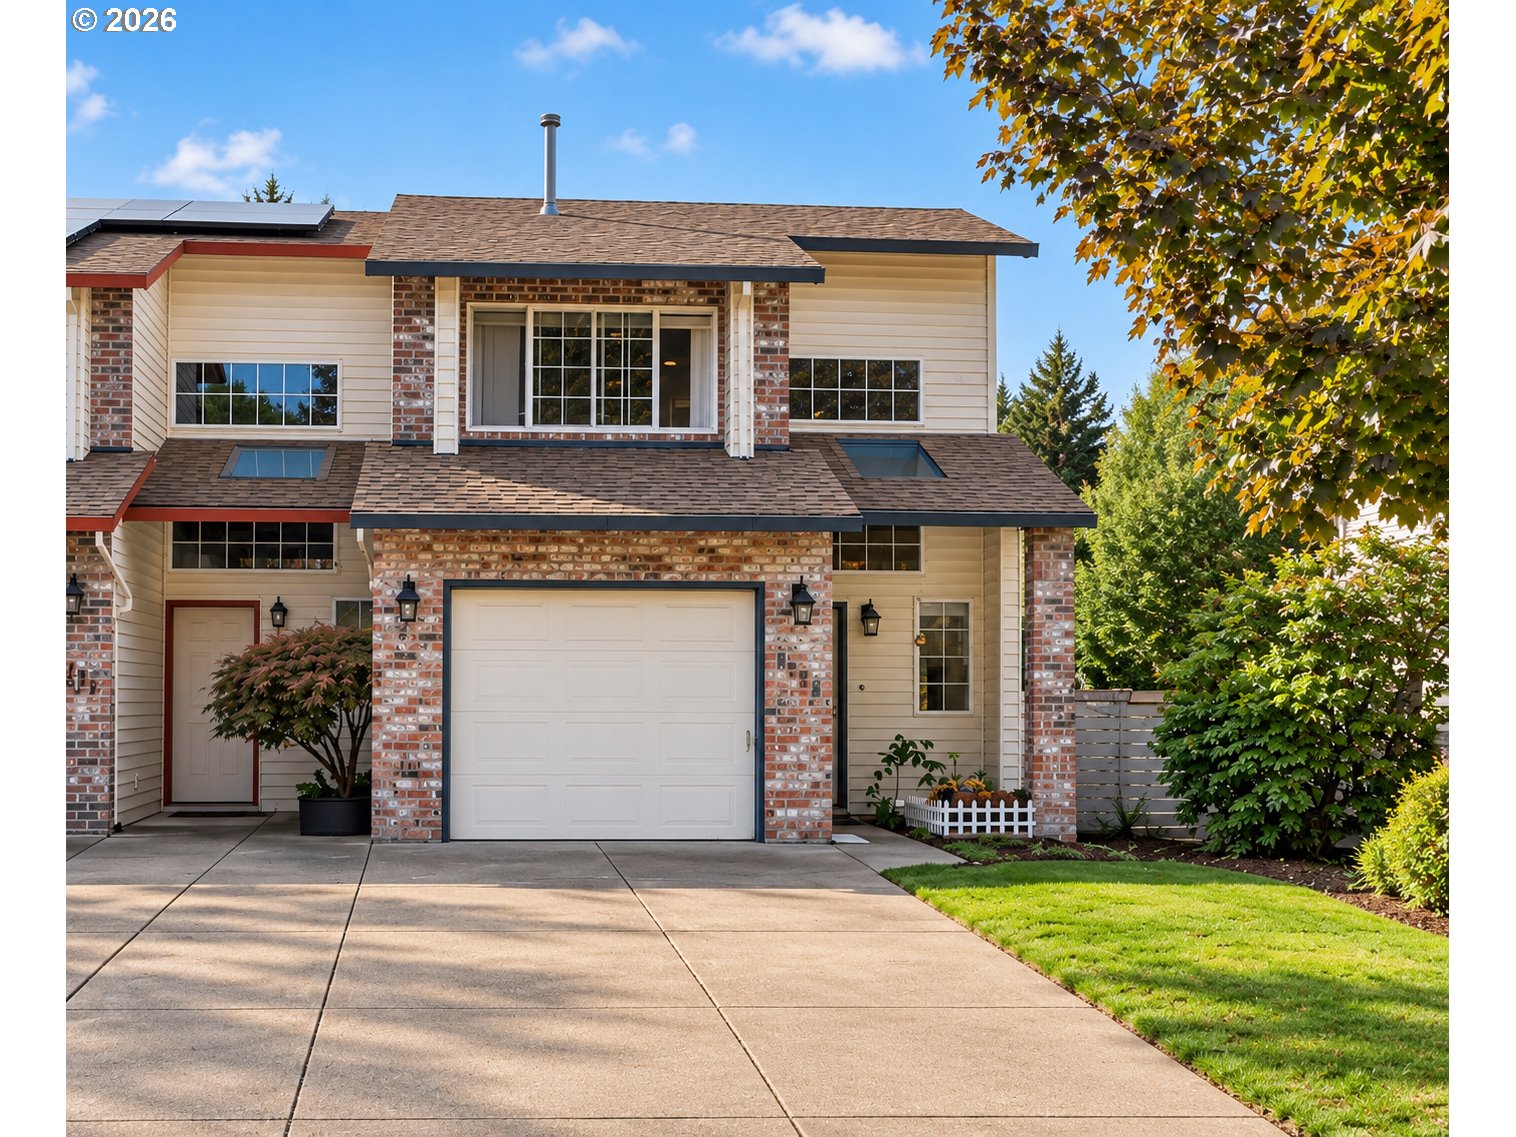
    • Two-story home with brick accents, a central garage, wide driveway, and landscaped front yard. For Sale

      $355,000

      4274 SE OAK ST, Hillsboro, OR 97123

      • 3 Beds
      • 2 Baths
      • 1,029 Sq.Ft.
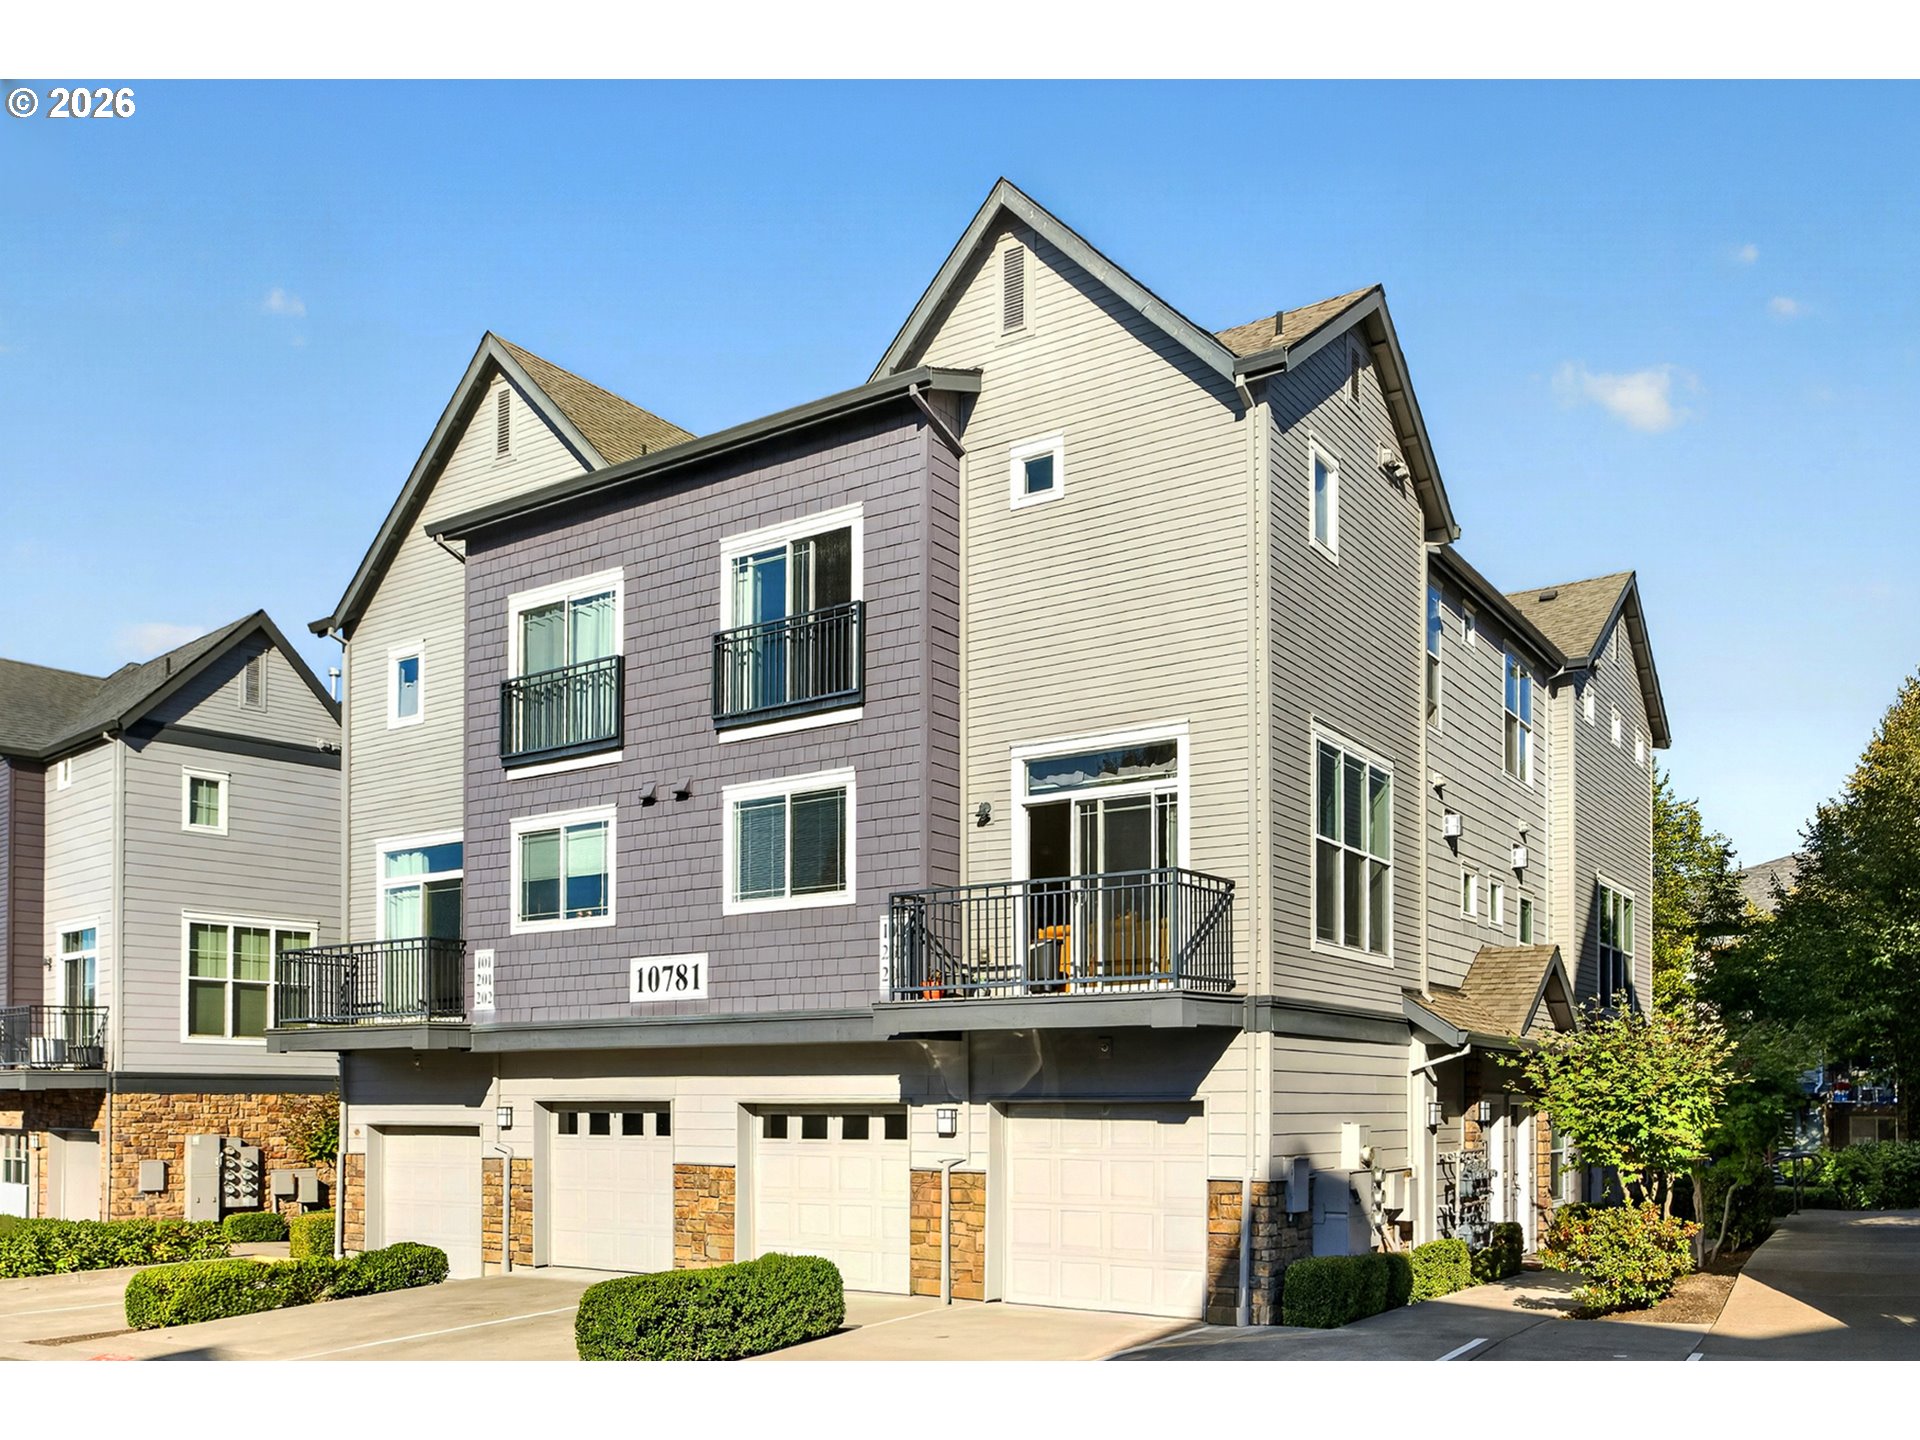
    • Multi-story townhouse with two balconies, ground-level garages, and the number 10781 on its facade. Pending

      $319,000

      10781 NE RED WING WAY 204, Hillsboro, OR 97006

      • 3 Beds
      • 3 Baths
      • 1,566 Sq.Ft.
    • Attached multi-story home with peaked roofs, a gated walkway, and lush front landscaping. For Sale

      $295,000

      1035 SE ALIKA AVE, Hillsboro, OR 97123

      • 2 Beds
      • 3 Baths
      • 1,498 Sq.Ft.
    View All

    Follow Us On Instagram