Leave a Message

Thank you for your message. We will be in touch with you shortly.

Explore Our Properties

Property Description

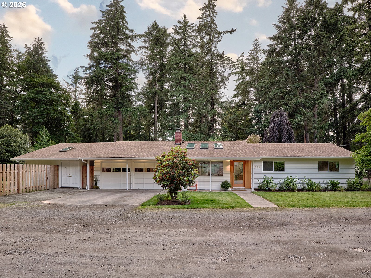
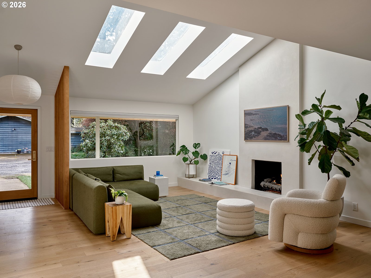
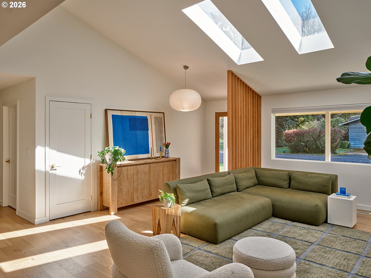
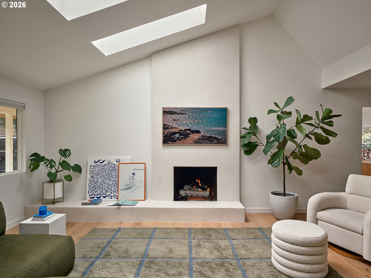
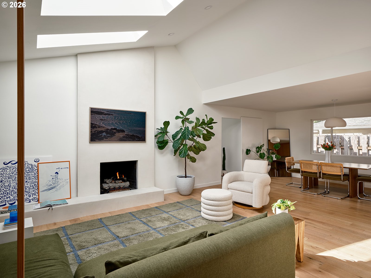
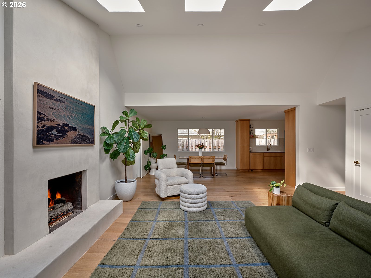
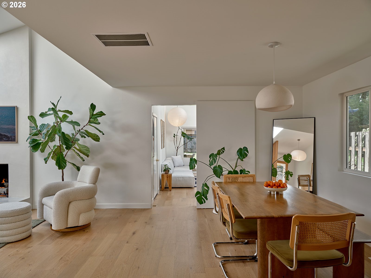
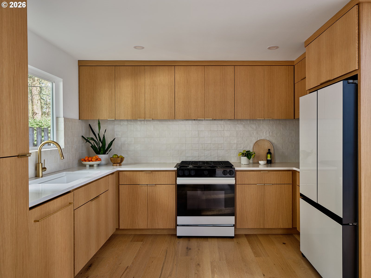
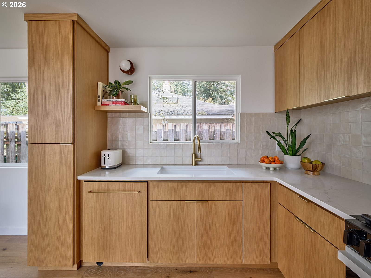
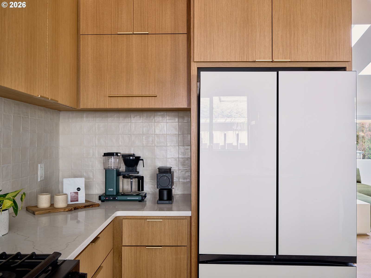
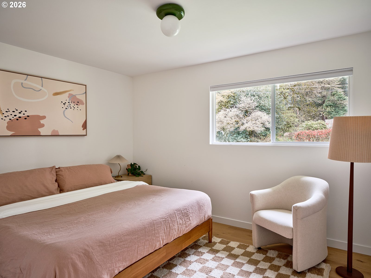
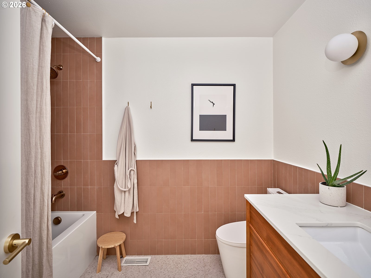
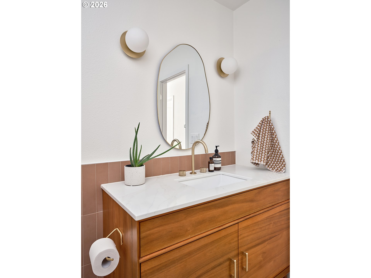
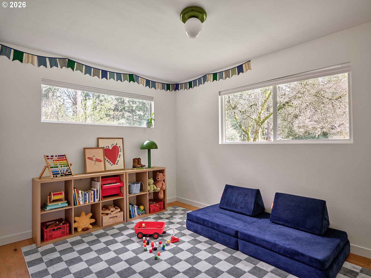
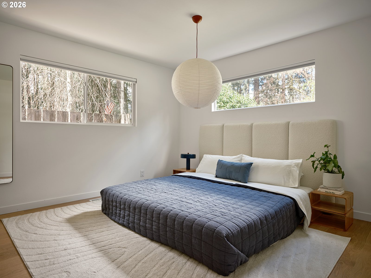
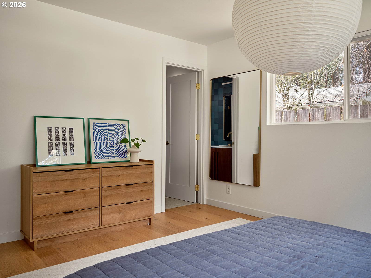
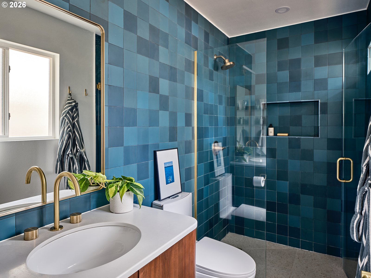
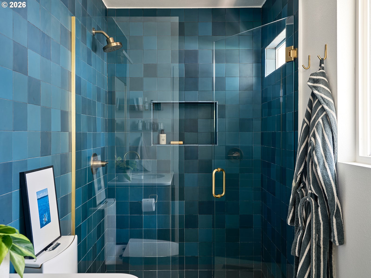
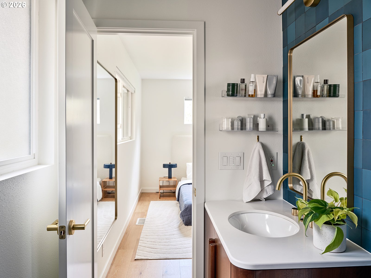
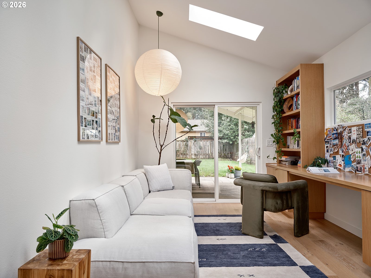
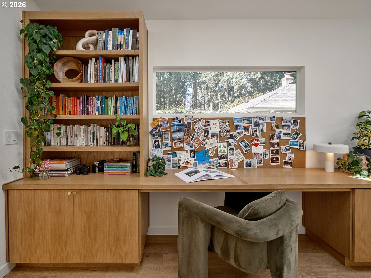
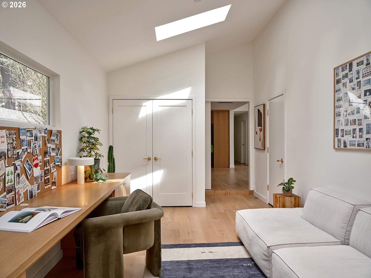
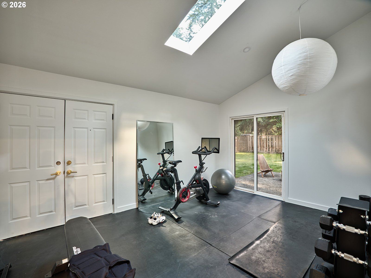
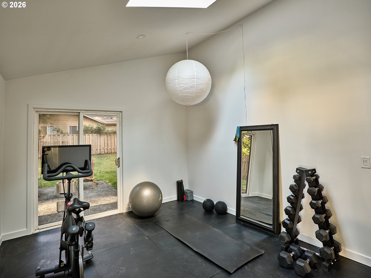
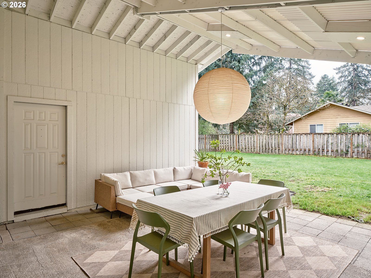
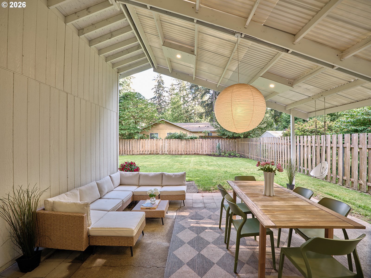
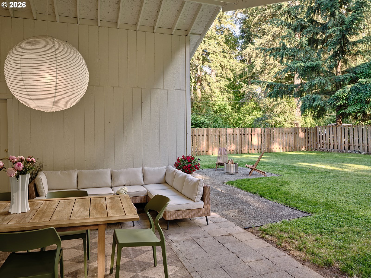
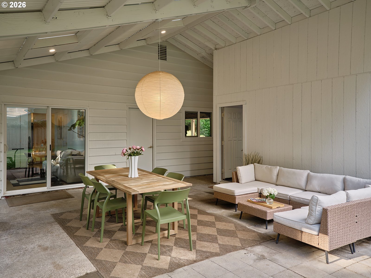
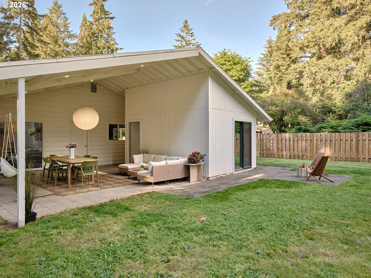
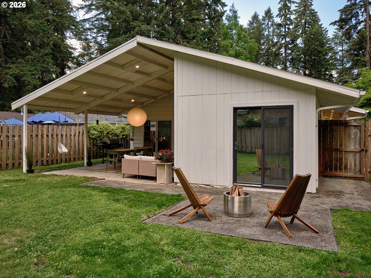
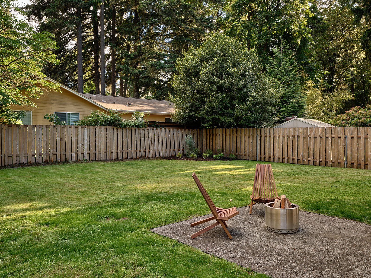
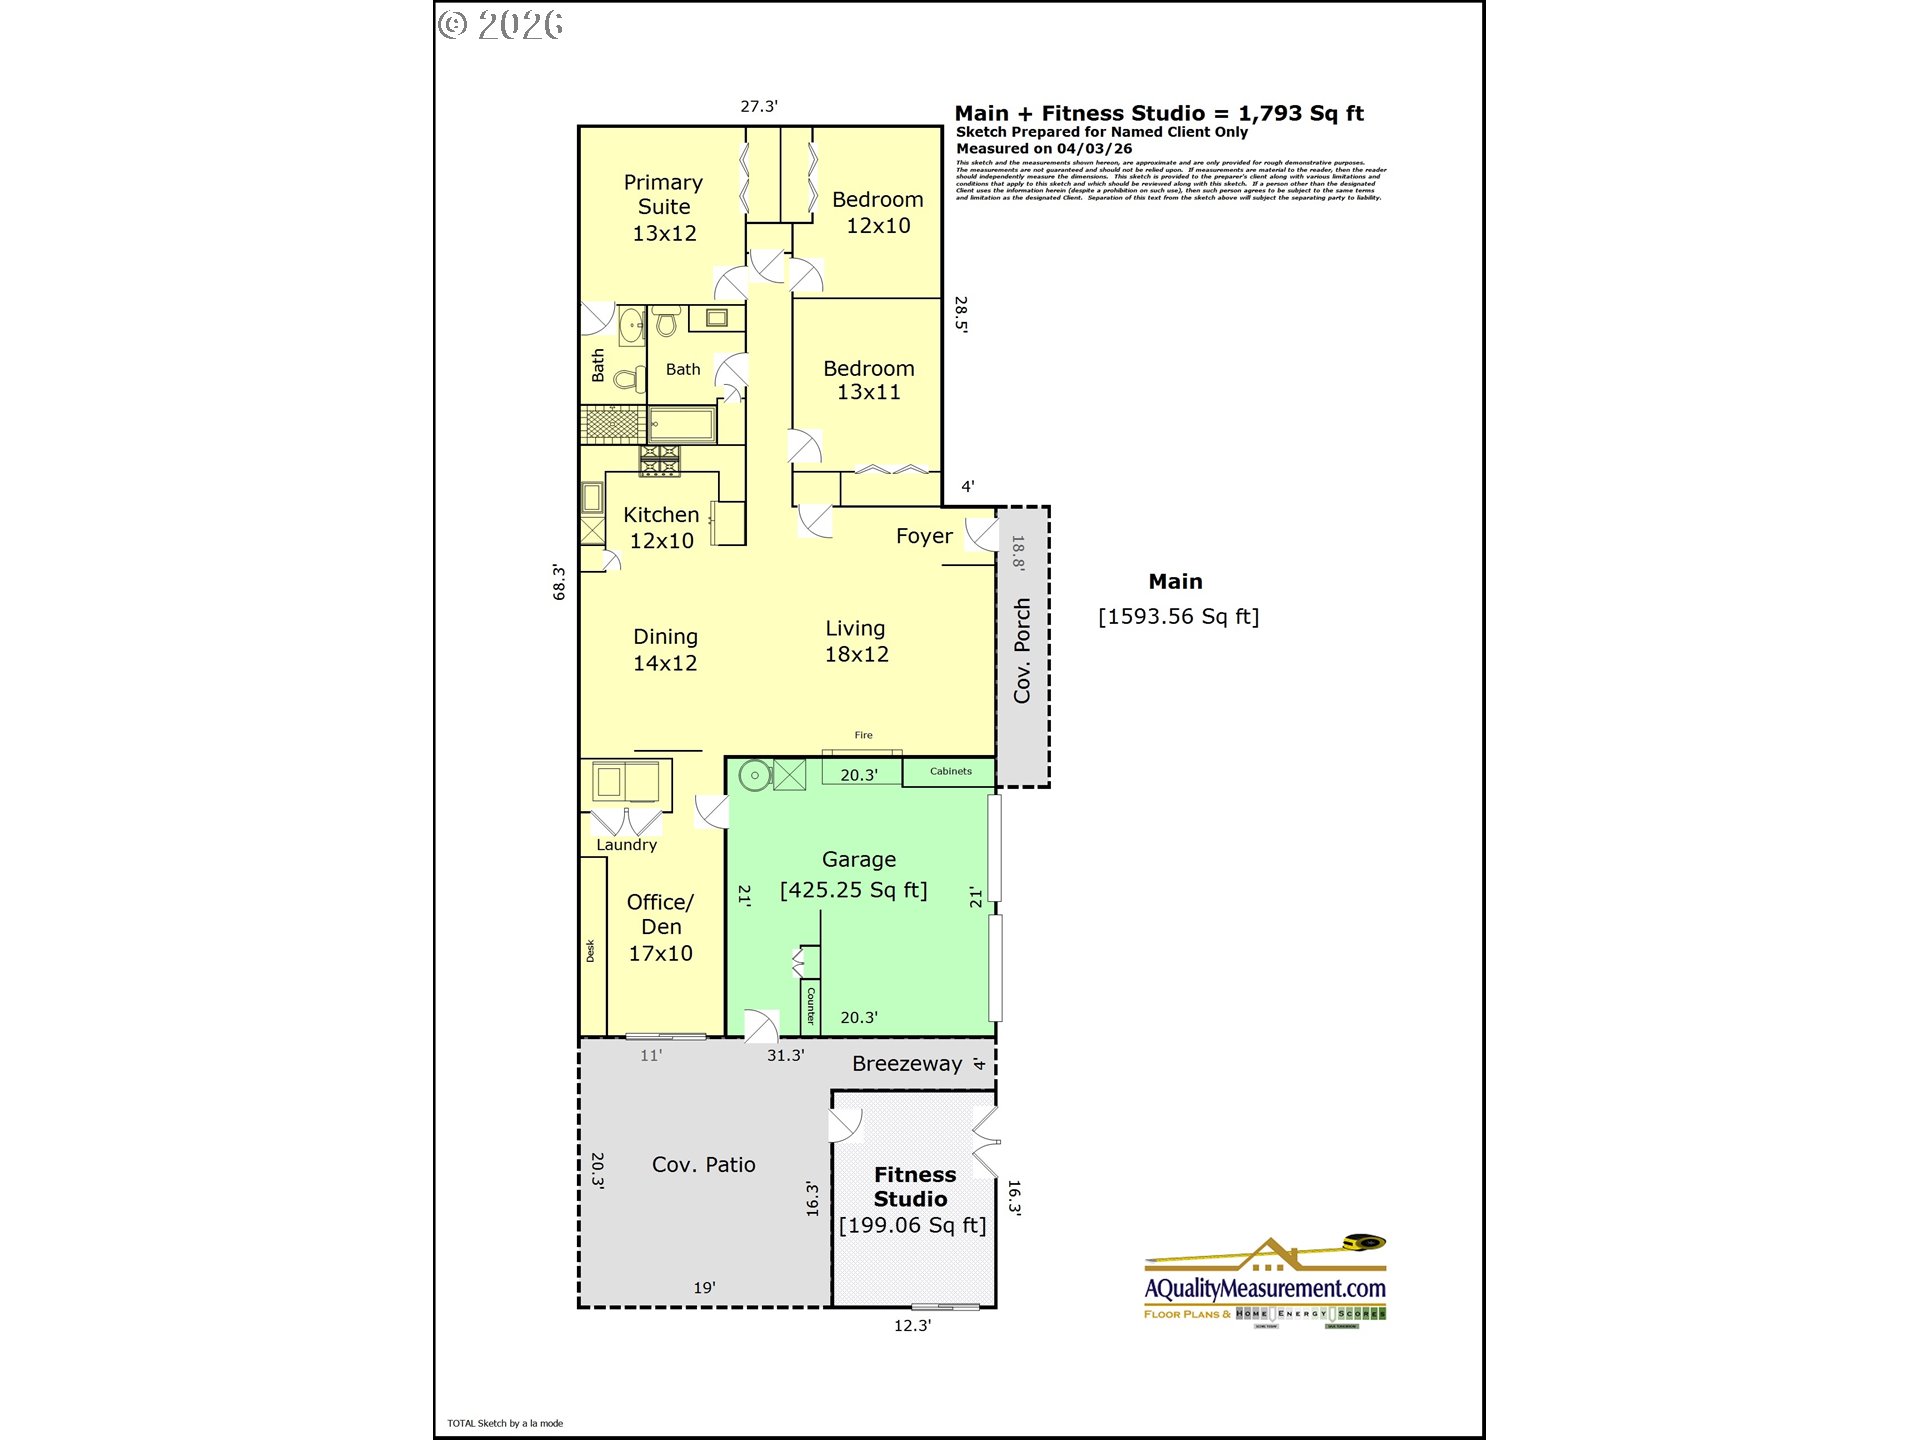
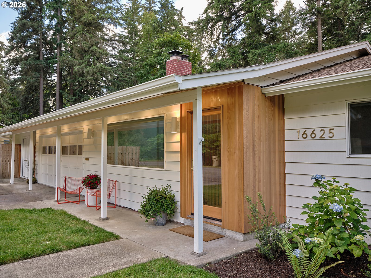
One level living in Lake Oswego! Set on a spacious corner lot, this fully remodeled mid-century ranch feels like something pulled from the pages of Dwell. Every space has been thoughtfully reimagined with warm designer finishes, custom details, and an effortless indoor-outdoor flow that perfectly captures the spirit of modern Northwest living. The vaulted living room is the heart of the home, anchored by a sculptural plaster fireplace and flooded with natural light from oversized skylights above. Just beyond, the kitchen pairs clean lines with organic warmth, featuring custom white oak cabinetry, high-end finishes, and a layout designed for both quiet mornings and lively gatherings. A dedicated office with custom white oak built-ins creates a refined work-from-home retreat, while the vaulted gym space, with its own skylight and airy feel, offers flexibility for wellness, creativity, or studio use. The primary suite is equally impressive, highlighted by a spa-like bathroom wrapped in elevated tile selections and timeless materials. Outside, the covered patio extends the living experience year-round, creating the perfect backdrop for dinner parties, slow weekends, and summer evenings. Framed by a large yard and generous corner lot setting, this home delivers the rare combination of architectural character, thoughtful design, and everyday livability.

Overview

Property Status
For Sale
MLS ID
437485689
Property Type
Residential
Year Built
1969

Features & Amenities

Total Area
1,793 Sq.Ft.
Neighborhood
Clackamas
Architecture Styles
Mid Century Modern, Ranch
Stories
1
Garage Spaces
2.0
Water Source
Public Water
Roof
Shingle
Lot Features
Level
Parking
Driveway, Off Street
Heat Type
Forced Air
Air Conditioning
Central Air
Fireplace
Gas
Appliances
Dishwasher, Disposal, Free Standing Range, Free Standing Refrigerator, Quartz, Range Hood, Tile
Other Interior Features
Engineered Hardwood, Garage Door Opener, High Ceilings, Laundry, Quartz, Skylight, Tile Floor, Vaulted Ceiling, Washer Dryer
Sewer
Septic Tank
Substructure
Concrete Perimeter
Other Exterior Features
Covered Patio, Yard
Elementary School
River Grove
Middle School
Lakeridge
High School
Lakeridge
Sales Price
$845,000
Real Estate Tax
$4,613/yr

Downloads

16625 ASTOR AVE

Schedule a Tour

We would love to help you see this beautiful home! As a full-service brokerage, we can help you tour. Please submit an offer, and answer questions about the buying process.

Thank you

for your interest in 16625 ASTOR AVE, Lake Oswego, OR 97035

16625 ASTOR AVE
Navigate

Mortgage Calculator

Estimate your monthly mortgage payment, including the principal and interest, property taxes, and HOA. Adjust the values to generate a more accurate rate.
$0,000 Your Payment 20 15 65
$0,000 Your Payment

I'm Interested In

16625 ASTOR AVE

or Contact

Browse Our

Active Listings

  • 13386 SW KING LEAR WAY For Sale

    $669,000

    13386 SW KING LEAR WAY, King City, OR 97224

    • 4 Beds
    • 3 Baths
    • 2,512 Sq.Ft.
  • 25465 S BEAVERCREEK RD Pending

    $650,000

    25465 S BEAVERCREEK RD, Beavercreek, OR 97004

    • 3 Beds
    • 2 Baths
    • 2,305 Sq.Ft.
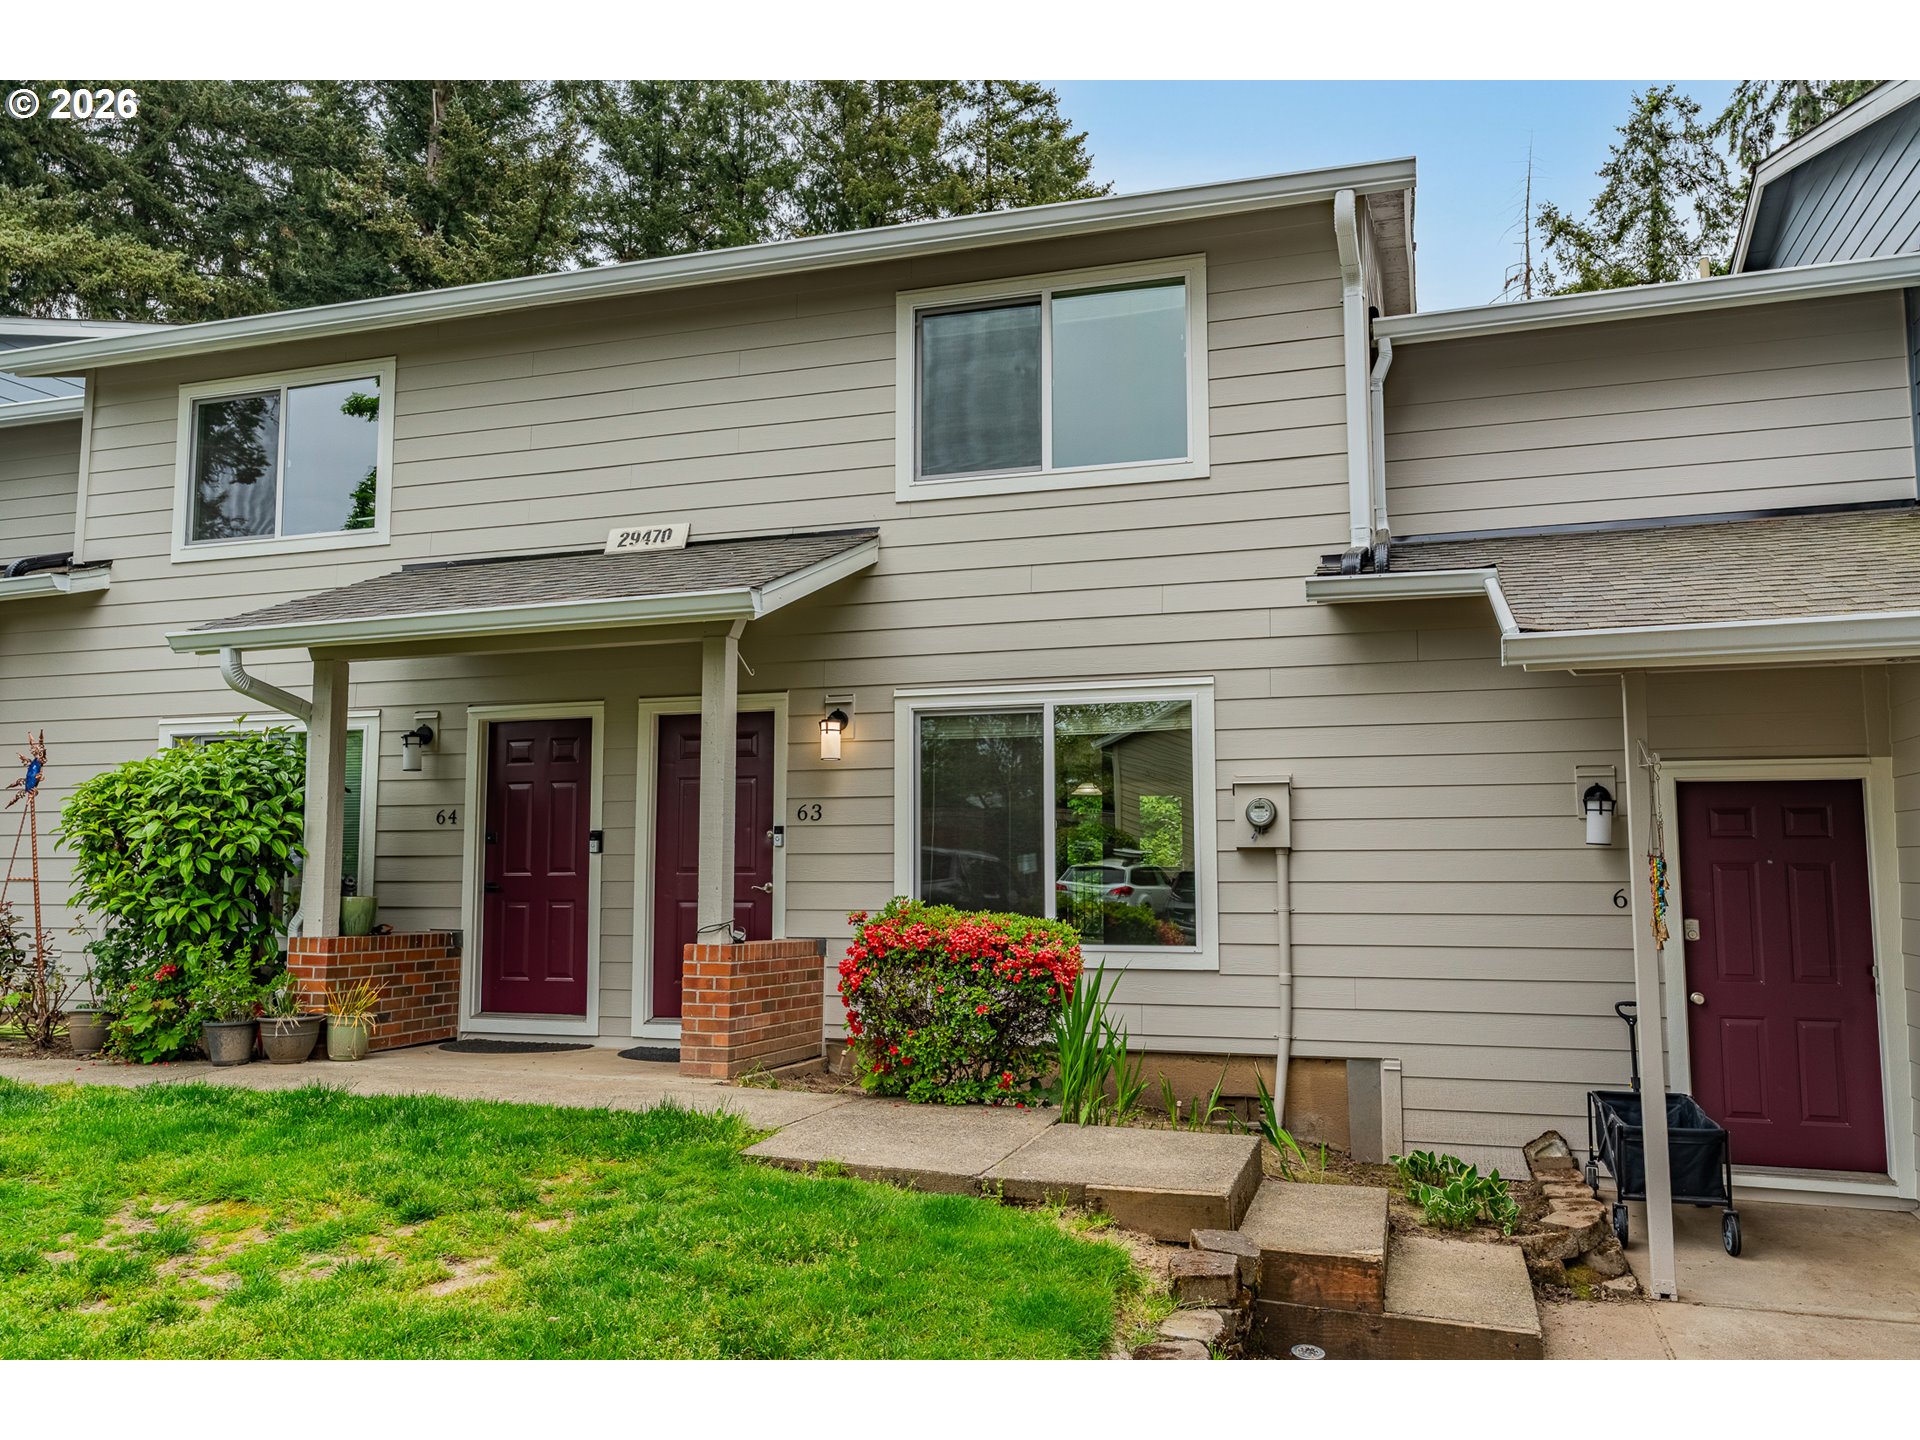
  • 29470 SW VOLLEY ST 63 For Sale

    $250,000

    29470 SW VOLLEY ST 63, Wilsonville, OR 97070

    • 2 Beds
    • 2 Baths
    • 930 Sq.Ft.
View All

Follow Us On Instagram