Leave a Message

Thank you for your message. We will be in touch with you shortly.

Explore Our Properties

Property Description

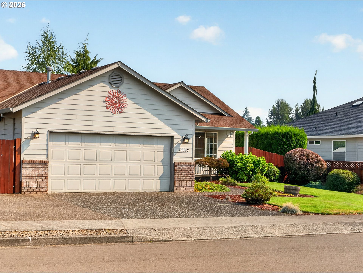
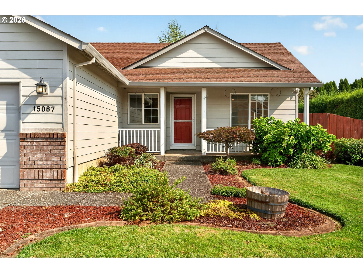
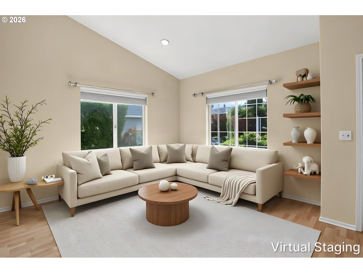
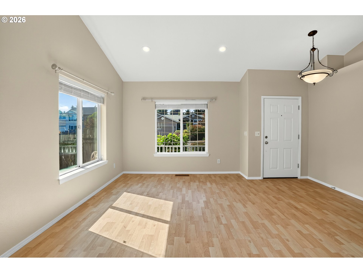
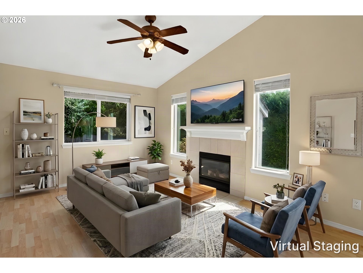
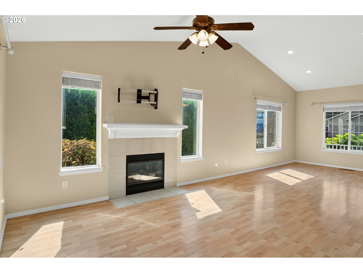
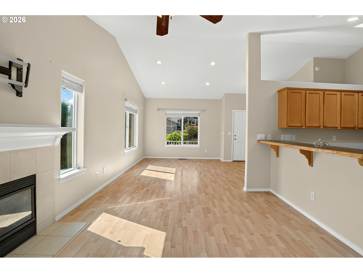
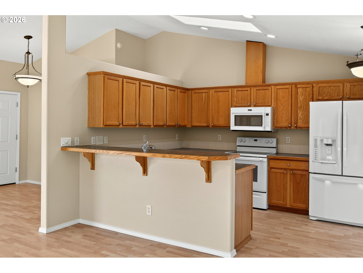
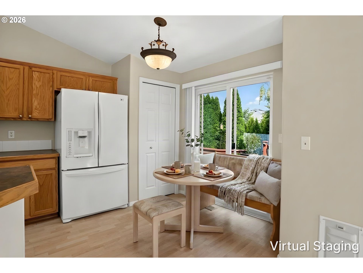
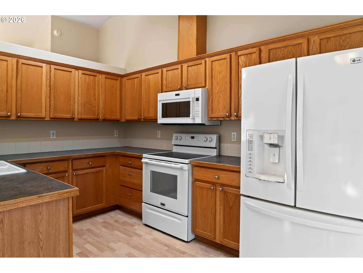
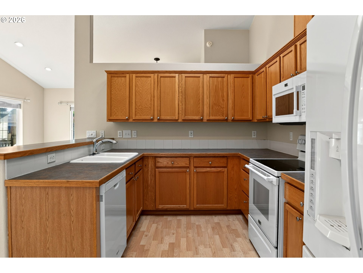
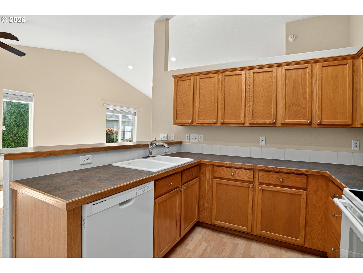
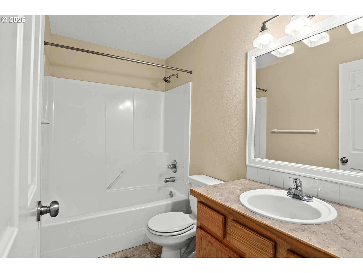
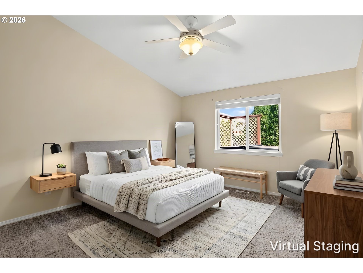
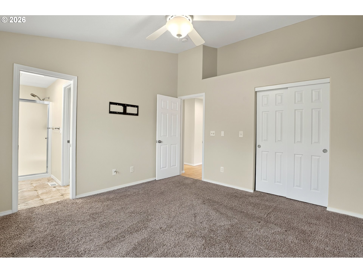
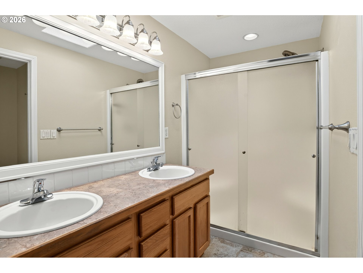
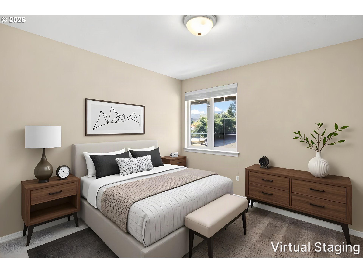
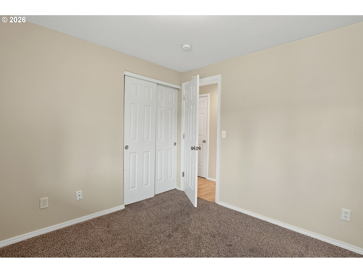
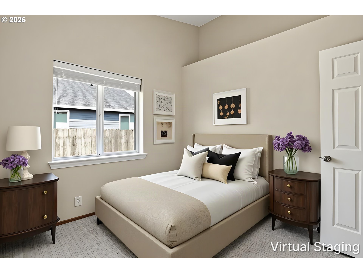
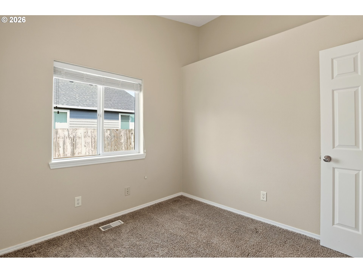
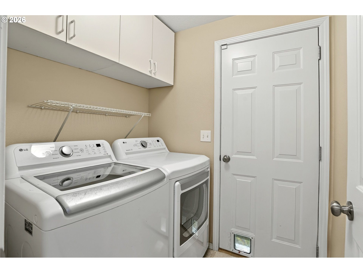
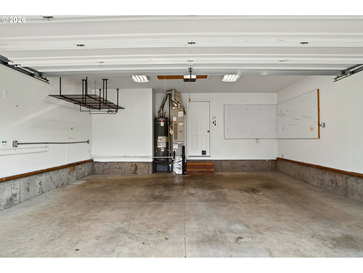
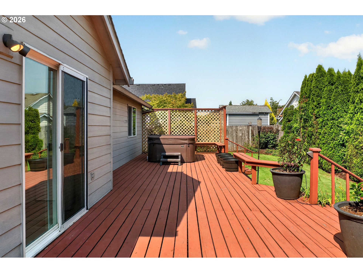
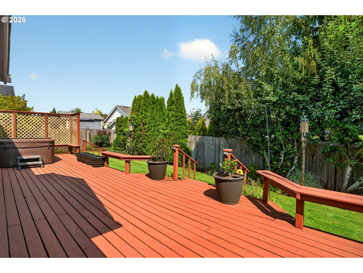
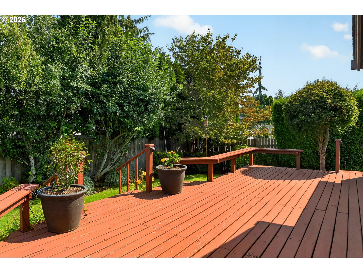
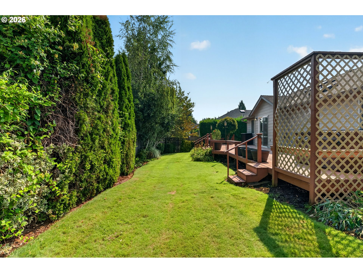
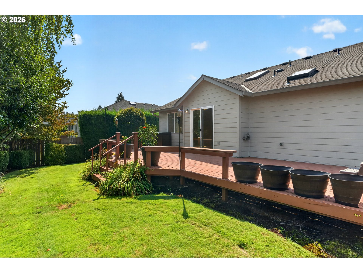
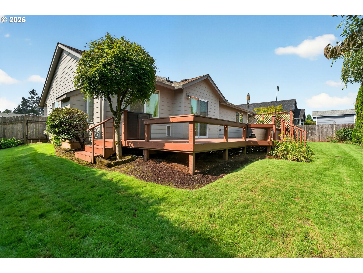
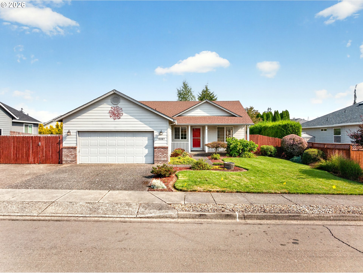
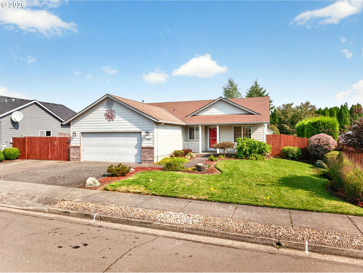
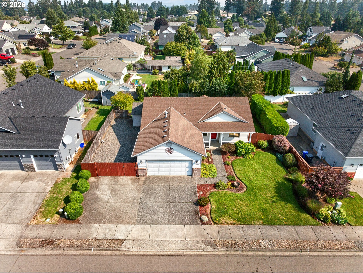
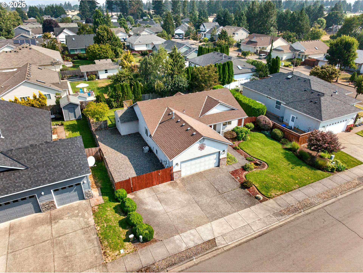
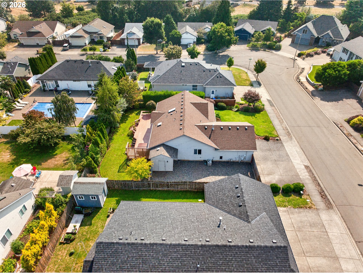
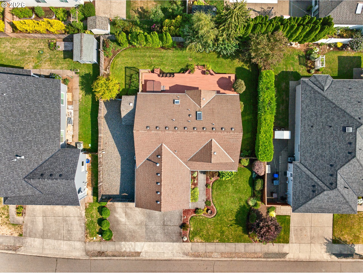
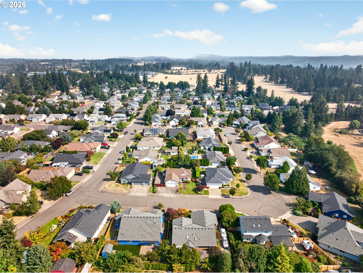
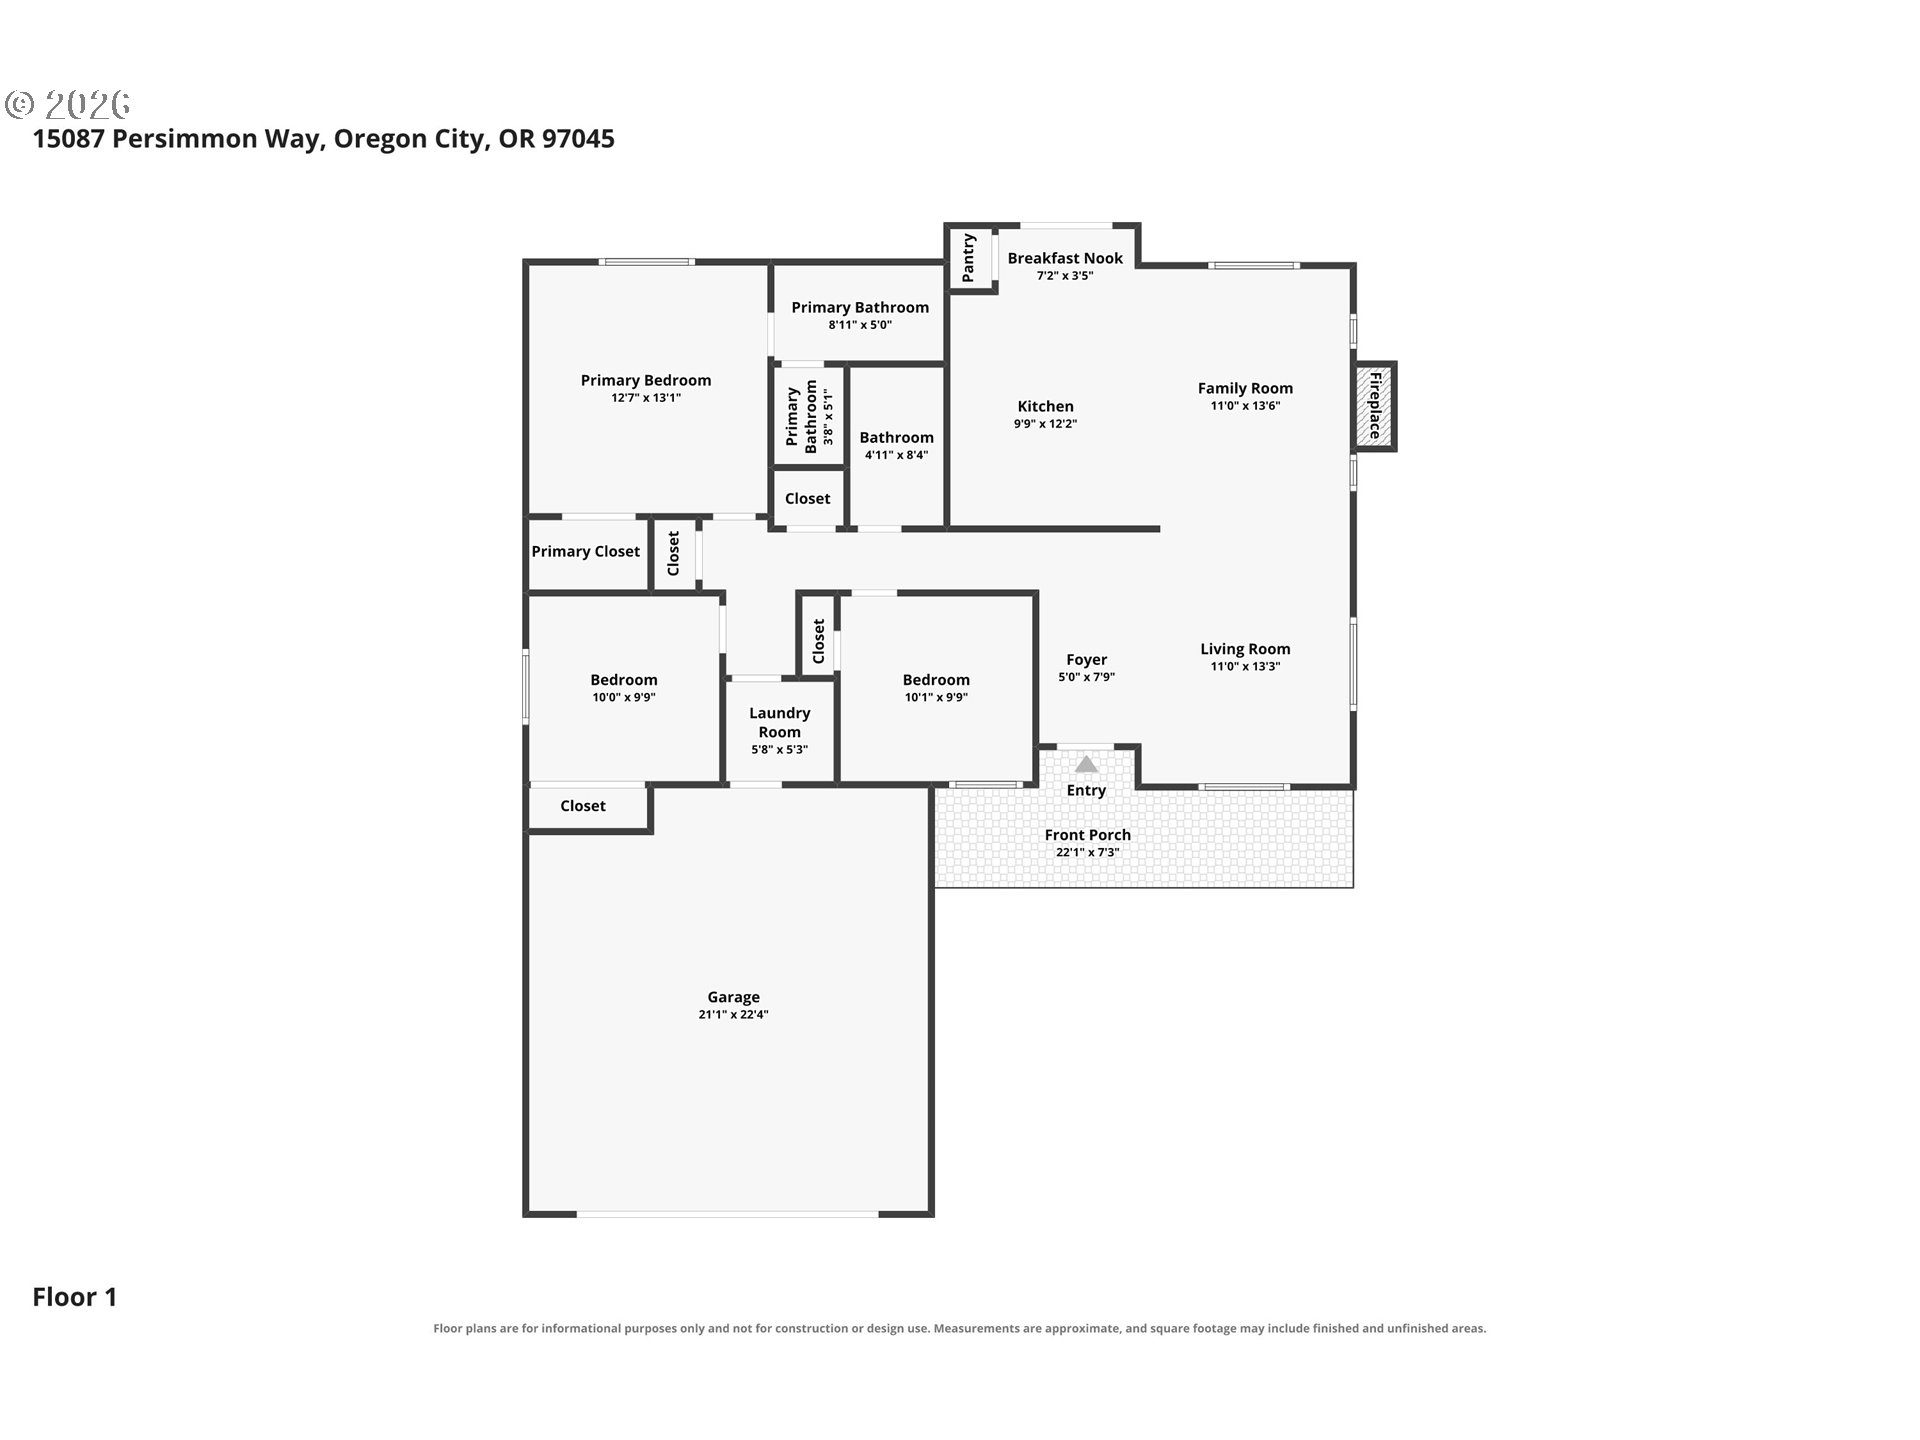
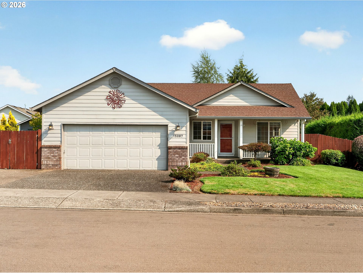
Well maintained single-level home in the Fairway Downs neighborhood. Designed with an open, airy floor plan, the home features vaulted ceilings and durable laminate flooring throughout the main living areas and gas fireplace. The kitchen features a skylight that fills the space with natural light, a pantry for extra storage, and easy access to the backyard for seamless indoor-outdoor living. The spacious primary suite features vaulted ceilings, a ceiling fan, and a private en-suite bath. Step outside to a fully fenced backyard complete with a large deck, hot tub, underground sprinklers, and tool shed. Professionally maintained landscaping. One of the property's standout features is the hard-to-find RV or boat parking, measuring 13x30. Offering the ease of single-level living, exceptional storage, and sought-after RV parking, this home is the complete package in a fantastic location close to parks, shopping, dining, golf courses and schools. Updates include a newer water heater (2024) washer and dryer, kitchen skylight, garbage disposal and hot tub heat pump. All appliances and hot tub included in the sale. Move in ready!

Overview

Open House
8/8/2026 1:00PM - 3:00PM PDT
8/9/2026 1:00PM - 3:00PM PDT
Property Status
For Sale
MLS ID
514049935
Property Type
Residential
Year Built
2002

Features & Amenities

Total Area
1,221 Sq.Ft.
Neighborhood
Oregon City
Architecture Styles
Stories 1, Ranch
Stories
1
Garage Spaces
2.0
Water Source
Public Water
Roof
Composition
Lot Features
Level
Parking
Driveway
Heat Type
Forced Air
Air Conditioning
Central Air
Fireplace
Gas
Appliances
Dishwasher, Disposal, Free Standing Range, Free Standing Refrigerator, Microwave, Plumbed For Ice Maker
Other Interior Features
Ceiling Fan, Laminate Flooring, Laundry, Skylight, Vaulted Ceiling, Wallto Wall Carpet, Washer Dryer
Sewer
Public Sewer
Substructure
Concrete Perimeter
Disability Features
Garageon Main, Main Floor Bedroom Bath, Minimal Steps, One Level, Utility Room On Main
Other Exterior Features
Deck, Fenced, Free Standing Hot Tub, Porch, RVParking, RVBoat Storage, Tool Shed, Yard
Elementary School
Beavercreek
Middle School
Tumwata
High School
Oregon City
Sales Price
$510,000
Real Estate Tax
$5,033/yr

Downloads

15087 PERSIMMON WAY

Schedule a Tour

We would love to help you see this beautiful home! As a full-service brokerage, we can help you tour. Please submit an offer, and answer questions about the buying process.
Thank you

for your interest in 15087 PERSIMMON WAY, Oregon City, OR 97045

15087 PERSIMMON WAY
Navigate
15087 PERSIMMON WAY
explore in 3d

Mortgage Calculator

Estimate your monthly mortgage payment, including the principal and interest, property taxes, and HOA. Adjust the values to generate a more accurate rate.
$0,000 Your Payment 20 15 65
$0,000 Your Payment

I'm Interested In

15087 PERSIMMON WAY

or
  • CallJennifer Fidler

    License #200411233

    503-403-8905
  • Browse Our

    Active Listings

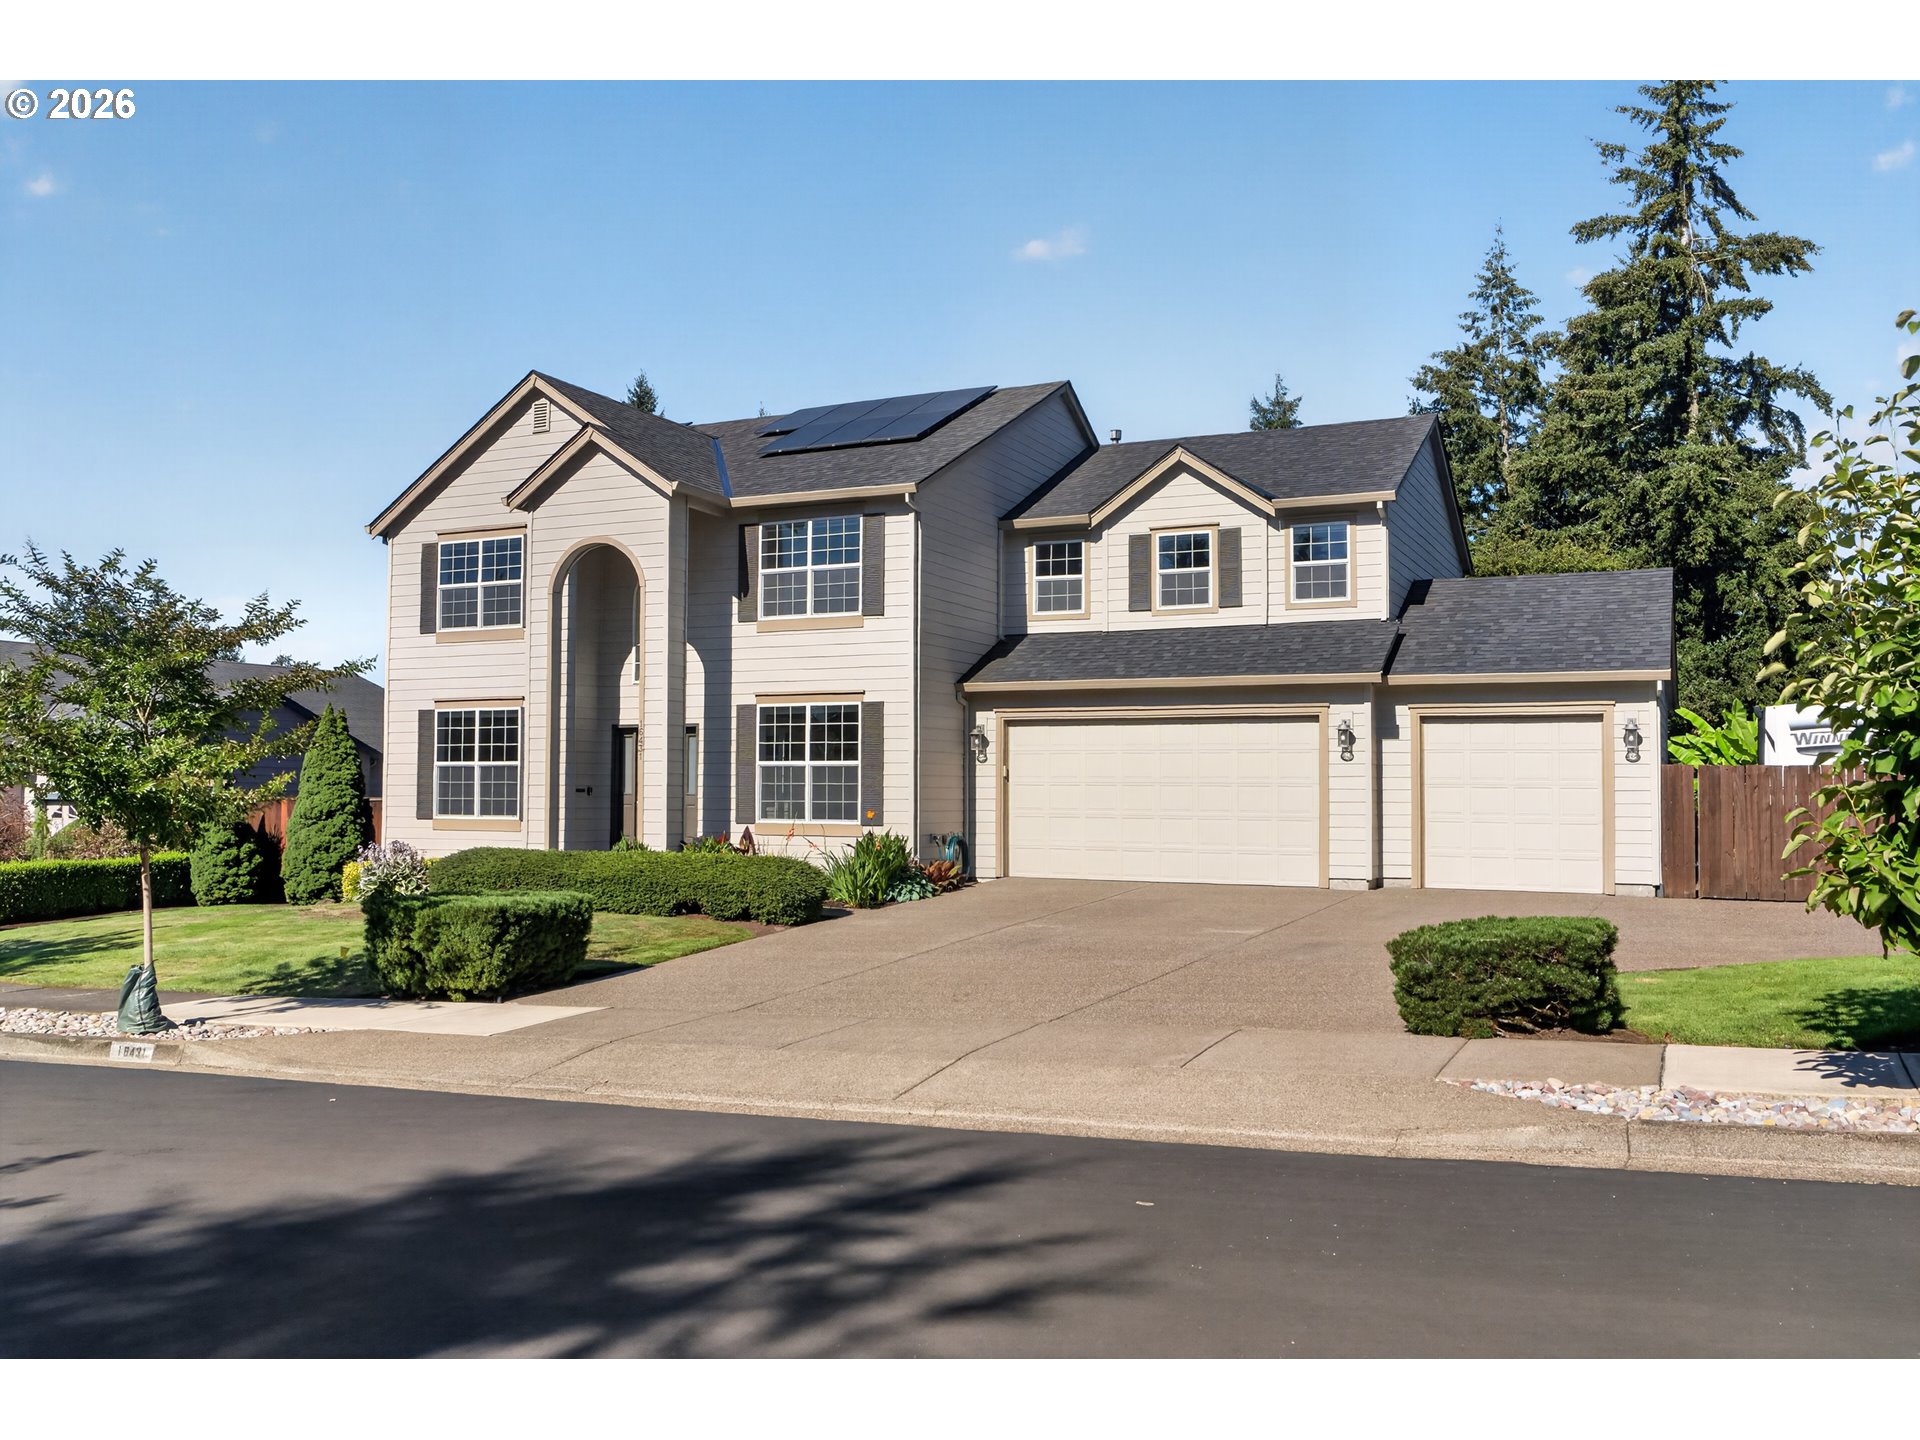
    • 16431 WILLAMETTE VALLEY DR For Sale

      $800,000

      16431 WILLAMETTE VALLEY DR, Oregon City, OR 97045

      • 4 Beds
      • 3 Baths
      • 3,024 Sq.Ft.
    • 20090 HEIDER DR For Sale

      $750,000

      20090 HEIDER DR, Oregon City, OR 97045

      • 4 Beds
      • 3 Baths
      • 2,214 Sq.Ft.
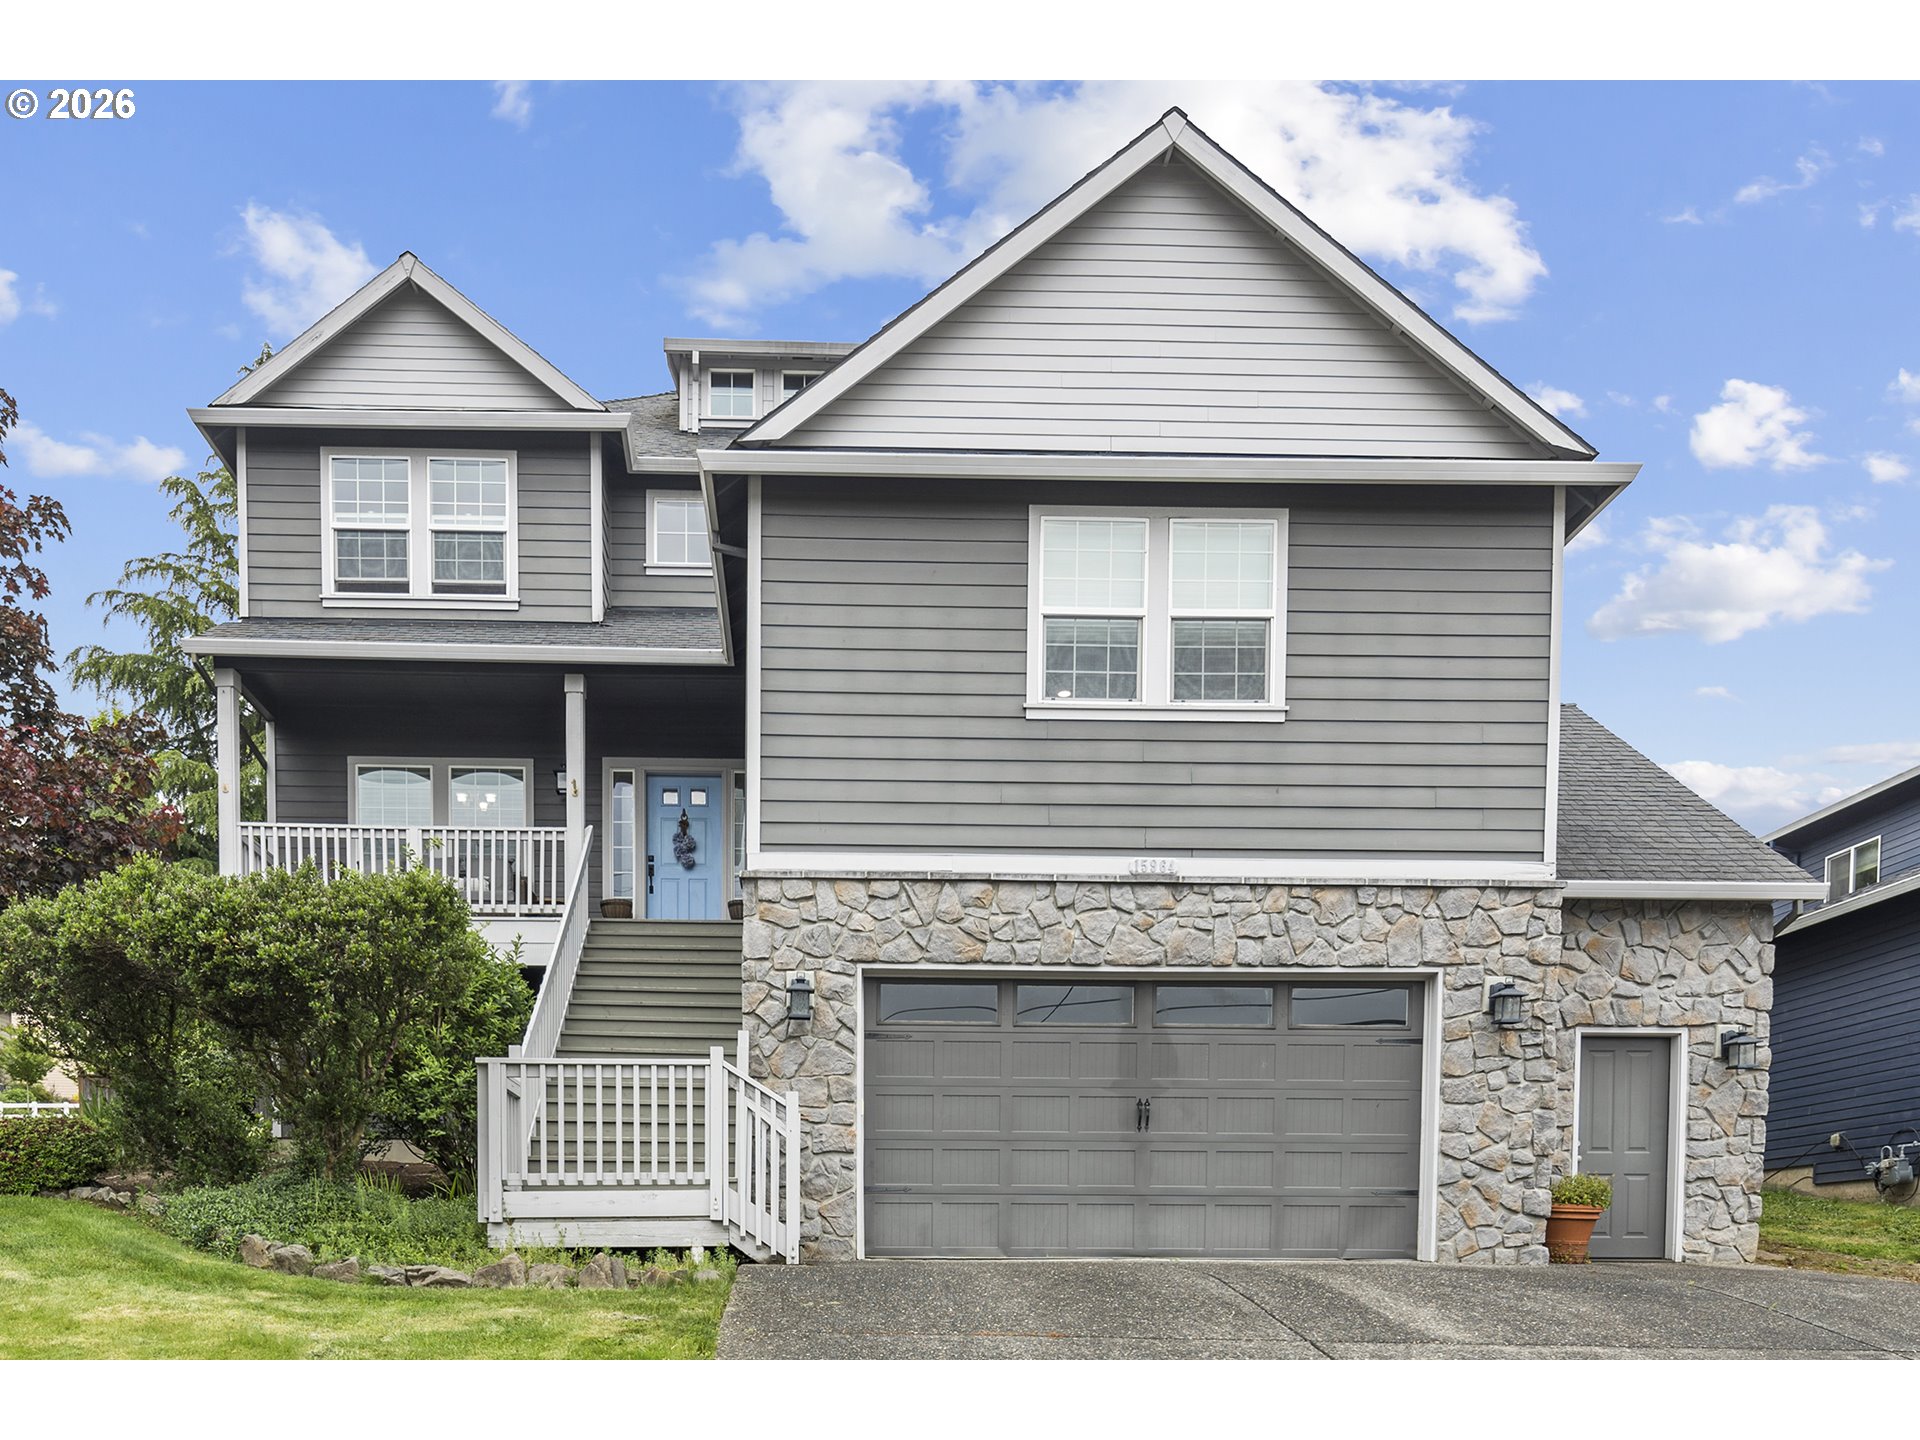
    • 15964 APPERSON BLVD For Sale

      $658,000

      15964 APPERSON BLVD, Oregon City, OR 97045

      • 4 Beds
      • 3 Baths
      • 3,244 Sq.Ft.
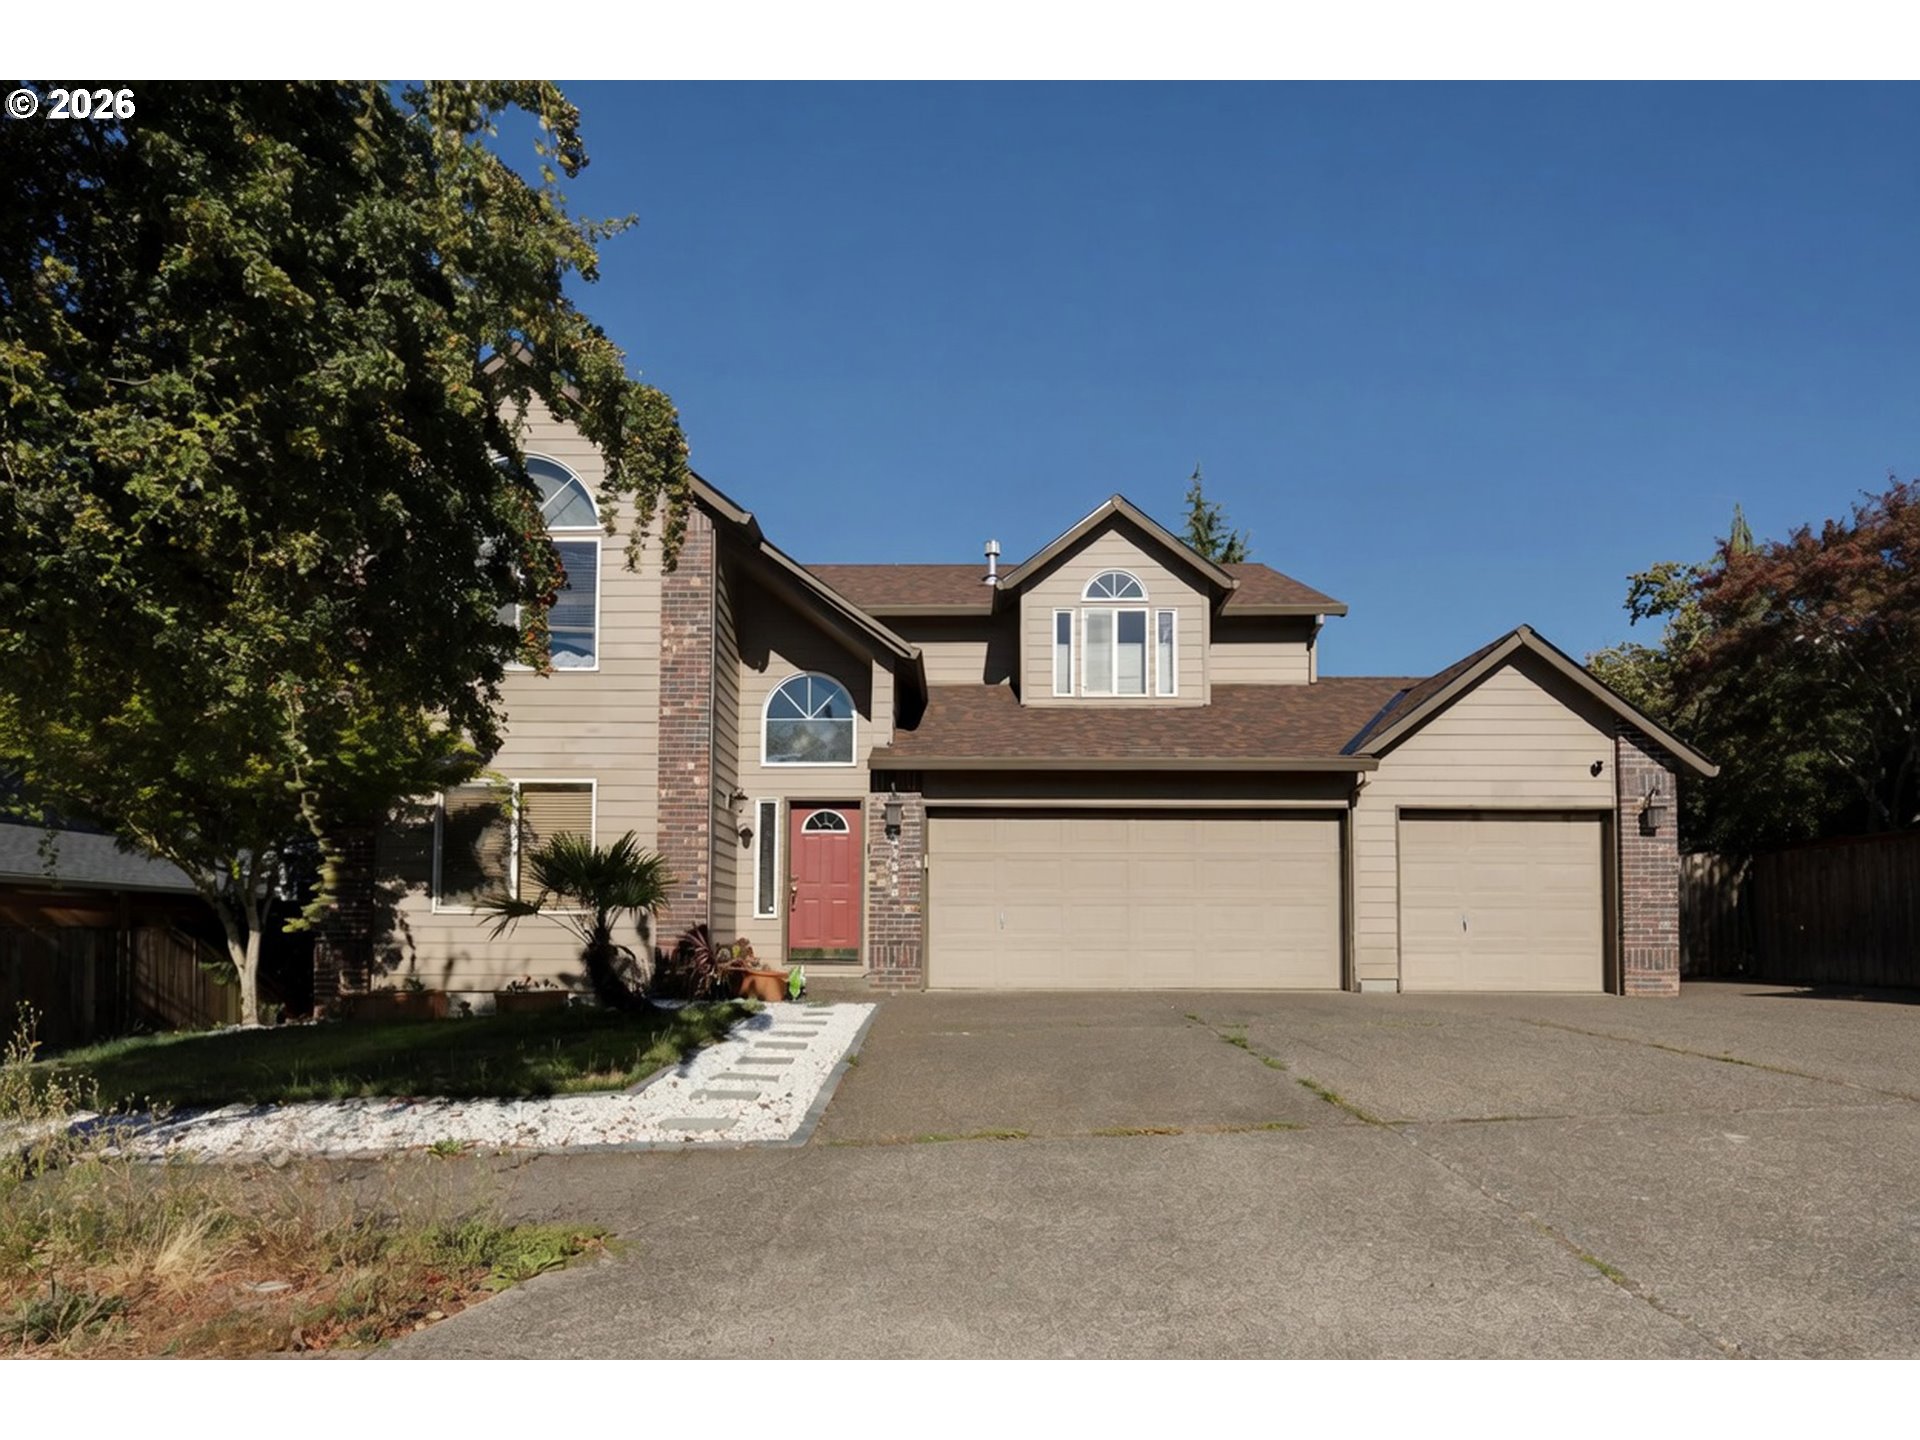
    • 504 ABERNETHY RD For Sale

      $475,000

      504 ABERNETHY RD, Oregon City, OR 97045

      • 2,498 Sq.Ft.
    • 1014 TAYLOR ST For Sale

      $450,000

      1014 TAYLOR ST, Oregon City, OR 97045

      • 3 Beds
      • 2 Baths
      • 1,738 Sq.Ft.
    View All

    Follow Us On Instagram