Opt. for
Leave a Message
Thank you for your message. We will be in touch with you shortly.
Explore Our Properties

Property Description

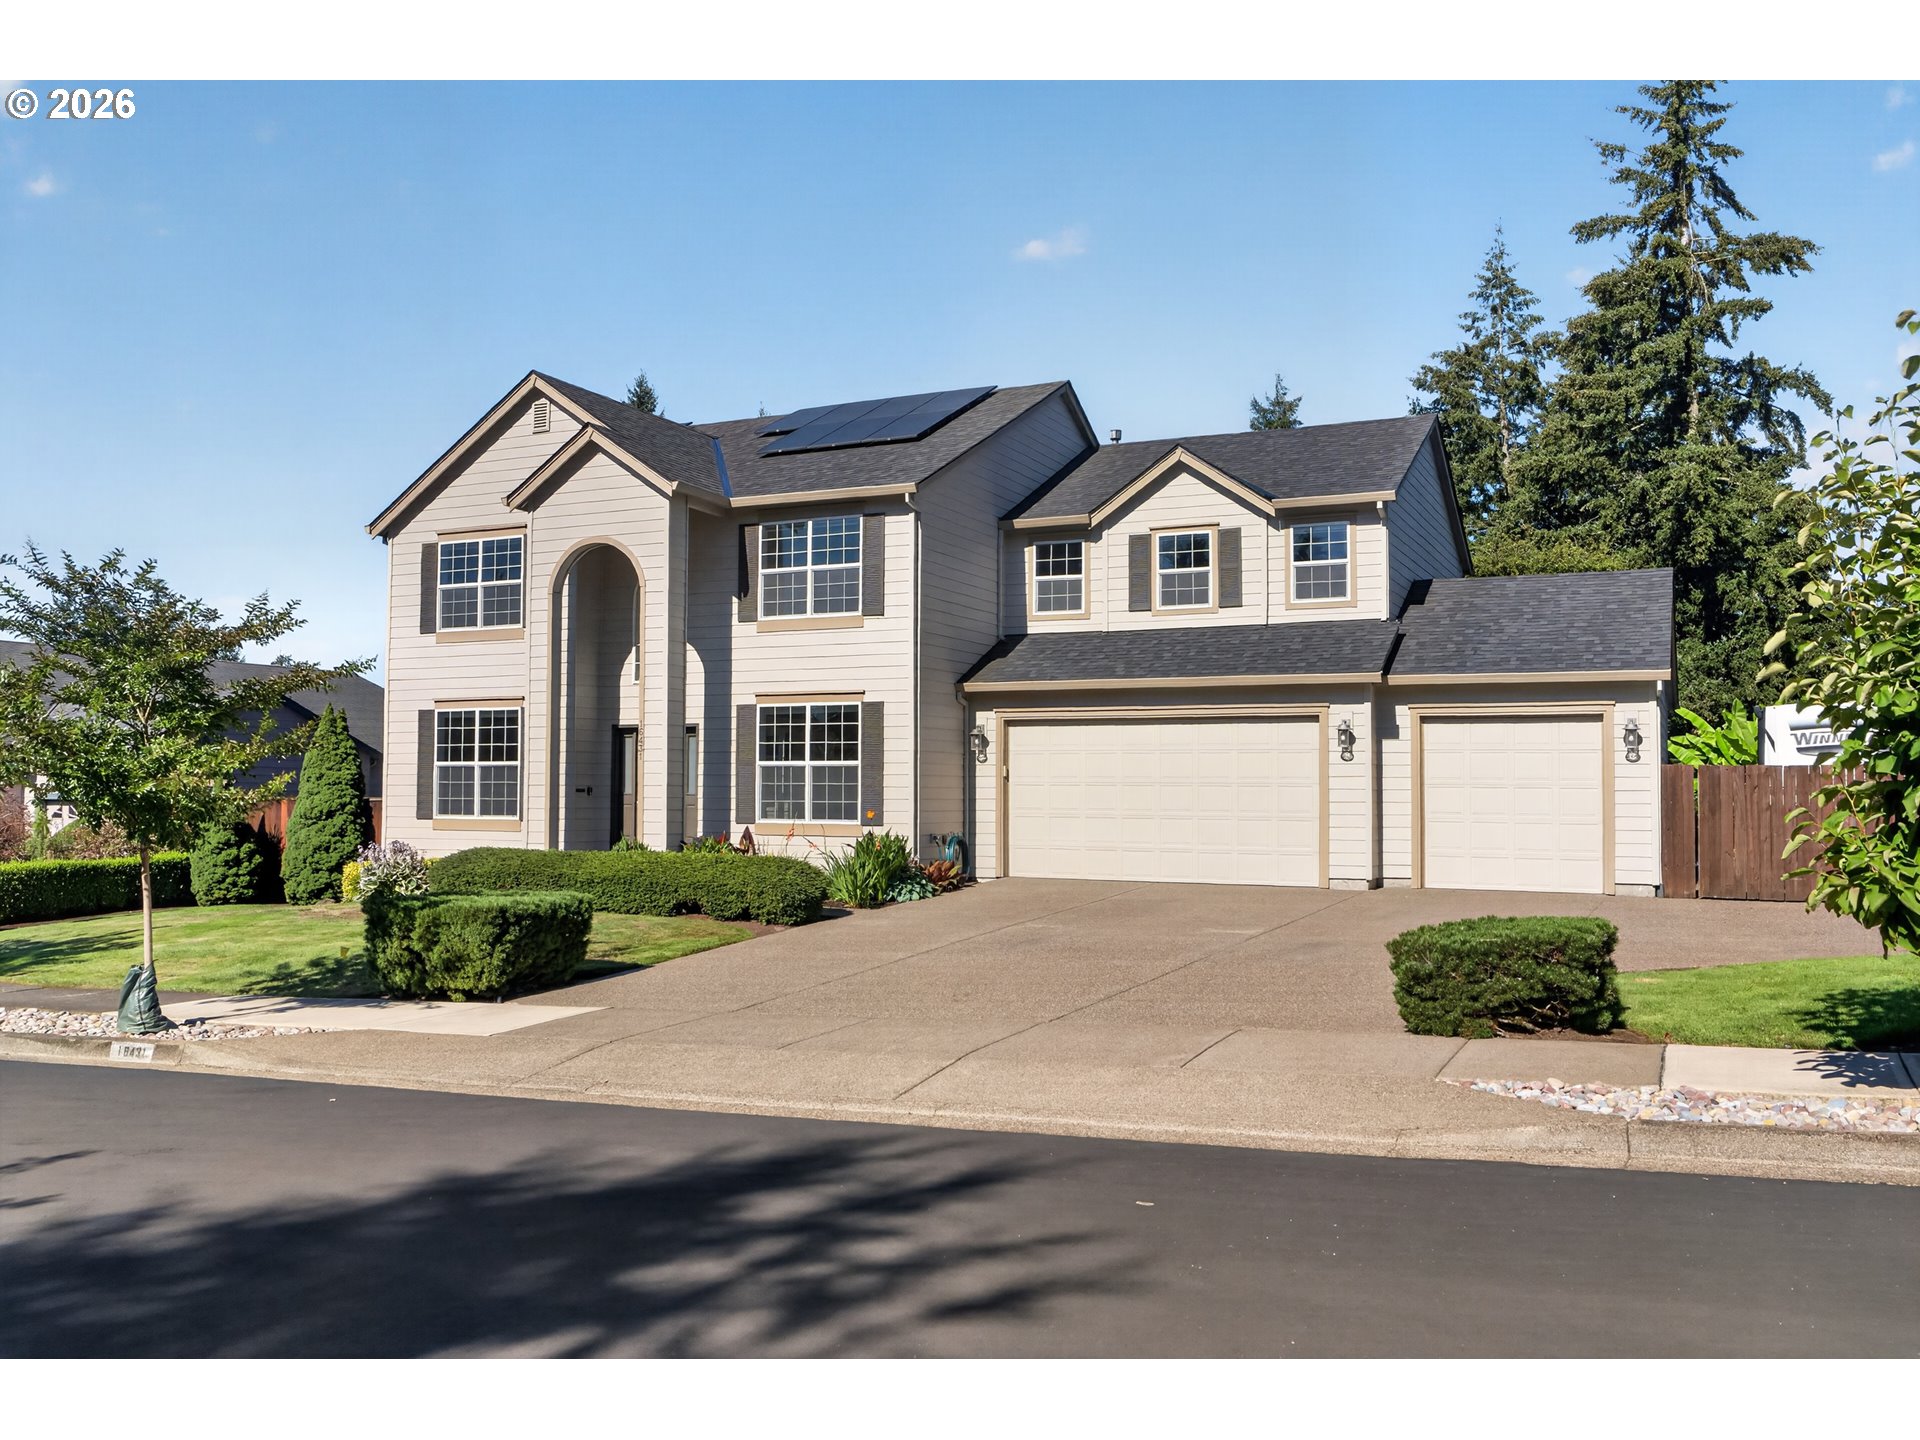
Room to breathe in desirable Trailview neighborhood! Unlike the small lots that new construction housing offers, this 3,000+ sq. ft. home sits on a generous 10,000 sq. ft. lot with dedicated RV/boat parking, a rare 3-car attached garage with coated floors and a workshop, plus ample driveway and street parking - space for every hobby, toy, and project. A tranquil fountain and lush landscaping welcome you to 4 bedrooms and 2.5 baths blending everyday livability with true luxury touches. Vaulted ceilings, rich wood floors, and walls of natural light fill the kitchen and family room, where a cozy gas fireplace makes every evening a retreat. Enjoy morning coffee in the sunlit breakfast nook or serene sunroom, then head upstairs to the primary suite with its vaulted ensuite, plus a spacious bonus room ready for media nights, a home gym, or a game of pool. Outside, unwind on the covered concrete patio under a charming pergola in a fully fenced, private yard. Owned solar panels, central A/C, central vacuum, and main-floor laundry deliver comfort and efficiency. Motivated seller replaced the main-level carpet and will consider buyer credits toward closing costs,or an interest rate buy-down - ask for details! Minutes to Holcomb Elementary, shopping, dining, and Hwy 213/I-205, and a short drive to historic Oregon City: the Municipal Elevator, End of the Oregon Trail Interpretive Center, and Old Town McLoughlin District with its farmers market, riverfront eateries, and craft breweries.

Overview

Property Status
Pending
MLS ID
327456533
Property Type
Residential
Year Built
2003

Features & Amenities

Total Area
3,024 Sq.Ft.
Neighborhood
Oregon City
Architecture Styles
Traditional
View Description
Trees Woods
Stories
2
Garage Spaces
3.0
Water Source
Public Water
Roof
Composition
Lot Features
Level
Parking
Driveway
Heat Type
Forced Air
Air Conditioning
Central Air
Fireplace
Gas
Other Interior Features
Central Vacuum, High Ceilings, Laundry, Soaking Tub, Washer Dryer
Sewer
Public Sewer
Other Exterior Features
Fenced, Patio, RVParking, RVBoat Storage, Sprinkler
Elementary School
Holcomb
Middle School
Other
High School
Oregon City
Sales Price
$700,000
Real Estate Tax
$7,534/yr
HOA
$598/yr

Downloads

Two-story beige house with rooftop solar panels, an arched entry, and two garage doors.

Schedule a Tour

We would love to help you see this beautiful home! As a full-service brokerage, we can help you tour. Please submit an offer, and answer questions about the buying process.

Thank you

for your interest in 16431 WILLAMETTE VALLEY DR, Oregon City, OR 97045

16431 WILLAMETTE VALLEY DR
Navigate
16431 WILLAMETTE VALLEY DR
explore in 3d

Mortgage Calculator

Estimate your monthly mortgage payment, including the principal and interest, property taxes, and HOA. Adjust the values to generate a more accurate rate.
$0,000 Your Payment 20 15 65
$0,000 Your Payment

I'm Interested In

16431 WILLAMETTE VALLEY DR

or
  • CallSean Mele

    License #200210057

    (503) 572-7491
  • Browse Our

    Active Listings

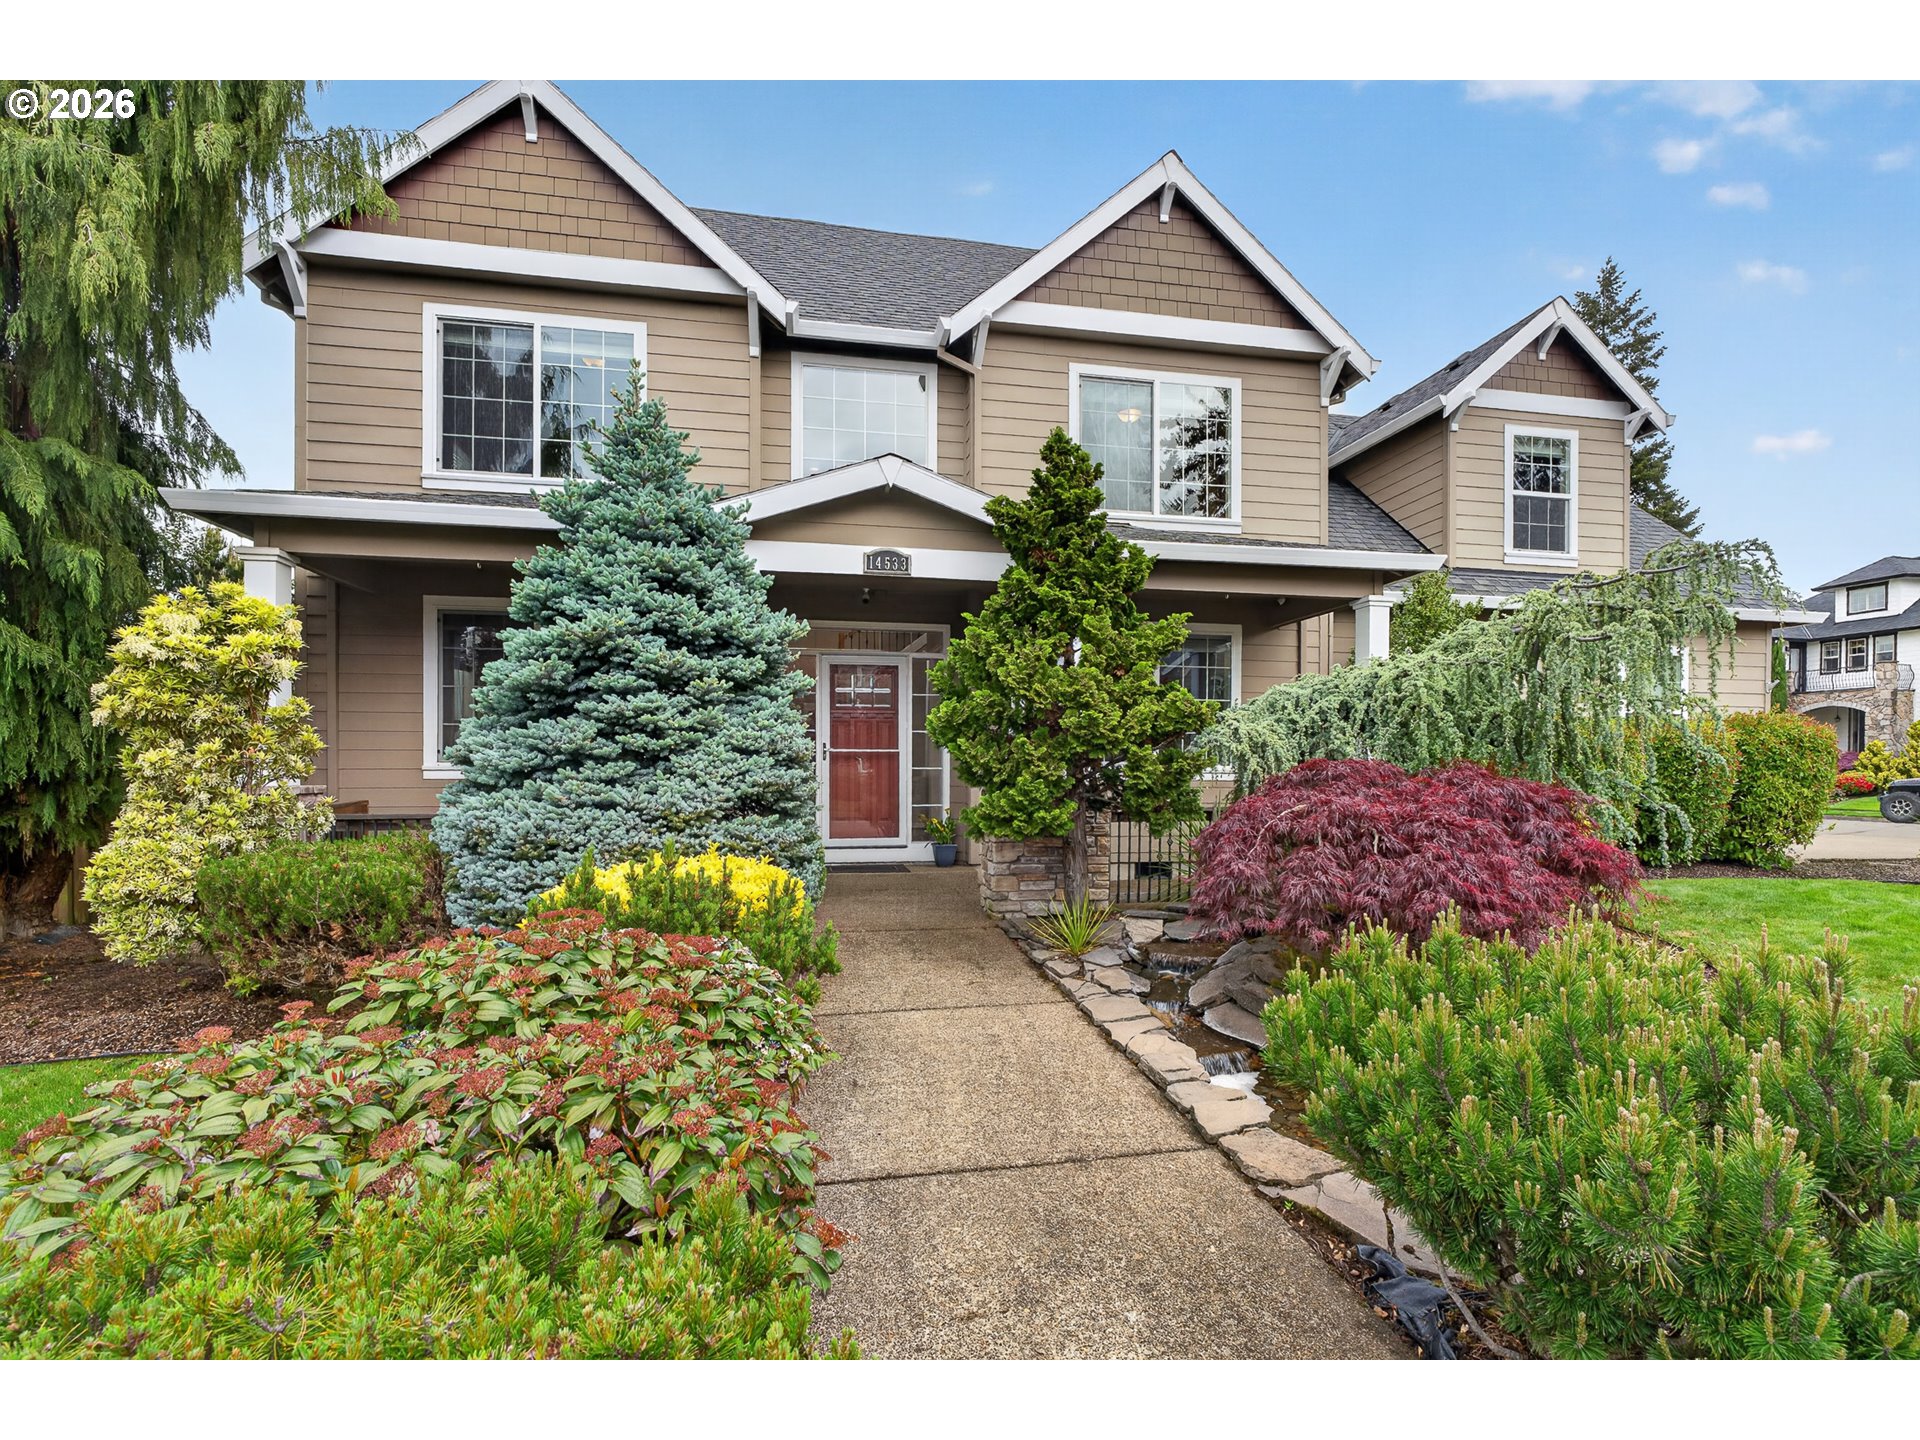
    • Two-story tan home with a red front door and a landscaped garden. Pending

      $629,900

      14533 WALNUT GROVE WAY, Oregon City, OR 97045

      • 3 Beds
      • 3 Baths
      • 2,388 Sq.Ft.
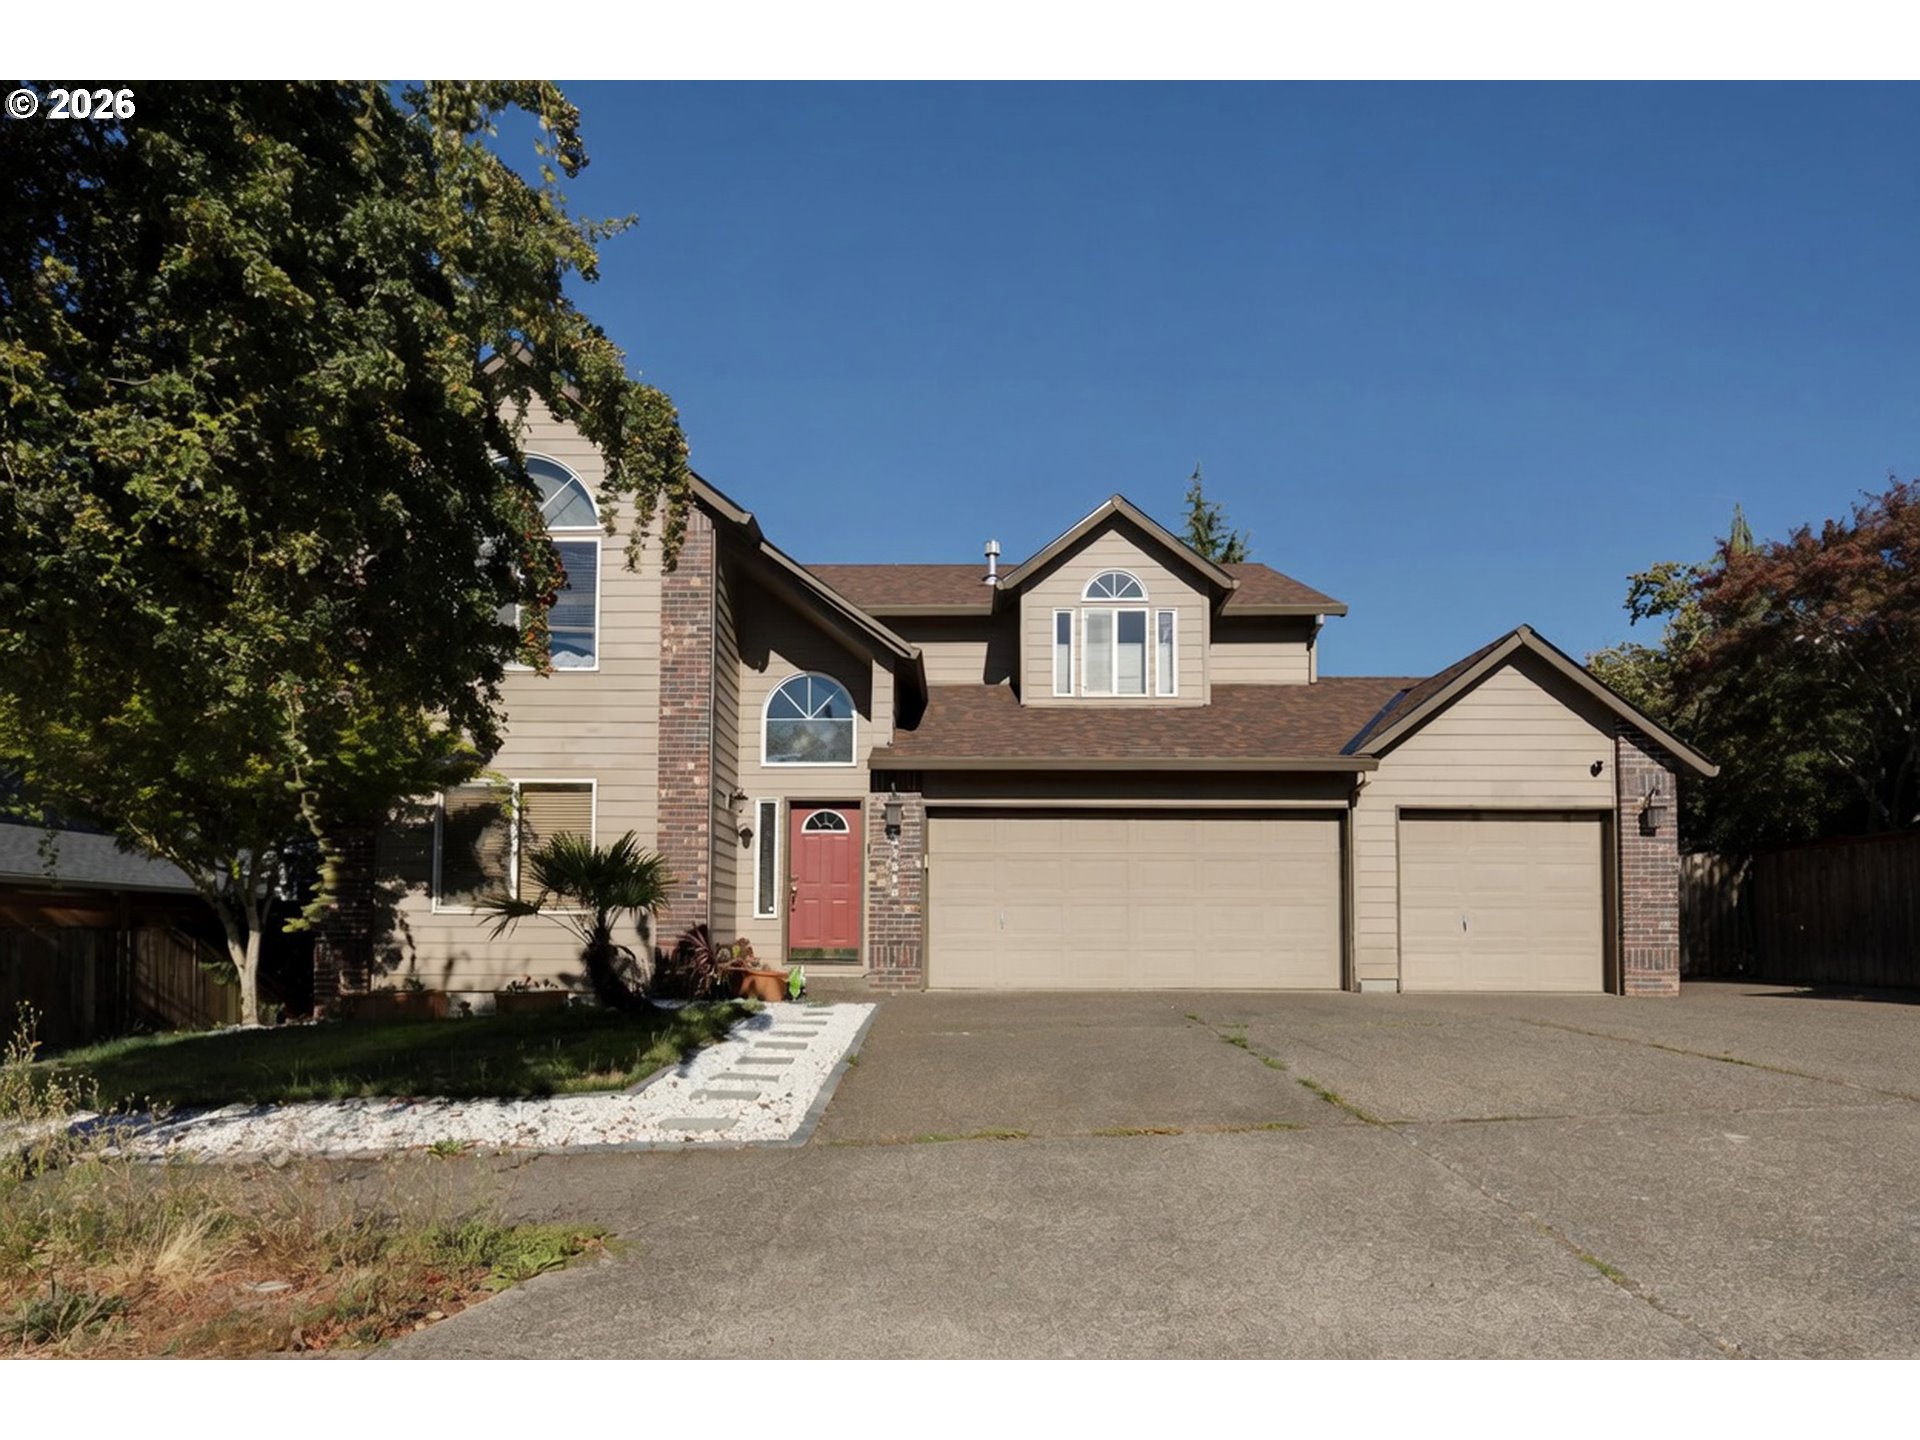
    • Two-story beige house with brick accents, a red front door, and a two-car garage. Active Under Contract

      $585,000

      20090 HEIDER DR, Oregon City, OR 97045

      • 4 Beds
      • 3 Baths
      • 2,214 Sq.Ft.
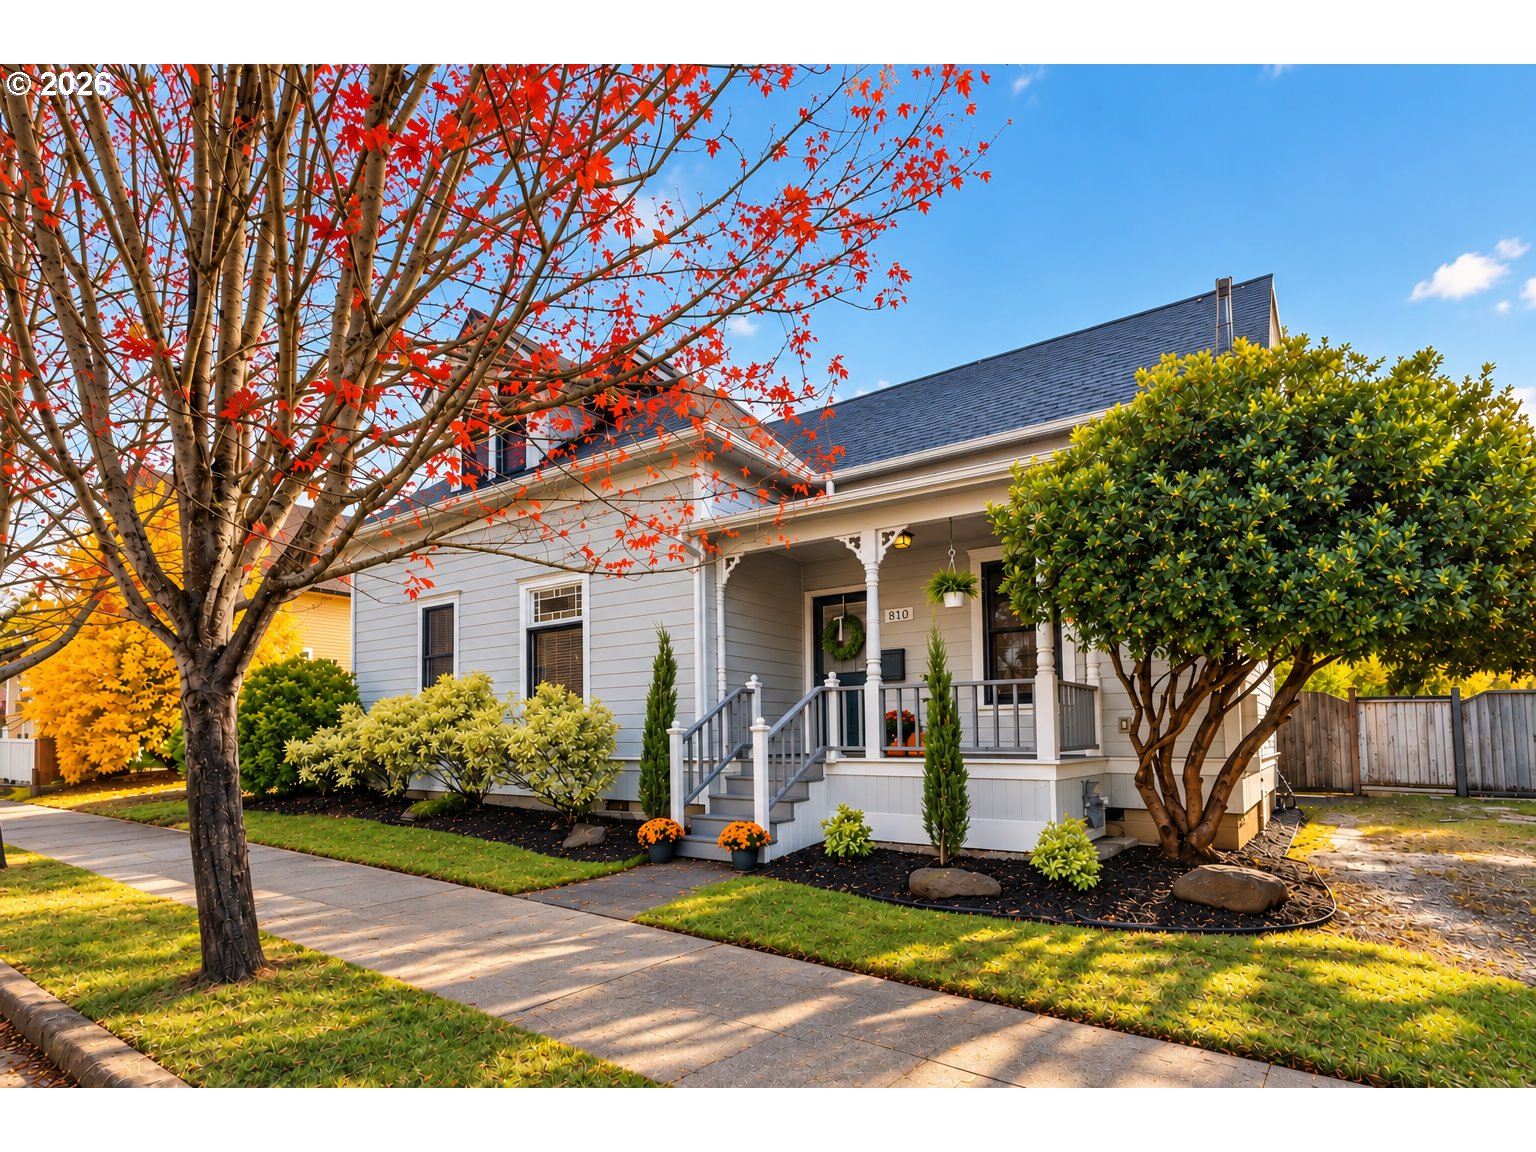
    • White clapboard house with a covered porch framed by colorful autumn trees and landscaped gardens. Pending

      $550,000

      810 JQ ADAMS ST, Oregon City, OR 97045

      • 4 Beds
      • 3 Baths
      • 1,820 Sq.Ft.
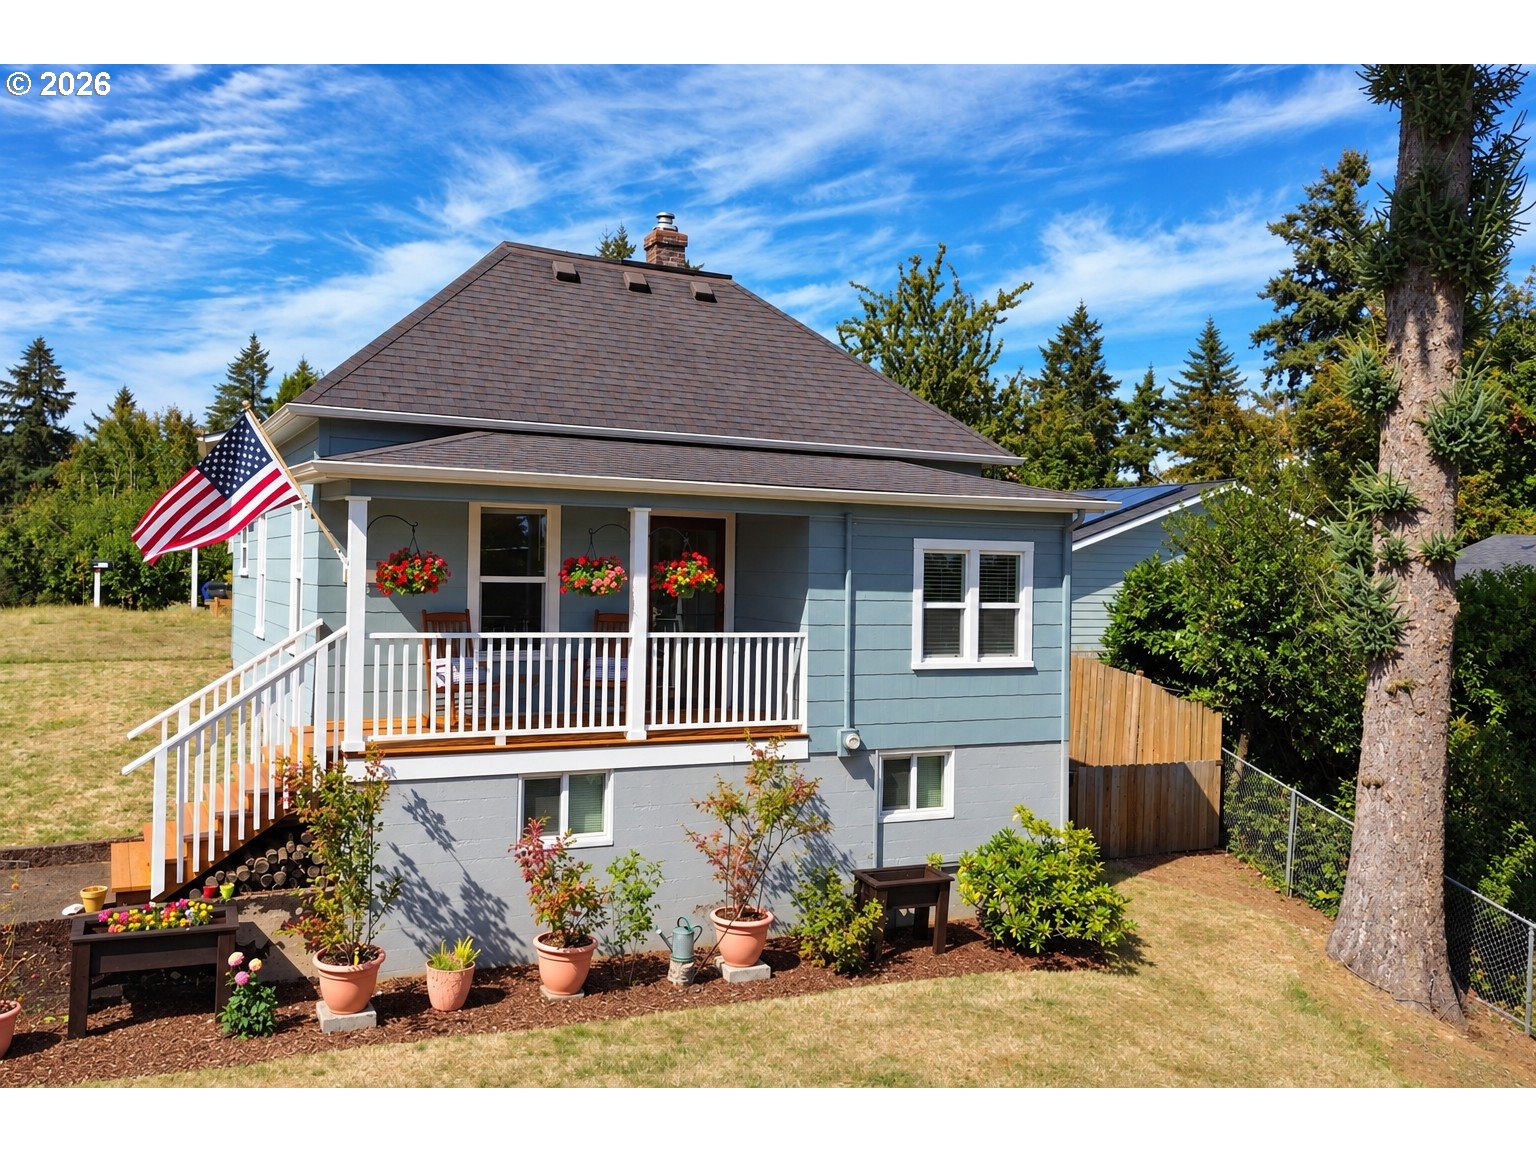
    • Blue-gray house with a large covered porch, American flag, and flower planters. For Sale

      $399,900

      426 DIMICK ST, Oregon City, OR 97045

      • 2 Beds
      • 1 Bath
      • 1,557 Sq.Ft.
    View All

    Follow Us On Instagram