Leave a Message

Thank you for your message. We will be in touch with you shortly.

Explore Our Properties

Property Description

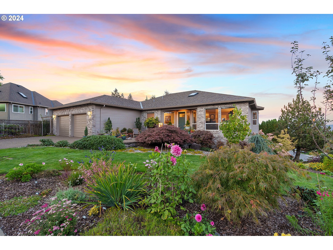
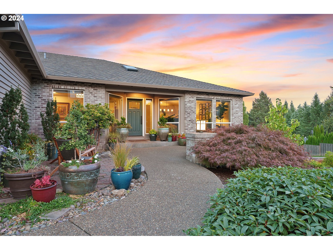
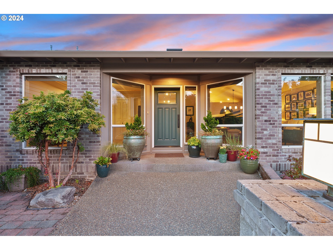
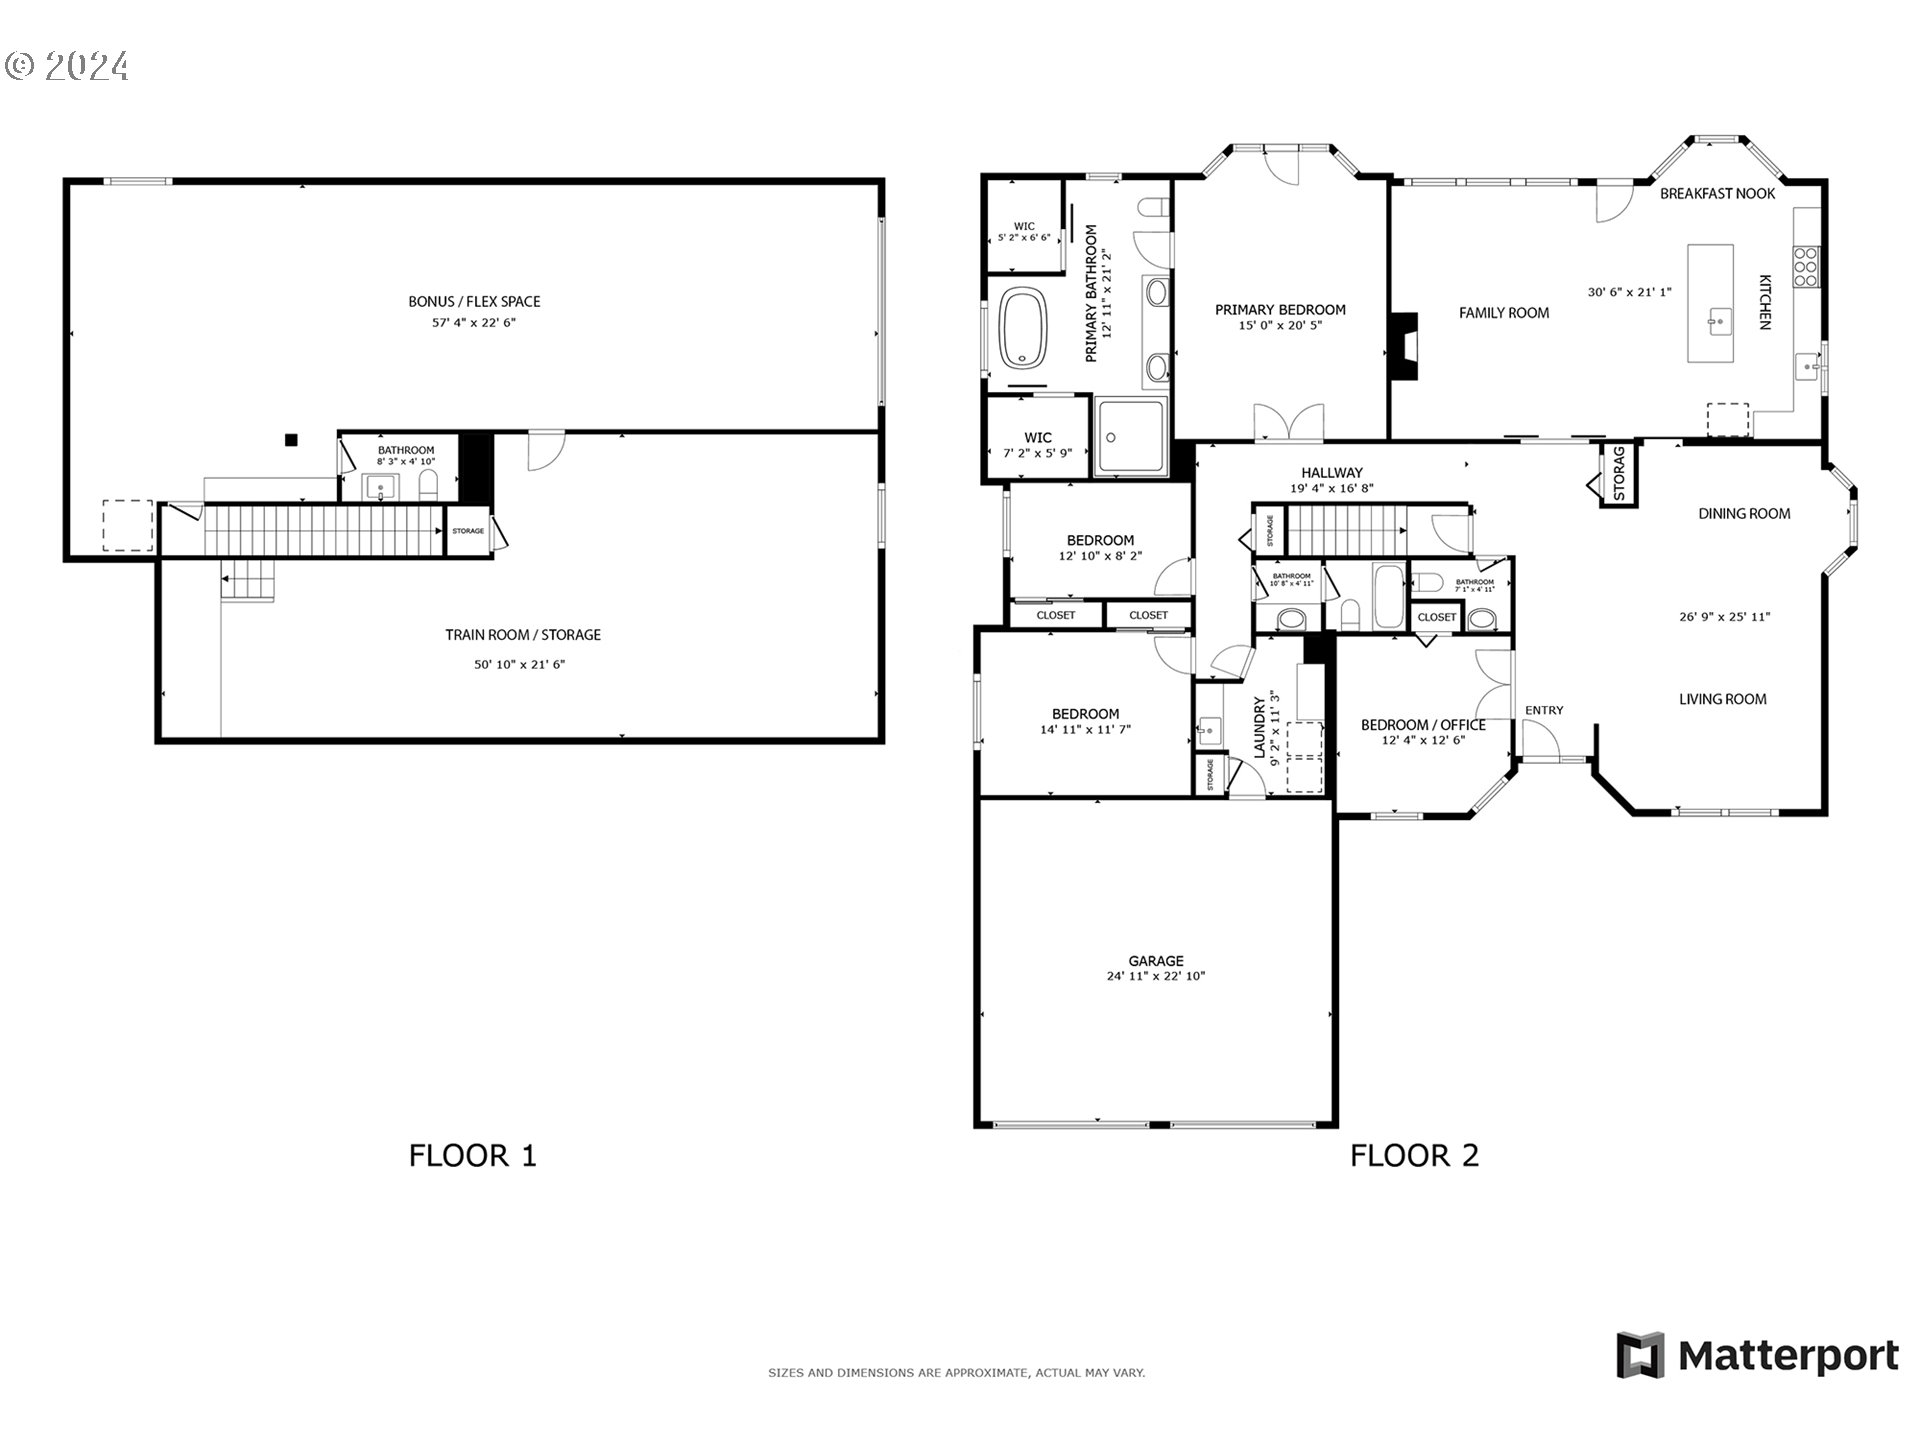
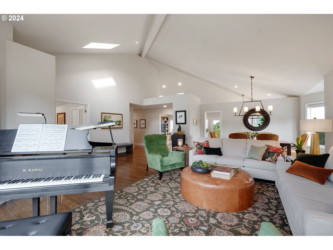
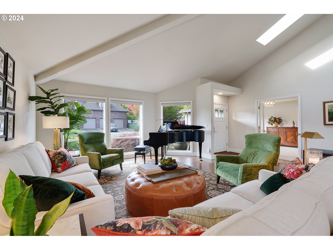
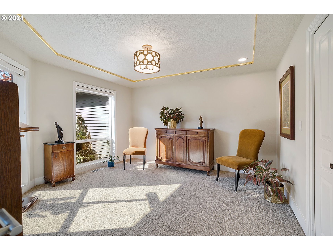
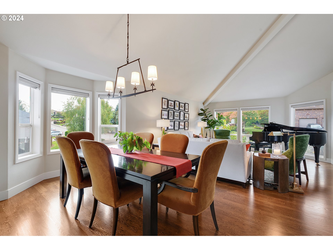
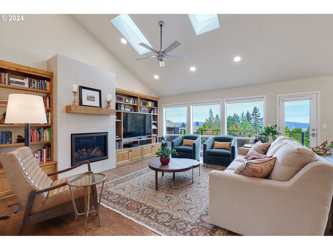
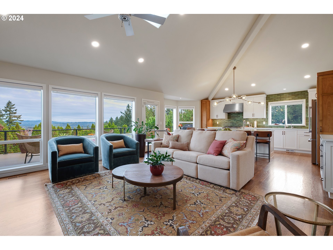
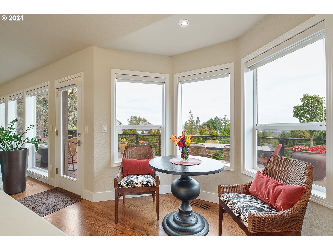
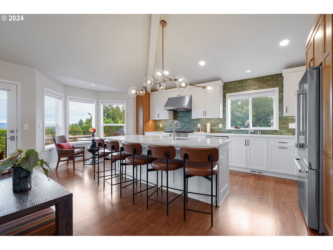
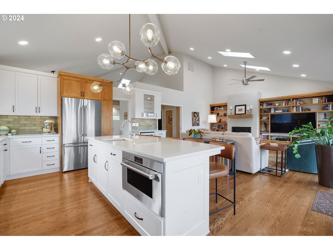
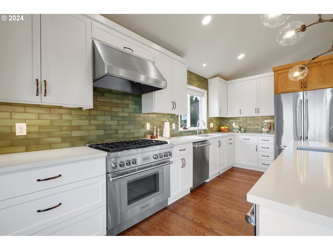
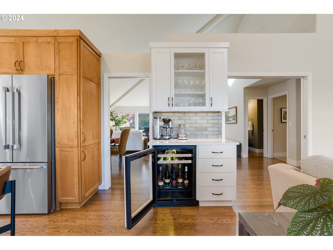
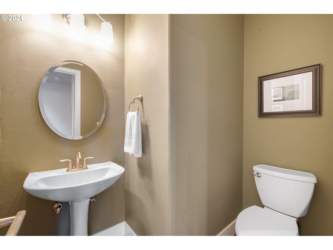
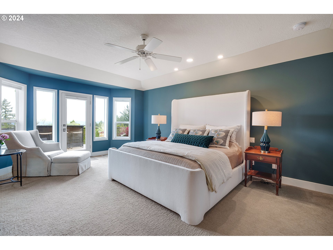
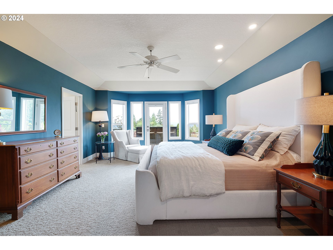
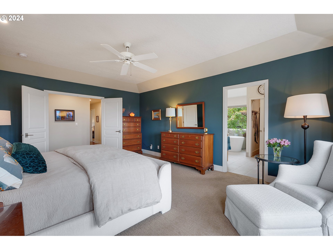
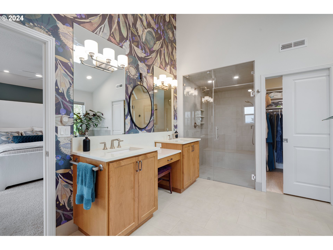
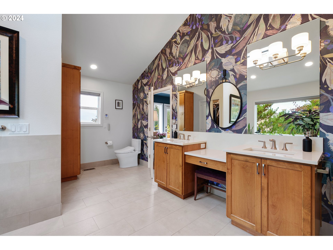
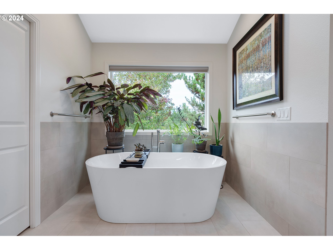
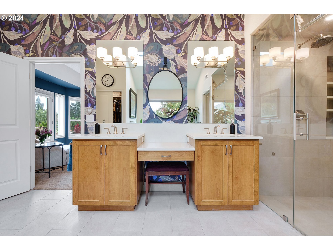
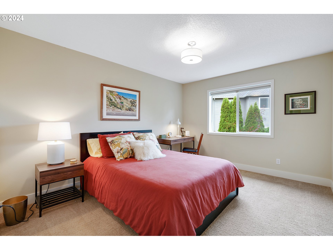
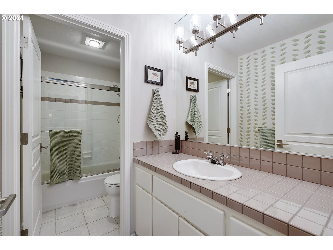
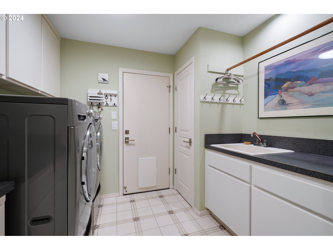
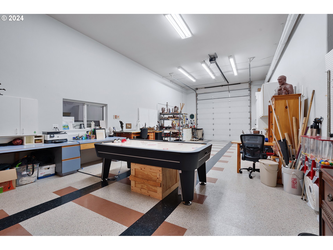
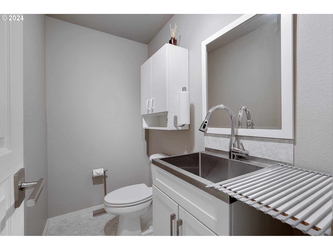
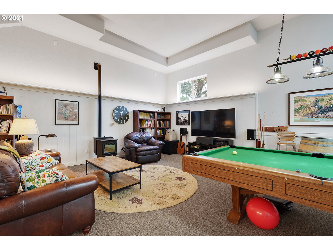
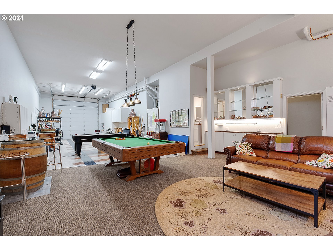
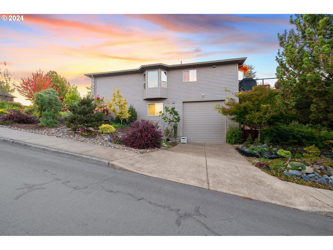
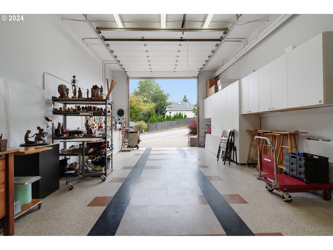
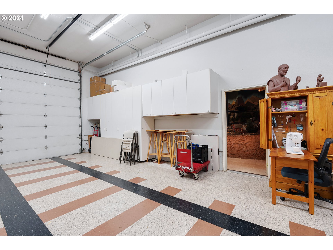
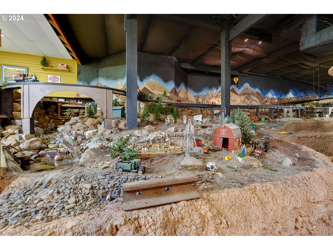
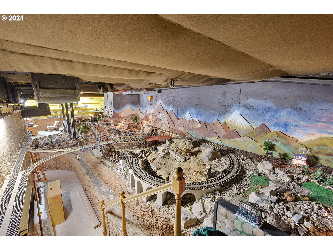
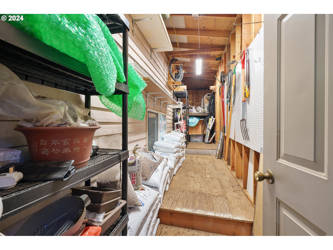
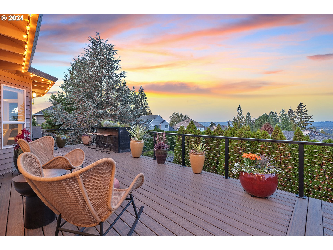
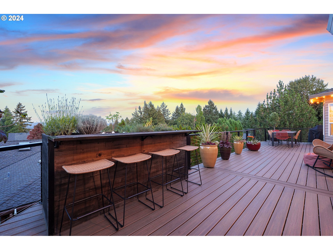
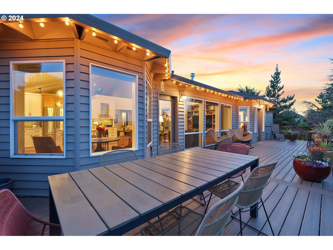
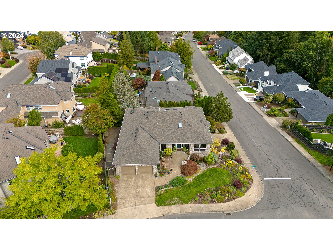
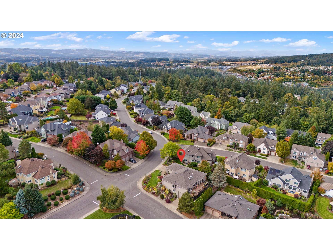
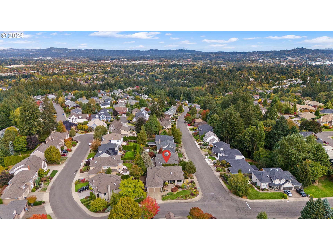
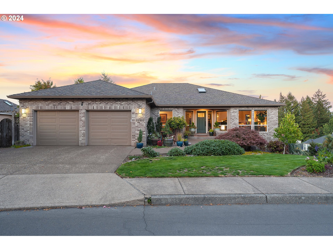
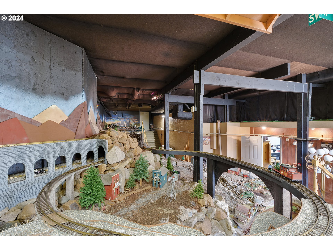
All aboard!! Pride of ownership is at its highest level with this stunning Bull Mountain designer renovated 4 bed ranch style home w/full basement! This home provides single-level living & ample space! No details were missed w/classic & elegant updates throughout, pops of bold patterns & high end finishes. Kitchen boasts custom cabinets, Wolfe Steam oven, Thermador gas range/dishwasher, Bosch refrigerator, quartz countertops w/huge Island & extra sink, beverage bar, all of which opens to a gorgeous family room w/custom built ins & deck w/breathtaking views of Mt. Saint Helens, Mt. Adams and the valley! Primary bedroom w/views has a dream bathroom and deck access. Steam shower w/Zero edge entry, soaking tub, heated tile floor, dual closets, ADA access, bidet toilet, custom cabinets w/2 sinks & more! Full basement is as usable & unique as they come w/bonus game room, 2020 pellet stove, half bath, fridge, tons of counter space, RV garage, and partially finished 1300 square foot model train room with additional ample storage. Choo Choo! Let's not forget to buzz over the extraordinary G Gauge Hobby Train room creating unique, magical, and endless entertainment! You don't want to miss this truly unique, one-of-a-kind home with unmatched warmth and beauty! Open House Saturday 11/16 - 12-2pm.

Overview

Property Status
Sold
Lot Size
10,018 Sq.Ft.
MLS ID
24589107
Property Type
Residential
Year Built
1994

Features & Amenities

Total Area
4,144 Sq.Ft.
Neighborhood
Tigard
Architecture Styles
Custom Style, Daylight Ranch
View Description
Mountain, Trees Woods, Valley
Stories
2
Garage Spaces
5.0
Water Source
Public Water
Roof
Composition
Lot Features
Corner Lot, Gentle Sloping
Parking
Driveway, RVAccess Parking
Heat Type
ENERGYSTARQualified Equipment, Forced Air 95 Plus
Air Conditioning
Energy Star Air Conditioning
Fireplace
Gas, Pellet Stove
Appliances
Builtin Oven, Convection Oven, Dishwasher, Disposal, Free Standing Refrigerator, Gas Appliances, Island, Pantry, Quartz, Range Hood, Stainless Steel Appliance
Other Interior Features
Ceiling Fan, Hardwood Floors, High Ceilings, Laundry, Quartz, Skylight, Soaking Tub, Tile Floor, Vaulted Ceiling, Wallto Wall Carpet, Washer Dryer
Sewer
Public Sewer
Substructure
Concrete Perimeter
Disability Features
Accessible Hallway, Garageon Main, Main Floor Bedroom Bath, Natural Lighting, Utility Room On Main, Walkin Shower
Other Exterior Features
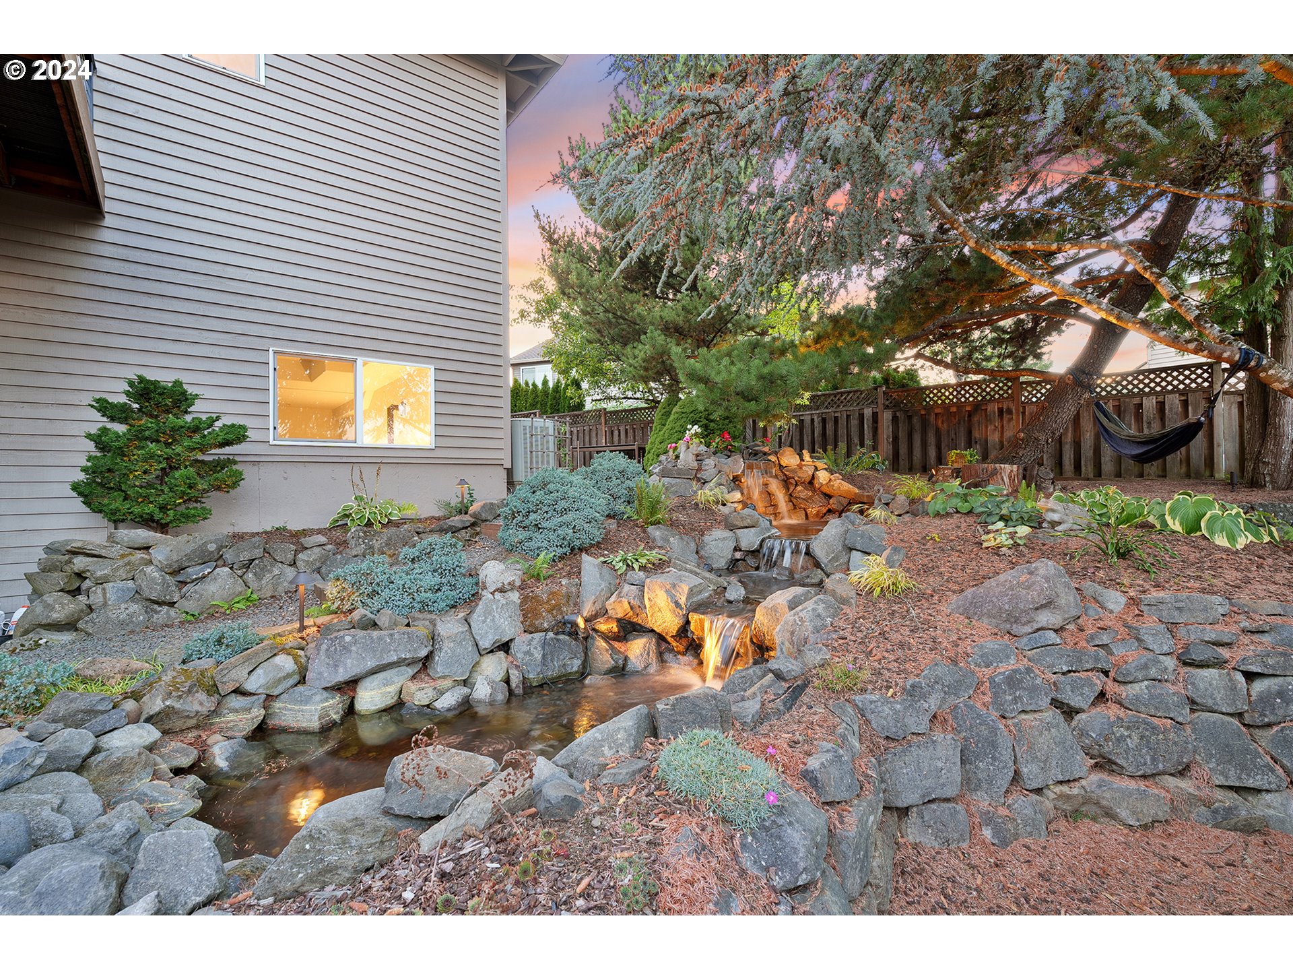
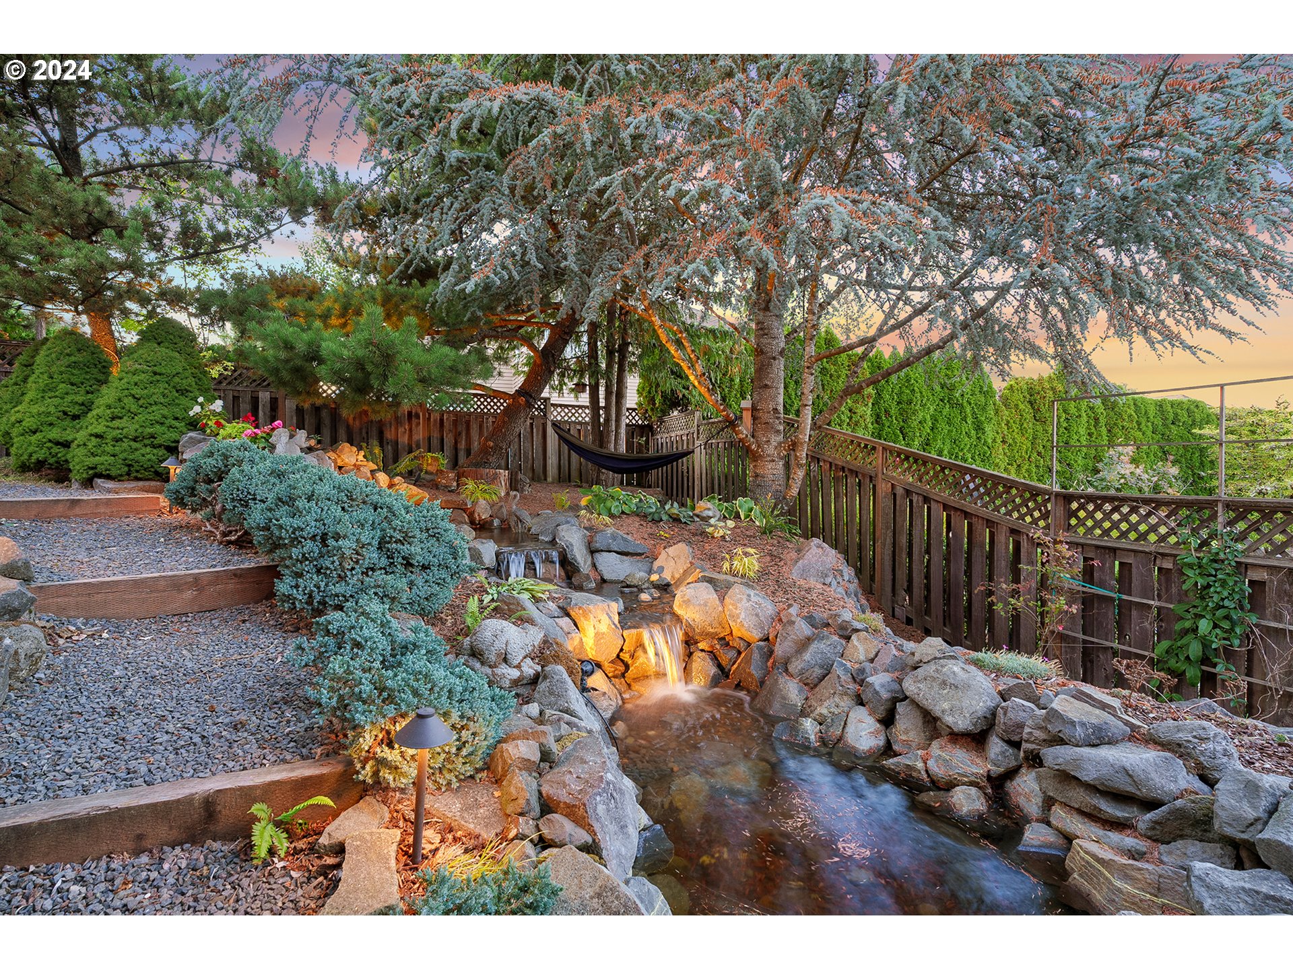
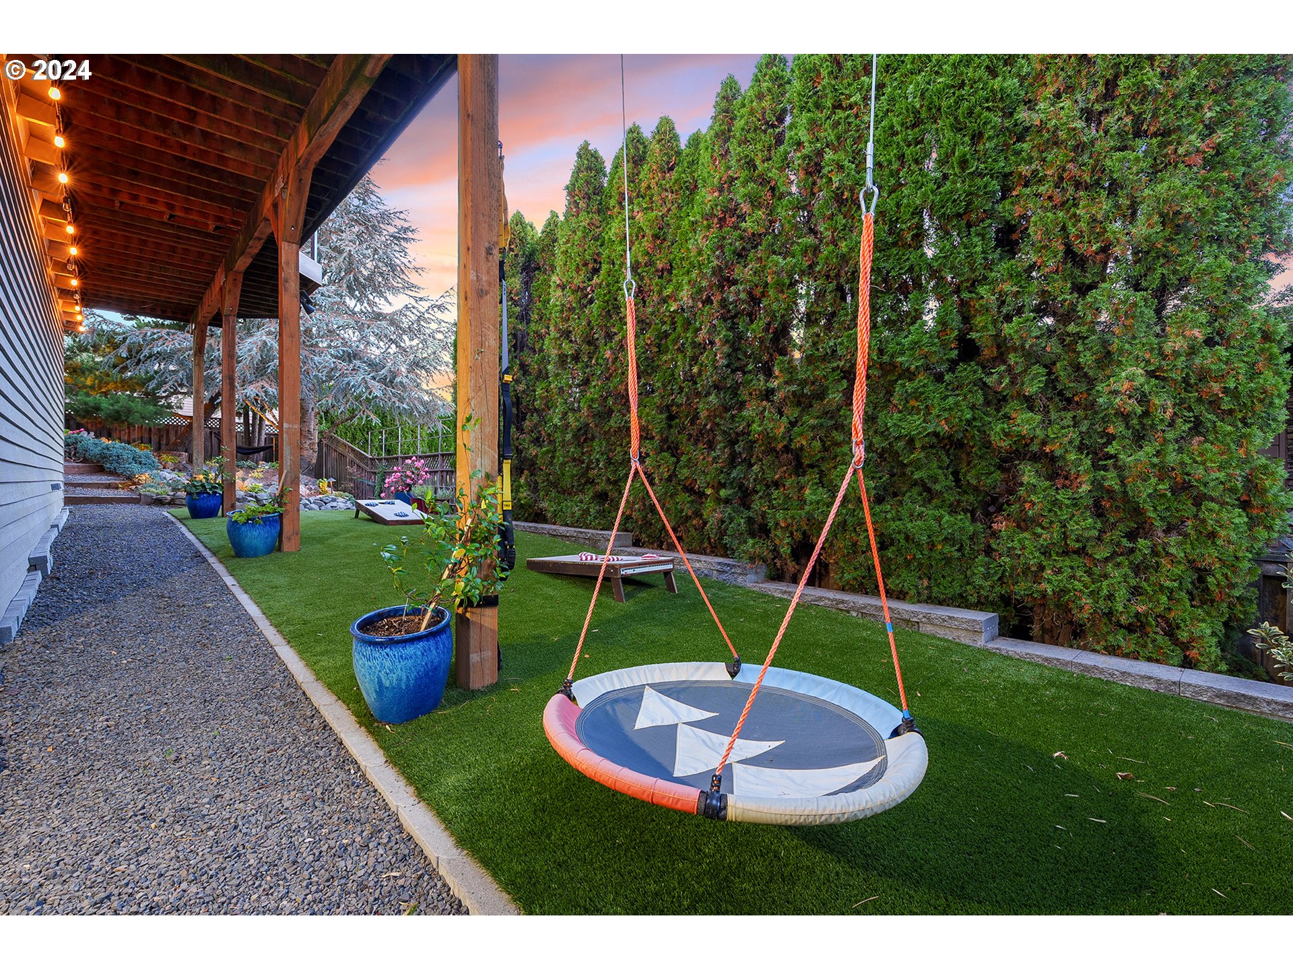
Deck, Fenced, RVParking, RVBoat Storage, Second Garage, Sprinkler, Tool Shed, Water Feature, Workshop, Yard
Elementary School
Mary Woodward
Middle School
Fowler
High School
Tigard
Sales Price
$1,099,900
Real Estate Tax
$11,828/yr
Zoning
R7

Downloads

13995 SW MISTLETOE DR

Schedule a Tour

We would love to help you see this beautiful home! As a full-service brokerage, we can help you tour. Please submit an offer, and answer questions about the buying process.

Thank you

for your interest in 13995 SW MISTLETOE DR, Portland, OR 97223

13995 SW MISTLETOE DR
Navigate

I'm Interested In

13995 SW MISTLETOE DR

or
  • CallPhelan Van Deren

    License #201241078, 24034178

    (503) 936-8815
  • Browse Our

    Active Listings

    • 12357 SW DUCHILLY CT For Sale

      $1,140,000

      12357 SW DUCHILLY CT, Portland, OR 97224

      • 4 Beds
      • 4 Baths
      • 4,377 Sq.Ft.
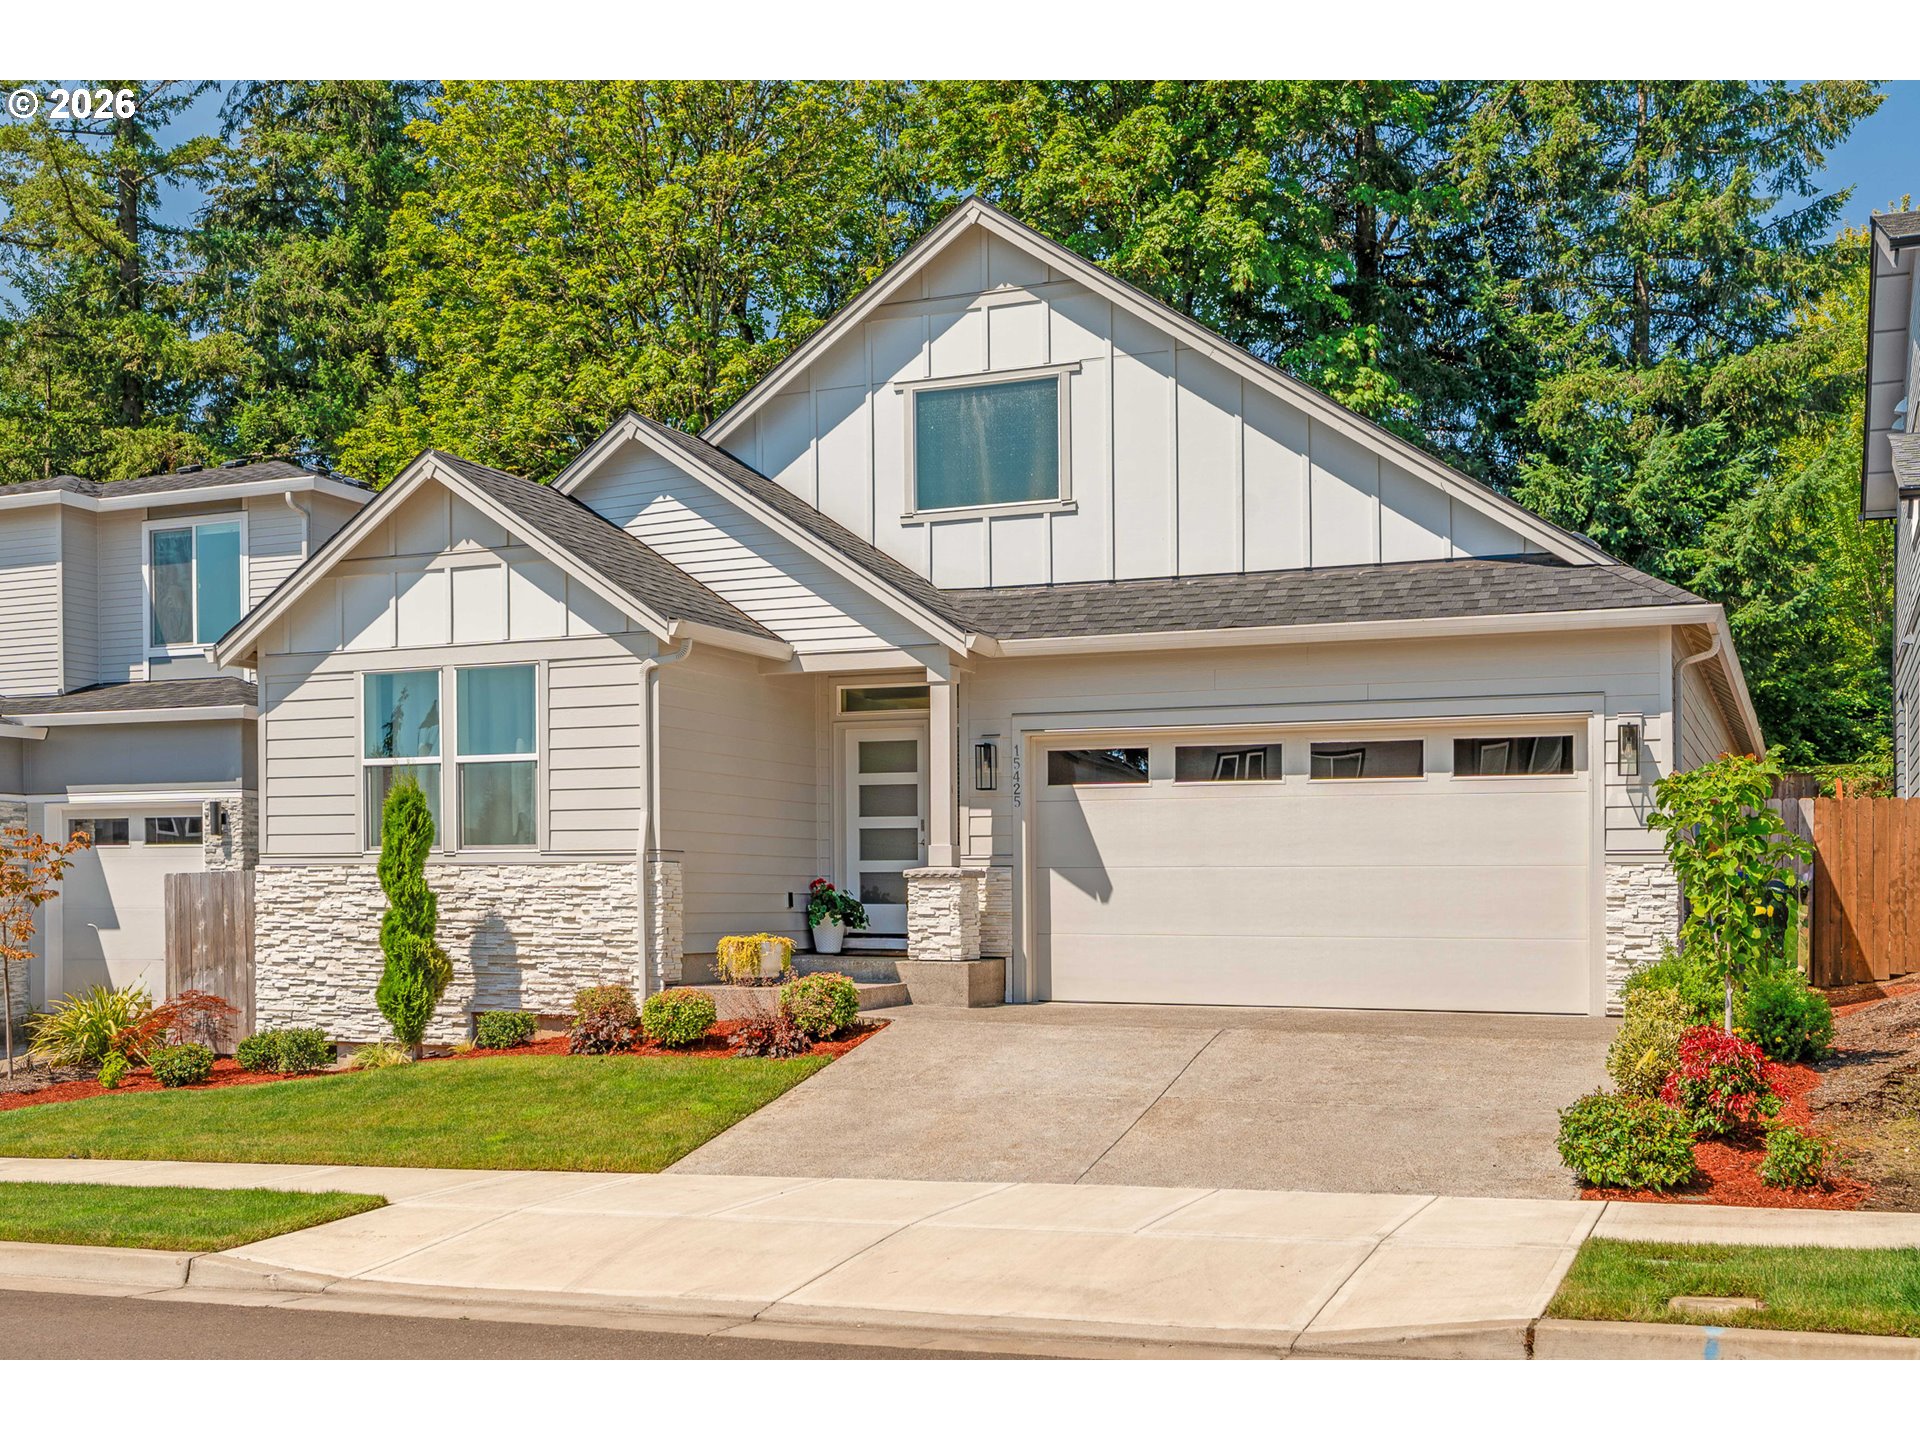
    • 15425 SW EVERGLADE AVE For Sale

      $800,000

      15425 SW EVERGLADE AVE, Tigard, OR 97224

      • 3 Beds
      • 2 Baths
      • 1,920 Sq.Ft.
    • 16052 SW 103RD AVE Pending

      $669,900

      16052 SW 103RD AVE, Portland, OR 97224

      • 4 Beds
      • 3 Baths
      • 2,167 Sq.Ft.
    • 17124 SW APPLEDALE RD 401 For Sale

      $257,000

      17124 SW APPLEDALE RD 401, Beaverton, OR 97007

      • 1 Bed
      • 1 Bath
      • 667 Sq.Ft.
    View All

    Follow Us On Instagram