Leave a Message

Thank you for your message. We will be in touch with you shortly.

Explore Our Properties

Property Description

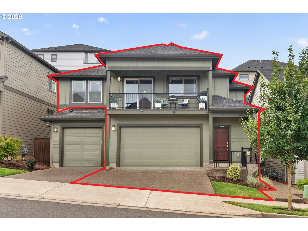
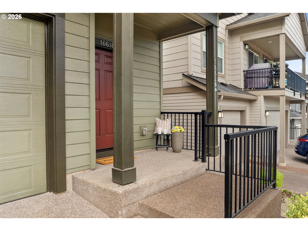
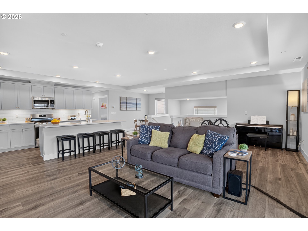
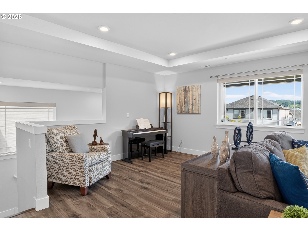
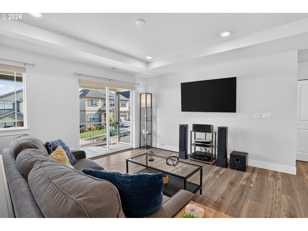
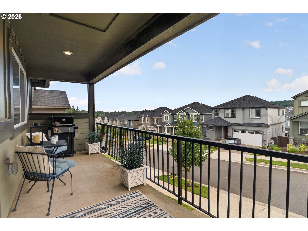
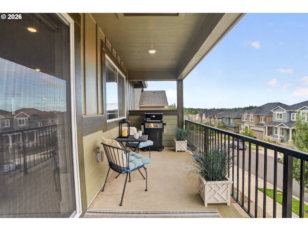
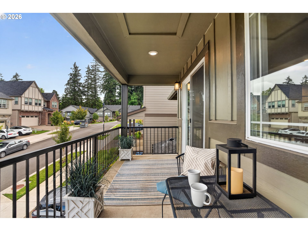
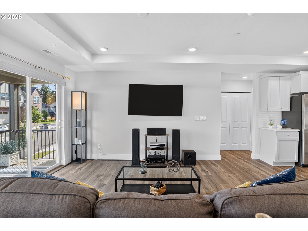
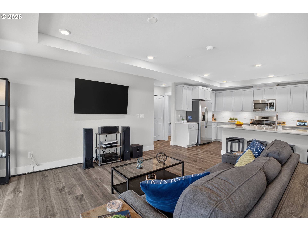
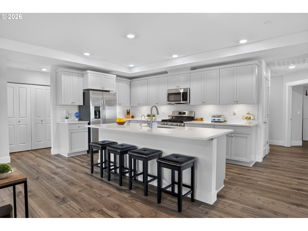
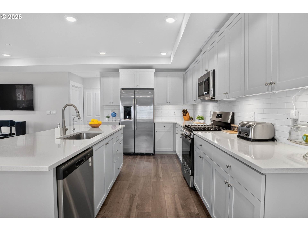
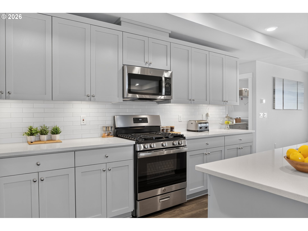
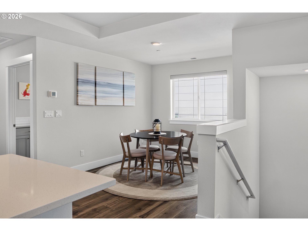
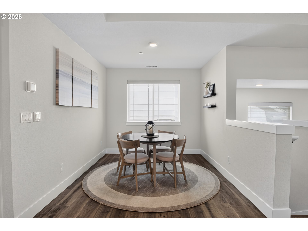
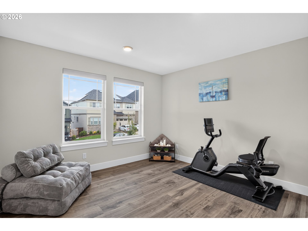
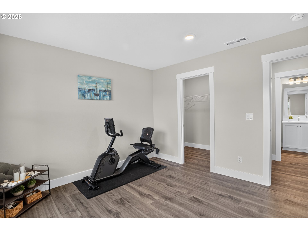
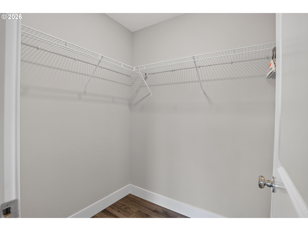
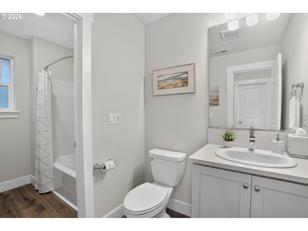
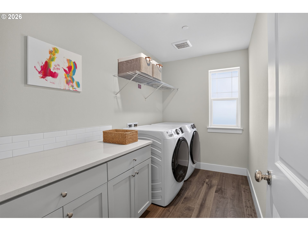
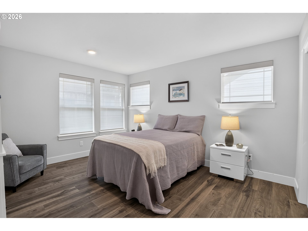
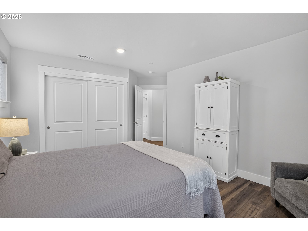
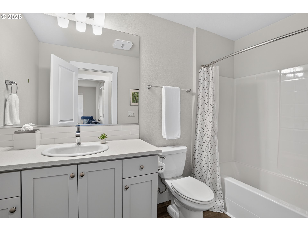
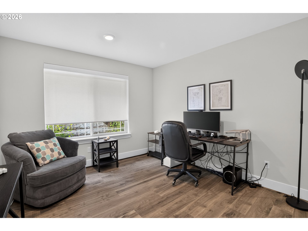
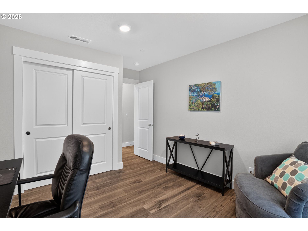
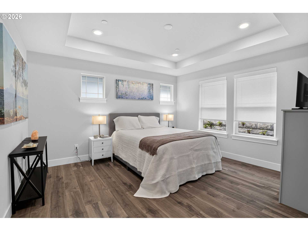
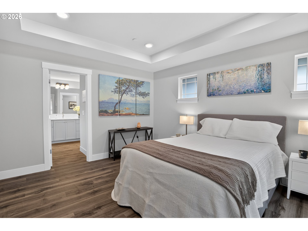
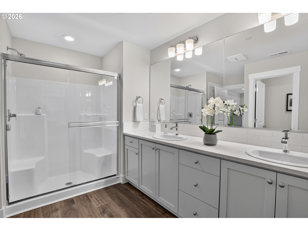
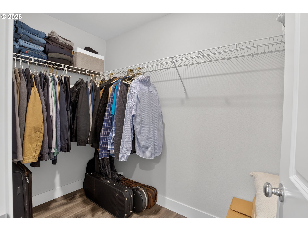
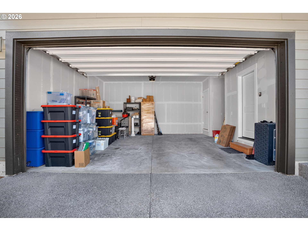
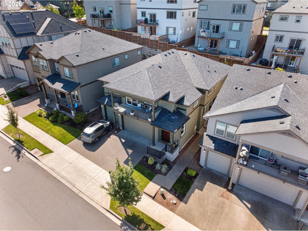
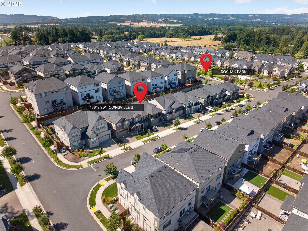
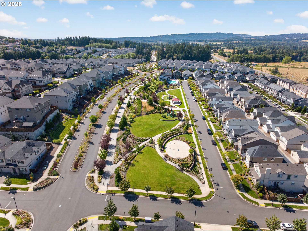
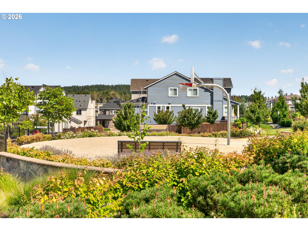
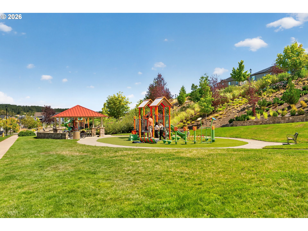
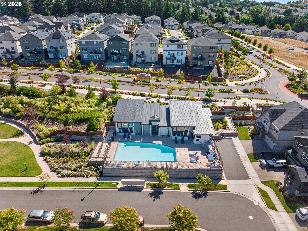
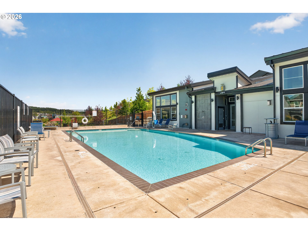
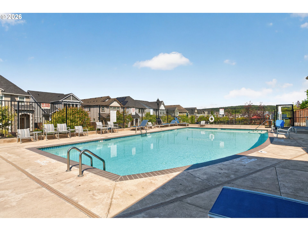
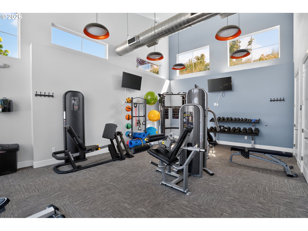
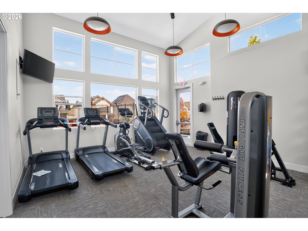
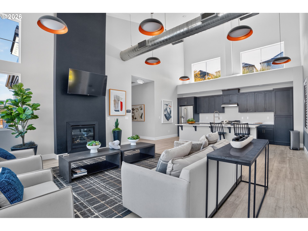
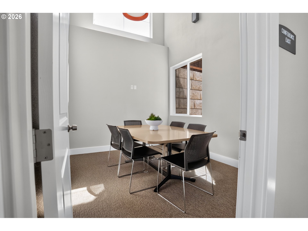
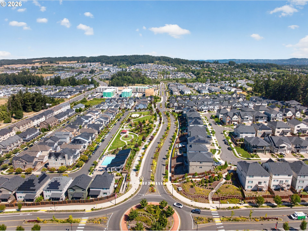
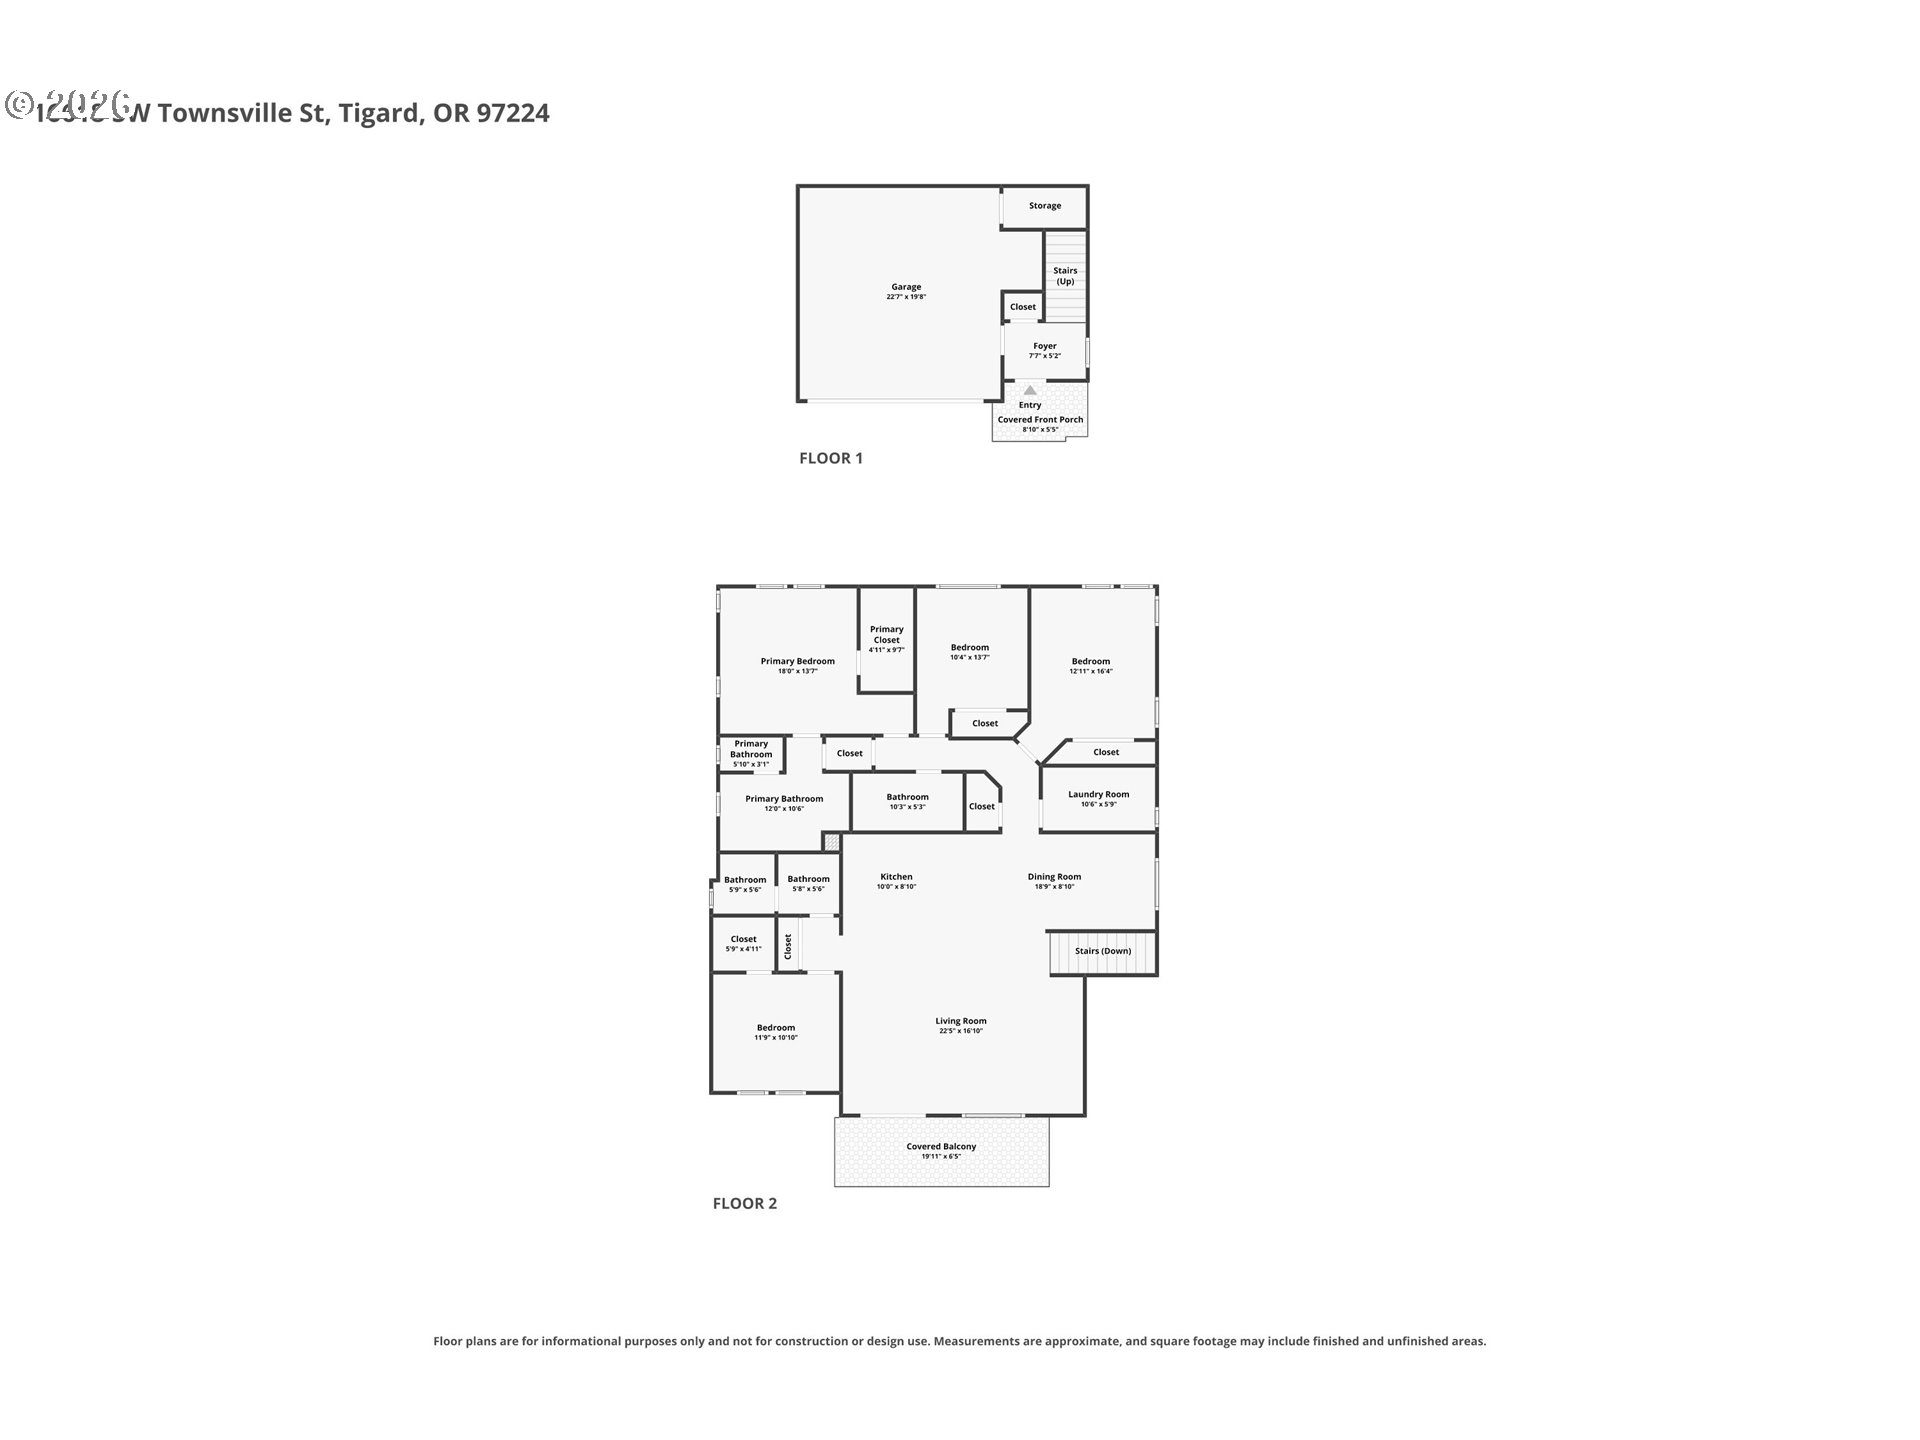
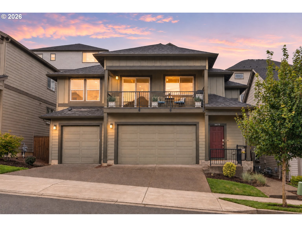
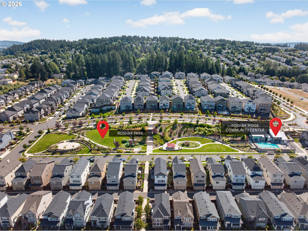
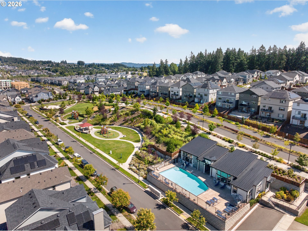
Get the feel of a detached home at a townhome price! This unique top-level plan offers nearly 2,000 sq ft of spacious single-level living with 4 bedrooms, 3 baths, a two-car garage, & driveway. Occupying the entire upper level and attached only by the floor below, it lives like a detached home, with windows on all four sides that flood the space with natural light. Relax on the balcony and enjoy neighborhood and tree-lined views while sipping your morning coffee, firing up the barbecue, or unwinding with an evening glass of wine. Skip the narrow, multi-level townhome layout and enjoy low-maintenance living in an open, airy floorplan with room to live, work, and grow. Premium upgrades throughout the home include lifetime waterproof luxury vinyl plank flooring, quartz countertops, and Hunter Douglas motorized blinds. Just down the street, Roshak Park offers two playgrounds, swings, a half basketball court, a picnic pavilion, and open green space. HOA dues include access to the Roshak Ridge Community Center, featuring a private outdoor swimming pool, fitness center, and clubhouse.

Overview

Open House
8/1/2026 1:00PM - 3:00PM PDT
8/2/2026 1:00PM - 3:00PM PDT
Property Status
For Sale
MLS ID
401172287
Property Type
Townhouse
Year Built
2022

Features & Amenities

Total Area
2,023 Sq.Ft.
Neighborhood
Tigard
Architecture Styles
Traditional
View Description
Territorial, Trees Woods
Stories
1
Garage Spaces
2.0
Water Source
Public Water
Roof
Composition
Lot Features
Sloped
Parking
Driveway
Heat Type
Forced Air, Forced Air 95 Plus
Air Conditioning
Central Air
Appliances
Dishwasher, Disposal, ENERGYSTARQualified Appliances, Free Standing Gas Range, Free Standing Range, Free Standing Refrigerator, Gas Appliances, Island, Microwave, Pantry, Plumbed For Ice Maker, Quartz, Solid Surface Countertop, Stainless Steel Appliance, Water Purifier
Other Interior Features
Garage Door Opener, High Ceilings, High Speed Internet, Laundry, Luxury Vinyl Plank, Quartz, Vinyl Floor, Washer Dryer, Water Purifier
Sewer
Public Sewer
Substructure
Concrete Perimeter
Disability Features
Garageon Main, Walkin Shower
HOA Amenities
All Landscaping, Basketball Court, Commons, Exterior Maintenance, Front Yard Landscaping, Gym, Insurance, Laundry, Maintenance Grounds, Meeting Room, Party Room, Pool, Recreation Facilities, Weight Room
Security Features
Fire Sprinkler System, Sidewalk
Other Exterior Features
Porch, Water Sense Irrigation
Elementary School
Mary Woodward
Middle School
Fowler
High School
Tigard
Sales Price
$515,000
Real Estate Tax
$5,607/yr
HOA
$426/mo
Zoning
RES-C

Downloads

16618 SW TOWNSVILLE ST

Schedule a Tour

We would love to help you see this beautiful home! As a full-service brokerage, we can help you tour. Please submit an offer, and answer questions about the buying process.

Thank you

for your interest in 16618 SW TOWNSVILLE ST, Portland, OR 97224

16618 SW TOWNSVILLE ST
Navigate
16618 SW TOWNSVILLE ST
explore in 3d

Mortgage Calculator

Estimate your monthly mortgage payment, including the principal and interest, property taxes, and HOA. Adjust the values to generate a more accurate rate.
$0,000 Your Payment 20 15 65
$0,000 Your Payment

I'm Interested In

16618 SW TOWNSVILLE ST

or
  • CallSheryl Lyons

    License #200911053, 129558

    (503) 436-6589
  • Browse Our

    Active Listings

    • 12357 SW DUCHILLY CT For Sale

      $1,140,000

      12357 SW DUCHILLY CT, Portland, OR 97224

      • 4 Beds
      • 4 Baths
      • 4,377 Sq.Ft.
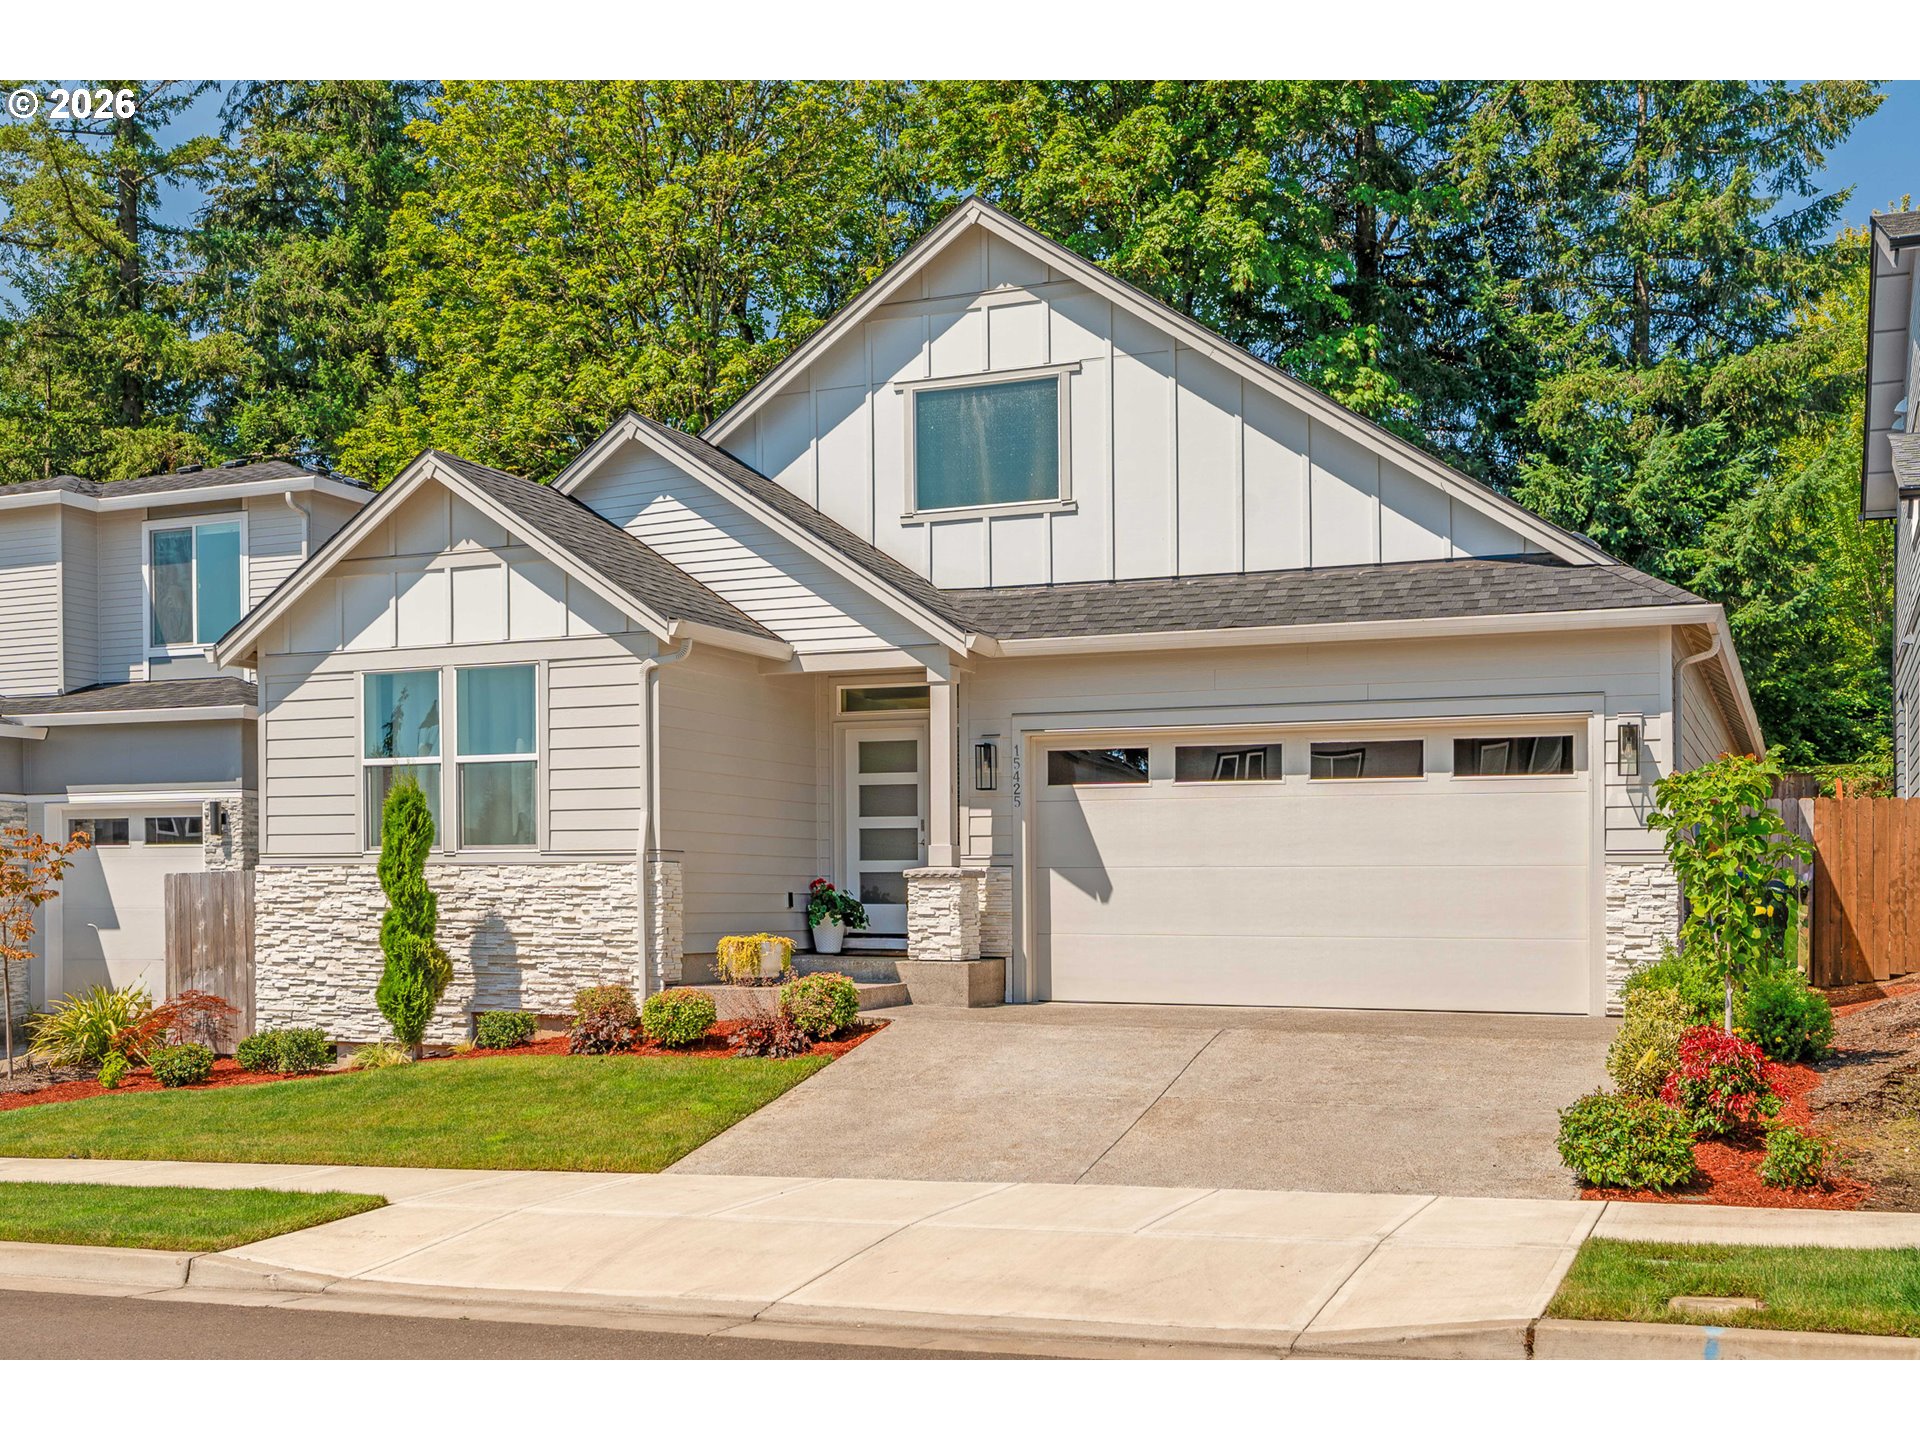
    • 15425 SW EVERGLADE AVE For Sale

      $800,000

      15425 SW EVERGLADE AVE, Tigard, OR 97224

      • 3 Beds
      • 2 Baths
      • 1,920 Sq.Ft.
    • 16052 SW 103RD AVE Pending

      $669,900

      16052 SW 103RD AVE, Portland, OR 97224

      • 4 Beds
      • 3 Baths
      • 2,167 Sq.Ft.
    • 17124 SW APPLEDALE RD 401 For Sale

      $257,000

      17124 SW APPLEDALE RD 401, Beaverton, OR 97007

      • 1 Bed
      • 1 Bath
      • 667 Sq.Ft.
    View All

    Follow Us On Instagram