Leave a Message

Thank you for your message. We will be in touch with you shortly.

Explore Our Properties

Property Description

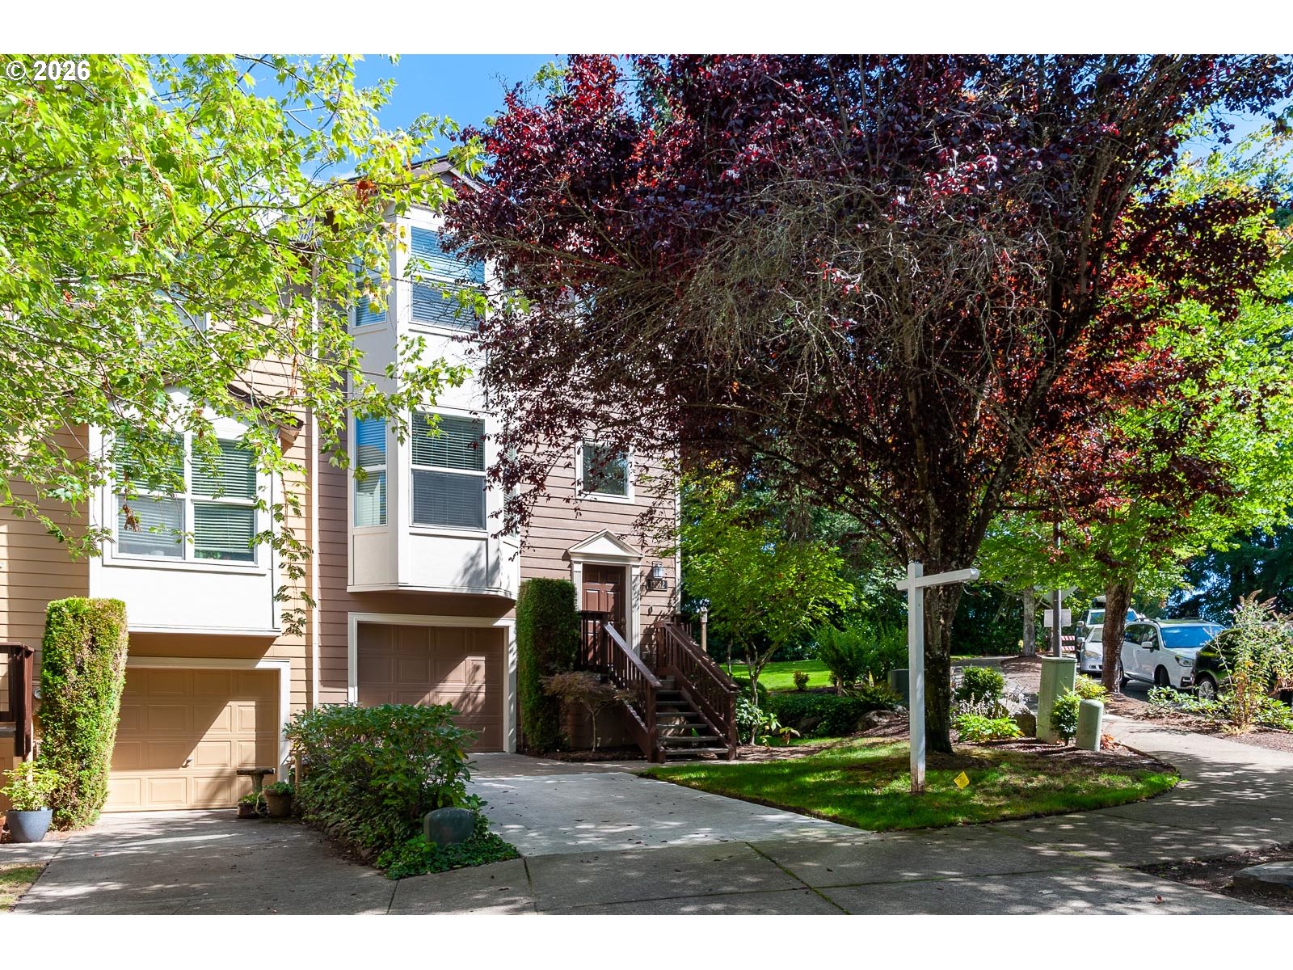
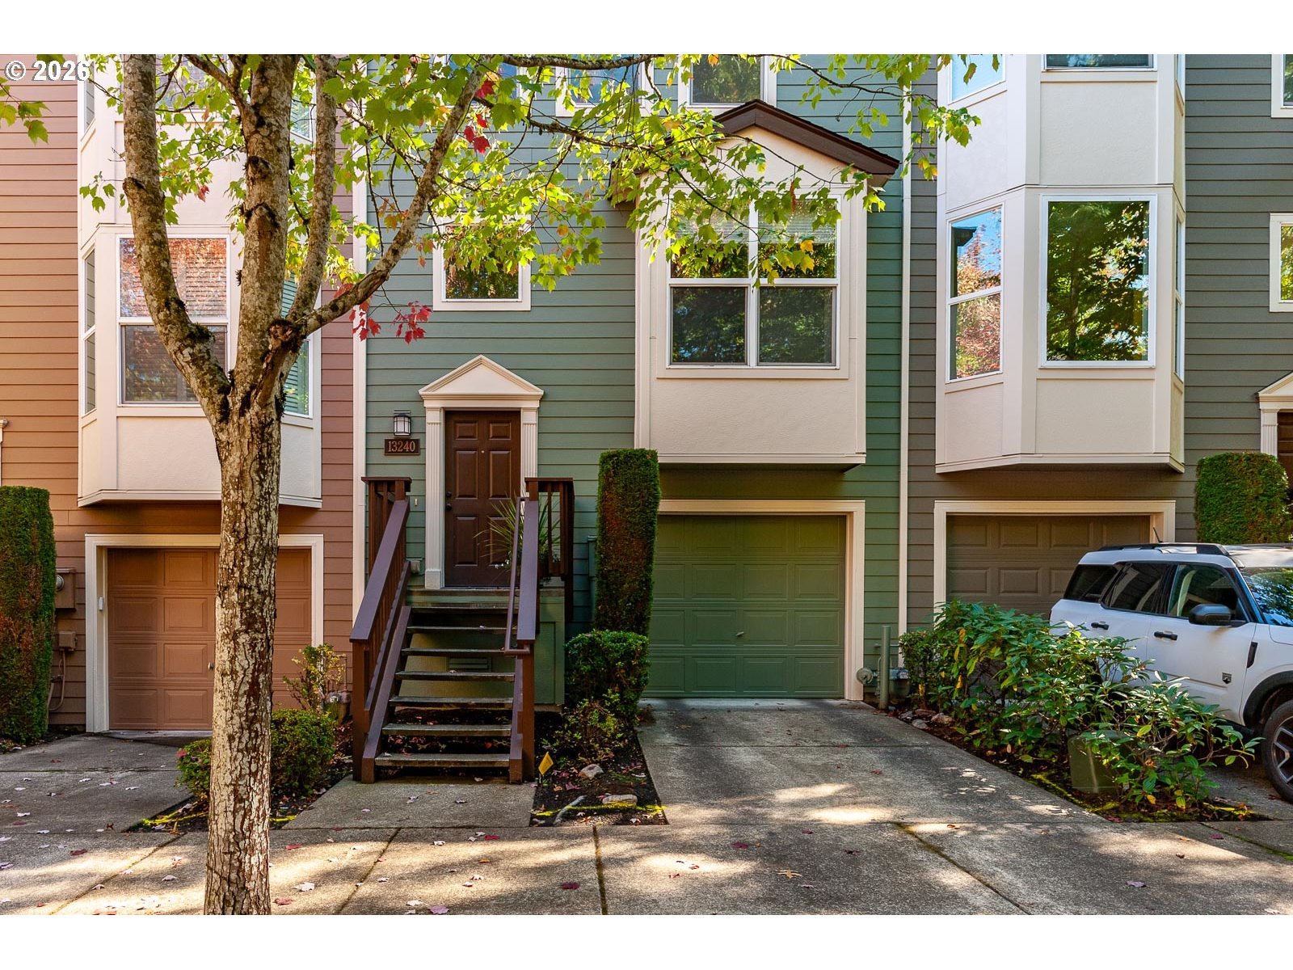
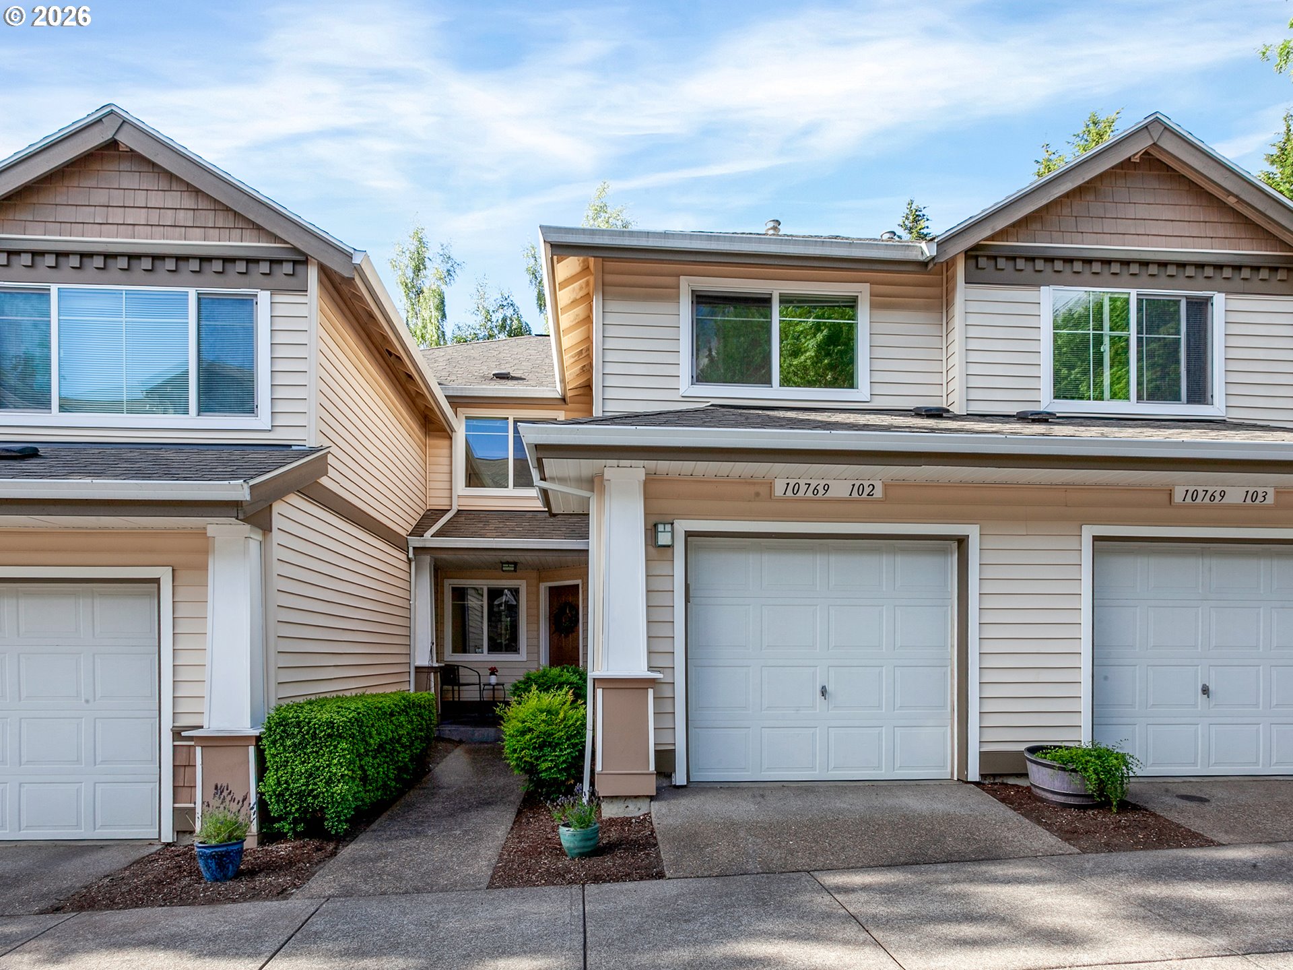
A lightly lived-in beauty, this sun-filled corner townhome sits in a quiet community where elevated style meets effortless living. Bright, airy, and beautifully updated, this home lives impressively LARGE with soaring ceilings, bay windows, abundant natural light, and a remodeled contemporary kitchen at the heart of the open-concept design. Outside is where this townhome really sets itself apart. A rare, private fenced backyard feels like your own little escape, complete with Trex decking, raised garden beds, and mature landscaping--made for slow morning coffee, summer dinners, a little gardening, and evenings under the stars. Thoughtful updates throughout give the home a polished, fresh, move-in-ready feel, while the exceptional location keeps you close to parks + trails, Progress Ridge, shopping, dining, and major employers. Stylish. Sunny. Private. Perfectly placed. This is the kind of townhome that feels less like a townhome and more like HOME--and it's ready for its next owners to fall in love just in time to settle in, decorate, and make it theirs for the holidays. OPEN HOUSES - Friday 3:30-5:30, Saturday 11:30-1:30, Sunday 12-2

Overview

Property Status
For Sale
Lot Size
2,178 Sq.Ft.
MLS ID
742839441
Property Type
Townhouse
Year Built
2000

Features & Amenities

Total Area
1,779 Sq.Ft.
Neighborhood
Tigard
Architecture Styles
Townhouse
Stories
3
Garage Spaces
2.0
Water Source
Public Water
Roof
Composition
Lot Features
Corner Lot
Parking
Driveway, On Street
Heat Type
Forced Air
Air Conditioning
Central Air
Fireplace
Gas
Appliances
Dishwasher, Disposal, Free Standing Gas Range, Free Standing Range, Free Standing Refrigerator, Gas Appliances, Granite, Microwave, Pantry, Stainless Steel Appliance
Other Interior Features
Floor 3rd, Ceiling Fan, Garage Door Opener, Granite, Laminate Flooring, Laundry, Washer Dryer
Sewer
Public Sewer
Substructure
Slab
HOA Amenities
Commons, Exterior Maintenance, Front Yard Landscaping, Maintenance Grounds
Other Exterior Features
Deck, Fenced, Raised Beds, Yard
Elementary School
Mary Woodward
Middle School
Fowler
High School
Tigard
Sales Price
$449,000
Real Estate Tax
$4,959/yr
HOA
$225/mo

Downloads

13162 SW RAPTOR PL

Schedule a Tour

We would love to help you see this beautiful home! As a full-service brokerage, we can help you tour. Please submit an offer, and answer questions about the buying process.

Thank you

for your interest in 13162 SW RAPTOR PL, Portland, OR 97223

13162 SW RAPTOR PL
Navigate

Mortgage Calculator

Estimate your monthly mortgage payment, including the principal and interest, property taxes, and HOA. Adjust the values to generate a more accurate rate.
$0,000 Your Payment 20 15 65
$0,000 Your Payment

Browse Our

Active Listings

  • 12357 SW DUCHILLY CT For Sale

    $1,140,000

    12357 SW DUCHILLY CT, Portland, OR 97224

    • 4 Beds
    • 4 Baths
    • 4,377 Sq.Ft.
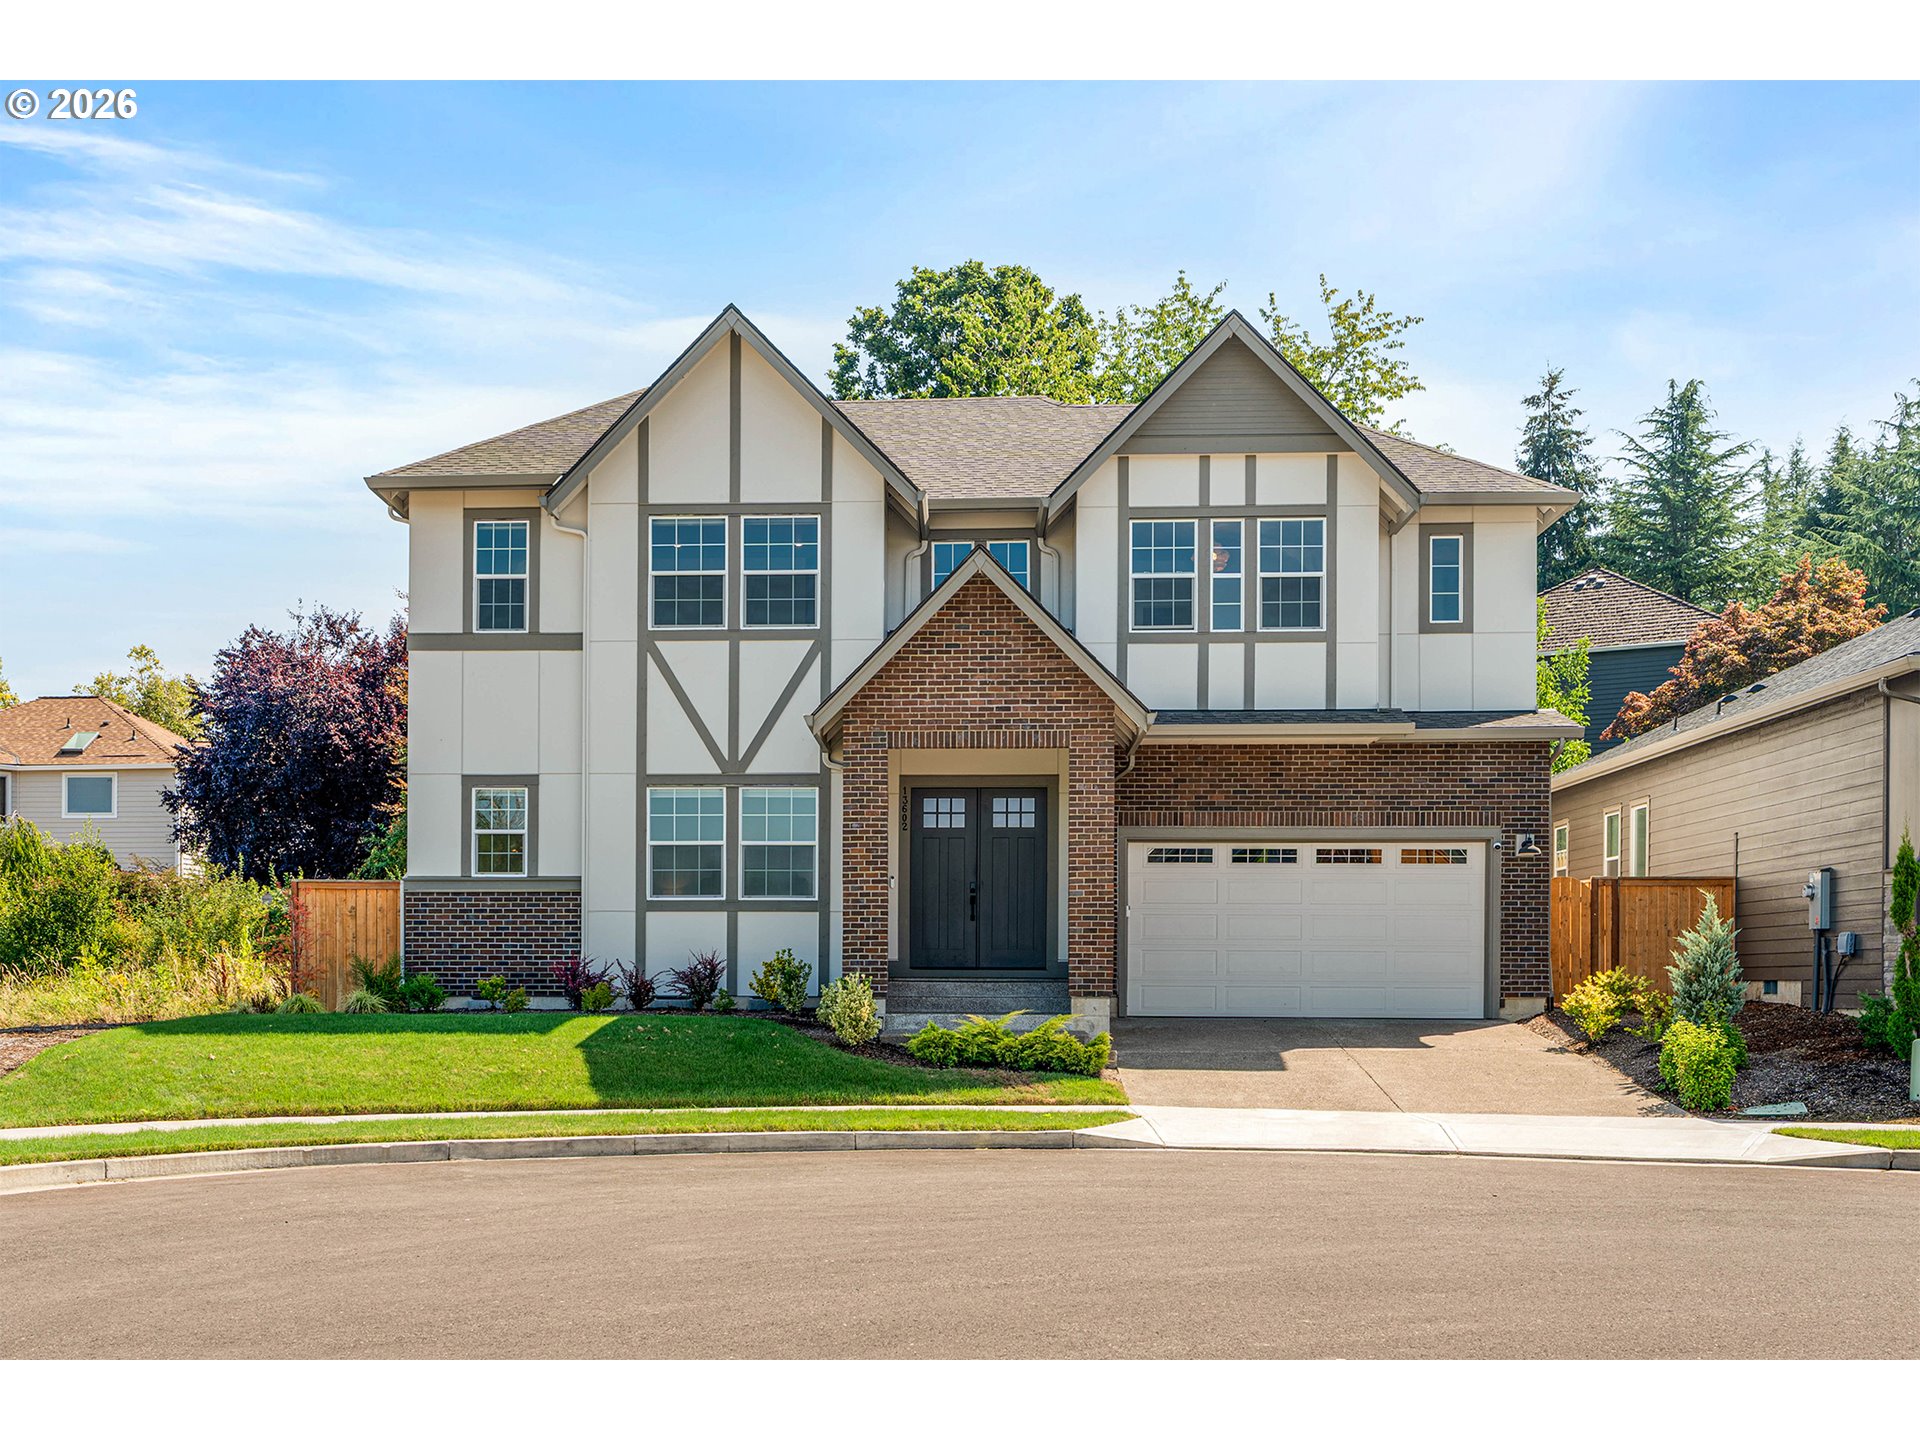
  • 13602 SW 165TH AVE For Sale

    $1,000,000

    13602 SW 165TH AVE, Tigard, OR 97223

    • 5 Beds
    • 4 Baths
    • 3,157 Sq.Ft.
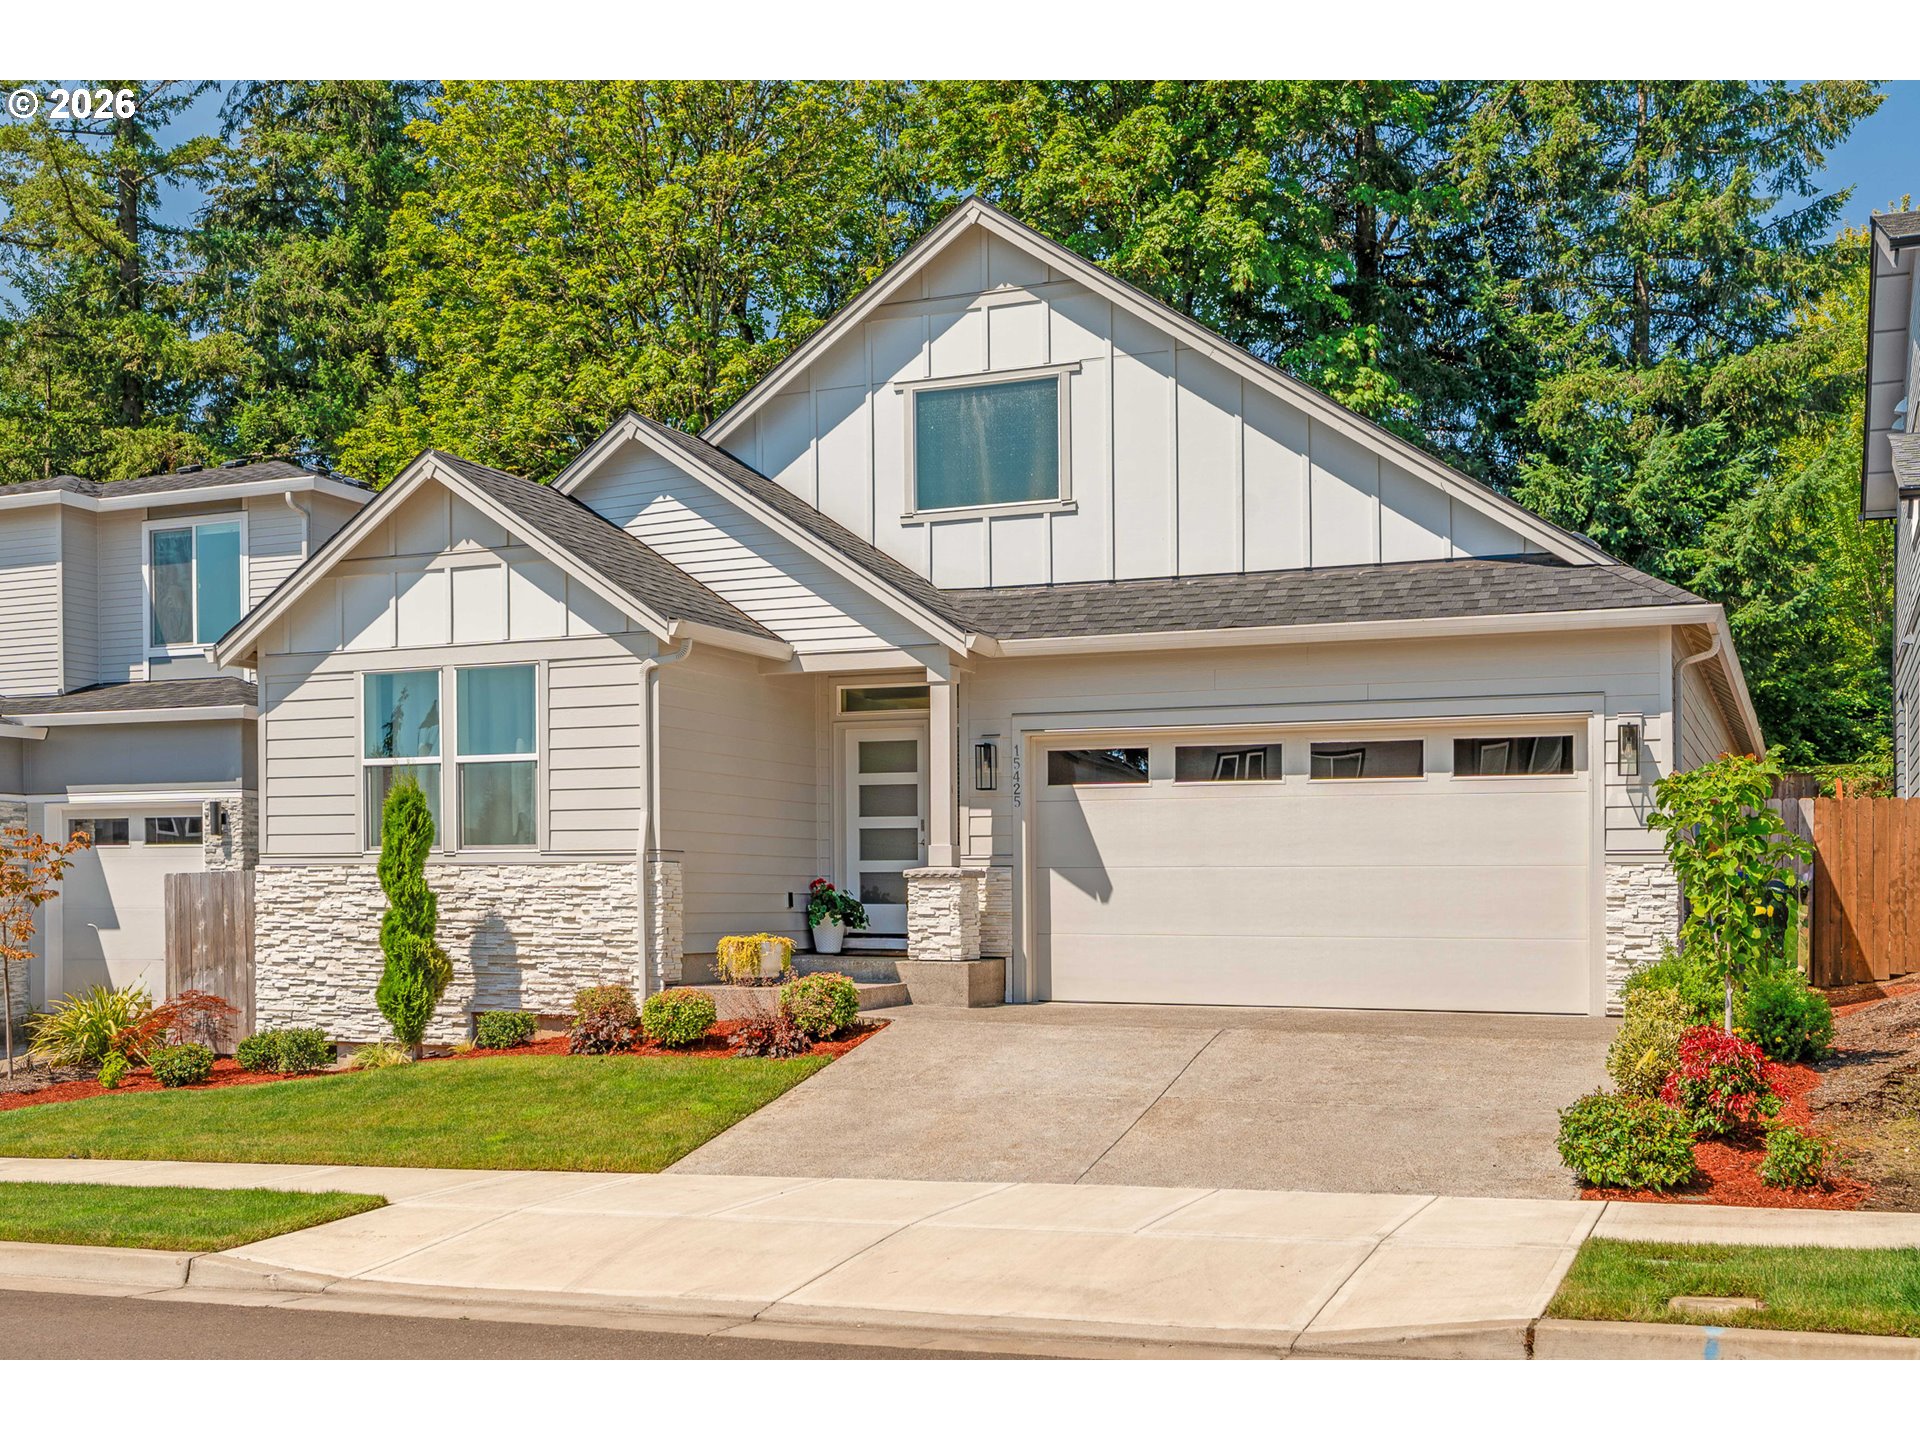
  • 15425 SW EVERGLADE AVE For Sale

    $800,000

    15425 SW EVERGLADE AVE, Tigard, OR 97224

    • 3 Beds
    • 2 Baths
    • 1,920 Sq.Ft.
  • 16052 SW 103RD AVE Pending

    $669,900

    16052 SW 103RD AVE, Portland, OR 97224

    • 4 Beds
    • 3 Baths
    • 2,167 Sq.Ft.
  • 13435 SW 107TH AVE Pending

    $529,000

    13435 SW 107TH AVE, Tigard, OR 97223

    • 3 Beds
    • 2 Baths
    • 1,436 Sq.Ft.
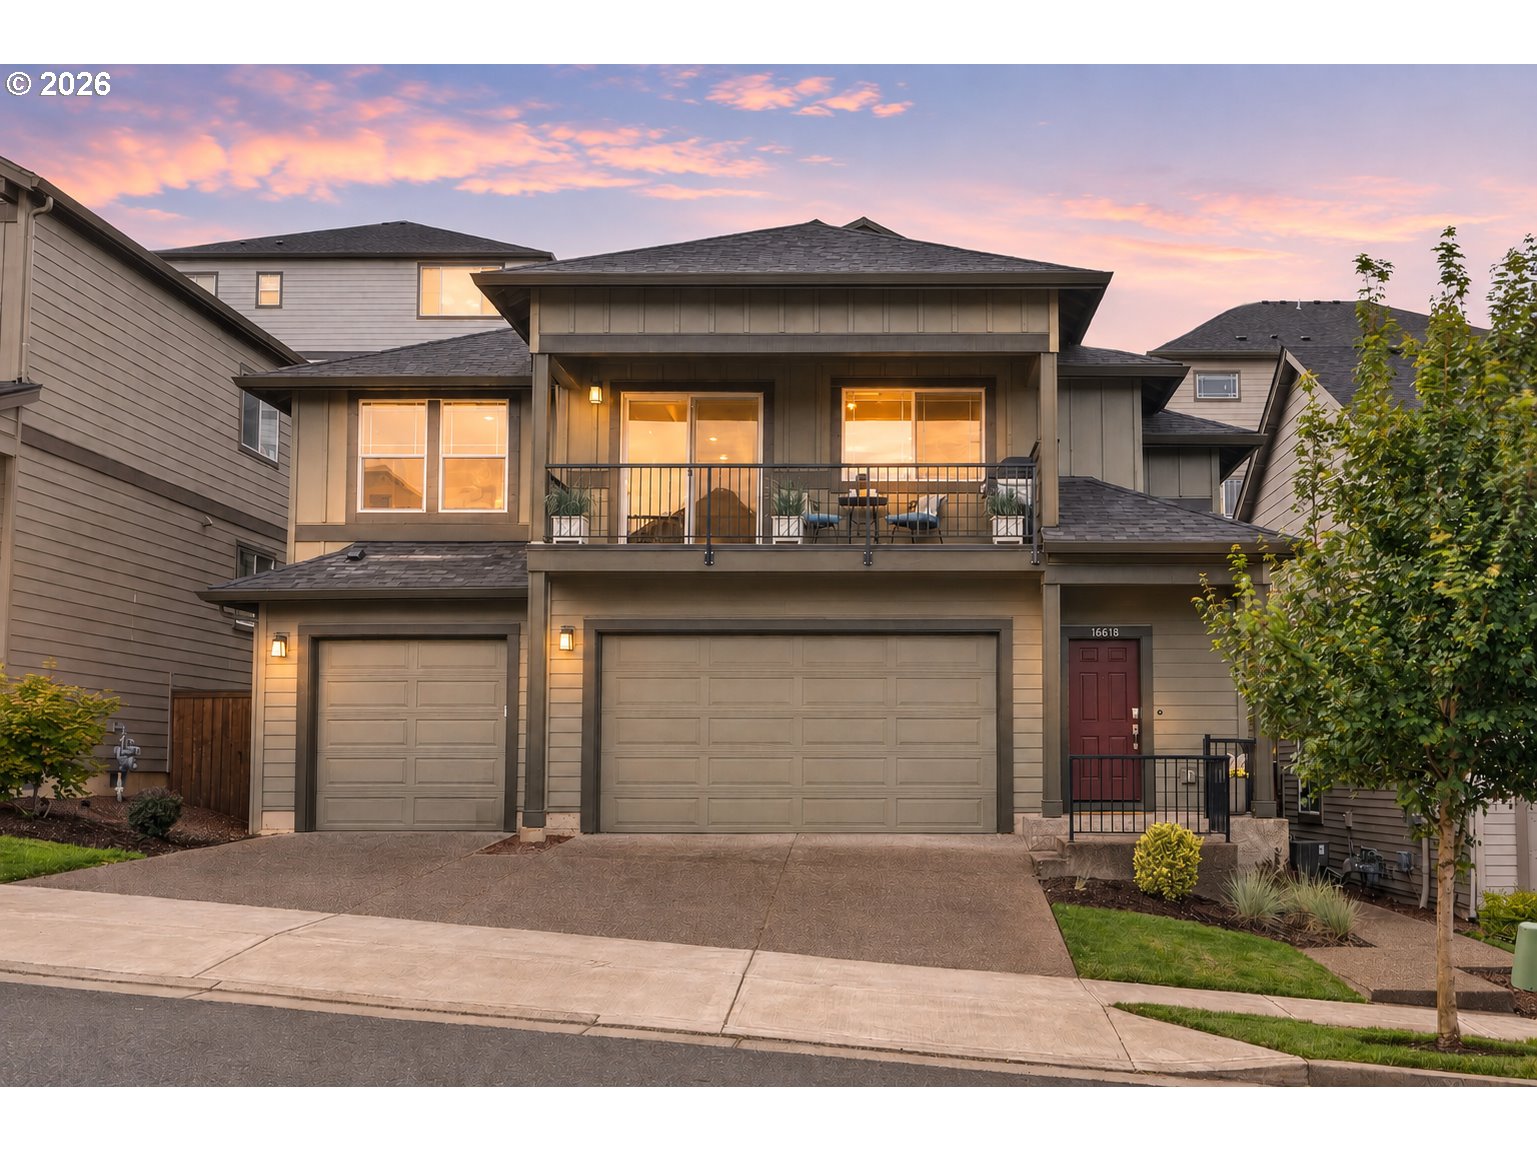
  • 16618 SW TOWNSVILLE ST For Sale

    $515,000

    16618 SW TOWNSVILLE ST, Tigard, OR 97224

    • 4 Beds
    • 3 Baths
    • 2,023 Sq.Ft.
  • 17124 SW APPLEDALE RD 401 For Sale

    $257,000

    17124 SW APPLEDALE RD 401, Beaverton, OR 97007

    • 1 Bed
    • 1 Bath
    • 667 Sq.Ft.
View All

Follow Us On Instagram