Leave a Message

Thank you for your message. We will be in touch with you shortly.

Explore Our Properties

Property Description

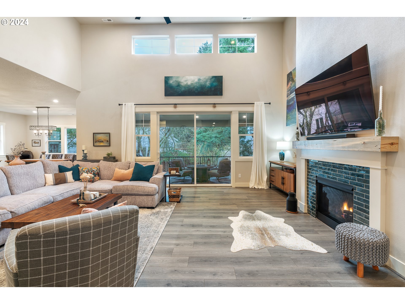
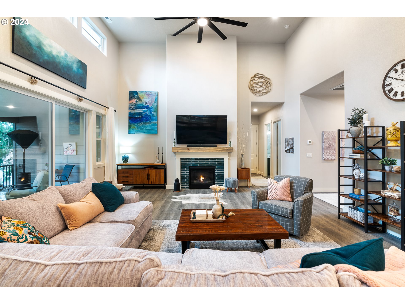
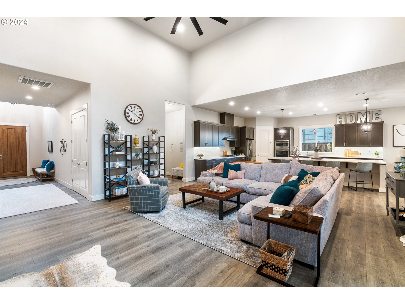
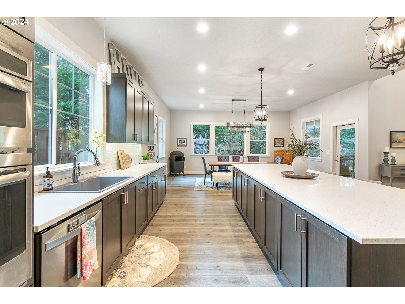
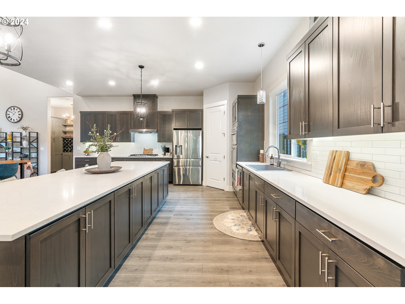
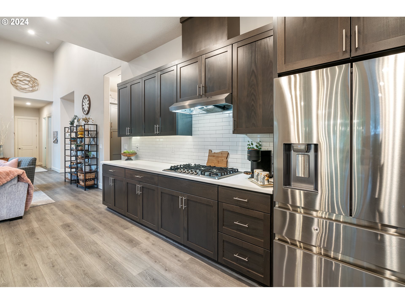
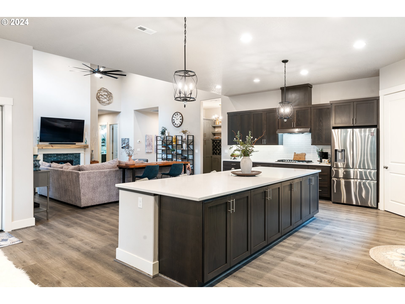
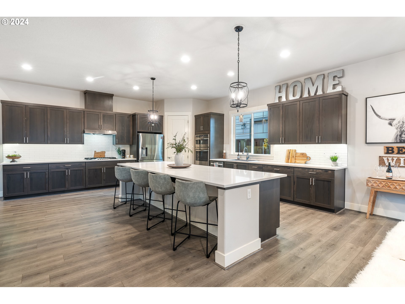
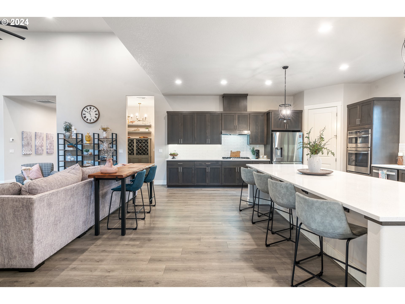
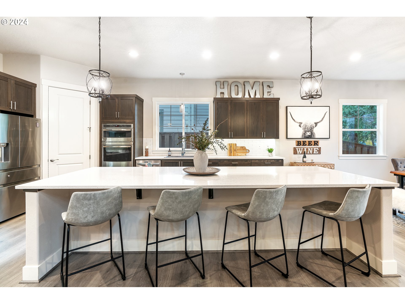
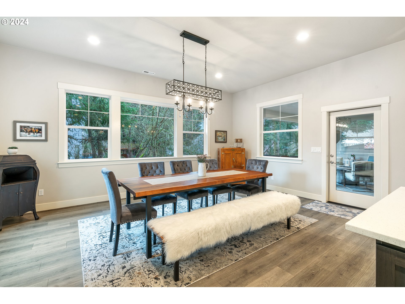
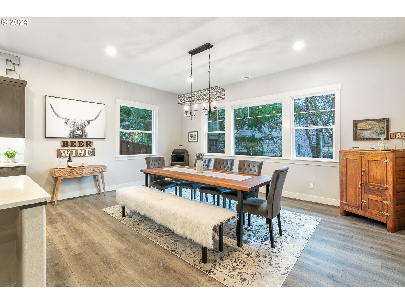
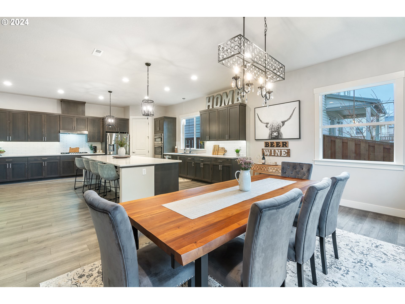
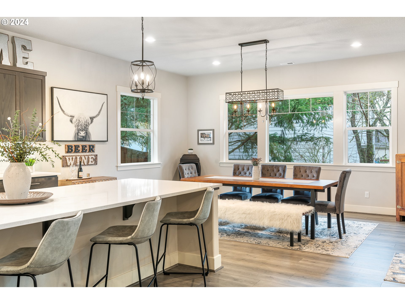
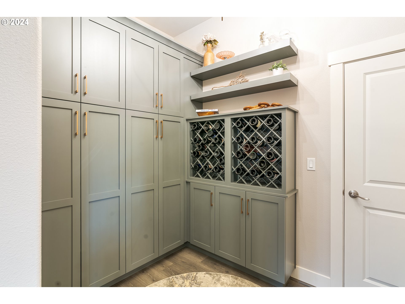
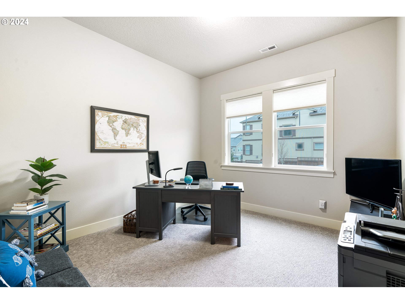
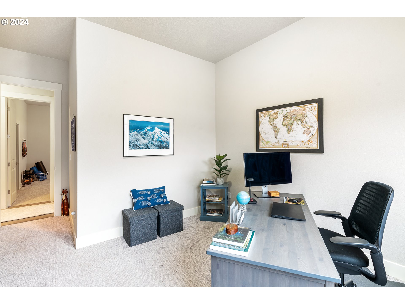
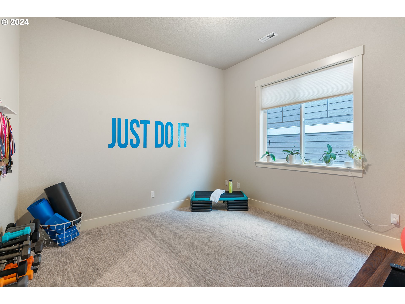
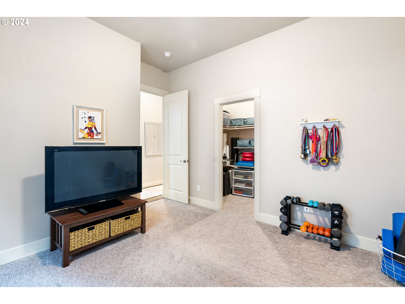
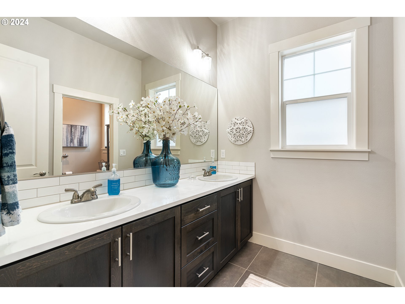
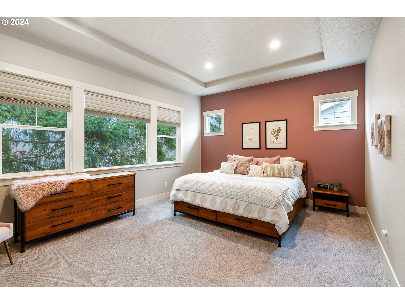
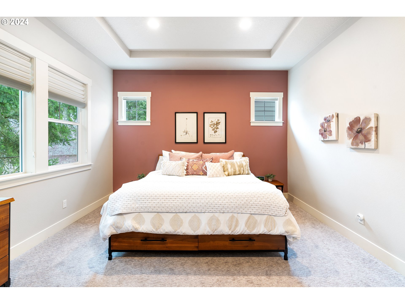
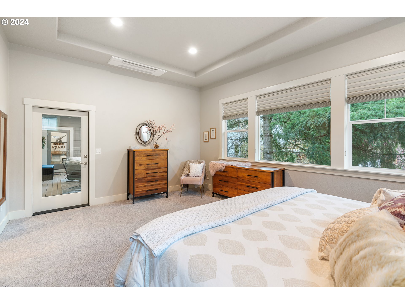
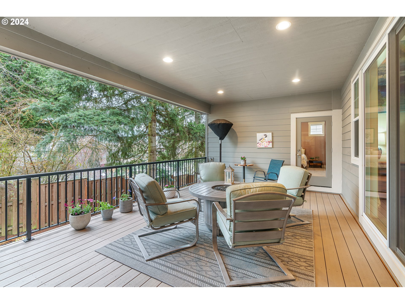
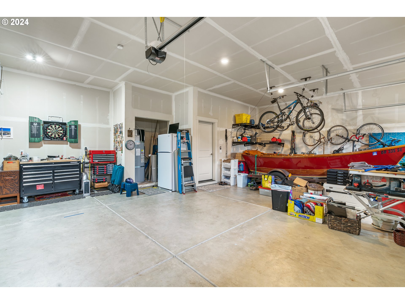
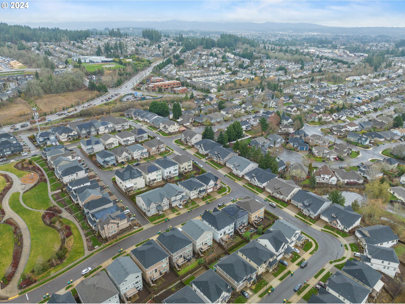
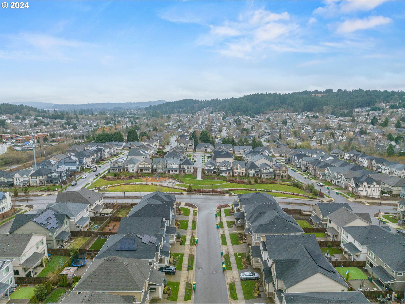
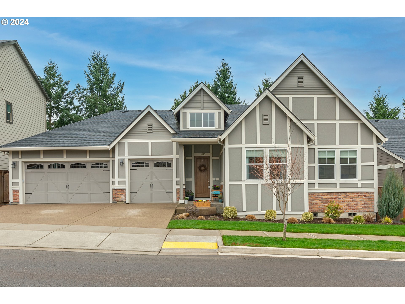
Exquisite Single-Level Living in River Terrace: 4 Bed, 2.5 Bath Haven with Open Floor Plan and Elegant Finishes!This rare one-level home, boasts 4 bedrooms and 2.5 baths, offering a spacious open floor plan with soaring ceilings and an abundance of natural light. Relax by the cozy gas fireplace in the living area or host elegant gatherings in the formal dining room. The kitchen is a chef's dream, featuring an elegant design with an oversized island, stainless appliances, and a gas range. Ample cabinet space and a large walk-in pantry ensure both style and practicality. Indulge in unparalleled luxury within the primary suite, a true retreat offering an expansive walk-in closet to accommodate your wardrobe dreams. Immerse yourself in relaxation in the soaker tub or enjoy the invigorating experience of a walk-in shower. Step onto the covered deck, where the charm of nature and the comfort of home converge. This outdoor escape provides a welcoming space to entertain all year long. Parking is a breeze with a 3-car garage providing ample space for your vehicles and storage needs. Situated in close proximity to Progress Ridge, you'll enjoy the convenience of nearby amenities, shopping, and entertainment. Don't miss the chance to experience single-level luxury, and redefine your lifestyle in this stylish, comfortable retreat.

Overview

Property Status
Sold
Date Sold
April 4, 2024
Lot Size
7,405 Sq.Ft.
MLS ID
24663968
Property Type
Residential
Year Built
2020

Features & Amenities

Total Area
2,860 Sq.Ft.
Neighborhood
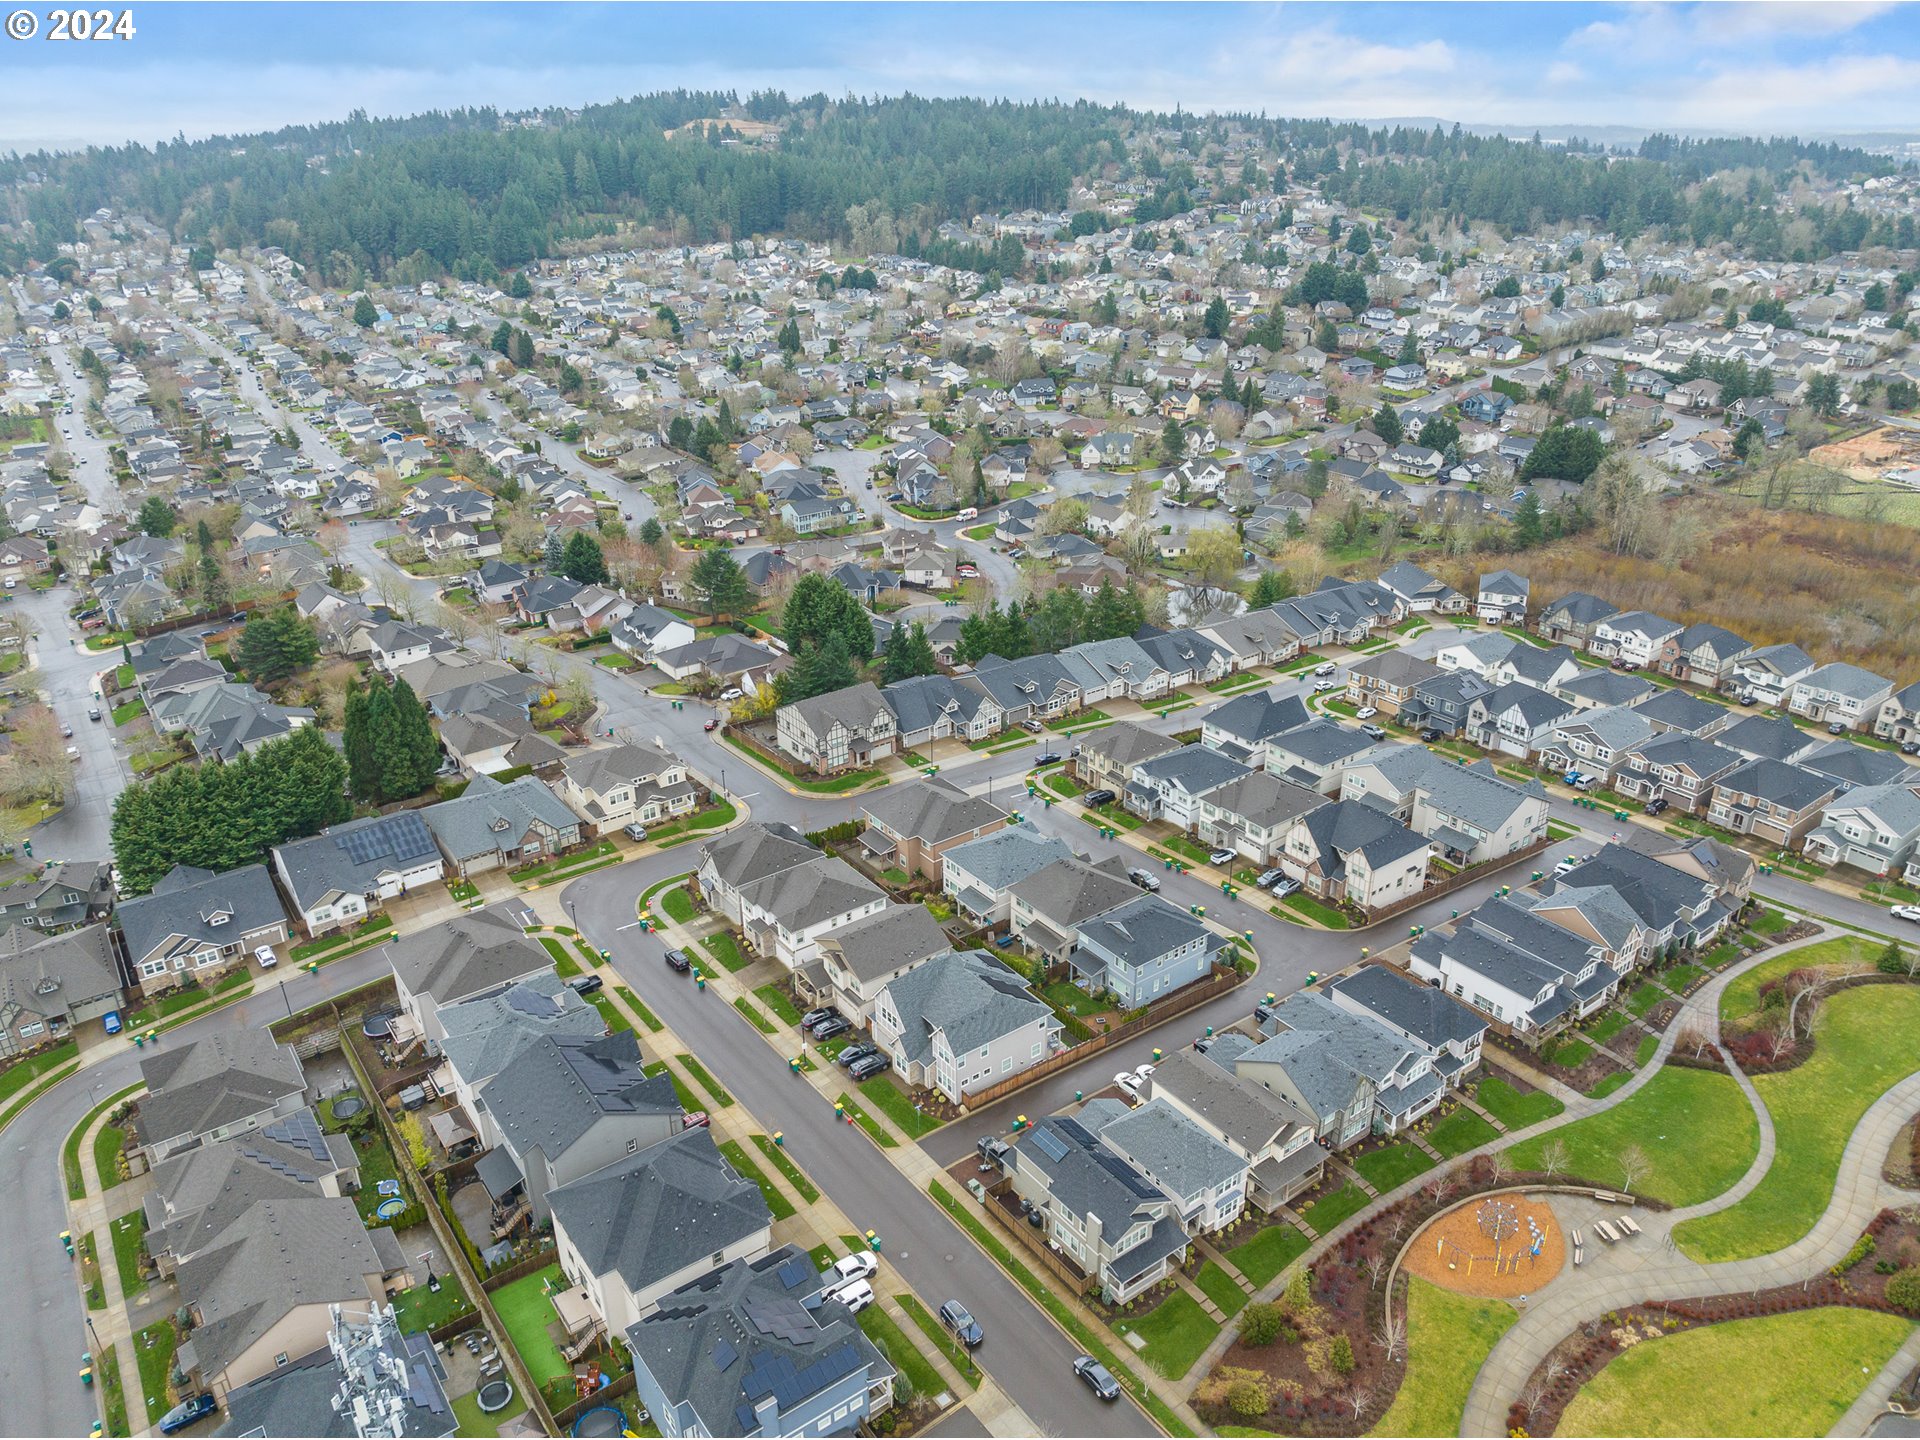
Tigard
Architecture Styles
Stories 1, English
Stories
1
Garage Spaces
3.0
Water Source
Public Water
Roof
Composition
Parking
Driveway, On Street
Heat Type
Forced Air 95 Plus, Gas Stove
Air Conditioning
Heat Pump
Fireplace
Gas
Appliances
Builtin Oven, Builtin Range, Dishwasher, Disposal, Gas Appliances, Island, Microwave, Pantry, Quartz, Stainless Steel Appliance
Other Interior Features
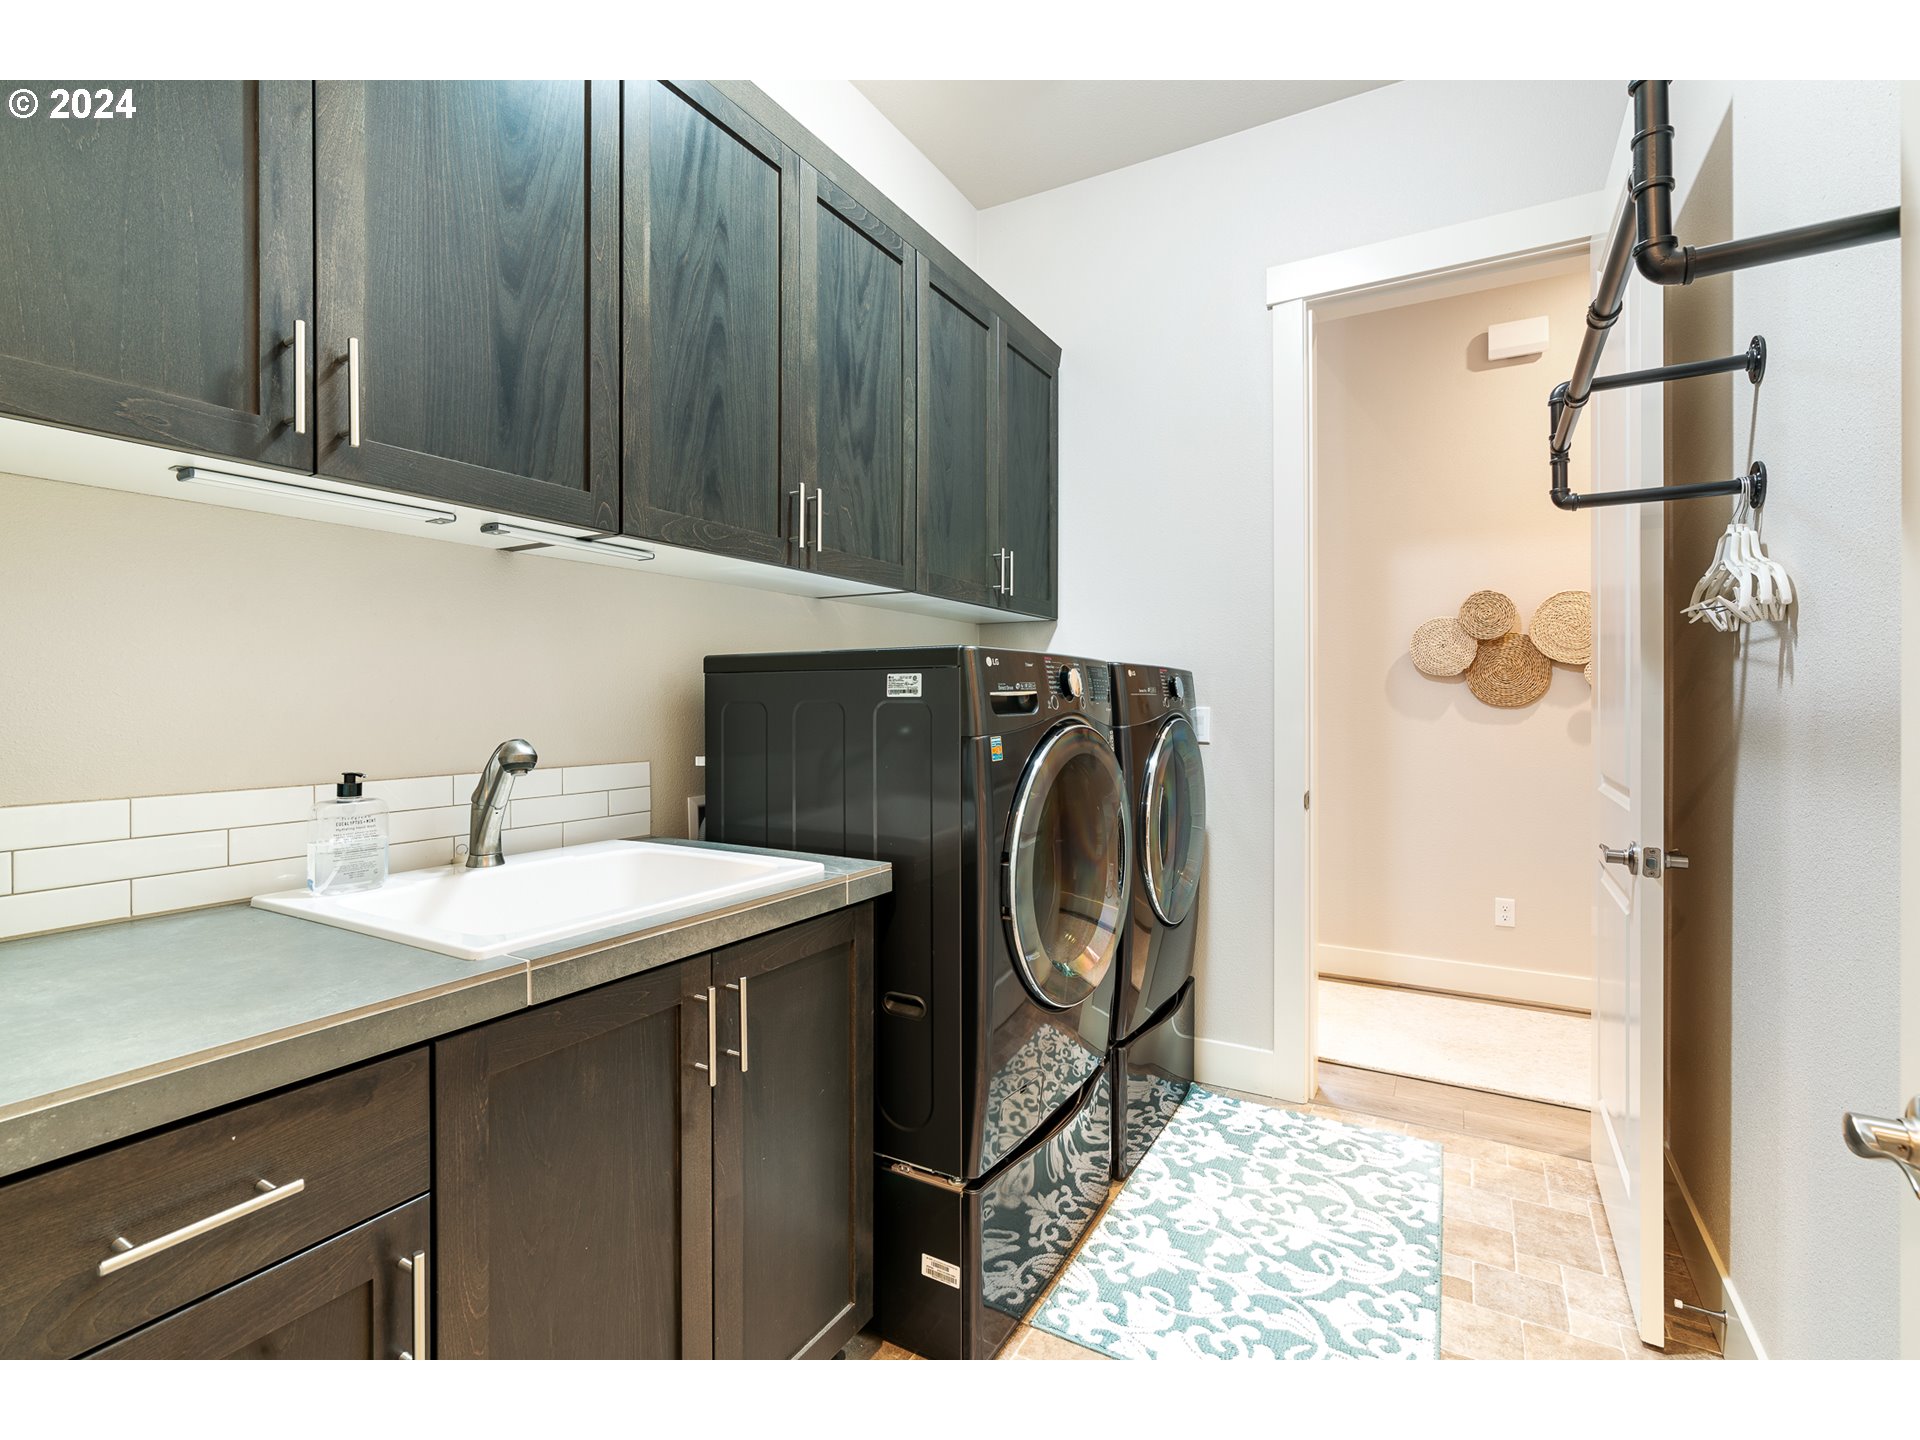
Ceiling Fan, Garage Door Opener, High Ceilings, Laminate Flooring, Laundry, Soaking Tub, Tile Floor, Wallto Wall Carpet, Washer Dryer
Sewer
Public Sewer
Substructure
Concrete Perimeter
Disability Features
Garageon Main, One Level
HOA Amenities
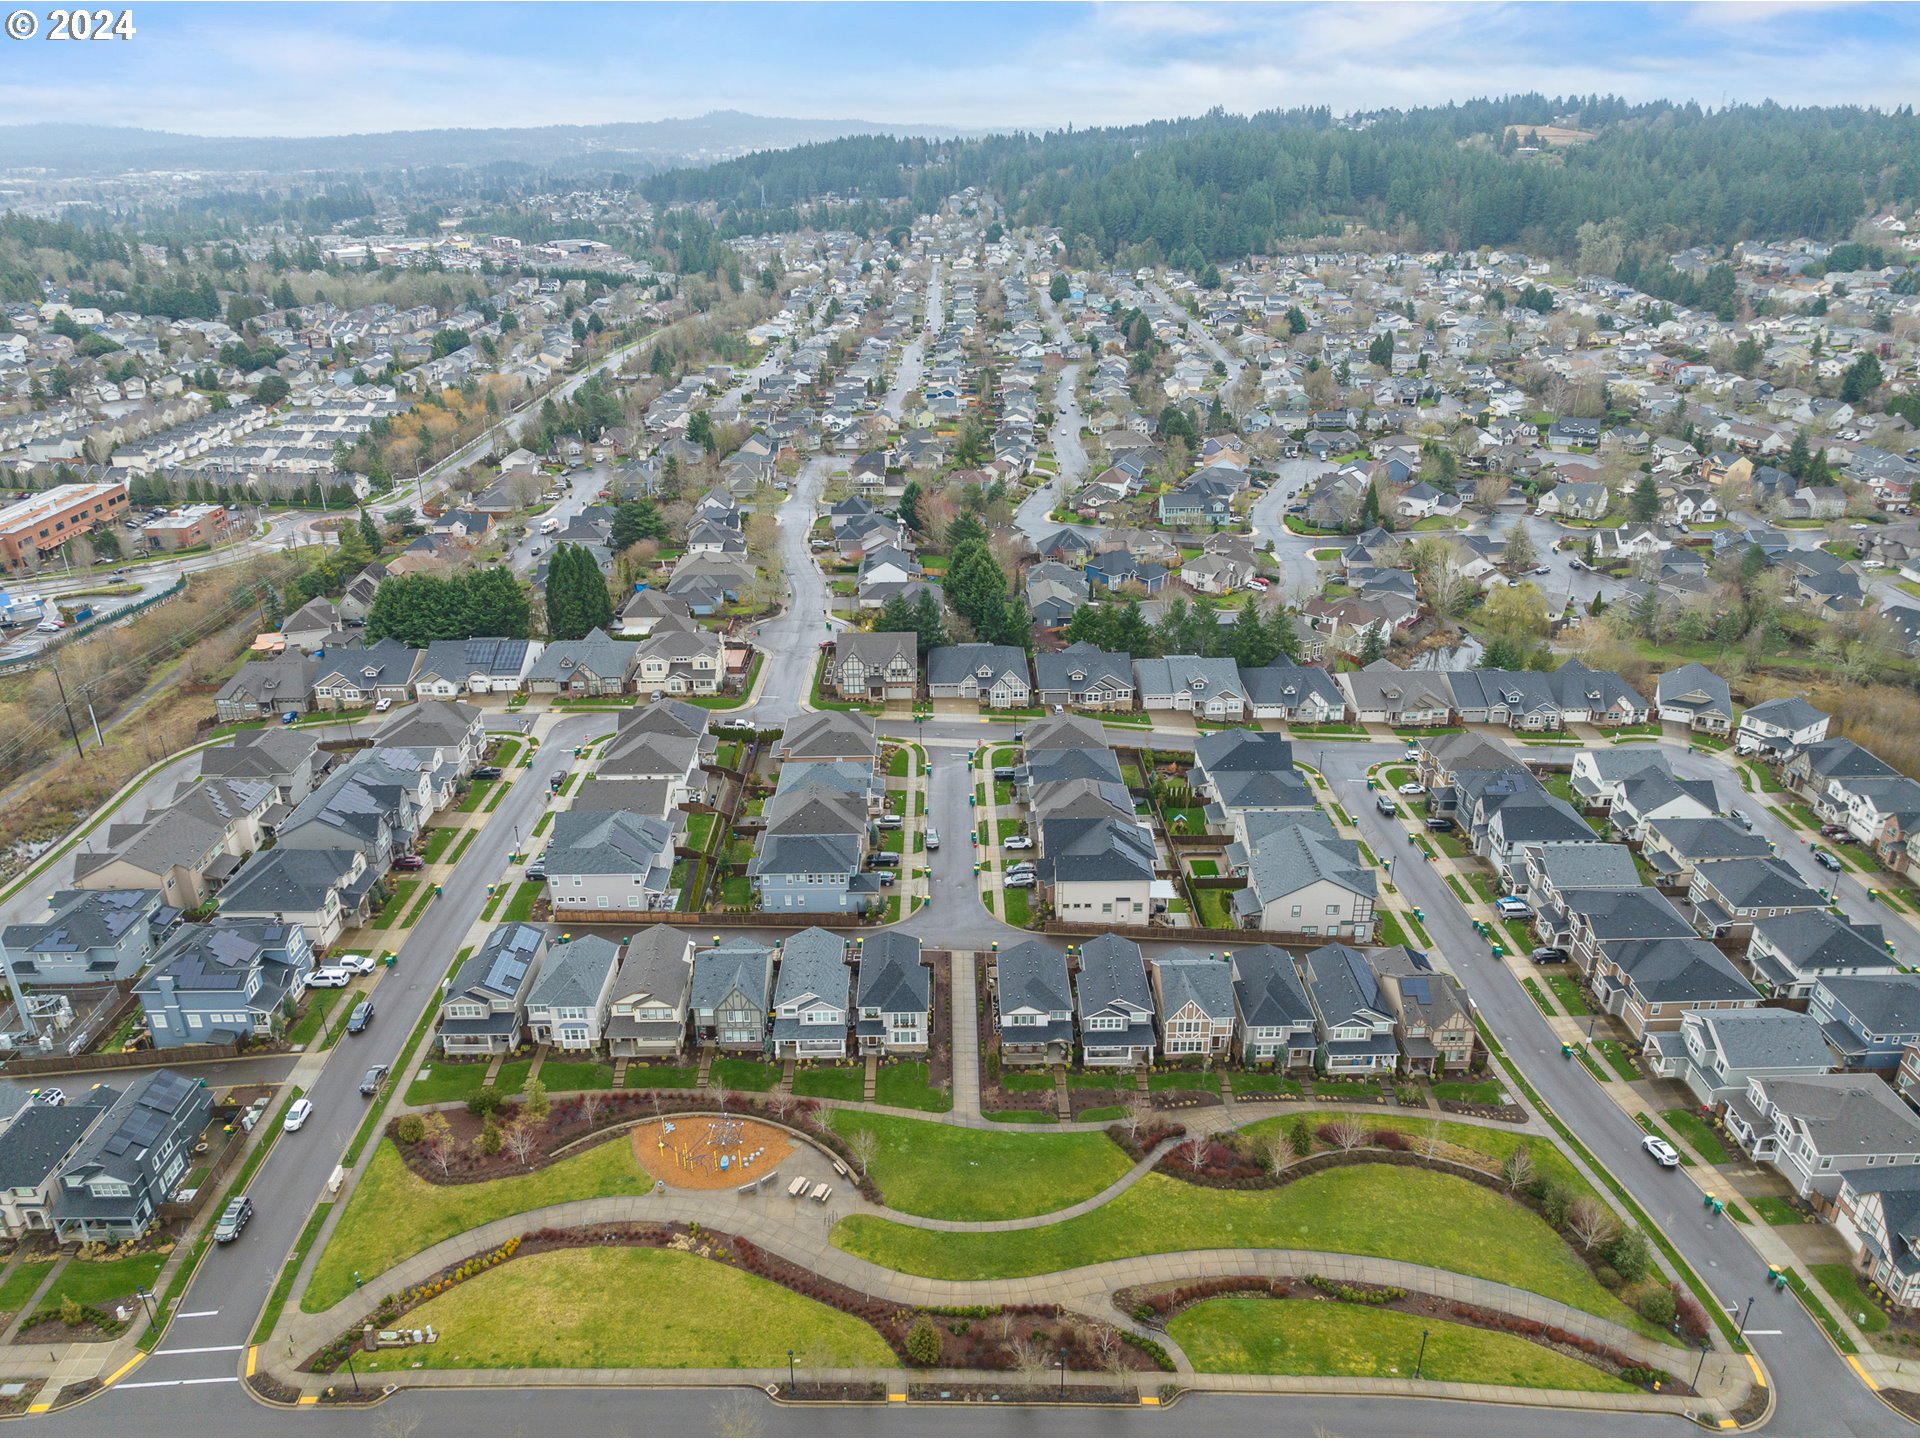
Commons, Front Yard Landscaping
Other Exterior Features
Covered Deck, Fenced
Elementary School
Scholls Hts
Middle School
Conestoga
High School
Mountainside
Sales Price
$915,000
Real Estate Tax
$7,731/yr
HOA
$150/mo

Downloads

13090 SW 165TH AVE

Schedule a Tour

We would love to help you see this beautiful home! As a full-service brokerage, we can help you tour. Please submit an offer, and answer questions about the buying process.

Thank you

for your interest in 13090 SW 165TH AVE, Beaverton, OR 97007

13090 SW 165TH AVE
Navigate
13090 SW 165TH AVE
explore in 3d

Browse Our

Active Listings

  • 12357 SW DUCHILLY CT For Sale

    $1,140,000

    12357 SW DUCHILLY CT, Portland, OR 97224

    • 4 Beds
    • 4 Baths
    • 4,377 Sq.Ft.
  • 13602 SW 165TH AVE For Sale

    $1,000,000

    13602 SW 165TH AVE, Tigard, OR 97223

    • 5 Beds
    • 4 Baths
    • 3,157 Sq.Ft.
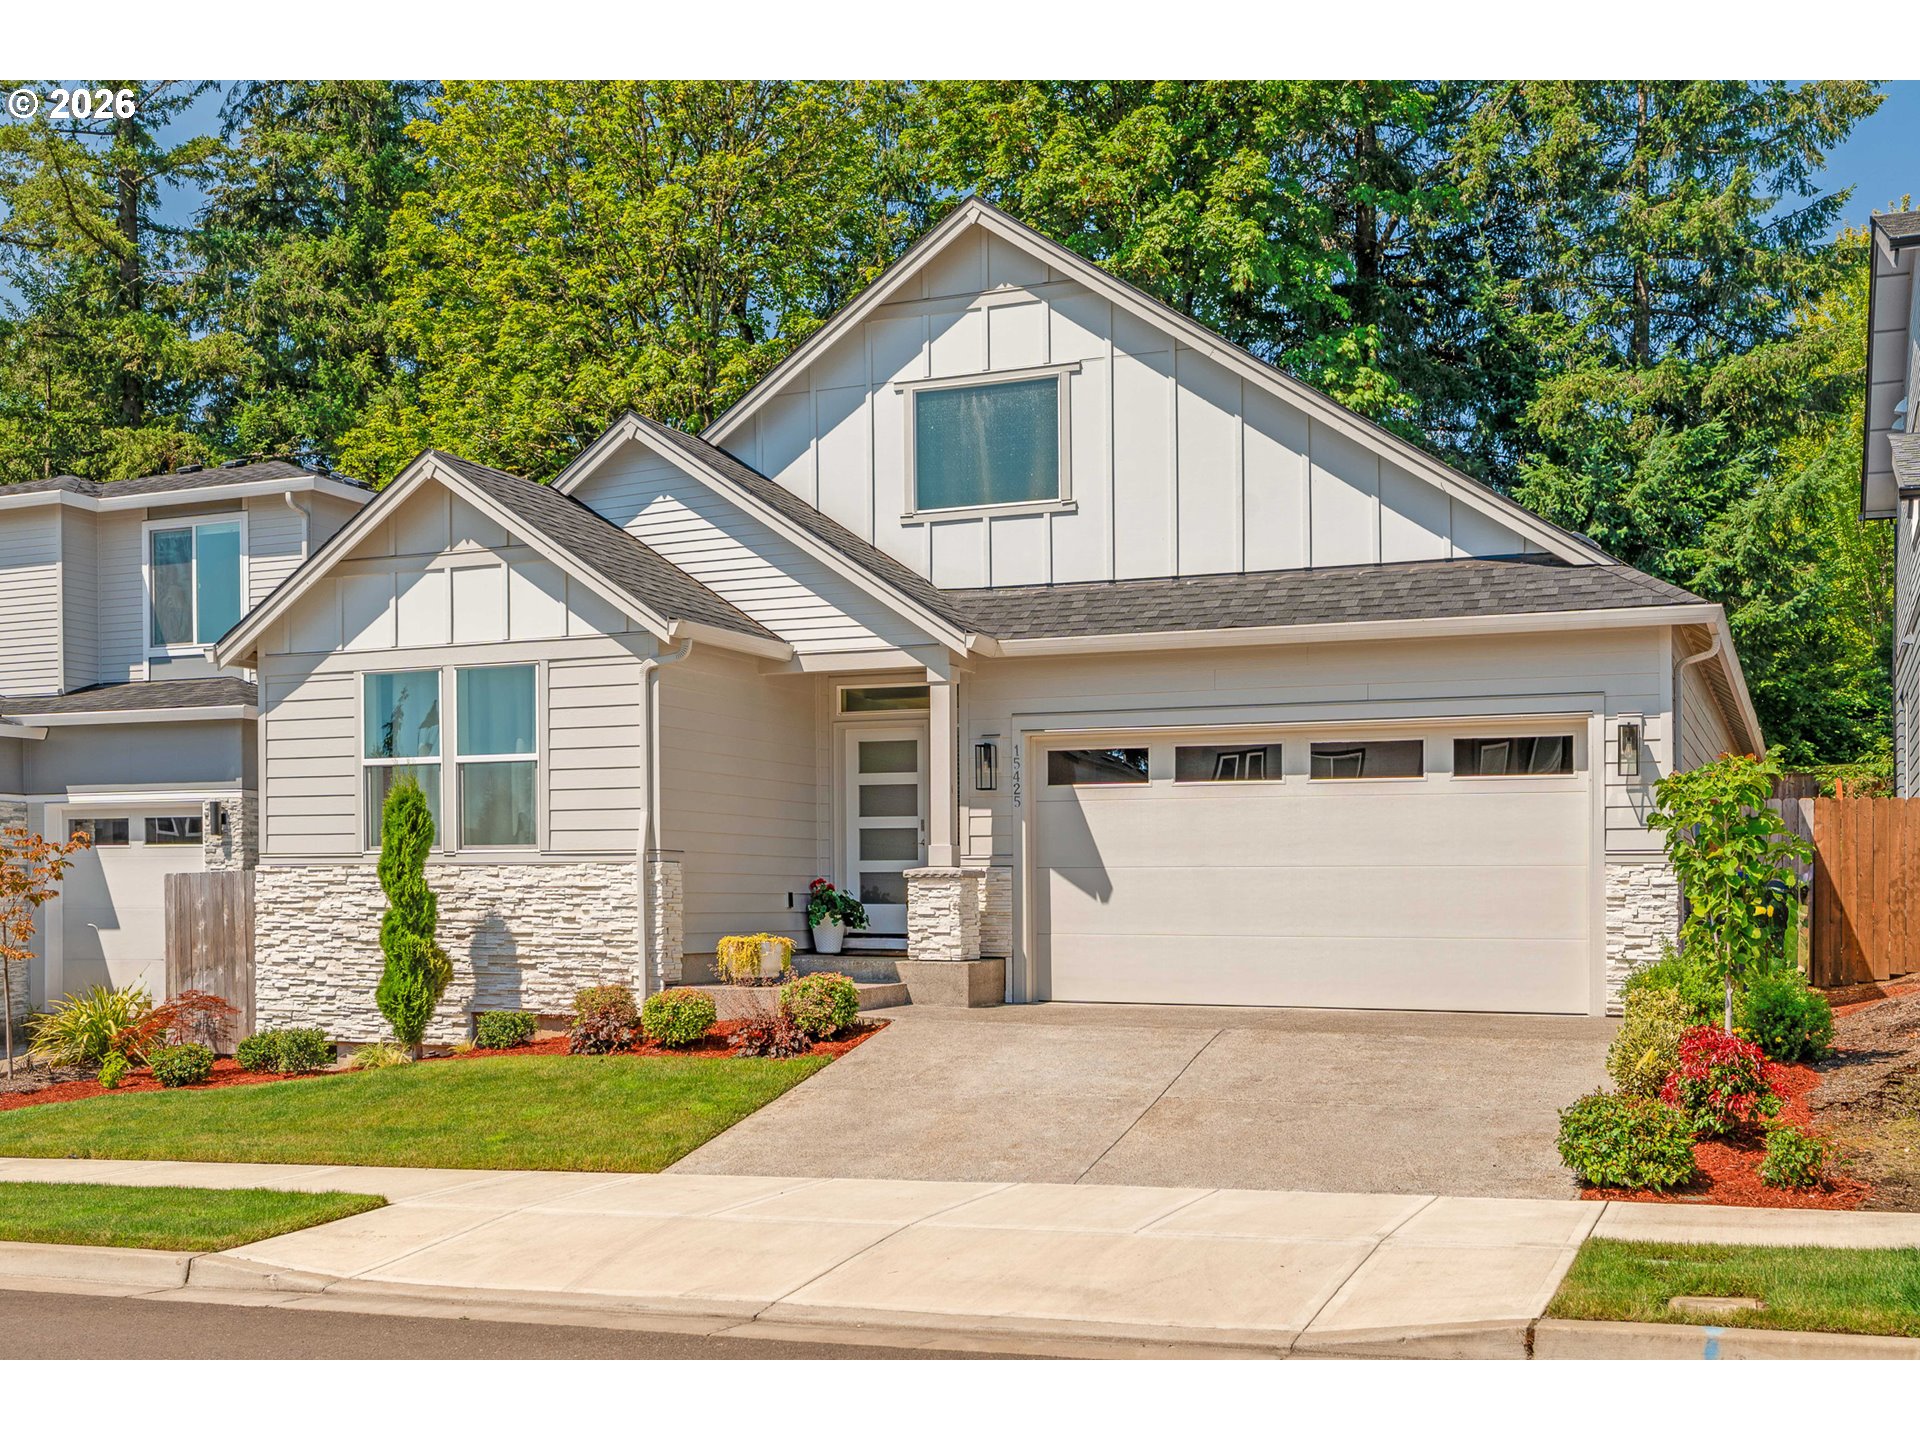
  • 15425 SW EVERGLADE AVE For Sale

    $800,000

    15425 SW EVERGLADE AVE, Tigard, OR 97224

    • 3 Beds
    • 2 Baths
    • 1,920 Sq.Ft.
  • 16052 SW 103RD AVE Pending

    $669,900

    16052 SW 103RD AVE, Portland, OR 97224

    • 4 Beds
    • 3 Baths
    • 2,167 Sq.Ft.
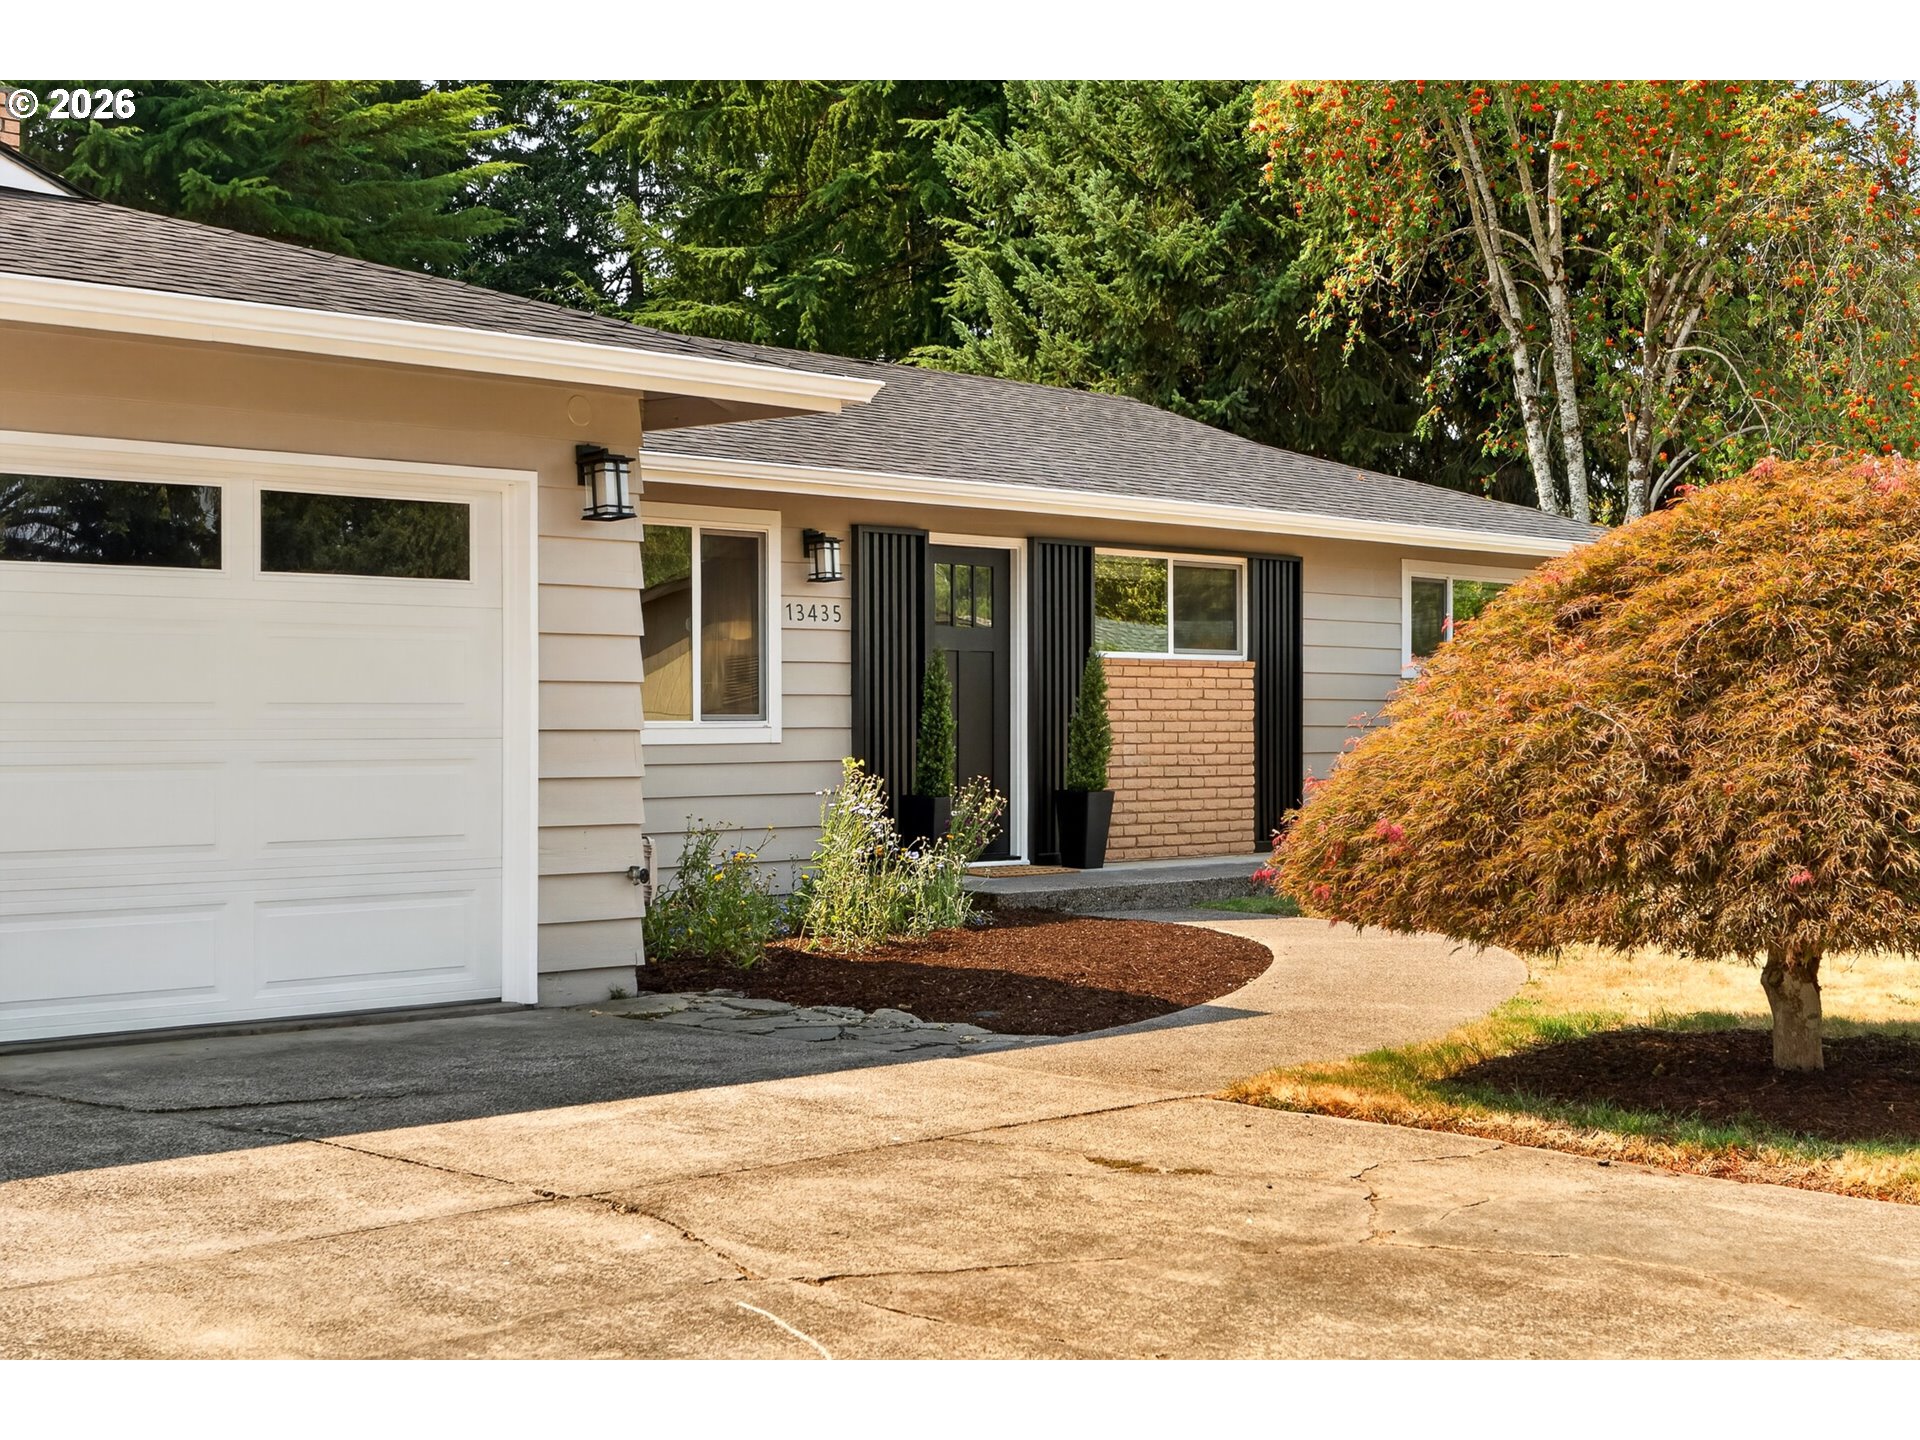
  • 13435 SW 107TH AVE Pending

    $529,000

    13435 SW 107TH AVE, Tigard, OR 97223

    • 3 Beds
    • 2 Baths
    • 1,436 Sq.Ft.
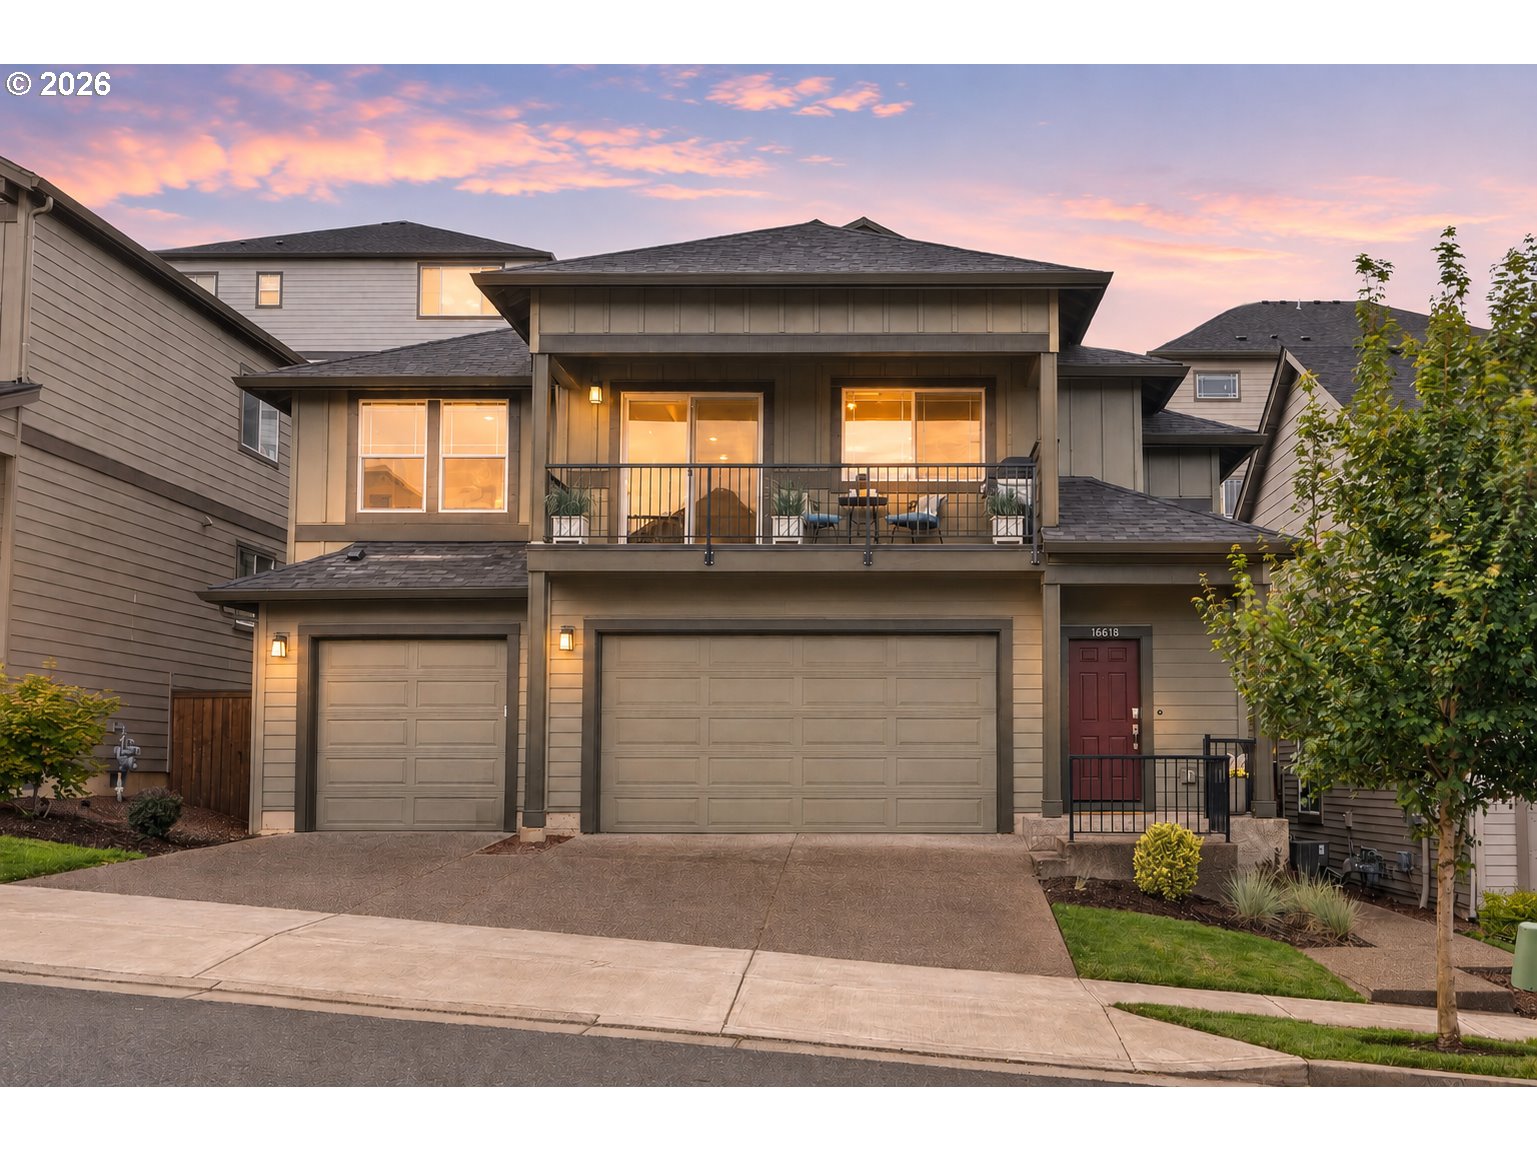
  • 16618 SW TOWNSVILLE ST For Sale

    $515,000

    16618 SW TOWNSVILLE ST, Tigard, OR 97224

    • 4 Beds
    • 3 Baths
    • 2,023 Sq.Ft.
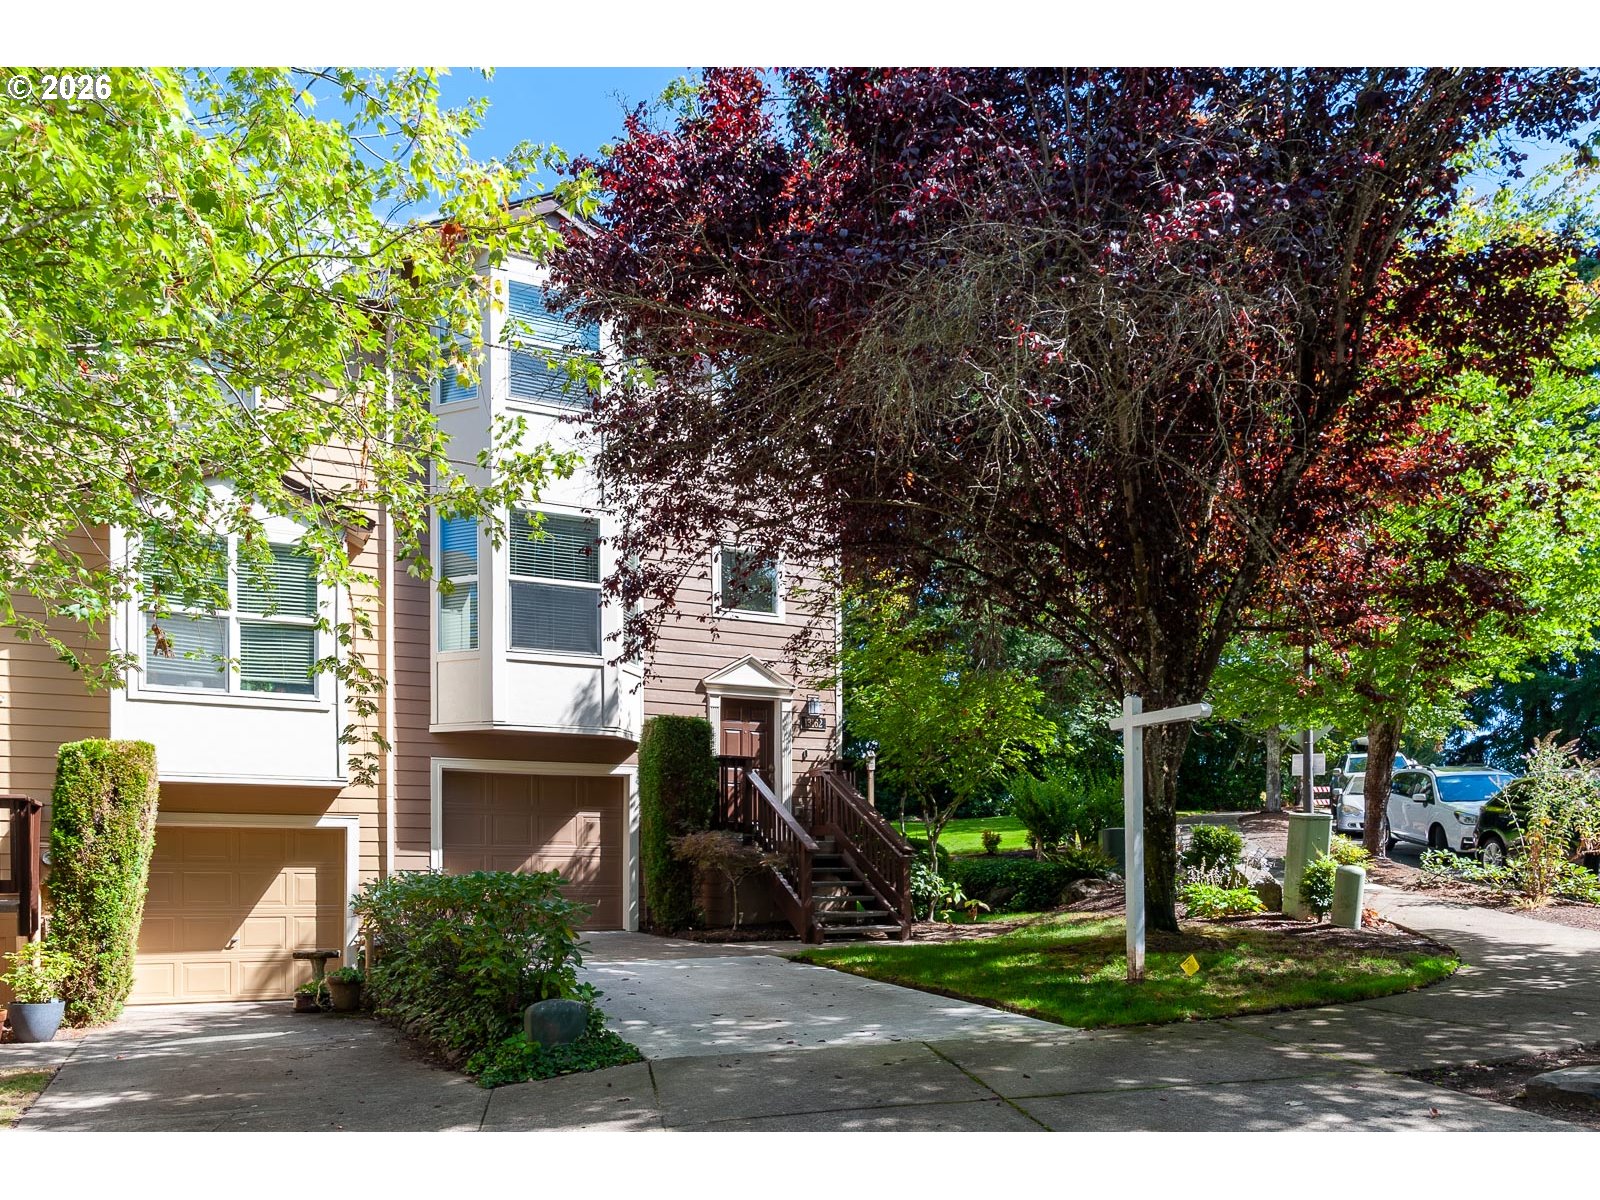
  • 13162 SW RAPTOR PL For Sale

    $449,000

    13162 SW RAPTOR PL, Portland, OR 97223

    • 3 Beds
    • 3 Baths
    • 1,779 Sq.Ft.
  • 17124 SW APPLEDALE RD 401 For Sale

    $257,000

    17124 SW APPLEDALE RD 401, Beaverton, OR 97007

    • 1 Bed
    • 1 Bath
    • 667 Sq.Ft.
View All

Follow Us On Instagram