Leave a Message

Thank you for your message. We will be in touch with you shortly.

Explore Our Properties

Property Description

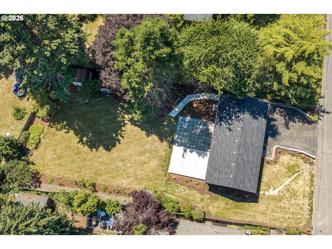
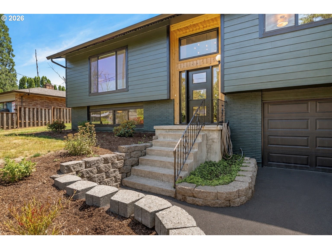
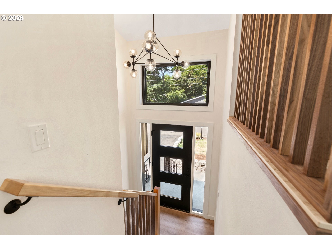
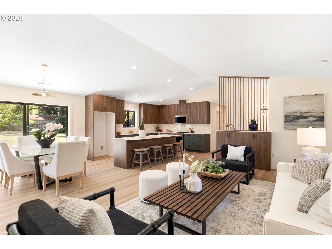
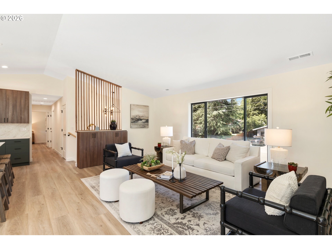
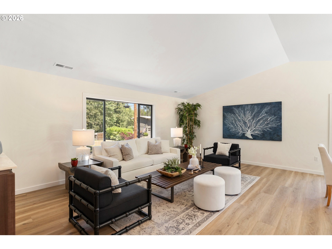
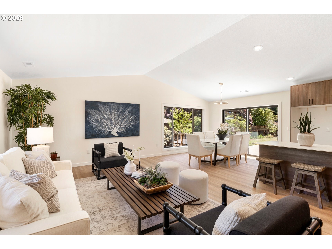
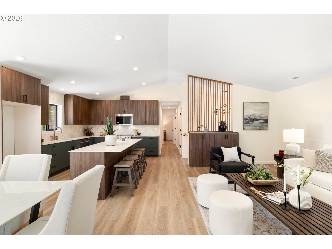
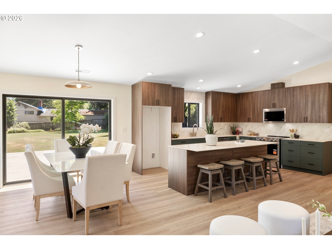
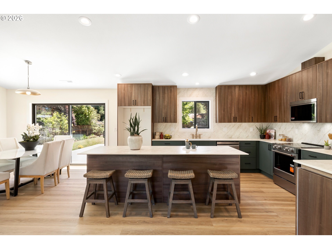
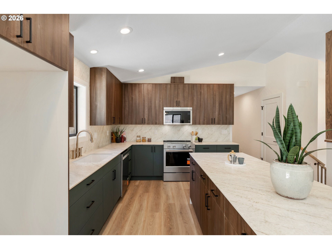
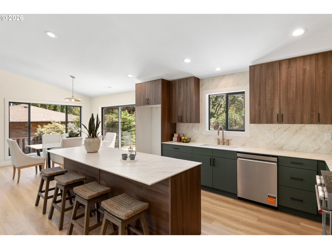
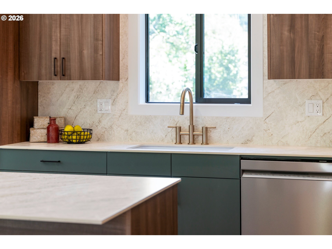
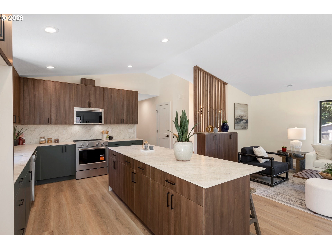
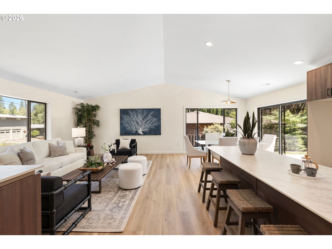
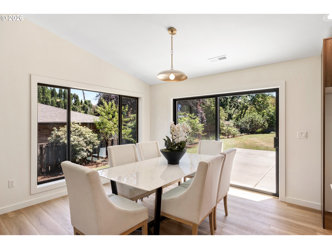
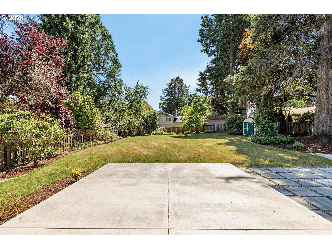
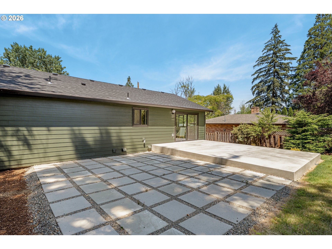
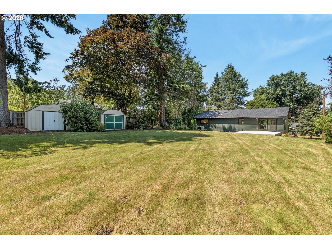
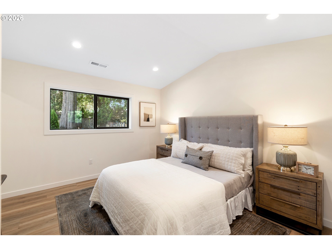
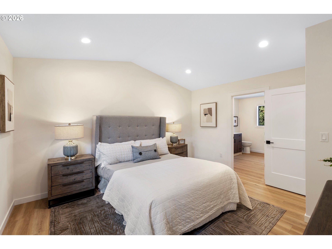
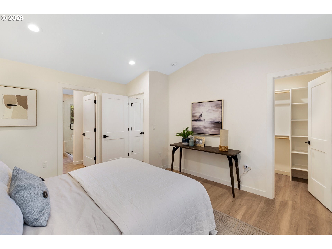
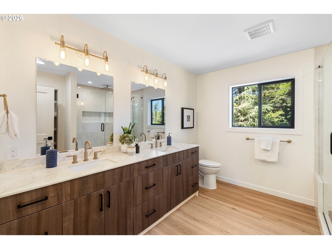
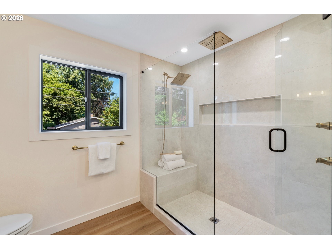
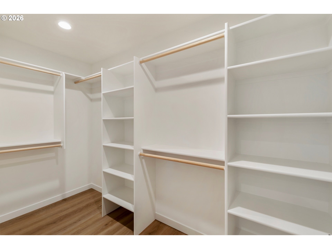
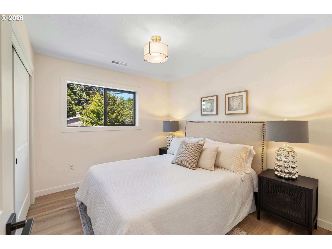
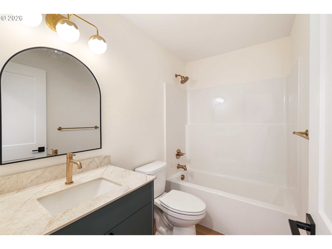
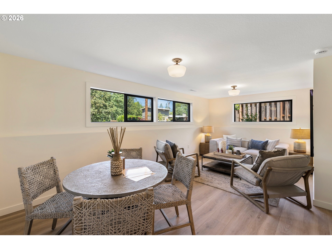
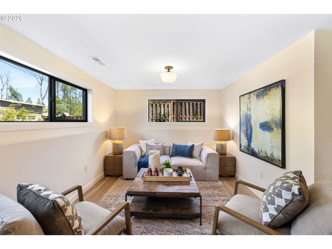
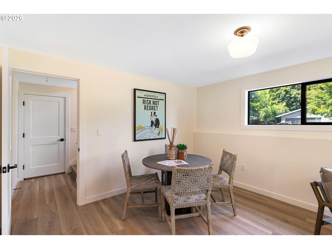
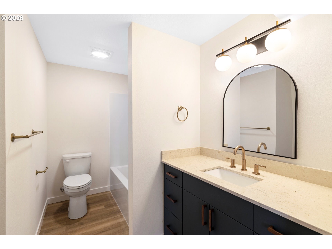
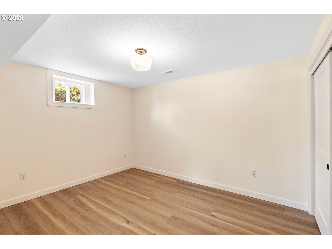
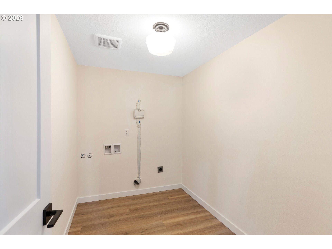
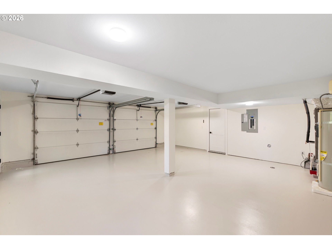
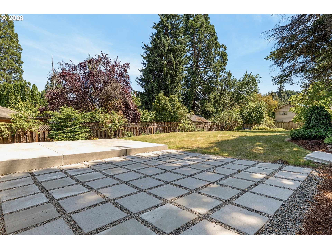
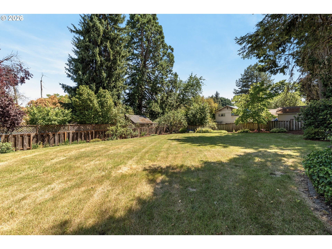
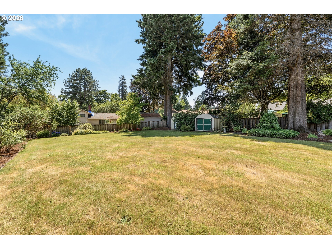
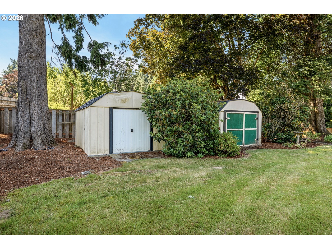
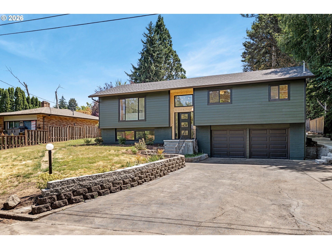
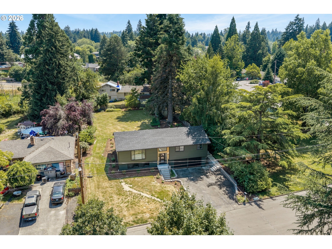
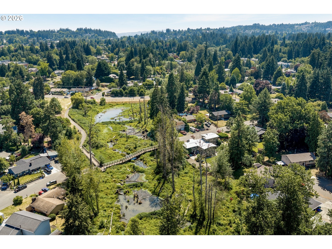
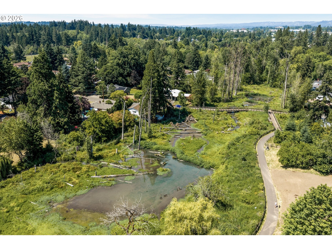
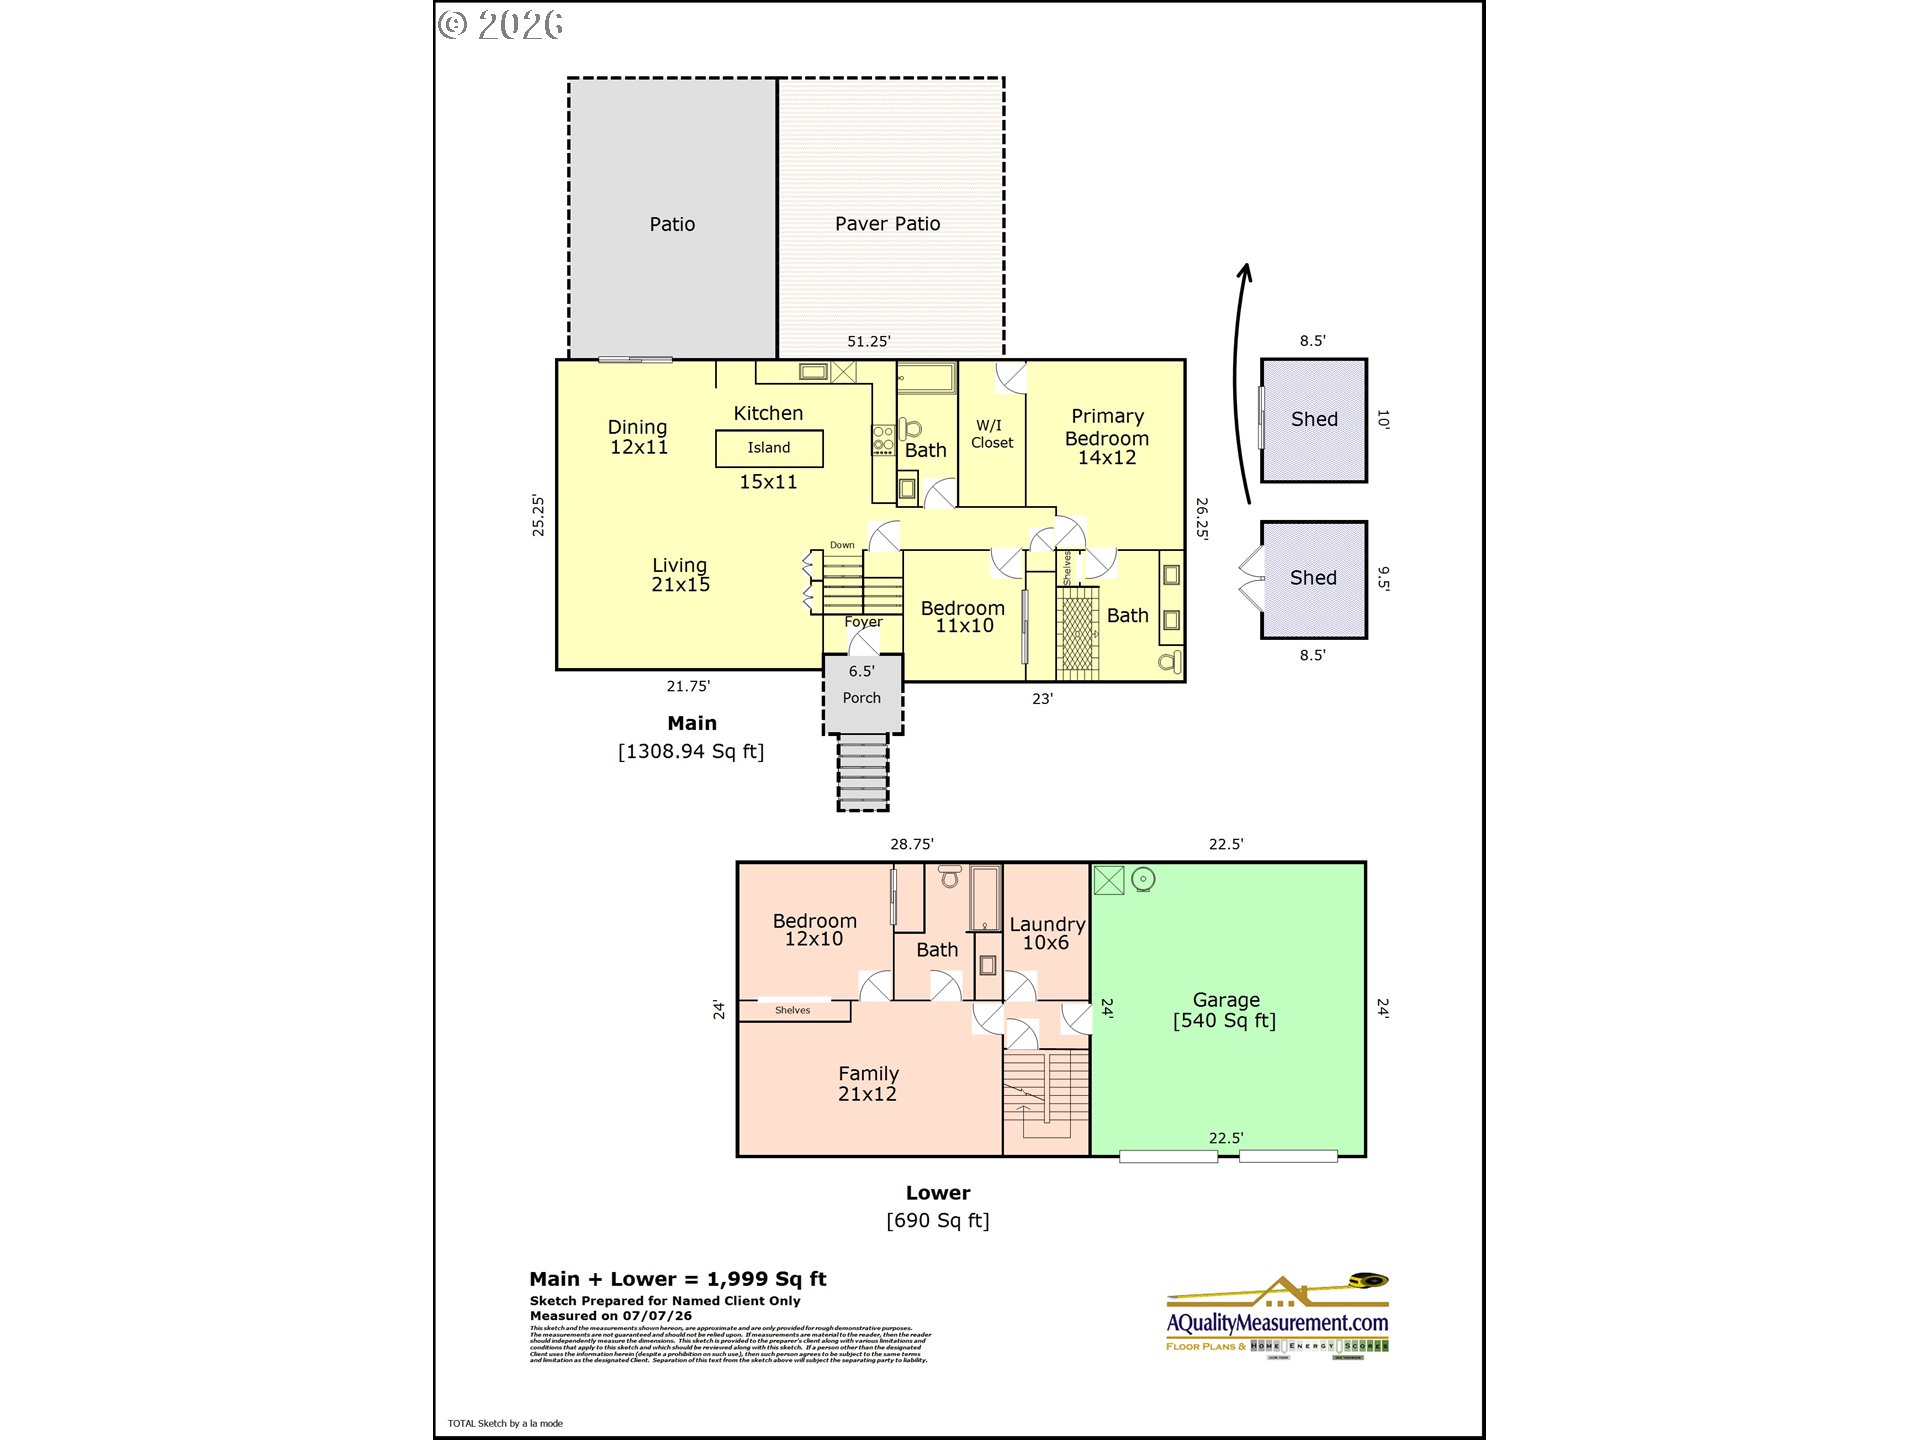
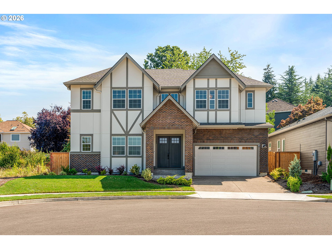
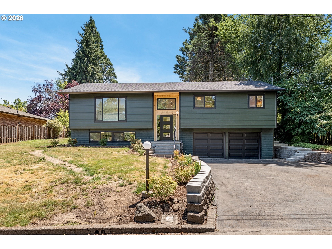
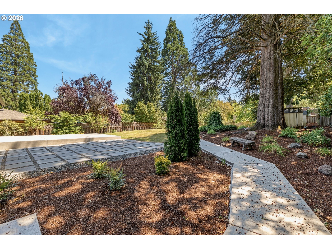
Beautifully remodeled split level on a one of kind .31 acre lot and private dead end road! Almost every aspect is new! Plumbing, electrical, HVAC, majority framing, roof, windows, siding, patios, doors, insulation, and all of the stunning finishes. The main level offers an open concept floor plan with vaulted ceilings, expansive windows, luxury vinyl plank throughout, and an abundance of natural light. The show stopping kitchen is perfect for entertaining with a huge island, custom cabinets with soft close hinges/drawers, stainless steel appliances, and ample counter space. The main level primary has been elevated to modern day standards enjoying a large walk in closet and beautiful ensuite bathroom equipped with double sink vanity and tile shower. The lower level has a multi functional bonus space that could be framed off for a 4th bedroom or used as a game room, gym or extra living space. Life made easy with 3 full bathrooms and a large laundry room. Step outside to the one of a kind back yard that comes with a large flat grass area perfect for outdoor activities, a pool or athletic court. The massive concrete and paver patio make hosting fun and the two sheds offer plenty of storage. Walk down the street to the Fanno Creek trail, Dirksen Nature Park, and Woodard Park! Only minutes from downtown Tigard, Washington Square, Highways and so much more!

Overview

Property Status
Sold
Date Sold
July 31, 2026
Lot Size
0.31 Acres
MLS ID
686955303
Property Type
Residential
Year Built
1963

Features & Amenities

Total Area
2,000 Sq.Ft.
Neighborhood
Tigard
Architecture Styles
Contemporary, Split
Stories
2
Garage Spaces
2.0
Water Source
Public Water
Roof
Composition
Lot Features
Cul_de_sac, Level
Parking
Driveway, On Street
Heat Type
Forced Air
Air Conditioning
Central Air
Appliances
Convection Oven, Dishwasher, Disposal, Free Standing Range, Island, Microwave, Range Hood, Stainless Steel Appliance
Other Interior Features
Garage Door Opener, Laundry, Luxury Vinyl Plank, Vaulted Ceiling
Sewer
Public Sewer
Substructure
Concrete Perimeter, Slab
Other Exterior Features
Fenced, Tool Shed, Workshop, Yard
Elementary School
Cf Tigard
Middle School
Fowler
High School
Tigard
Sales Price
$790,000
Real Estate Tax
$3,929/yr

Downloads

10530 SW JOHNSON ST

Schedule a Tour

We would love to help you see this beautiful home! As a full-service brokerage, we can help you tour. Please submit an offer, and answer questions about the buying process.
Thank you

for your interest in 10530 SW JOHNSON ST, Portland, OR 97223

10530 SW JOHNSON ST
Navigate

I'm Interested In

10530 SW JOHNSON ST

or
  • CallJennifer Fidler

    License #200411233

    503-403-8905
  • Browse Our

    Active Listings

    • 12357 SW DUCHILLY CT For Sale

      $1,140,000

      12357 SW DUCHILLY CT, Portland, OR 97224

      • 4 Beds
      • 4 Baths
      • 4,377 Sq.Ft.
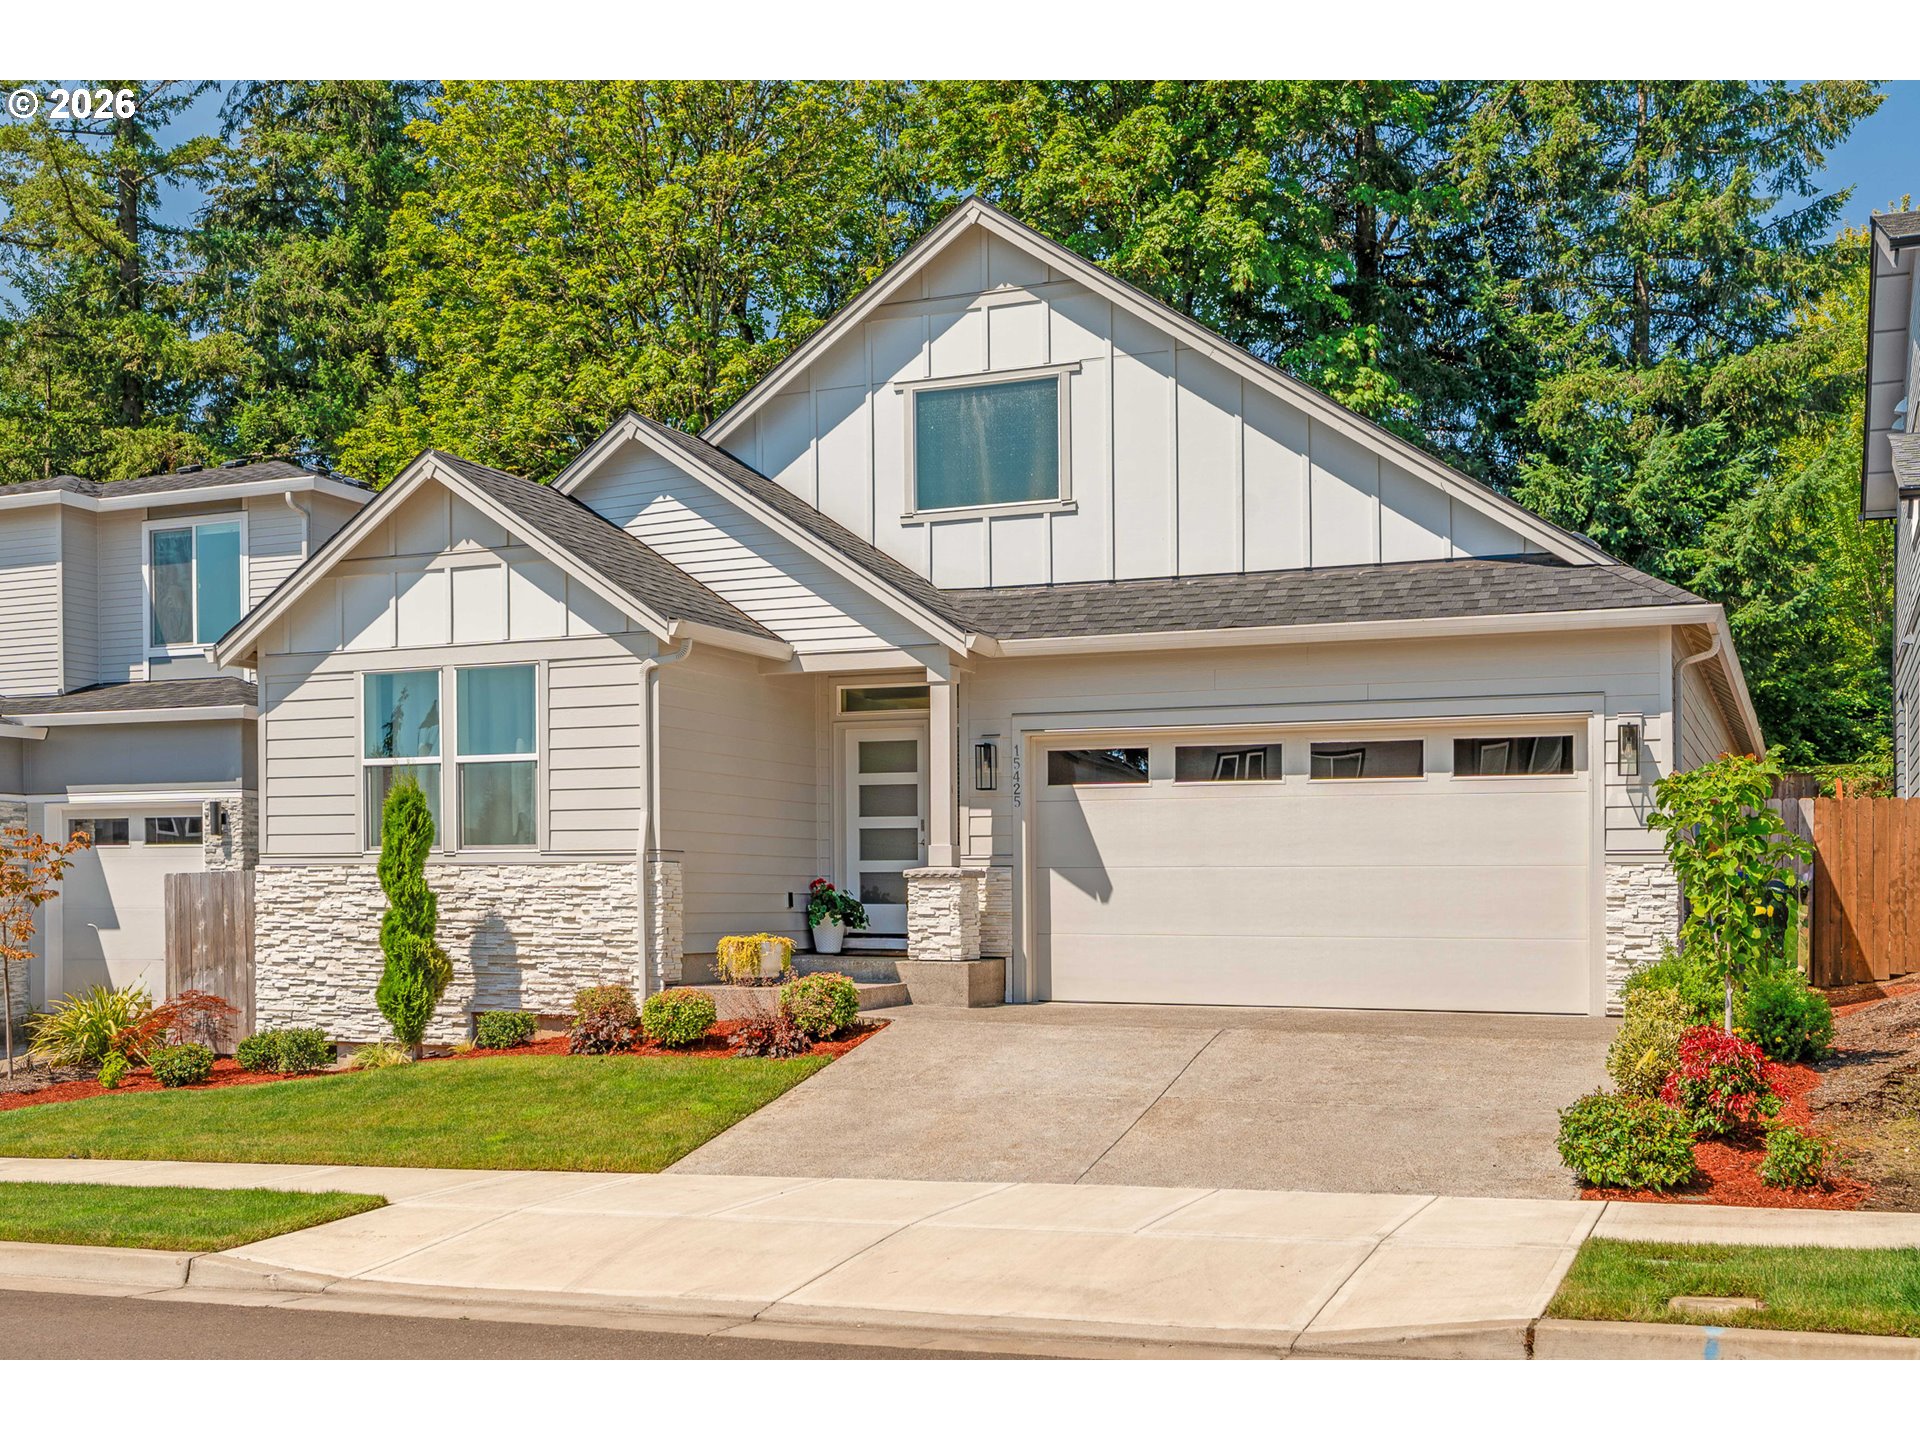
    • 15425 SW EVERGLADE AVE For Sale

      $800,000

      15425 SW EVERGLADE AVE, Tigard, OR 97224

      • 3 Beds
      • 2 Baths
      • 1,920 Sq.Ft.
    • 16052 SW 103RD AVE Pending

      $669,900

      16052 SW 103RD AVE, Portland, OR 97224

      • 4 Beds
      • 3 Baths
      • 2,167 Sq.Ft.
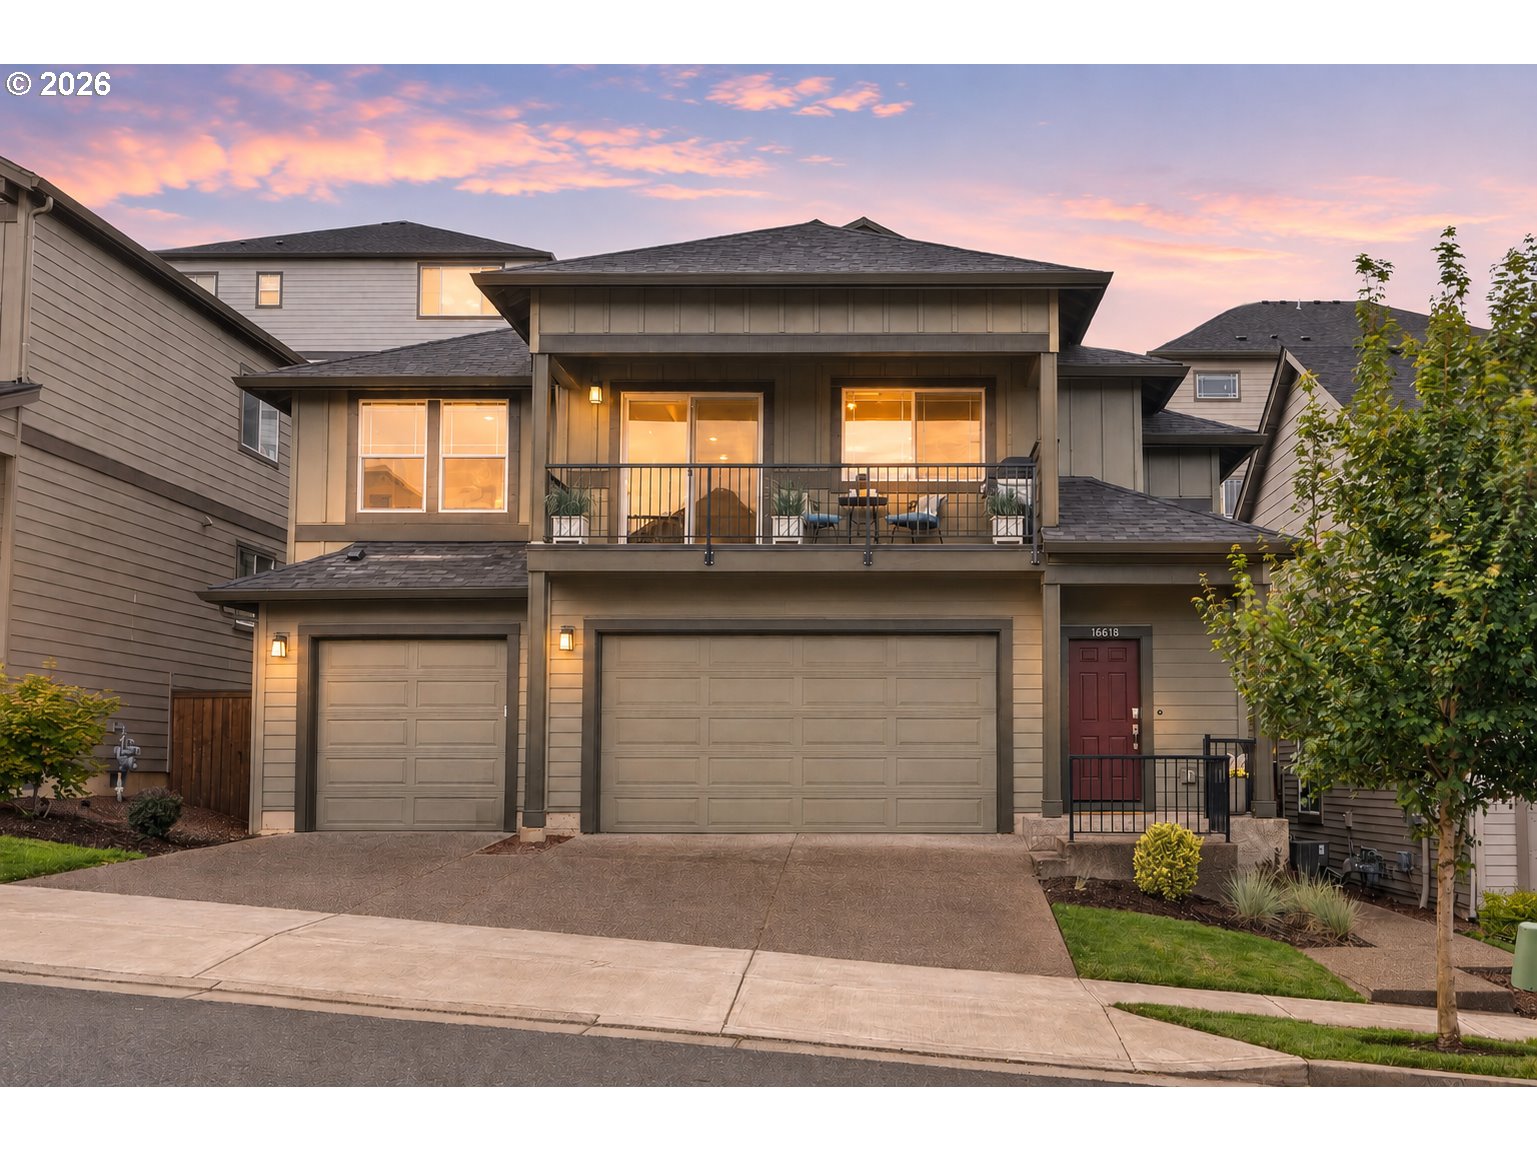
    • 16618 SW TOWNSVILLE ST For Sale

      $515,000

      16618 SW TOWNSVILLE ST, Tigard, OR 97224

      • 4 Beds
      • 3 Baths
      • 2,023 Sq.Ft.
    • 17124 SW APPLEDALE RD 401 For Sale

      $257,000

      17124 SW APPLEDALE RD 401, Beaverton, OR 97007

      • 1 Bed
      • 1 Bath
      • 667 Sq.Ft.
    View All

    Follow Us On Instagram