Leave a Message

Thank you for your message. We will be in touch with you shortly.

Explore Our Properties

Property Description

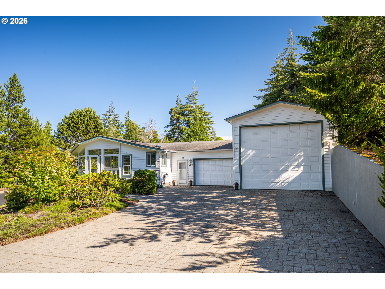
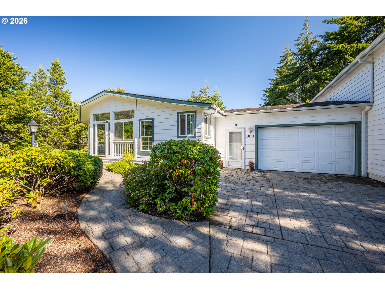
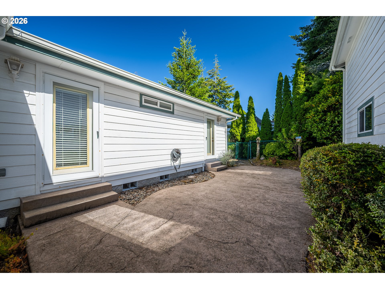
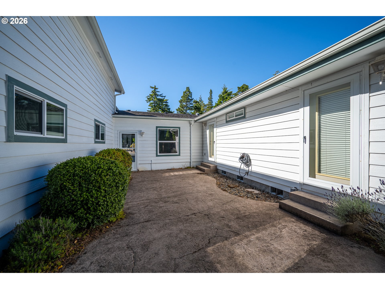
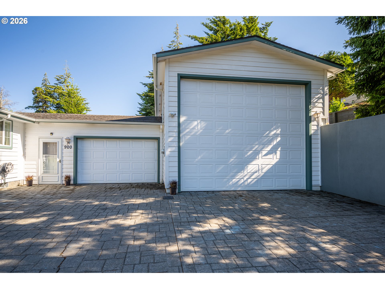
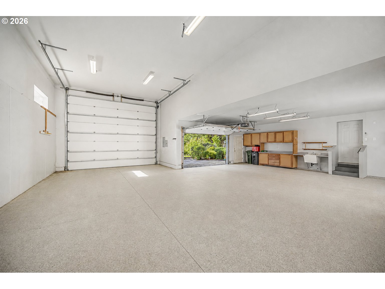
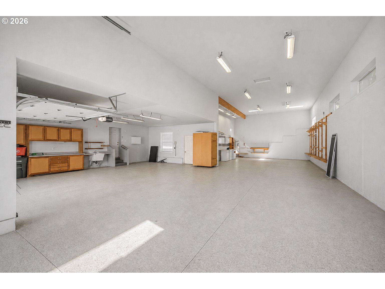
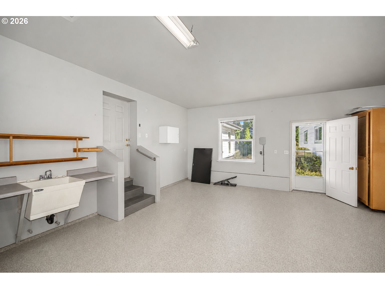
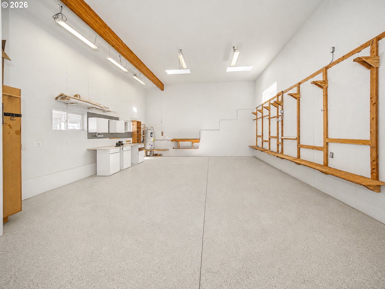
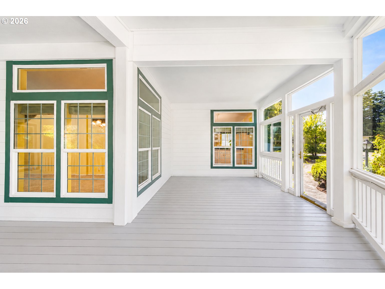
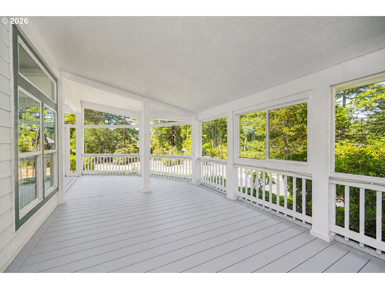
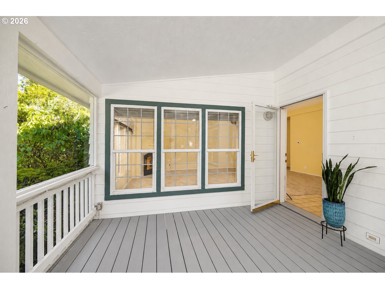
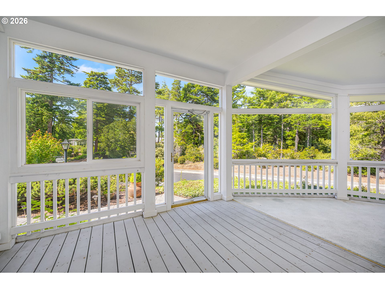
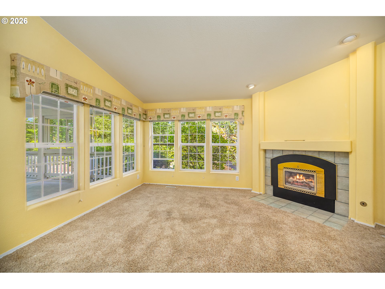
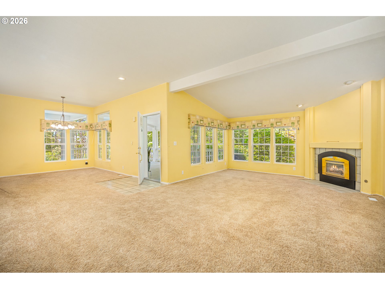
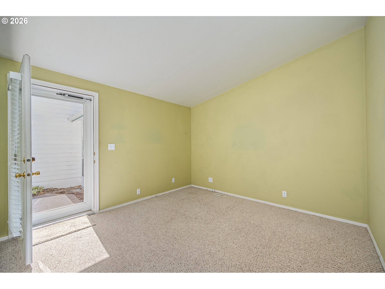
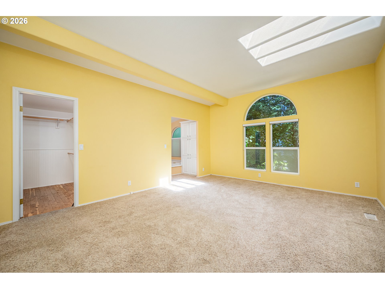
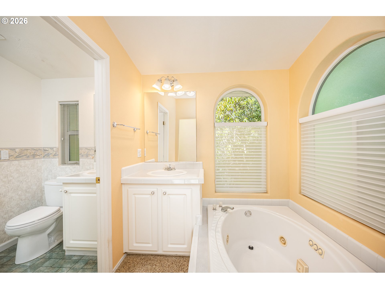
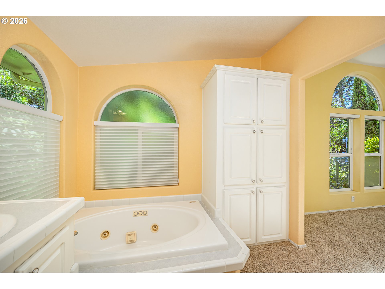
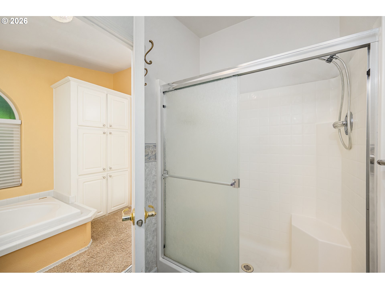
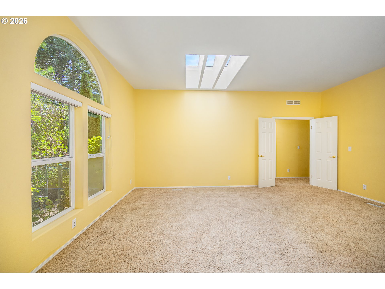
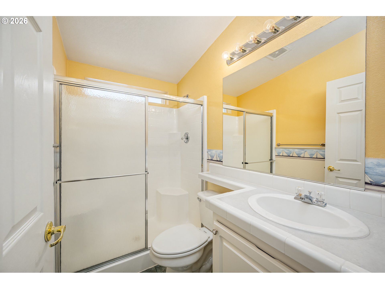
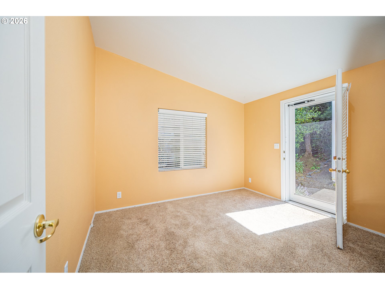
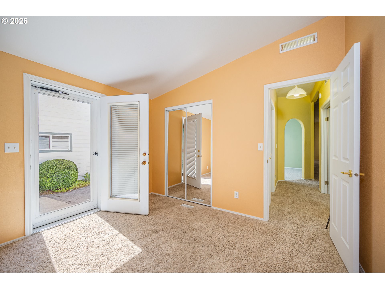
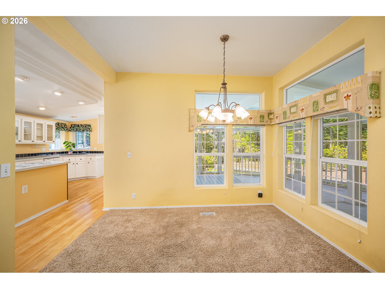
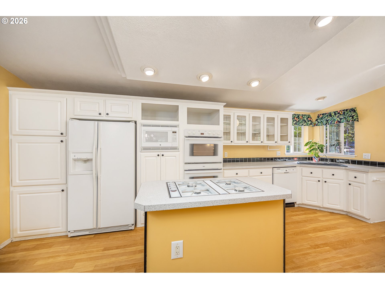
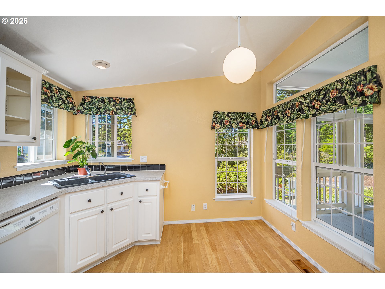
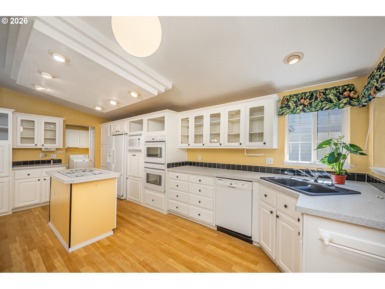
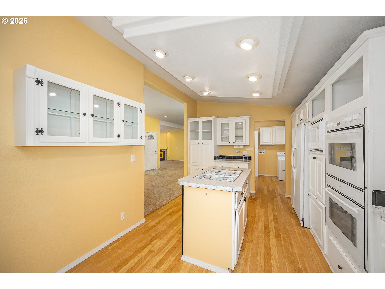
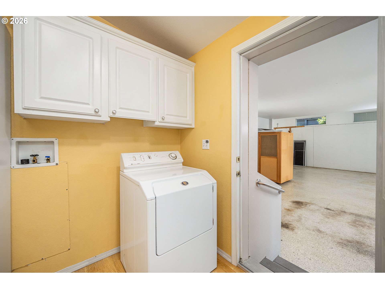
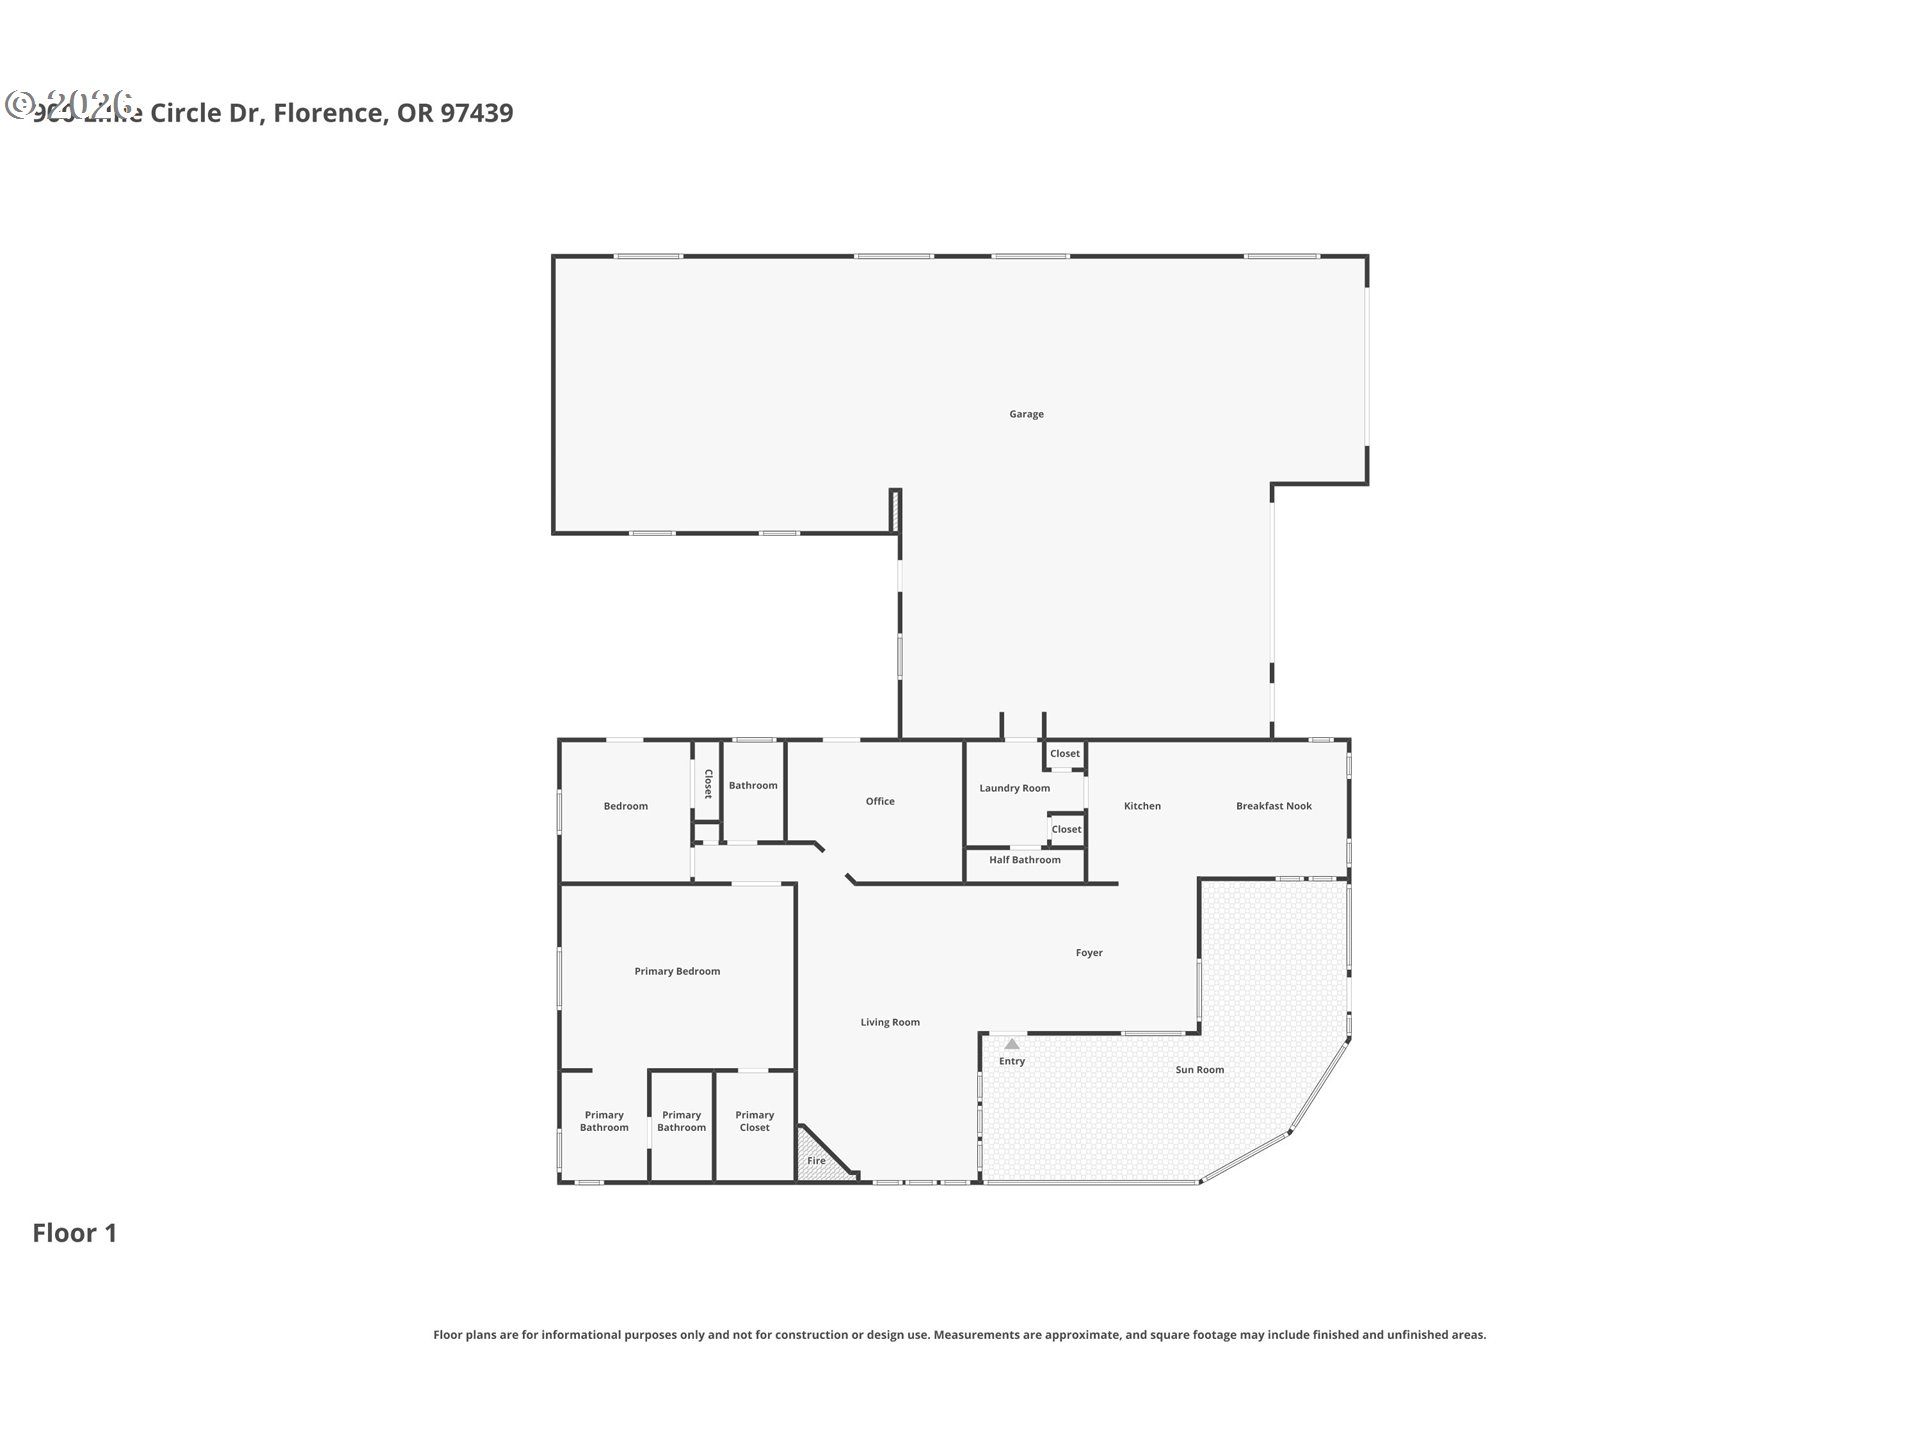
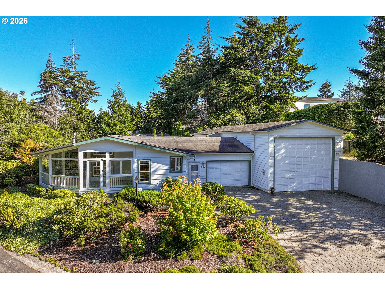
Beautiful home in the Southern side of the desirable gated 55+ community of Florentine Estates, featuring an expansive enclosed front porch, an attached two car garage PLUS and an impressive attached 65 ft deep RV garage with a 14 ft tall roll-up door. Garage has a hot water-heated floor system to hep with climate control and comfort. The spacious, enclosed front porch offers a wonderful place to enjoy the outdoors while staying protected from the coastal elements. The RV garage includes shelving, storage space, and a utility sink--perfect for RVs, boats, hobbies, tools, or coastal adventure gear. This inviting 3-bedroom, 2.5-bath home also offers a bright, open living room with a gas fireplace, kitchen with wood cabinetry, gas stovetop, and a comfortable layout for everyday living or entertaining. A convenient half bath and laundry room are located inside, right off the garage for easy access. The oversized primary bedroom features a cedar floored walk-in closet, and an en-suite bathroom with dual vanities, a jetted tub and a walk-in shower. Florentine Estates is ideally located close to downtown Florence, beaches, grocery stores, restaurants, and medical facilities. Residents enjoy a desirable community setting with a variety of association amenities. A lovely home in a lovely community!

Overview

Property Status
Sold
Date Sold
September 4, 2026
Lot Size
10,018 Sq.Ft.
MLS ID
718952539
Property Type
Manufactured-Mobile
Year Built
1998

Features & Amenities

Total Area
1,812 Sq.Ft.
Architecture Styles
Stories 1, Manufactured Home
Stories
1
Garage Spaces
6.0
Water Source
Public Water
Roof
Composition
Lot Features
Corner Lot, Gated, Level, Private Road
Parking
Driveway, RVAccess Parking
Heat Type
Forced Air, Gas Stove
Air Conditioning
None
Fireplace
Gas, Propane
Appliances
Builtin Oven, Cooktop, Disposal, Double Oven, Down Draft, Free Standing Refrigerator, Gas Appliances, Island, Microwave, Solid Surface Countertop
Other Interior Features
Garage Door Opener, Jetted Tub, Laundry, Skylight, Wallto Wall Carpet
Sewer
Public Sewer
Substructure
Concrete Perimeter
HOA Amenities
Athletic Court, Commons, Gated, Gym, Lap Pool, Library, Maintenance Grounds, Management, Meeting Room, Party Room, Pool, Racquetball, Recreation Facilities, Road Maintenance, Sauna, Spa Hot Tub, Tennis Court, Trash, Weight Room
Security Features
Security Gate, Sidewalk
Other Exterior Features
Covered Patio, Fenced, Gas Hookup, Patio, Porch, RVParking, RVBoat Storage
Elementary School
Siuslaw
Middle School
Siuslaw
High School
Siuslaw
Sales Price
$525,000
Real Estate Tax
$4,201/yr
HOA
$177/mo

Downloads

900 LILLIE CIRCLE DR

Schedule a Tour

We would love to help you see this beautiful home! As a full-service brokerage, we can help you tour. Please submit an offer, and answer questions about the buying process.

Thank you

for your interest in 900 LILLIE CIRCLE DR, Florence, OR 97439

900 LILLIE CIRCLE DR
Navigate
900 LILLIE CIRCLE DR
explore in 3d

I'm Interested In

900 LILLIE CIRCLE DR

or
  • CallSean Shepard

    License #200104227

    (503) 679-6618
  • Follow Us On Instagram