Leave a Message

Thank you for your message. We will be in touch with you shortly.

Explore Our Properties

Property Description

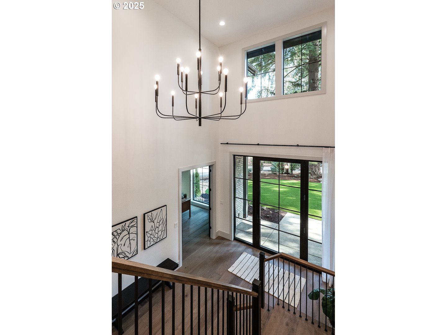
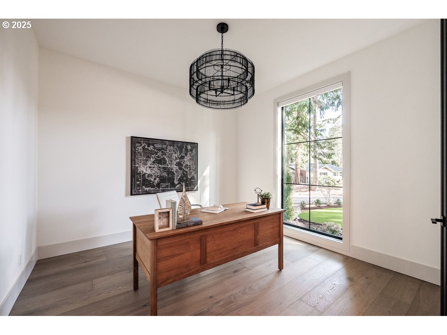
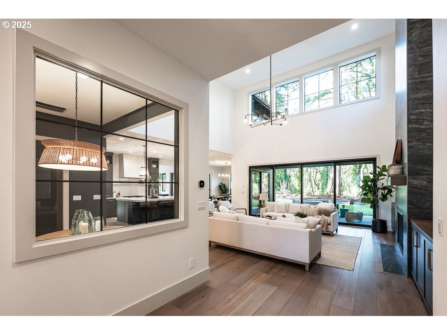
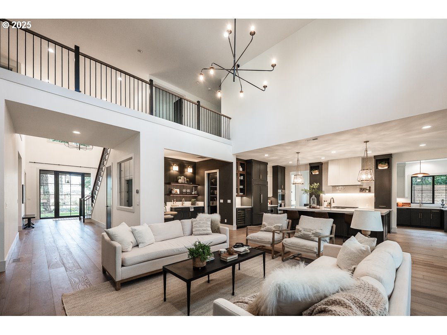
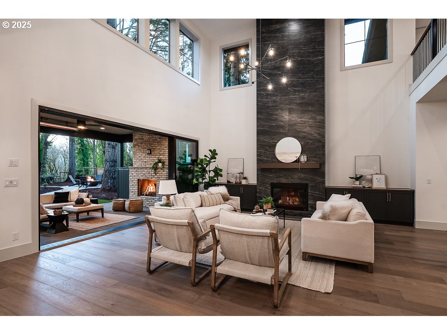
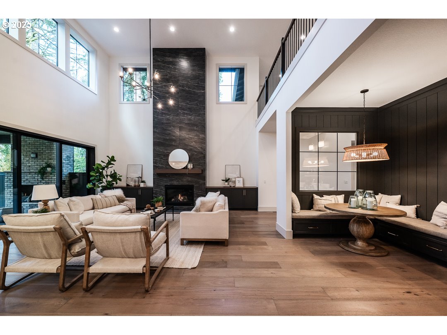
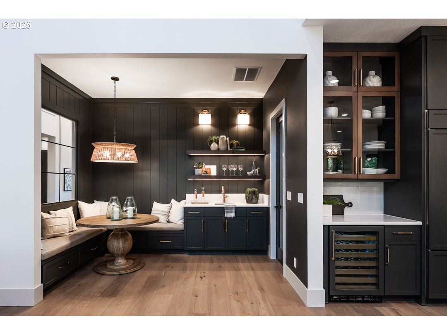
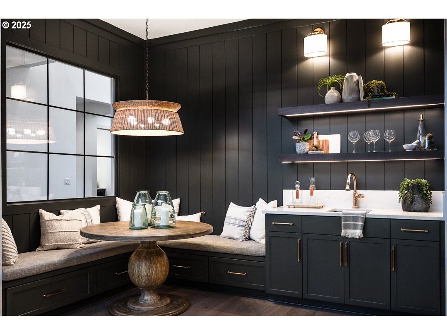
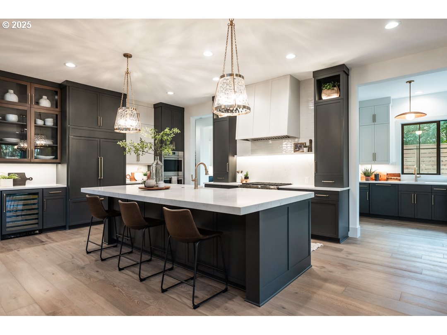
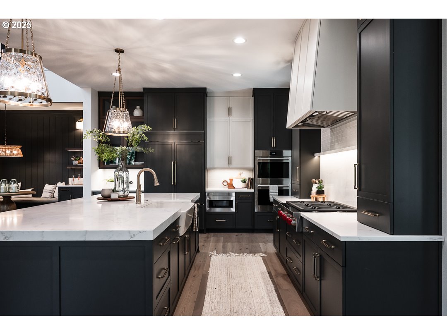
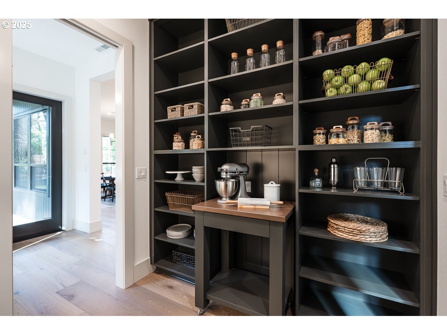
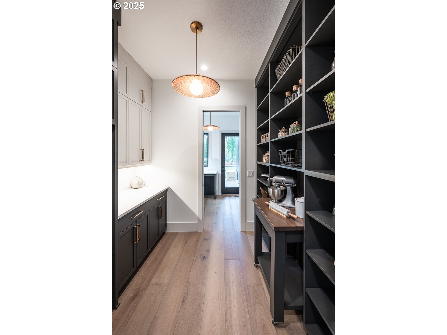
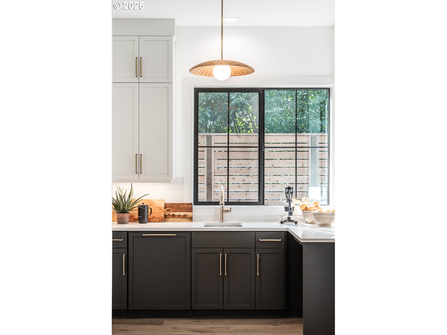
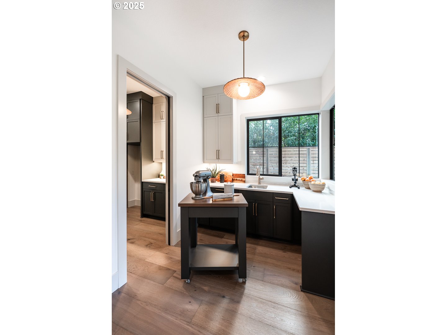
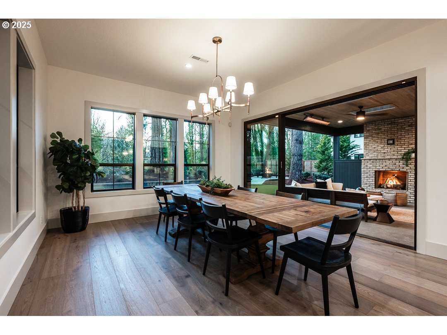
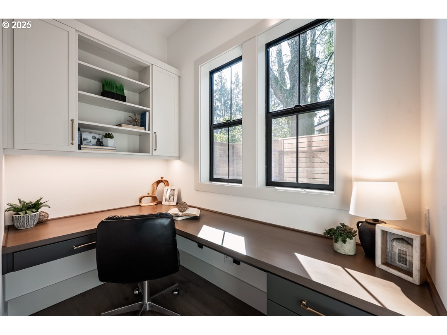
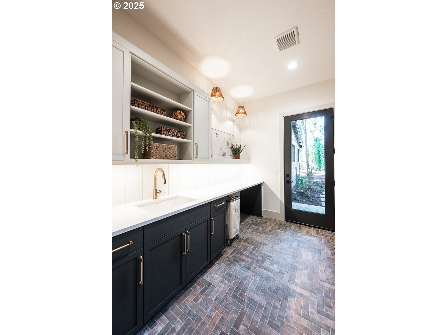
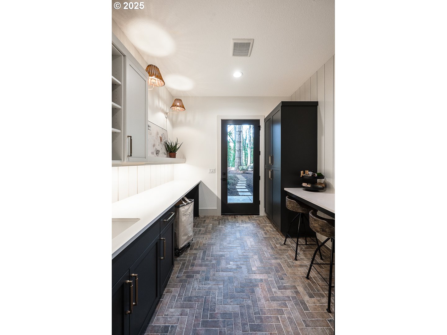
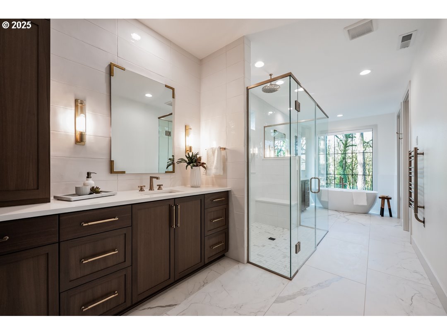
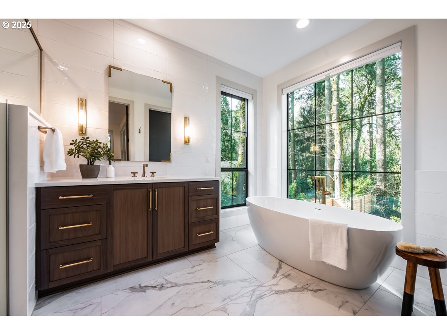
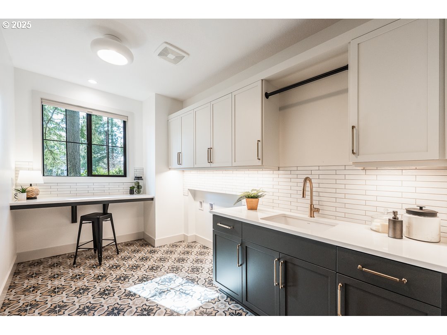
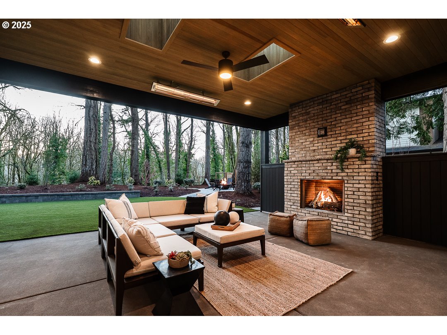
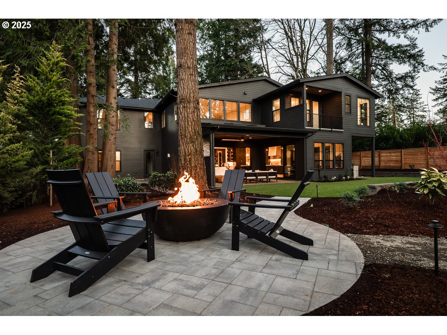
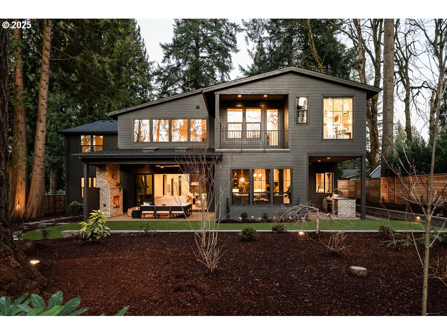
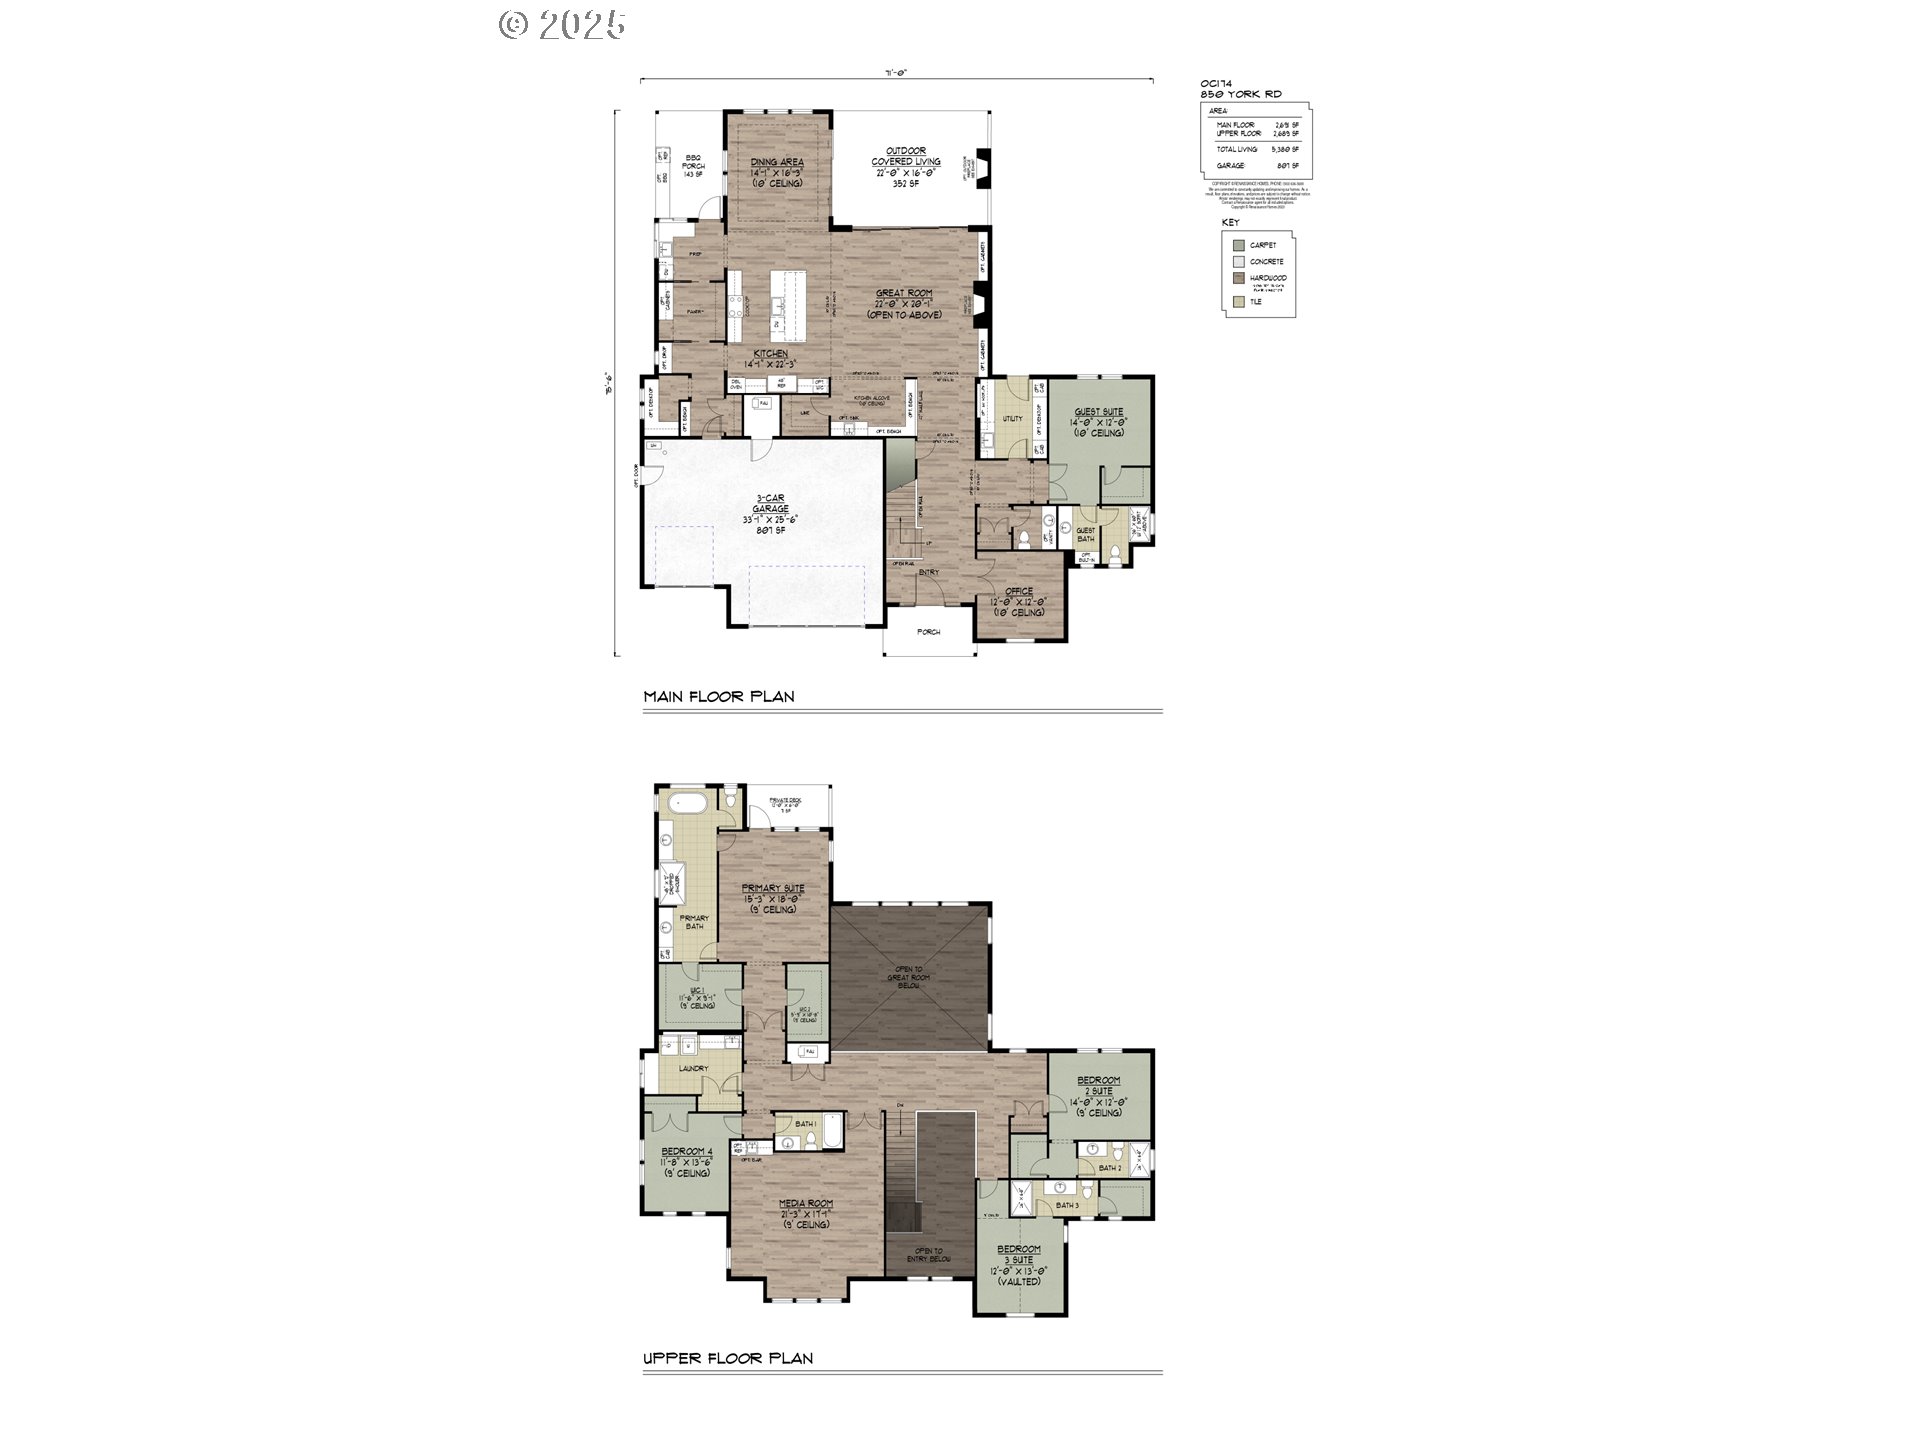
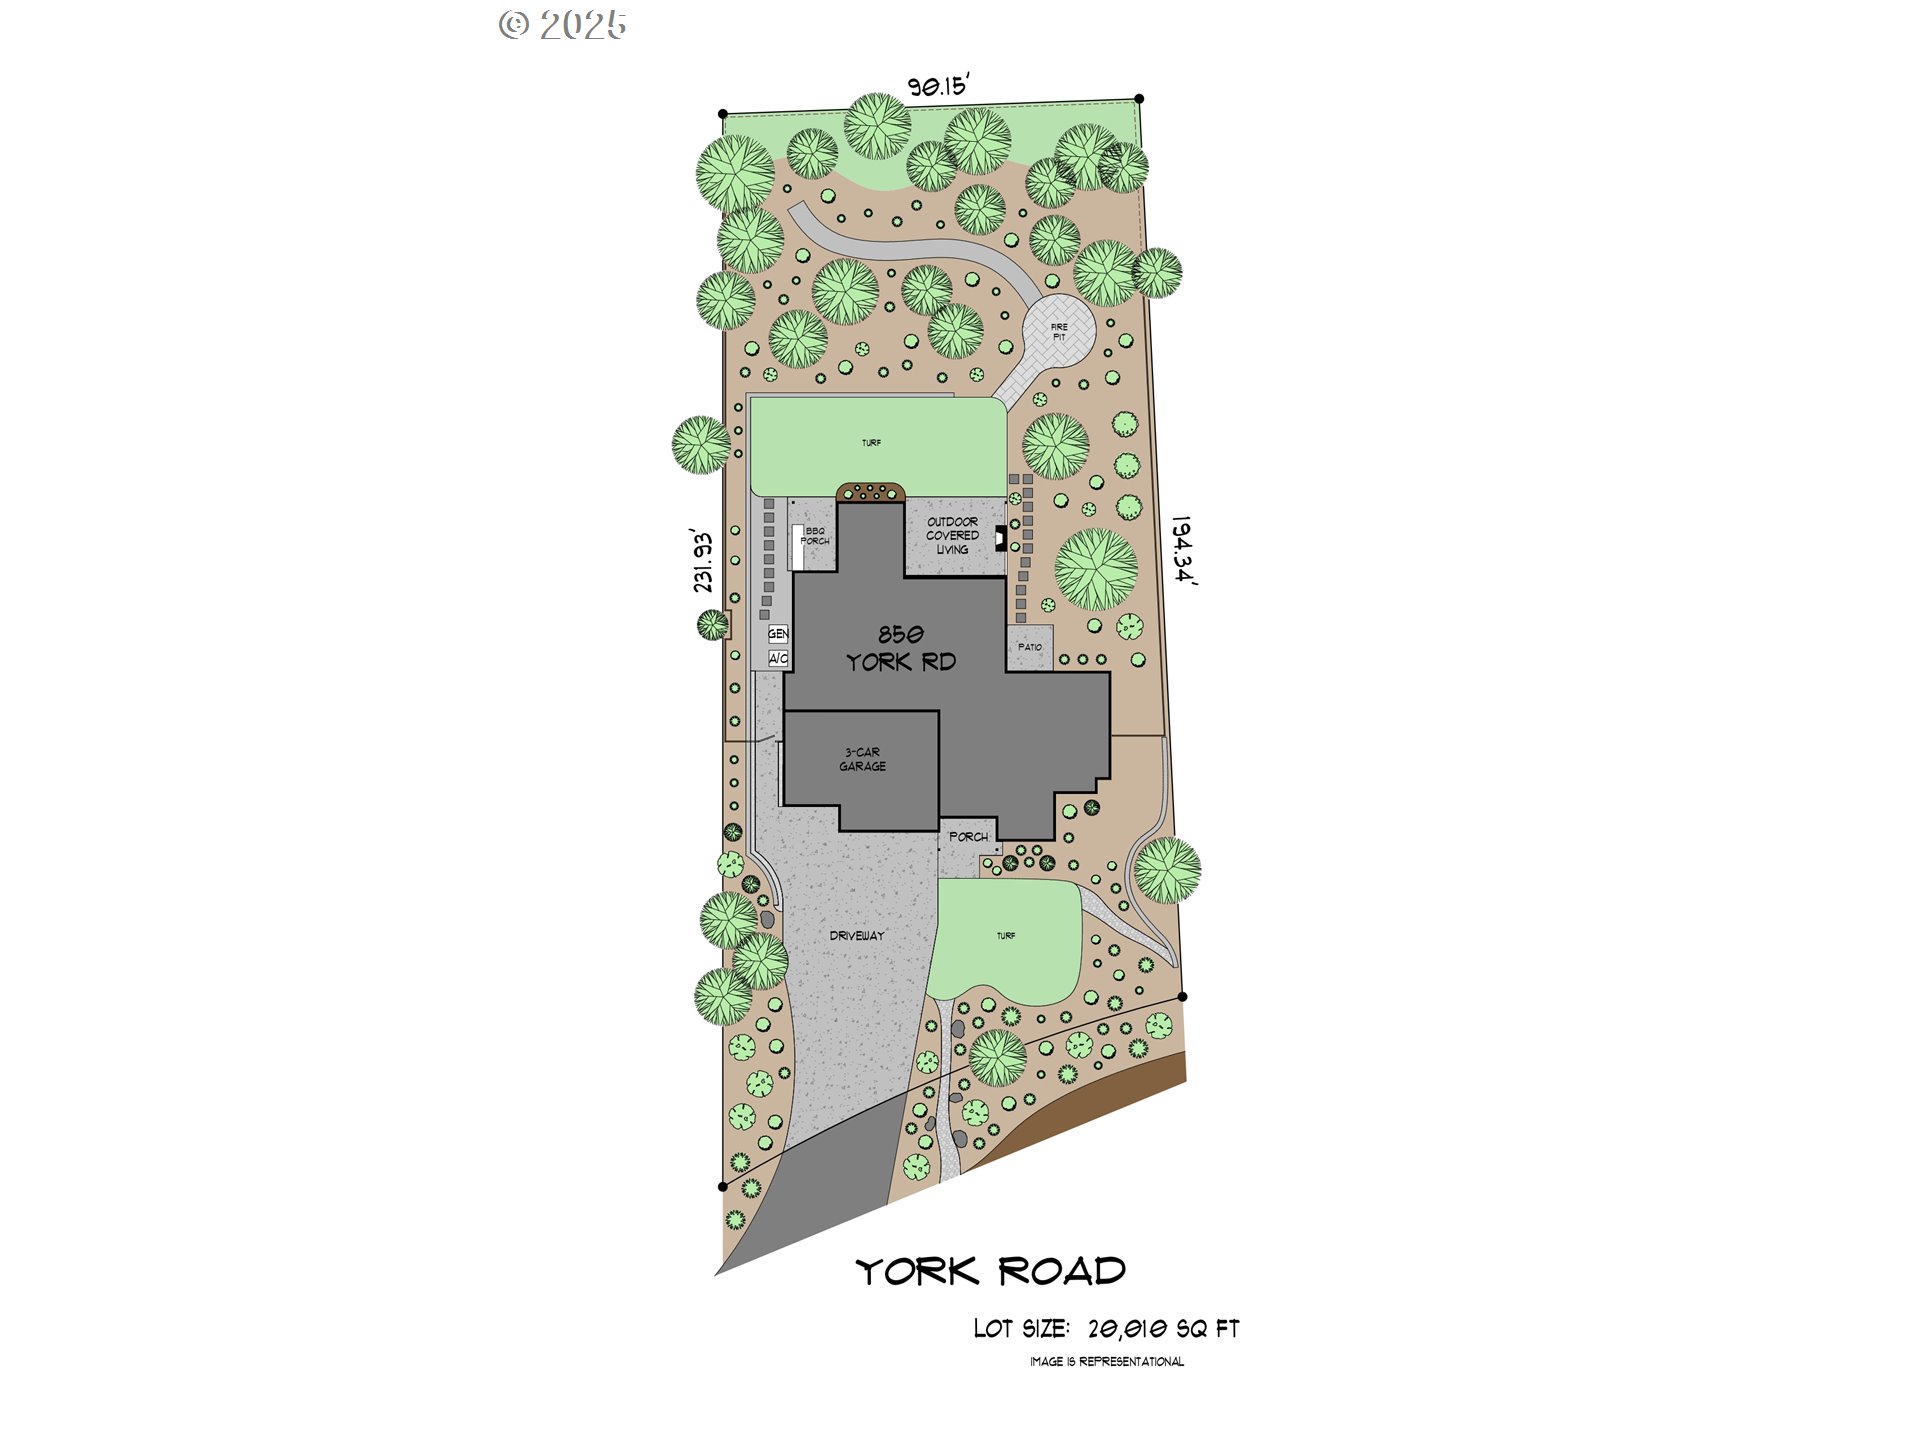
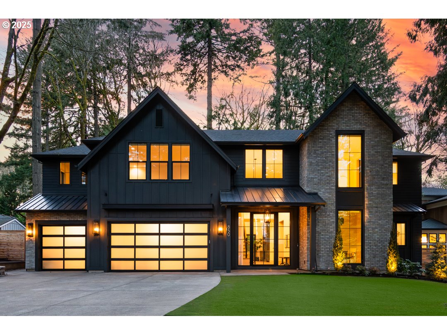
Proudly presented by the winning-most Builder of ALL Street of Dreams; with 54 individual awards & 9 Best of Show Awards. This is a Street Of Dreams home, with access to coveted Forest Hills Elem. The home boasts 5 bedrooms (including a guest suite & laundry on the main with private porch), 5.1 bathrooms & a 3-car garage. The incredible features included are: Professional grade Wolf/Sub Zero appliances including a 48" cabinet matching, paneled refrigerator, stainless steel gas cooktop, double ovens & Asko dishwasher. The kitchen proudly wears polished Quartz on the Island & countertops & a decorative tile backsplash. The Kitchen cabinets have been extended up to the 10' ceilings & include extra storage at back of island. Adjacent to the kitchen is the Butler Pantry/Juice Bar with ample storage, a prep-sink, wine cooler, 2nd dishwasher & quartz countertop. The Great Room is home to a floor-to-ceiling gas F/P with built-ins on each side. Show off your wine collection while enjoying the wine lounge with wet bar & built-in seating. There's a "glass wall" stacking slider that leads to the outdoor covered living area with 2 electric heaters, skylights & a 2nd gas F/P. The main floor is also home to a large Dining Area with a 2nd glass slider, powder bath, in-home office, built-in BBQ porch with electric heat & a pocket office. Upstairs you'll find three spacious bedrooms, an oversized Media Room with wet bar, a laundry room & an elegant Primary Bedroom Suite with a private balcony. The spa-like Primary Bath has an oversized, mud-set, curbless decorative tile shower with a free-standing tub & split vanity sinks. You'll also find heated tile floors, a heated towel rack & 2 walk-in closets with built-in organizers. For convenience & comfort, the home includes Milgard windows, a tankless water heater, High-Efficiency A/C with a 95% Efficient Furnace, a pre-wired 50AMP car charger & a gas-powered generator for when the power goes out. Forest Hills Lake/Boat Easement access.

Overview

Property Status
Sold
Date Sold
April 4, 2025
Lot Size
0.46 Acres
MLS ID
142971319
Property Type
Residential
Year Built
2025

Features & Amenities

Total Area
5,380 Sq.Ft.
Neighborhood
Lake Oswego
Architecture Styles
Farmhouse, Modern
Stories
2
Garage Spaces
3.0
Water Source
Public Water
Roof
Composition, Metal
Lot Features
Gentle Sloping, Trees
Parking
Driveway, Off Street
Heat Type
Forced Air 95 Plus
Air Conditioning
Central Air, Energy Star Air Conditioning
Fireplace
Gas
Appliances
Builtin Range, Builtin Refrigerator, Butlers Pantry, Convection Oven, Dishwasher, Disposal, Double Oven, ENERGYSTARQualified Appliances, Gas Appliances, Island, Microwave, Pantry, Quartz, Range Hood, Solid Surface Countertop, Stainless Steel Appliance, Tile, Wine Cooler
Other Interior Features
Engineered Hardwood, Garage Door Opener, Heated Tile Floor, High Ceilings, Laundry, Lo VOCMaterial, Plumbed For Central Vacuum, Quartz, Soaking Tub, Tile Floor, Vaulted Ceiling, Wallto Wall Carpet
Sewer
Public Sewer
Substructure
Concrete Perimeter
Disability Features
Garageon Main, Main Floor Bedroom Bath, Minimal Steps, Utility Room On Main, Walkin Shower
Security Features
Entry, Security Lights, Security System, Security System Owned
Other Exterior Features
Builtin Barbecue, Covered Patio, Deck, Fenced, Fire Pit, On Site Stormwater Management, Outdoor Fireplace, Patio, Porch, Security Lights, Sprinkler, Yard
Elementary School
Forest Hills
Middle School
Lake Oswego
High School
Lake Oswego
Sales Price
$4,425,000
Real Estate Tax
$7,873/yr

Downloads

850 YORK RD

Schedule a Tour

We would love to help you see this beautiful home! As a full-service brokerage, we can help you tour. Please submit an offer, and answer questions about the buying process.
Thank you

for your interest in 850 YORK RD, Lake Oswego, OR 97034

850 YORK RD
Navigate

I'm Interested In

850 YORK RD

or
  • CallKelly Calabria

    License #200505161

    503-806-2972
  • Browse Our

    Active Listings

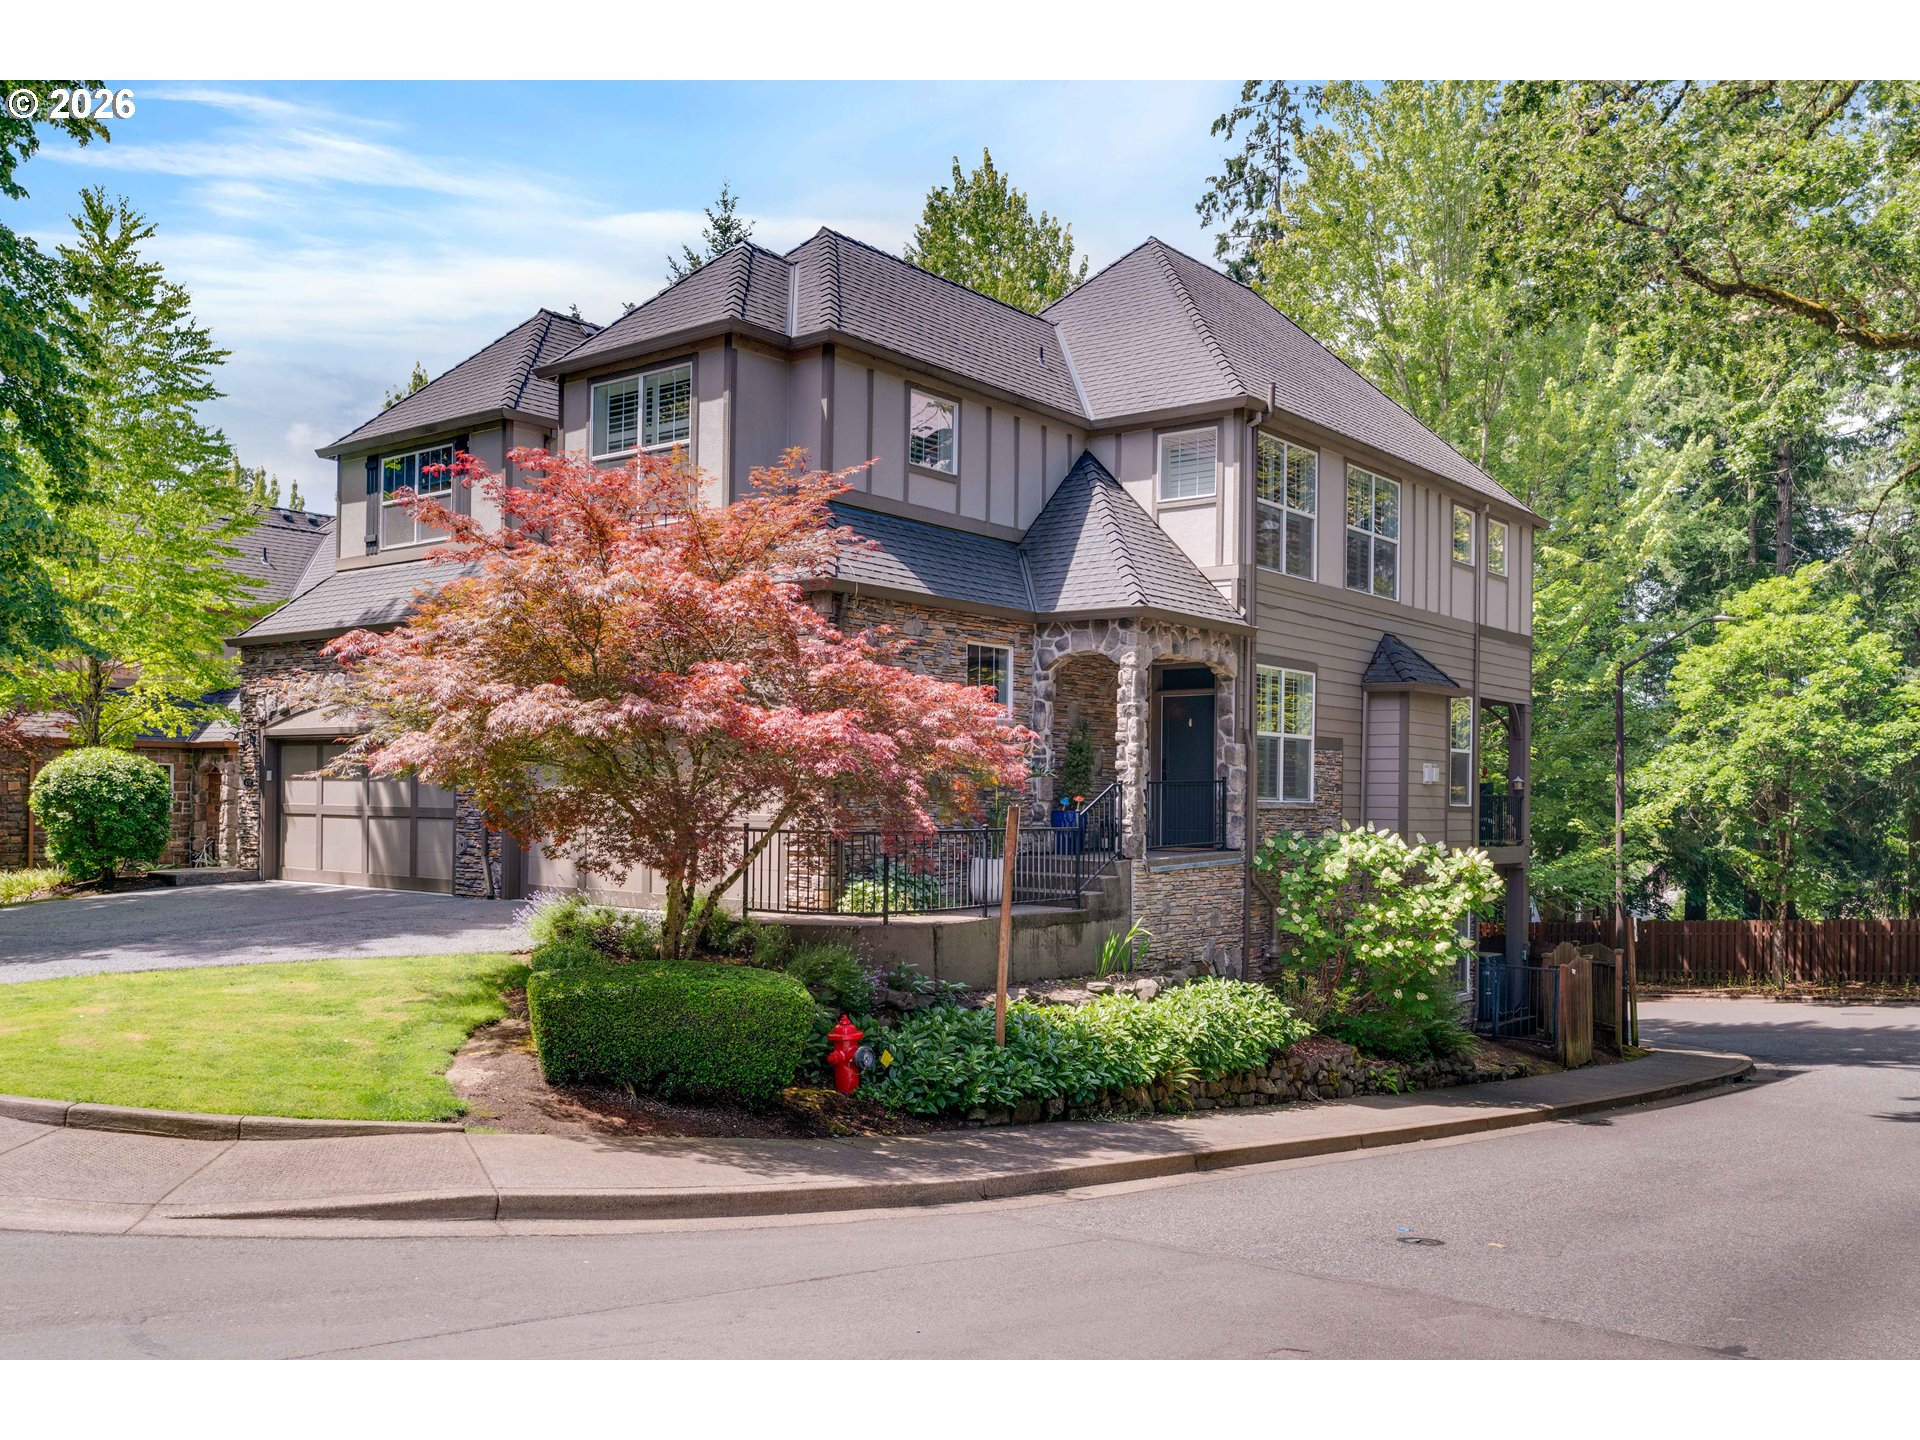
    • 852 NORTHSHORE RD For Sale

      $4,995,000

      852 NORTHSHORE RD, Lake Oswego, OR 97034

      • 4 Beds
      • 5 Baths
      • 4,480 Sq.Ft.
    • 725 CARRERA LN For Sale

      $1,399,900

      725 CARRERA LN, Lake Oswego, OR 97034

      • 5 Beds
      • 3 Baths
      • 3,780 Sq.Ft.
    • 4393 SUNDEW CT For Sale

      $1,350,000

      4393 SUNDEW CT, Lake Oswego, OR 97035

      • 4 Beds
      • 3 Baths
      • 4,443 Sq.Ft.
    • 50 SPINOSA Pending

      $1,100,000

      50 SPINOSA, Lake Oswego, OR 97035

      • 4 Beds
      • 3 Baths
      • 3,699 Sq.Ft.
    • 12 MONTICELLO DR For Sale

      $949,000

      12 MONTICELLO DR, Lake Oswego, OR 97035

      • 4 Beds
      • 4 Baths
      • 4,200 Sq.Ft.
    • 17410 SCHALIT WAY Pending

      $850,000

      17410 SCHALIT WAY, Lake Oswego, OR 97035

      • 4 Beds
      • 3 Baths
      • 2,424 Sq.Ft.
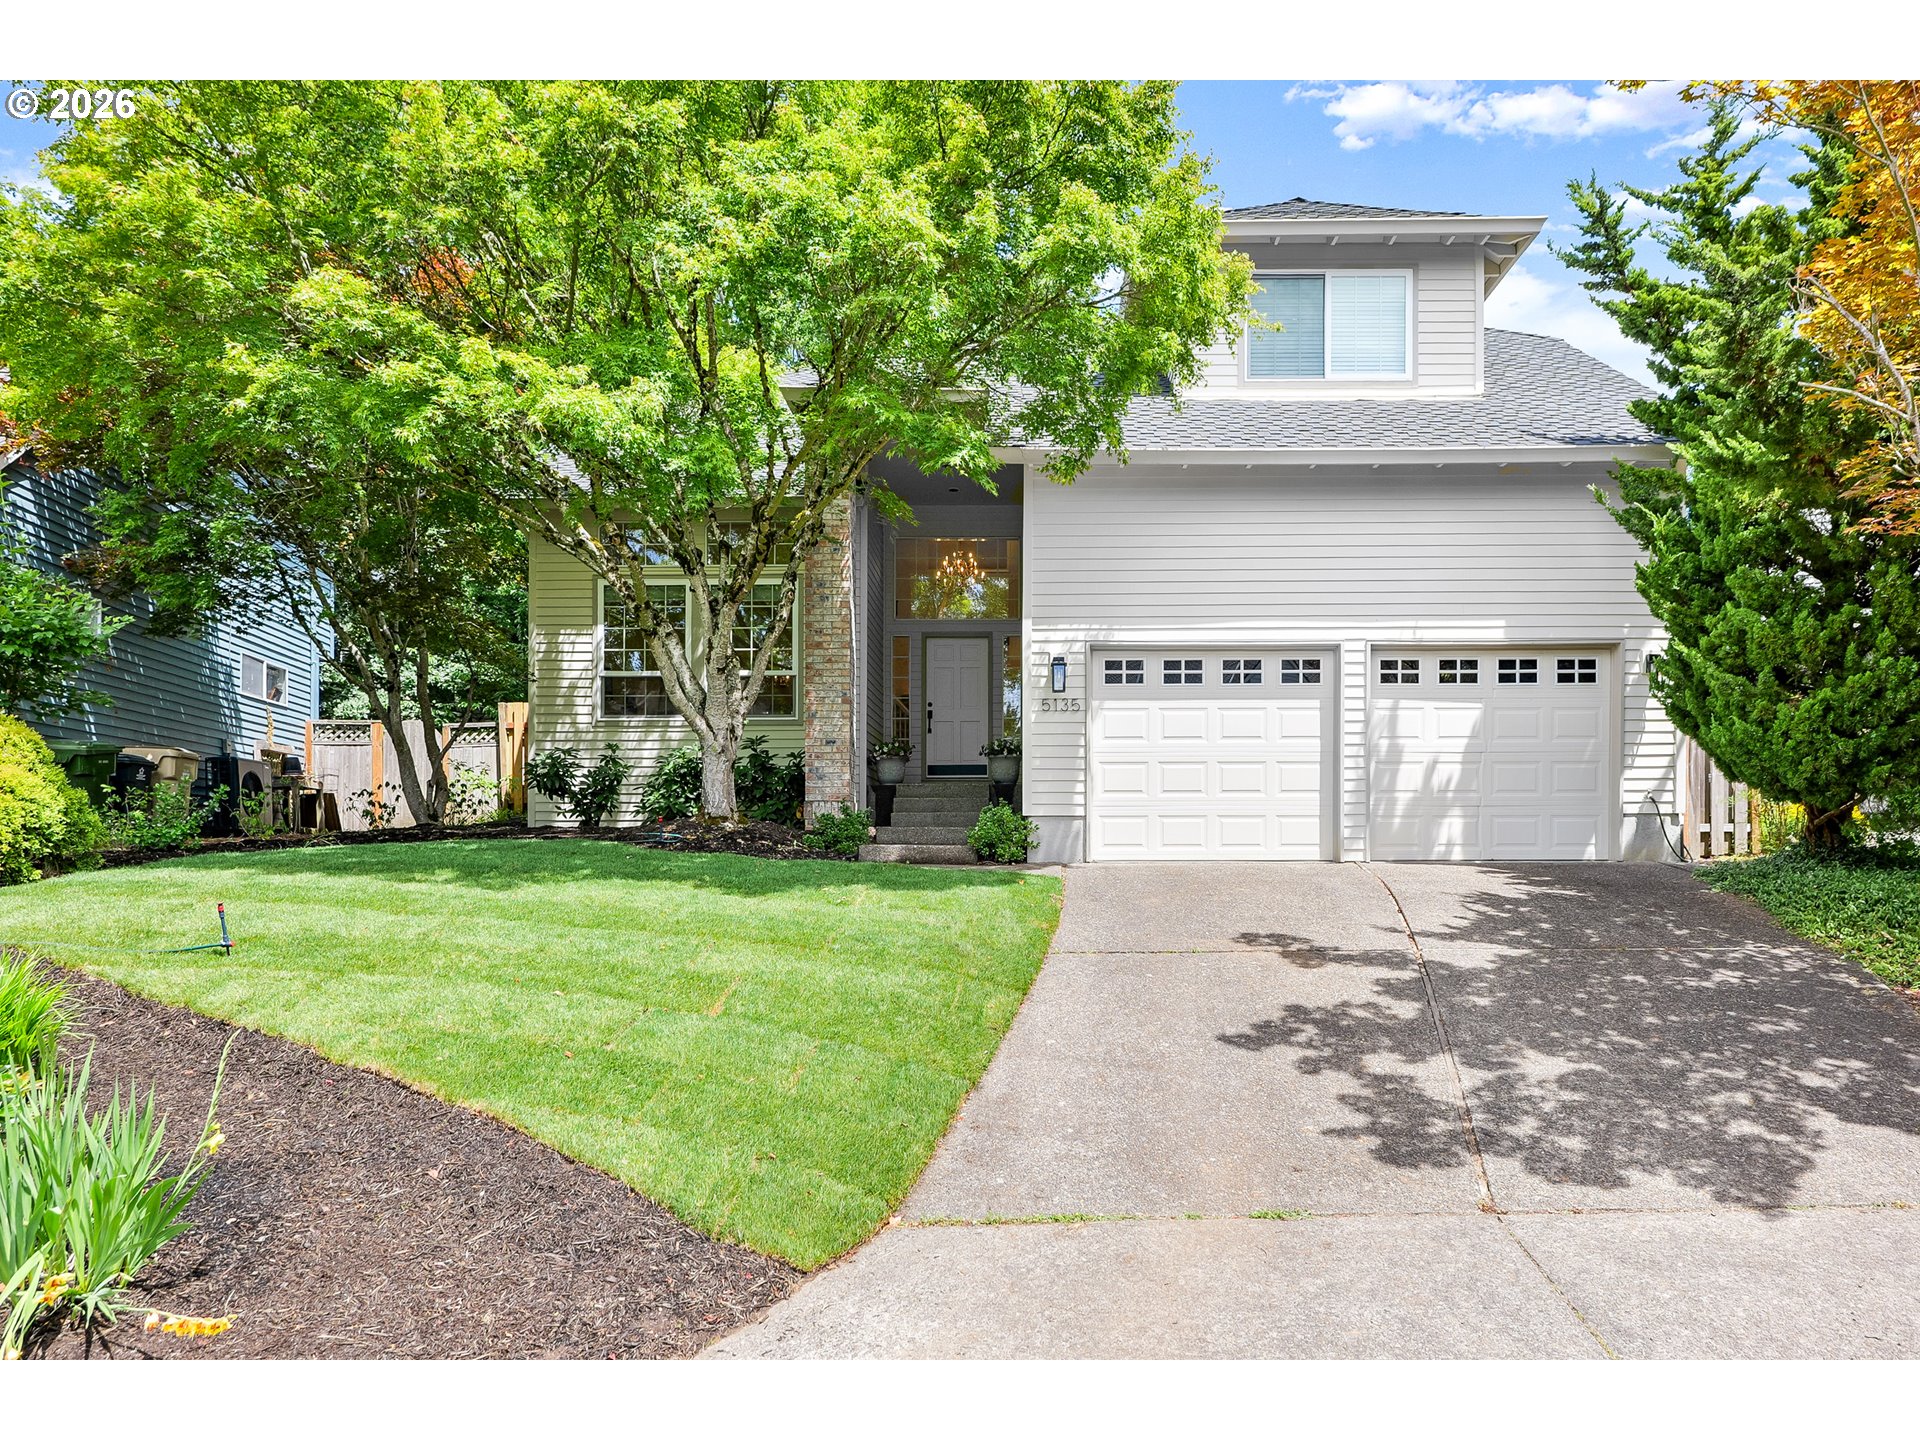
    • 5135 Greensborough CT Pending

      $825,000

      5135 Greensborough CT, Lake Oswego, OR 97035

      • 4 Beds
      • 3 Baths
      • 2,396 Sq.Ft.
    • 4798 AUBURN LN For Sale

      $799,000

      4798 AUBURN LN, Lake Oswego, OR 97035

      • 3 Beds
      • 4 Baths
      • 2,700 Sq.Ft.
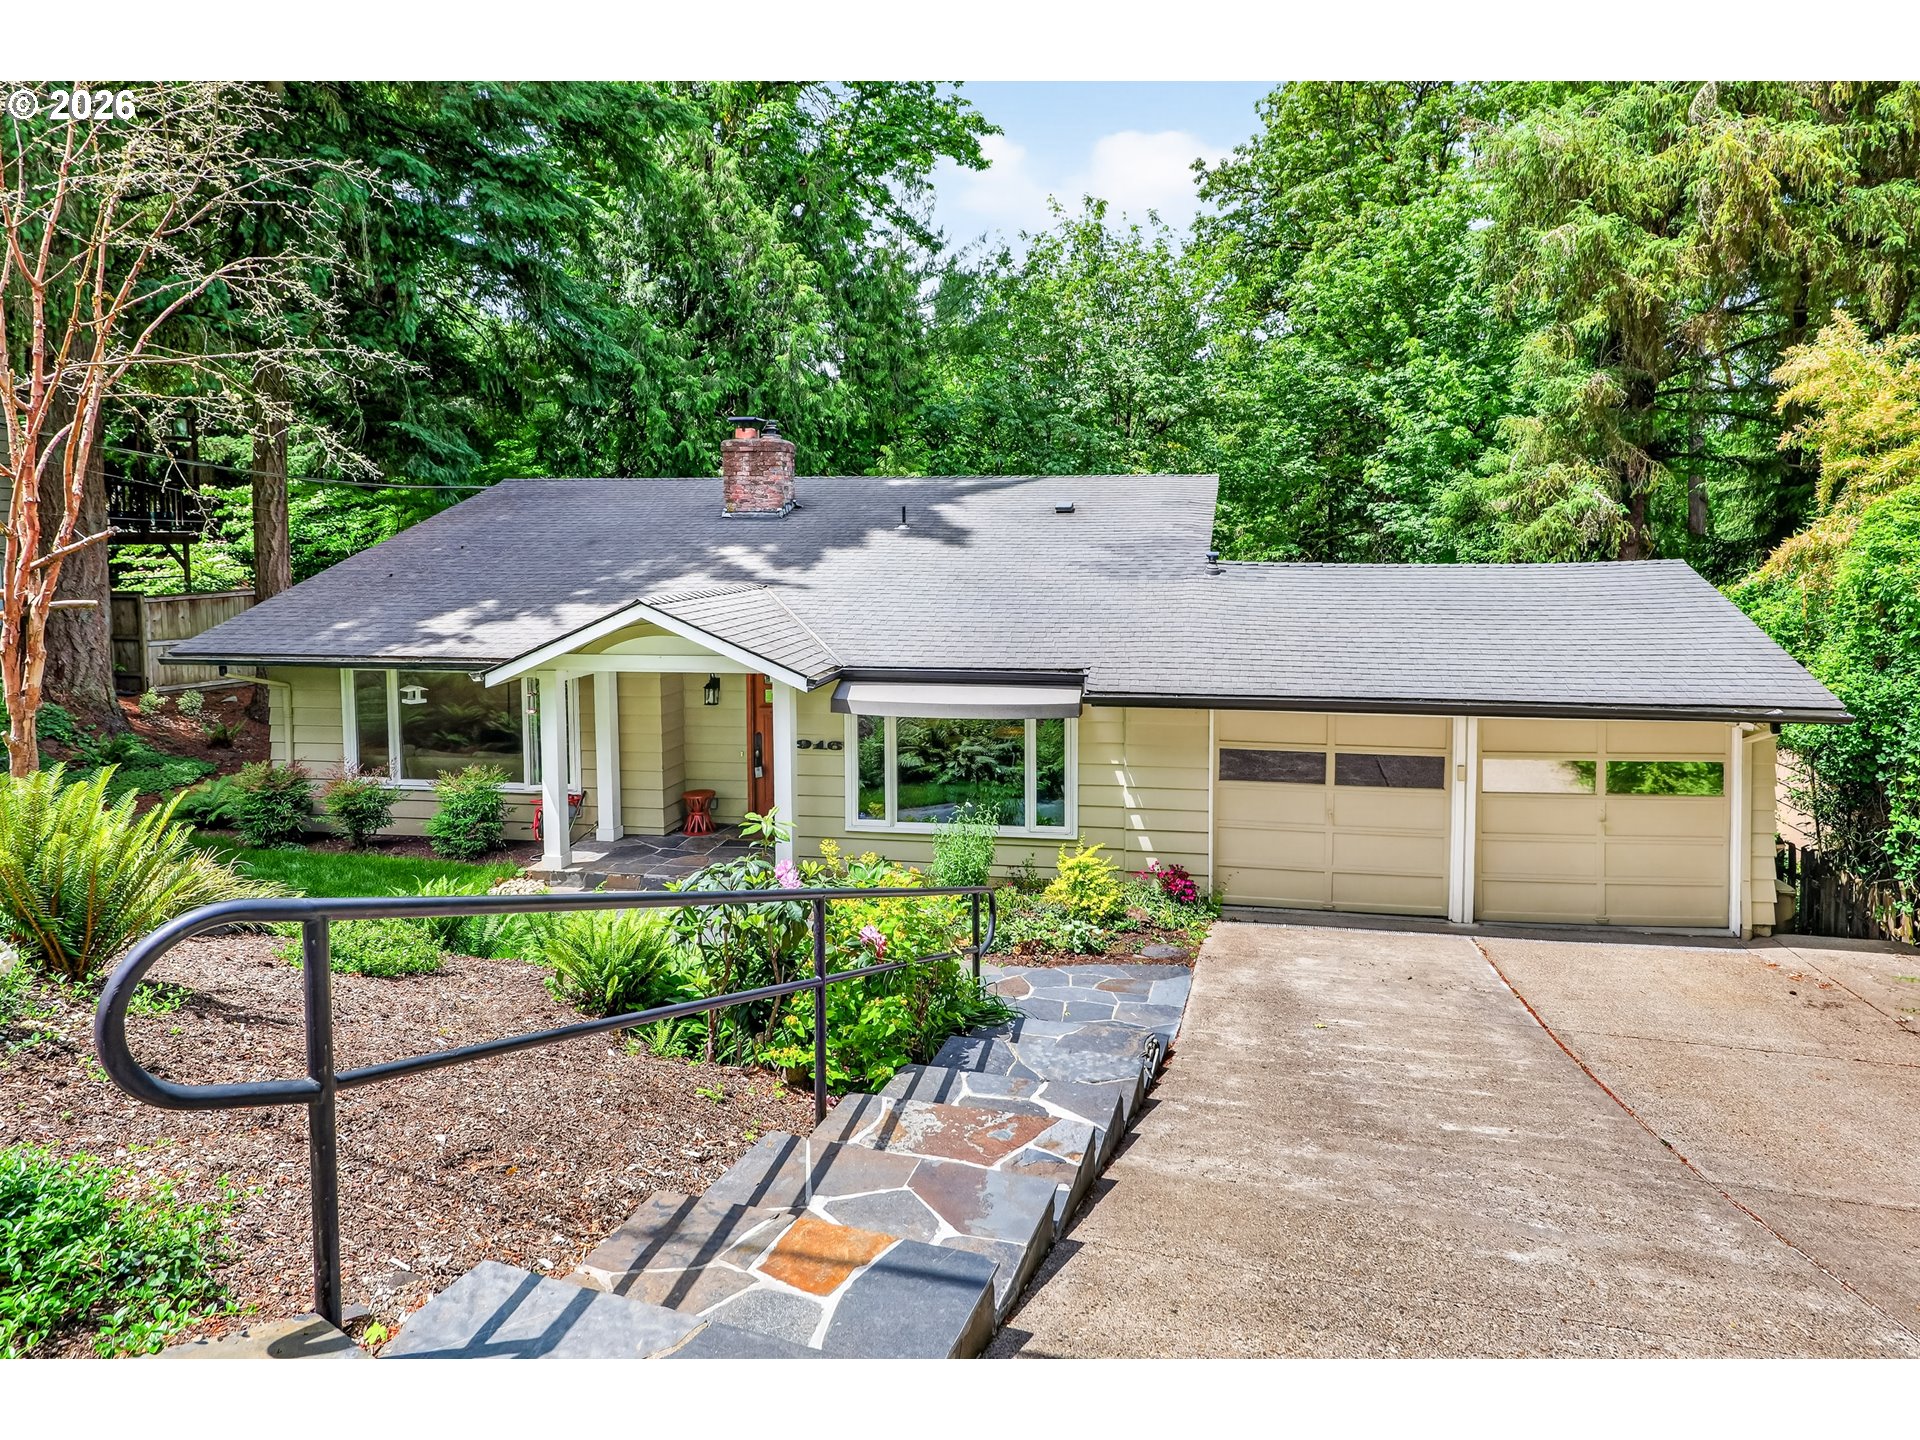
    • 916 CUMBERLAND RD For Sale

      $750,000

      916 CUMBERLAND RD, Lake Oswego, OR 97034

      • 3 Beds
      • 2 Baths
      • 1,700 Sq.Ft.
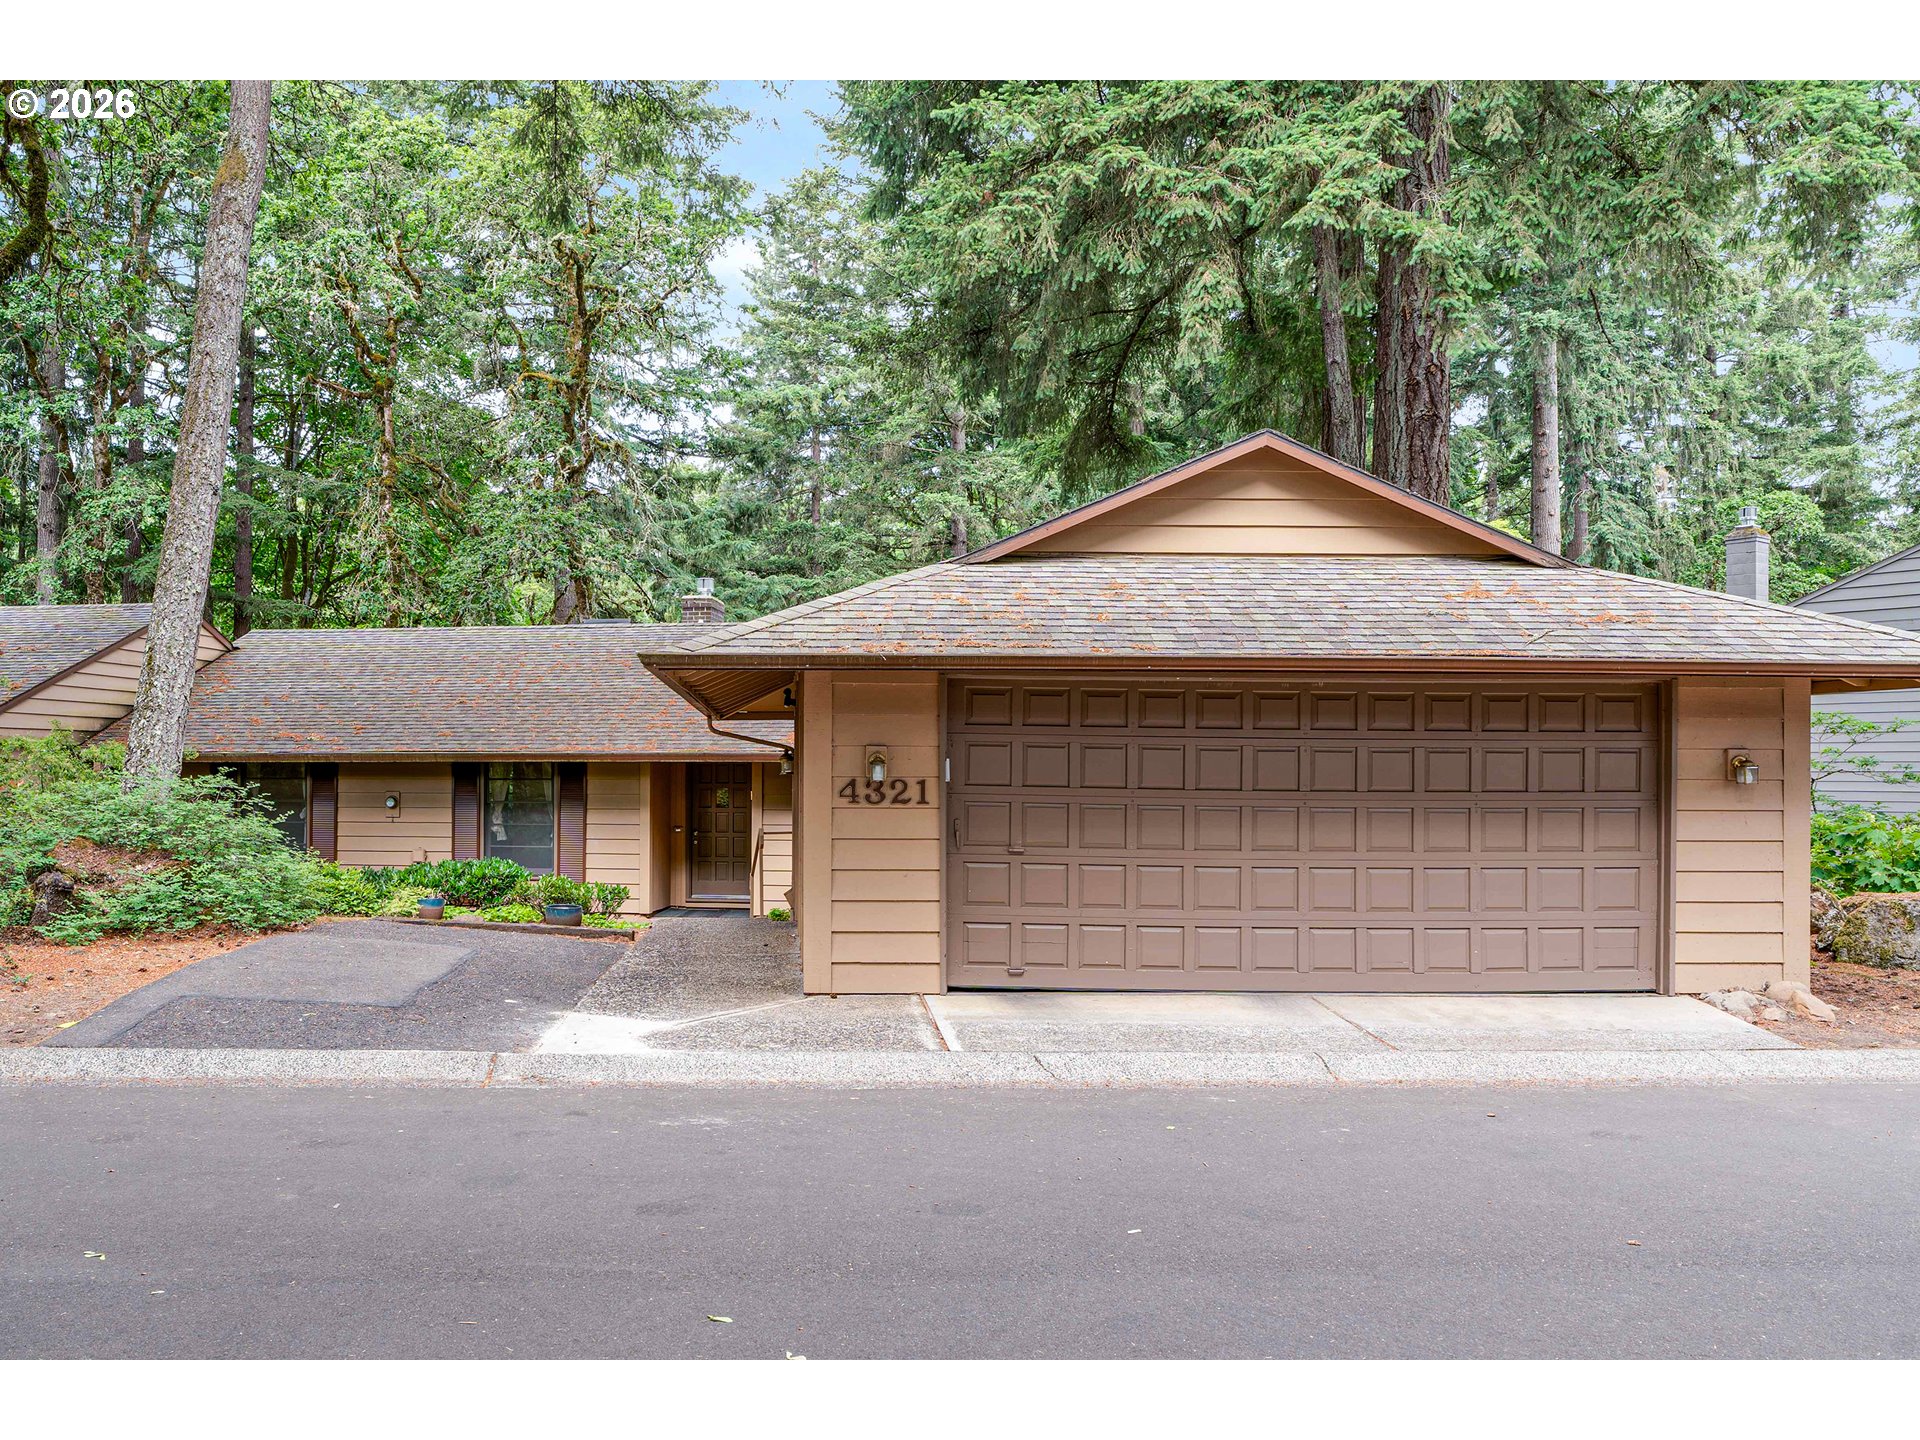
    • 4321 WOODSIDE CIR For Sale

      $589,000

      4321 WOODSIDE CIR, Lake Oswego, OR 97035

      • 3 Beds
      • 2 Baths
      • 1,532 Sq.Ft.
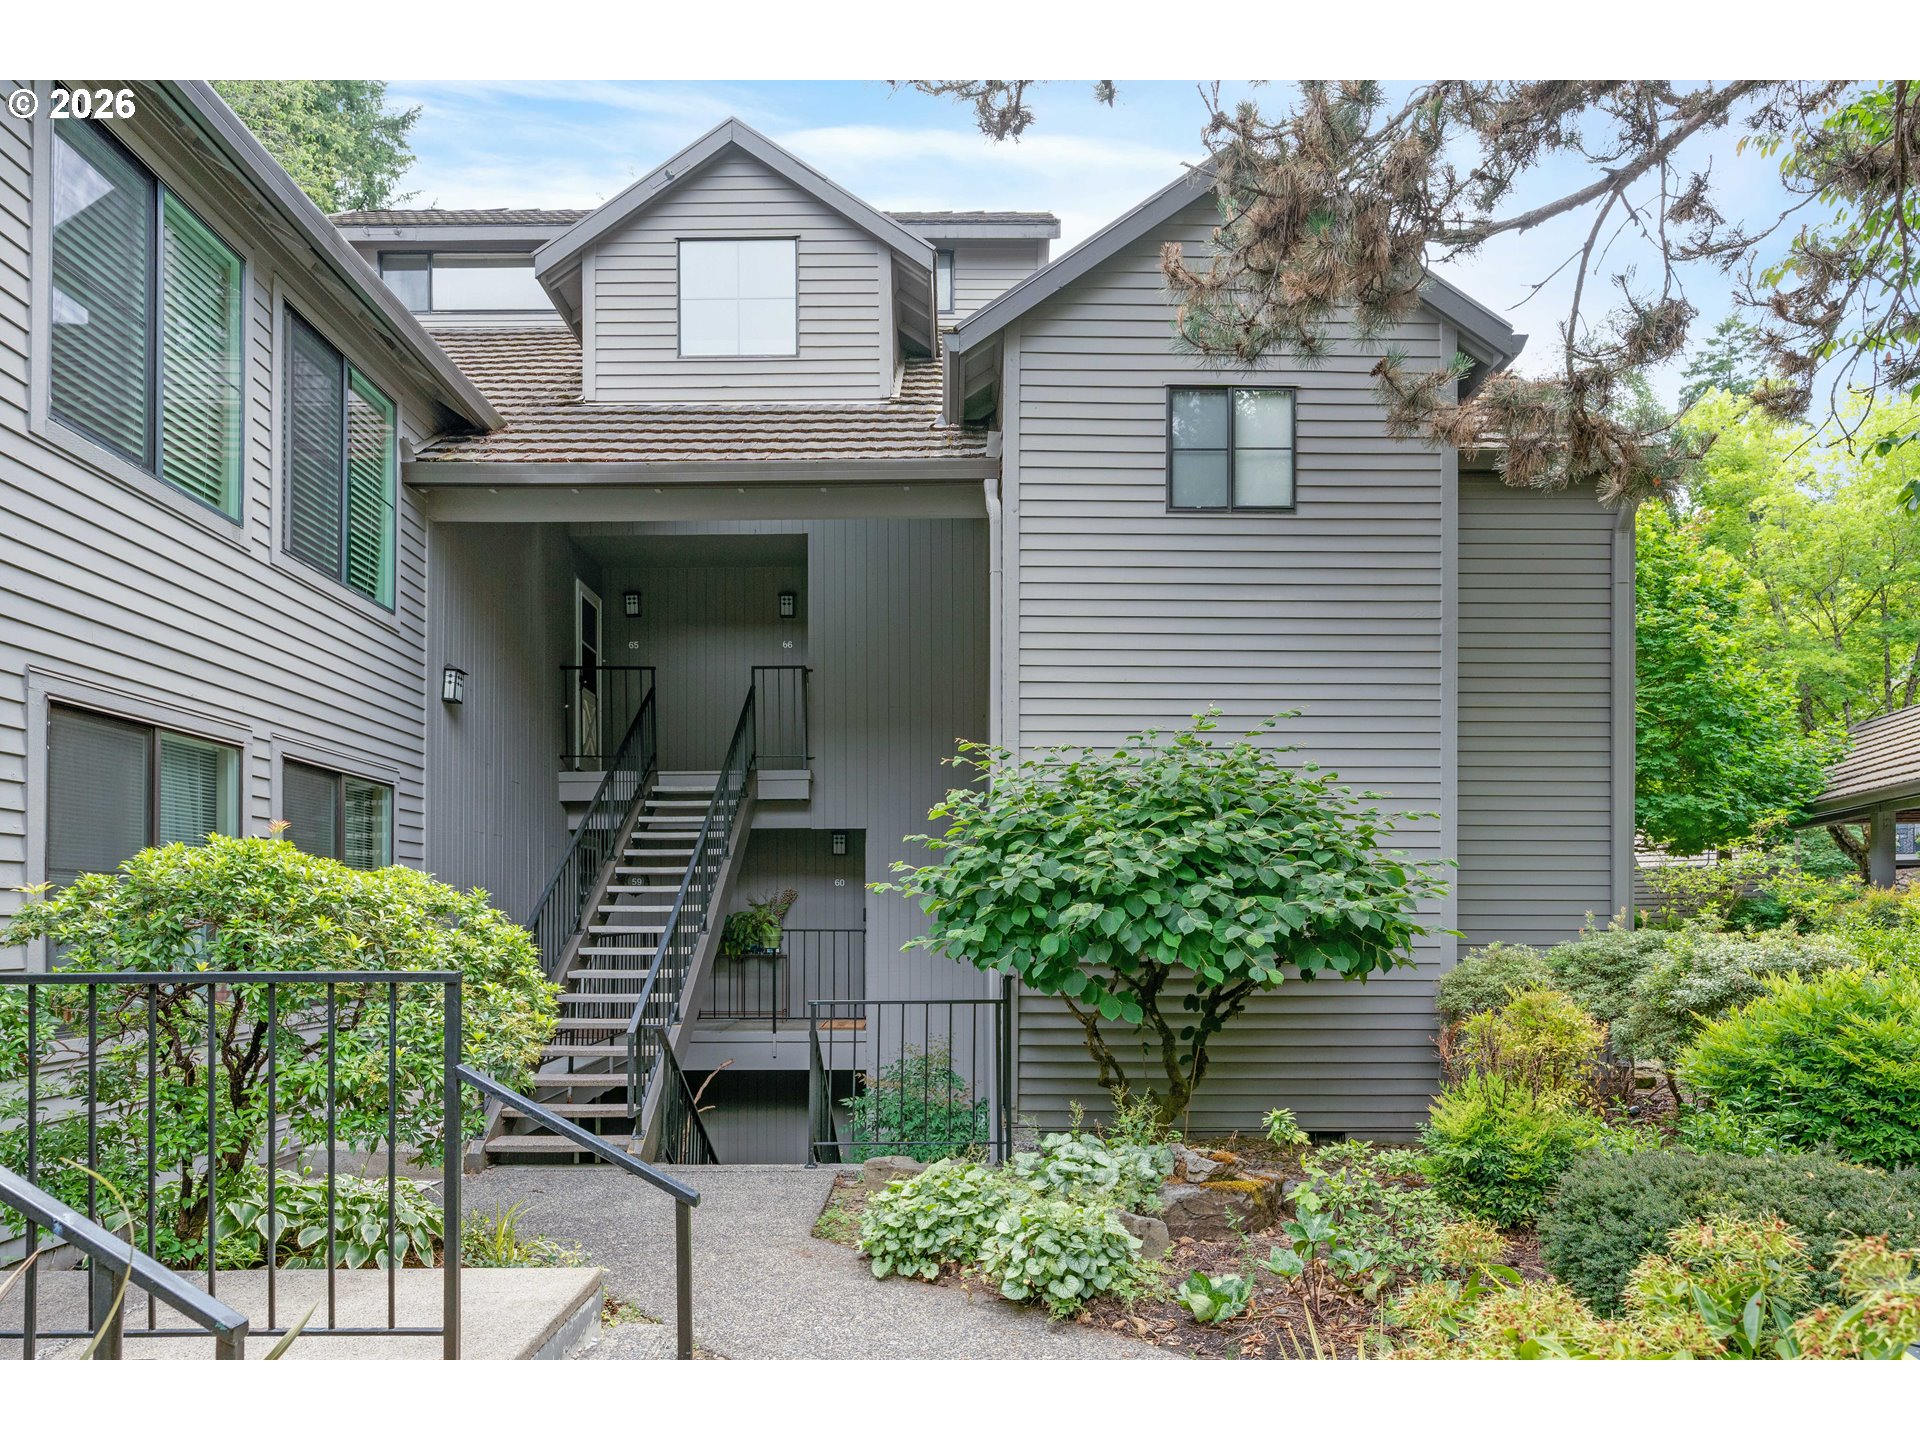
    • 4000 CARMAN DR 60 For Sale

      $315,000

      4000 CARMAN DR 60, Lake Oswego, OR 97035

      • 2 Beds
      • 2 Baths
      • 866 Sq.Ft.
    • 65 OSWEGO SMT Pending

      $315,000

      65 OSWEGO SMT, Lake Oswego, OR 97035

      • 2 Beds
      • 2 Baths
      • 1,140 Sq.Ft.
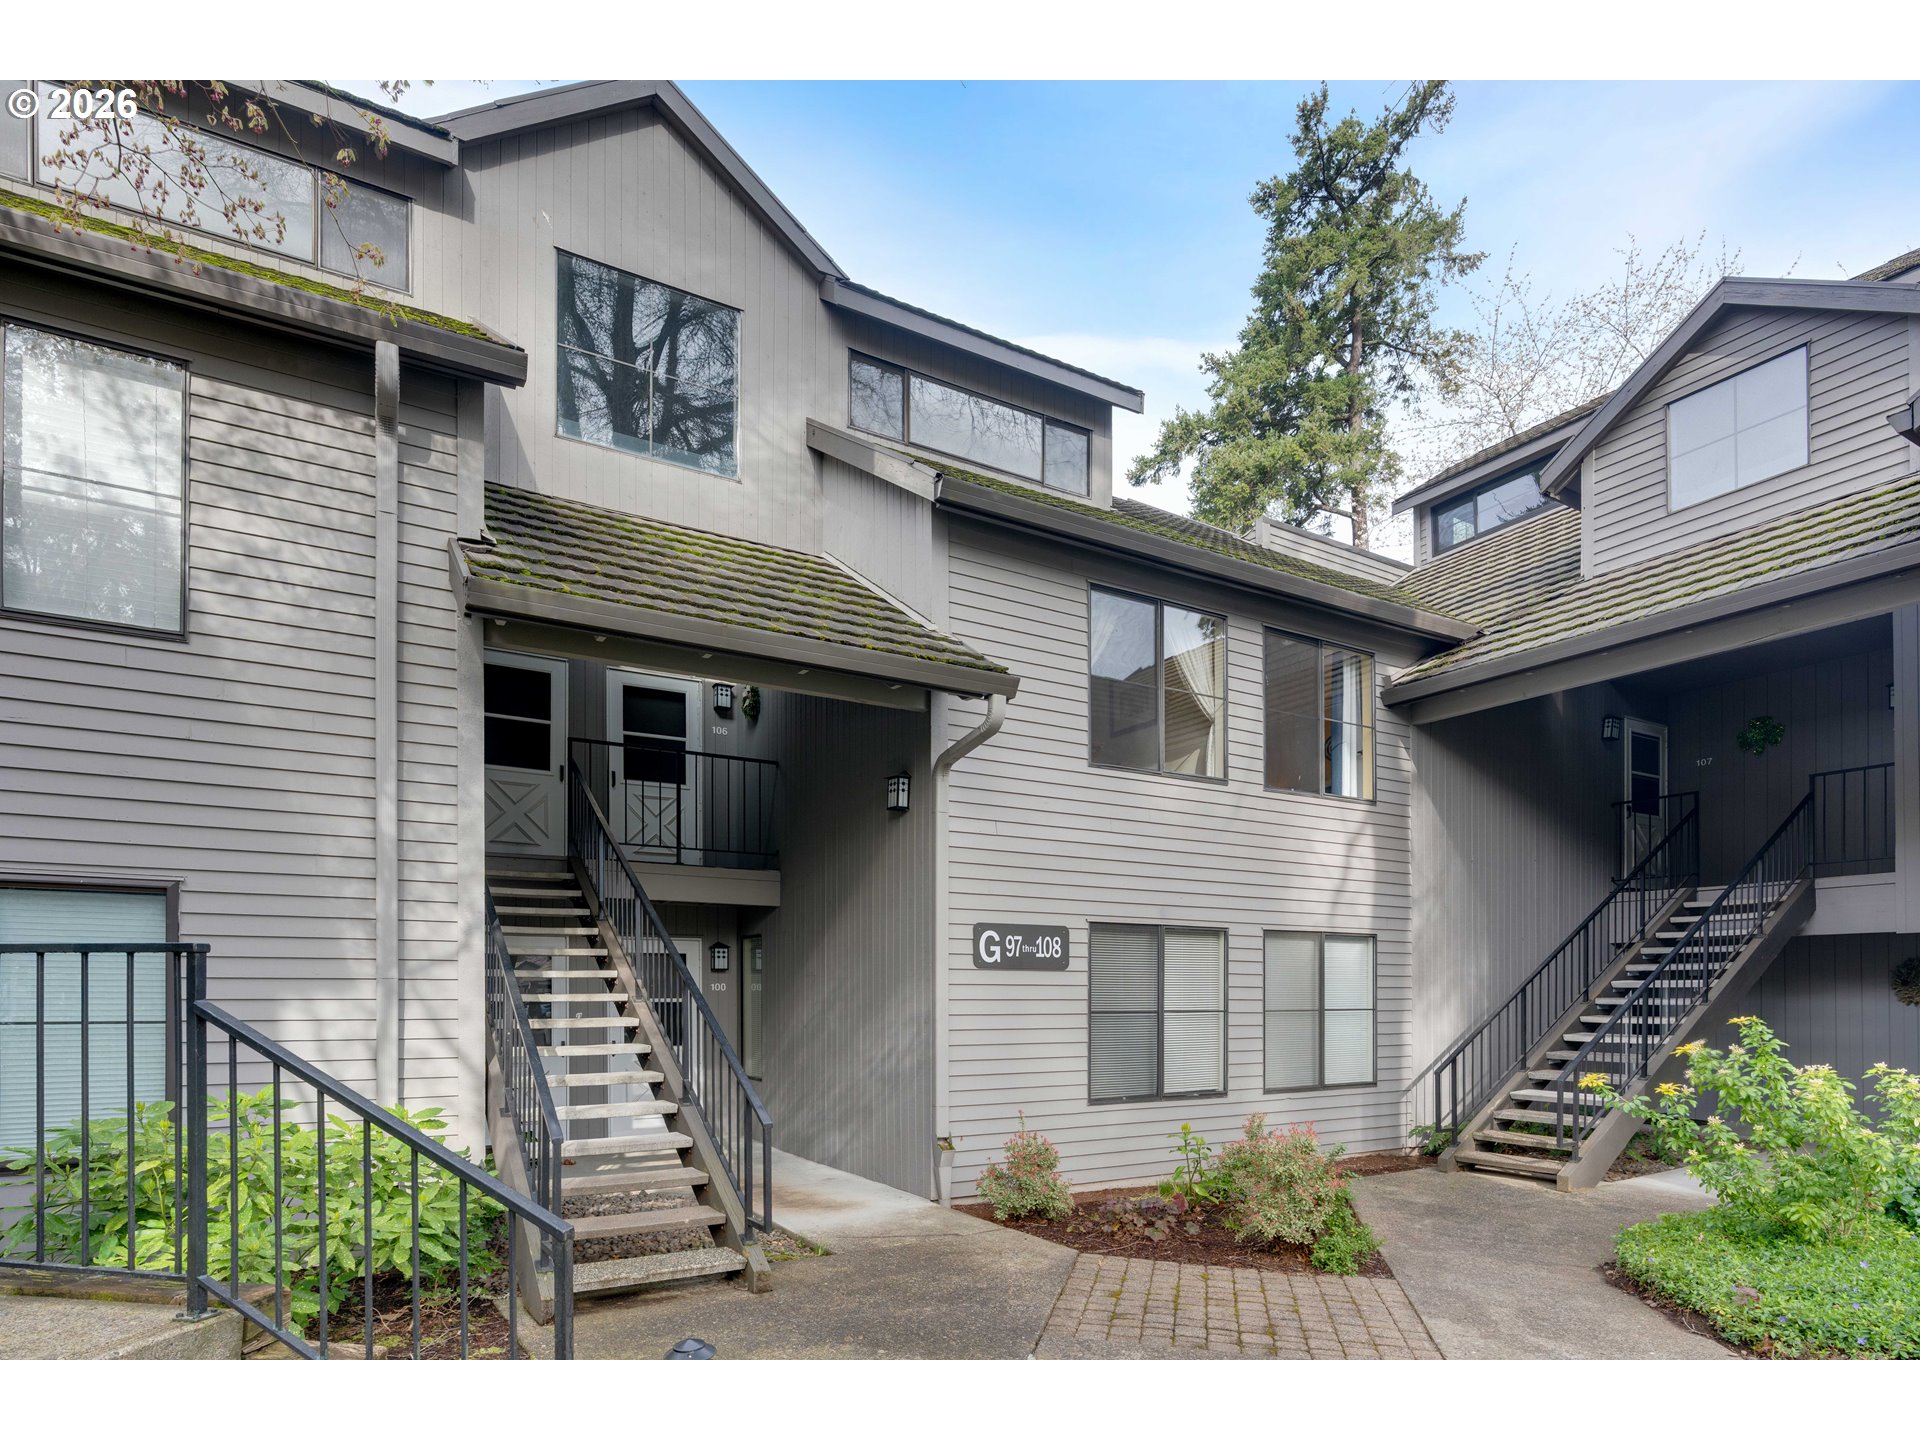
    • 4000 CARMAN DR 106 For Sale

      $299,000

      4000 CARMAN DR 106, Lake Oswego, OR 97035

      • 2 Beds
      • 2 Baths
      • 993 Sq.Ft.
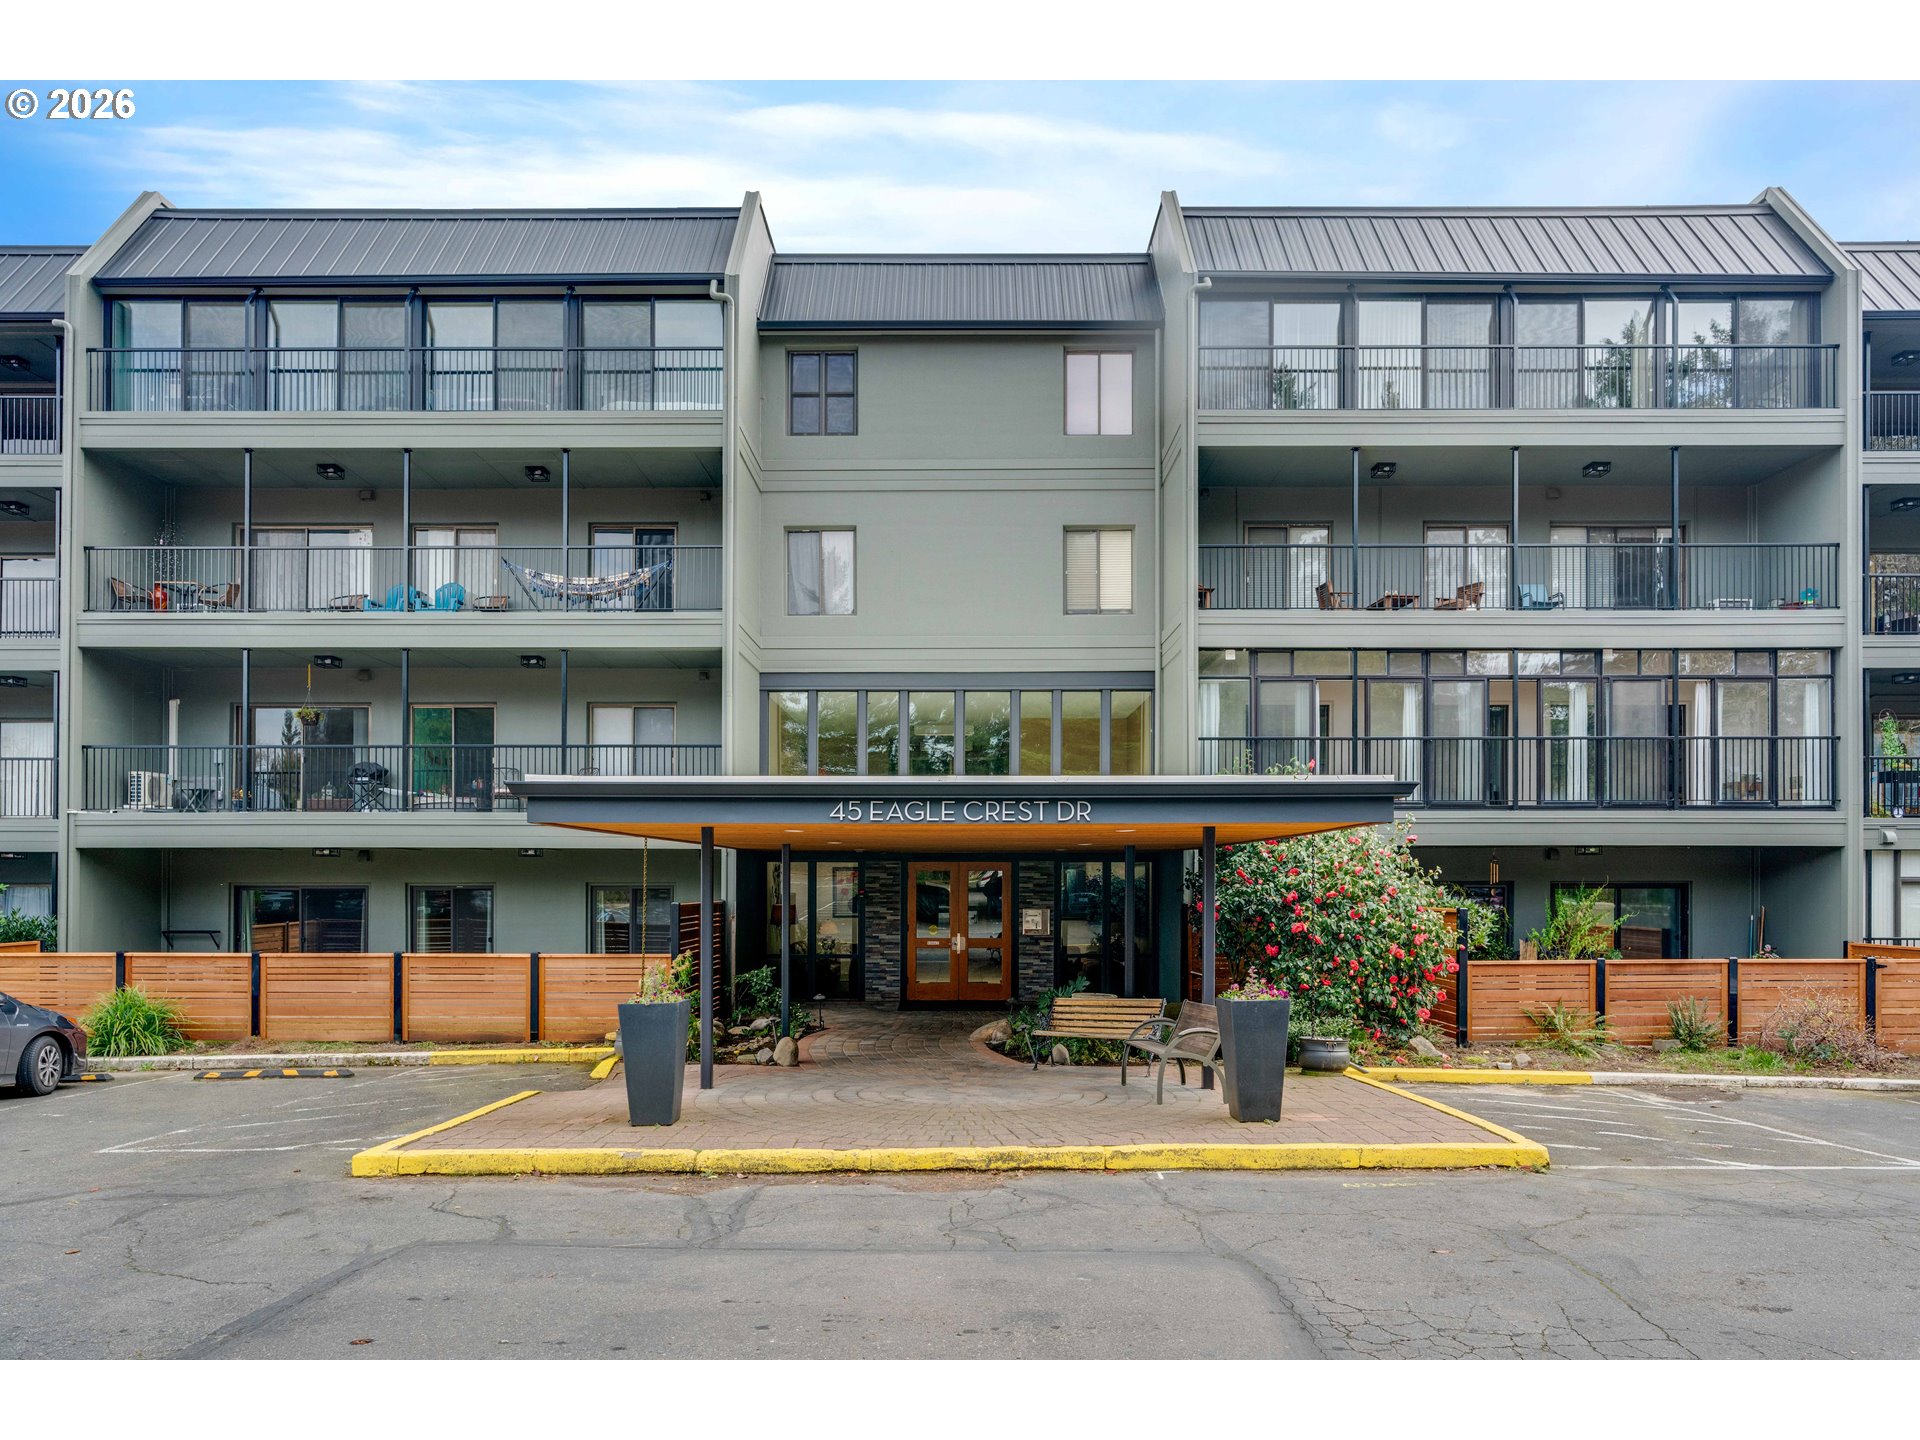
    • 45 EAGLE CREST DR 311 Pending

      $240,000

      45 EAGLE CREST DR 311, Lake Oswego, OR 97035

      • 2 Beds
      • 2 Baths
      • 1,046 Sq.Ft.
    View All

    Follow Us On Instagram