Opt. for
Leave a Message
Thank you for your message. We will be in touch with you shortly.
Explore Our Properties

Property Description

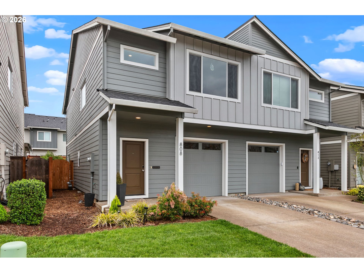
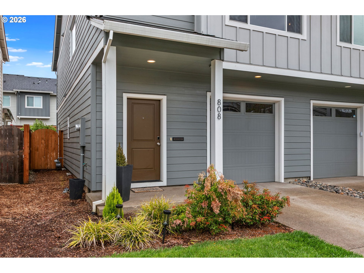
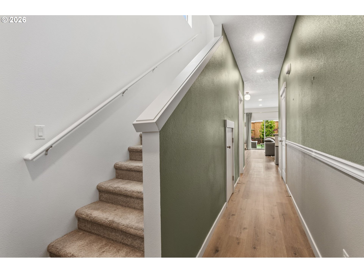
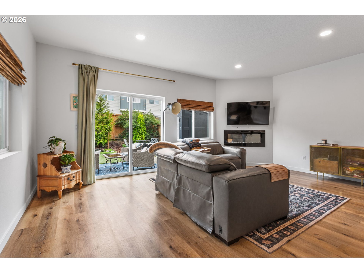
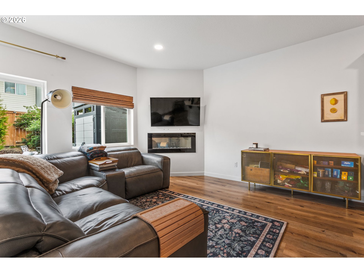
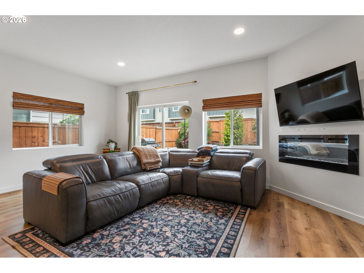
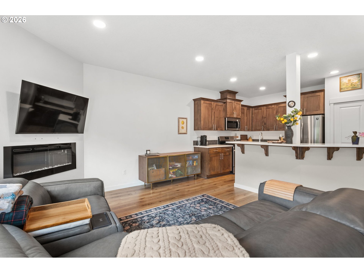
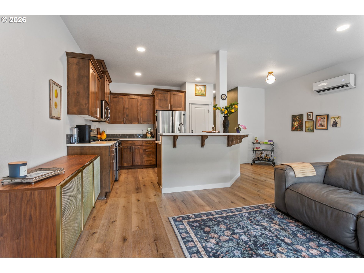
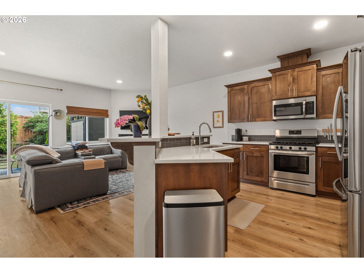
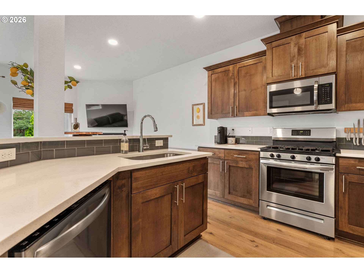
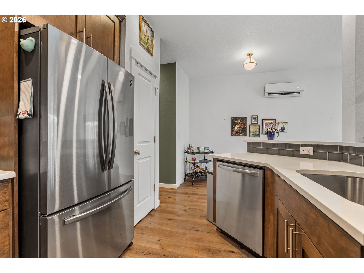
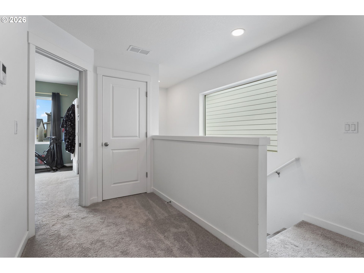
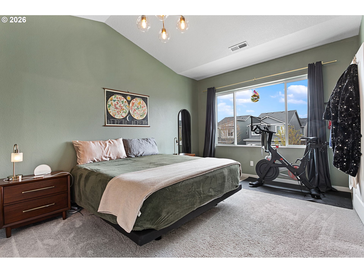
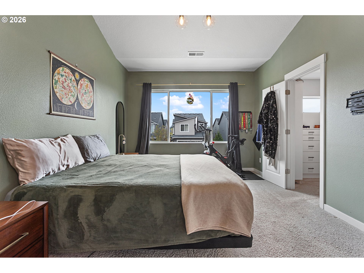
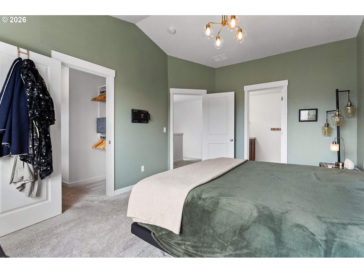
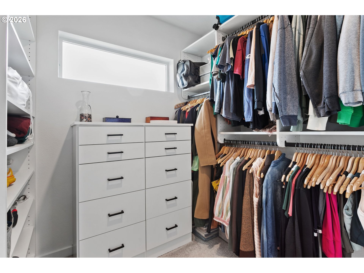
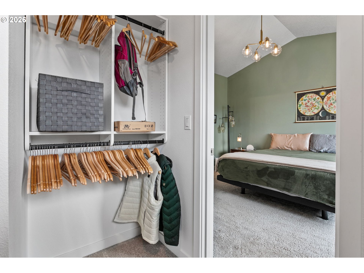
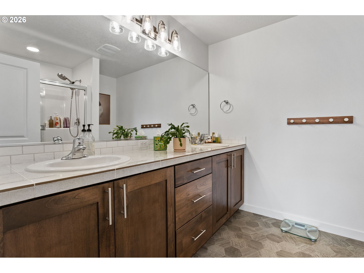
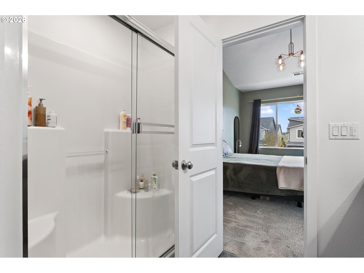
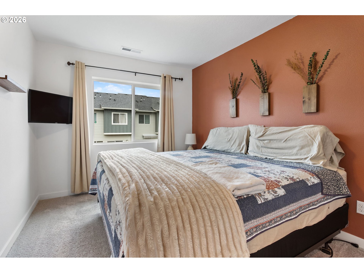
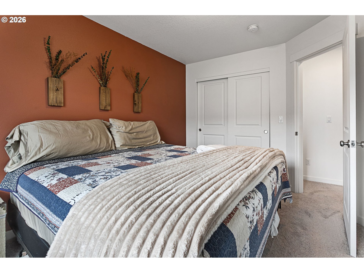
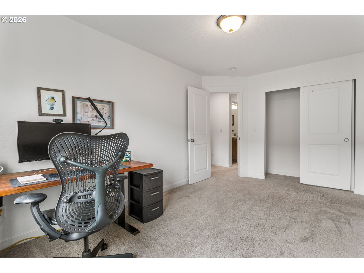
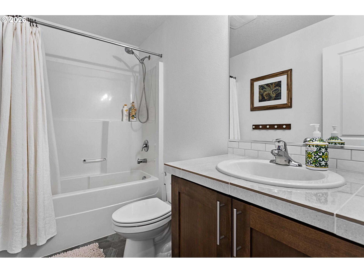
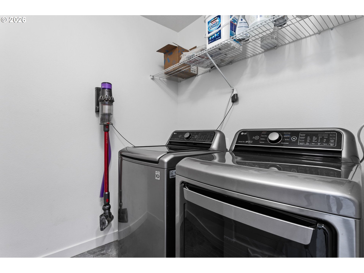
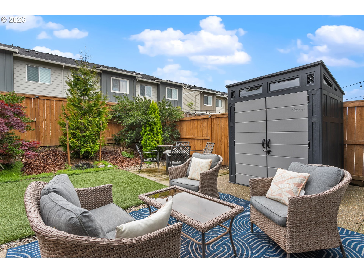
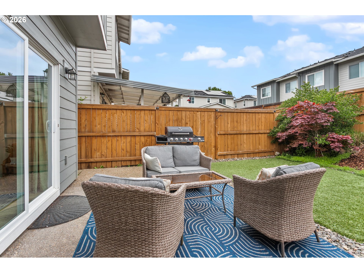
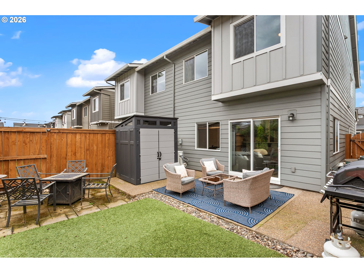
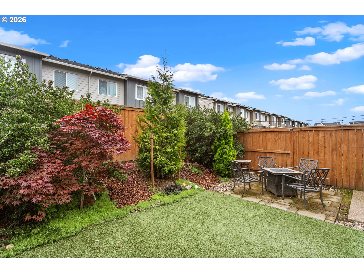
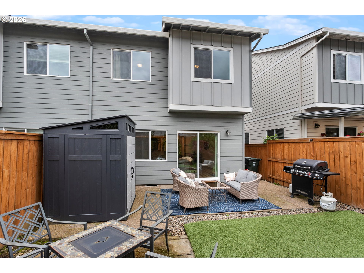
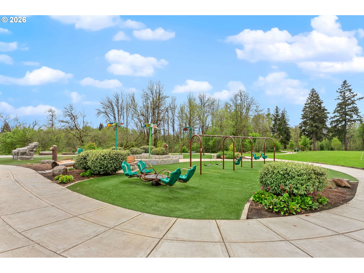
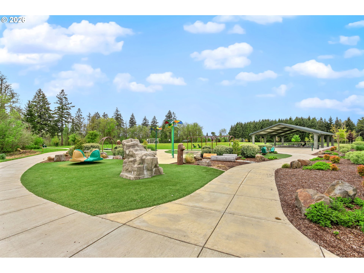
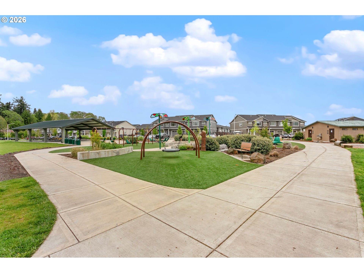
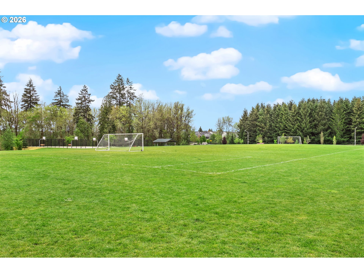
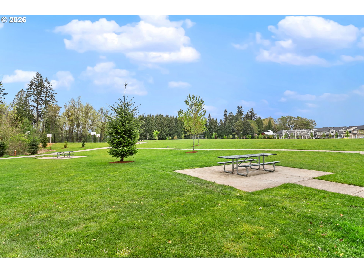
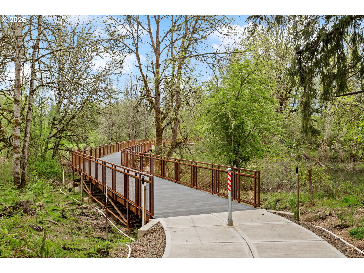
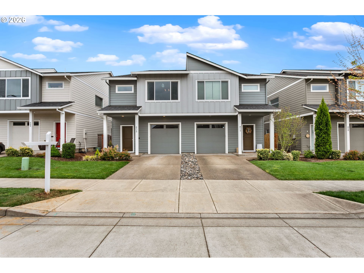
SELLER PAID rate buy down reducing buyer's interest rate by the first year and the second year! Welcome to this beautifully upgraded end-unit townhome offering comfort, style, and low-maintenance living in a peaceful setting near scenic Parks, shopping and walking trails. This 3-bedroom, 2.5-bath home features a thoughtfully designed layout with modern finishes throughout. The kitchen is equipped with sleek slab quartz countertops, stainless steel appliances, and both gas and electric stove options--perfect for any home chef. A full appliance package is included, with refrigerator, stove, washer, and dryer all staying. Enjoy upgraded luxury vinyl plank flooring, a tankless water heater, and a recently serviced mini-split system providing efficient heating and cooling year-round. Upstairs, the spacious primary suite impresses with vaulted ceilings, a custom walk-in closet by Portland Closet Company, and dual sinks. Additional highlights include a dedicated, updated laundry room and convenient attic storage. Step outside to a fully customized backyard designed for relaxation and ease, complete with turf, an integrated drainage system, landscaping, and a concrete patio--ideal for entertaining or unwinding with minimal upkeep. A storage shed is also included. This end unit townhome offers added privacy, complemented by a quiet neighboring setting. Located near beautiful Mariposa Park with large turf playground, soccer field and basketball court, this property combines natural surroundings with modern living. PRICED TO SELL!

Overview

Property Status
Sold
Date Sold
November 17, 2026
Lot Size
2,178 Sq.Ft.
MLS ID
466351897
Property Type
Townhouse
Year Built
2020

Features & Amenities

Total Area
1,548 Sq.Ft.
Architecture Styles
Townhouse, Traditional
Stories
2
Garage Spaces
1.0
Water Source
Public Water
Roof
Composition
Lot Features
Level
Parking
Driveway, On Street
Heat Type
Heat Pump, Mini Split
Air Conditioning
Mini Split
Fireplace
Electric
Appliances
Dishwasher, Disposal, Free Standing Range, Free Standing Refrigerator, Gas Appliances, Microwave, Quartz, Stainless Steel Appliance, Tile
Other Interior Features
Garage Door Opener, High Ceilings, High Speed Internet, Laundry, Luxury Vinyl Tile, Quartz, Vaulted Ceiling, Wallto Wall Carpet, Washer Dryer
Sewer
Public Sewer
Substructure
Concrete Perimeter
HOA Amenities
Commons, Front Yard Landscaping, Maintenance Grounds
Other Exterior Features
Patio, Sprinkler, Tool Shed, Yard
Elementary School
Cornelius
Middle School
Neil Armstrong
High School
Forest Grove
Sales Price
$379,900
Real Estate Tax
$4,156/yr
HOA
$139/mo

Downloads

808 S 23RD AVE

Schedule a Tour

We would love to help you see this beautiful home! As a full-service brokerage, we can help you tour. Please submit an offer, and answer questions about the buying process.

Thank you

for your interest in 808 S 23RD AVE, Cornelius, OR 97113

808 S 23RD AVE
Navigate

I'm Interested In

808 S 23RD AVE

or
  • CallJennifer Fidler

    License #200411233

    503-403-8905
  • Follow Us On Instagram