Leave a Message

Thank you for your message. We will be in touch with you shortly.

Explore Our Properties

Property Description

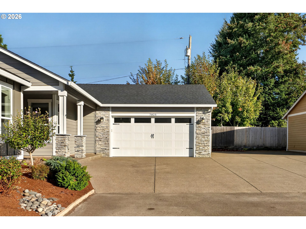
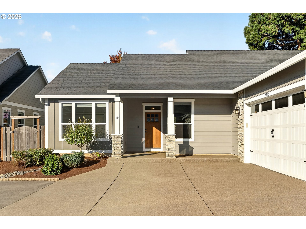
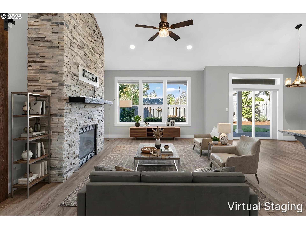
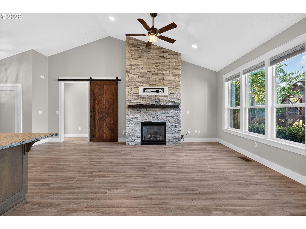
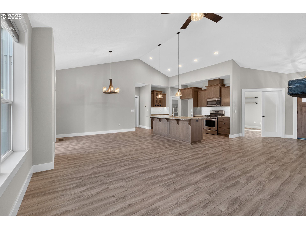
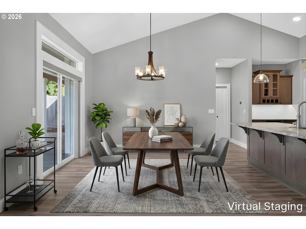
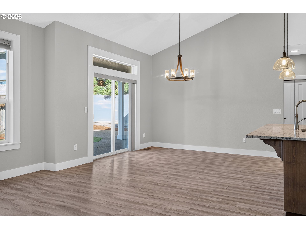
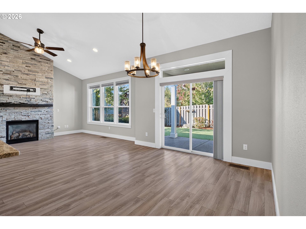
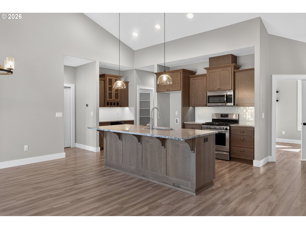
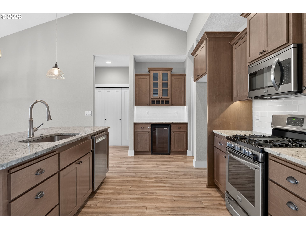
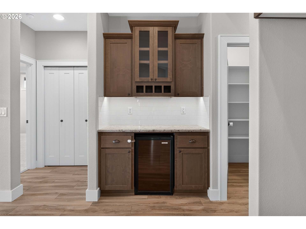
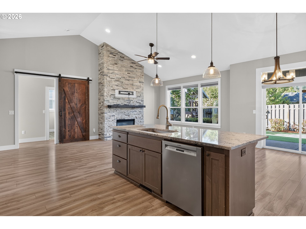
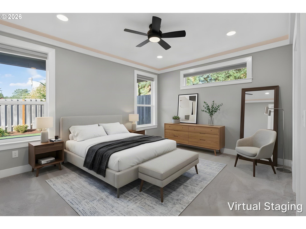
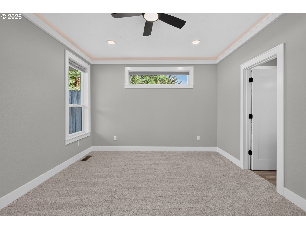
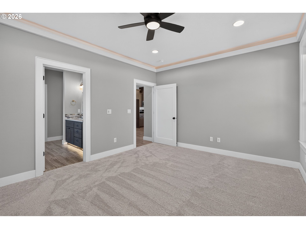
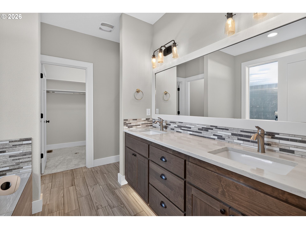
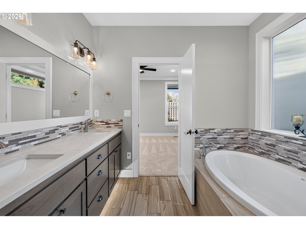
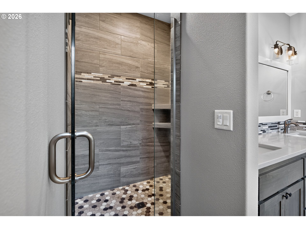
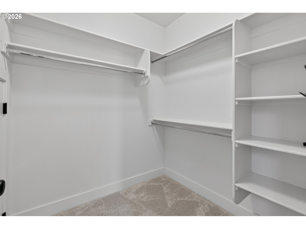
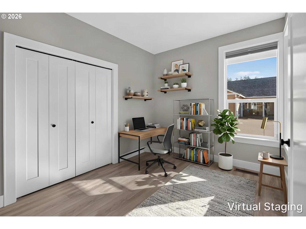
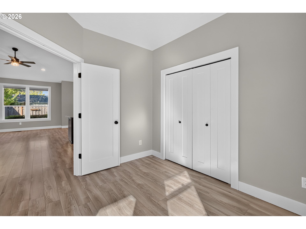
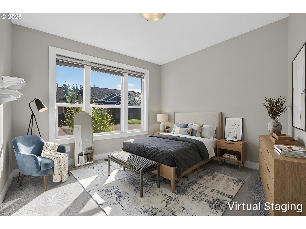
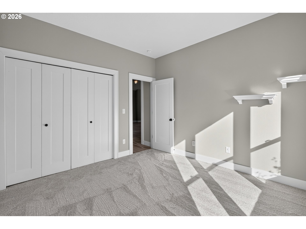
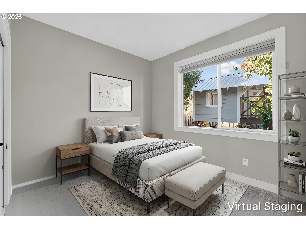
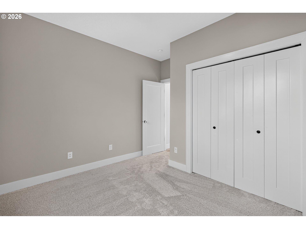
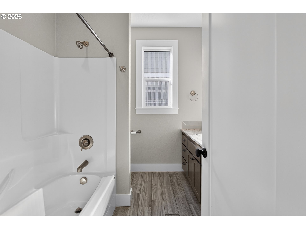
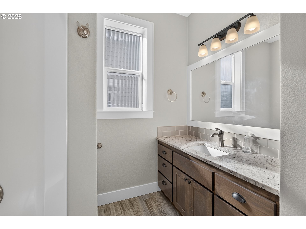
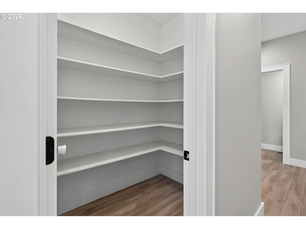
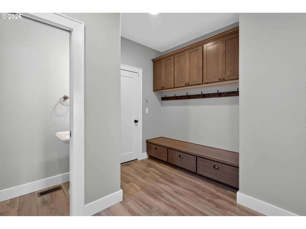
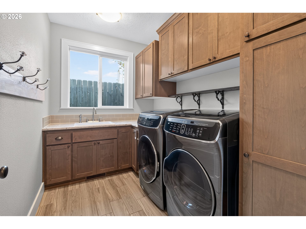
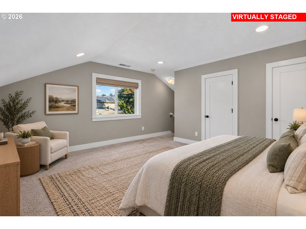
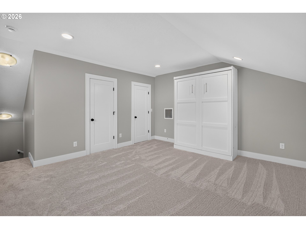
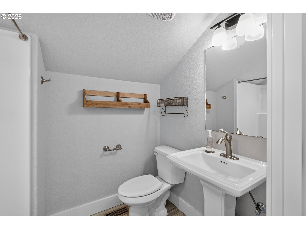
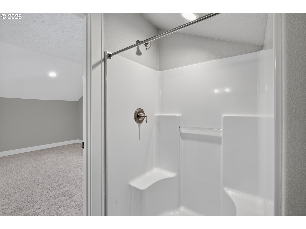
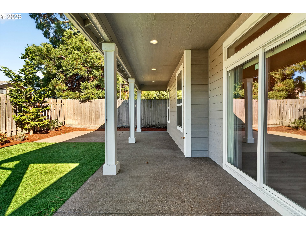
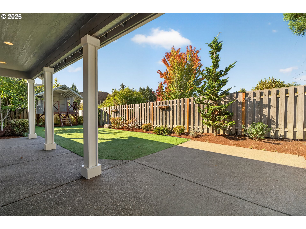
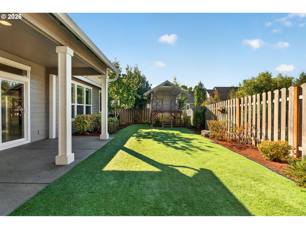
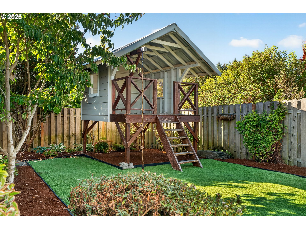
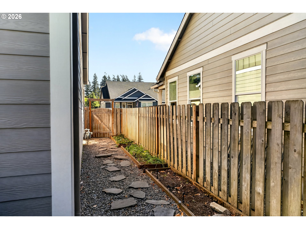
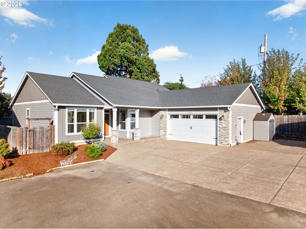
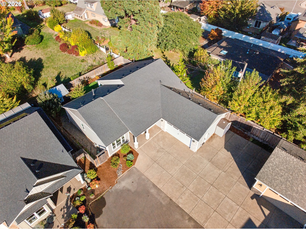
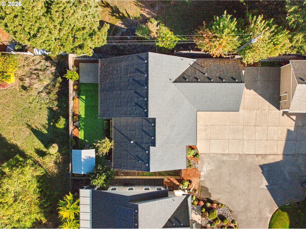
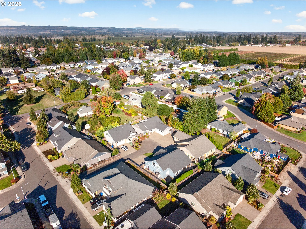
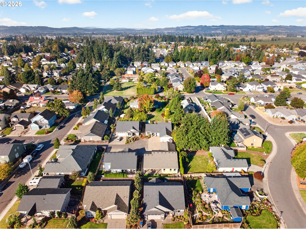
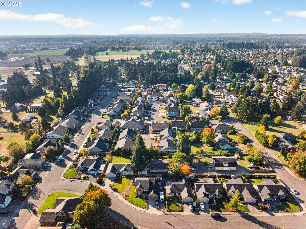
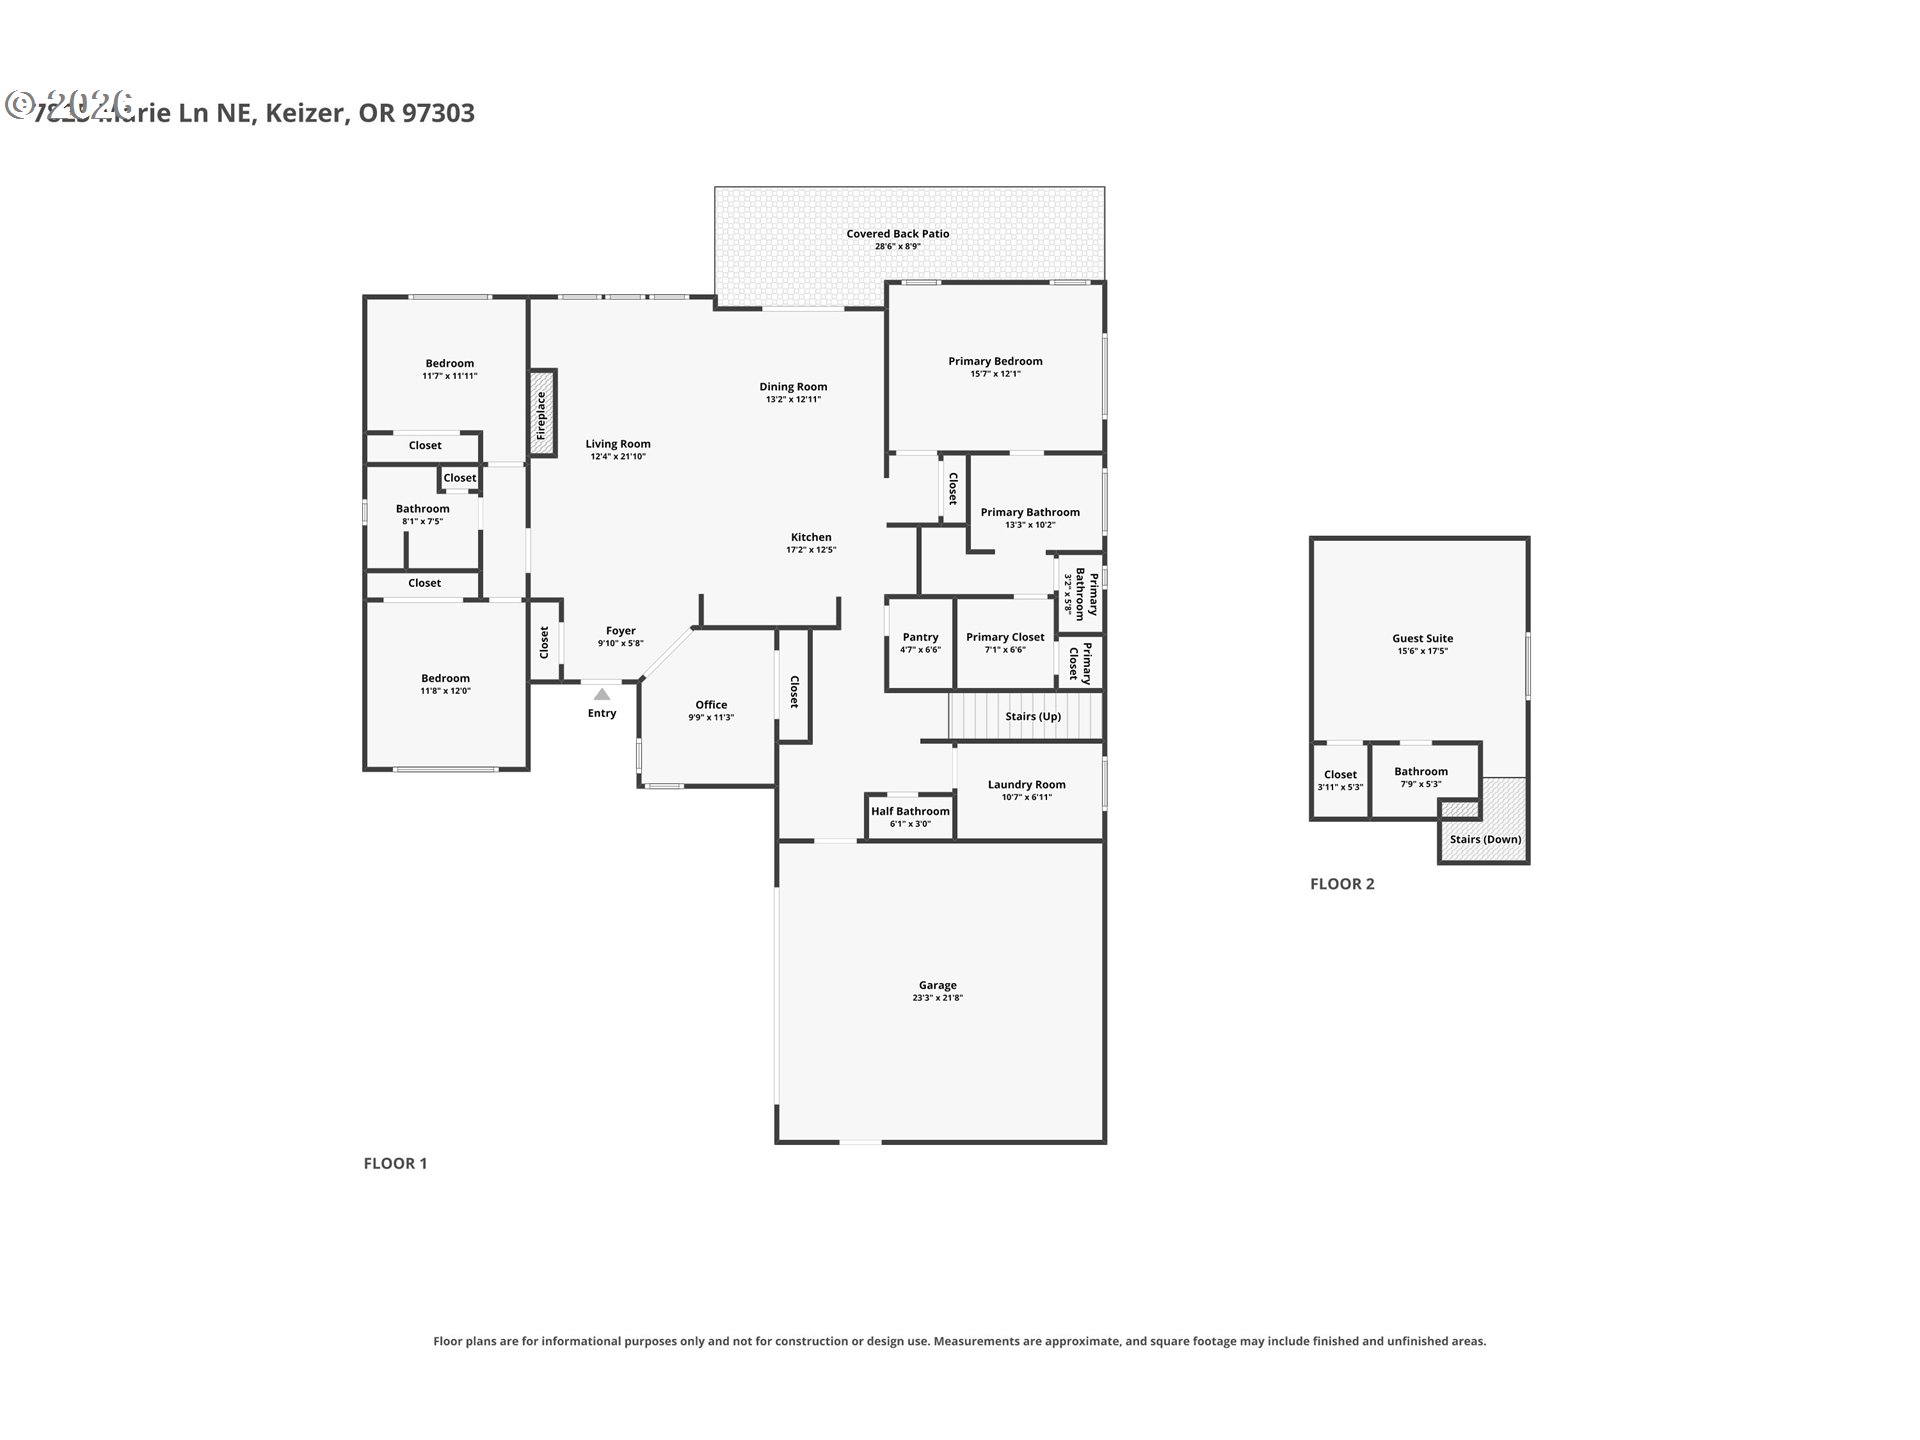
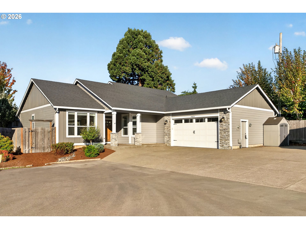
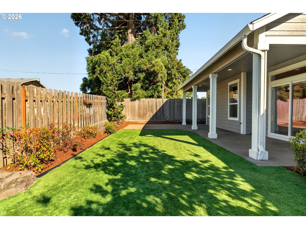
Beautiful architectural details, inviting spaces, and a fantastic end-of-street setting make this Keizer home something special. Offering 4 bedrooms, a dedicated office, and 3.5 bathrooms, the thoughtfully designed floor plan balances open gathering spaces with private retreats. The impressive main living area features vaulted ceilings and a dramatic floor-to-ceiling stone fireplace that anchors the space. The spacious kitchen is equally inviting, showcasing rich wood cabinetry, a large island, a pantry, and a dedicated coffee station. Just off the entry, double doors open to a private home office. The main-level primary suite offers a relaxing escape with a spacious ensuite featuring a soaking tub and glass-enclosed walk-in shower. Upstairs, a private guest suite provides wonderful flexibility for visitors or extended stays. New carpet and fresh interior paint complement the home's inviting atmosphere, while exterior paint completed in 2025 adds to its curb appeal. Outside, the fully fenced backyard offers plenty of room to entertain, unwind, and play, complete with a playhouse that adds a little extra fun. Potential RV parking provides even more flexibility, while an attached two-car garage completes this exceptional home, offering a beautiful combination of space, character, and thoughtful design.

Overview

Open House
10/10/2026 11:00AM - 1:00PM PDT
10/11/2026 11:00AM - 1:00PM PDT
Property Status
For Sale
Lot Size
6,969 Sq.Ft.
MLS ID
774164364
Property Type
Residential
Year Built
2016

Features & Amenities

Total Area
2,391 Sq.Ft.
Architecture Styles
Stories 2
Stories
2
Garage Spaces
2.0
Water Source
Public Water
Roof
Composition
Heat Type
Forced Air 95 Plus
Air Conditioning
Central Air
Fireplace
Gas
Appliances
Dishwasher, Gas Appliances, Granite
Other Interior Features
Ceiling Fan, Garage Door Opener, Granite, High Ceilings, Laminate Flooring, Laundry, Soaking Tub, Sprinkler, Tile Floor, Washer Dryer
Sewer
Public Sewer
Disability Features
Garageon Main, Main Floor Bedroom Bath, Parking, Utility Room On Main
Other Exterior Features
Covered Patio, Fenced, Outbuilding, Patio, RVParking
Elementary School
Forest Ridge
Middle School
Whiteaker
High School
McNary
Sales Price
$635,000
Real Estate Tax
$5,845/yr

Downloads

7825 MARIE LN

Schedule a Tour

We would love to help you see this beautiful home! As a full-service brokerage, we can help you tour. Please submit an offer, and answer questions about the buying process.

Thank you

for your interest in 7825 MARIE LN, Keizer, OR 97303

7825 MARIE LN
Navigate
7825 MARIE LN
explore in 3d

Mortgage Calculator

Estimate your monthly mortgage payment, including the principal and interest, property taxes, and HOA. Adjust the values to generate a more accurate rate.
$0,000 Your Payment 20 15 65
$0,000 Your Payment

I'm Interested In

7825 MARIE LN

or Contact

Follow Us On Instagram