Leave a Message

Thank you for your message. We will be in touch with you shortly.

Explore Our Properties

Property Description

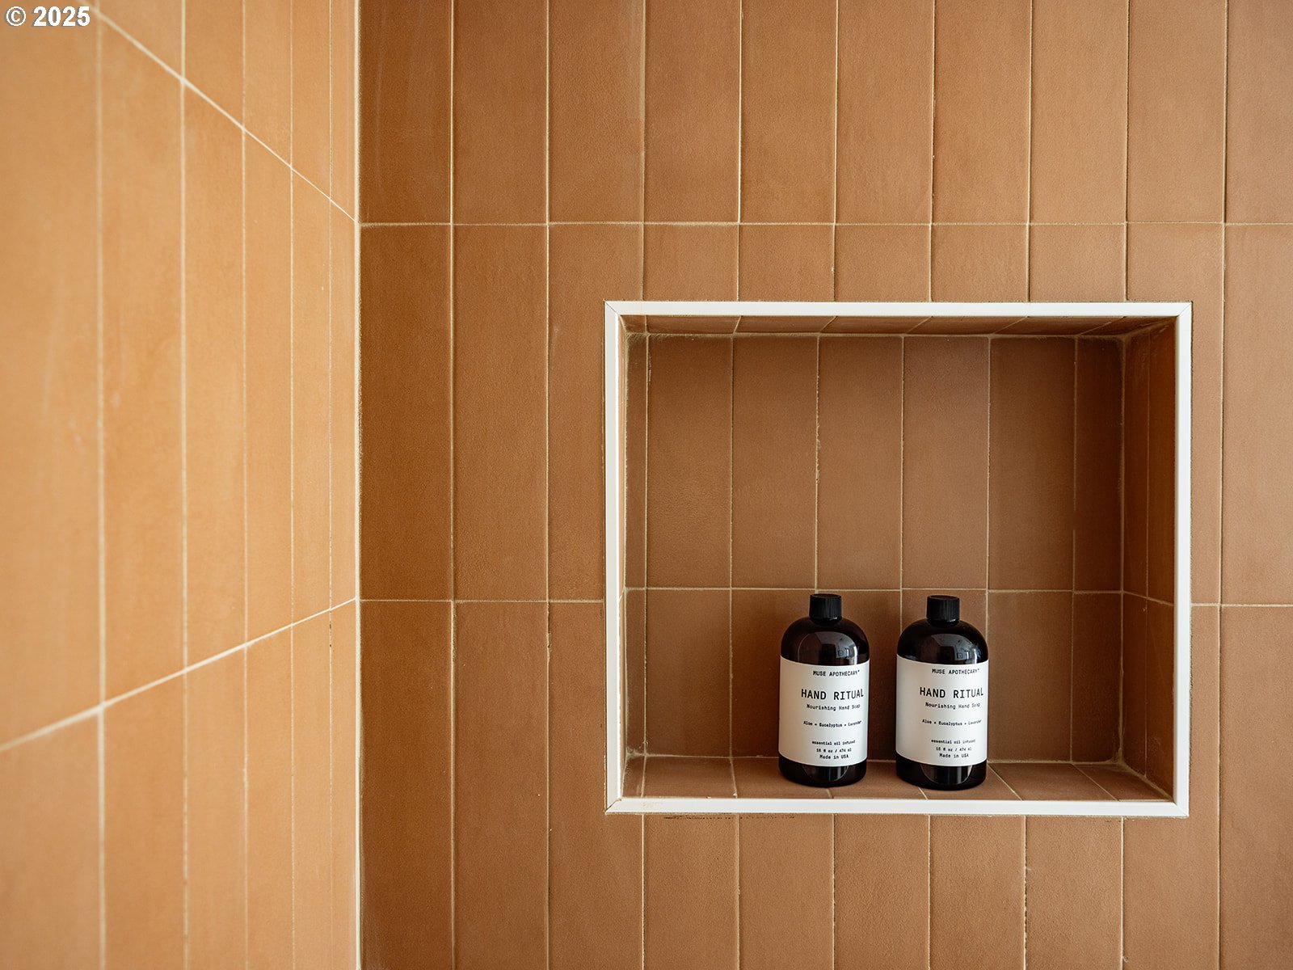
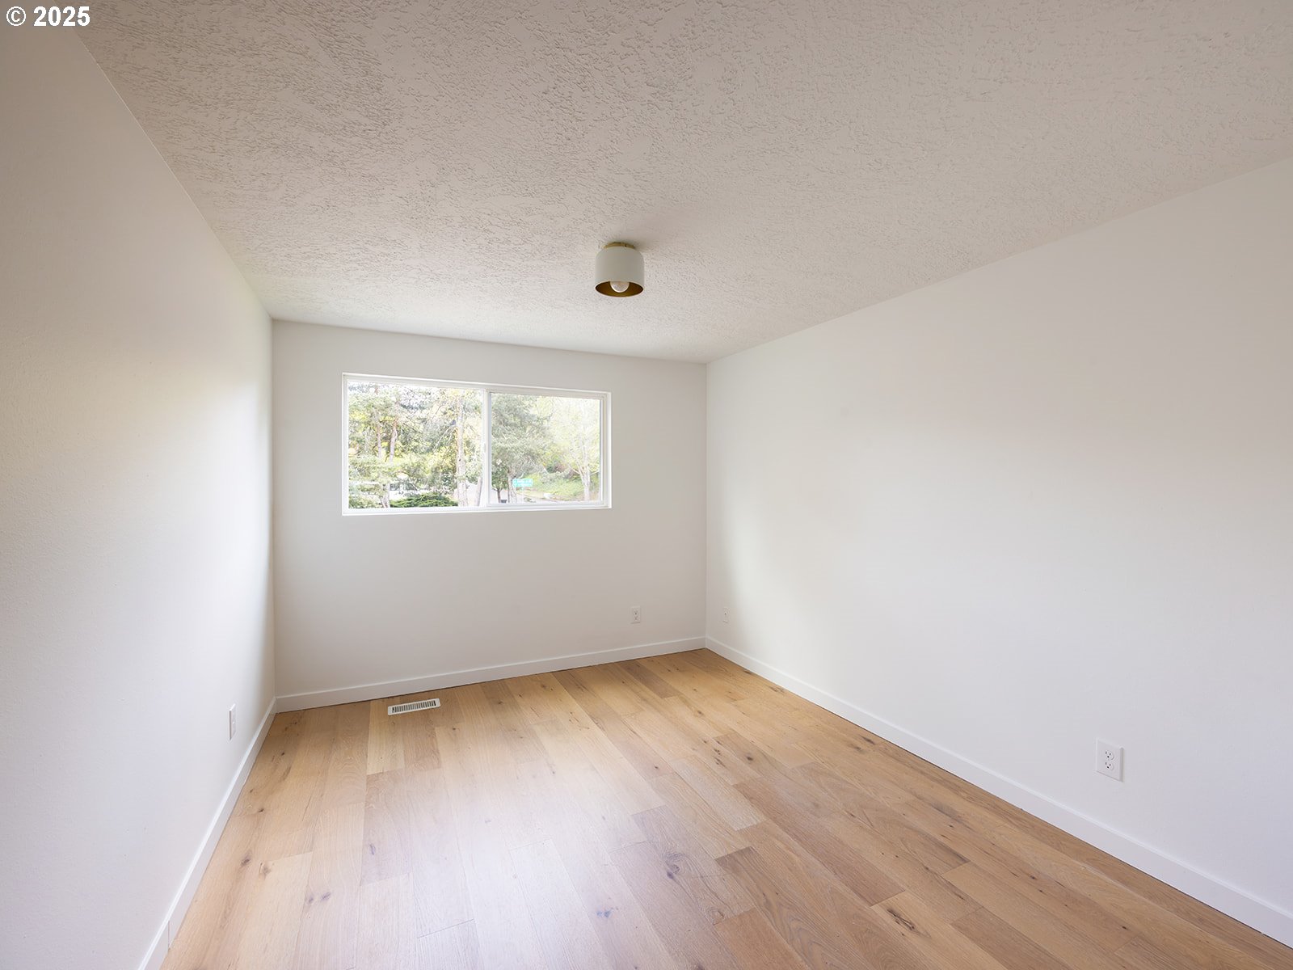
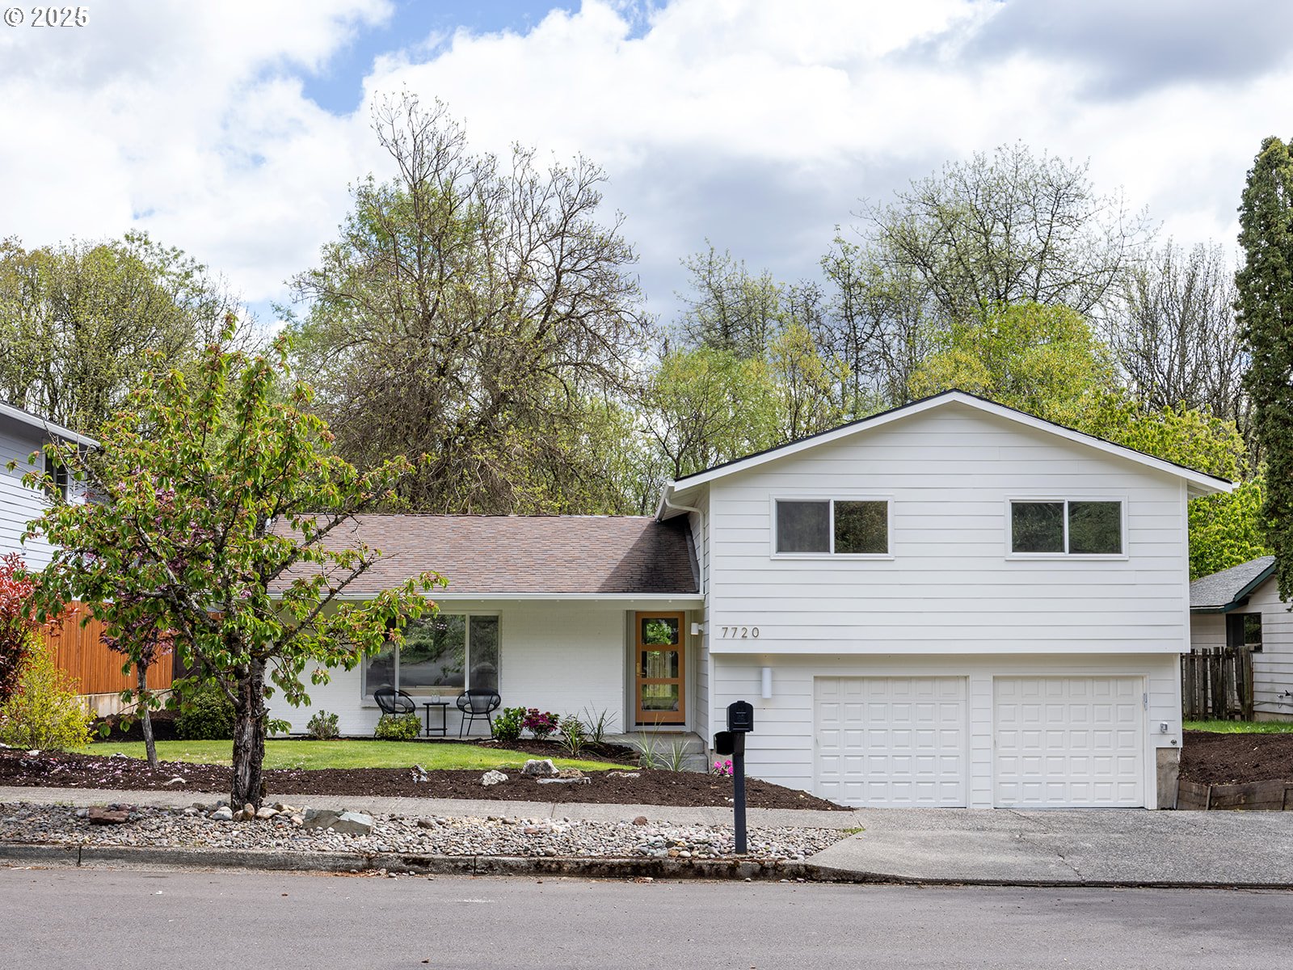
Tucked into a quiet neighborhood and backing to untouched greenspace, this midcentury split-level home has been meticulously reimagined for modern living--without losing its soul.The four-bedroom, plus dedicated office, residence is a masterclass in intentional design. Every surface, fixture, and finish has been curated to honor the home's architectural roots while embracing a warm, contemporary ethos. White oak flooring runs throughout, grounding the space in natural texture and tone. At the heart of the home, a sculptural plaster fireplace offers a subtle nod to midcentury craftsmanship.Custom rift sawn white oak cabinetry--a rare and refined detail that defines the kitchen provides clean lines and a serene material presence. Paired with elevated selections from Schoolhouse Electric, West Elm, and Herman Miller, the home feels both curated and deeply livable.Large, well-proportioned bedrooms invite rest and retreat, while the recently updated furnace and AC ensure comfort year-round. With nature as its backyard and design in every detail, this is more than a renovation. This one is truly special.

Overview

Property Status
Sold
Date Sold
June 4, 2025
Lot Size
7,840 Sq.Ft.

MLS ID
340752917
Property Type
Residential
Year Built
1977

Features & Amenities

Total Area
1,905 Sq.Ft.
Neighborhood
Beaverton
Architecture Styles
Mid Century Modern, Tri Level
Stories
3
Garage Spaces
2.0
Water Source
Public Water
Roof
Composition
Lot Features
Level, Private
Parking
Driveway, Off Street
Heat Type
Forced Air
Air Conditioning
Central Air
Fireplace
Wood Burning
Appliances
Dishwasher, Disposal, ENERGYSTARQualified Appliances, Free Standing Range, Free Standing Refrigerator, Quartz, Range Hood
Other Interior Features
Floor 3rd, Engineered Hardwood, Laundry, Quartz, Tile Floor, Wallto Wall Carpet
Sewer
Public Sewer
Substructure
Concrete Perimeter
Other Exterior Features
Fenced, Raised Beds, Yard
Elementary School
Fir Grove
Middle School
Highland Park
High School
Southridge
Sales Price
$720,000
Real Estate Tax
$5,735/yr

Downloads

7720 SW RAINTREE DR

Schedule a Tour

We would love to help you see this beautiful home! As a full-service brokerage, we can help you tour. Please submit an offer, and answer questions about the buying process.

Thank you

for your interest in 7720 SW RAINTREE DR, Beaverton, OR 97008

7720 SW RAINTREE DR
Navigate

I'm Interested In

7720 SW RAINTREE DR

or Contact

Browse Our

Active Listings

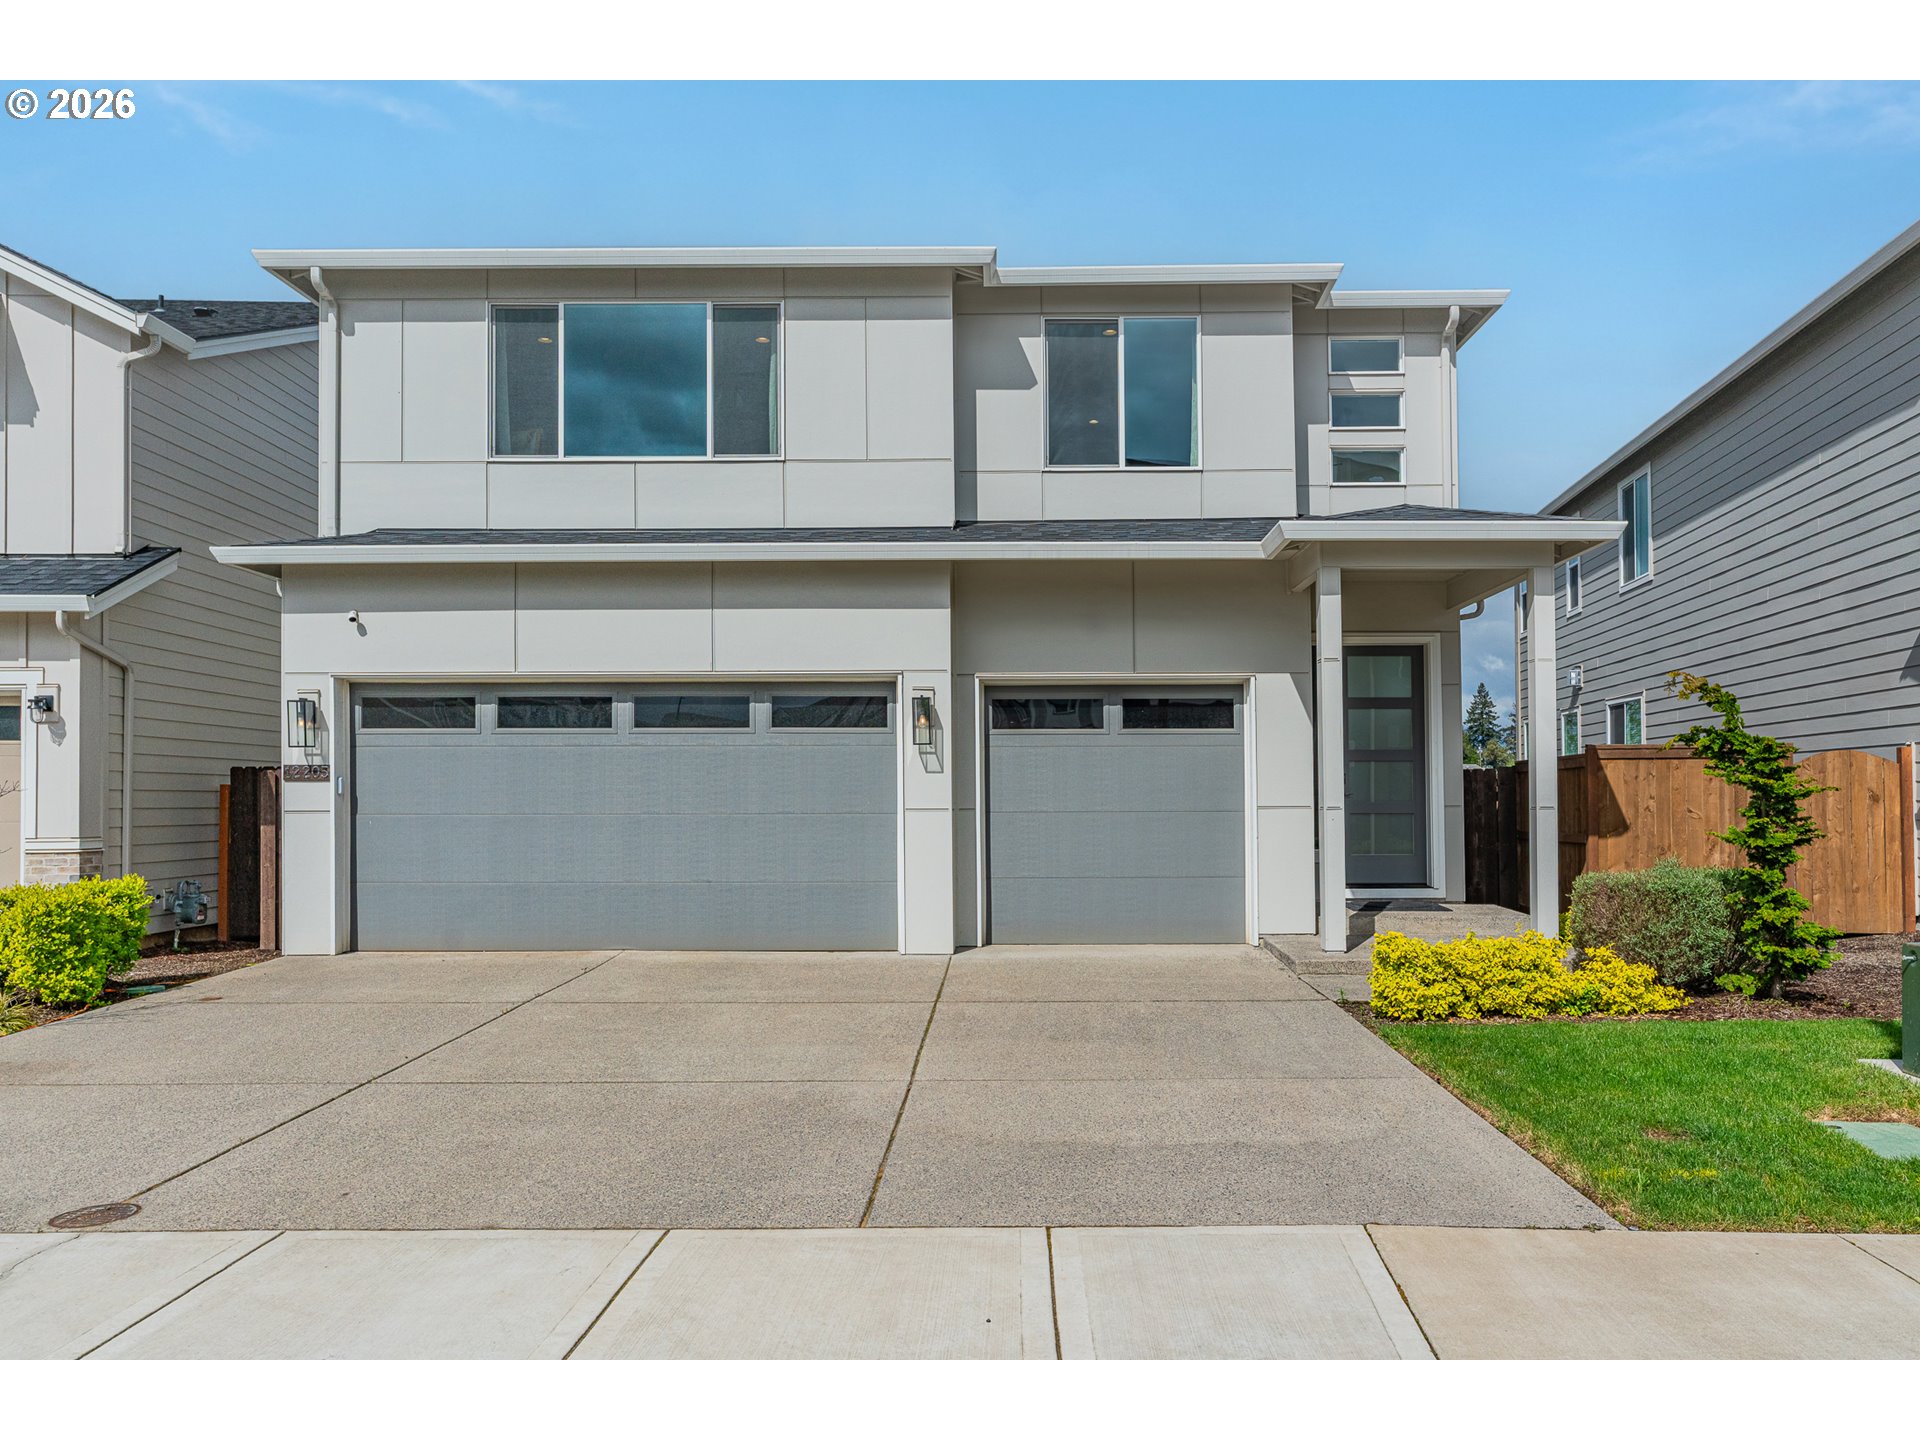
  • 12205 SW SILVERTIP ST For Sale

    $899,000

    12205 SW SILVERTIP ST, Beaverton, OR 97007

    • 4 Beds
    • 4 Baths
    • 3,858 Sq.Ft.
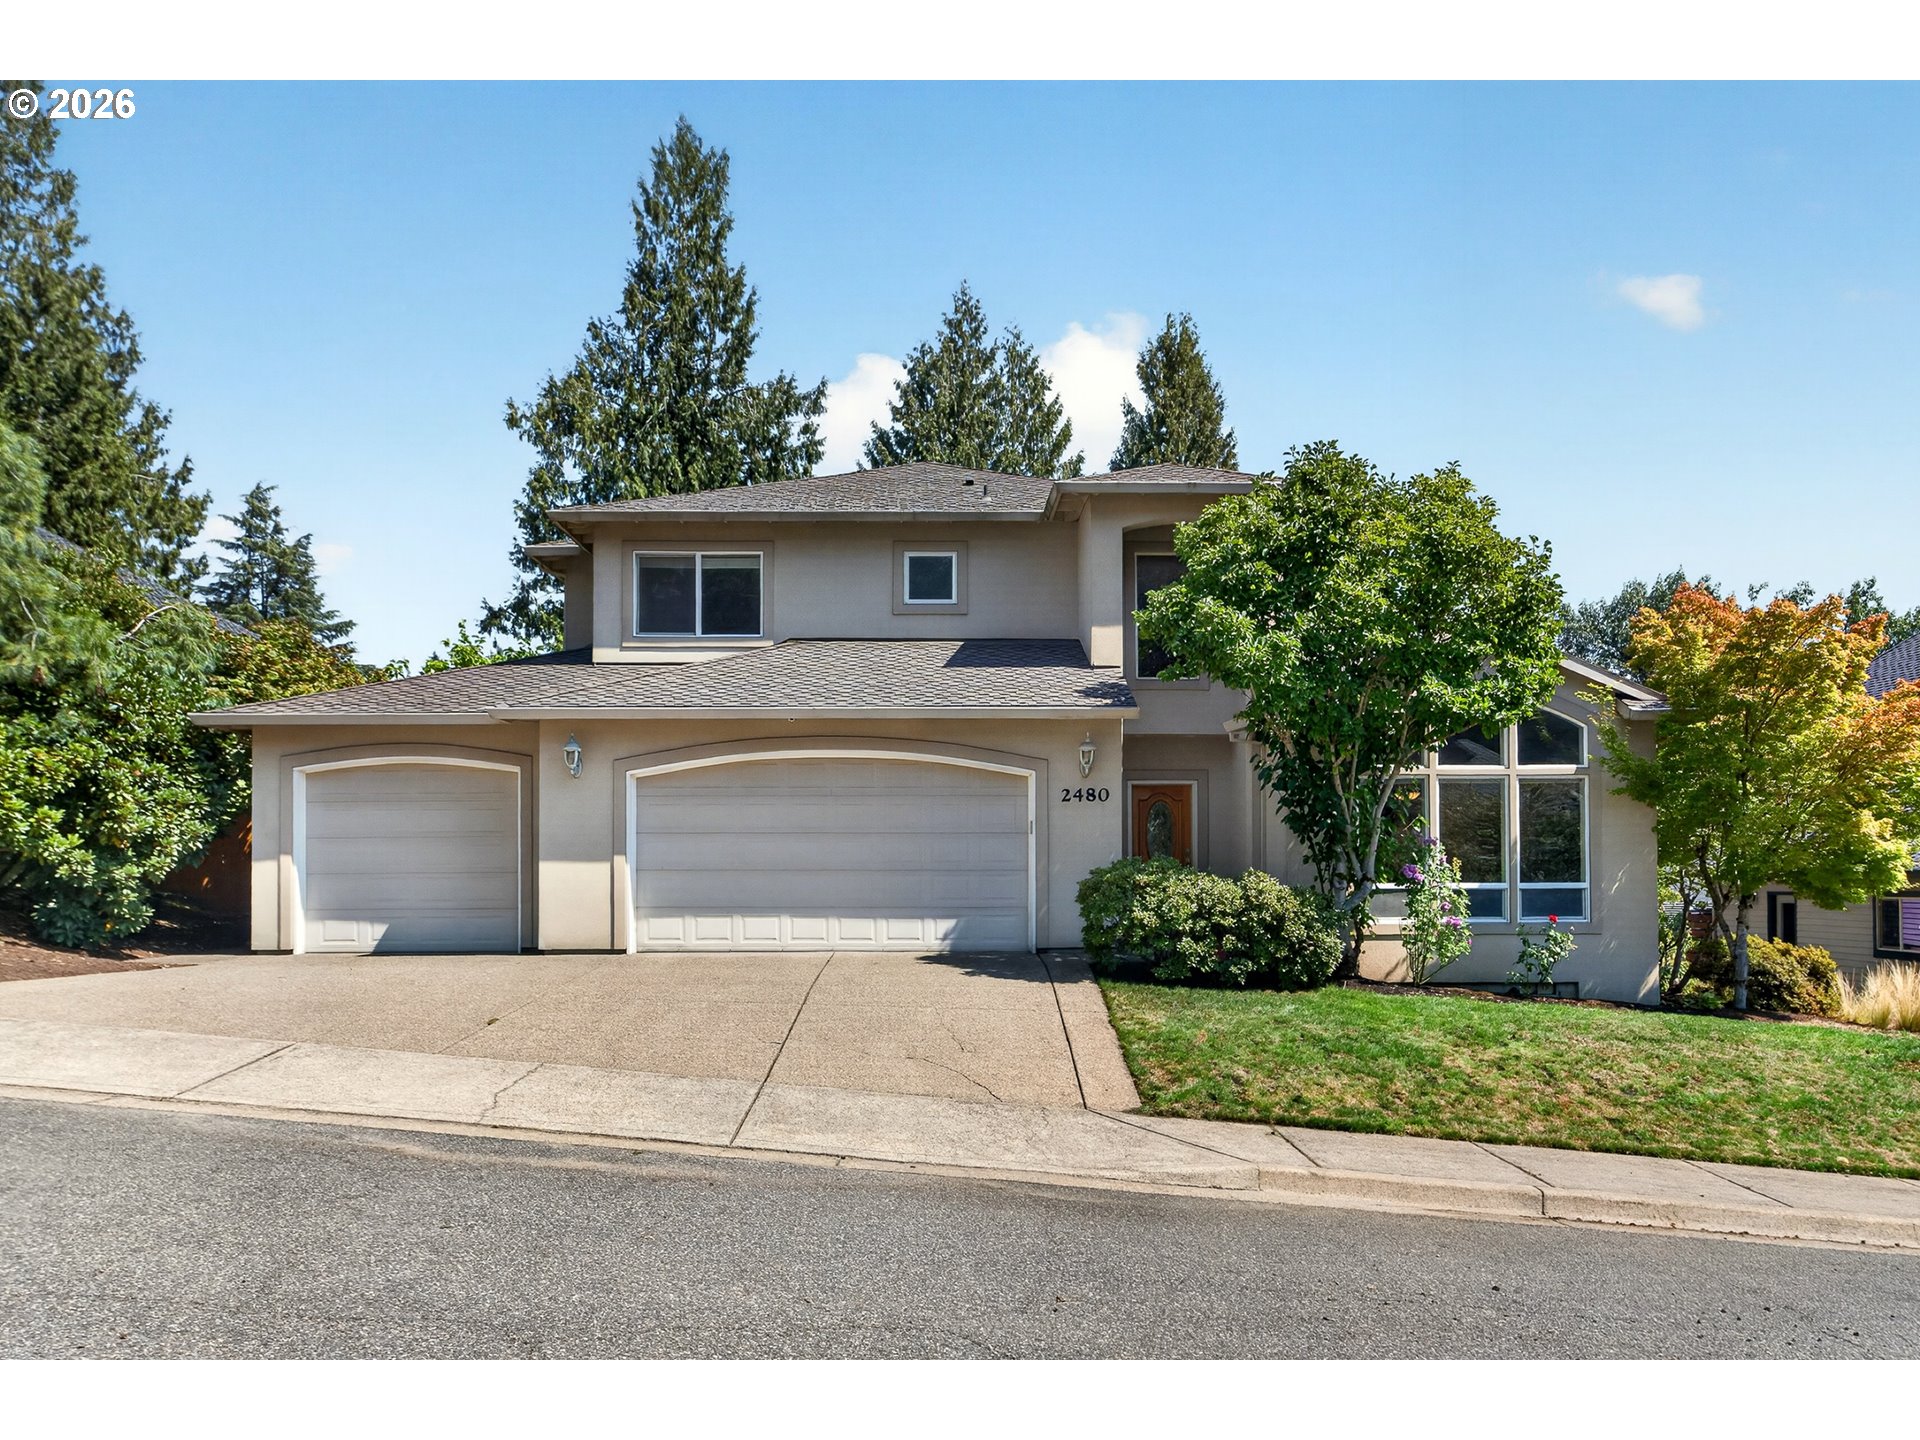
  • 2480 SW 75TH TER For Sale

    $899,000

    2480 SW 75TH TER, Portland, OR 97225

    • 4 Beds
    • 4 Baths
    • 3,476 Sq.Ft.

  • 9625 SW 130TH AVE For Sale

    $725,000

    9625 SW 130TH AVE, Beaverton, OR 97008

    • 4 Beds
    • 3 Baths
    • 2,886 Sq.Ft.
  • 2540 SW 76TH AVE Pending

    $700,000

    2540 SW 76TH AVE, Portland, OR 97225

    • 3 Beds
    • 2 Baths
    • 2,917 Sq.Ft.
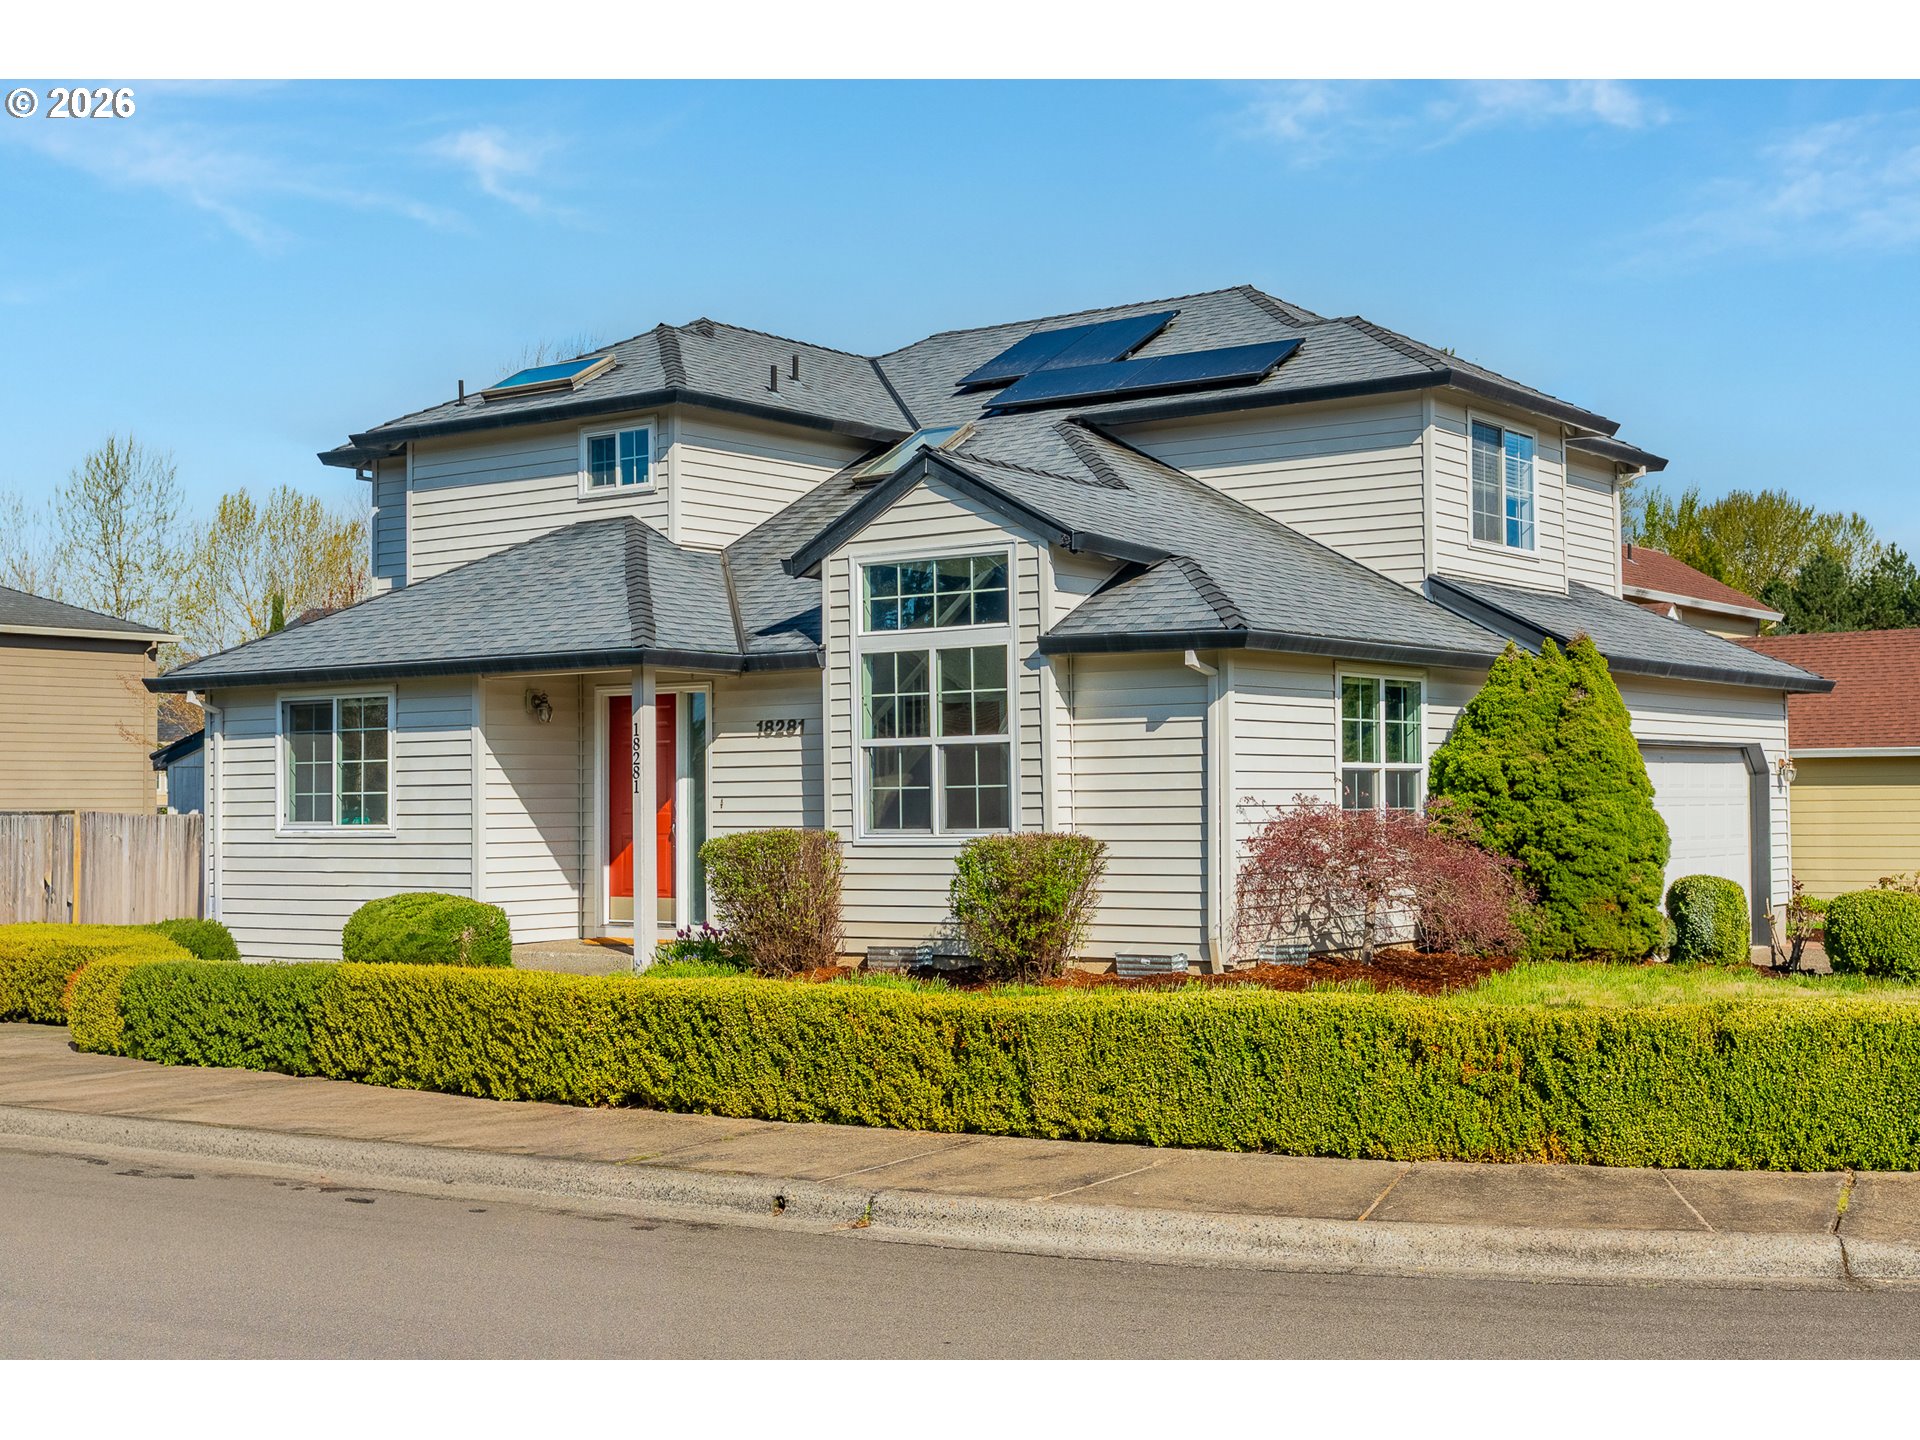
  • 18281 NW CAMBRAY ST Pending

    $560,000

    18281 NW CAMBRAY ST, Beaverton, OR 97006

    • 4 Beds
    • 3 Baths
    • 1,950 Sq.Ft.
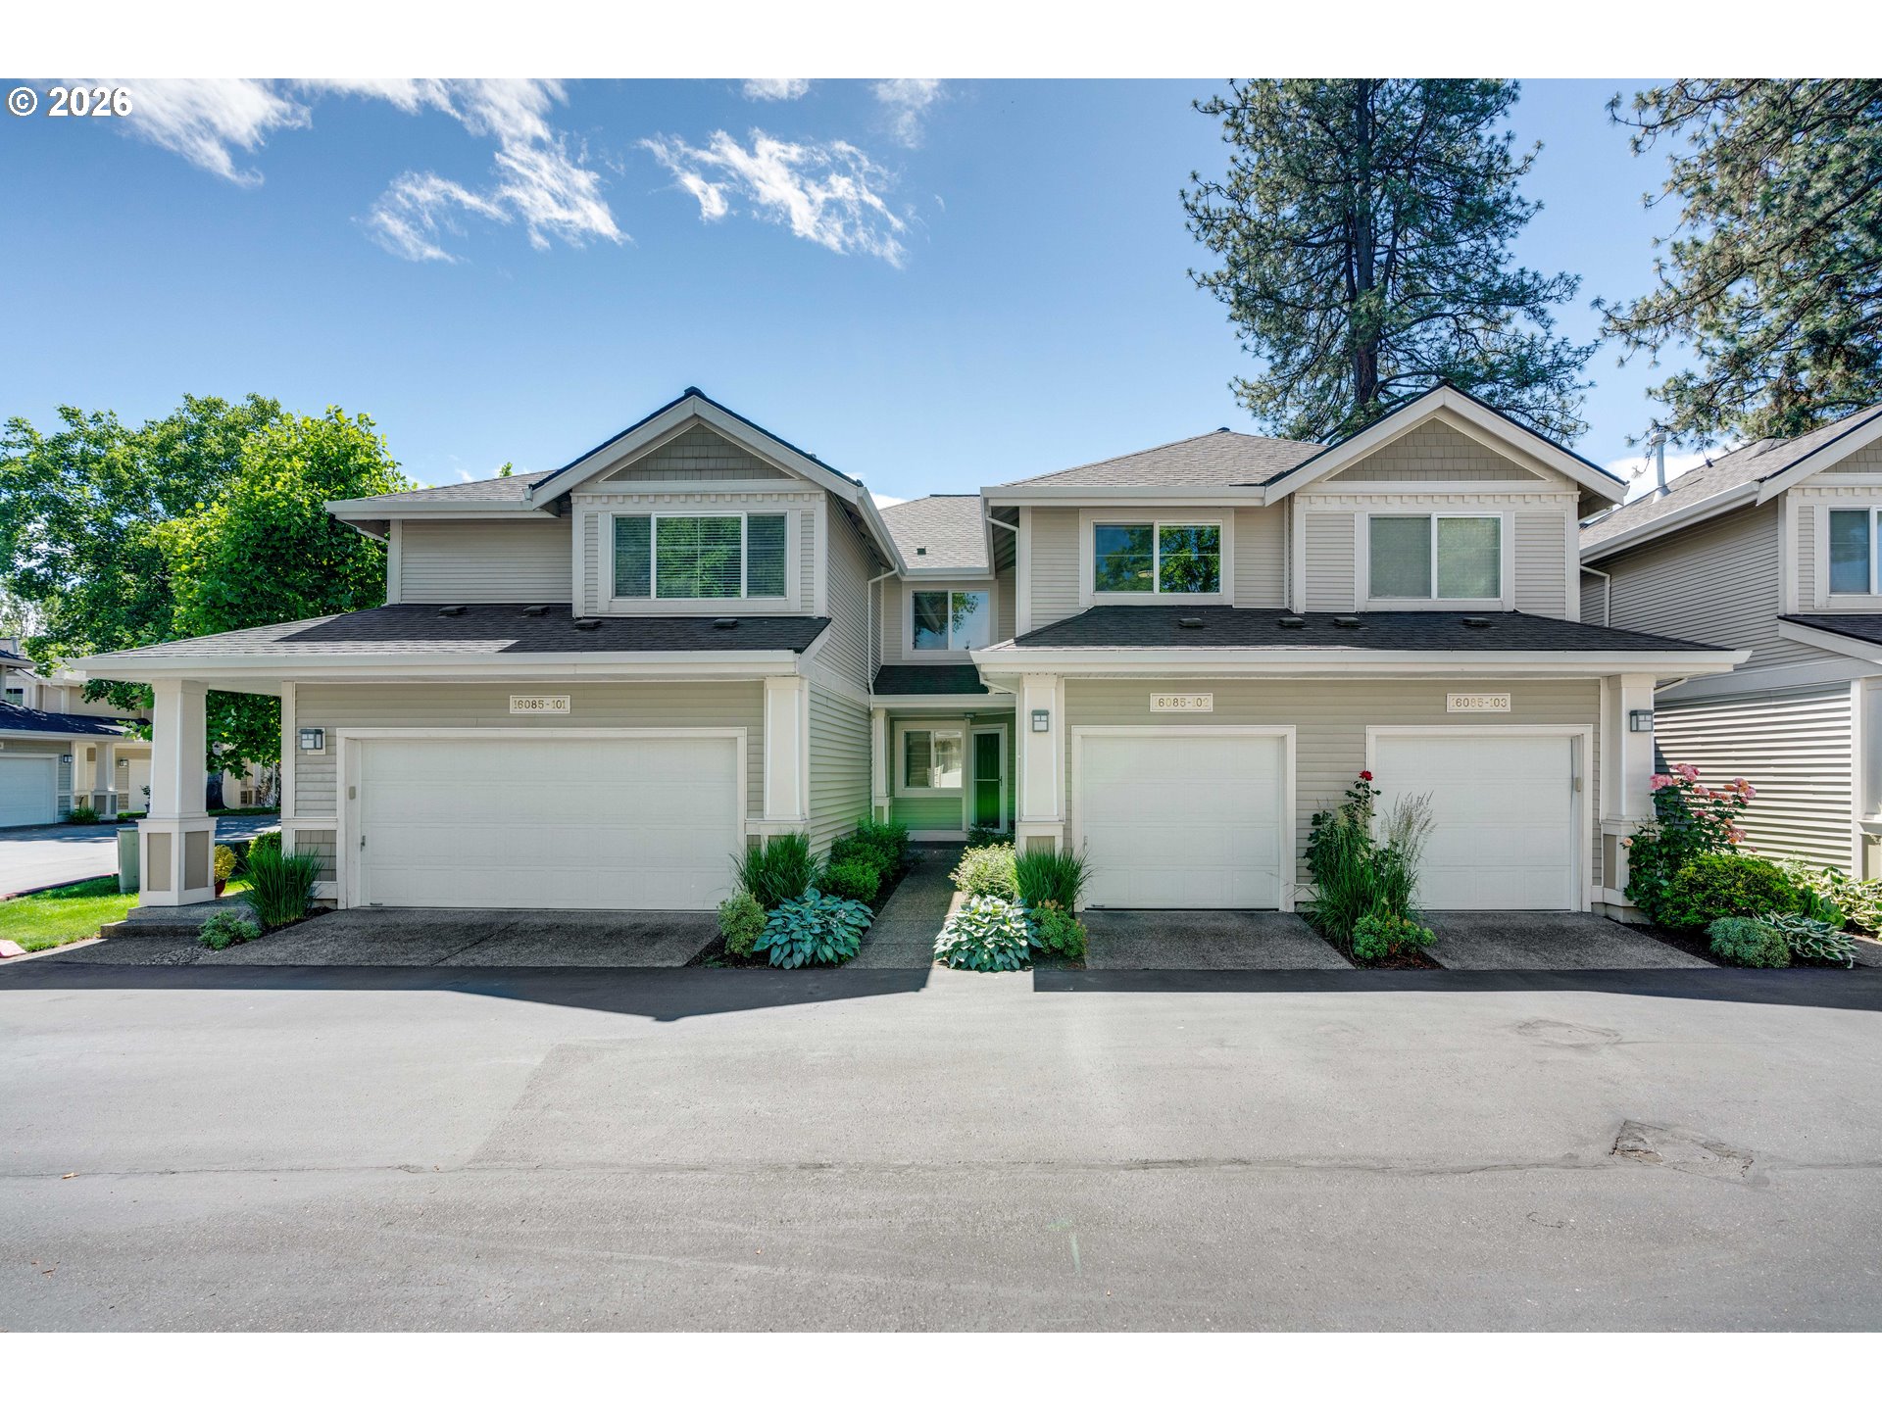
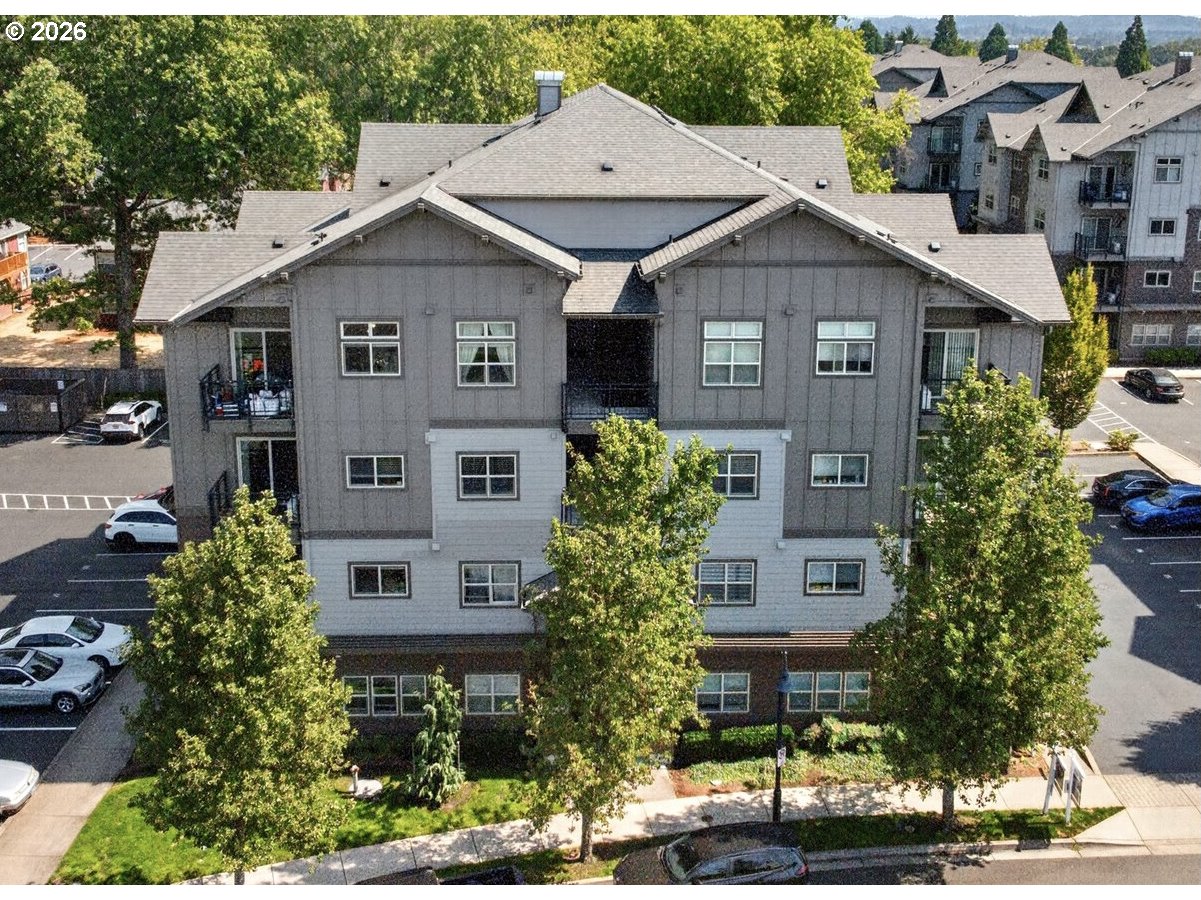
  • 16085 SW AUDUBON ST 102 For Sale

    $384,000

    16085 SW AUDUBON ST 102, Beaverton, OR 97003

    • 3 Beds
    • 3 Baths
    • 1,398 Sq.Ft.
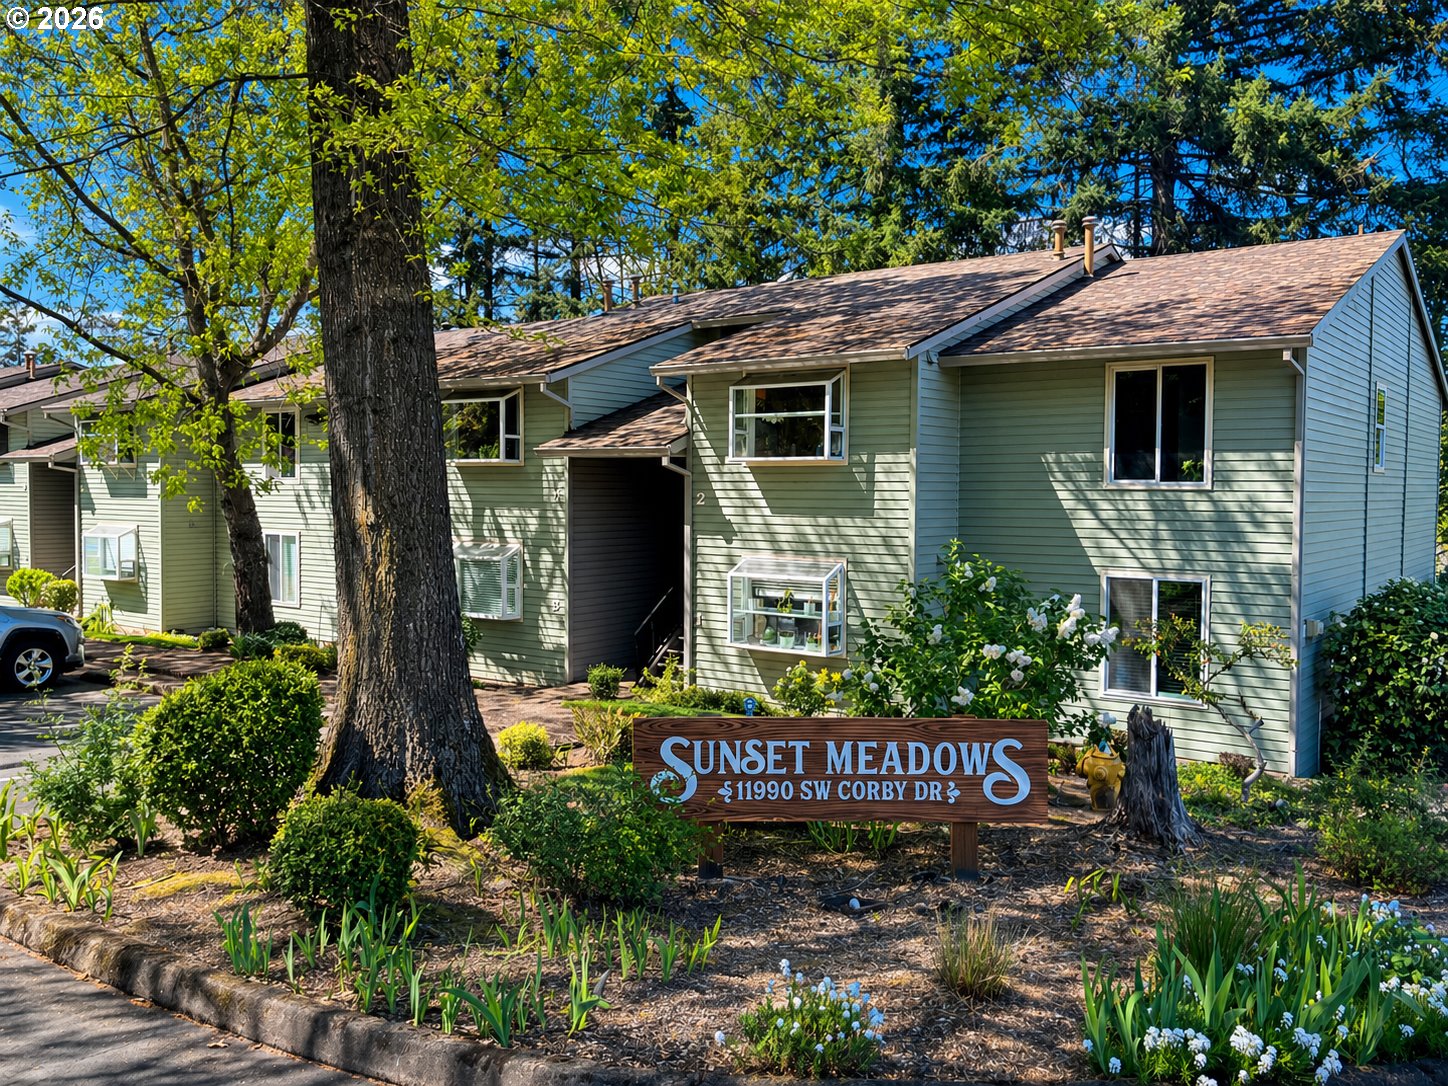
  • 11990 SW CORBY DR 2 For Sale

    $325,000

    11990 SW CORBY DR 2, Portland, OR 97225

    • 2 Beds
    • 2 Baths
    • 1,128 Sq.Ft.
  • 15050 SW MALLARD DR 101 Pending

    $322,900

    15050 SW MALLARD DR 101, Beaverton, OR 97007

    • 2 Beds
    • 2 Baths
    • 993 Sq.Ft.
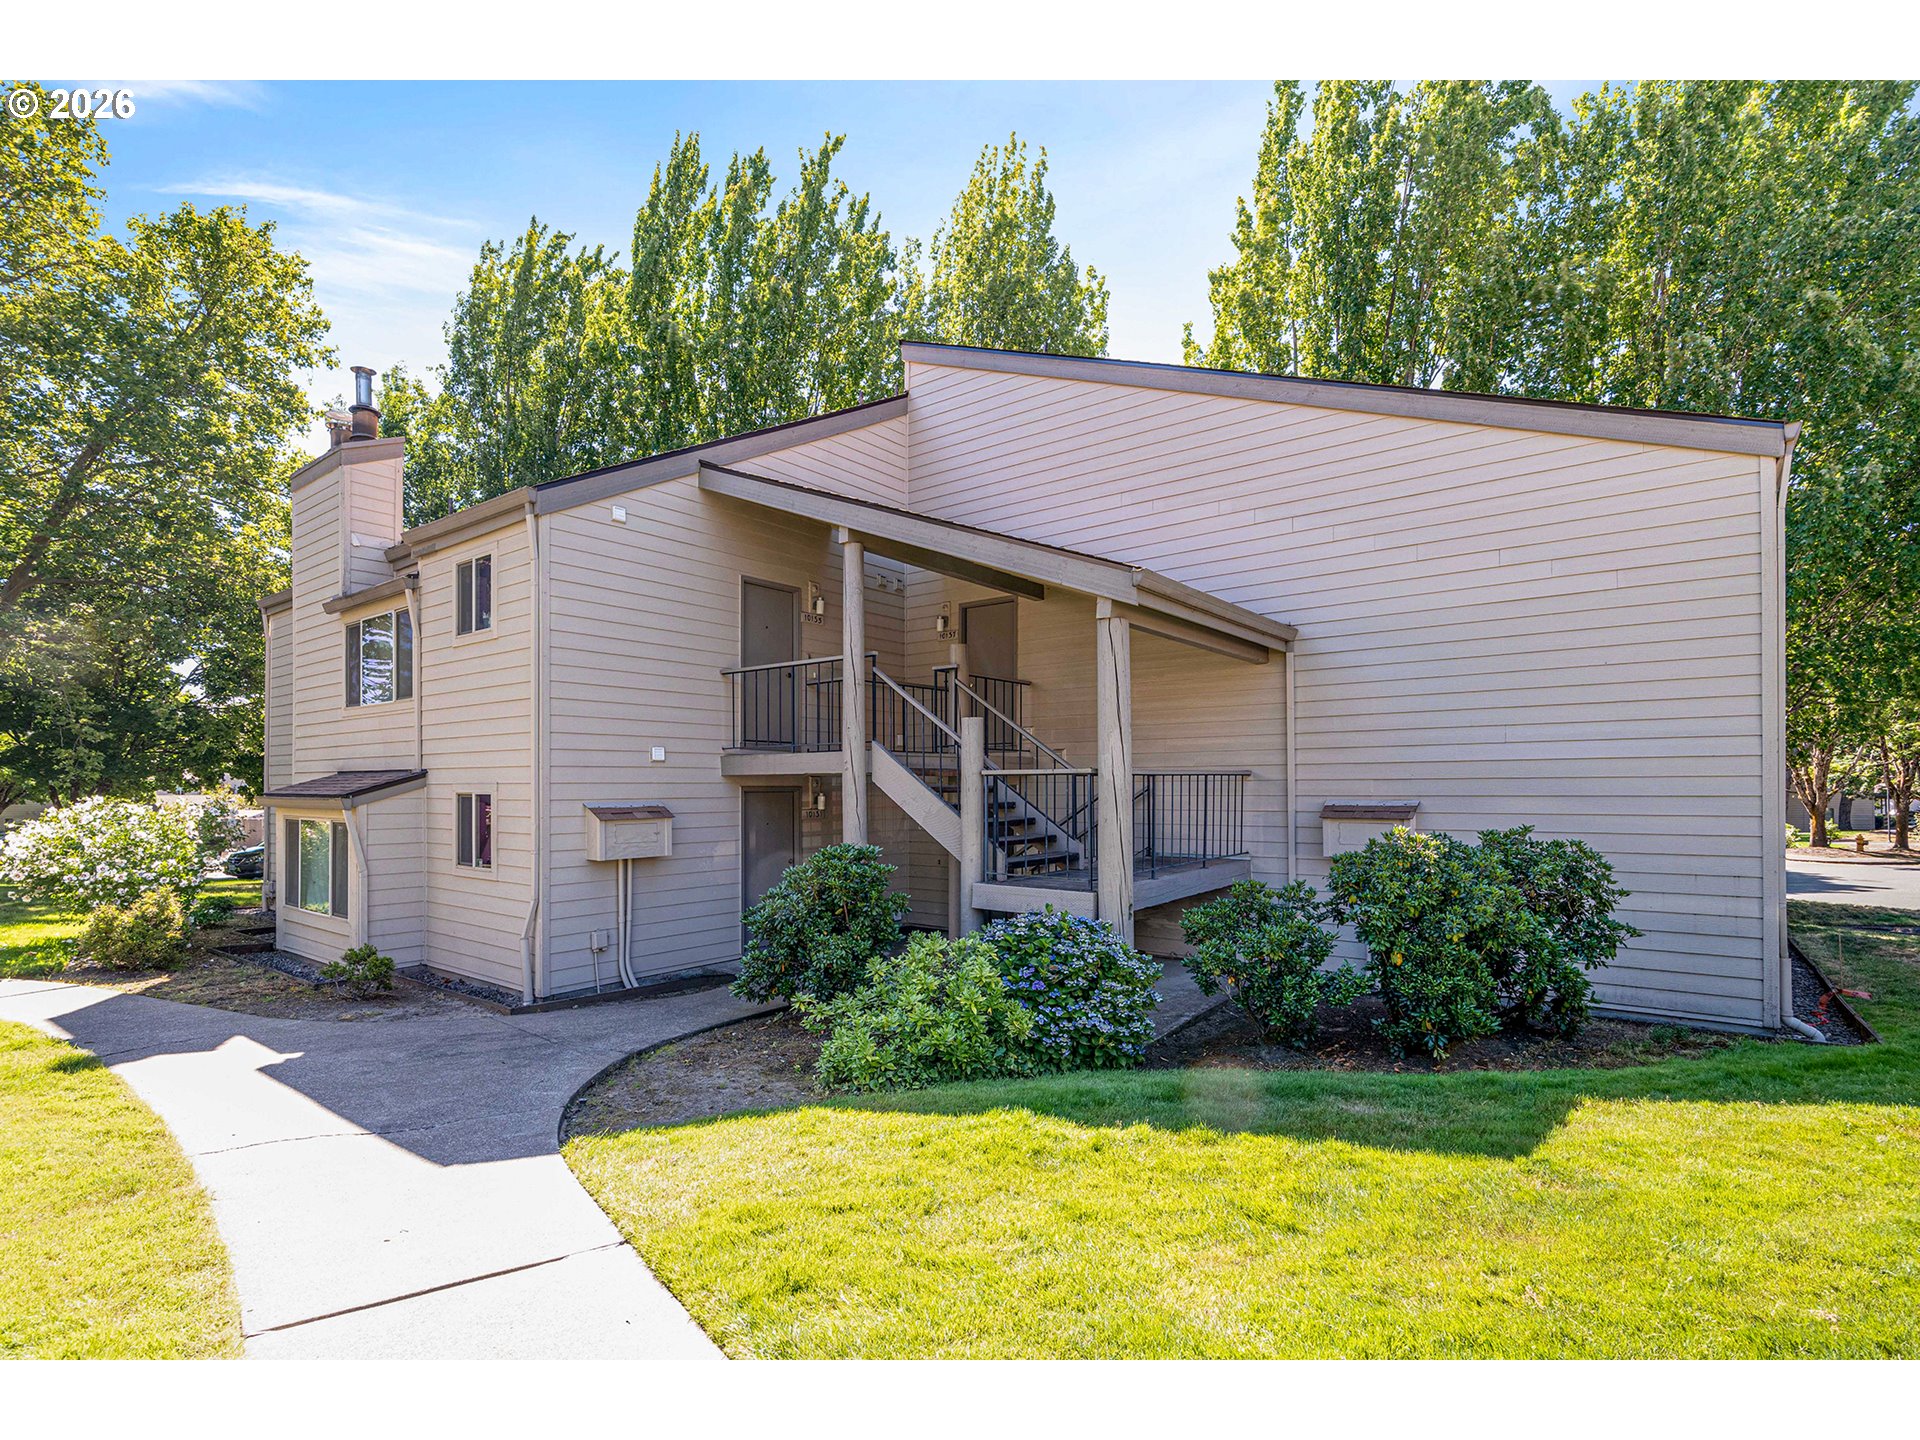
  • 10137 SW TRAPPER TER For Sale

    $297,999

    10137 SW TRAPPER TER, Beaverton, OR 97008

    • 2 Beds
    • 2 Baths
    • 1,470 Sq.Ft.
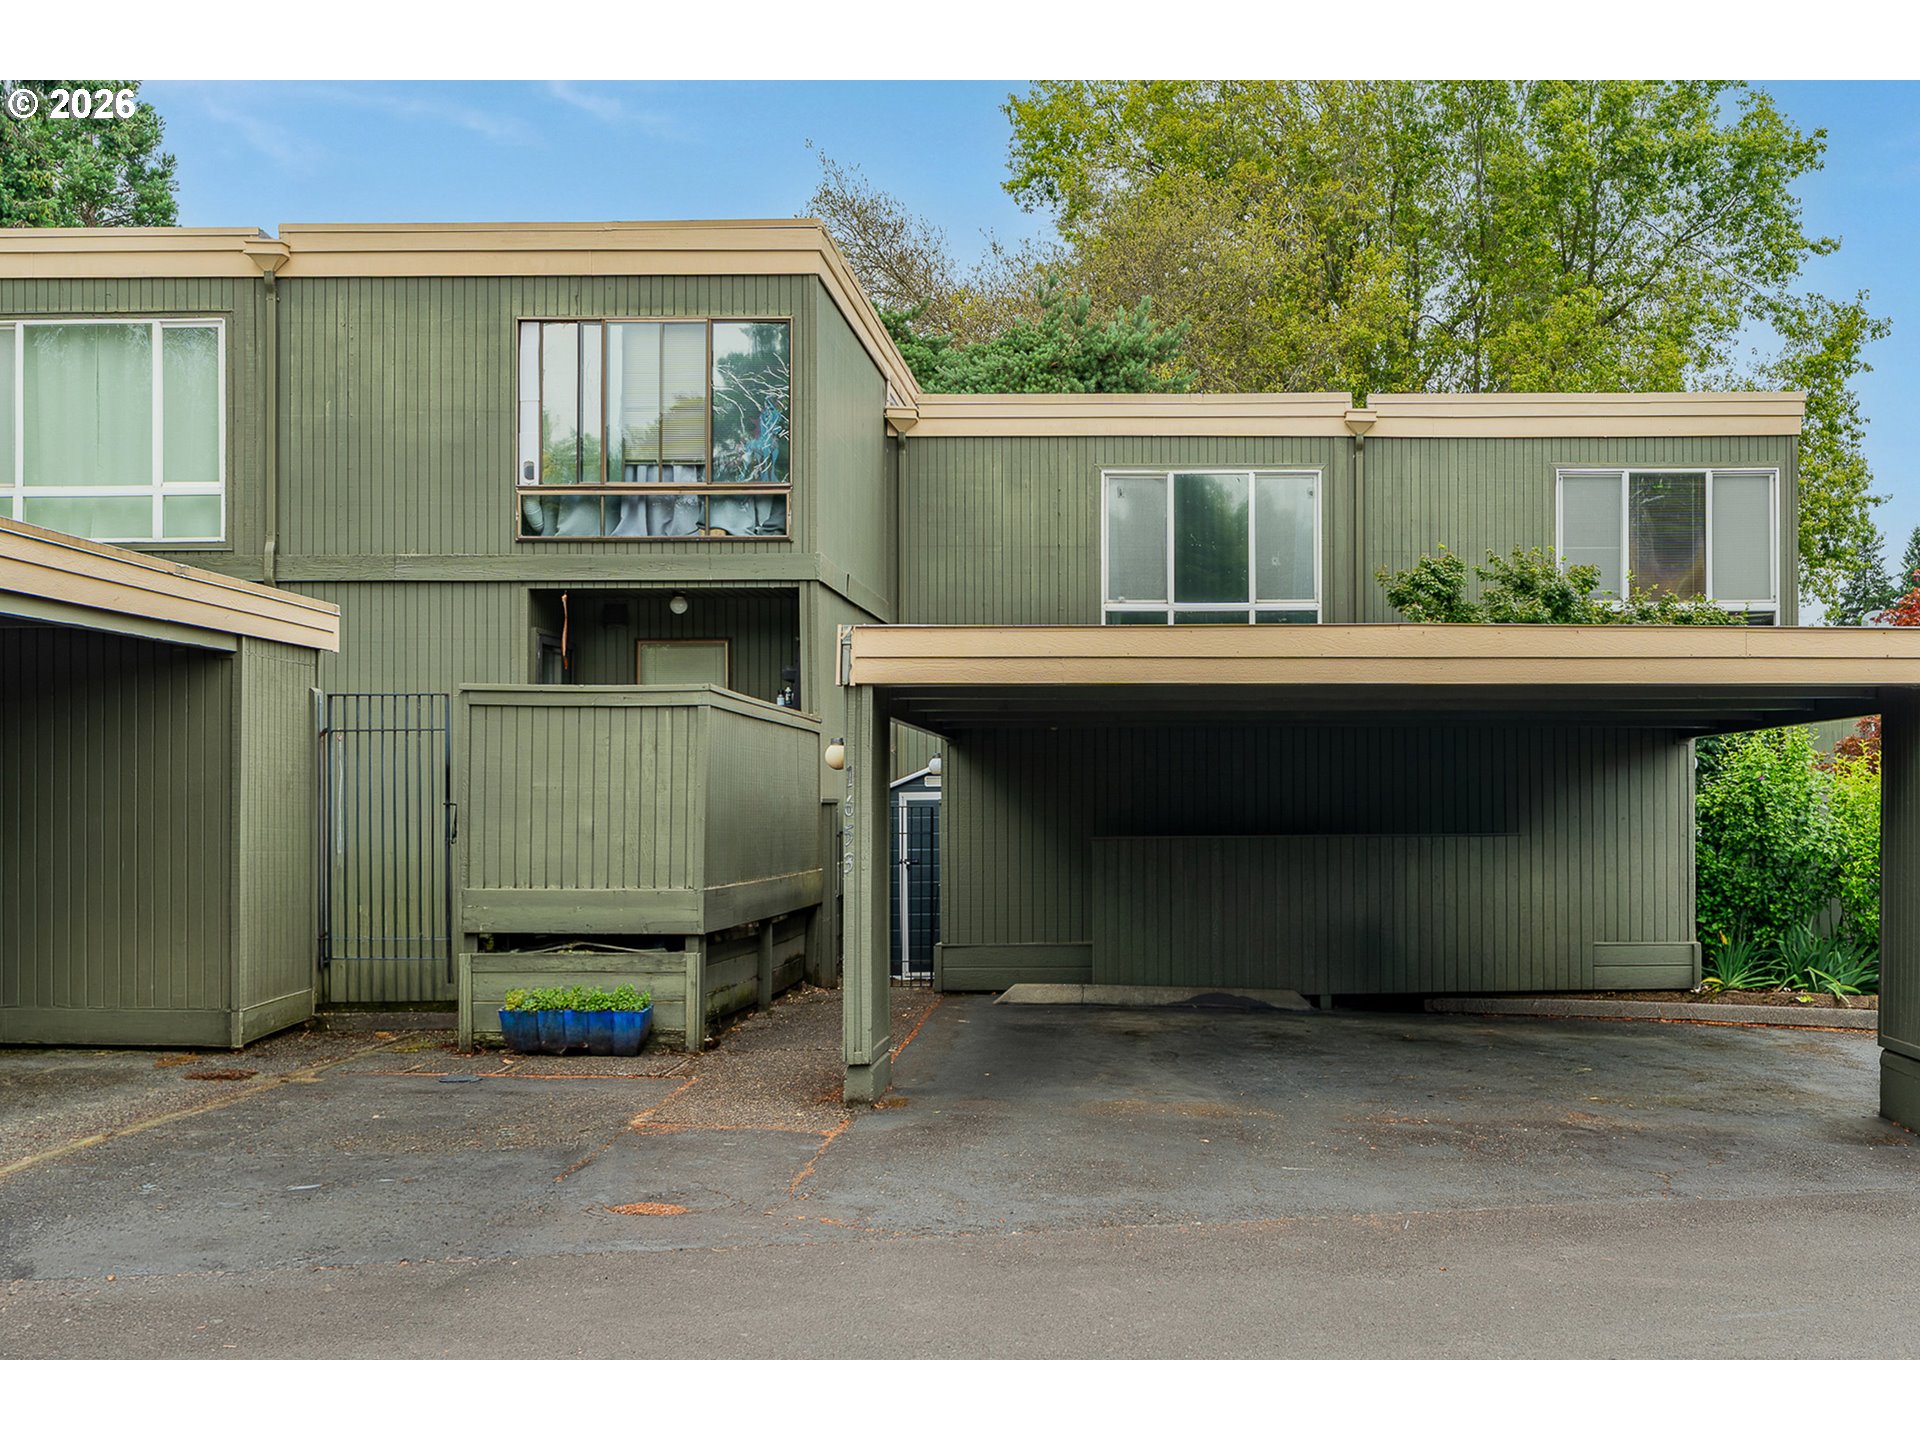
  • 1653 NW MIDLAKE LN For Sale

    $225,000

    1653 NW MIDLAKE LN, Beaverton, OR 97006

    • 2 Beds
    • 2 Baths
    • 1,120 Sq.Ft.
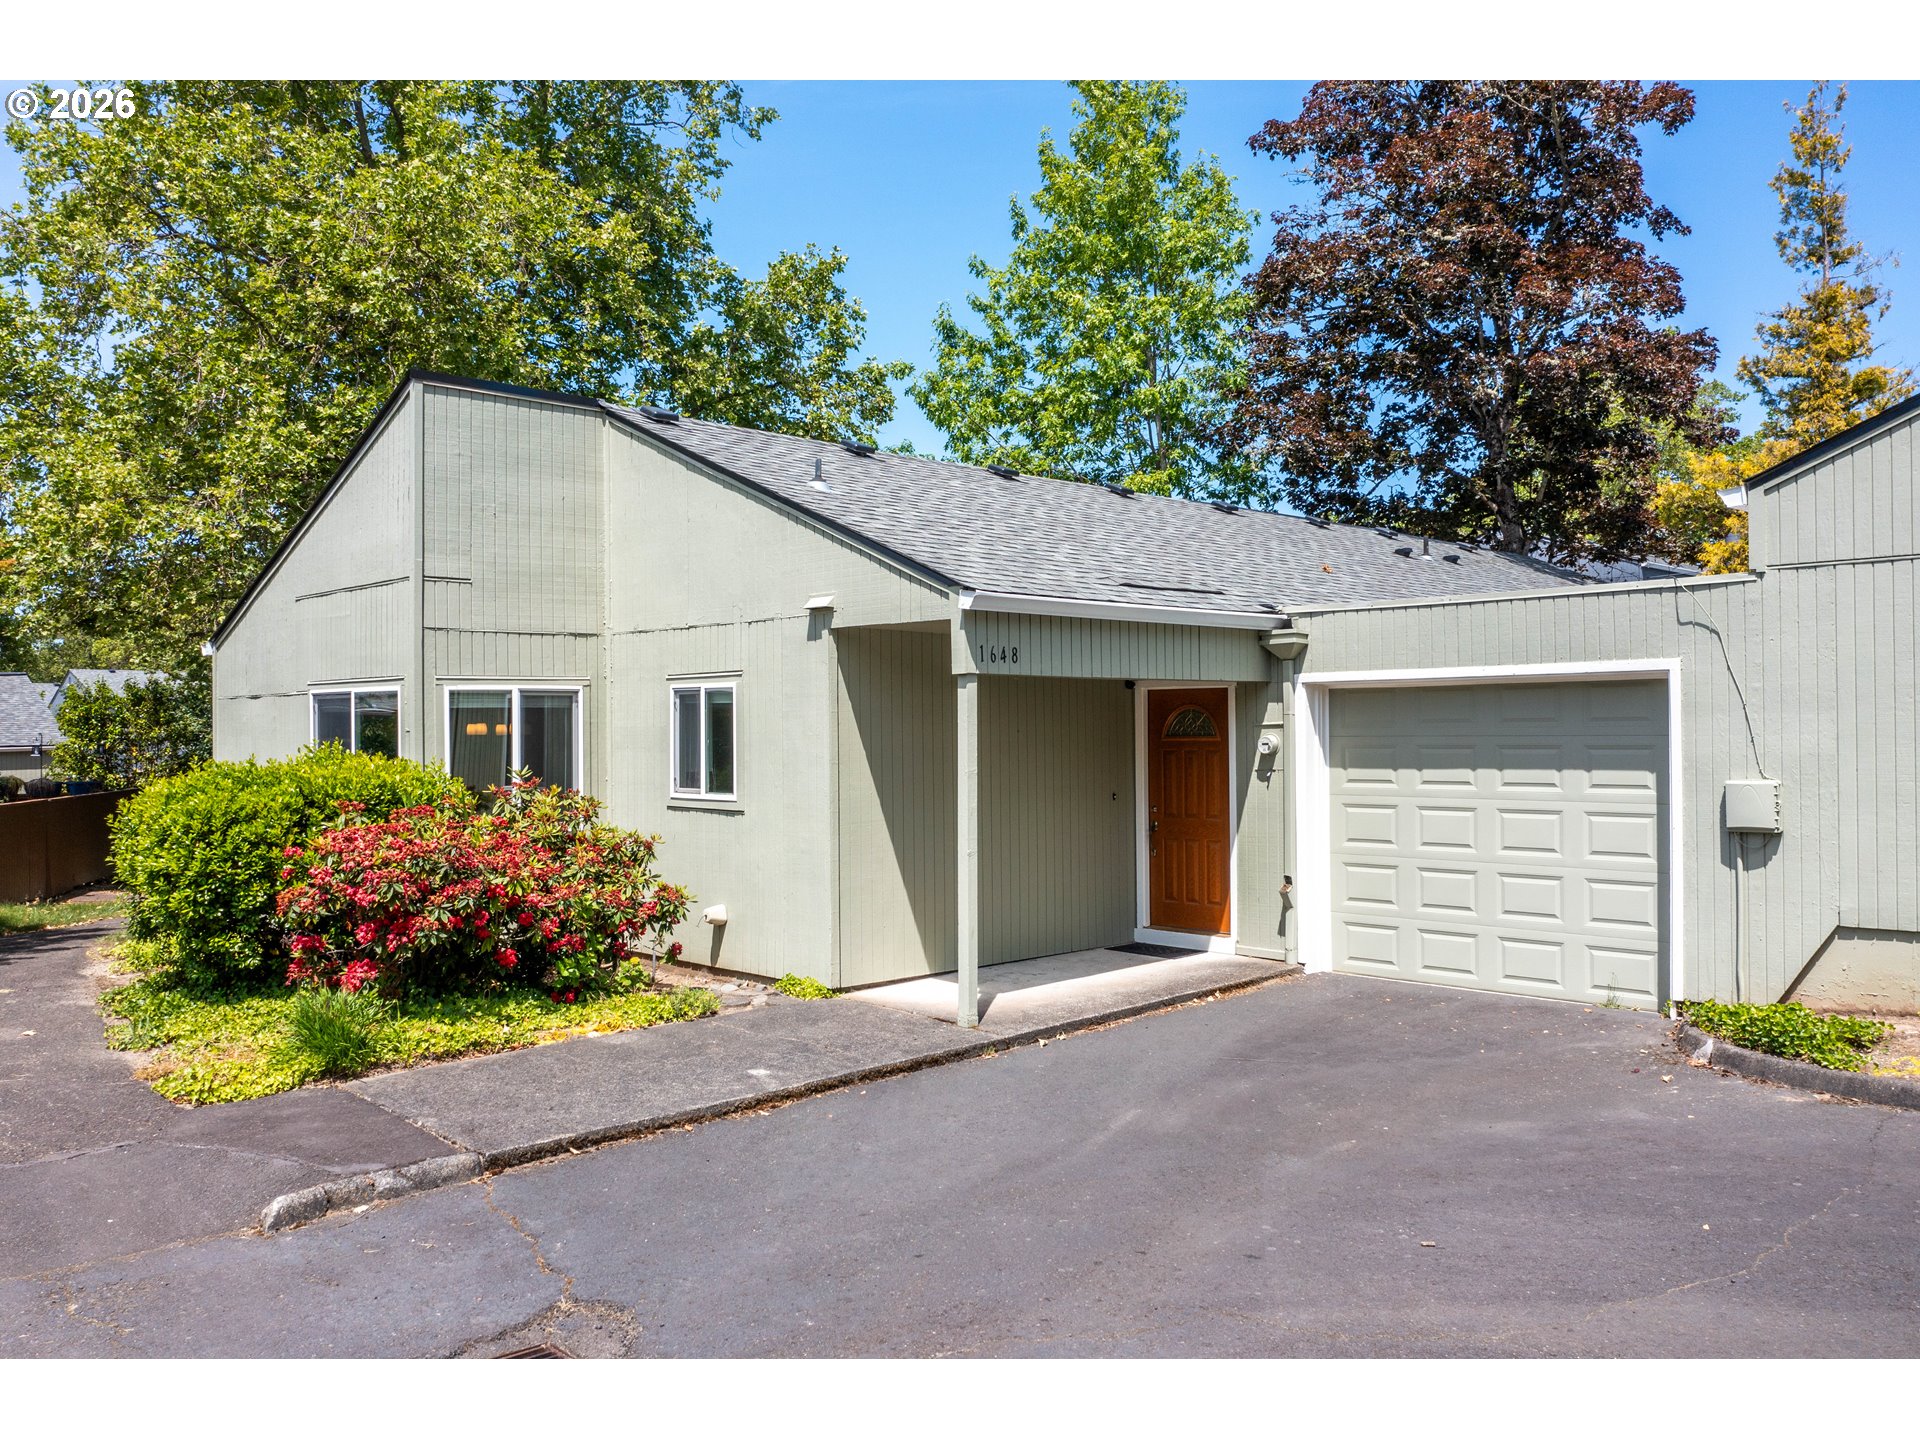
  • 1648 NW ROLLING HILL DR For Sale

    $219,000

    1648 NW ROLLING HILL DR, Beaverton, OR 97006

    • 2 Beds
    • 2 Baths
    • 1,337 Sq.Ft.
View All

Follow Us On Instagram