Leave a Message

Thank you for your message. We will be in touch with you shortly.

Explore Our Properties

Property Description

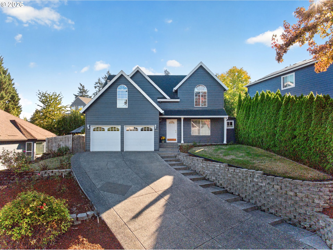
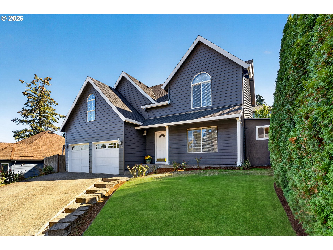
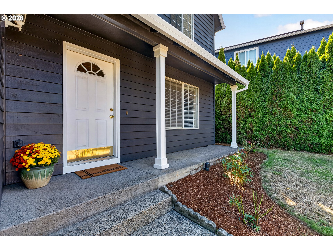
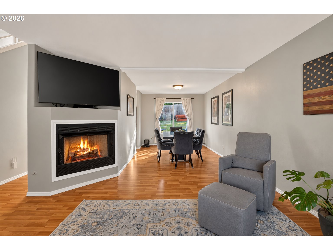
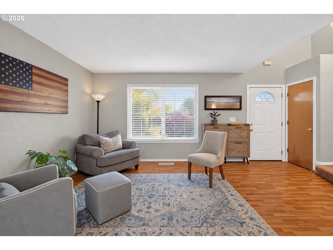
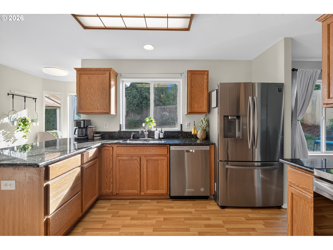
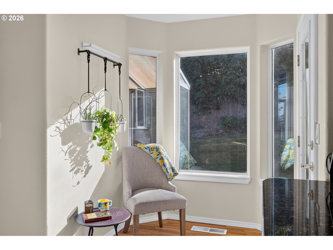
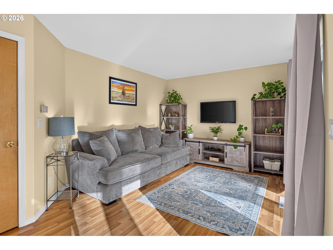
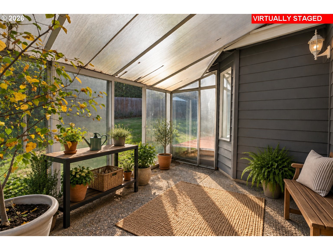
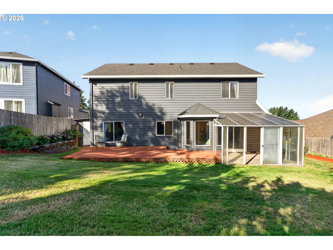
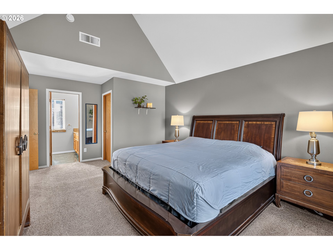
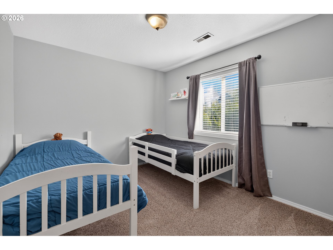
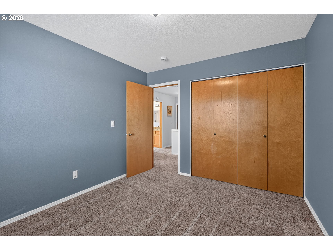
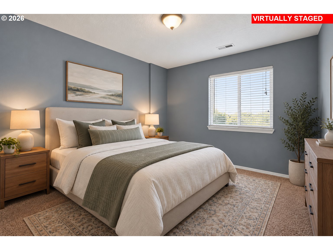
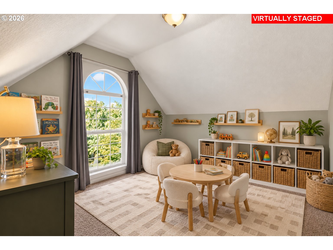
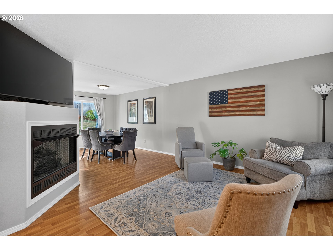
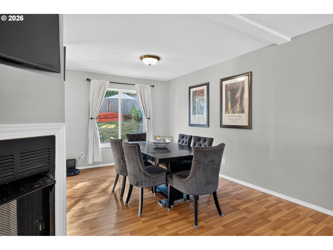
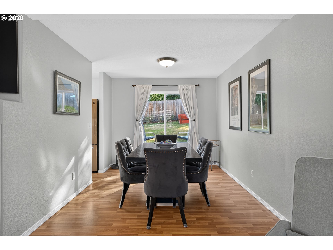
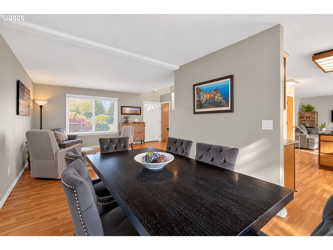
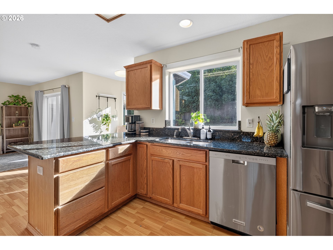
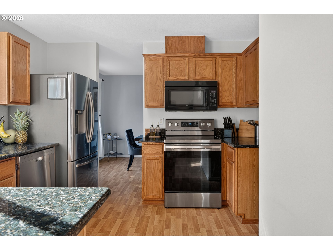
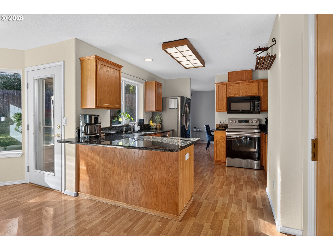
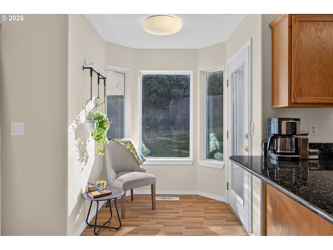
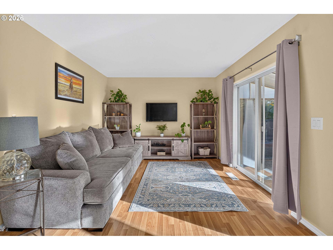
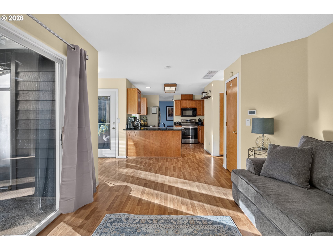
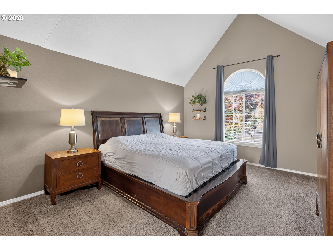
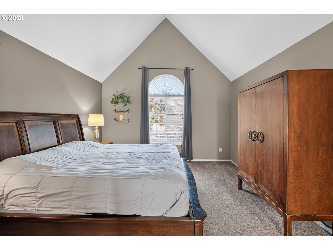
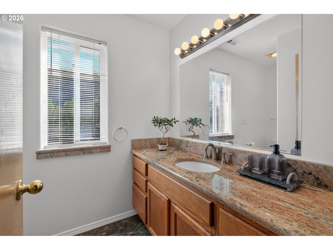
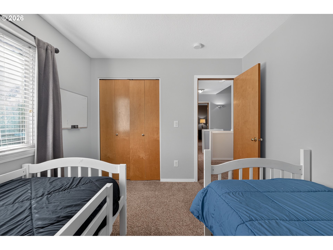
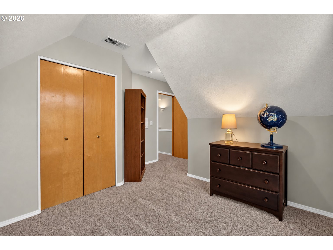
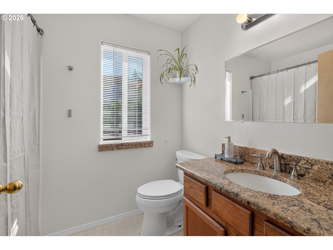
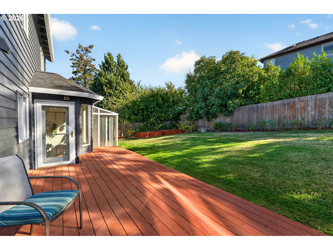
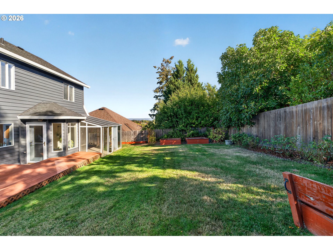
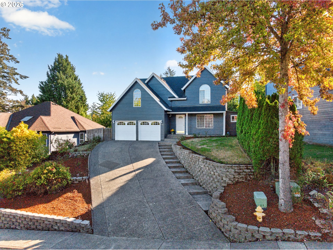
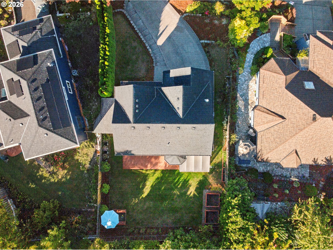
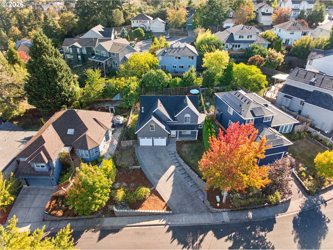
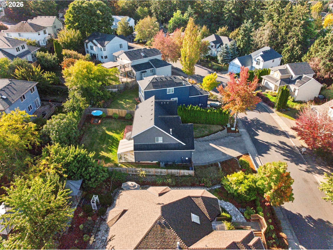
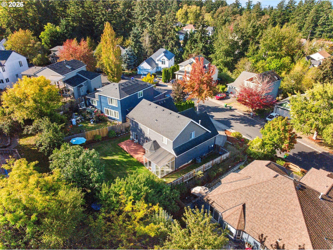
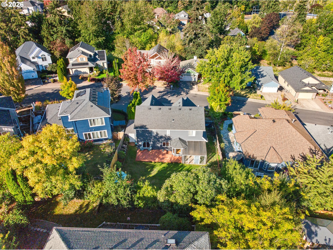
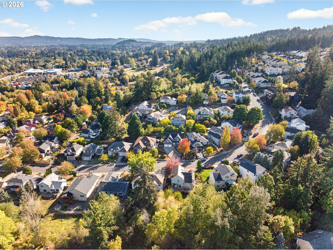
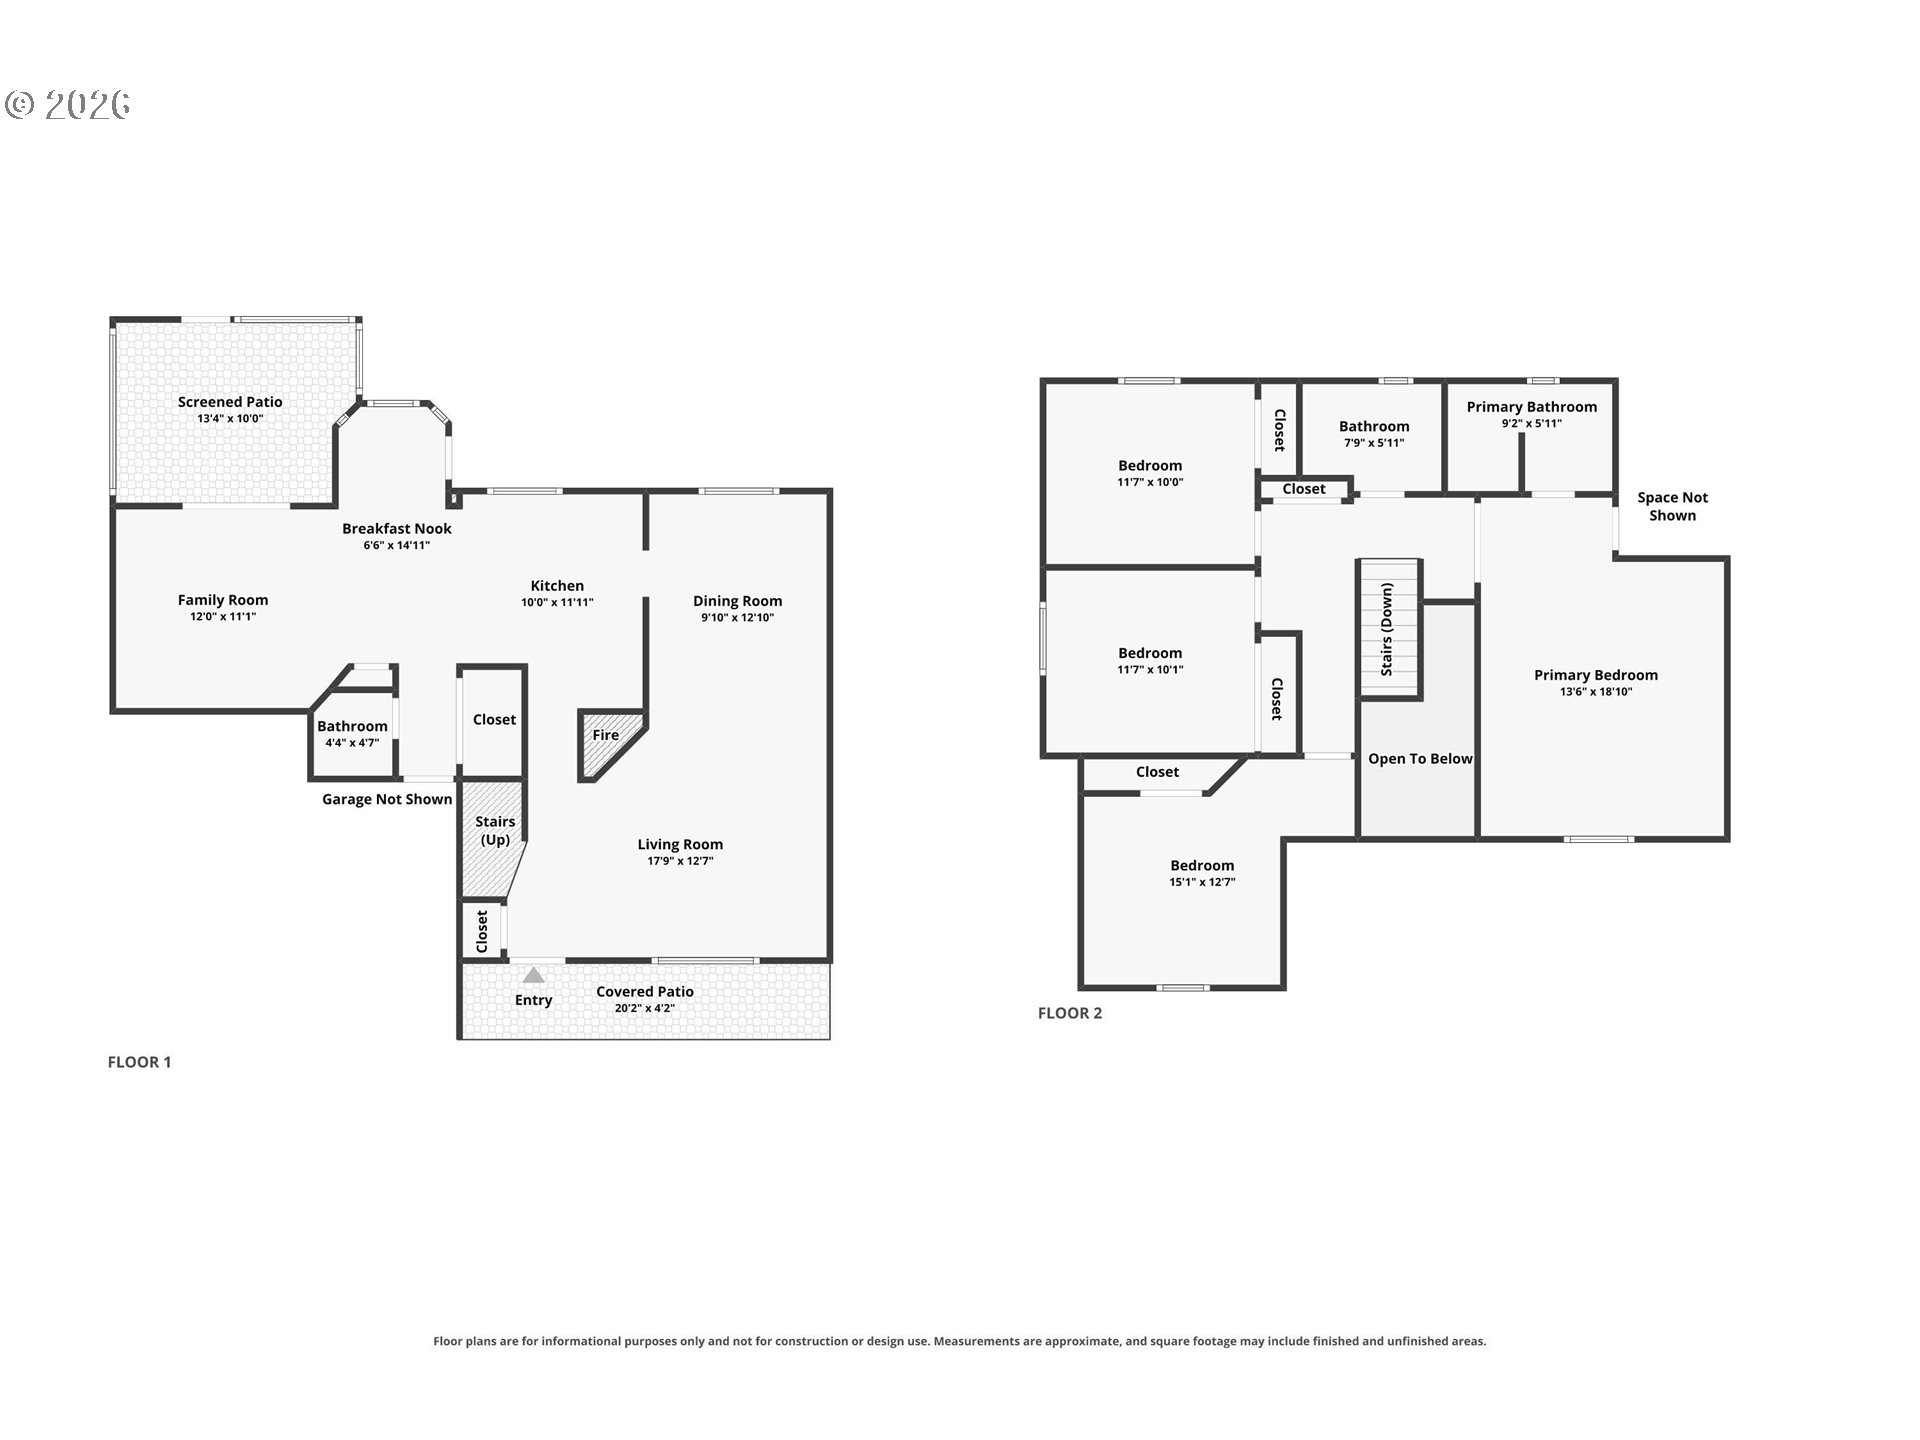
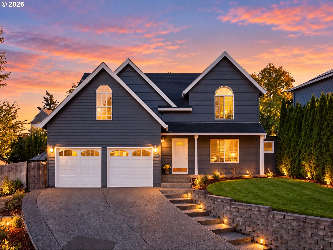
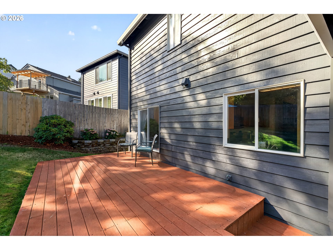
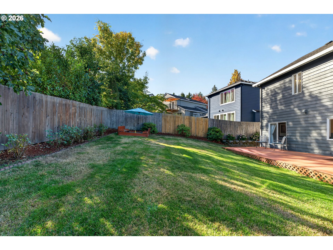
Perfectly positioned property in Beaverton's Miller Hill/Hazeldale area. This turnkey 4-bedroom home offers the best neighborhood views, a spacious traditional floor plan, standout Sunroom and Backyard with no neighborhood HOA. Buyers take note: this home has option for an assumable VA loan at an incredible 2.5% interest rate -- inquire for details on qualification and terms. Brand new exterior paint, Natural light fills the main level, where two separate living areas provide plenty of room to spread out. The front living room features a fireplace and adjoining dining area, while the family room sits just off the kitchen with slab granite countertops and included Stainless Steel appliances. Upstairs, the vaulted primary suite offers a walk-in closet, along with three additional bedrooms for guests, work-from-home space, or playroom.Out back, the fully fenced yard is a true highlight with a composite deck, raised garden beds, established berry bushes, espalier apple trees, an impressive collection of 40+ rose bushes, and a storage shed. Seasonally you'll have front row views of 4th of July and New Year's celebrations from the comfort of your backyard. A newer HVAC system with A/C and tankless water heater add to the appeal.Just blocks from Jenkins Estate and minutes to Cooper Mountain Nature Park, shopping, dining, and major Beaverton-area employers.

Overview

Open House
10/3/2026 11:00AM - 1:00PM PDT
Property Status
For Sale
Lot Size
7,405 Sq.Ft.
MLS ID
266719132
Property Type
Residential
Year Built
1997

Features & Amenities

Total Area
1,798 Sq.Ft.
Architecture Styles
Stories 2, Traditional
View Description
Territorial
Stories
2
Garage Spaces
2.0
Water Source
Public Water
Roof
Composition
Lot Features
Gentle Sloping
Parking
Driveway, On Street
Heat Type
Forced Air
Air Conditioning
Central Air
Fireplace
Gas
Appliances
Builtin Range, Dishwasher, Free Standing Refrigerator, Granite, Microwave, Stainless Steel Appliance
Other Interior Features
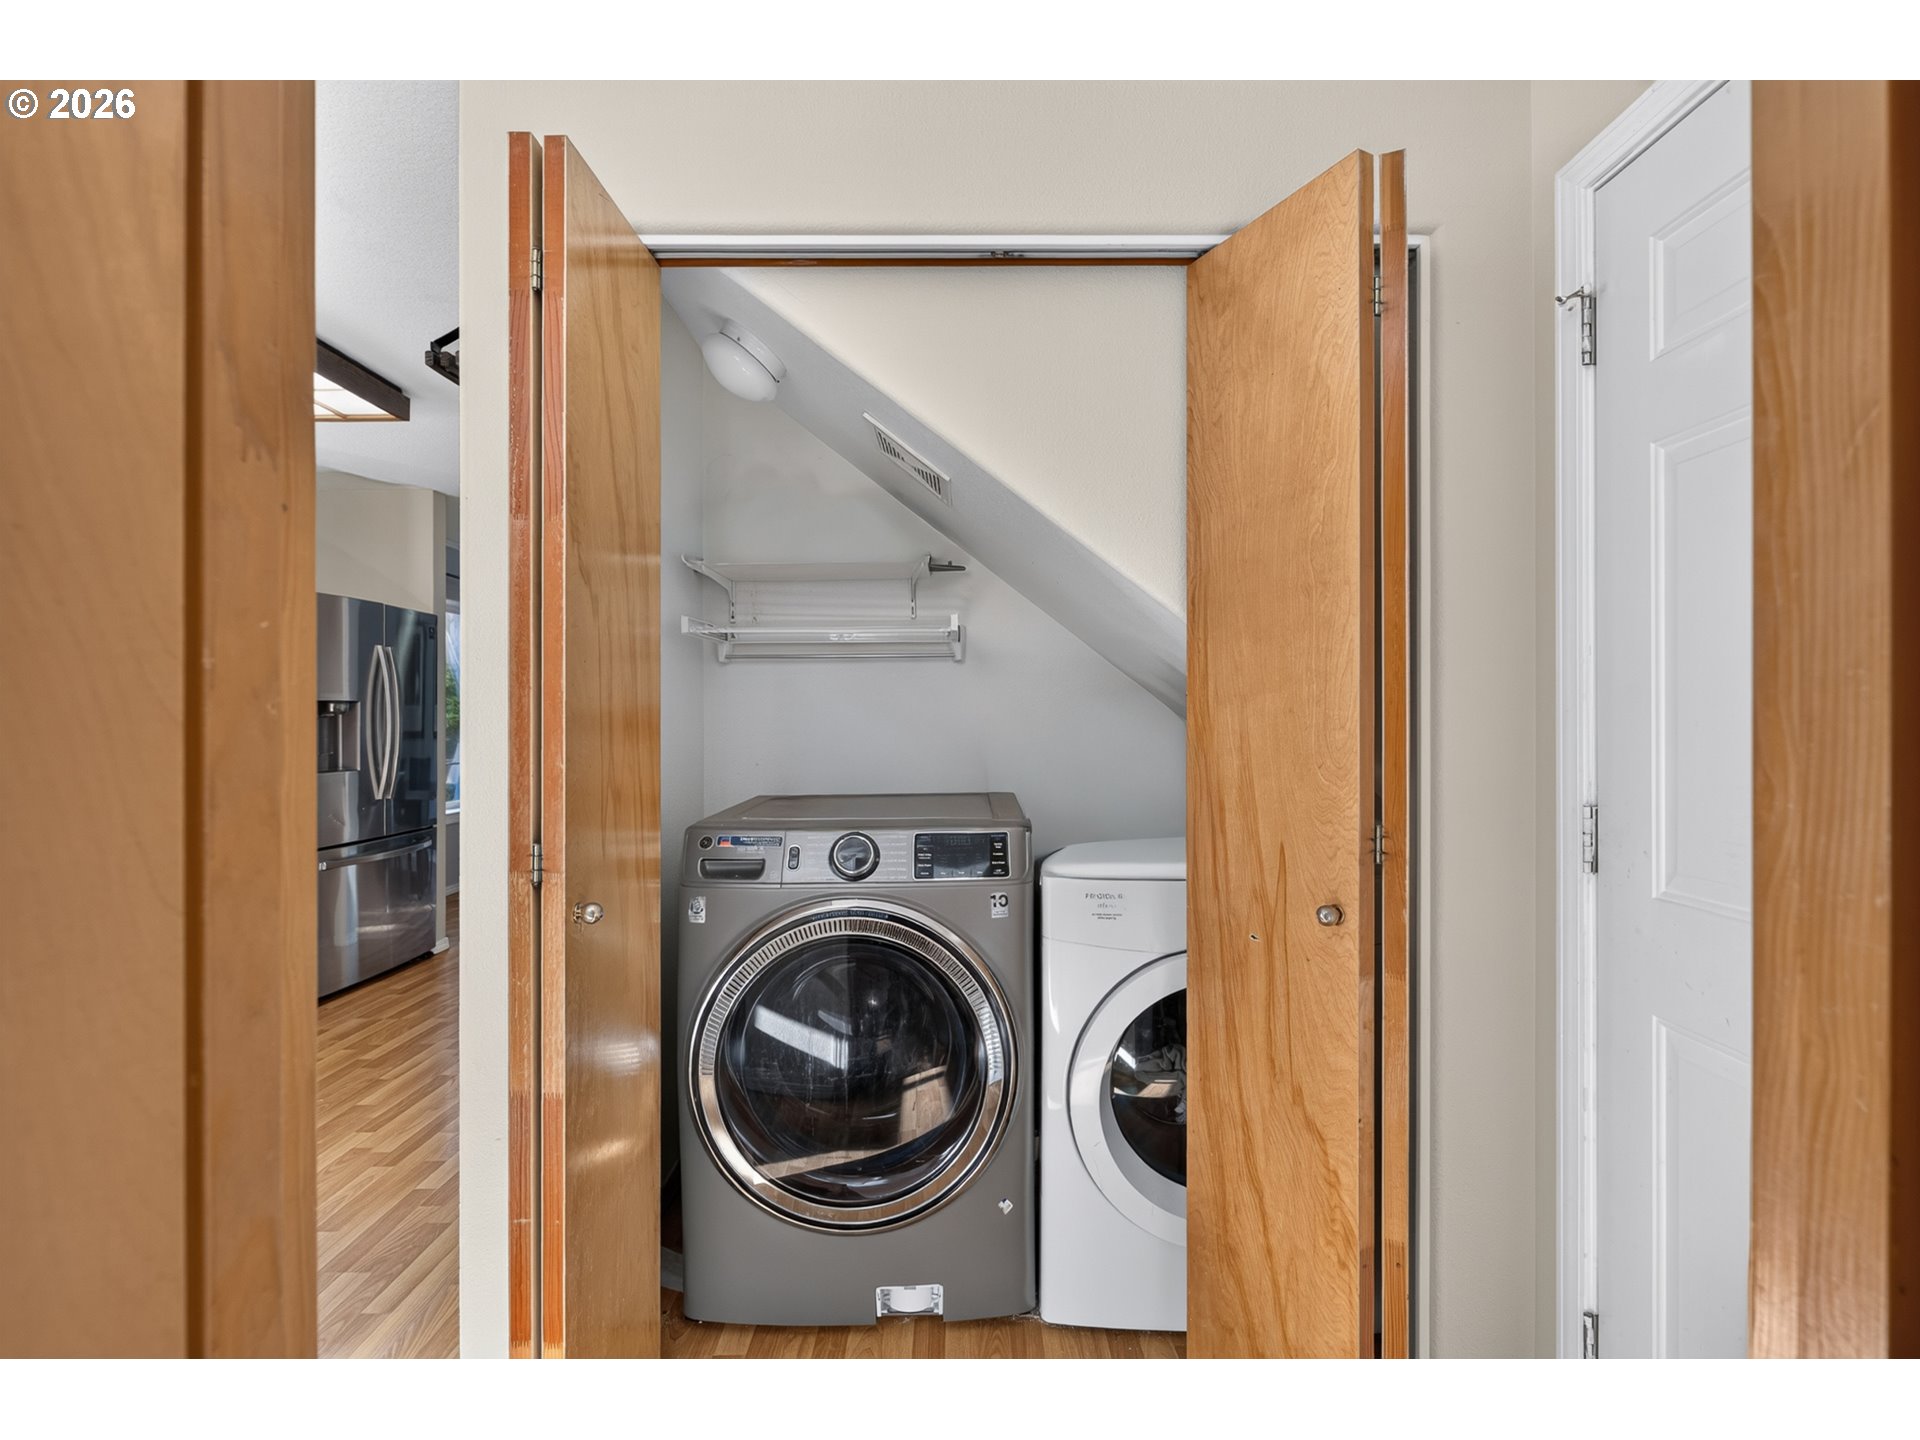
Laminate Flooring, Laundry, Tile Floor, Vaulted Ceiling, Wallto Wall Carpet
Sewer
Public Sewer
Disability Features
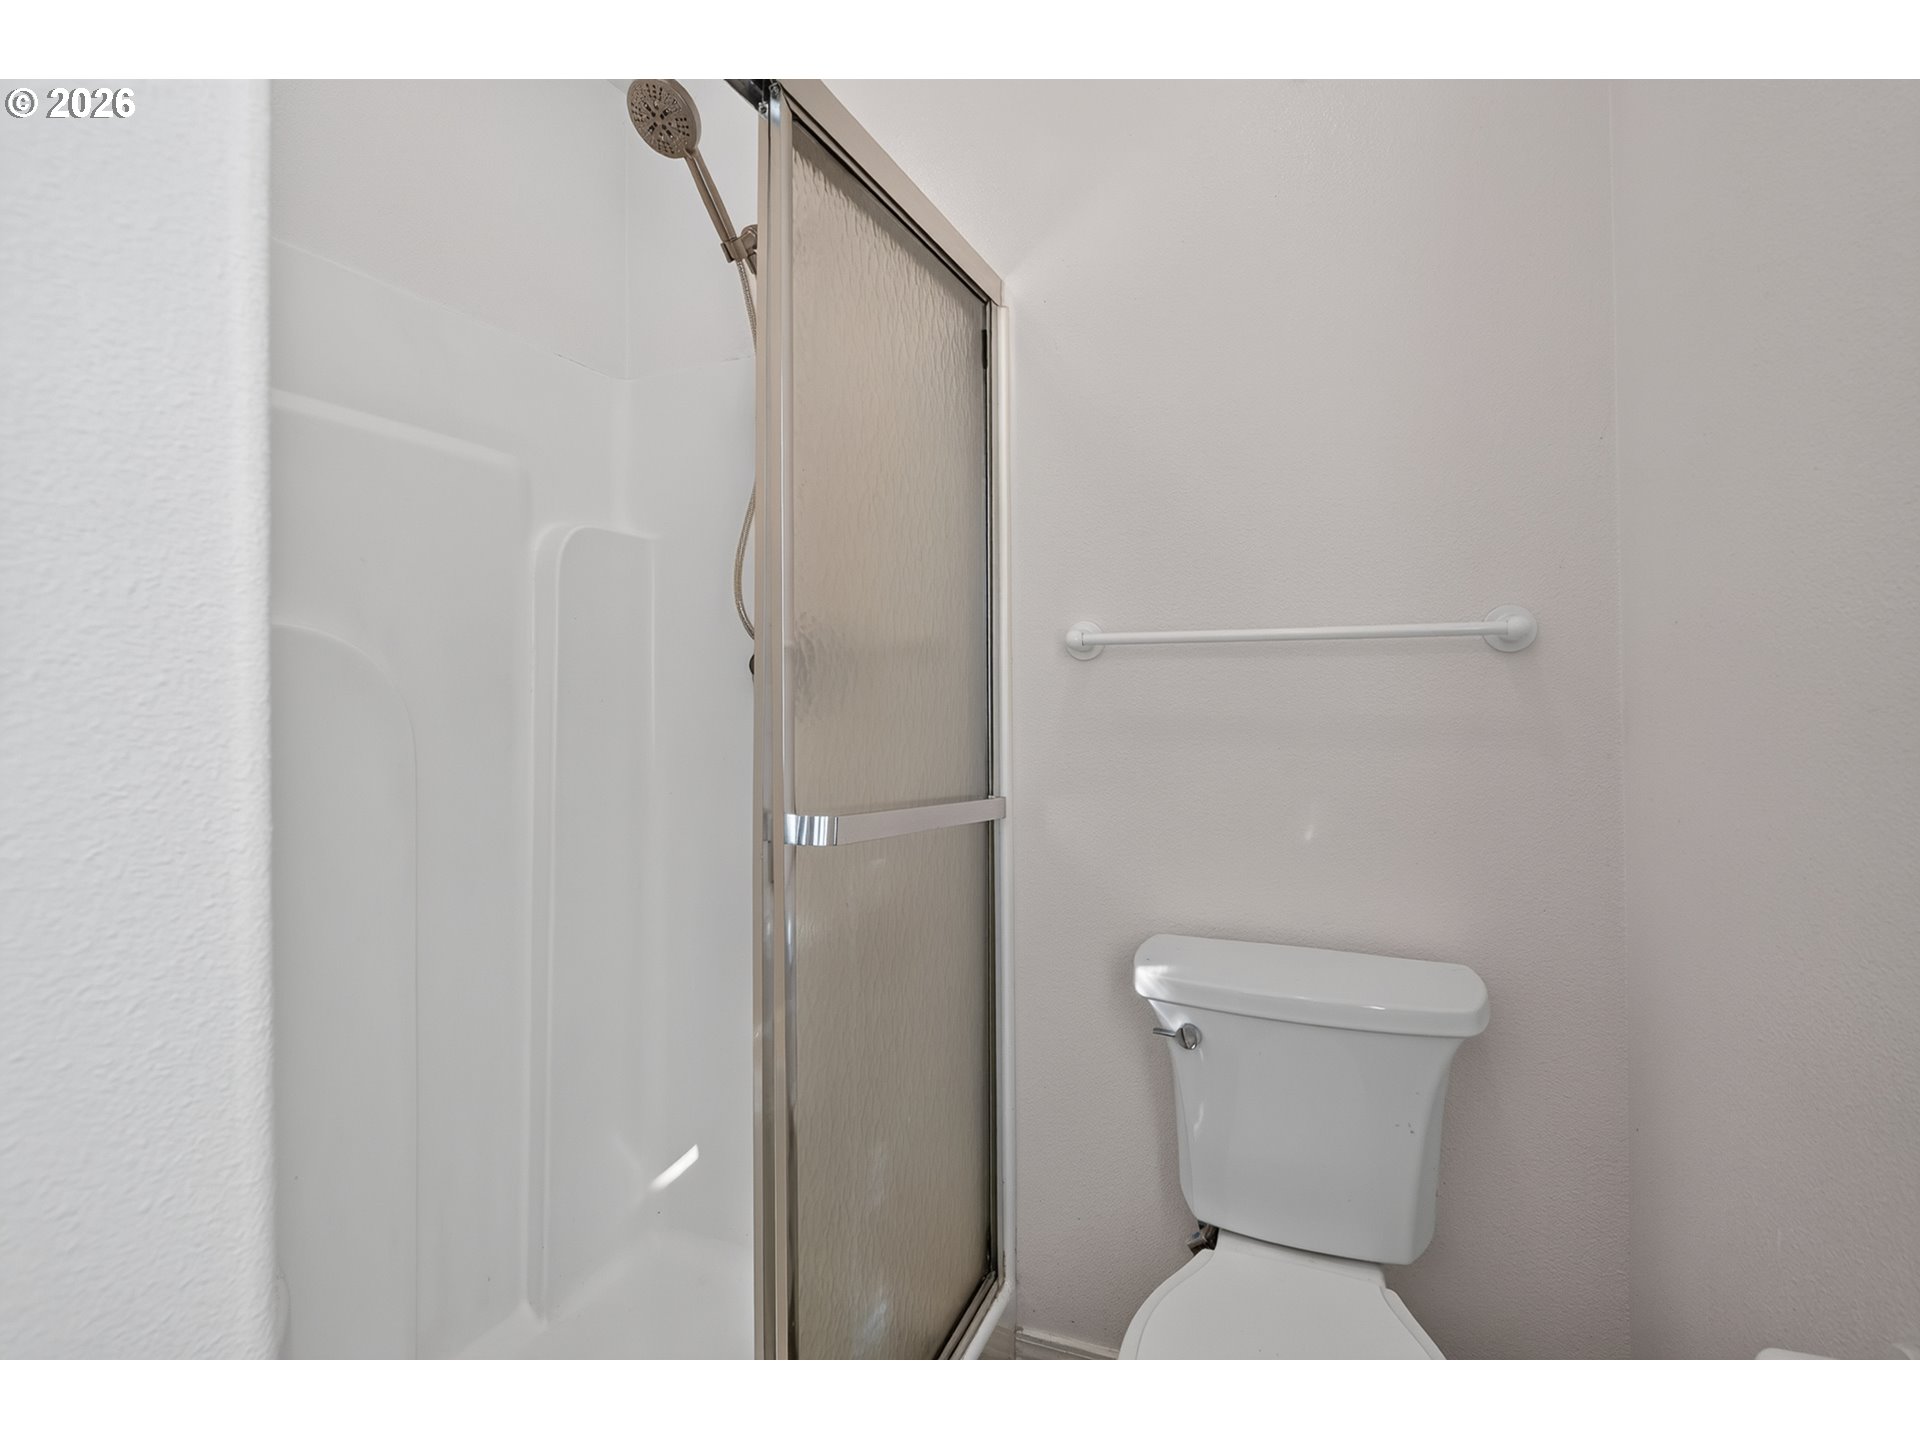
Bathroom Cabinets, Garageon Main, Kitchen Cabinets, Walkin Shower
Other Exterior Features
Covered Patio, Deck, Fenced, Garden, Porch, Raised Beds, Tool Shed, Yard
Elementary School
Hazeldale
Middle School
Mountain View
High School
Aloha
Sales Price
$535,000
Real Estate Tax
$5,169/yr
Zoning
R6

Downloads

7502 SW APPLEGATE DR

Schedule a Tour

We would love to help you see this beautiful home! As a full-service brokerage, we can help you tour. Please submit an offer, and answer questions about the buying process.
Thank you

for your interest in 7502 SW APPLEGATE DR, Beaverton, OR 97007

7502 SW APPLEGATE DR
Navigate
7502 SW APPLEGATE DR
explore in 3d

Mortgage Calculator

Estimate your monthly mortgage payment, including the principal and interest, property taxes, and HOA. Adjust the values to generate a more accurate rate.
$0,000 Your Payment 20 15 65
$0,000 Your Payment

I'm Interested In

7502 SW APPLEGATE DR

or
  • CallCaitlin Williams

    License #200905127

    (503) 504-7852
  • Follow Us On Instagram