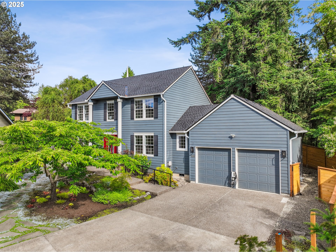
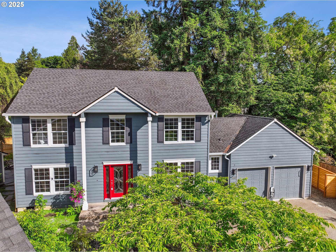
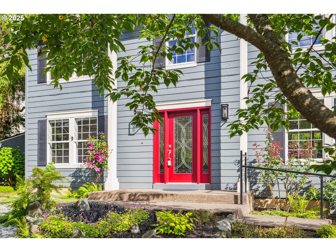
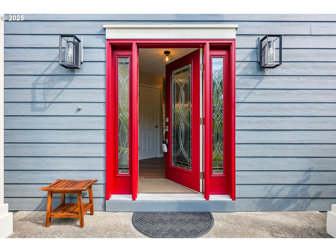
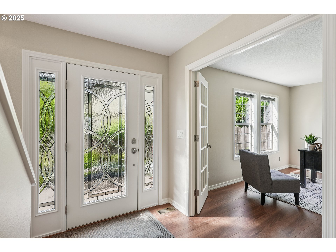
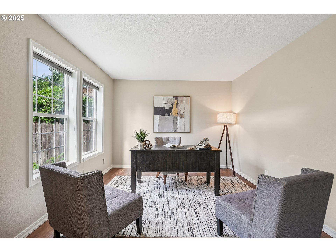
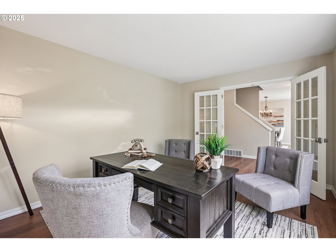
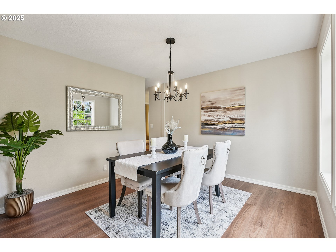
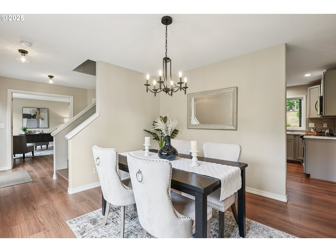
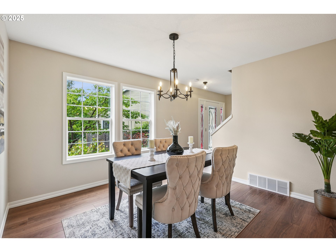
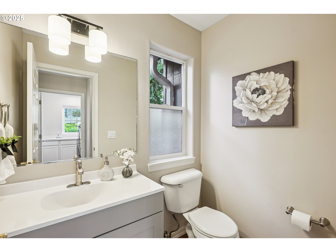
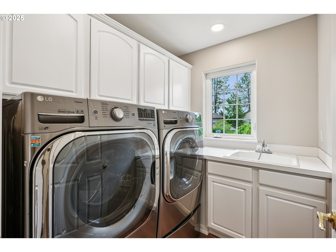
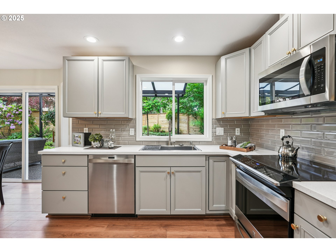
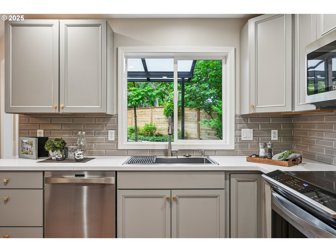
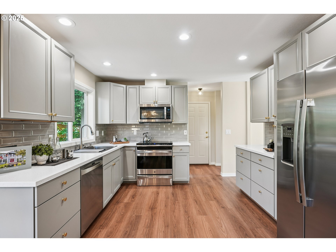
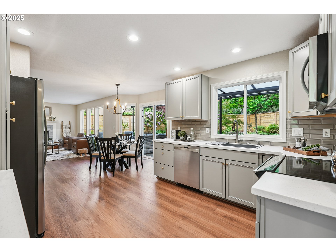
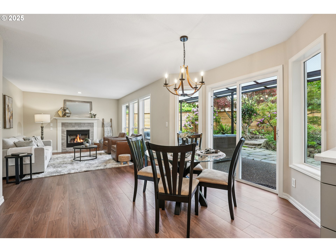
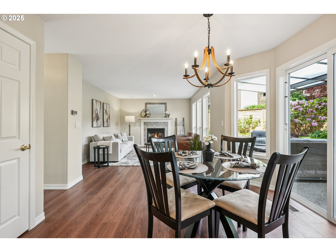
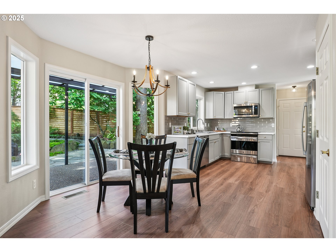
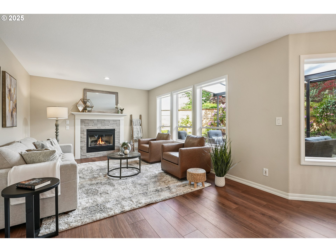
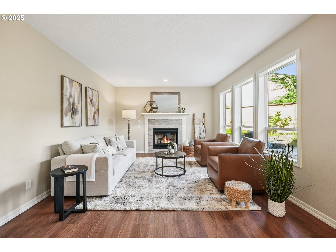
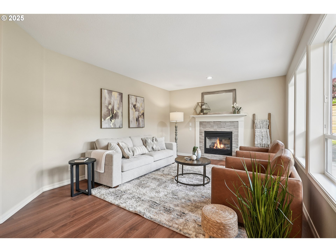
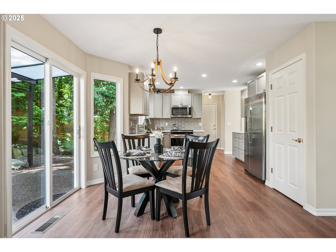
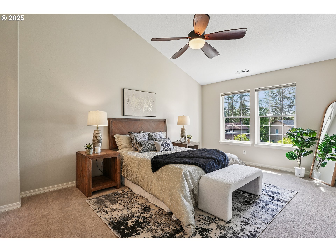
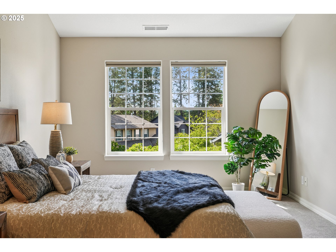
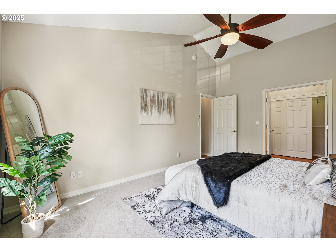
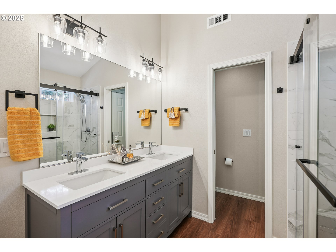
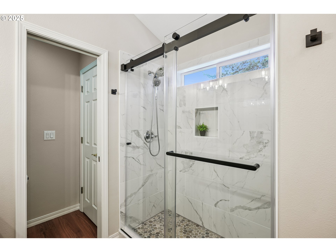
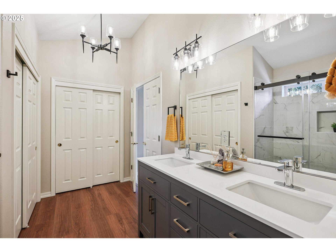
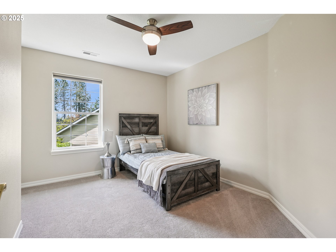
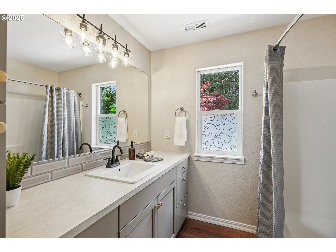
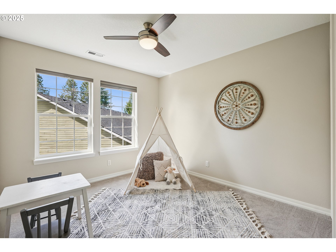
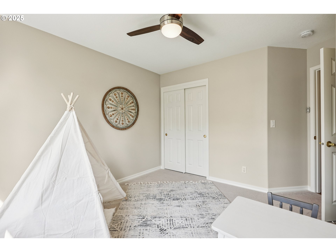
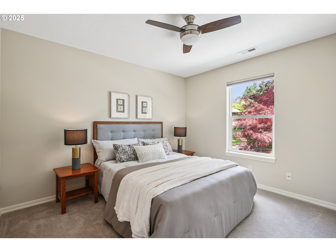
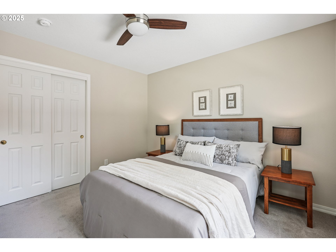
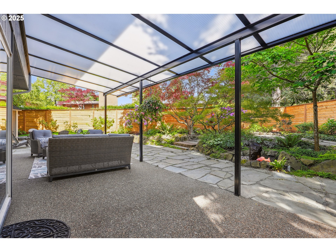
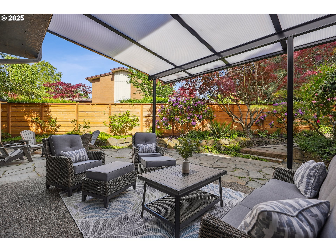
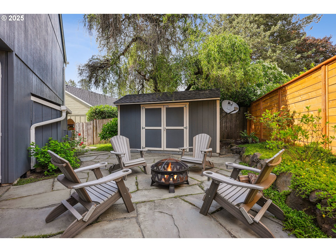
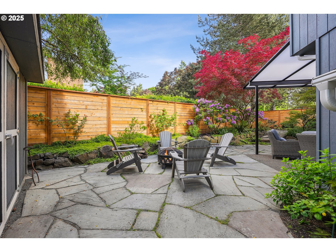
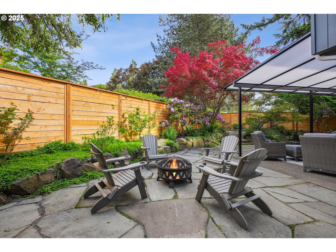
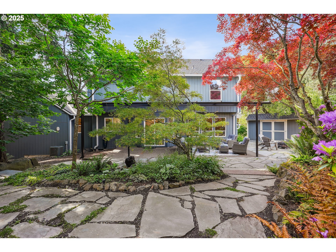
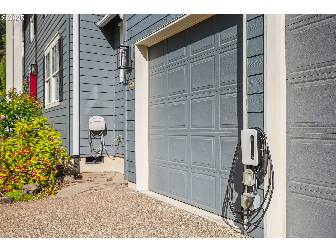
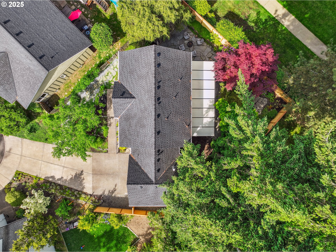
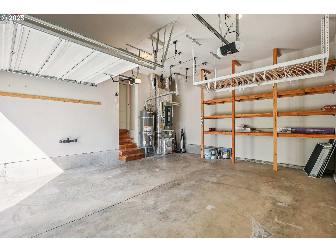
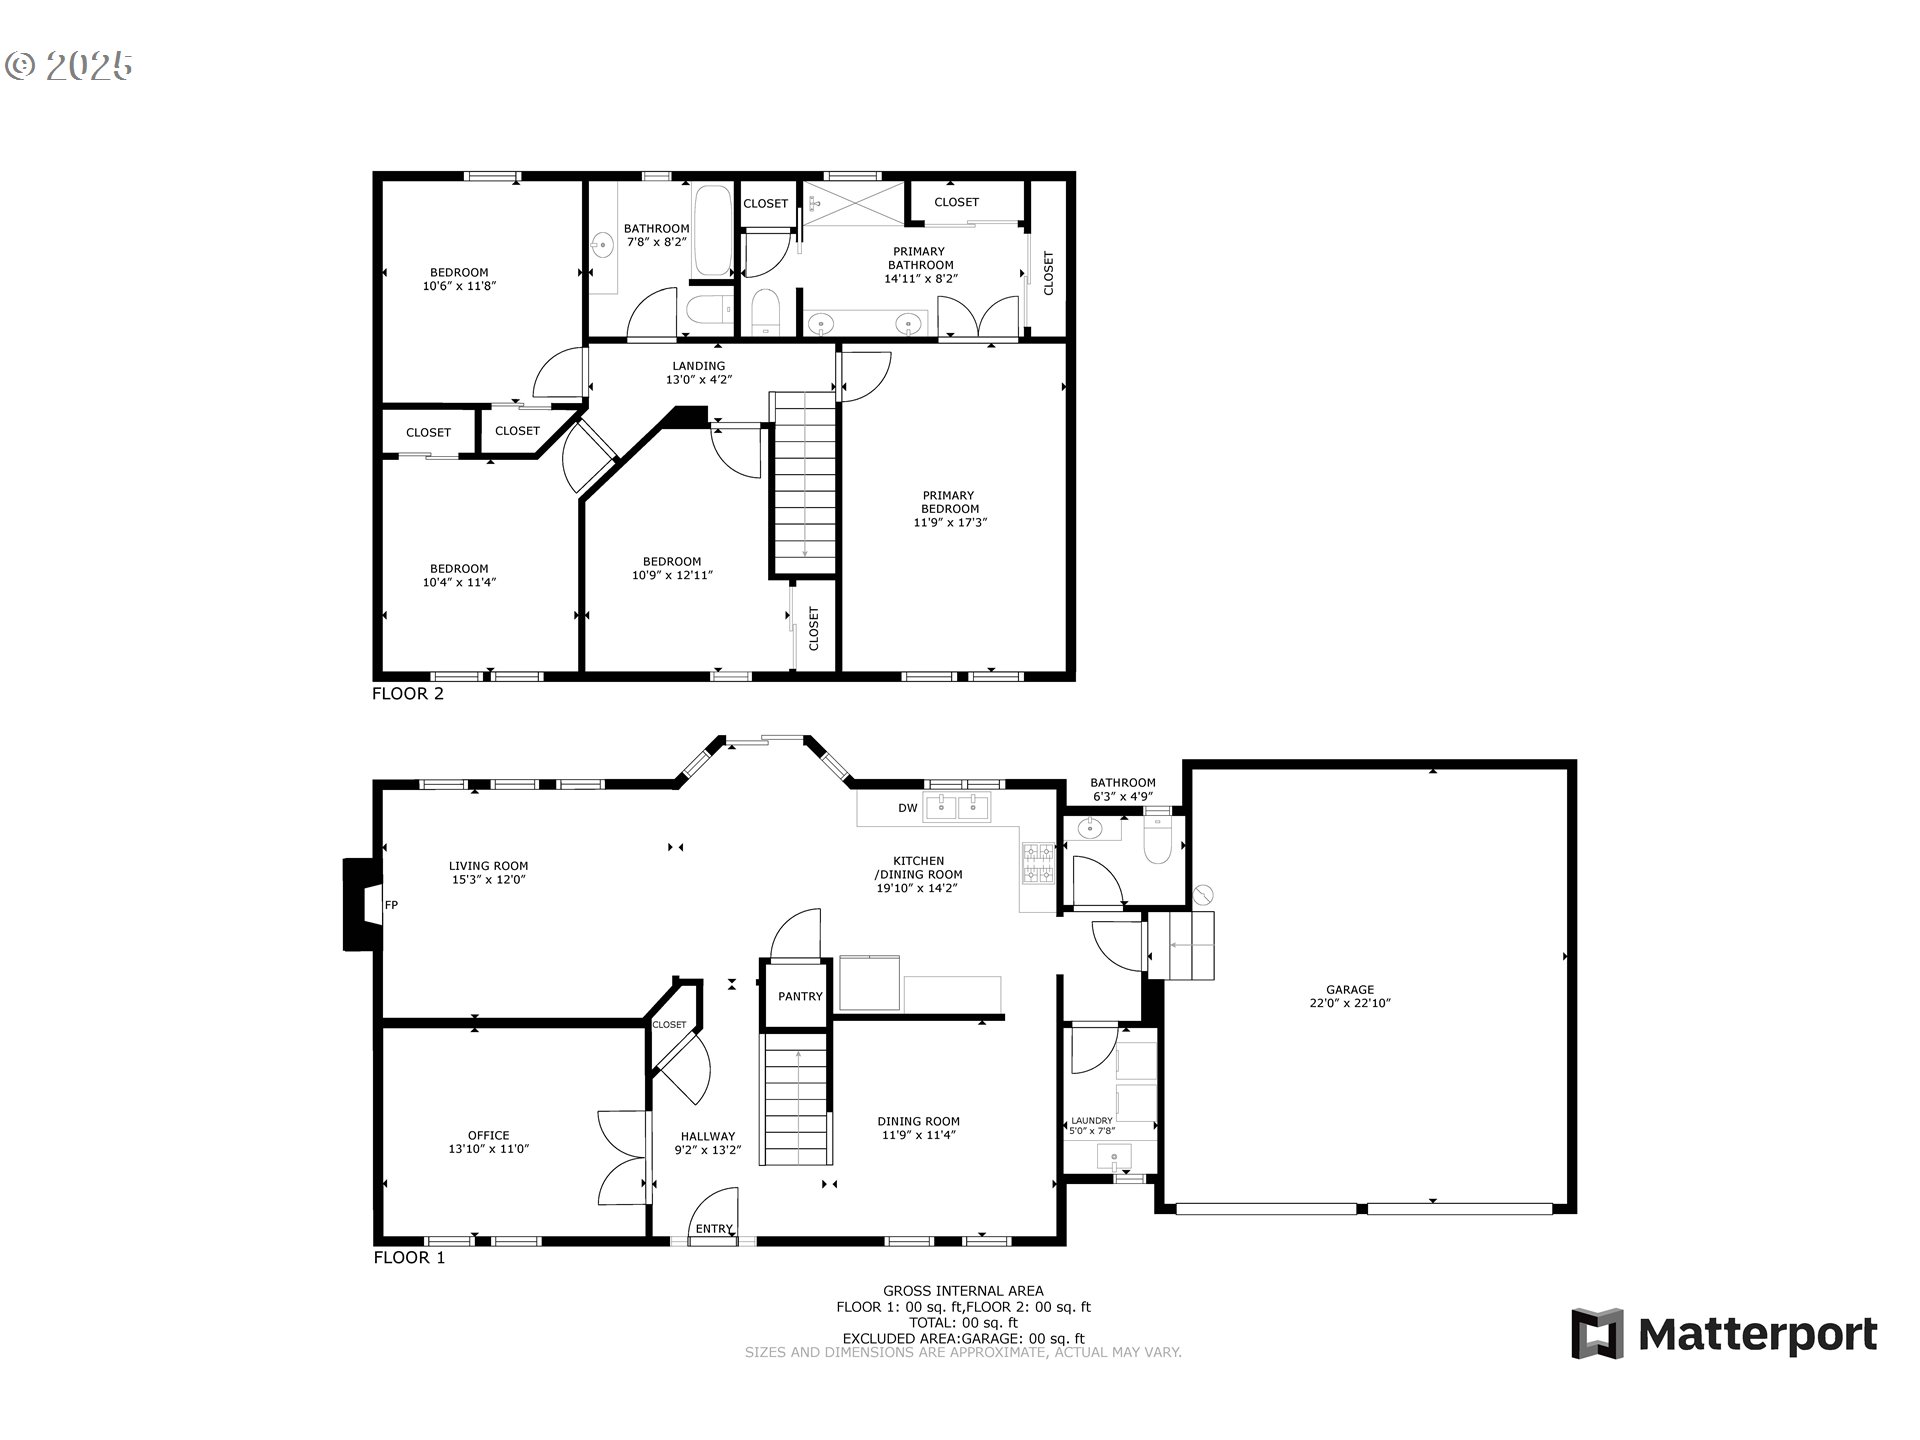
Garden Home stunner!! From the moment you arrive at this home you will be captivated by the grandeur of the exterior and front yard. Then the inside, which has been very tastefully updated this year with new paint, flooring, and lighting throughout and new cabinets in the kitchen and bathrooms. . Every bedroom has a ceiling fan to help circulate the cool air in the summer. The primary suite has vaulted ceilings, double sinks, double closets and a large walk-in shower. The first floor has a light-filled office which could also be used as an additional bedroom or flex space. The kitchen has an eating space, but there is also a formal dining room. The family room features a gas insert fireplace and looks out onto the beautifully landscaped backyard. The peaceful, private outdoor space includes flagstone hardscape, covered patio and a Zen fountain. It is fully fenced for your furry friends. Full irrigation system. And there is a well-kept shed, for any outdoor tools or storage. Due to the lovely foliage and patio cover you can expect to enjoy a cool space even on hot days!The double garage also has ample storage including suspended hooks for 4 bikes. The garage door openers were replaced in 2025. On the front of the garage there is an EV charger. Should you need additional parking, the driveway is large enough for 6 more cars!The exterior has desirable features including a 50-year roof (new in 2023) and Leafguard gutters with a lifetime, transferable warranty. Updated systems inside include a water heater replaced in January 2024 and central air and gas furnace, replaced in 2018. The neighborhood has everything you could want: Trader Joe's within a half mile, along with other shops and eateries. Close to Washington Square, Multnomah Village, Gabriel Park Community Center, walking trails and bike paths. For your commute, several major freeways are also close by. All of this, so close in but without Multnomah County taxes!Open Saturday 12-2 and Sunday 1-3