Leave a Message

Thank you for your message. We will be in touch with you shortly.

Explore Our Properties

Property Description

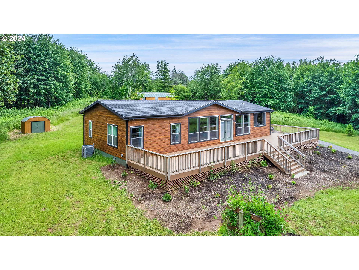
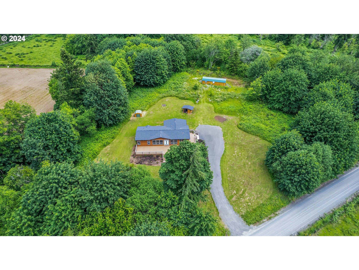
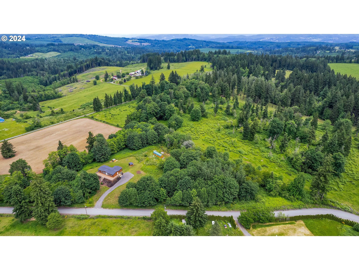
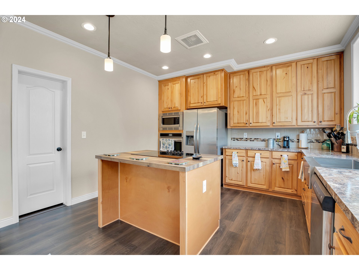
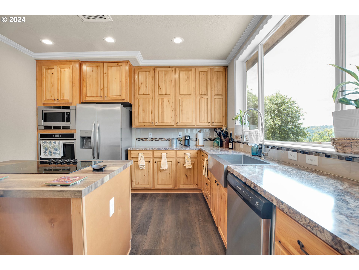
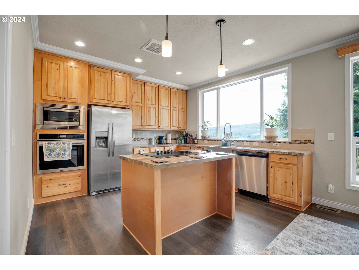
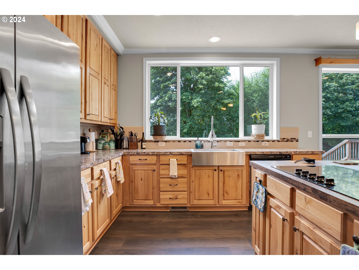
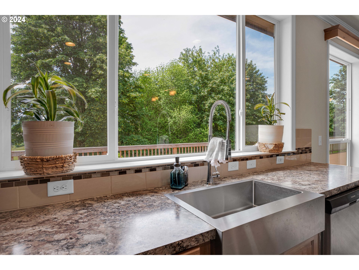
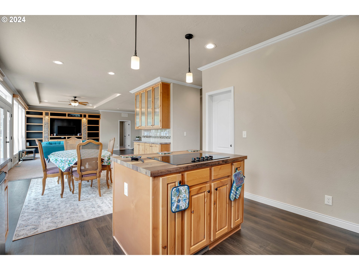
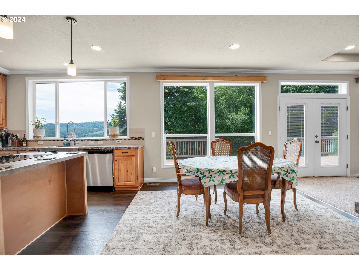
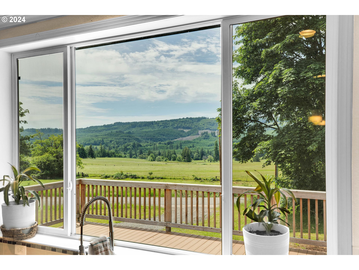
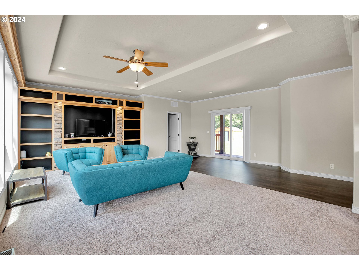
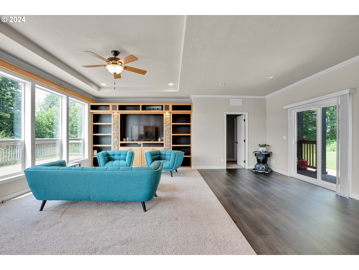
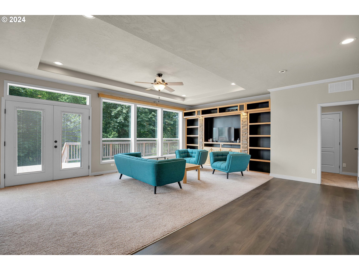
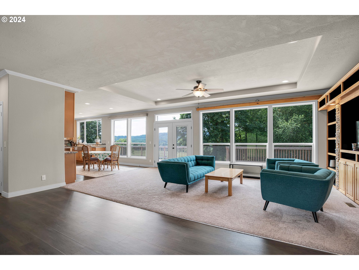
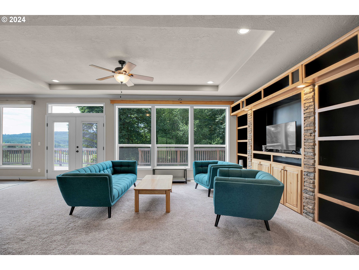
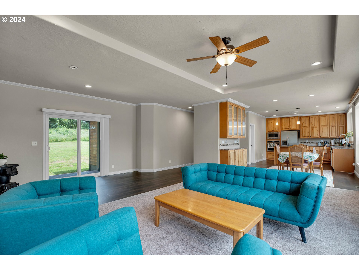
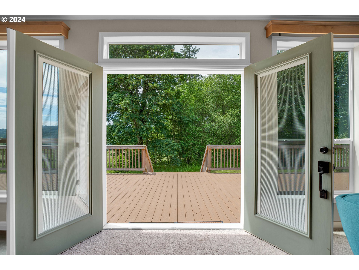
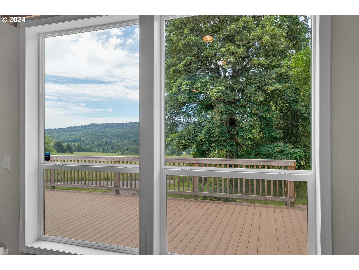
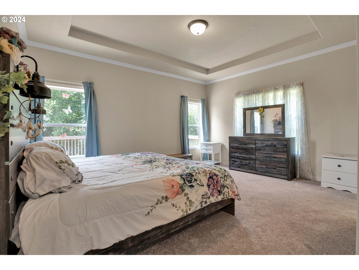
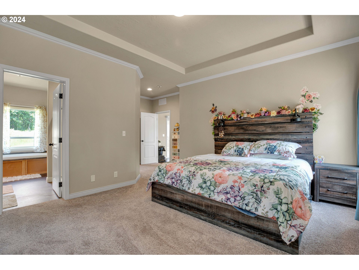
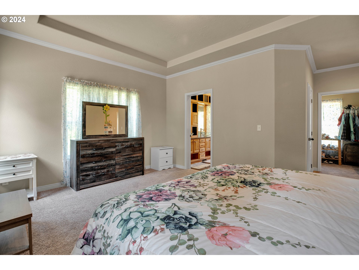
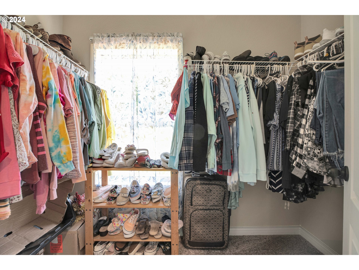
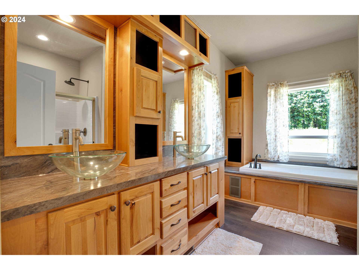
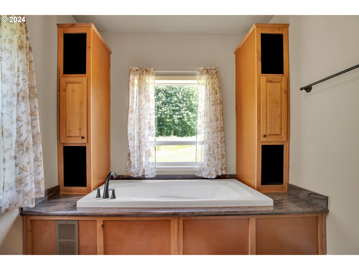
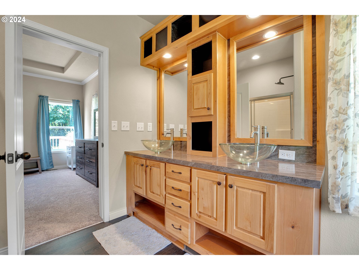
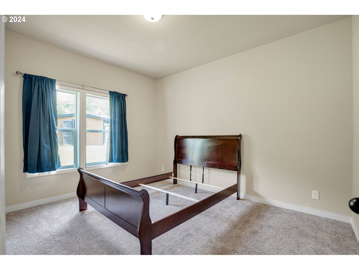
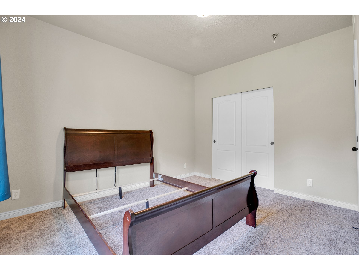
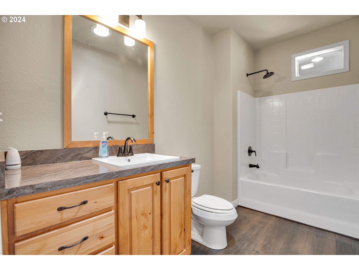
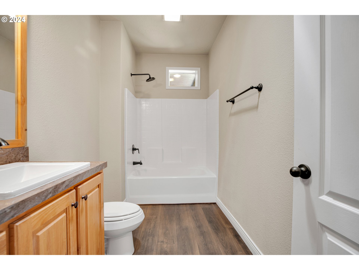
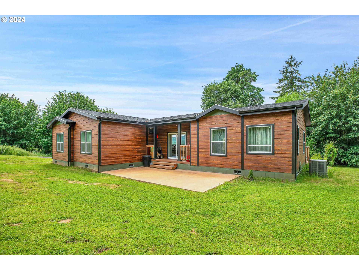
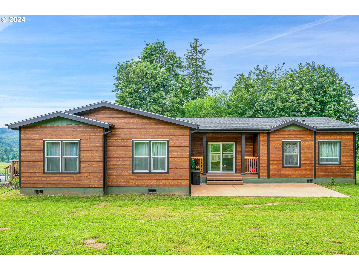
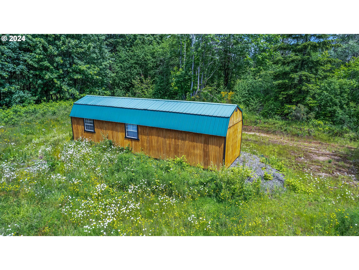
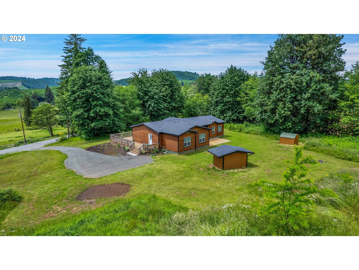
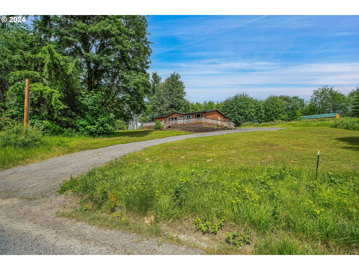
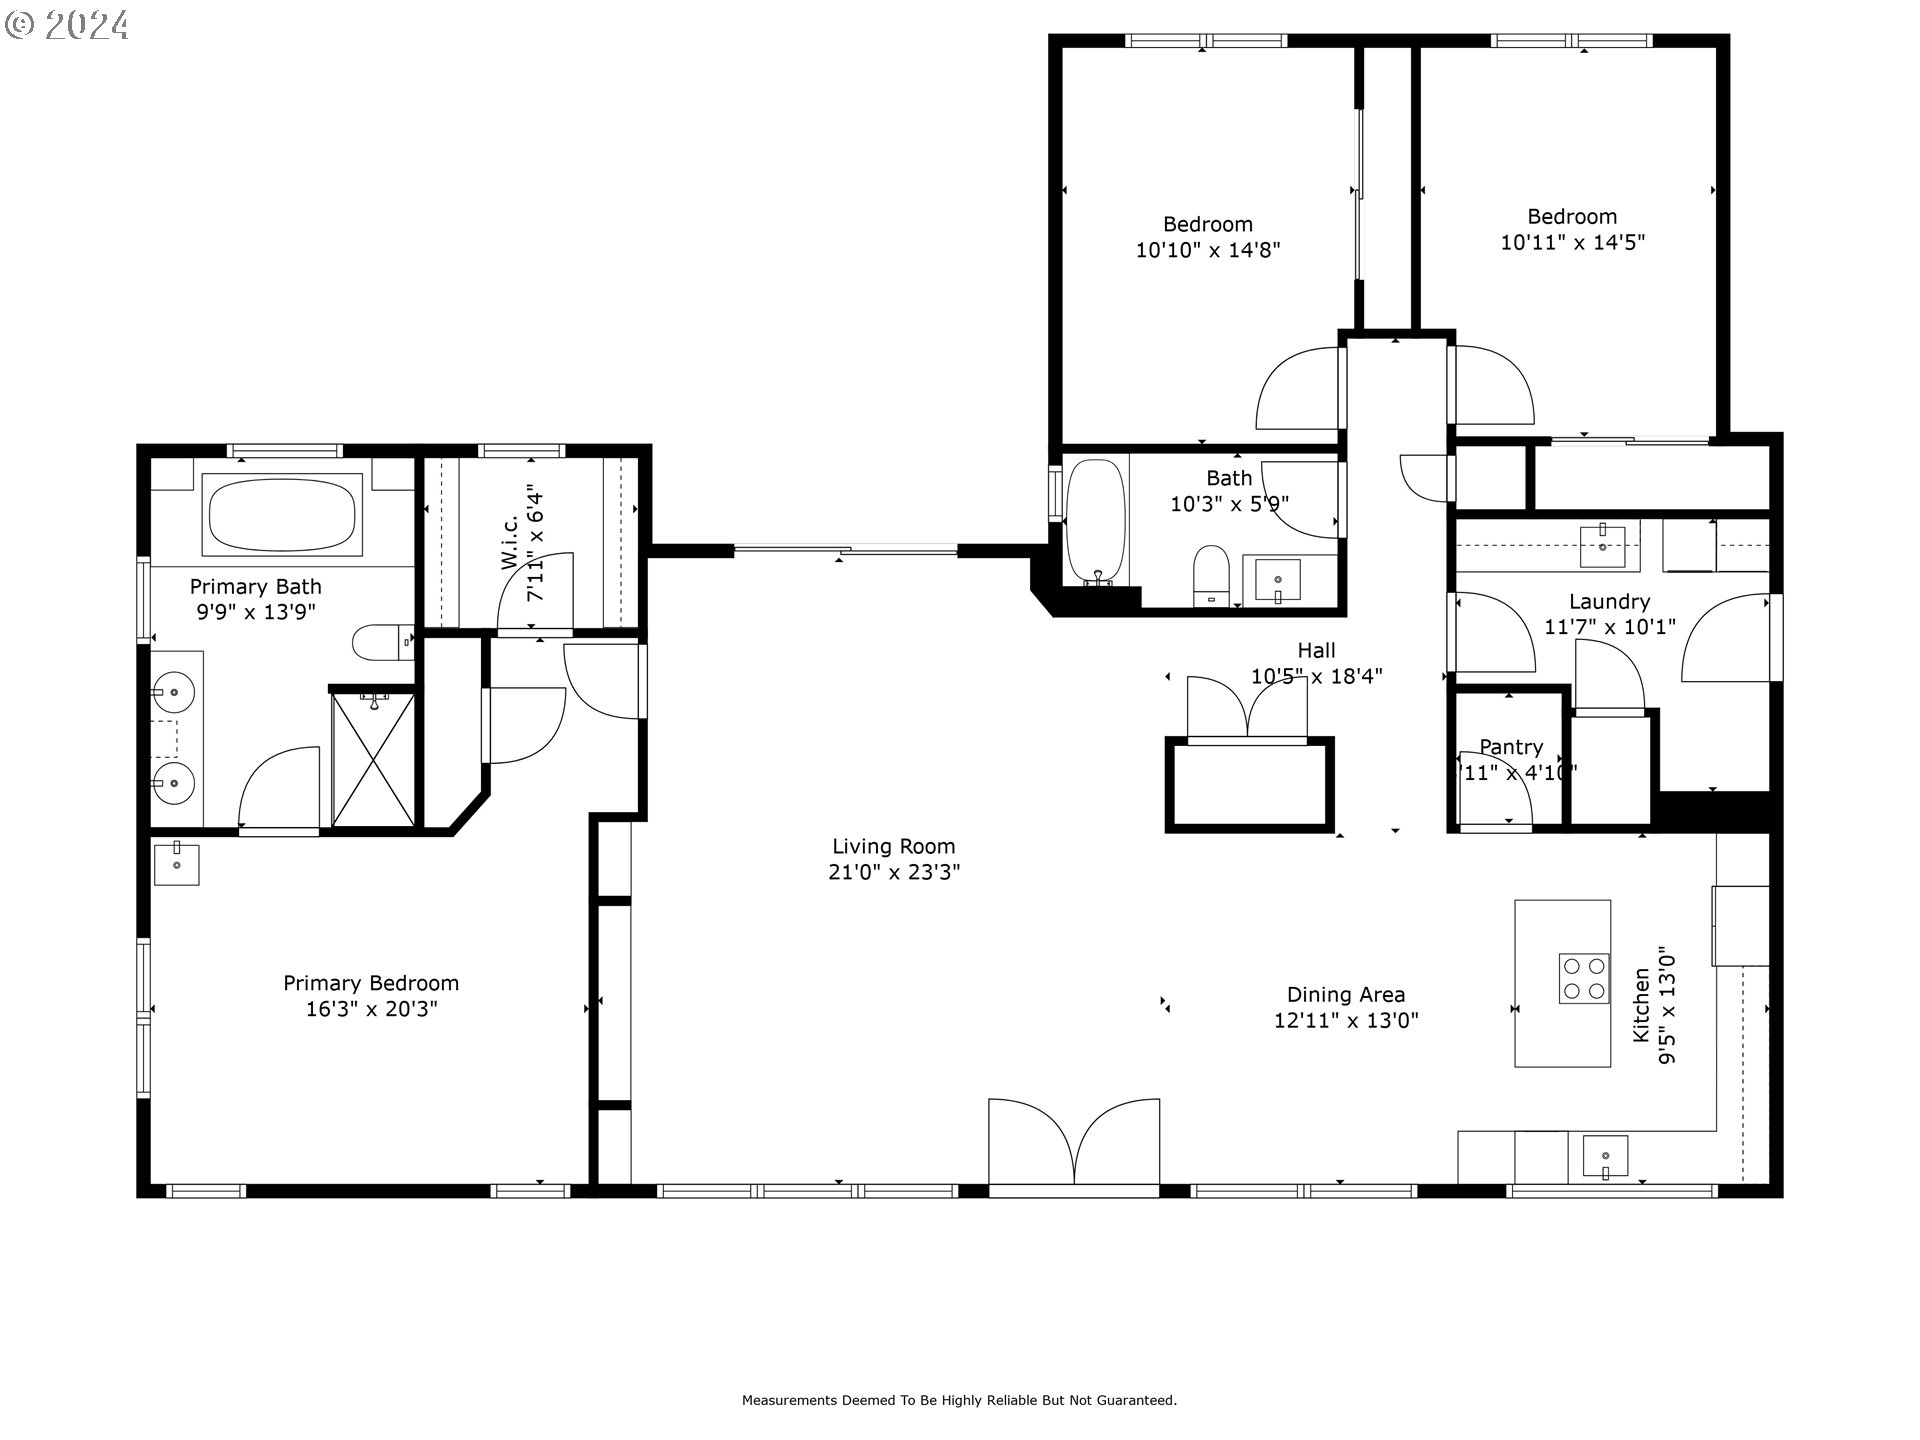
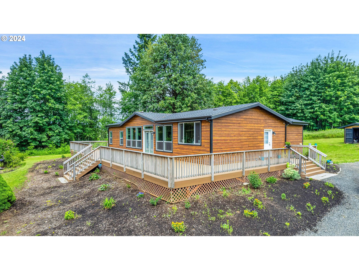
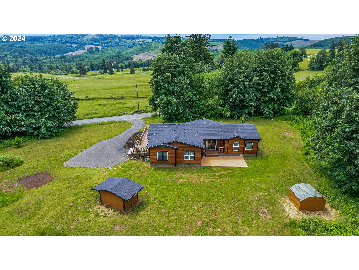
Experience the serenity of nature and modern comfort in this impeccable, view home. Nestled on 5 private acres, this expansive, almost new manufactured built in 2022 and placed on a permanent slab foundation, offers over 2000 square feet of open-plan living, basked in natural light. The space is framed by an array of windows, ensuring the stunning territorial views are always within sight. There was no expense spared in this home. Step inside to discover an upgraded gourmet kitchen, complete with a central island, stainless steel appliances, and custom cabinetry - a chef's dream. The home features three spacious bedrooms and two bathrooms, providing ample space for living. Outside, the expansive custom composite deck invites you to soak up the scenery, extending along the front of the home, while an additional covered deck and patio in the back create an idyllic spot for a hot tub. Storage is a breeze with multiple Old Hickory Sheds, including a sizeable 12x40 structure that could easily serve as your garage.This home is move in ready and perfect if you are seeking a view home that encapsulates both luxury and the tranquility of the countryside.

Overview

Property Status
Sold
Lot Size
5 Acres
MLS ID
24388930
Property Type
Manufactured-Mobile
Year Built
2022

Features & Amenities

Total Area
2,038 Sq.Ft.
Architecture Styles
Stories 1, Manufactured Home
View Description
Territorial, Valley
Stories
1
Water Source
Well
Roof
Composition
Lot Features
Gentle Sloping, Private, Trees
Parking
Driveway
Heat Type
ENERGYSTARQualified Equipment, Forced Air, Heat Pump
Air Conditioning
Central Air
Appliances
Builtin Range, Convection Oven, Cook Island, Dishwasher, ENERGYSTARQualified Appliances, Island, Microwave, Pantry, Stainless Steel Appliance, Water Purifier
Other Interior Features
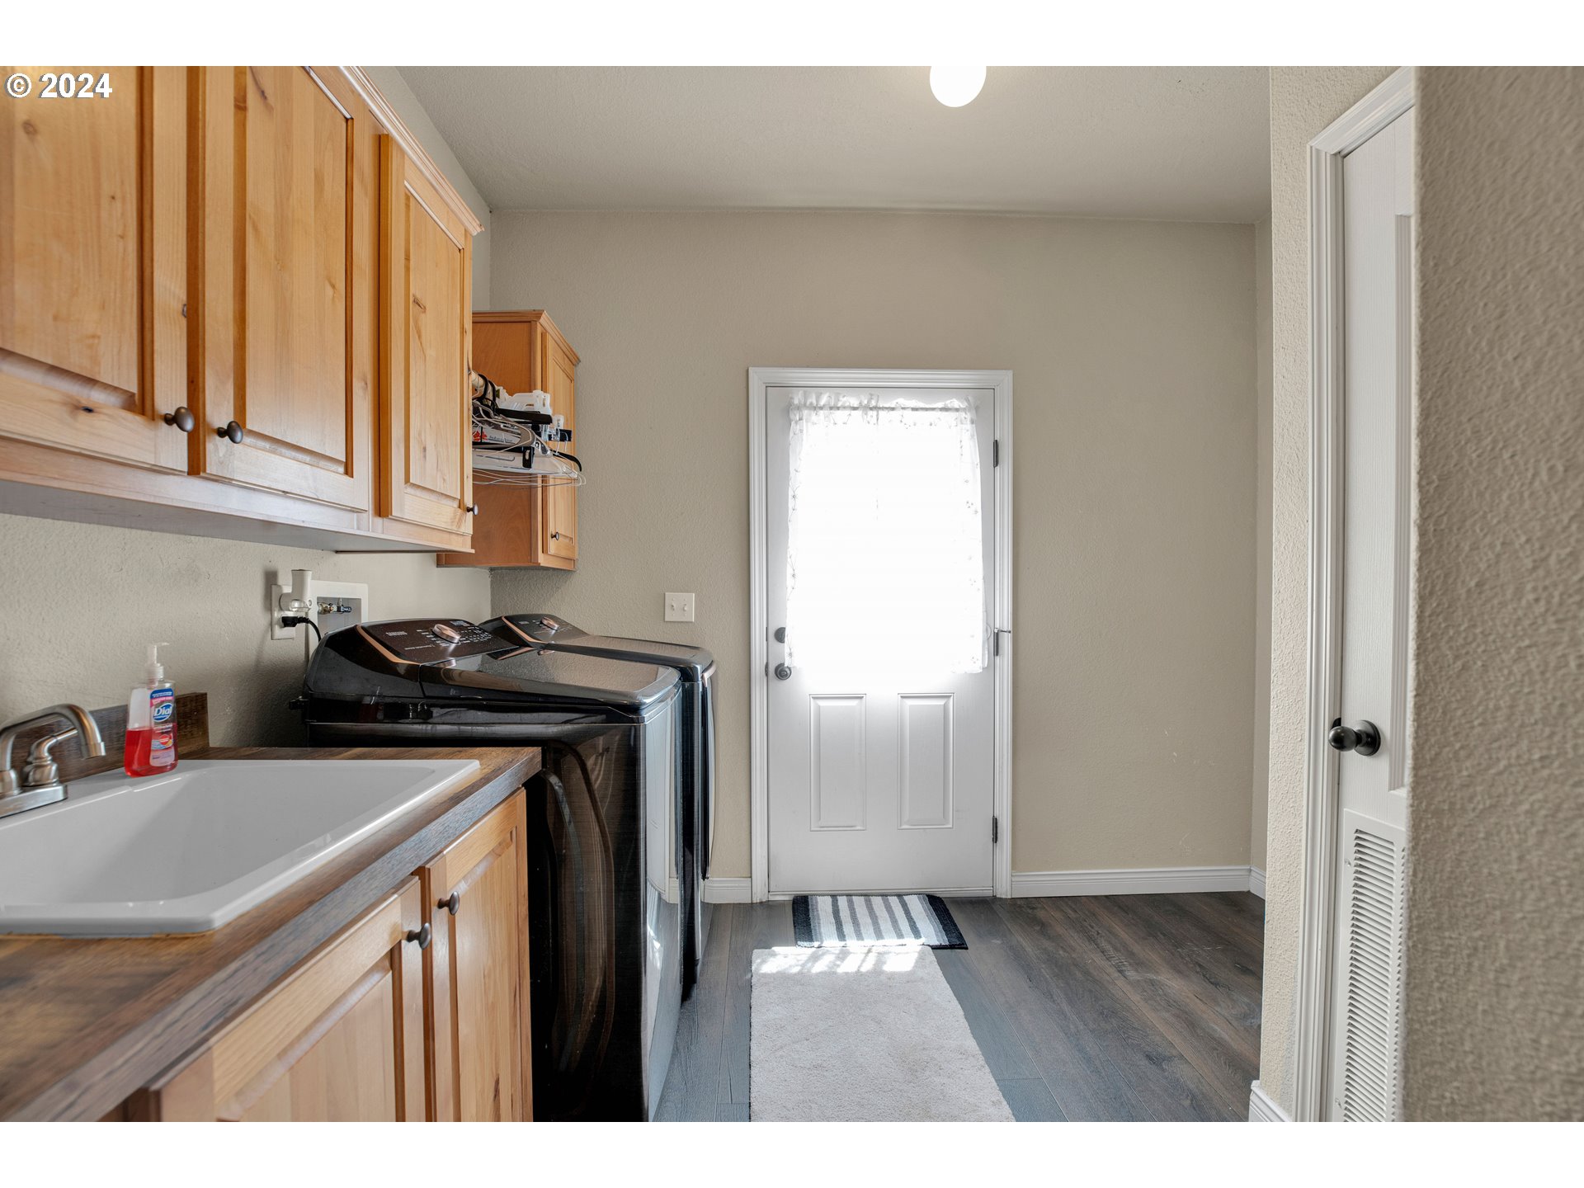
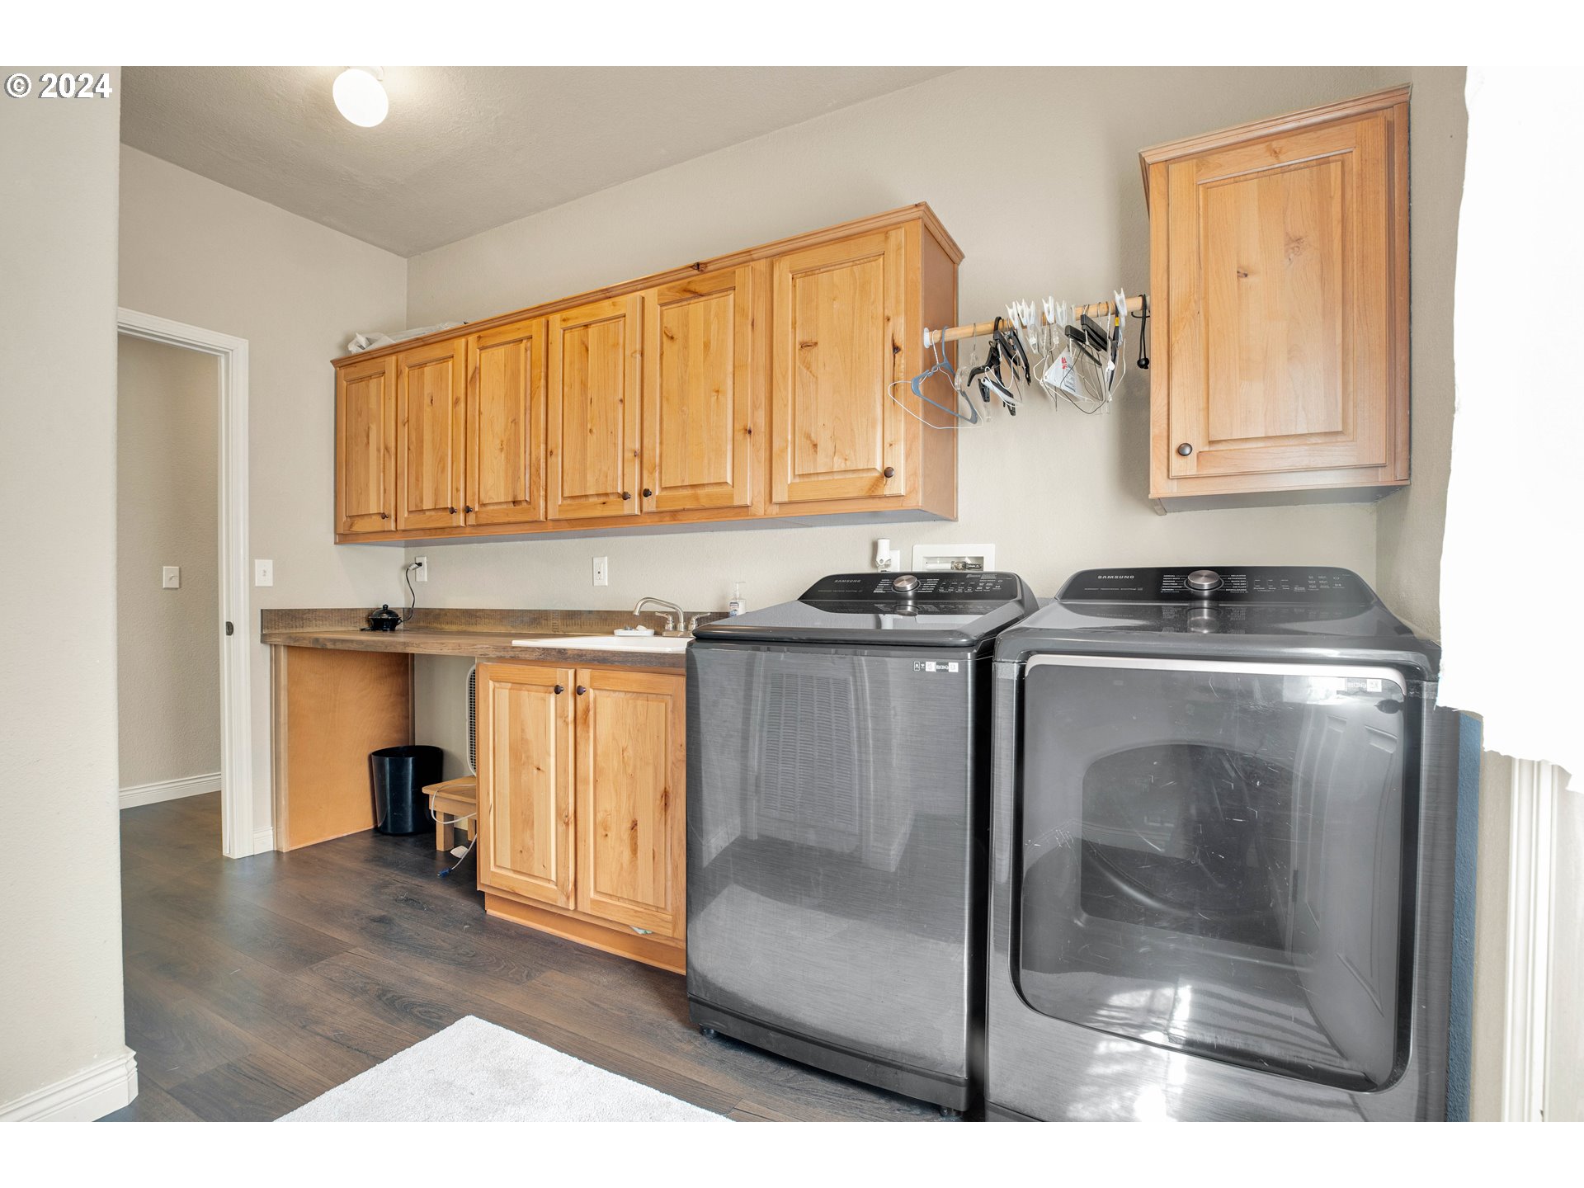
Ceiling Fan, High Ceilings, Laundry, Luxury Vinyl Plank, Solar Tube, Wallto Wall Carpet
Sewer
Standard Septic
Substructure
Slab
Disability Features
Main Floor Bedroom Bath, Minimal Steps, One Level
Other Exterior Features
Covered Deck, Deck, Outbuilding, Patio, Security Lights, Tool Shed, Yard
Elementary School
Hudson Park
Middle School
Rainier
High School
Rainier
Sales Price
$550,000
Real Estate Tax
$900/yr
Zoning
Forest

Downloads

68450 WHITNEY RD

Schedule a Tour

We would love to help you see this beautiful home! As a full-service brokerage, we can help you tour. Please submit an offer, and answer questions about the buying process.

Thank you

for your interest in 68450 WHITNEY RD, Rainier, OR 97048

68450 WHITNEY RD
Navigate

Follow Us On Instagram