Opt. for
Leave a Message
Thank you for your message. We will be in touch with you shortly.
Explore Our Properties

Property Description

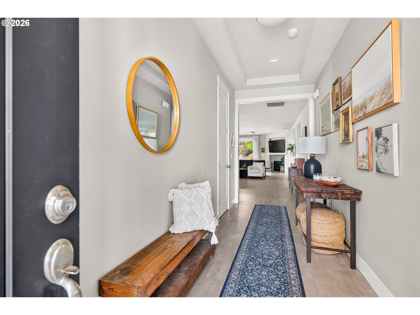
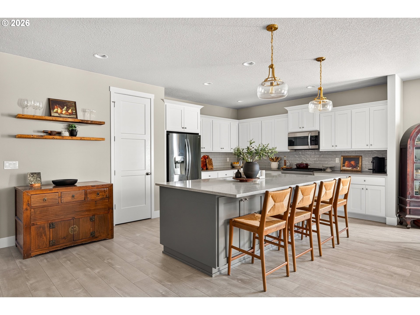
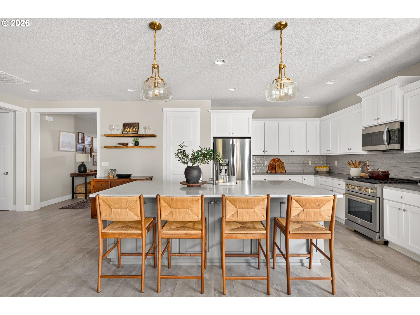
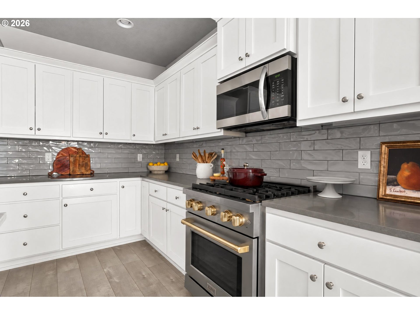
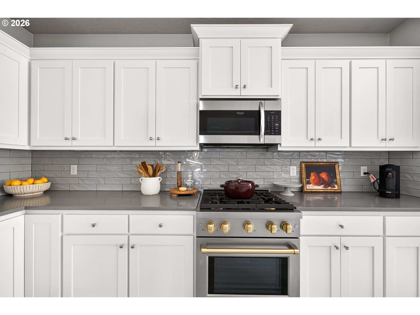
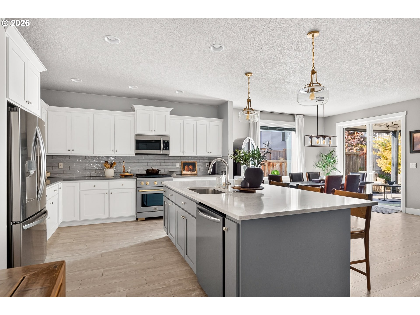
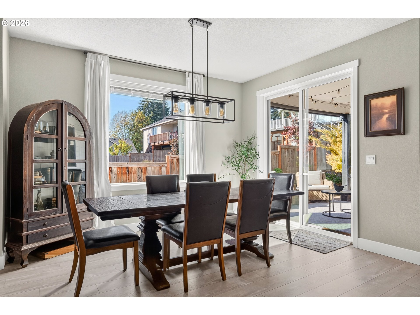
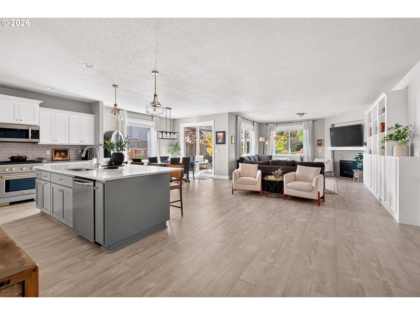
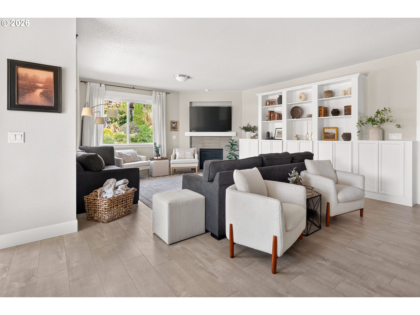
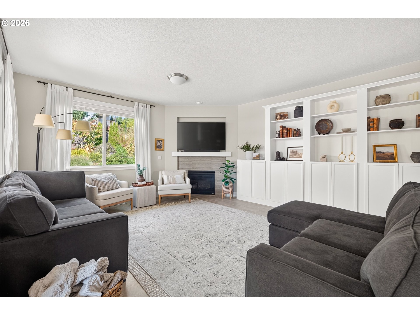
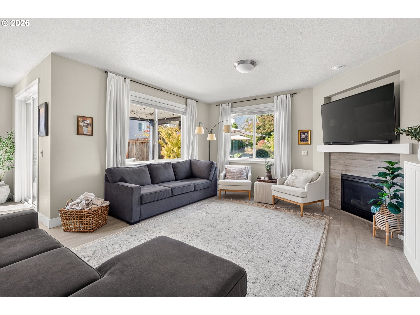
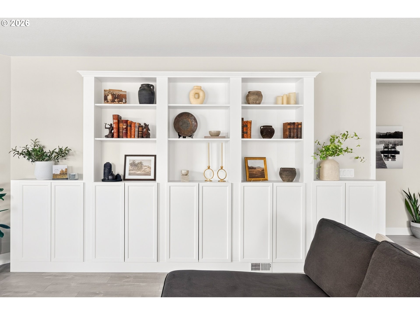
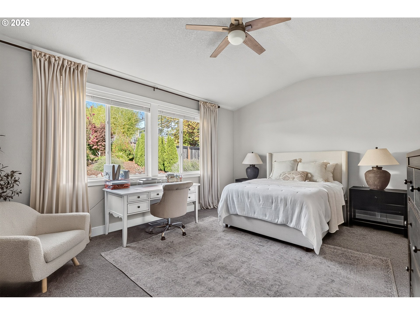
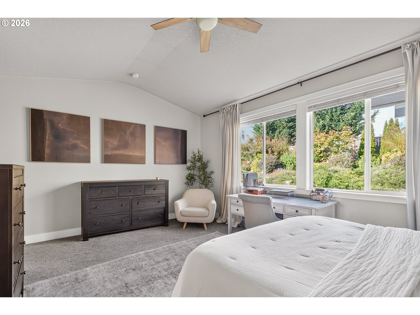
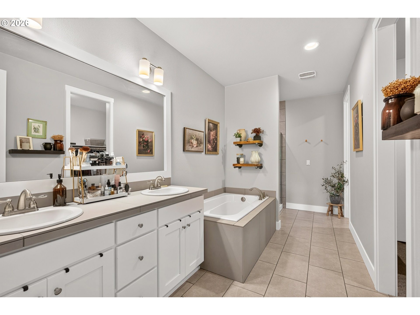
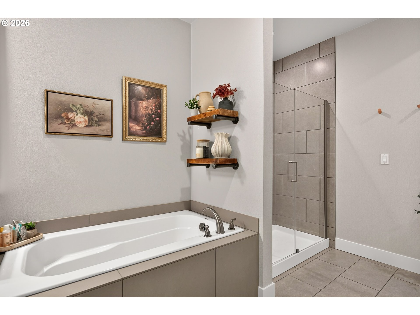
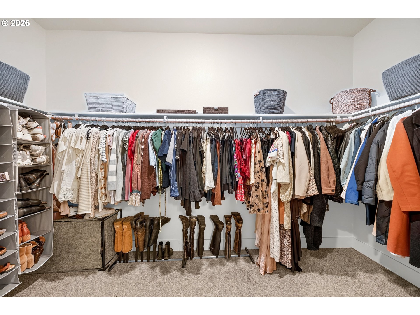
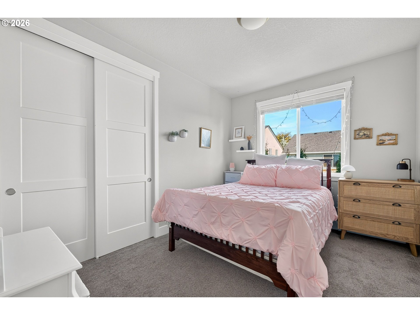
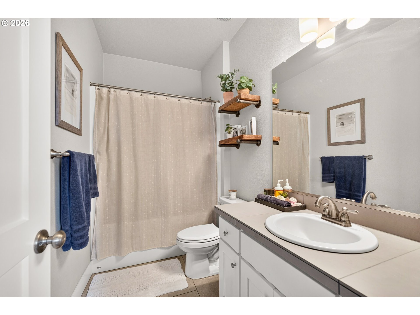
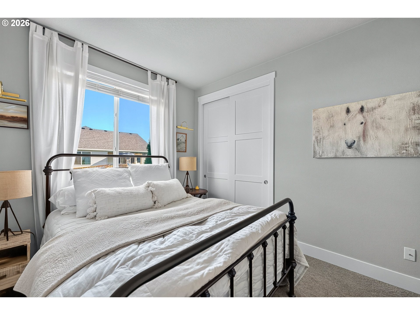
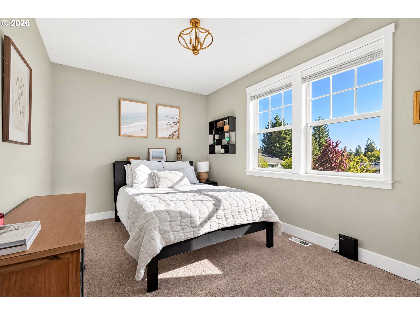
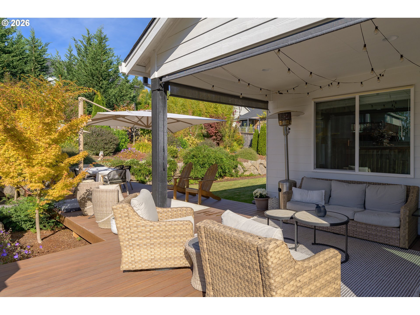
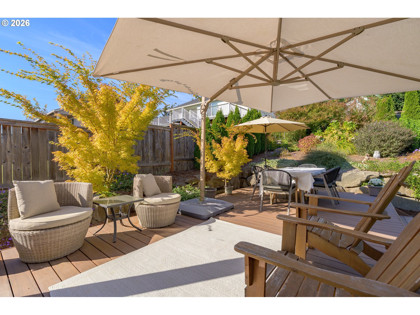
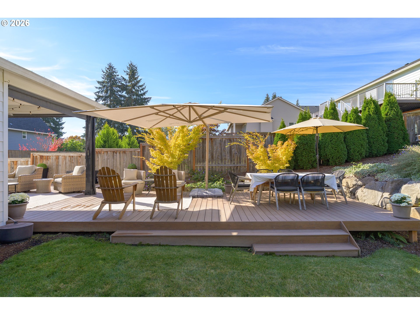
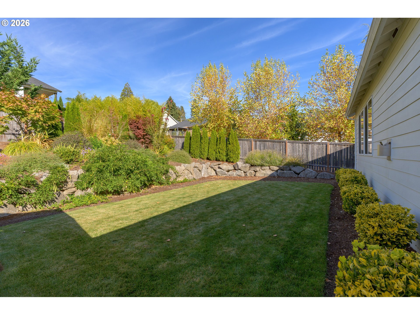
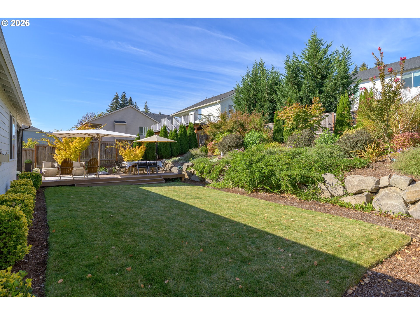
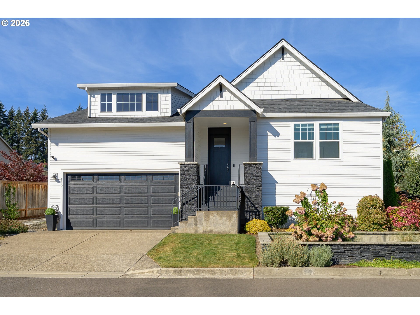
Welcome to this impeccably maintained gem in the heart of Oregon wine country! Built in 2019, this single-level home sits on a quiet Dundee cul-de-sac on a 0.21-acre lot and feels brand new! The 4-bed, 2-bath features a desirable great room with soaring ceilings, beautiful built-ins, and thoughtful finishes throughout. The open-concept kitchen is made for entertaining, with stainless steel appliances, an upgraded high-end ZLINE gas range, quartz countertops, a generous pantry, and a large island. The primary suite is a true retreat with vaulted ceilings, a soaking tub, a walk-in shower, and an enormous walk-in closet. Step outside to enjoy a fully fenced backyard with an extended, upgraded Trex deck and beautifully landscaped grounds. The 2-car garage features upgraded epoxy flooring, plenty of storage and Level 2 EV charging for added convenience. Located just up the street from Red Hills Market, Billick Park, several tasting rooms, and minutes from dozens of world-renowned wineries, this home checks every box! Experience Dundee living at its finest!

Overview

Open House
10/24/2026 2:00PM - 4:00PM PDT
10/25/2026 12:00PM - 2:00PM PDT
Property Status
For Sale
Lot Size
9,147 Sq.Ft.
MLS ID
364986687
Property Type
Residential
Year Built
2019

Features & Amenities

Total Area
2,260 Sq.Ft.
Architecture Styles
Stories 1, Ranch
Stories
1
Garage Spaces
2.0
Water Source
Public Water
Roof
Composition, Shingle
Lot Features
Cul_de_sac, Level, Private Road
Parking
Driveway, EVReady
Heat Type
Forced Air
Air Conditioning
Central Air
Fireplace
Gas
Appliances
Cooktop, Dishwasher, Disposal, Free Standing Gas Range, Free Standing Range, Free Standing Refrigerator, Gas Appliances, Island, Microwave, Pantry, Plumbed For Ice Maker, Quartz, Solid Surface Countertop, Stainless Steel Appliance
Other Interior Features
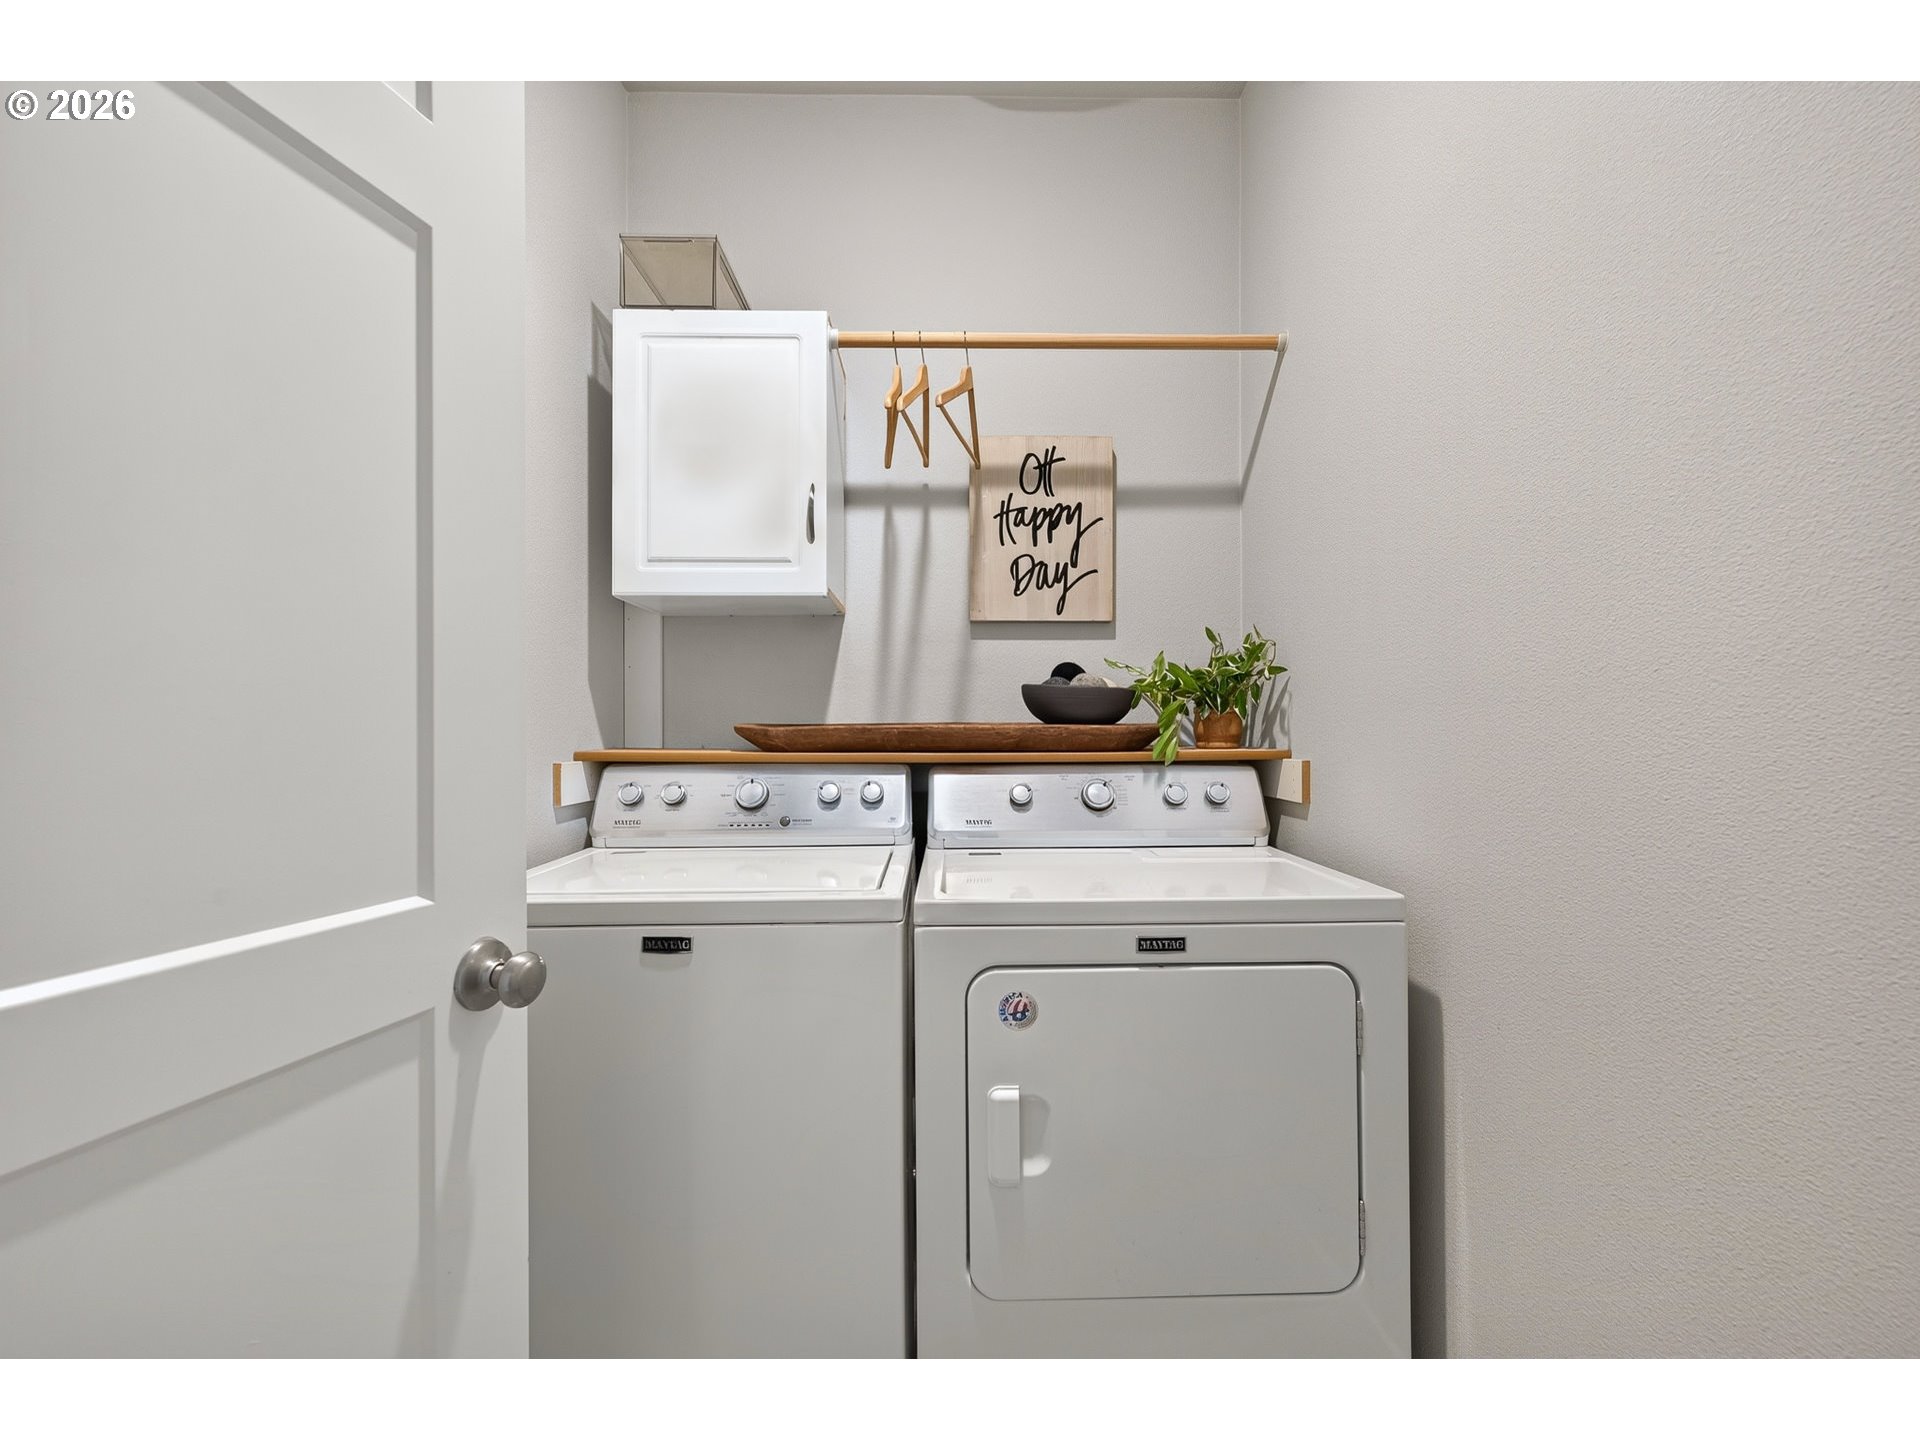
Ceiling Fan, Garage Door Opener, High Ceilings, High Speed Internet, Laminate Flooring, Laundry, Quartz, Soaking Tub, Tile Floor, Vaulted Ceiling, Wallto Wall Carpet, Washer Dryer
Sewer
Public Sewer
Substructure
Concrete Perimeter
Disability Features
Main Floor Bedroom Bath, One Level
Other Exterior Features
Covered Deck, Deck, Fenced, On Site Stormwater Management, Porch, Private Road, Sprinkler, Yard
Elementary School
Dundee
Middle School
Chehalem Valley
High School
Newberg
Sales Price
$650,000
Real Estate Tax
$4,379/yr

Downloads

613 SW 7TH ST

Schedule a Tour

We would love to help you see this beautiful home! As a full-service brokerage, we can help you tour. Please submit an offer, and answer questions about the buying process.

Thank you

for your interest in 613 SW 7TH ST, Dundee, OR 97115

613 SW 7TH ST
Navigate

Mortgage Calculator

Estimate your monthly mortgage payment, including the principal and interest, property taxes, and HOA. Adjust the values to generate a more accurate rate.
$0,000 Your Payment 20 15 65
$0,000 Your Payment

I'm Interested In

613 SW 7TH ST

or
  • CallBen Rezac

    License #201231538

    (503) 559-3041
  • Follow Us On Instagram