Leave a Message

Thank you for your message. We will be in touch with you shortly.

Explore Our Properties

Property Description

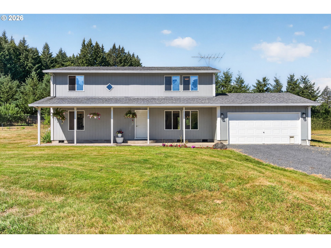
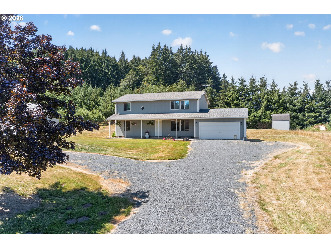
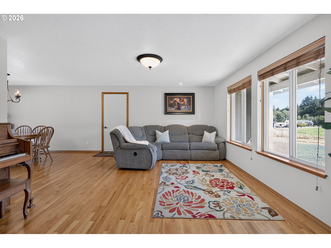
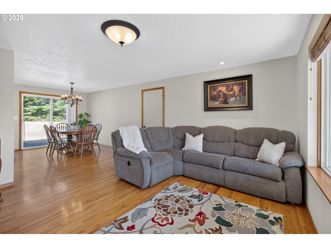
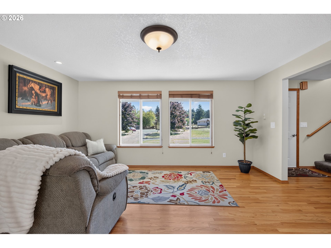
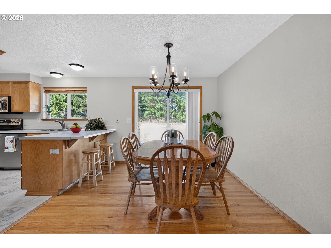
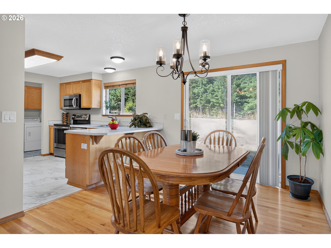
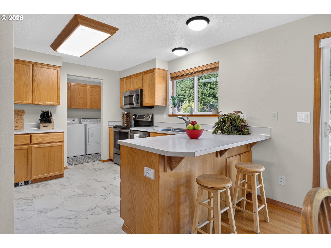
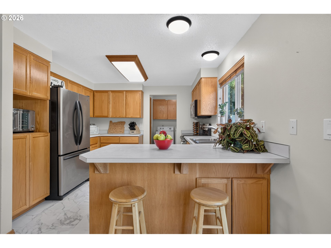
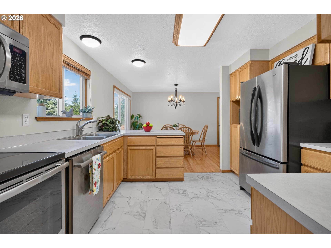
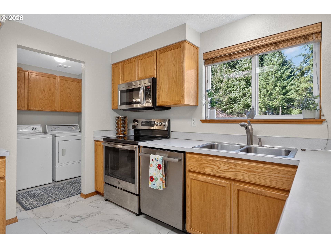
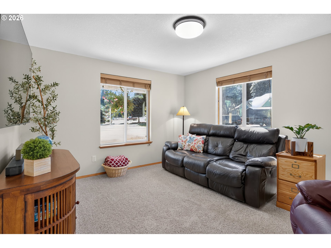
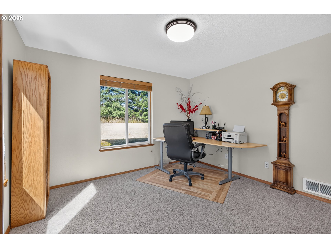
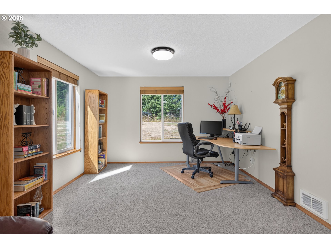
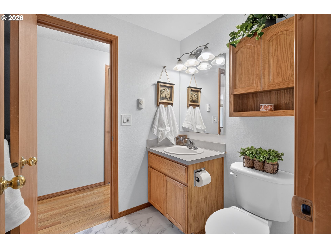
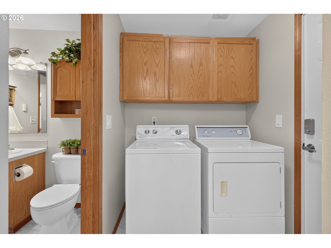
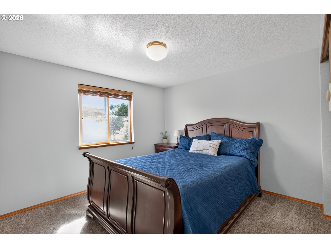
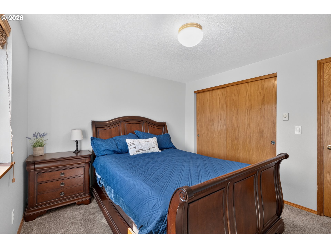
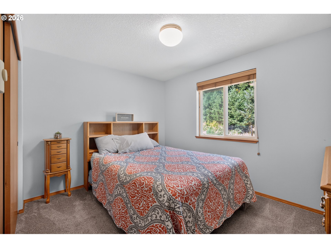
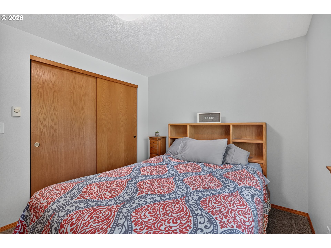
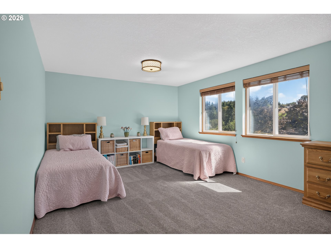
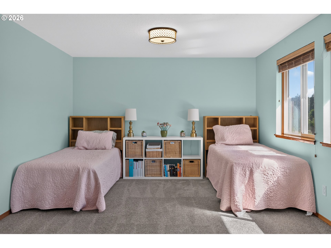
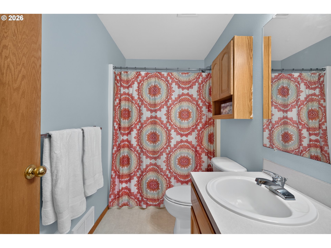
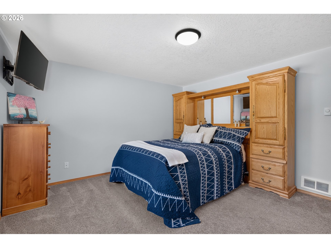
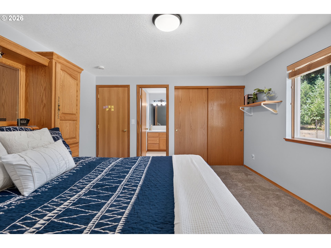
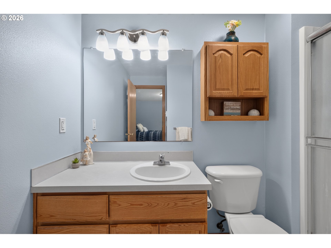
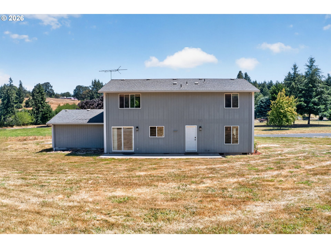
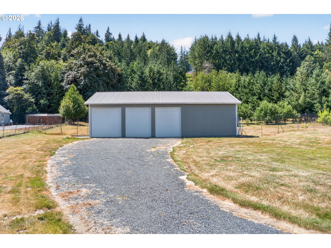
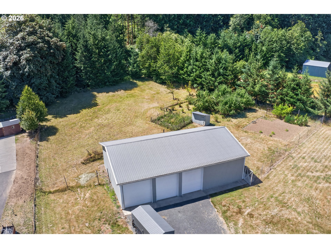
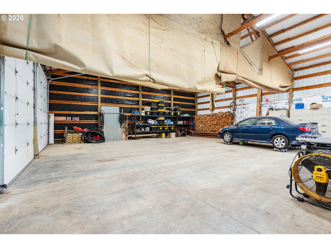
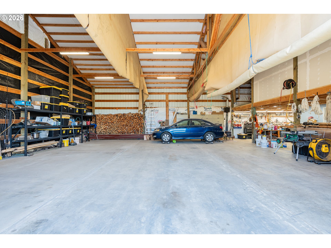
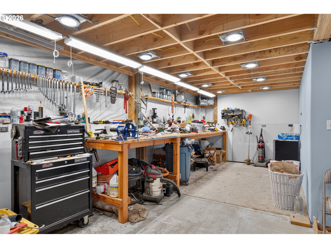
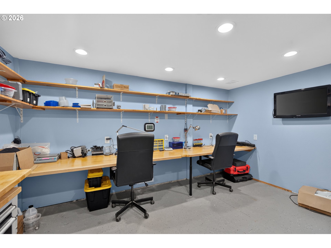
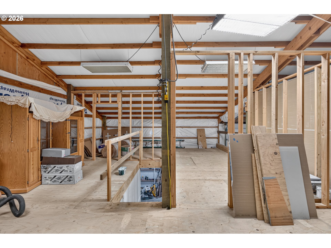
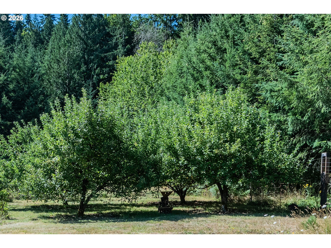
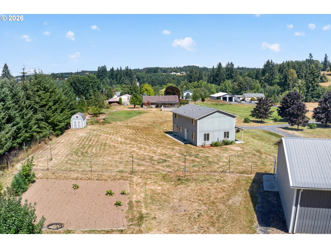
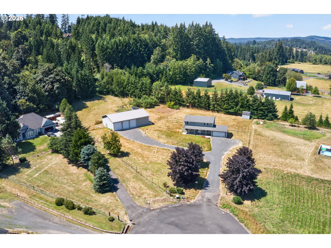
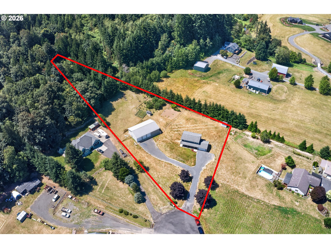
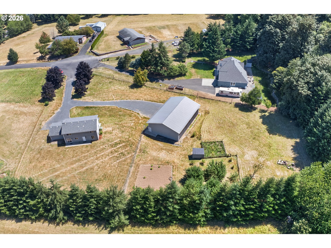
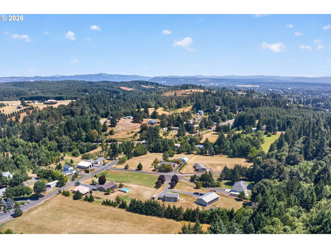
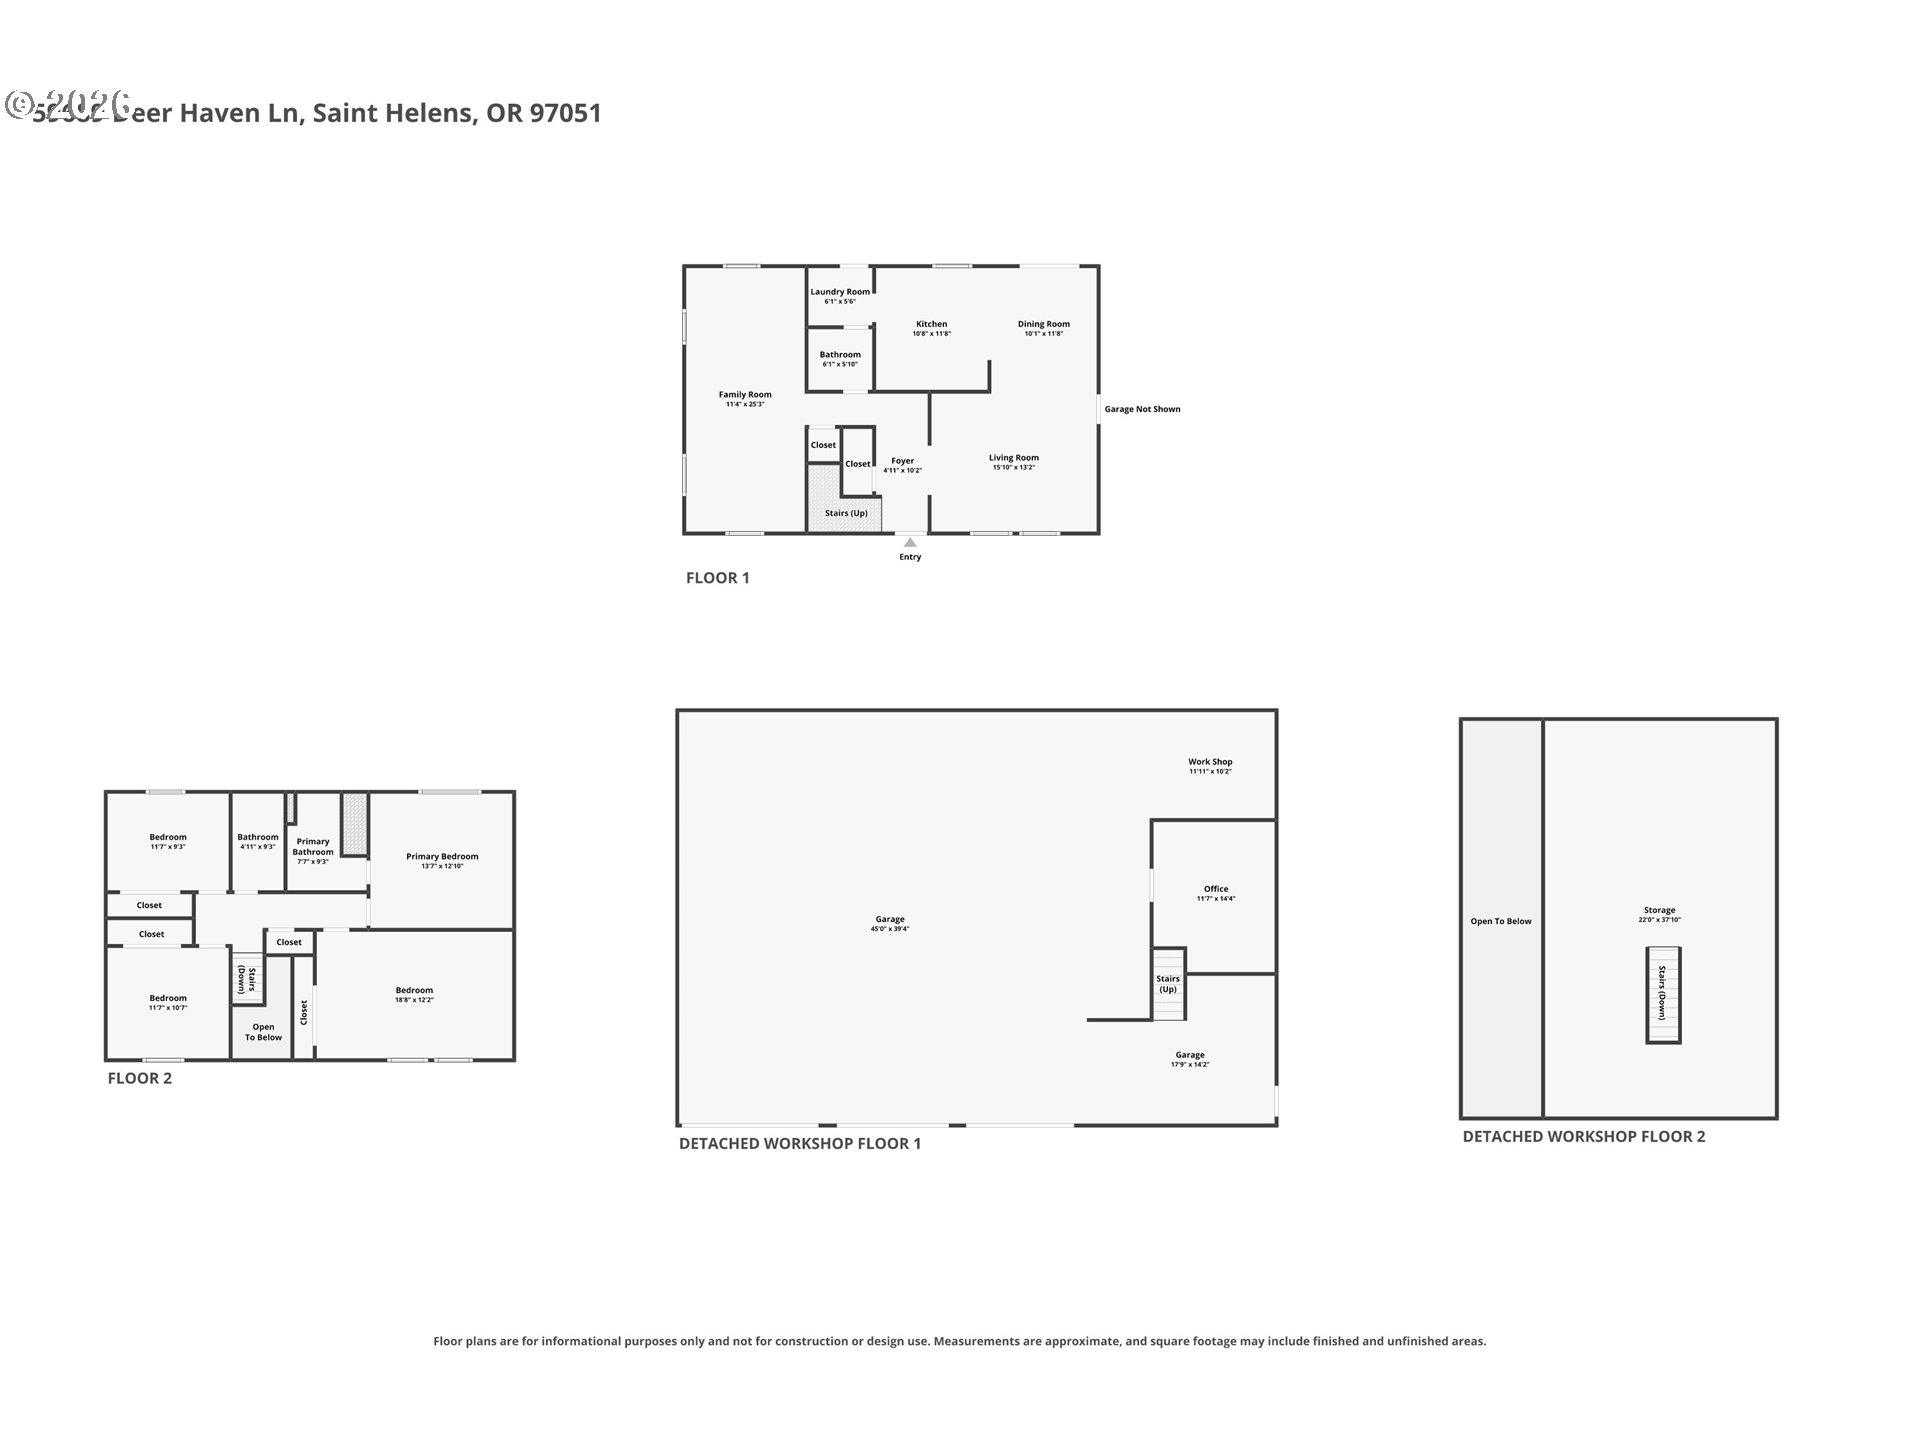
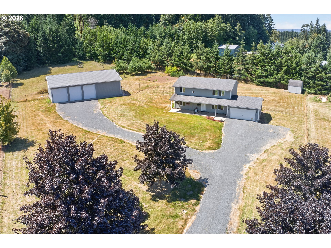
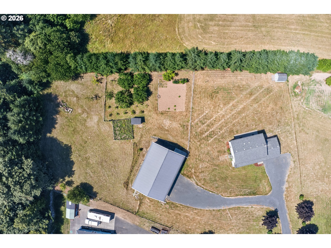
Peaceful country living with room to grow, along with an incredible shop, sets this property apart. Nestled at the end of a quiet cul-de-sac in St. Helens, this private acreage offers a 4-bedroom, 2.5-bath home surrounded by towering trees, abundant wildlife, and the kind of tranquility that's becoming increasingly hard to find. Ready for a new owner's personal updates and vision, the home provides a comfortable foundation to build on. The downstairs features an open floor plan with a cozy kitchen and dining area, complete with a sliding glass door to the patio, a laundry room/mudroom just off the kitchen, and a convenient guest bath. The spacious living room is filled with natural light from large picture windows, while the cozy den provides the perfect space for family time. Step outside and discover the true centerpiece of the property: an extraordinary 40'x60' custom-built shop, thoughtfully designed and professionally wired with a 200 amp electrical panel and RV hookups. Solidly built, it features three oversized bays--including two 10-foot doors and a 12-foot RV bay with an 8-inch reinforced concrete floor--plus LED can lighting, a heated and insulated workshop, plumbing for a future bathroom, and a massive framed second story ready to become guest quarters, a home office, hobby space, or a potential ADU. It is the dream setup for contractors, collectors, entrepreneurs, or anyone needing exceptional workspace. Beyond the shop, the property continues to impress with an orchard offering apple, pear, and cherry trees, mature blueberry bushes, a spacious plowed garden bed, and nearly 1/4 acre of marketable timber. Whether you're searching for space to build your business, pursue your passions, or simply enjoy the peace and privacy of country living, this one-of-a-kind property offers a truly unique opportunity!

Overview

Open House
8/1/2026 12:00PM - 2:00PM PDT
Property Status
For Sale
Lot Size
2 Acres
MLS ID
523110009
Property Type
Residential
Year Built
2001

Features & Amenities

Total Area
2,080 Sq.Ft.
Architecture Styles
Stories 2, Ranch
View Description
Territorial, Trees Woods
Stories
2
Garage Spaces
2.0
Water Source
Community
Roof
Composition
Lot Features
Cul_de_sac, Gentle Sloping, Merchantable Timber, Orchard, Pasture, Trees
Parking
Driveway, RVAccess Parking
Heat Type
Wall Heater, Zoned
Air Conditioning
None
Appliances
Builtin Range, Dishwasher, Free Standing Refrigerator, Microwave, Stainless Steel Appliance, Tile
Other Interior Features
Garage Door Opener, Hardwood Floors, Laundry, Tile Floor, Wallto Wall Carpet, Washer Dryer, Wood Floors
Sewer
Septic Tank
Substructure
Concrete Perimeter
Disability Features
Garageon Main, Kitchen Cabinets
Security Features
Security Lights
Other Exterior Features
Fenced, Fire Pit, Garden, Outbuilding, Patio, Porch, RVHookup, RVParking, Security Lights, Tool Shed, Workshop, Yard
Elementary School
McBride
Middle School
St Helens
High School
St Helens
Sales Price
$724,999
Real Estate Tax
$5,737/yr
Zoning
RR-2

Downloads

59689 DEER HAVEN LN, St. Helens

Schedule a Tour

We would love to help you see this beautiful home! As a full-service brokerage, we can help you tour. Please submit an offer, and answer questions about the buying process.
Thank you

for your interest in 59689 DEER HAVEN LN, St. Helens, St Helens, OR 97051

59689 DEER HAVEN LN, St. Helens
Navigate
59689 DEER HAVEN LN, St. Helens
explore in 3d

Mortgage Calculator

Estimate your monthly mortgage payment, including the principal and interest, property taxes, and HOA. Adjust the values to generate a more accurate rate.
$0,000 Your Payment 20 15 65
$0,000 Your Payment

I'm Interested In

59689 DEER HAVEN LN, St. Helens

or
  • CallTaira Harper

    License #201205464

    (503) 908-9444
  • Follow Us On Instagram