Leave a Message

Thank you for your message. We will be in touch with you shortly.

Explore Our Properties

Property Description

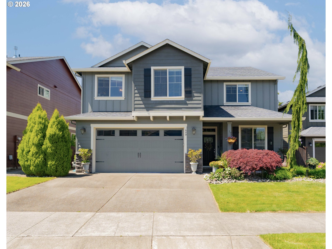
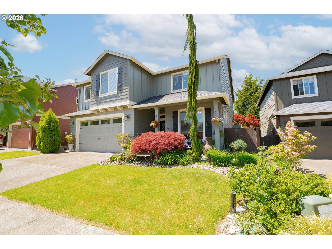
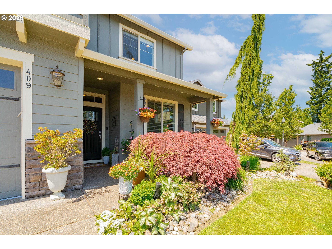
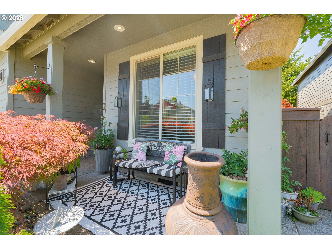
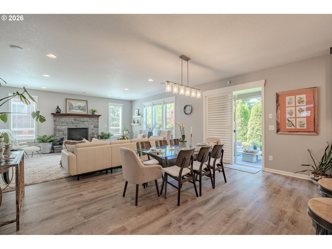
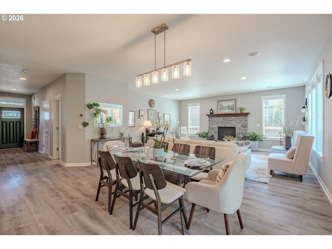
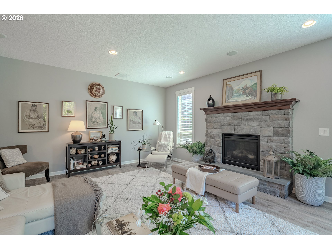
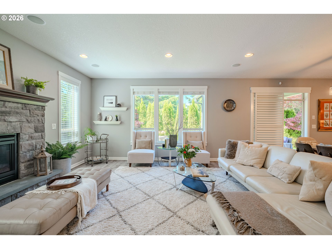
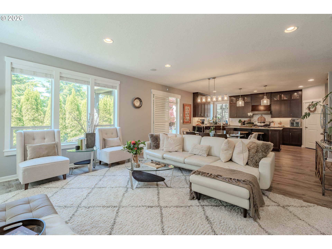
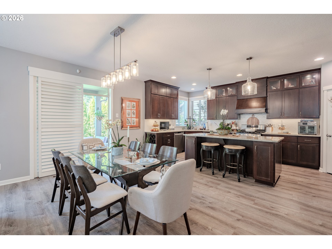
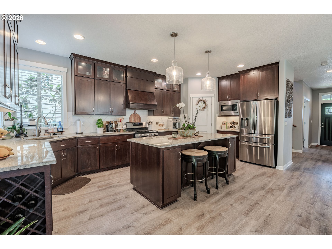
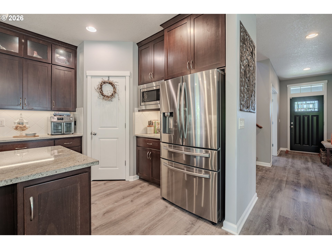
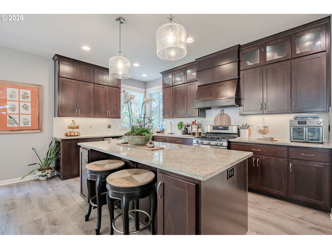
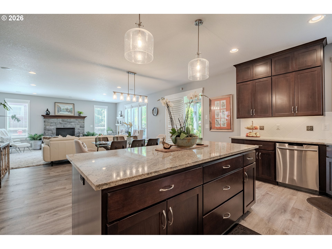
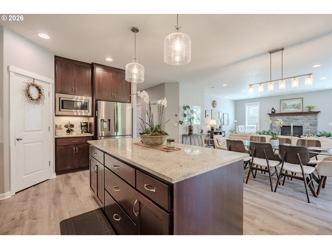
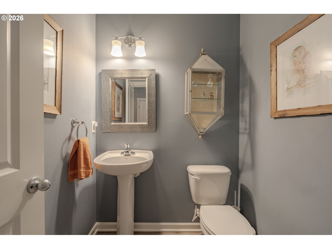
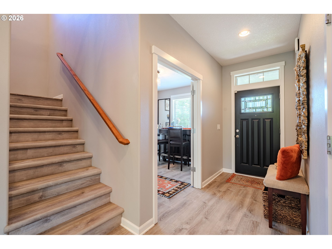
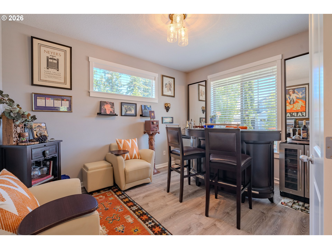
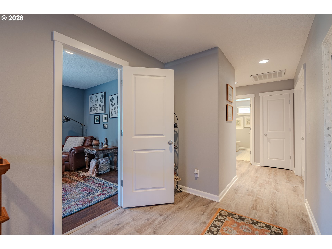
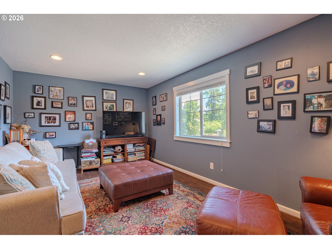
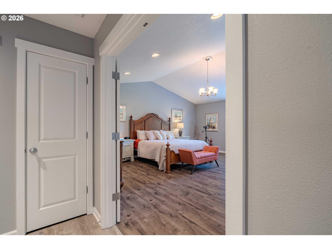
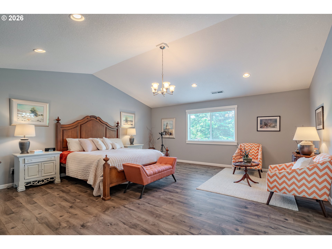
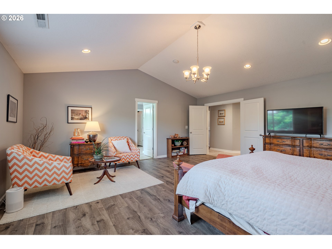
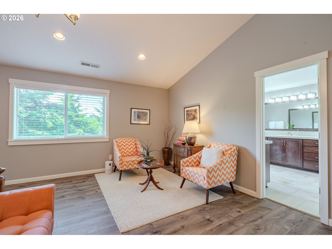
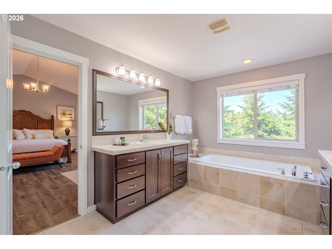
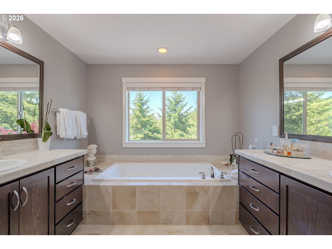
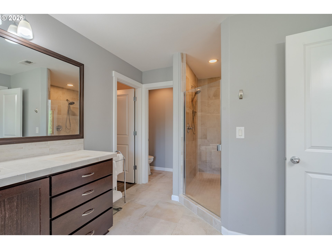
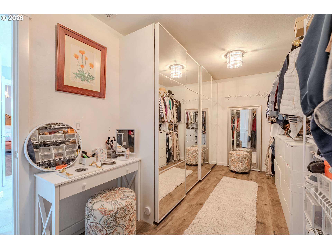
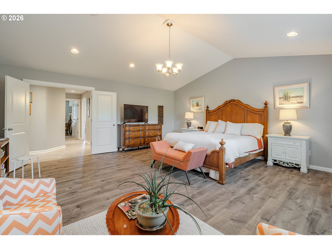
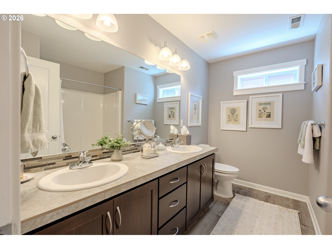
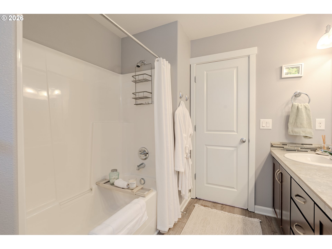
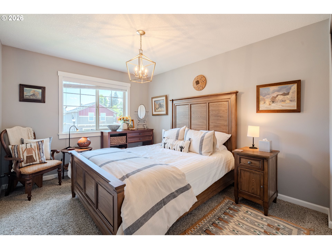
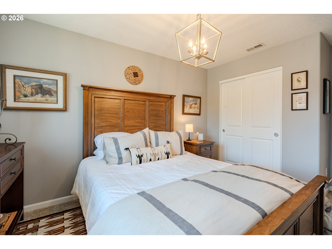
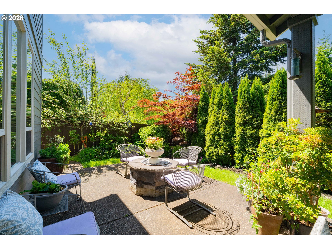
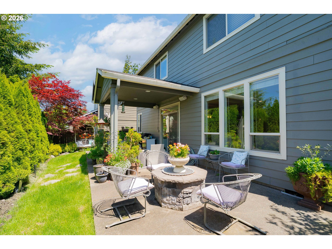
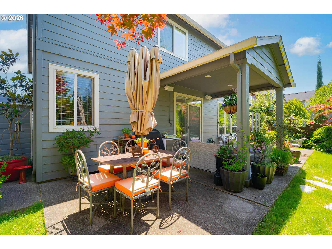
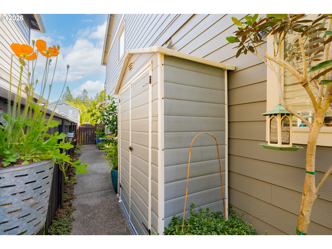
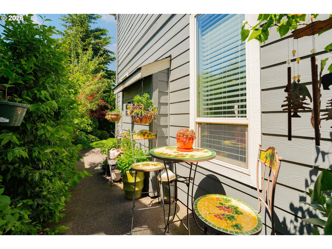
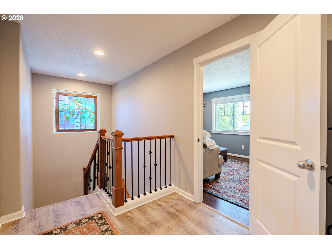
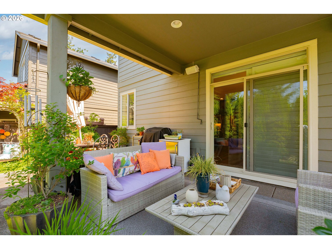
Tucked into one of Ridgefield's most sought-after neighborhoods, this beautifully appointed home in Pioneer Canyon blends luxury, warmth, and thoughtful design in all the right ways. Every detail has been carefully elevated -- from the stunning flooring and upgraded finishes to the light-filled living spaces that create an inviting, airy feel throughout. Designed with both everyday comfort and entertaining in mind, the open-concept layout offers generous gathering spaces, a dedicated main floor office/den, and seamless indoor-outdoor living. The oversized primary suite feels like a true retreat with a spa-inspired bath featuring a soaking tub, walk-in shower, and expansive closet space. Upstairs, you'll find an oversized fourth bedroom along with two additional spacious bedrooms, offering flexibility for guests, a bonus room, home gym, or creative space. Step outside to your private backyard escape complete with a covered patio, peaceful water feature, fire pit, and serene greenspace backdrop. Pioneer Canyon is loved for its welcoming community feel, connected trail system, and close proximity to shopping, dining, parks, and everyday conveniences -- all while maintaining the charm and lifestyle Ridgefield is known for.

Overview

Open House
5/30/2026 11:00AM - 1:00PM PDT
Property Status
For Sale
Lot Size
4,356 Sq.Ft.
MLS ID
217274680
Property Type
Residential
Year Built
2013

Features & Amenities

Total Area
2,724 Sq.Ft.
Architecture Styles
Stories 2, Craftsman
View Description
Park Greenbelt, Territorial
Stories
2
Garage Spaces
2.0
Water Source
Public Water
Roof
Composition
Lot Features
Cul_de_sac, Green Belt, Level, Secluded, Trees
Parking
Driveway
Heat Type
Forced Air
Air Conditioning
Central Air
Fireplace
Gas
Appliances
Dishwasher, Disposal, Free Standing Gas Range, Free Standing Refrigerator, Granite, Island, Microwave, Pantry, Plumbed For Ice Maker, Range Hood, Stainless Steel Appliance
Other Interior Features
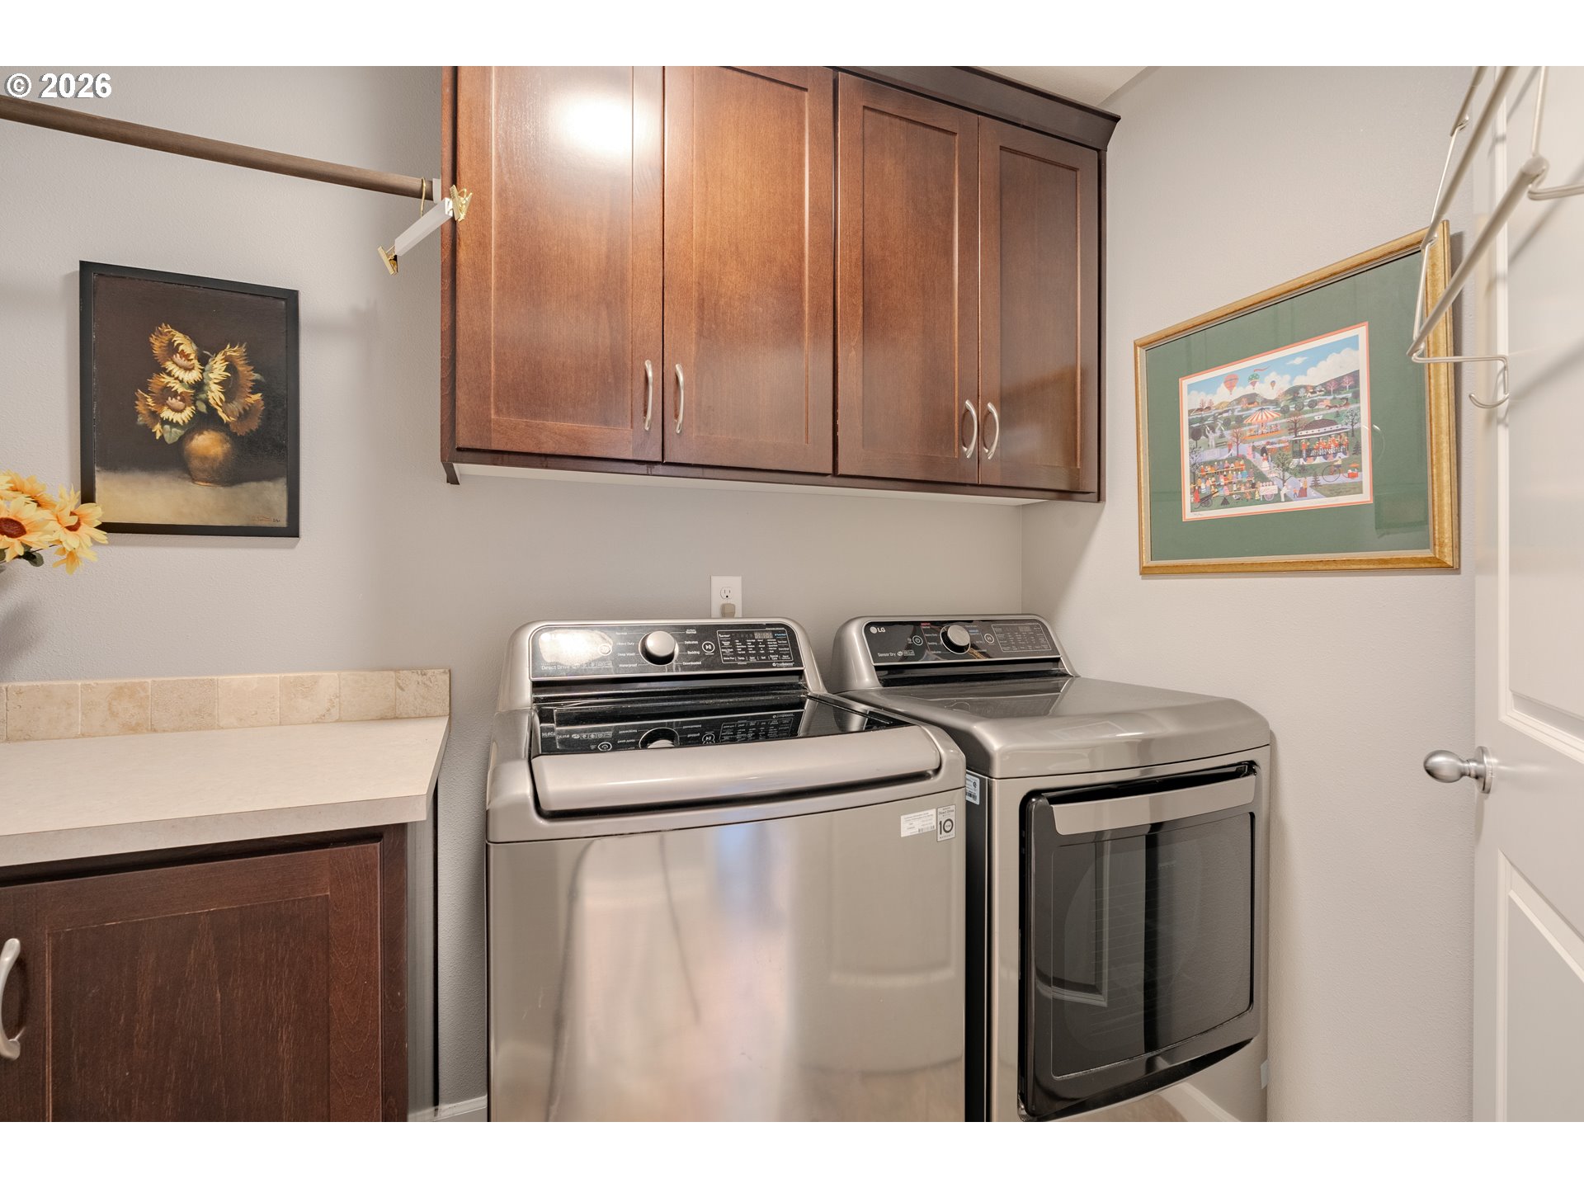
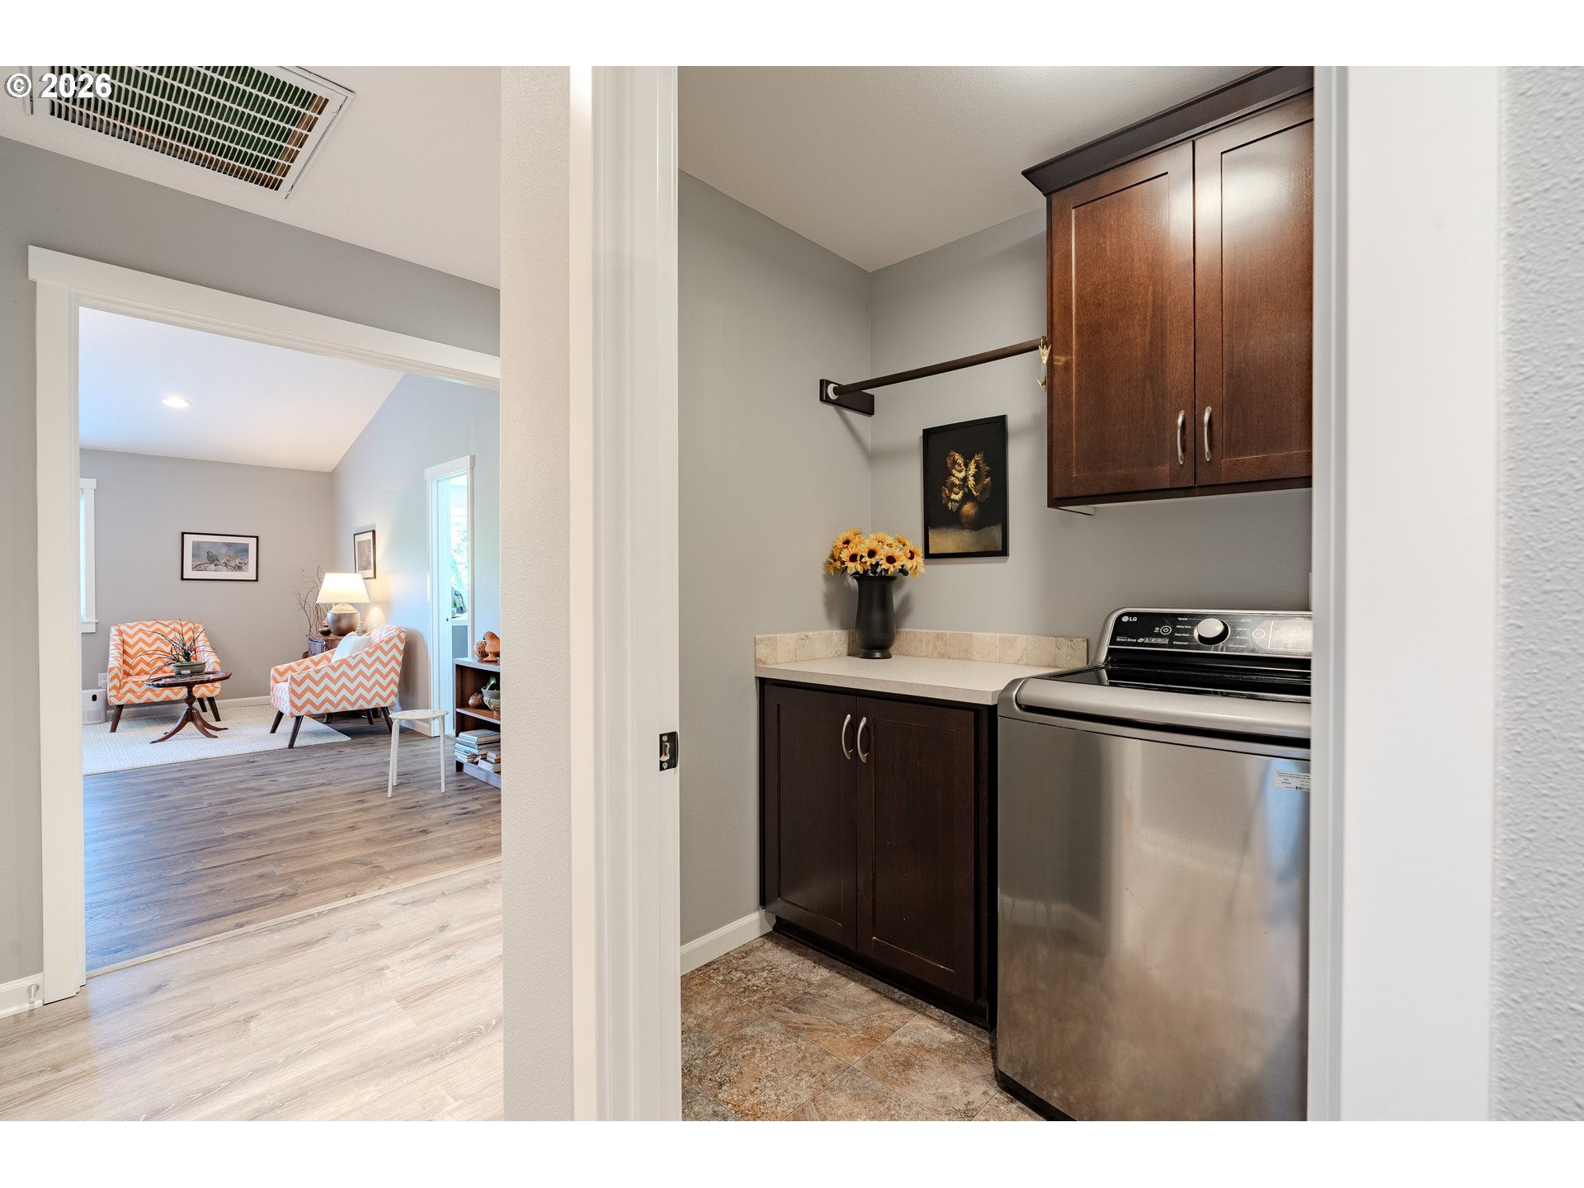
Garage Door Opener, High Ceilings, Laminate Flooring, Laundry, Soaking Tub, Tile Floor, Vaulted Ceiling, Washer Dryer
Sewer
Public Sewer
Substructure
Concrete Perimeter
Disability Features
Garageon Main, Natural Lighting
HOA Amenities
Front Yard Landscaping, Maintenance Grounds, Management
Other Exterior Features
Covered Patio, Fenced, Fire Pit, Gas Hookup, Water Feature
Elementary School
South Ridge
Middle School
View Ridge
High School
Ridgefield
Sales Price
$725,000
Real Estate Tax
$5,795/yr
HOA
$63/mo

Downloads

409 N 43RD CT

Schedule a Tour

We would love to help you see this beautiful home! As a full-service brokerage, we can help you tour. Please submit an offer, and answer questions about the buying process.
Thank you

for your interest in 409 N 43RD CT, Ridgefield, WA 98642

409 N 43RD CT
Navigate

Mortgage Calculator

Estimate your monthly mortgage payment, including the principal and interest, property taxes, and HOA. Adjust the values to generate a more accurate rate.
$0,000 Your Payment 20 15 65
$0,000 Your Payment

Follow Us On Instagram