Leave a Message

Thank you for your message. We will be in touch with you shortly.

Explore Our Properties

Property Description

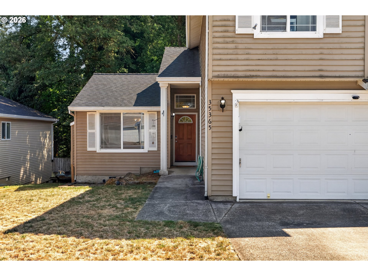
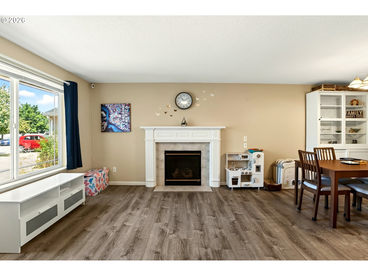
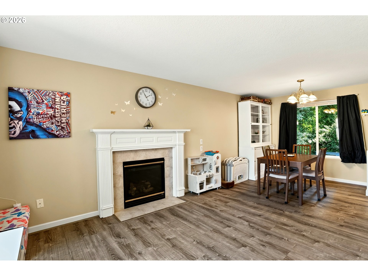
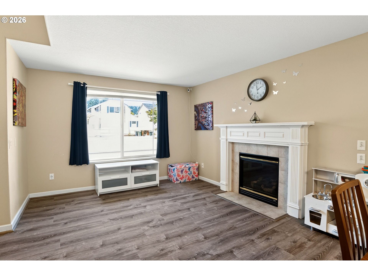
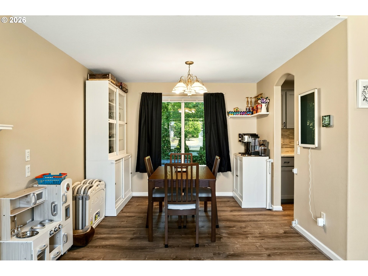
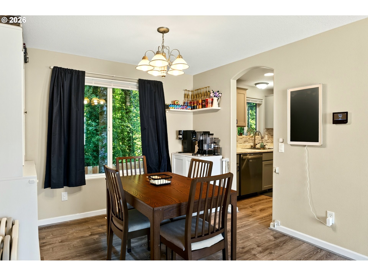
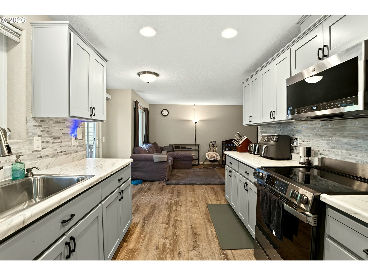
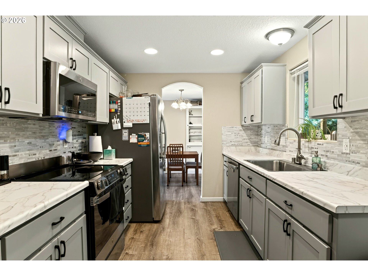
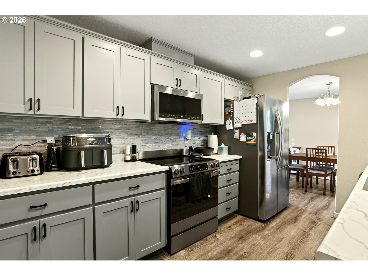
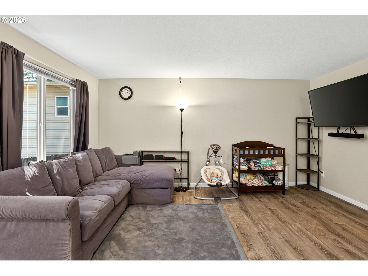
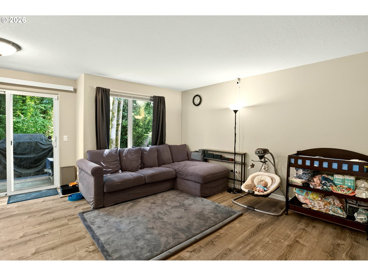
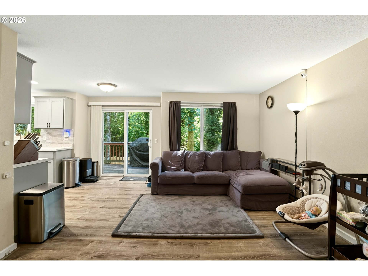
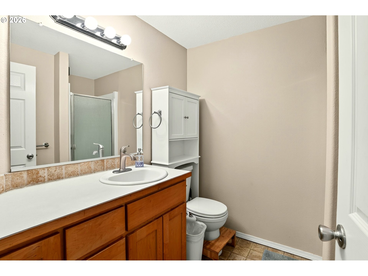
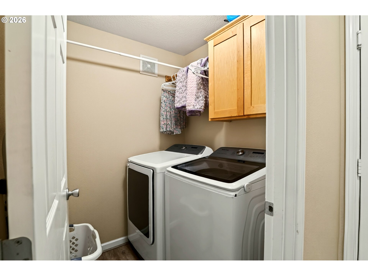
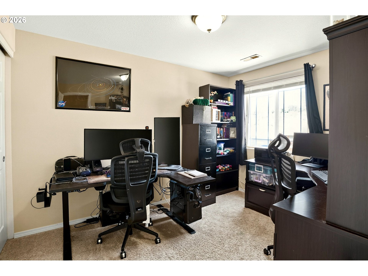
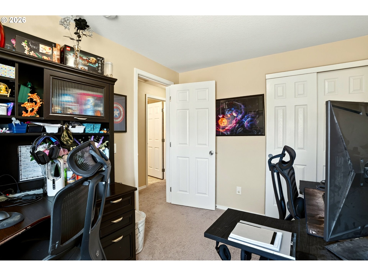
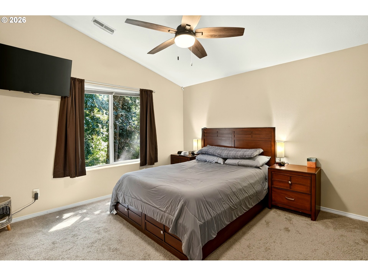
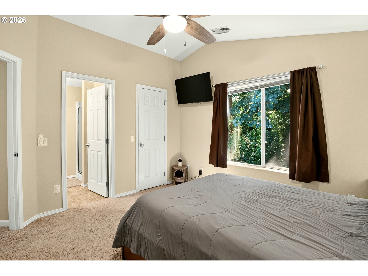
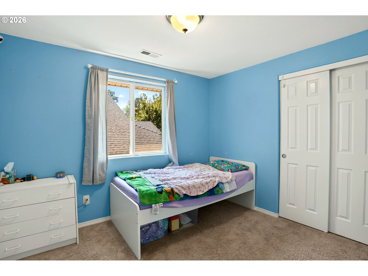
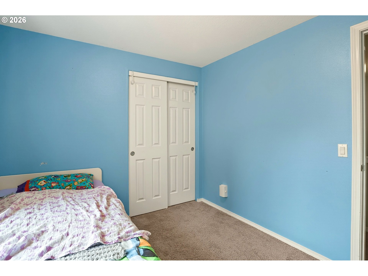
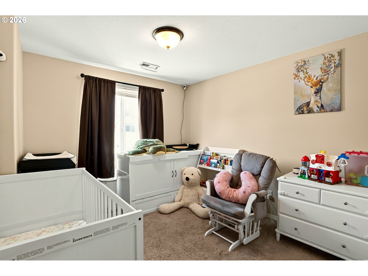
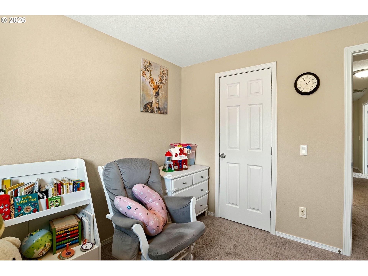
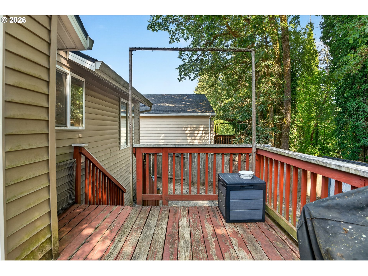
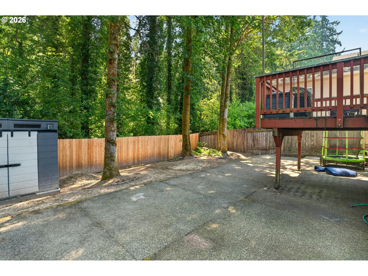
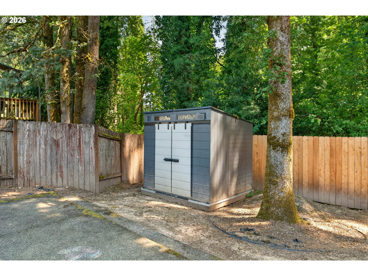
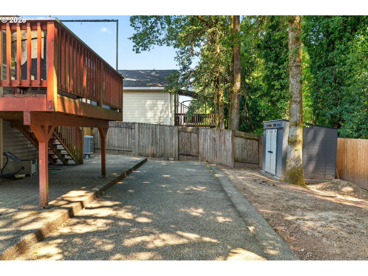
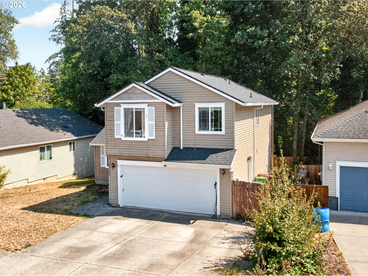
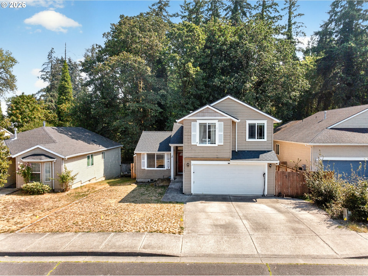
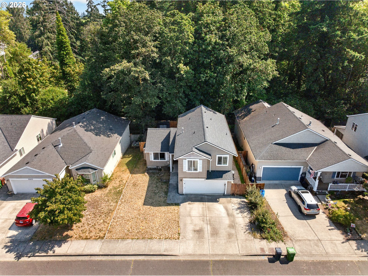
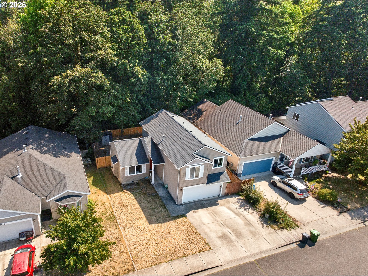
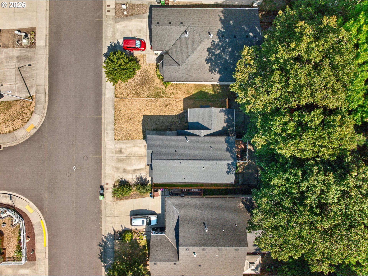
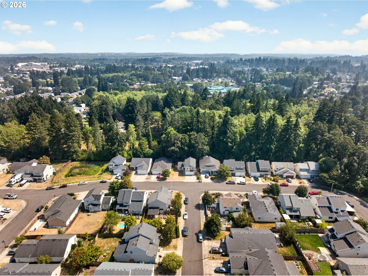
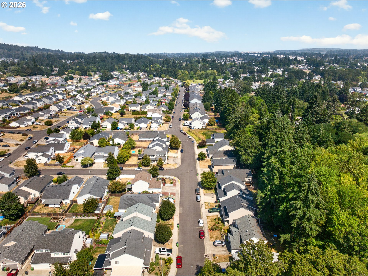
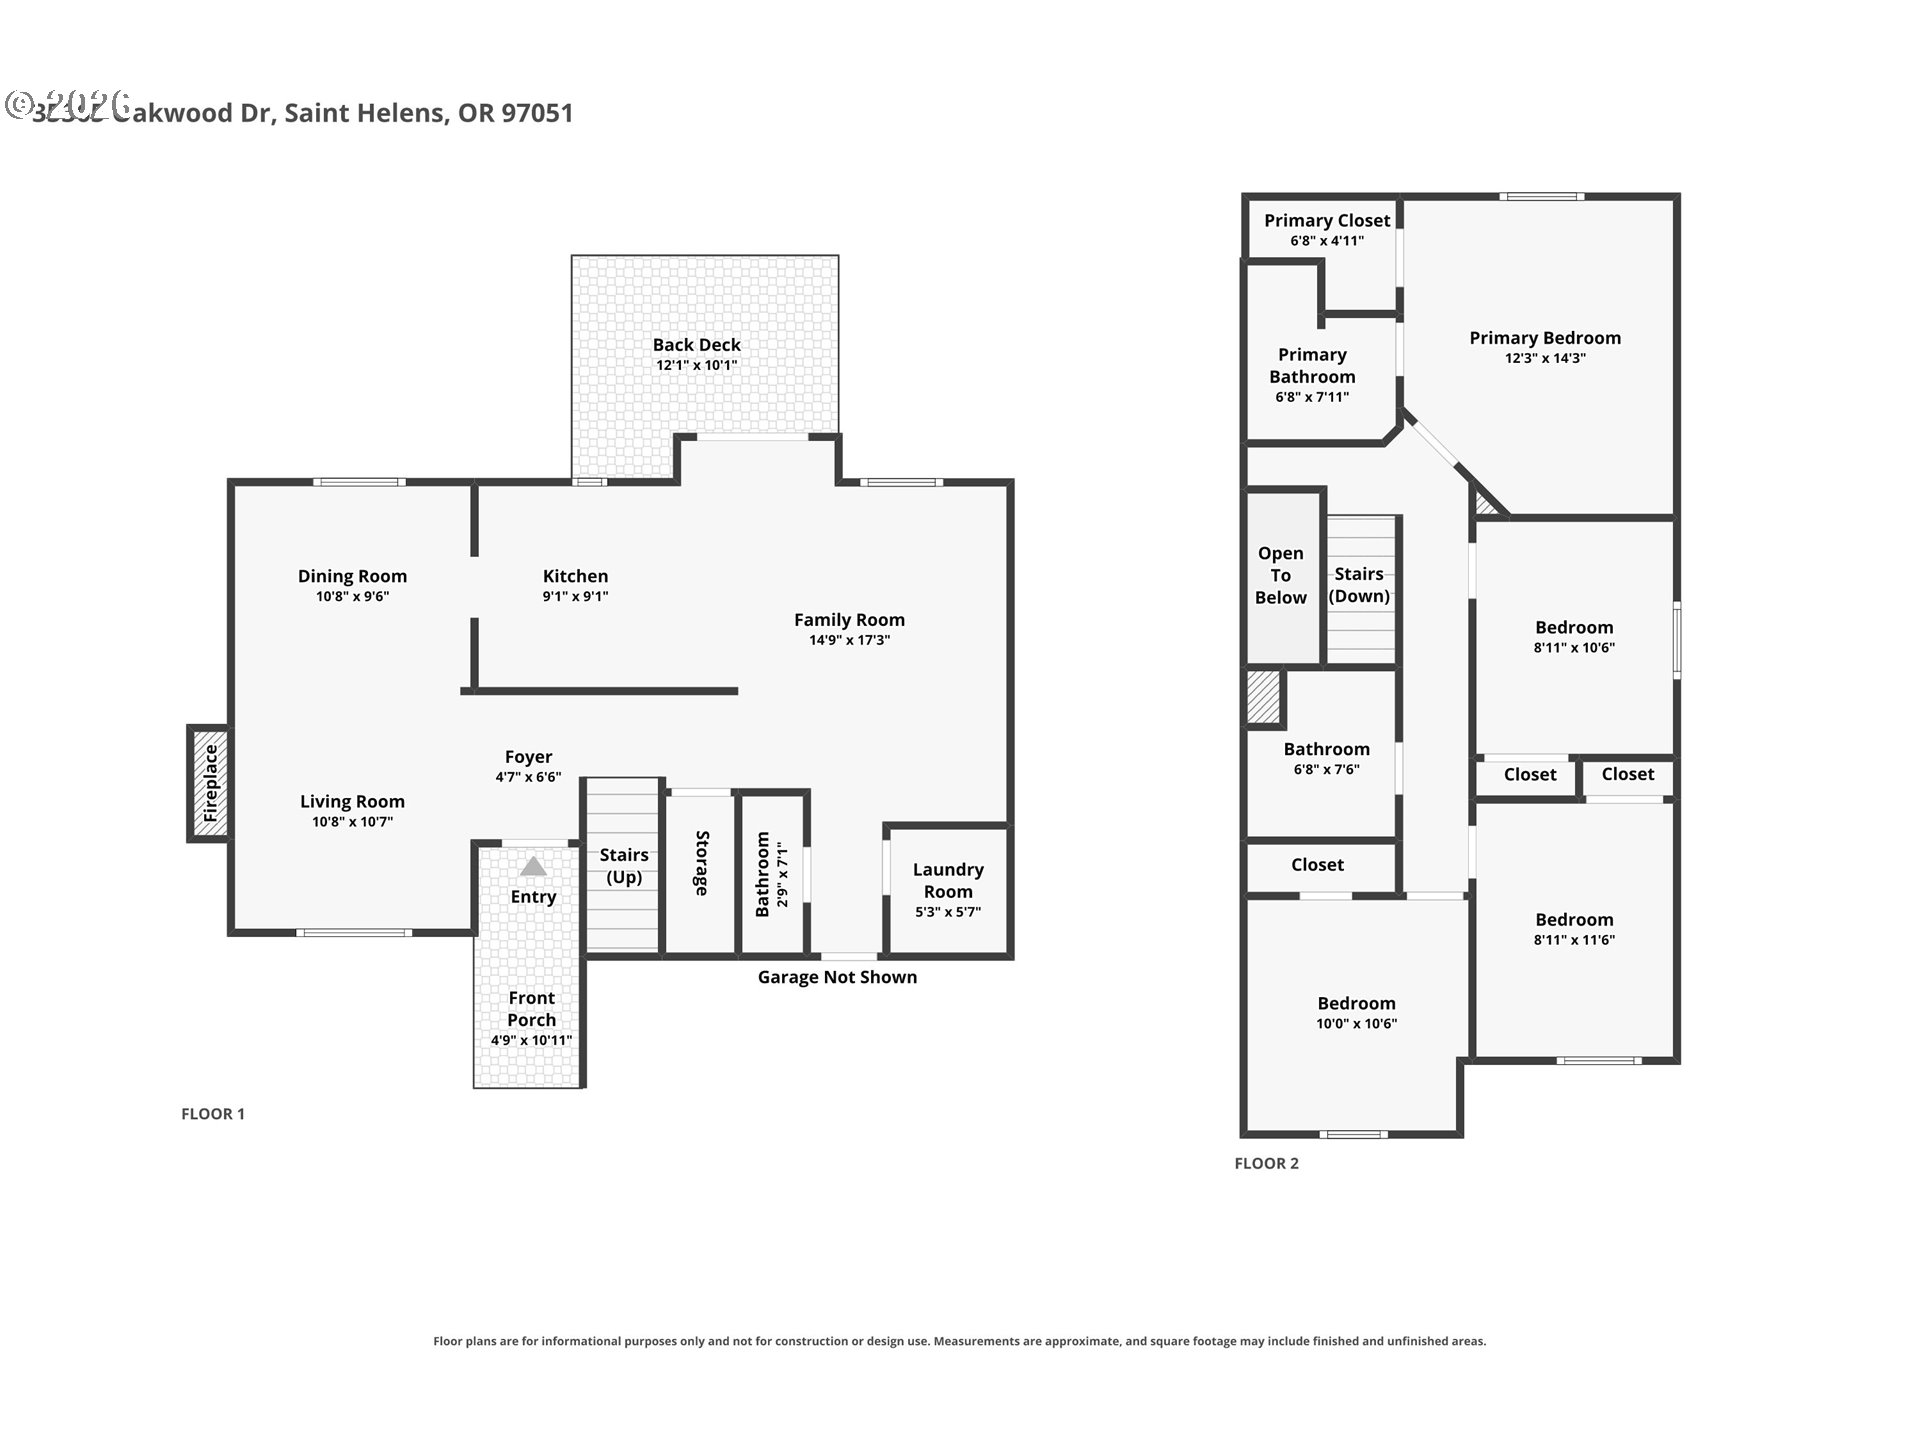
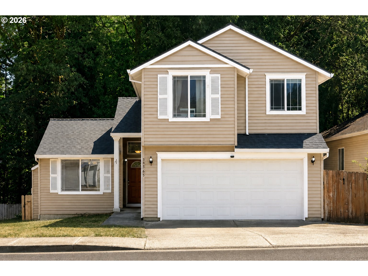
Bright, spacious, and thoughtfully updated, this 4-bedroom, 2.5-bath home offers comfortable living in a quiet St. Helens neighborhood. Natural light fills the home, where multiple living spaces provide plenty of room to gather and unwind. New LVP flooring flows throughout the main level, while the remodeled kitchen features new countertops, sink, and appliances, adding a fresh, modern feel. The formal living room features a cozy gas fireplace, while the dedicated dining room with dimmable lighting is ready for everything from weeknight dinners to special occasions. Just off the kitchen, the family room creates an inviting space for everyday living. Thoughtful technology upgrades include smart switches throughout nearly the entire home, a touch-operated kitchen sink, wall-controlled ceiling fan in the primary bedroom, Bluetooth speaker-enabled primary bath fan, upstairs Ethernet cabling routed to the garage, and wiring for Level 2 EV charging with a 240V connection in the garage (charger not included). Out back, the fully fenced yard and expansive rear patio set the stage for barbecues, outdoor dining, and entertaining. Additional improvements include a roof replaced in 2020, water heater replaced in 2021, and ongoing quarterly pest-control treatment. With a versatile floor plan, modern updates, smart-home features, generous indoor and outdoor spaces, and a convenient location, this home is ready for its next chapter.

Overview

Property Status
For Sale
Lot Size
5,227 Sq.Ft.
MLS ID
703302530
Property Type
Residential
Year Built
2004

Features & Amenities

Total Area
1,586 Sq.Ft.
Architecture Styles
Stories 2, Traditional
Stories
2
Garage Spaces
2.0
Water Source
Public Water
Roof
Composition
Parking
Driveway
Heat Type
Forced Air
Air Conditioning
Heat Pump, Mini Split
Fireplace
Gas
Appliances
Dishwasher, Free Standing Range, Free Standing Refrigerator, Microwave, Stainless Steel Appliance
Other Interior Features
Garage Door Opener, Laundry, Washer Dryer
Sewer
Public Sewer
Substructure
Concrete Perimeter
Other Exterior Features
Deck, Fenced, Patio, Tool Shed
Elementary School
McBride
Middle School
St Helens
High School
St Helens
Sales Price
$425,000
Real Estate Tax
$3,023/yr
Zoning
R5

Downloads

35365 OAKWOOD DR, St. Helens

Schedule a Tour

We would love to help you see this beautiful home! As a full-service brokerage, we can help you tour. Please submit an offer, and answer questions about the buying process.

Thank you

for your interest in 35365 OAKWOOD DR, St. Helens, St Helens, OR 97051

35365 OAKWOOD DR, St. Helens
Navigate
35365 OAKWOOD DR, St. Helens
explore in 3d

Mortgage Calculator

Estimate your monthly mortgage payment, including the principal and interest, property taxes, and HOA. Adjust the values to generate a more accurate rate.
$0,000 Your Payment 20 15 65
$0,000 Your Payment

I'm Interested In

35365 OAKWOOD DR, St. Helens

or
  • CallEric Ryan

    License #201233689

    (503) 486-4541
  • Follow Us On Instagram