Leave a Message

Thank you for your message. We will be in touch with you shortly.

Explore Our Properties

Property Description

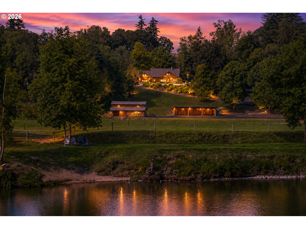
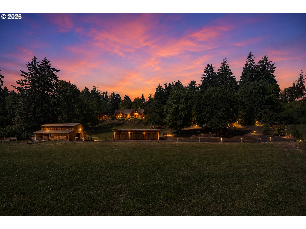
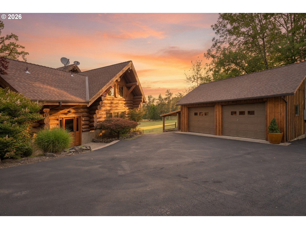
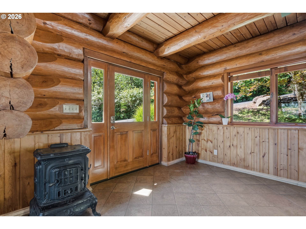
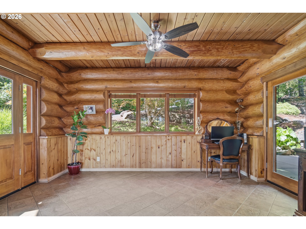
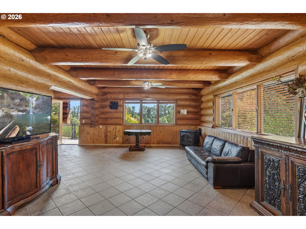
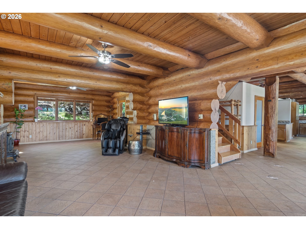
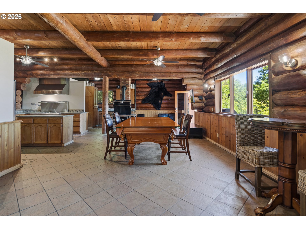
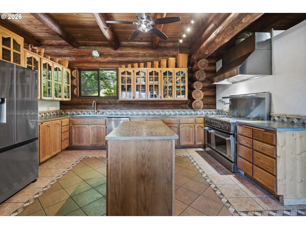
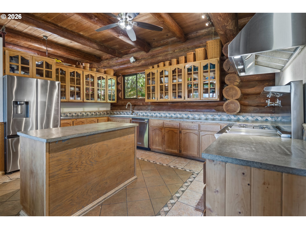
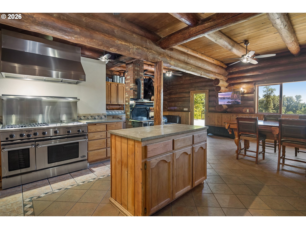
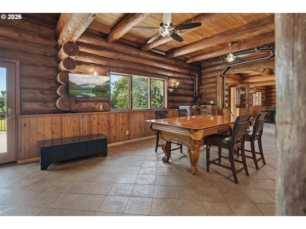
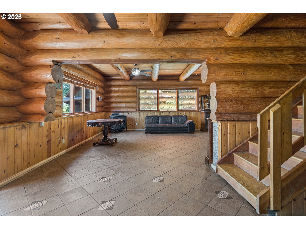
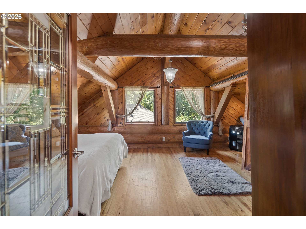
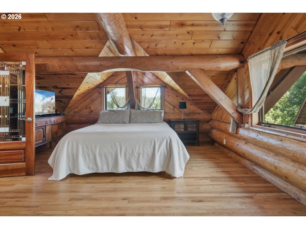
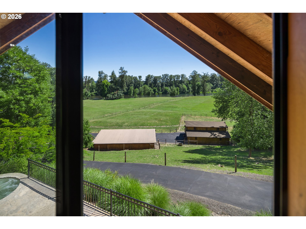
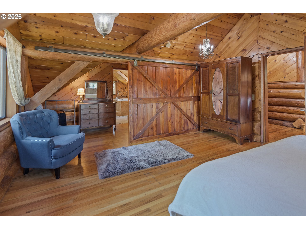
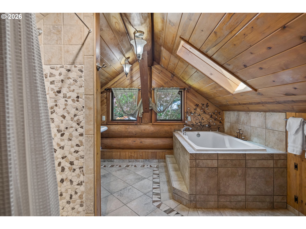
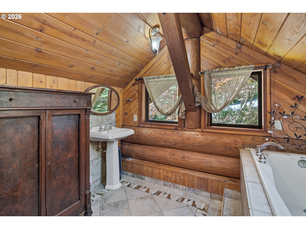
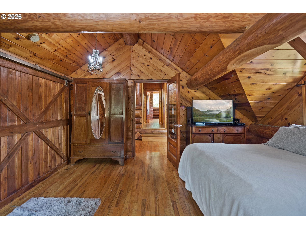
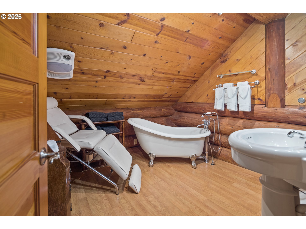
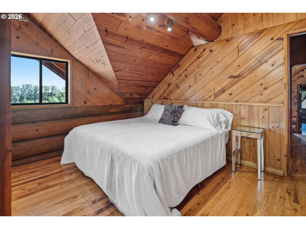
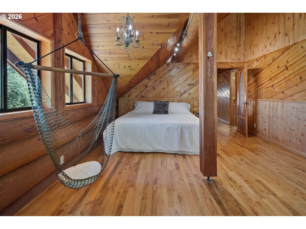
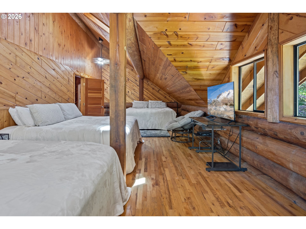
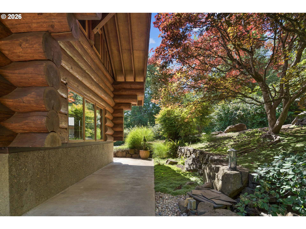
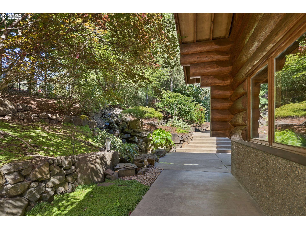
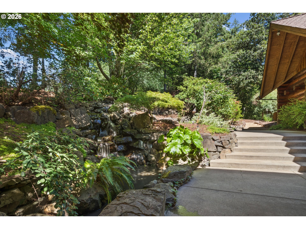
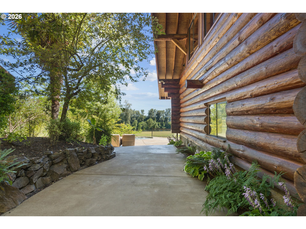
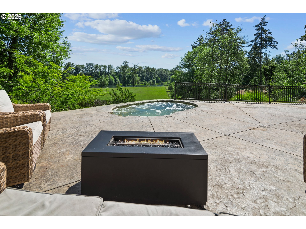
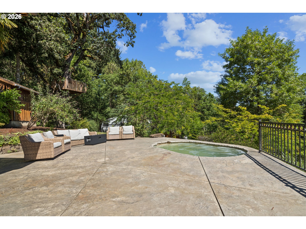

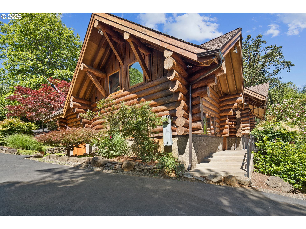
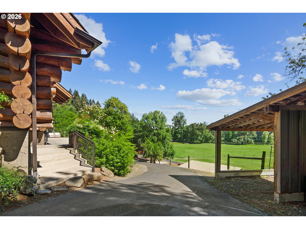
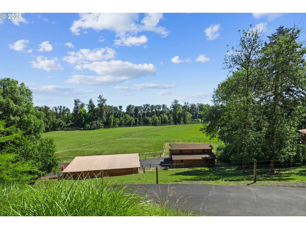
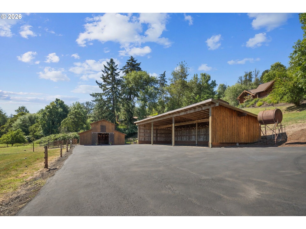
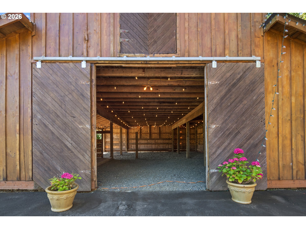
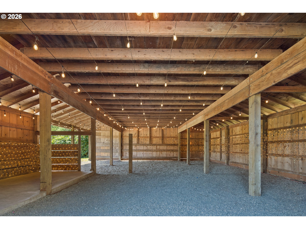
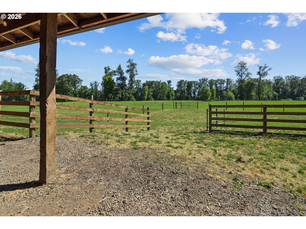
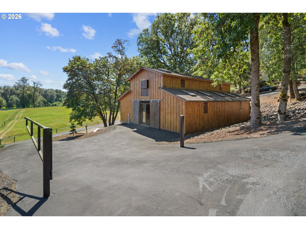
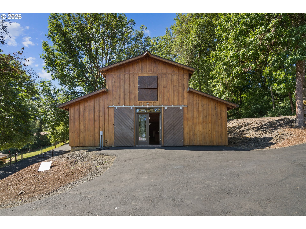
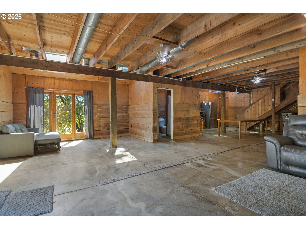
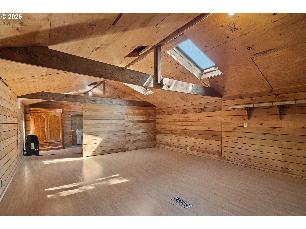
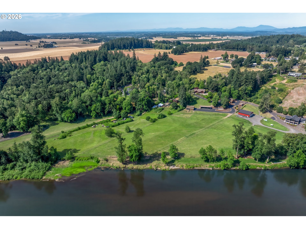
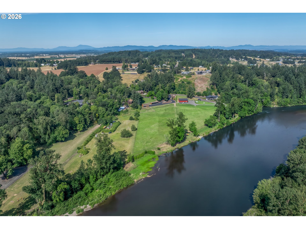
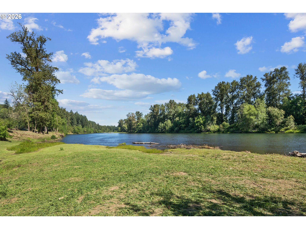
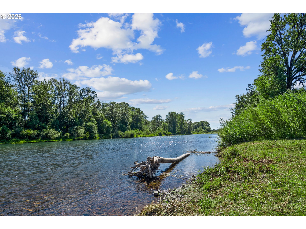
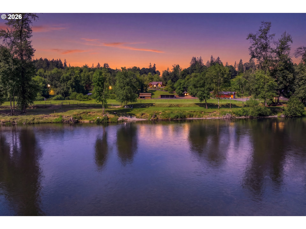
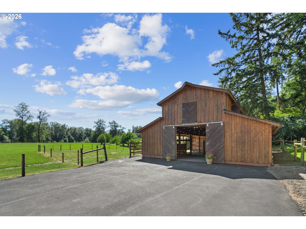
One of the Santiam River's premier riverfront estates, where handcrafted Scandinavian log architecture meets 5.39 private acres and 300 feet of river frontage. Conveniently located between Portland and Eugene, this remarkable property offers exceptional privacy without sacrificing accessibility.The Main Santiam is renowned for world-class salmon and steelhead fishing while also offering boating, rafting, wildlife viewing, and peaceful evenings along the water. Water rights are included, and the property may offer future boat access or a floating dock.At the heart of the estate is a custom hand-scribed Scandinavian log home featuring three bedrooms, three bathrooms, soaring ceilings, expansive gathering spaces, and walls of windows that frame the surrounding landscape. New exterior wood doors installed in 2026 complement the home's timeless craftsmanship.The updated kitchen is designed for entertaining, featuring custom oak cabinetry, concrete countertops, a large island, walk-in pantry, multiple prep areas, and a commercial-grade 48-inch gas range with dual ovens and grill.Beyond the home, the estate offers fenced pasture with five-strand New Zealand fencing, a reproduction loft-style barn, detached garage, an expansive shop with concrete floors, heat, plumbing, gas, and power, plus multiple RV hookups. Mature landscaping, a custom waterfall, and an oversized gunite in-ground spa overlooking the river create an unforgettable setting for relaxation and entertaining.Whether envisioned as a luxury residence, multigenerational retreat, private event destination, or private sanctuary, few properties combine this level of craftsmanship, infrastructure, and riverfront lifestyle.

Overview

Property Status
For Sale
Lot Size
5.39 Acres
MLS ID
546926856
Property Type
Residential
Year Built
2003

Features & Amenities

Total Area
3,328 Sq.Ft.
Architecture Styles
Stories 2, Log
Water Frontage
River Front
View Description
River, Territorial, Trees Woods
Stories
2
Garage Spaces
2.0
Water Source
Well
Roof
Composition
Lot Features
Gated, Gentle Sloping, Level, Pasture, Seasonal, Trees
Parking
RVAccess Parking, Secured
Heat Type
Other, Wood Stove
Air Conditioning
Other
Fireplace
Stove, Wood Burning
Appliances
Free Standing Gas Range, Free Standing Refrigerator, Gas Appliances, Island, Pantry, Range Hood, Stainless Steel Appliance, Tile
Other Interior Features
Accessory Dwelling Unit, Ceiling Fan, High Ceilings, Laundry, Separate Living Quarters Apartment Aux Living Unit, Skylight, Soaking Tub, Sprinkler, Tile Floor, Vaulted Ceiling, Washer Dryer, Wood Floors
Sewer
Standard Septic
Substructure
Concrete Perimeter
Disability Features
Natural Lighting, Parking
Security Features
Security Gate, Security Lights
Other Exterior Features
Accessory Dwelling Unit, Barn, Builtin Hot Tub, Cross Fenced, Dog Run, Fenced, Fire Pit, Guest Quarters, Outbuilding, Patio, Porch, Private Road, RVHookup, RVParking, RVBoat Storage, Second Garage, Security Lights, Spa, Sprinkler, Tool Shed, Water Feature, Water Sense Irrigation, Workshop, Yard
Elementary School
Meadow Ridge
Middle School
Timber Ridge
High School
South Albany
Sales Price
$1,300,000
Real Estate Tax
$5,243/yr
Zoning
R5

Downloads

34643 MOUNTAIN VIEW PL

Schedule a Tour

We would love to help you see this beautiful home! As a full-service brokerage, we can help you tour. Please submit an offer, and answer questions about the buying process.

Thank you

for your interest in 34643 MOUNTAIN VIEW PL, Albany, OR 97322

34643 MOUNTAIN VIEW PL
Navigate

Mortgage Calculator

Estimate your monthly mortgage payment, including the principal and interest, property taxes, and HOA. Adjust the values to generate a more accurate rate.
$0,000 Your Payment 20 15 65
$0,000 Your Payment

Follow Us On Instagram