Leave a Message

Thank you for your message. We will be in touch with you shortly.

Explore Our Properties

Property Description

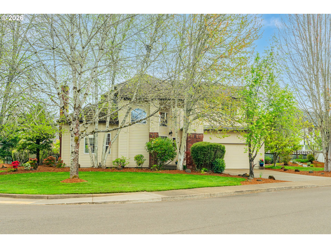
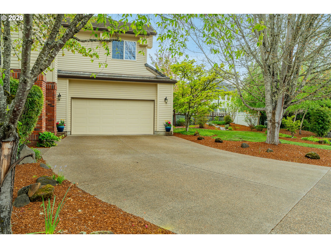
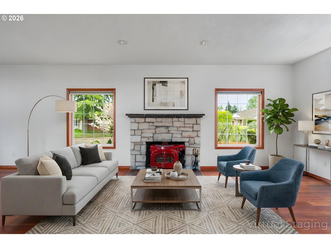
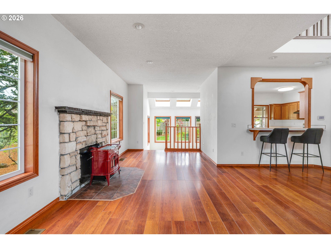
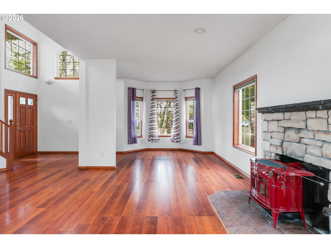
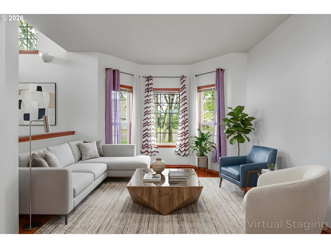
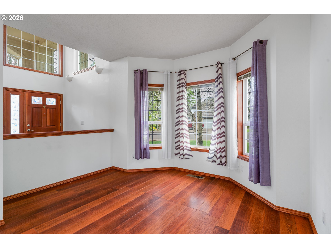
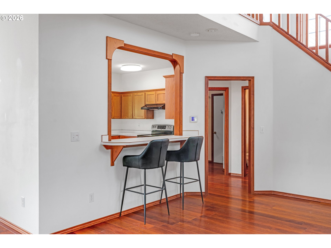
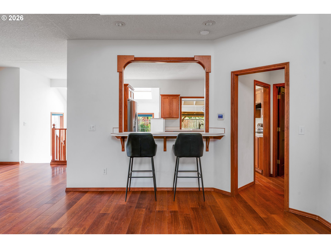
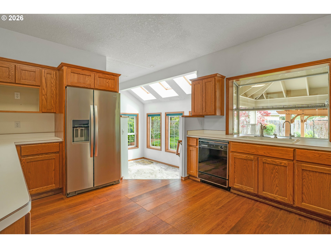
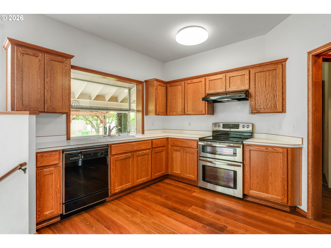
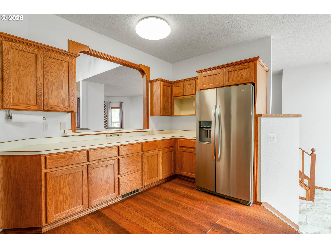
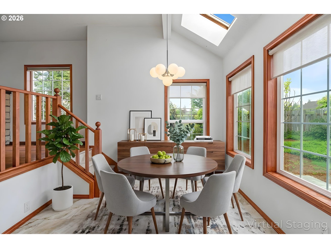
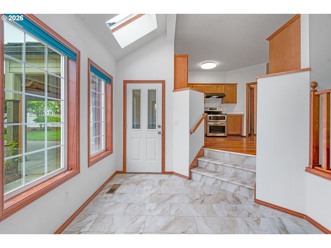
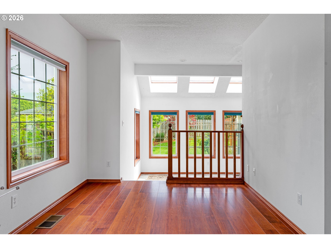
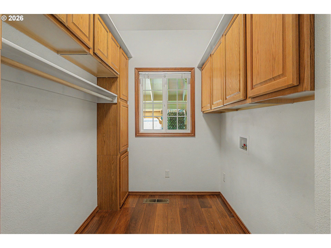
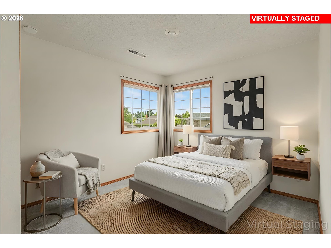
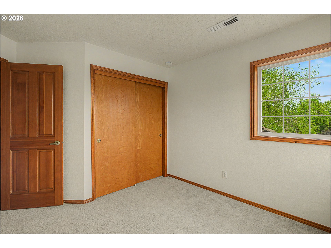
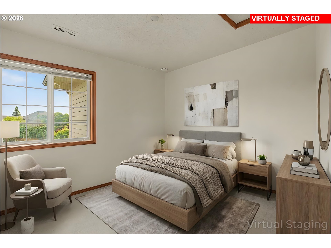
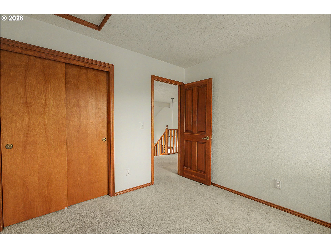
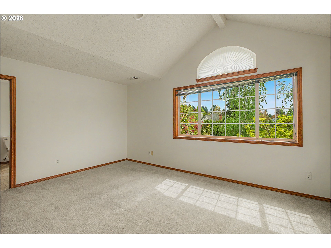
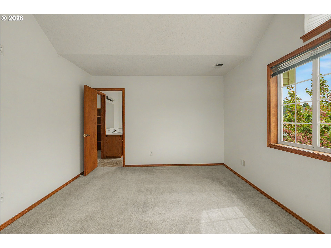
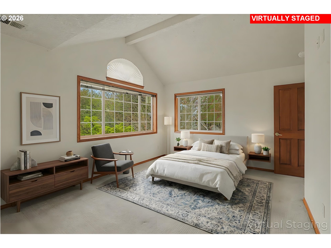
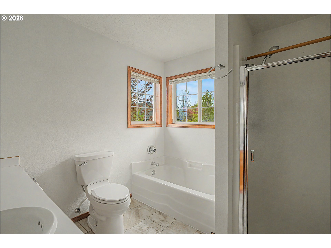
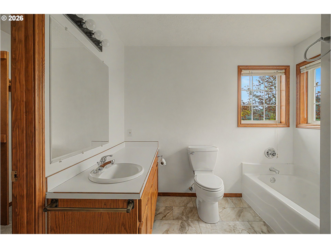
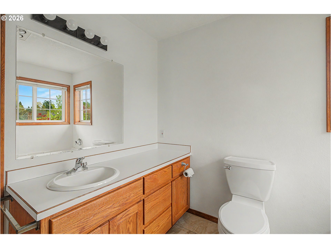
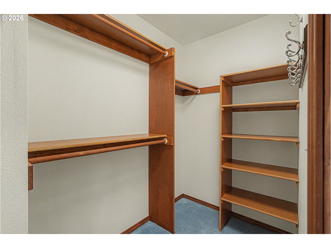
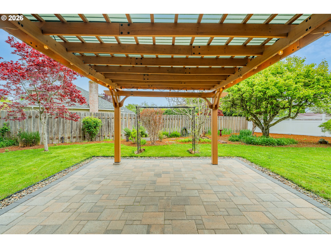
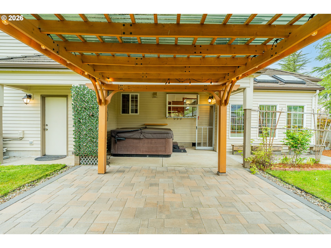
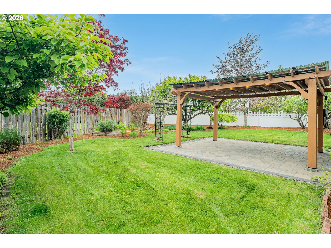
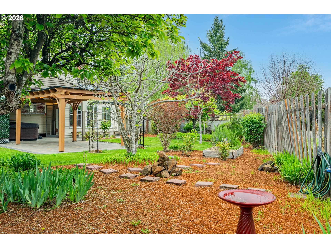
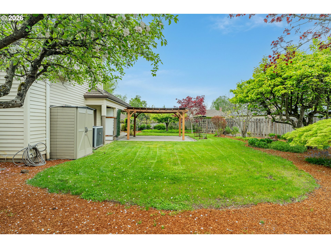
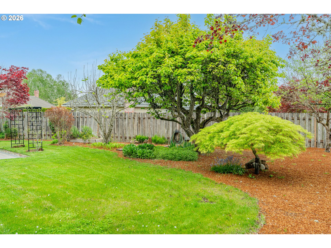
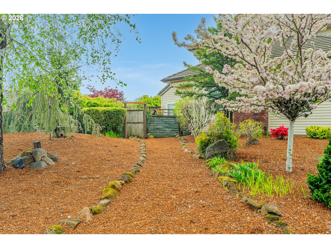
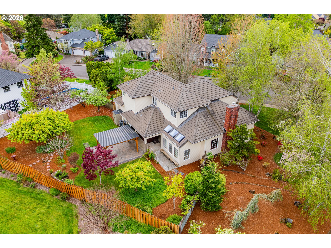
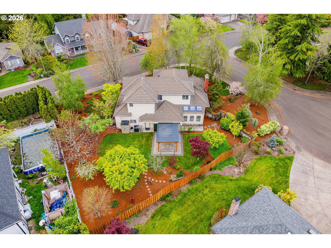
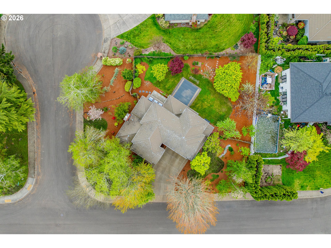
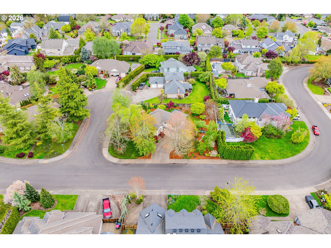
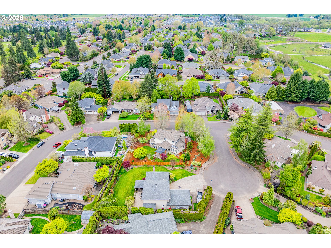
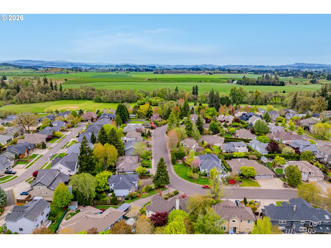
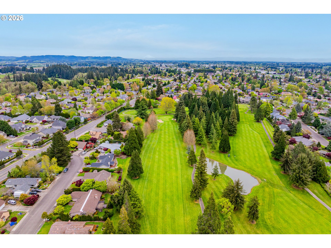
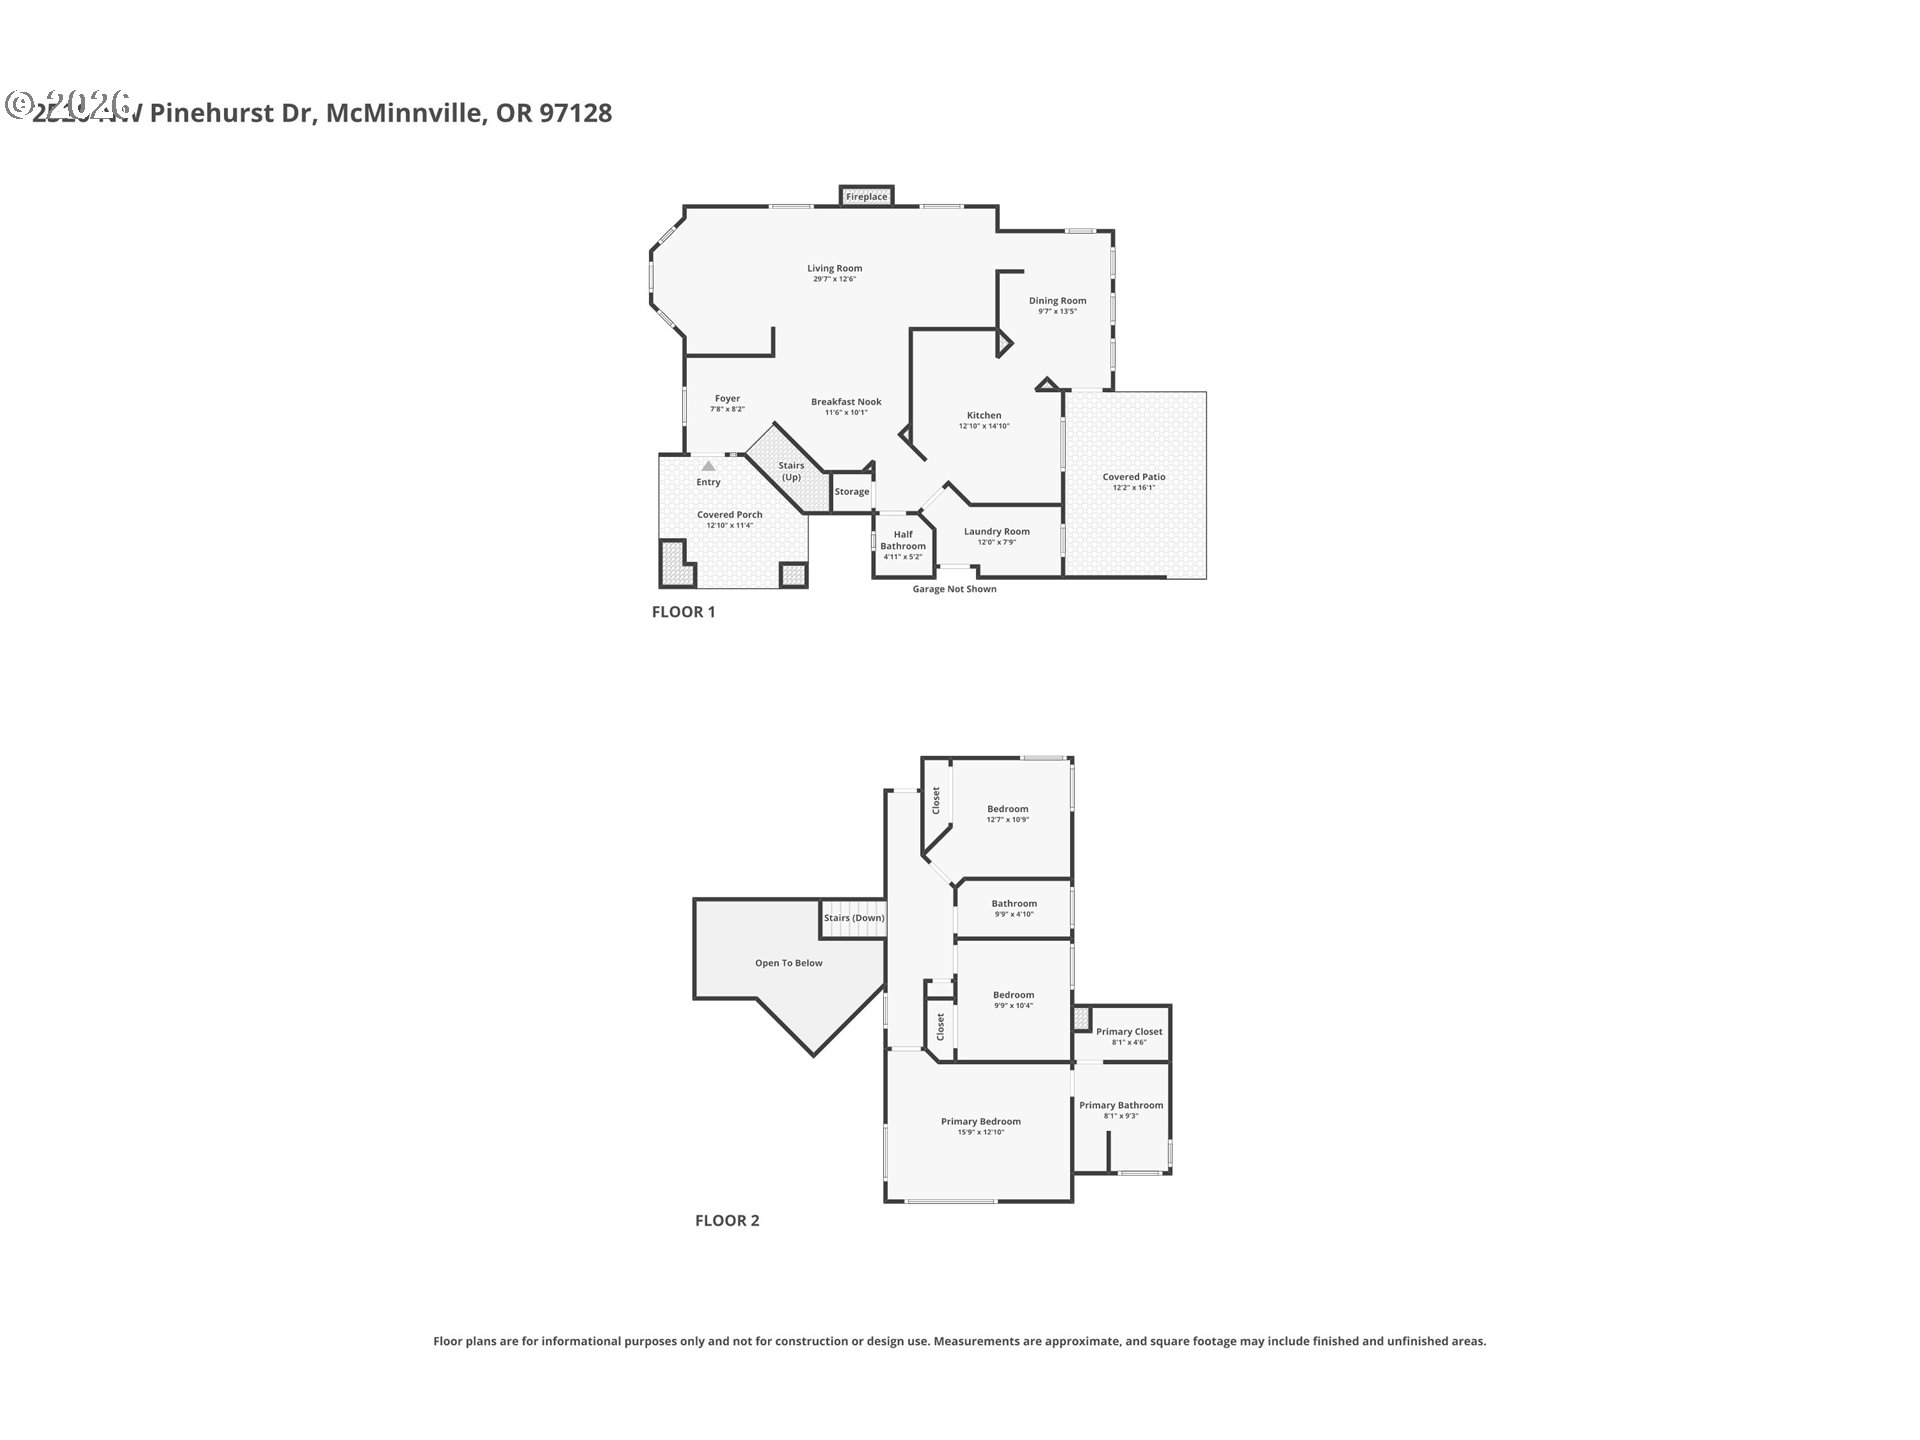
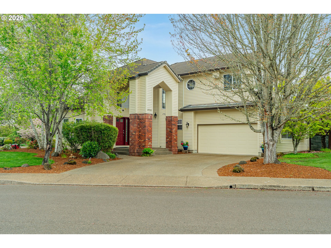
Set in one of McMinnville's most desirable and sought-after neighborhoods, this expansive corner-lot home captures the best of wine country living with a beautifully landscaped property that is truly something special. Abundant natural light fills the bright, open interior, where 9-foot ceilings, oversized windows, and durable, high-quality laminate flooring create an inviting sense of space throughout. The well-planned layout offers three spacious bedrooms, two and a half bathrooms, and generous storage. Outside is where this property really shines as an absolute entertainer's dream. The backyard is filled with established fruit trees and vines, including two Asian pear trees, two fig trees, a persimmon tree, apple trees, and two varieties of grapes, all woven into the lush landscaping. A pergola, relaxing hot tub, and ambient outdoor lighting create the ultimate setting for evening gatherings, outdoor dining, or unwinding in your own private sanctuary. Elevating the retreat even further, the seller installed brand-new cedar fencing, thoughtfully built with enhanced privacy in mind. With its prominent corner lot, incredible outdoor space, and location in the heart of McMinnville wine country, this home is a true must-see to fully experience the beauty of the backyard.

Overview

Property Status
For Sale
Lot Size
0.28 Acres
MLS ID
775381411
Property Type
Residential
Year Built
1993

Features & Amenities

Total Area
1,854 Sq.Ft.
Architecture Styles
Stories 2, Contemporary
View Description
Seasonal, Territorial
Stories
2
Garage Spaces
2.0
Water Source
Public Water
Roof
Tile
Lot Features
Level
Heat Type
Forced Air, Heat Pump
Air Conditioning
Heat Pump
Fireplace
Wood Burning
Appliances
Builtin Range, Dishwasher, Disposal, Free Standing Refrigerator, Granite, Microwave, Plumbed For Ice Maker, Range Hood, Solid Surface Countertop, Stainless Steel Appliance, Tile
Other Interior Features
Garage Door Opener, Granite, Hardwood Floors, High Ceilings, High Speed Internet, Jetted Tub, Laminate Flooring, Laundry, Skylight, Soaking Tub, Tile Floor, Vaulted Ceiling, Wallto Wall Carpet, Wood Floors
Sewer
Public Sewer
Disability Features
Bathroom Cabinets, Garageon Main, Kitchen Cabinets, Minimal Steps, Natural Lighting, Utility Room On Main
HOA Amenities
Commons
Other Exterior Features
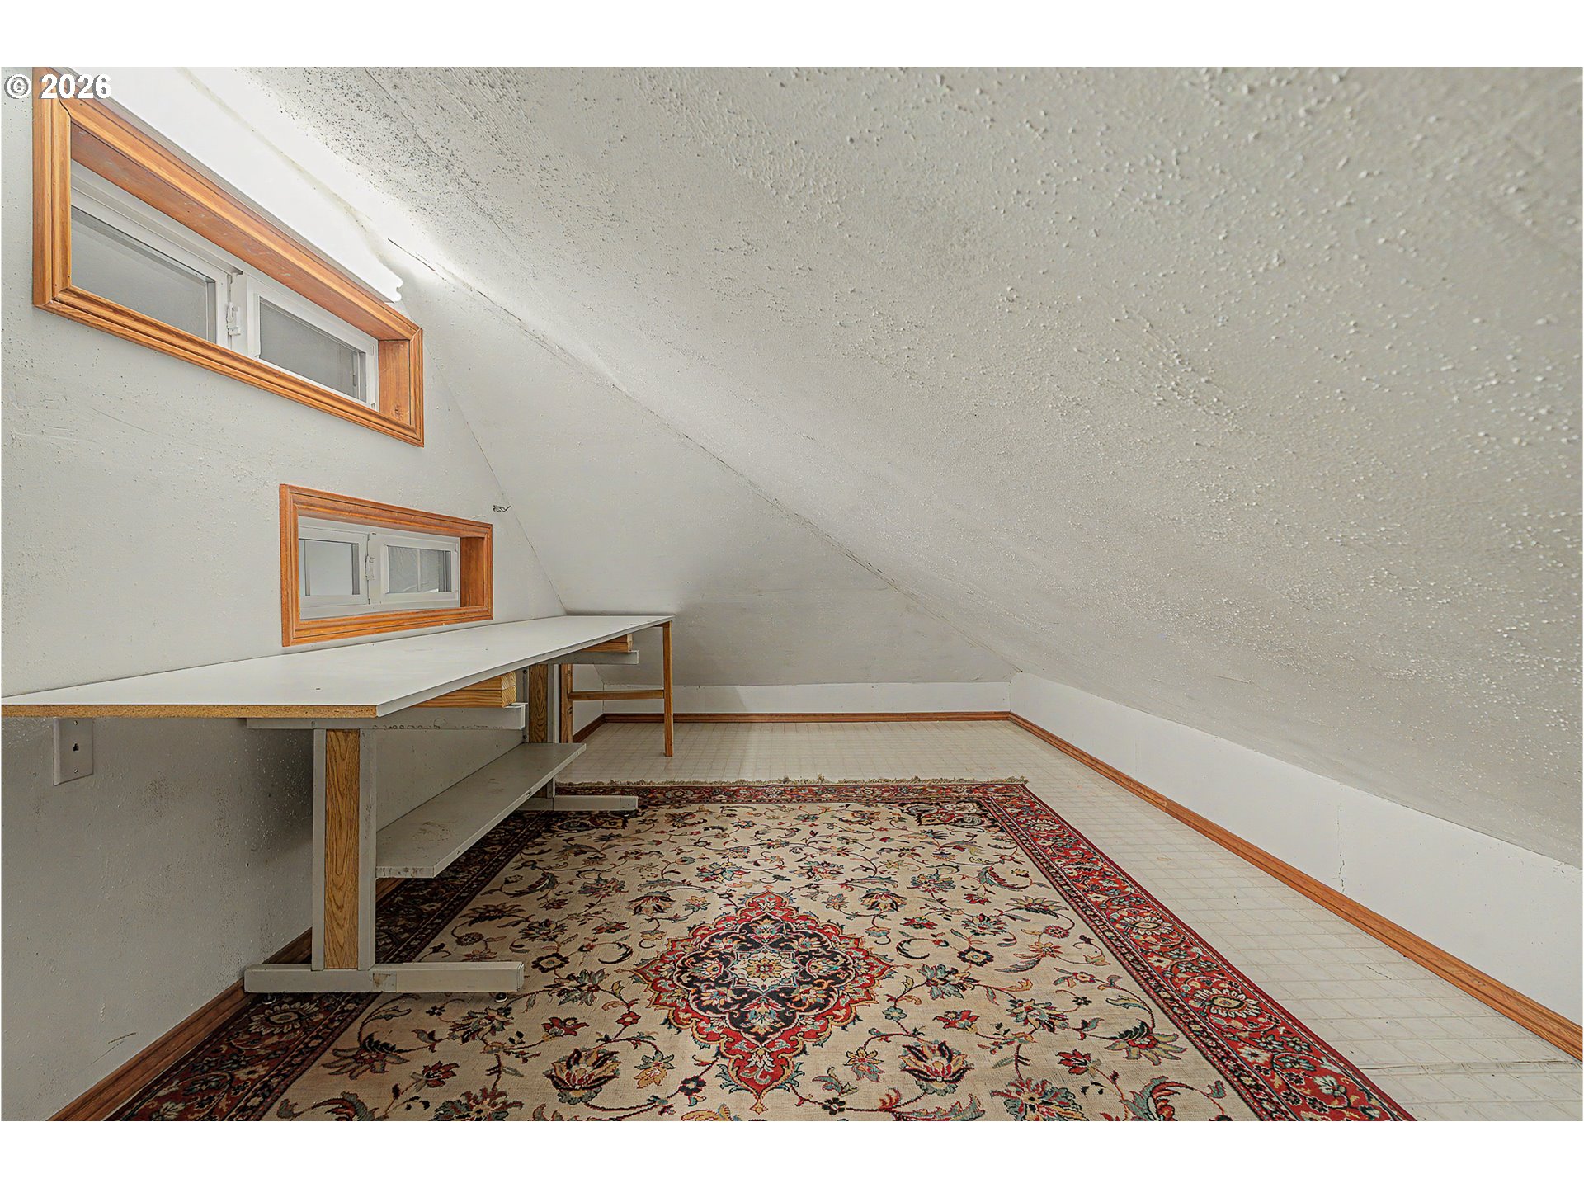
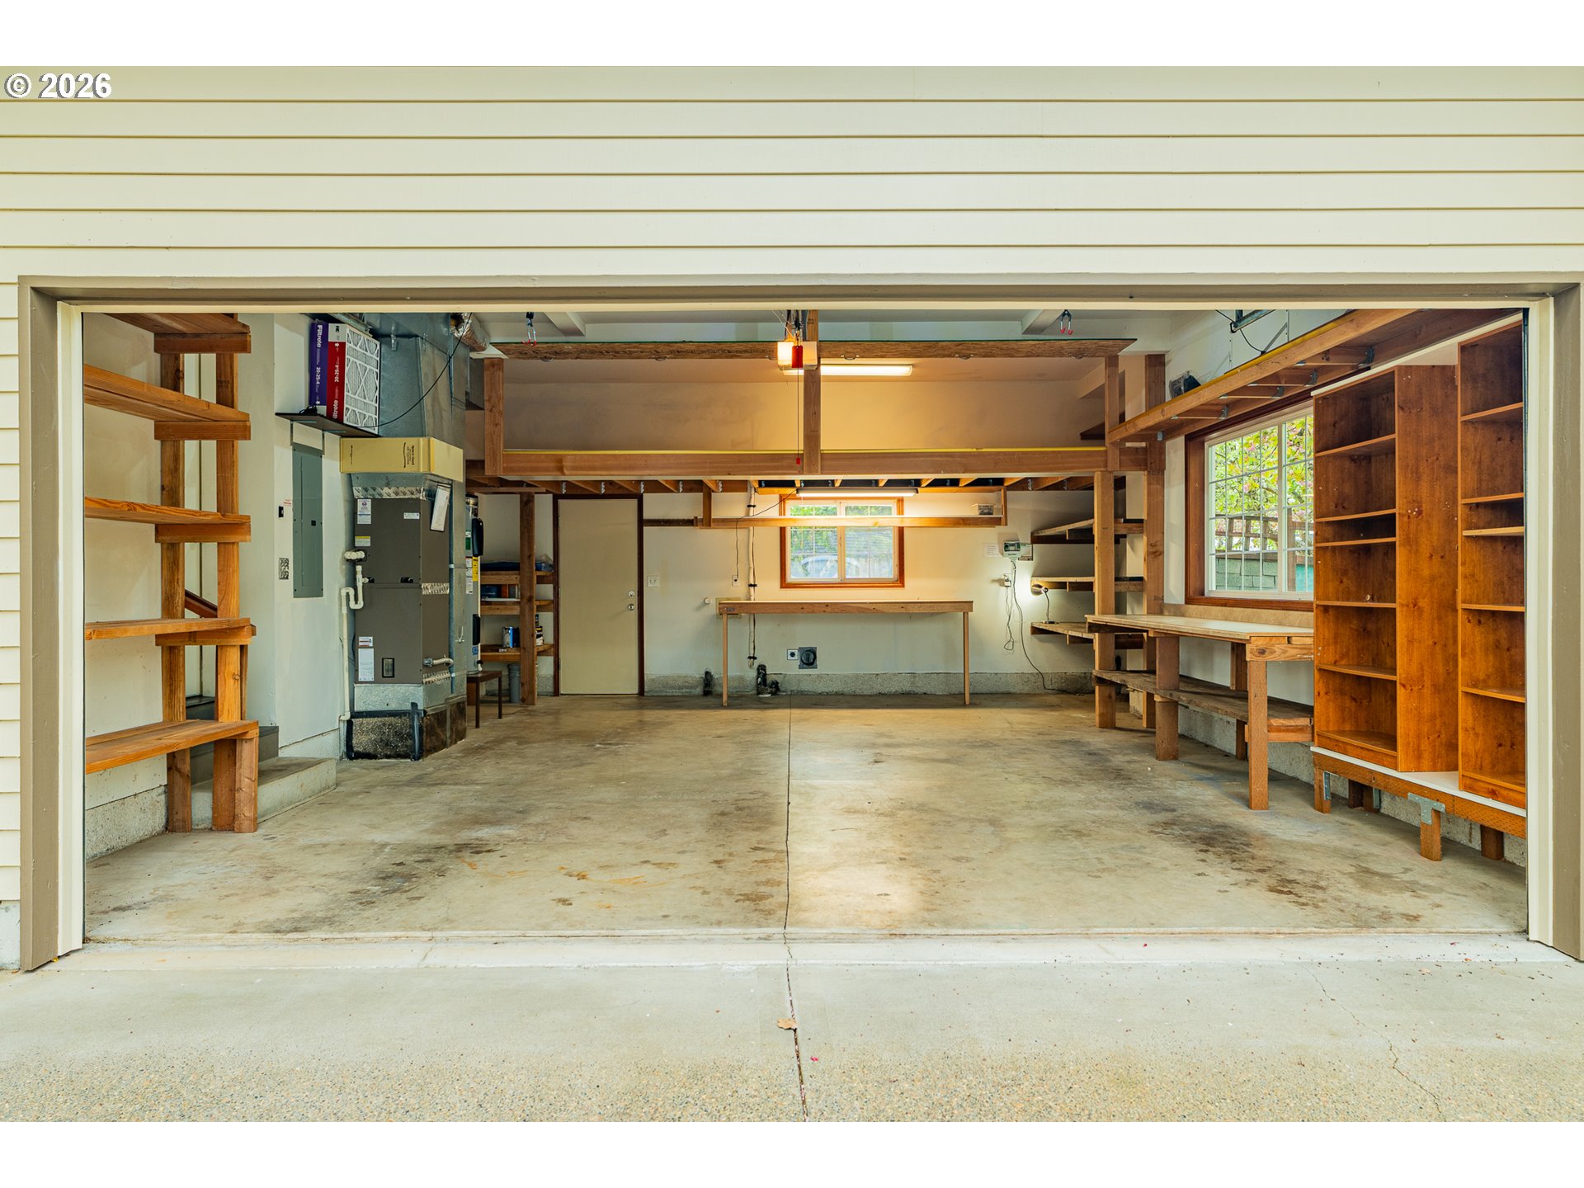
Covered Deck, Covered Patio, Fenced, Free Standing Hot Tub, Garden, Gas Hookup, Gazebo, Outbuilding, Patio, Porch, Sprinkler, Tool Shed, Workshop, Yard
Elementary School
Memorial
Middle School
Patton
High School
McMinnville
Sales Price
$569,000
Real Estate Tax
$7,273/yr
HOA
$200/yr
Zoning
R-1

Downloads

2520 NW PINEHURST DR, McMinnville

Schedule a Tour

We would love to help you see this beautiful home! As a full-service brokerage, we can help you tour. Please submit an offer, and answer questions about the buying process.

Thank you

for your interest in 2520 NW PINEHURST DR, McMinnville, Mc Minnville, OR 97128

2520 NW PINEHURST DR, McMinnville
Navigate
2520 NW PINEHURST DR, McMinnville
explore in 3d

Mortgage Calculator

Estimate your monthly mortgage payment, including the principal and interest, property taxes, and HOA. Adjust the values to generate a more accurate rate.
$0,000 Your Payment 20 15 65
$0,000 Your Payment

I'm Interested In

2520 NW PINEHURST DR, McMinnville

or
  • CallMary Chapman

    License #201255883

    (503) 704-6219
  • Follow Us On Instagram