Opt. for
Leave a Message
Thank you for your message. We will be in touch with you shortly.
Explore Our Properties

Property Description

Welcome home to this freshly painted, well maintained gem with numerous cosmetic updates! Comfortable, cozy and truly move-in ready. Upstairs, you will find three nicely sized bedrooms plus a versatile, spacious bonus room-perfect for an office, den or workout space. Add an armoire and it could easily function as a fourth bedroom. The primary suite features a full bathroom and a large walk in closet. The main level offers an open concept living, dining and kitchen area, complete with an island, granite countertops, coffee bar and a customized pantry with sliding door. Enjoy modern convenience with smart features which include a smart fridge, microwave, lighting and garage door. The home also features an attached two car garage and central air that was installed just two years ago for year round comfort. Outside, enjoy low maintenance fenced side yard, along with access to community amenities such as raised garden beds, a covered picnic area and a firepit. Located in an established neighborhood close to schools, shopping and a large community park featuring pickleball courts, walking paths and a dog park, this home also includes a charming covered front porch-perfect for relaxing with your morning coffee. With great curb appeal and an ideal floor plan for entertaining downstairs and private living upstairs, this home truly has it all. Come see for yourself!

Overview

Property Status
Sold
Date Sold
May 8, 2026
Lot Size
3,049 Sq.Ft.
MLS ID
396026359
Property Type
Residential
Year Built
2019

Features & Amenities

Total Area
1,806 Sq.Ft.
Neighborhood
Gresham
Architecture Styles
Stories 2, Craftsman
Stories
2
Garage Spaces
2.0
Water Source
Public Water
Roof
Composition
Lot Features
Corner Lot, Level
Parking
Driveway
Heat Type
Forced Air
Air Conditioning
Central Air
Appliances
Dishwasher, Free Standing Gas Range, Free Standing Range, Free Standing Refrigerator, Gas Appliances, Granite, Island, Microwave, Pantry
Other Interior Features
Ceiling Fan, Granite, High Ceilings, Hookup Available, Laundry, Wallto Wall Carpet
Sewer
Public Sewer
Substructure
Concrete Perimeter
Disability Features
Garageon Main
HOA Amenities
Commons, Front Yard Landscaping, Maintenance Grounds
Security Features
Sidewalk
Other Exterior Features
Fenced, Garden, Yard
Elementary School
Hogan Cedars
Middle School
Dexter McCarty
High School
Gresham
Sales Price
$459,900
Real Estate Tax
$5,337/yr
HOA
$131/mo

Downloads

2392 SE 16TH ALY

Schedule a Tour

We would love to help you see this beautiful home! As a full-service brokerage, we can help you tour. Please submit an offer, and answer questions about the buying process.

Thank you

for your interest in 2392 SE 16TH ALY, Gresham, OR 97080

2392 SE 16TH ALY
Navigate

I'm Interested In

2392 SE 16TH ALY

or
  • CallJennifer Fidler

    License #200411233

    503-403-8905
  • Browse Our

    Active Listings

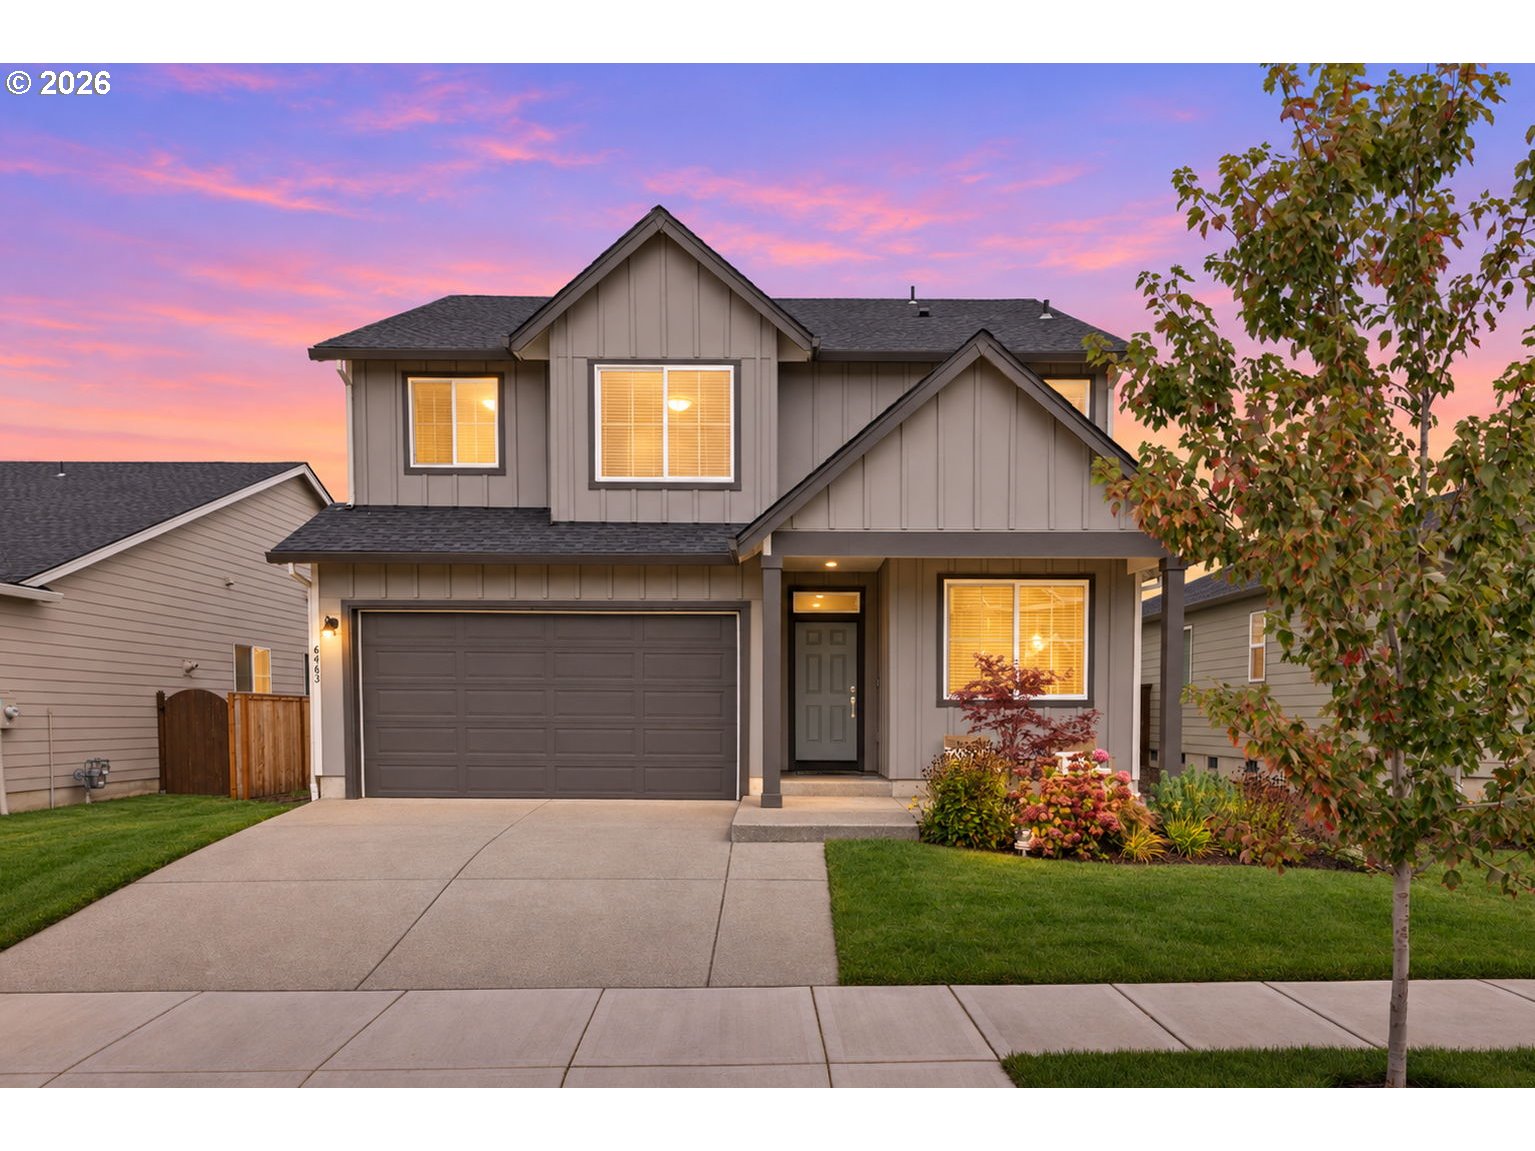
    • Two-story gray house with a large garage and illuminated windows under a pink dusk sky. For Sale

      $579,900

      6463 SE 21ST ST, Gresham, OR 97080

      • 4 Beds
      • 3 Baths
      • 2,350 Sq.Ft.
    • Two-story yellow-sided residence with brick columns, garage doors, and stairs to the entry. Pending

      $475,000

      16735 NE GLISAN ST, Portland, OR 97230

      • 5 Beds
      • 4 Baths
      • 3,196 Sq.Ft.
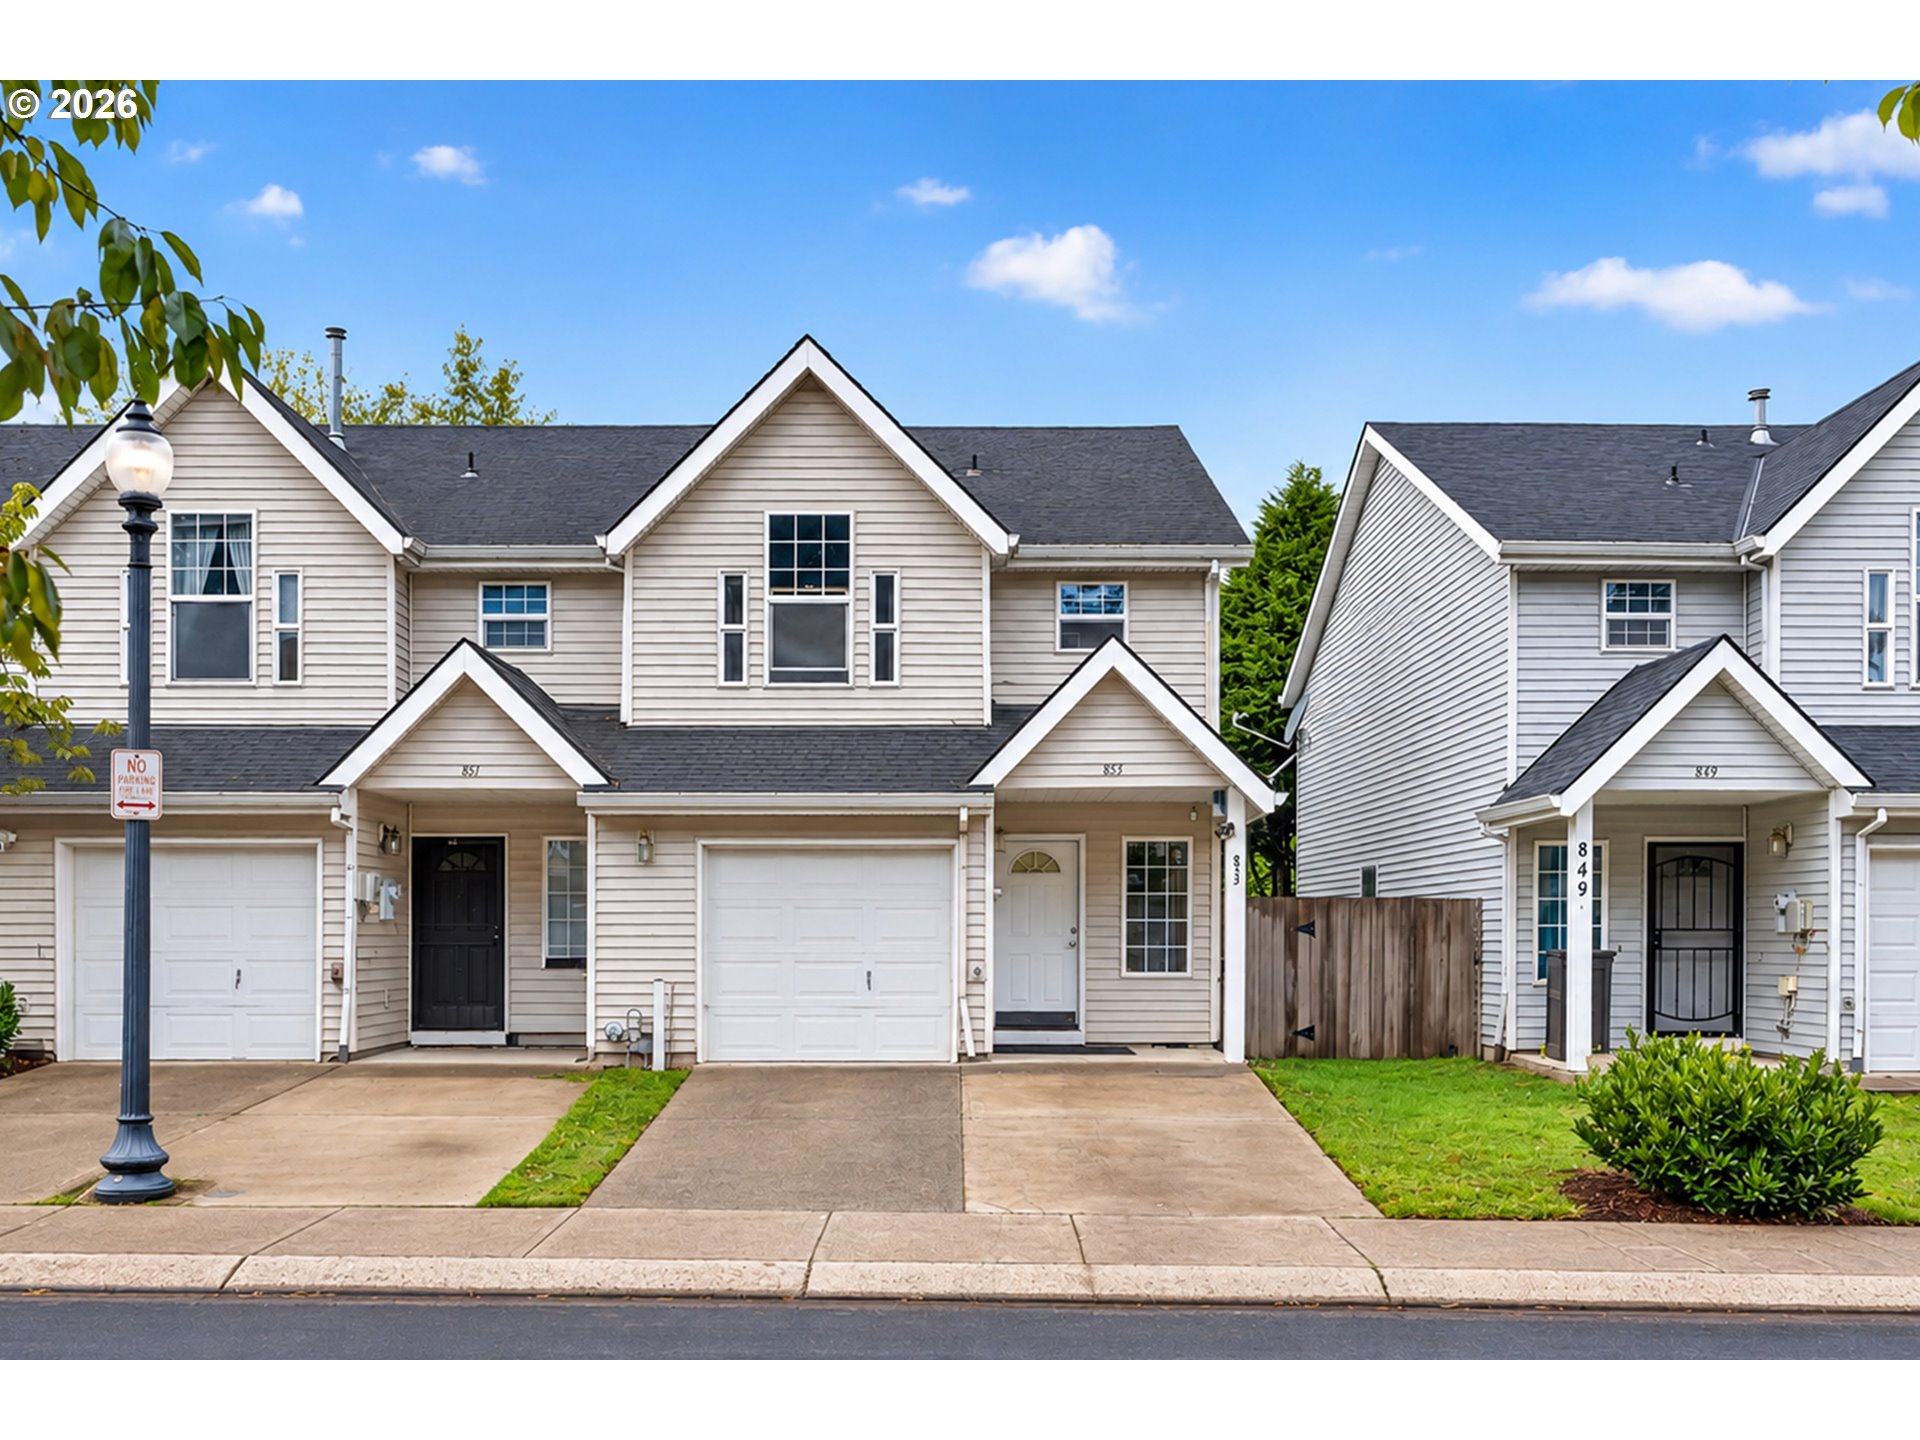
    • Attached two-story homes with peaked gables, white siding, and front-entry garages. For Sale

      $350,000

      853 SE 193RD AVE, Portland, OR 97233

      • 3 Beds
      • 3 Baths
      • 1,224 Sq.Ft.
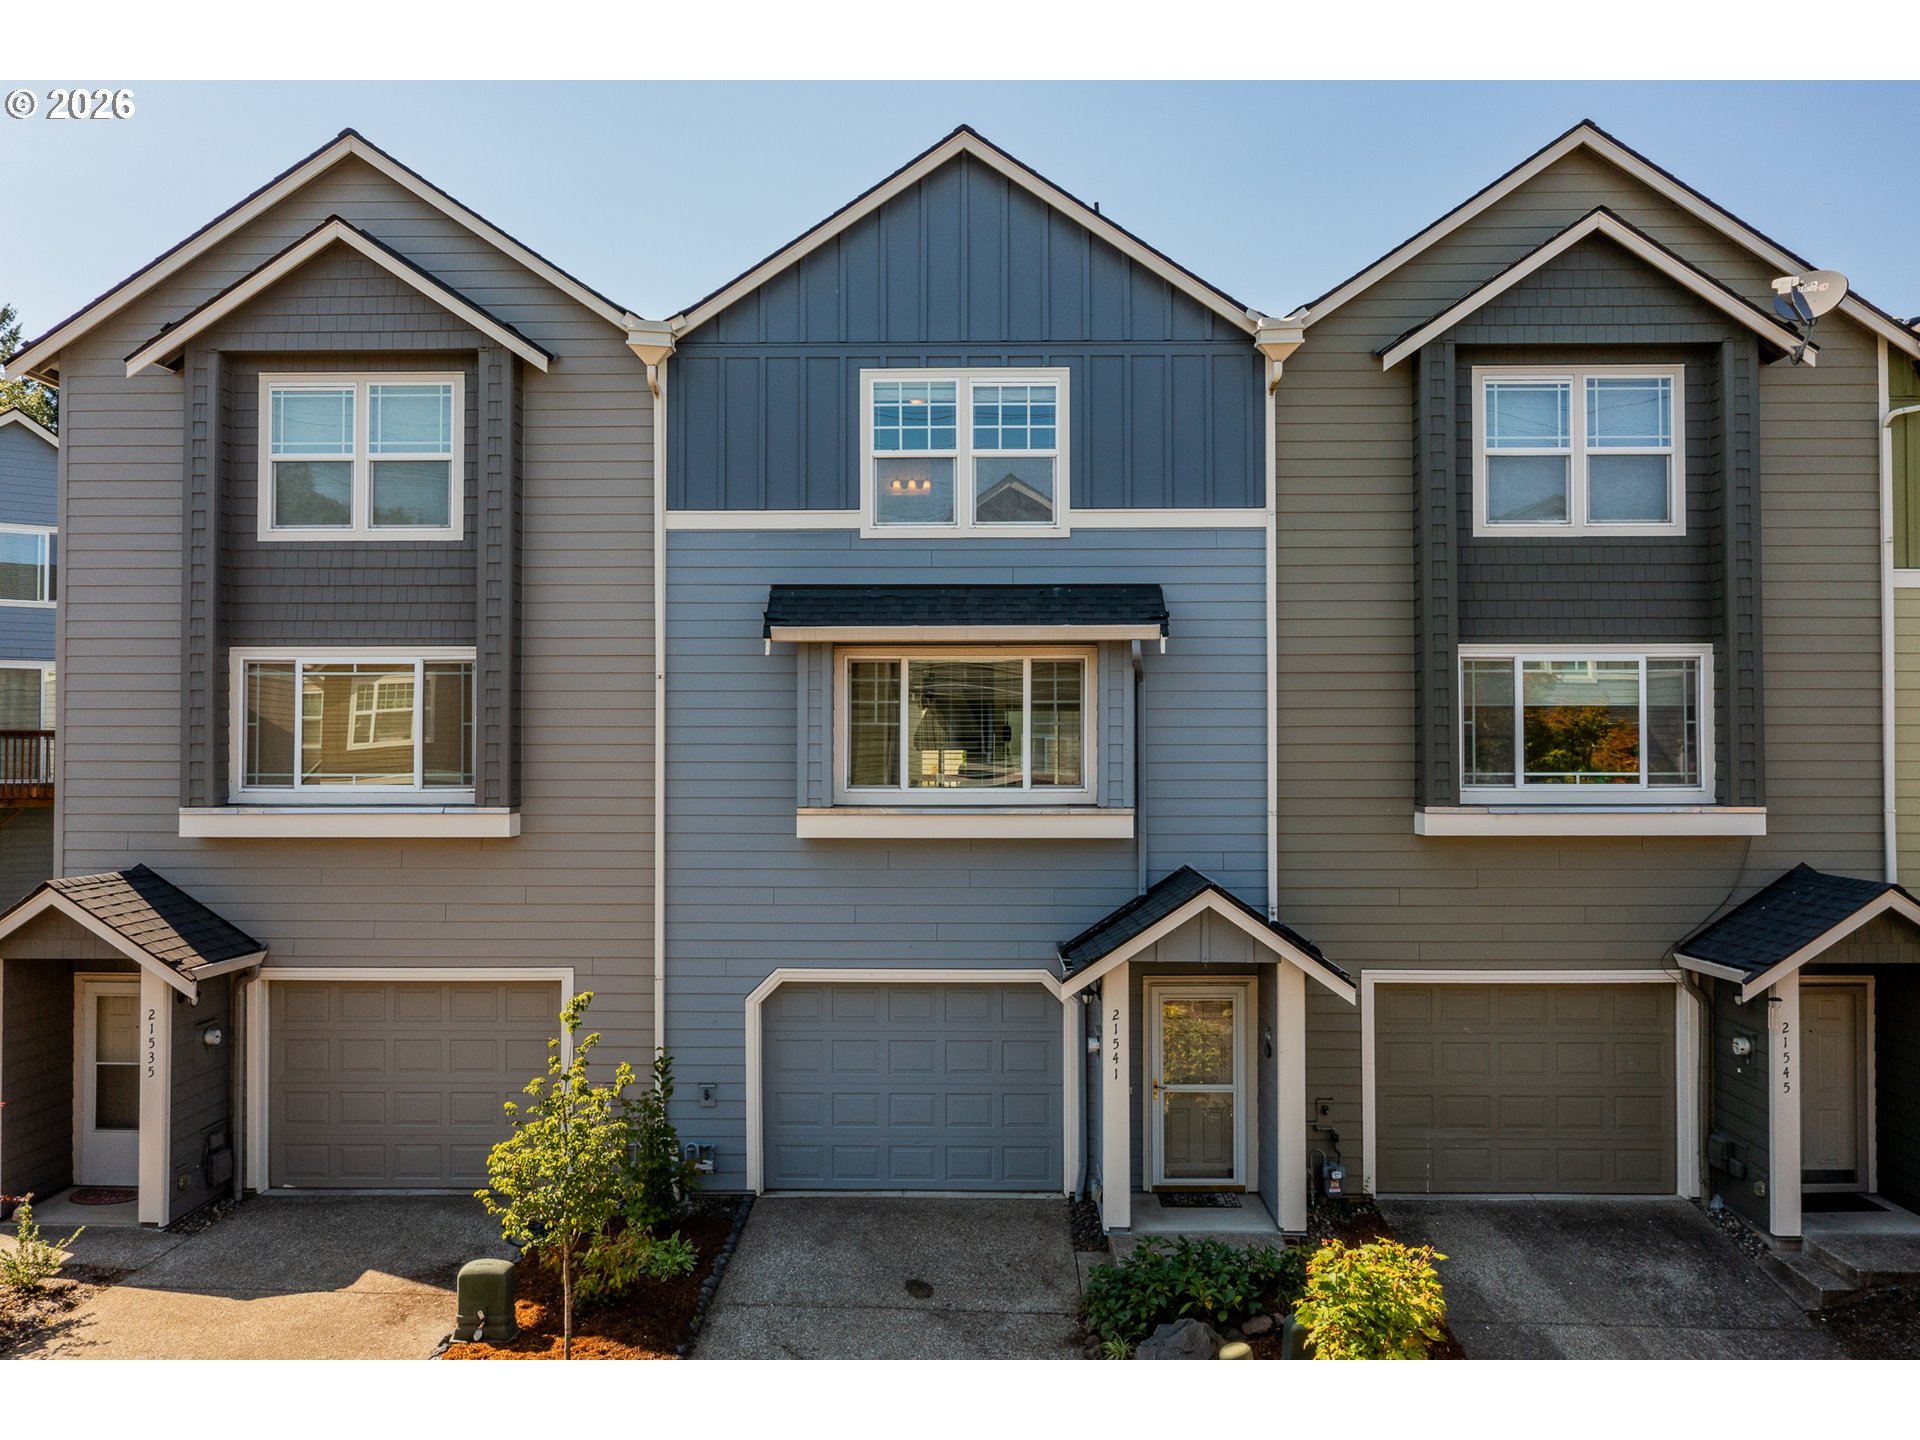
    • Three attached townhomes with gray and blue siding, gabled roofs, and garages. For Sale

      $319,500

      21541 NE LAUREL WOOD LN, Fairview, OR 97024

      • 3 Beds
      • 3 Baths
      • 1,869 Sq.Ft.
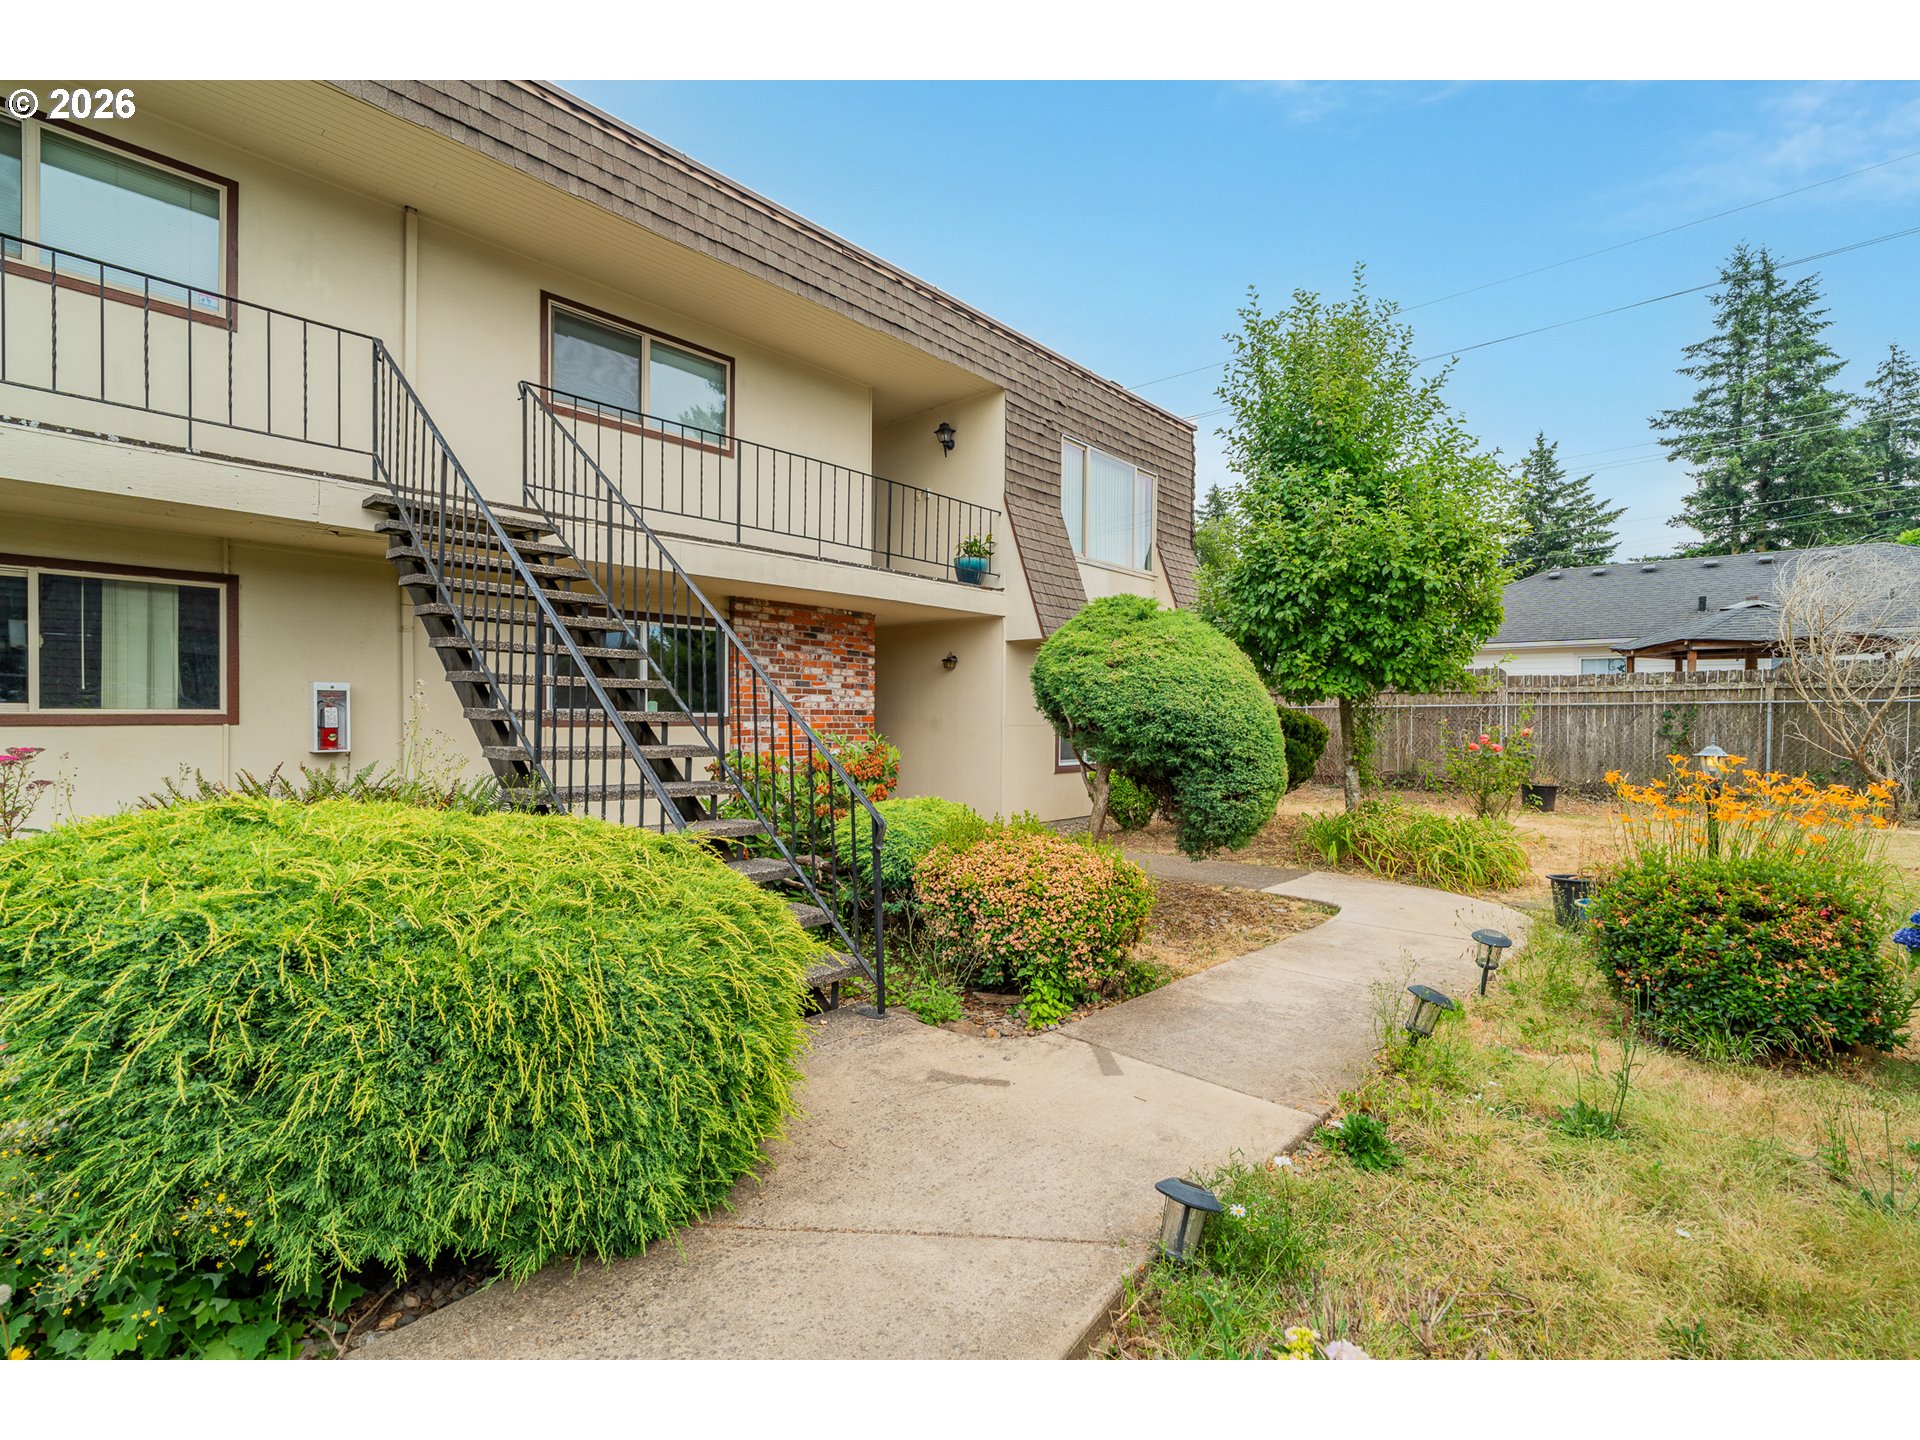
    • Two-story apartment exterior with a metal staircase, balcony walkway, and landscaped garden. For Sale

      $195,000

      18435 NE GLISAN ST 10, Portland, OR 97230

      • 2 Beds
      • 1 Bath
      • 1,104 Sq.Ft.
    View All

    Follow Us On Instagram