Leave a Message

Thank you for your message. We will be in touch with you shortly.

Explore Our Properties

Property Description

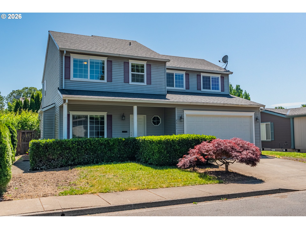
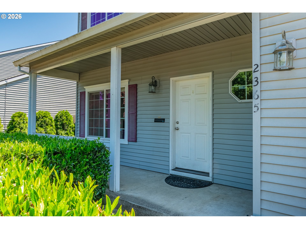
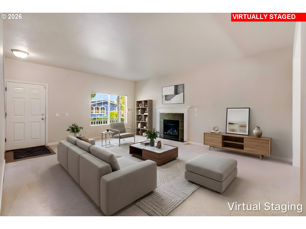
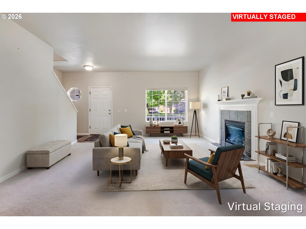
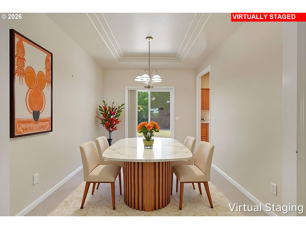
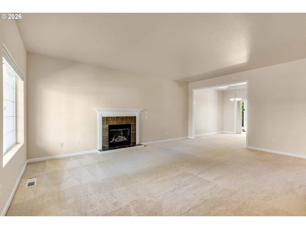
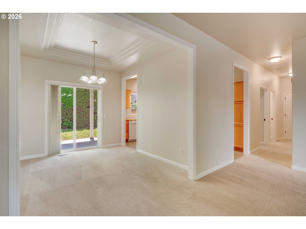
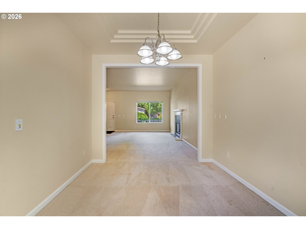
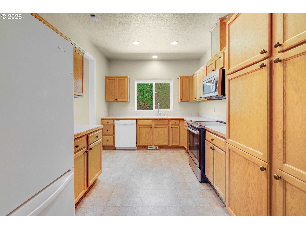
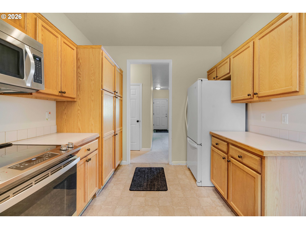
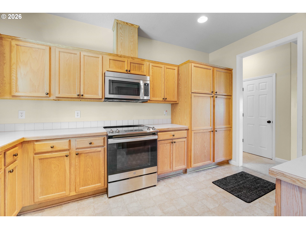
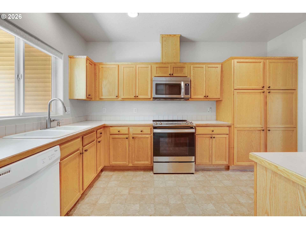
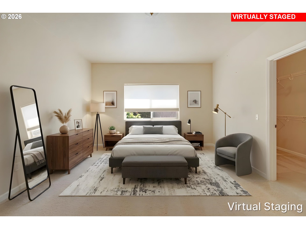
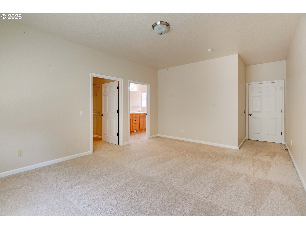
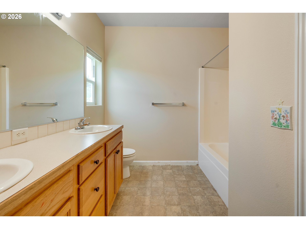
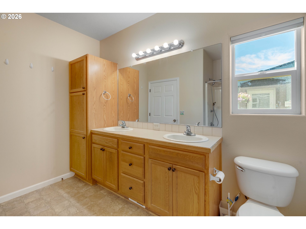
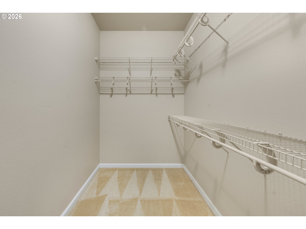
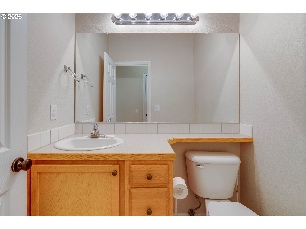
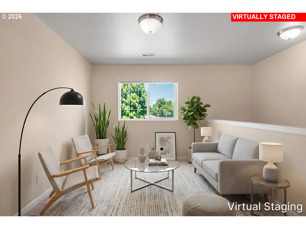
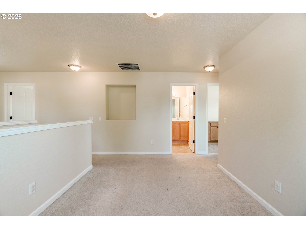
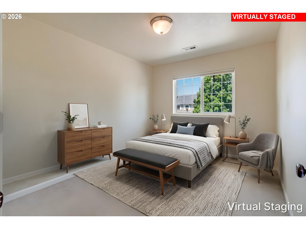
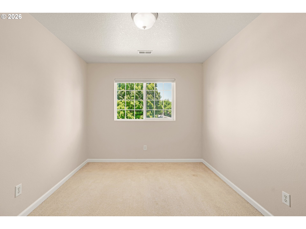
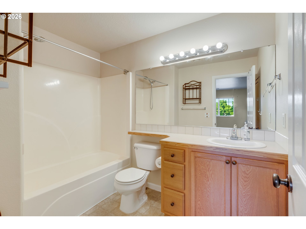
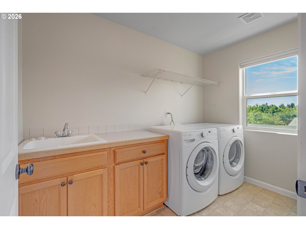
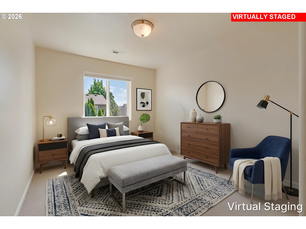
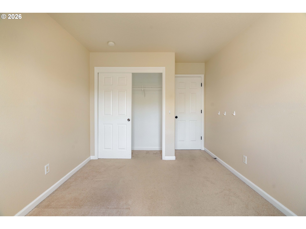
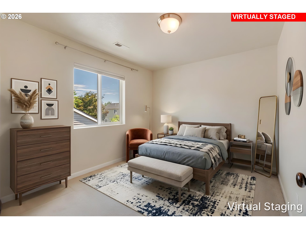
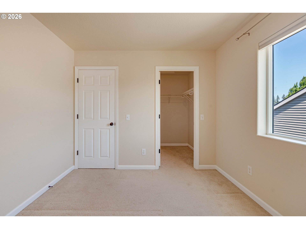
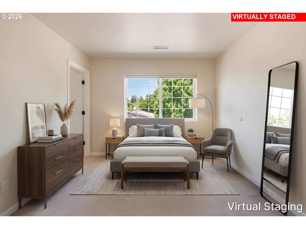
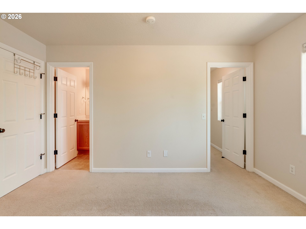
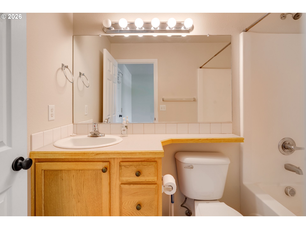
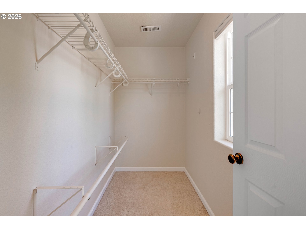
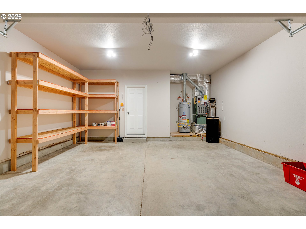
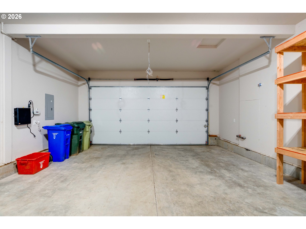
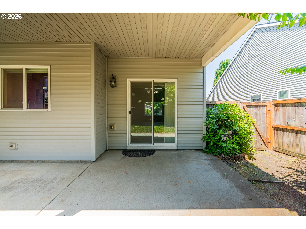
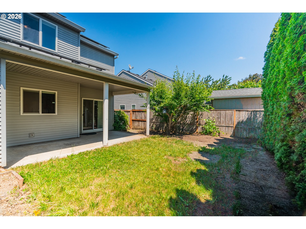
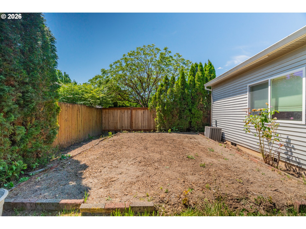
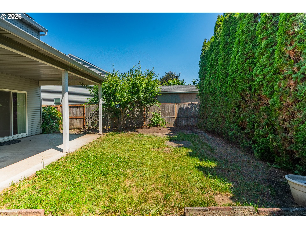
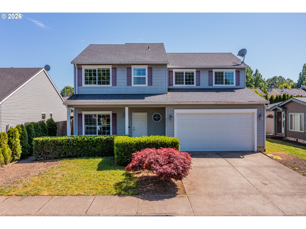
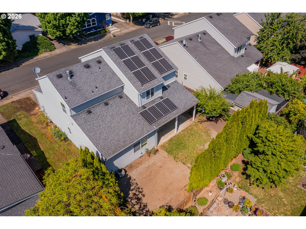
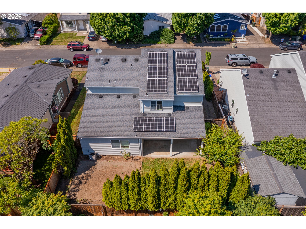
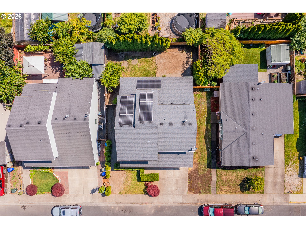
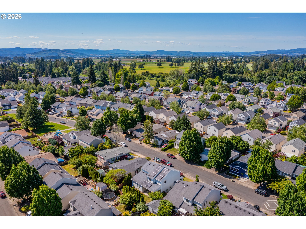
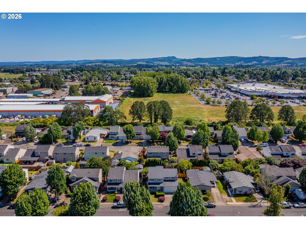
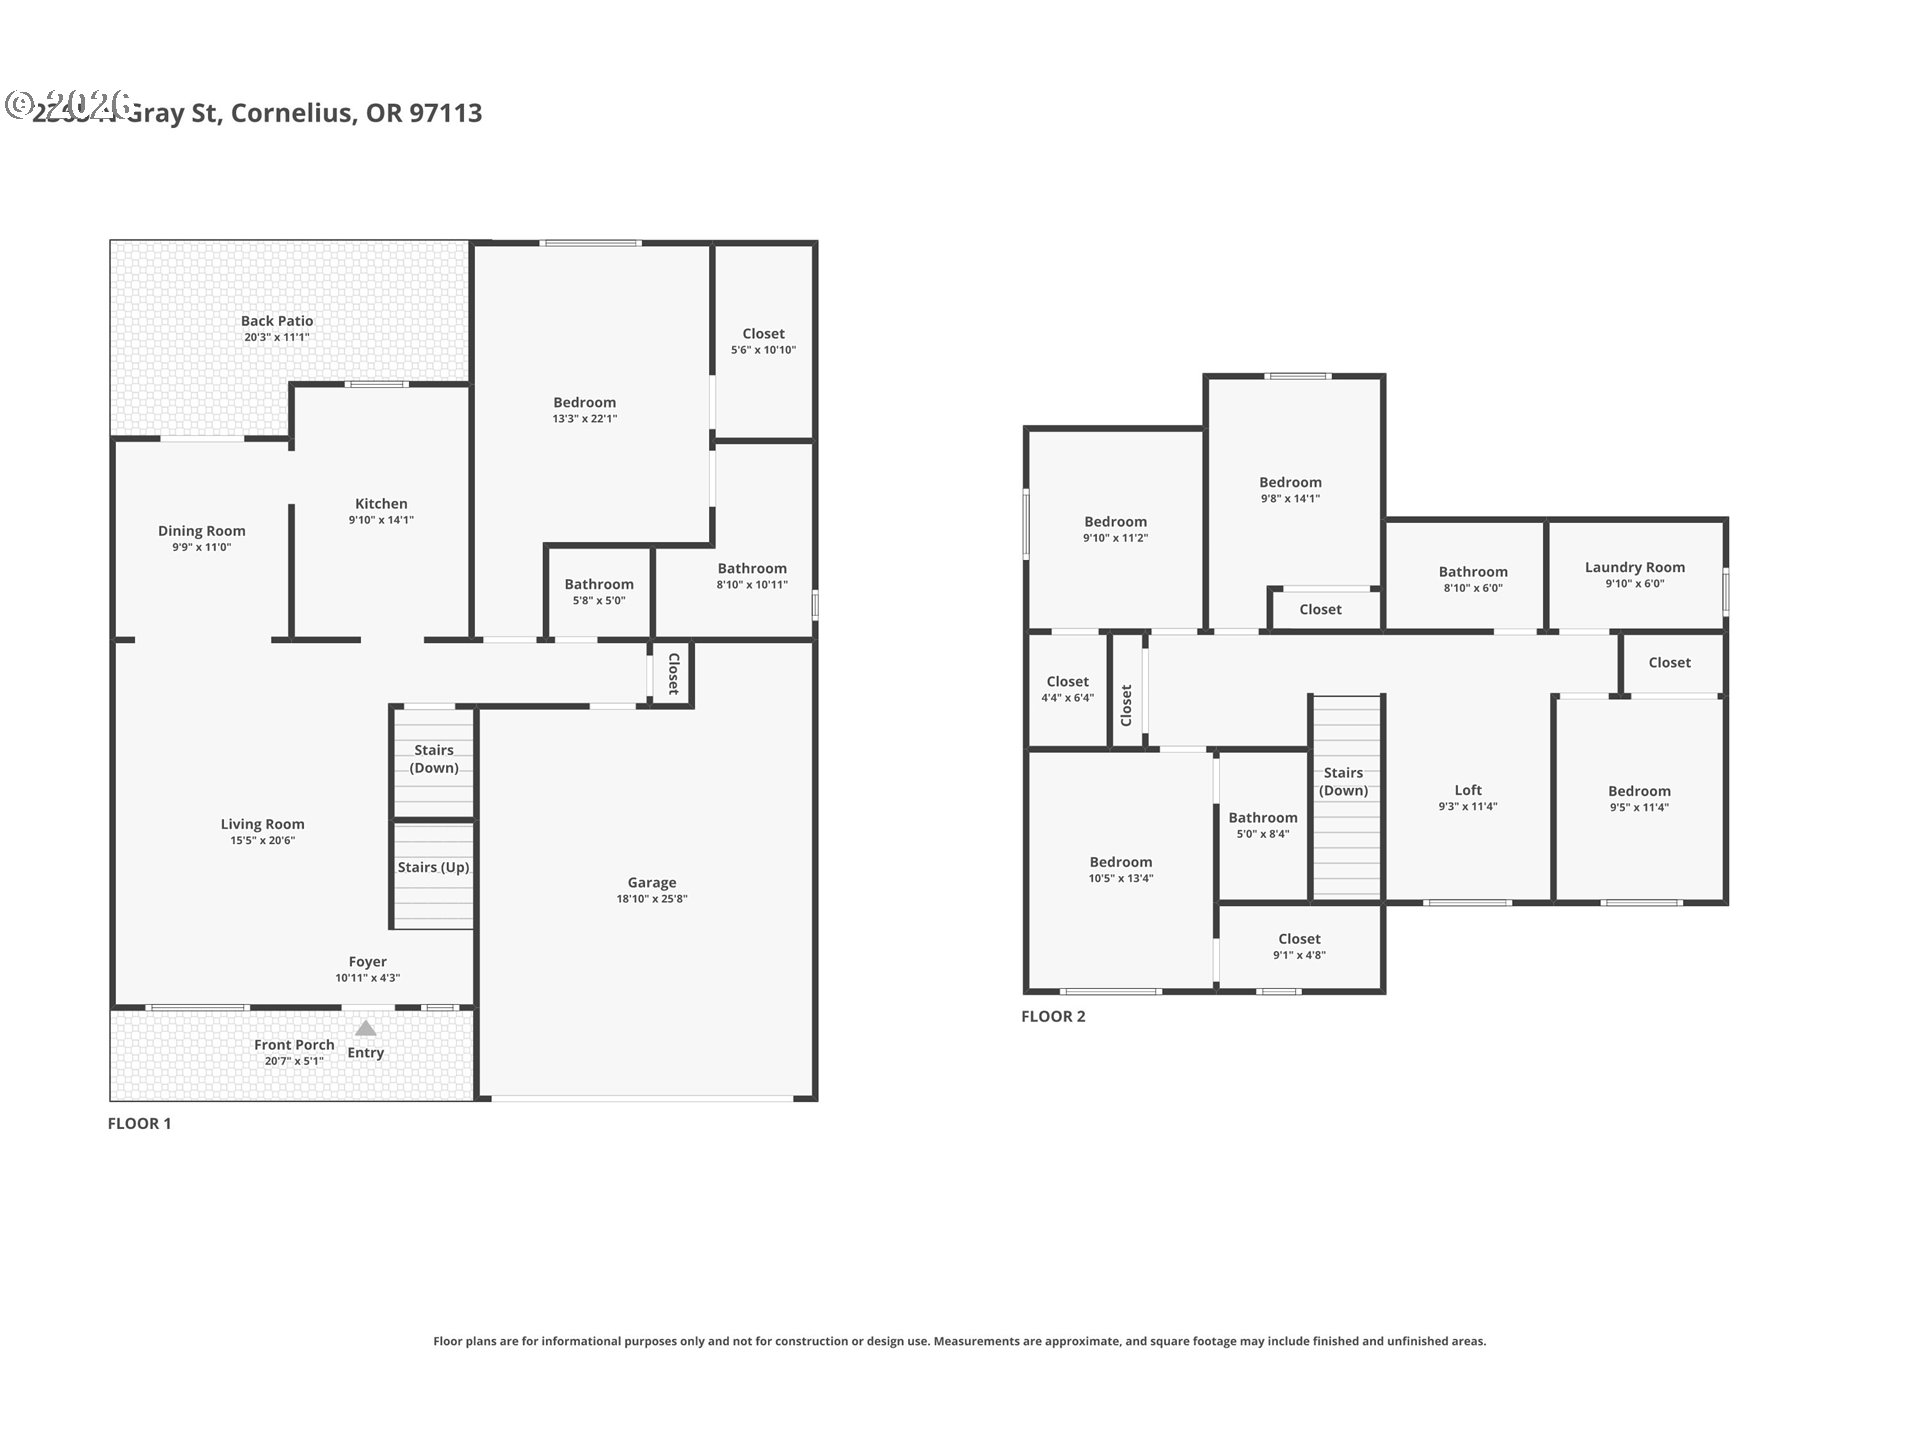
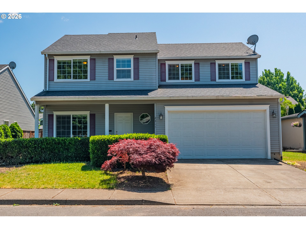
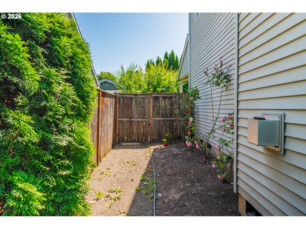
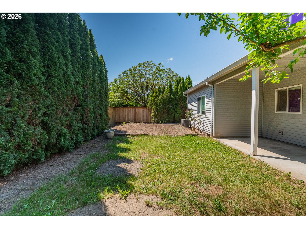
Spacious and beautifully designed 5 bedroom, 4 bath home in desirable Cornelius offering a flexible layout and exceptional living space for today's lifestyle. This thoughtfully designed floorplan features two primary suites, including one conveniently located on the main level and another upstairs, making it ideal for multi generational living, extended guests, or private work from home arrangements. The inviting living room with cozy fireplace creates the perfect gathering space, while the formal dining room is ready for entertaining, holiday dinners, and everyday meals alike. The large kitchen offers abundant cabinet and counter space with plenty of room for cooking, hosting, and gathering with family and friends. Upstairs, the spacious landing provides an ideal flex space that can easily function as a media room, home office, workout area, study nook, or playroom, and the upstairs laundry room includes a utility sink for added convenience and functionality. Generously sized bedrooms throughout the home provide comfort and versatility for everyone. Step outside to enjoy the fully fenced private backyard, offering space for outdoor dining, gardening, pets, or simply relaxing in your own peaceful retreat. Additional highlights include an attached 2 car garage, energy saving solar panels, and a highly functional layout that combines comfort, efficiency, and flexibility. This is a rare opportunity to own a spacious home with room for everyone in a fantastic Cornelius location close to parks, schools, shopping, and local amenities.

Overview

Open House
6/6/2026 10:30AM - 12:30PM PDT
6/7/2026 1:00PM - 3:30PM PDT
Property Status
For Sale
Lot Size
4,791 Sq.Ft.
MLS ID
425551708
Property Type
Residential
Year Built
2005

Features & Amenities

Total Area
2,216 Sq.Ft.
Architecture Styles
Stories 2, Traditional
Stories
2
Garage Spaces
2.0
Water Source
Public Water
Roof
Composition
Lot Features
Level
Parking
Driveway
Heat Type
Forced Air
Air Conditioning
Central Air
Fireplace
Gas
Appliances
Dishwasher, Disposal, Free Standing Range, Free Standing Refrigerator, Microwave, Tile
Other Interior Features
Laundry, Tile Floor, Vinyl Floor, Wallto Wall Carpet, Washer Dryer
Sewer
Public Sewer
Disability Features
Bathroom Cabinets, Kitchen Cabinets, Main Floor Bedroom Bath
Other Exterior Features
Covered Patio, Fenced, Porch
Elementary School
Free Orchards
Middle School
Evergreen
High School
Glencoe
Sales Price
$539,900
Real Estate Tax
$4,202/yr
Zoning
R7

Downloads

2365 N GRAY ST

Schedule a Tour

We would love to help you see this beautiful home! As a full-service brokerage, we can help you tour. Please submit an offer, and answer questions about the buying process.
Thank you

for your interest in 2365 N GRAY ST, Cornelius, OR 97113

2365 N GRAY ST
Navigate
2365 N GRAY ST
explore in 3d

Mortgage Calculator

Estimate your monthly mortgage payment, including the principal and interest, property taxes, and HOA. Adjust the values to generate a more accurate rate.
$0,000 Your Payment 20 15 65
$0,000 Your Payment

I'm Interested In

2365 N GRAY ST

or
  • CallMary Chapman

    License #201255883

    (503) 704-6219
  • Follow Us On Instagram