Leave a Message

Thank you for your message. We will be in touch with you shortly.

Explore Our Properties

Property Description

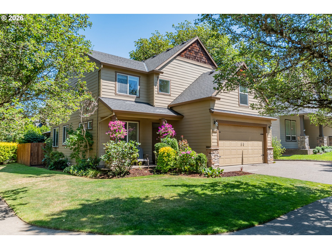
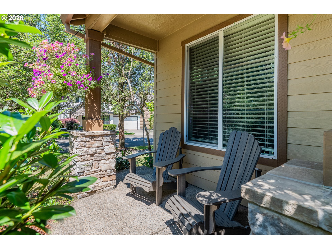
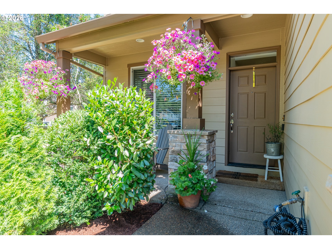
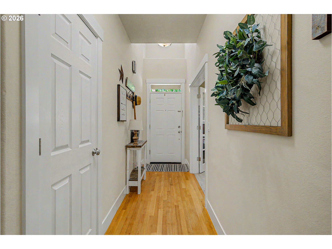
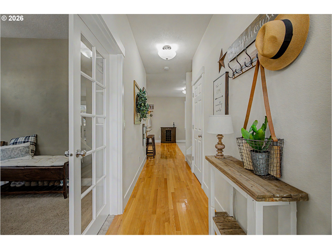
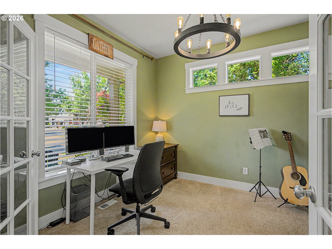
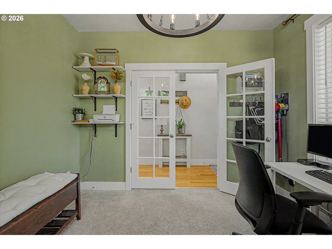
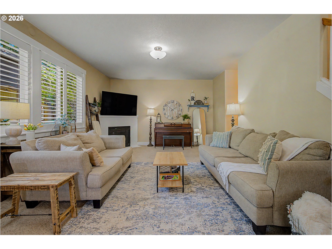
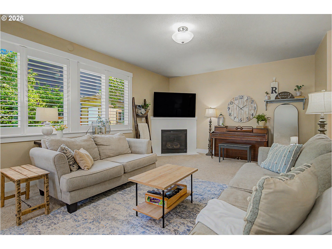
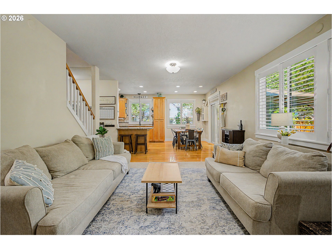
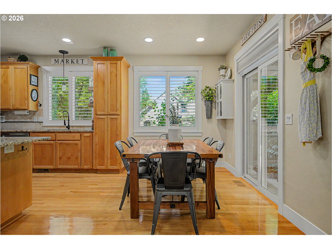
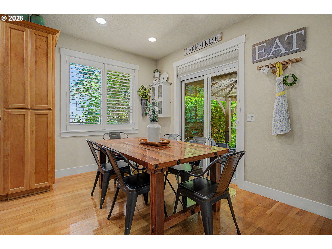
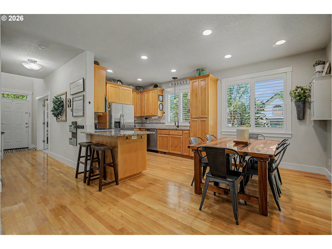
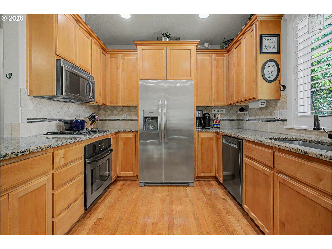
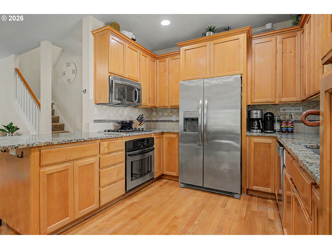
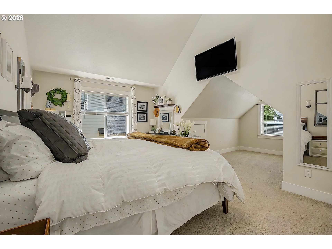
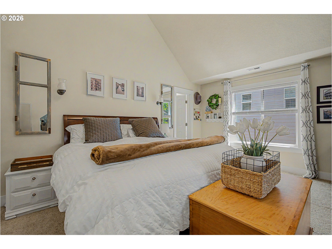
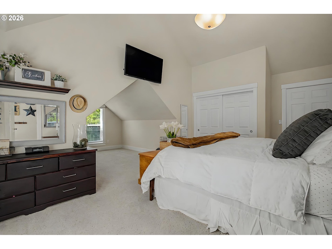
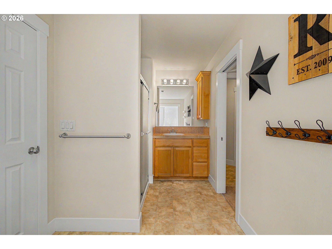
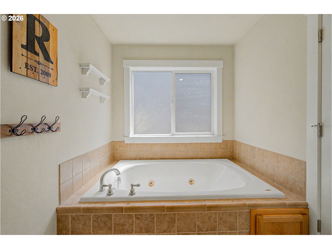
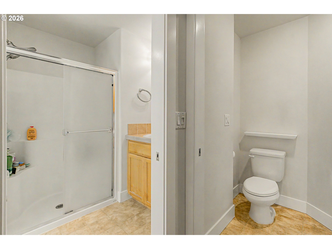
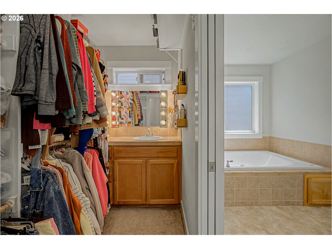
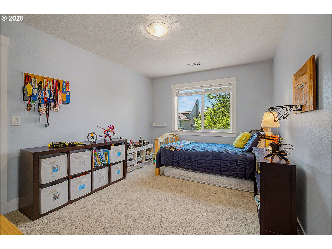
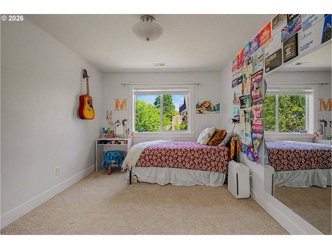
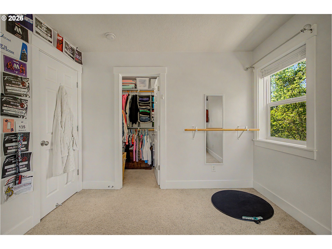
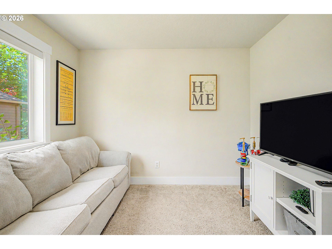
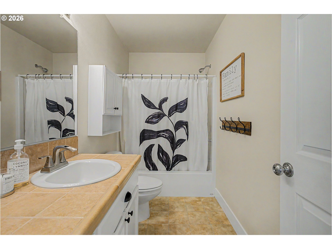
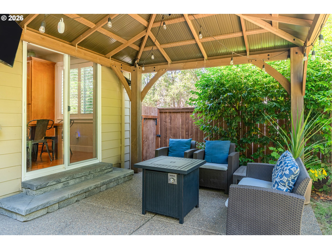
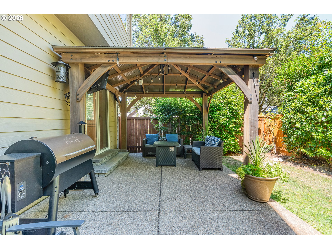
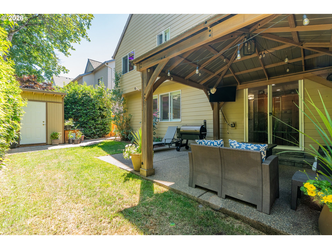
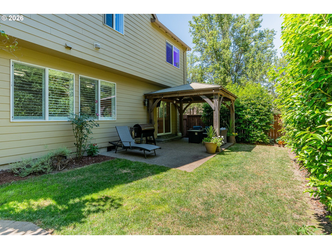
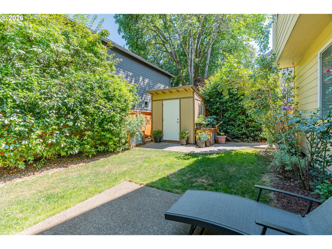
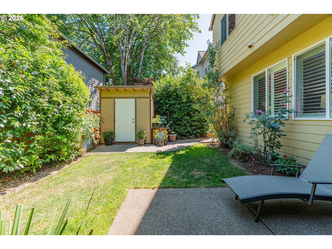
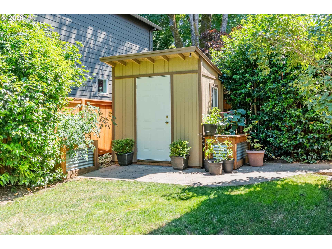
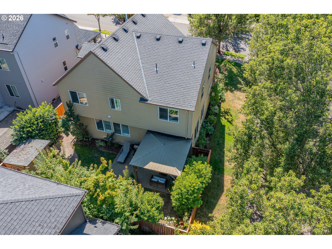
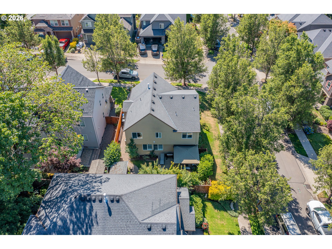
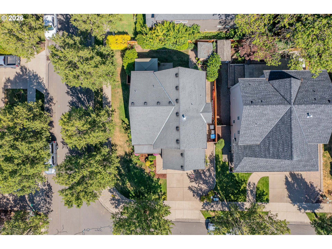
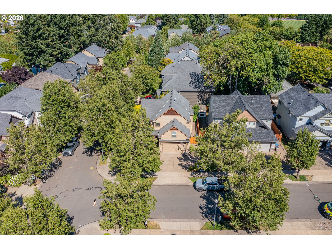
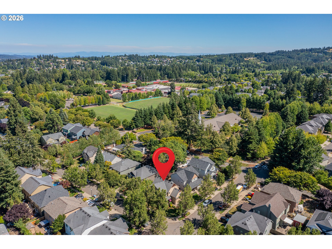
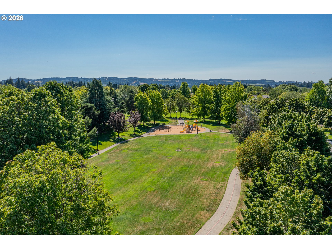
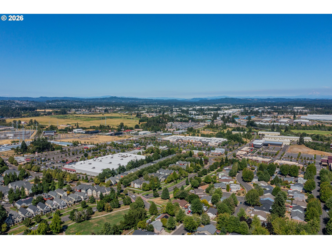
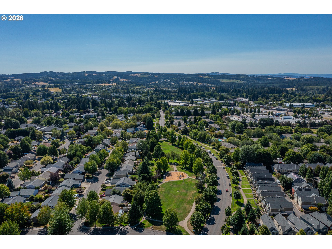
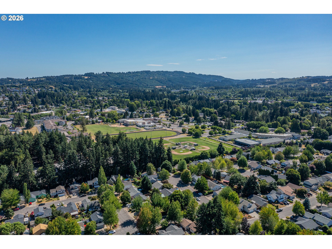
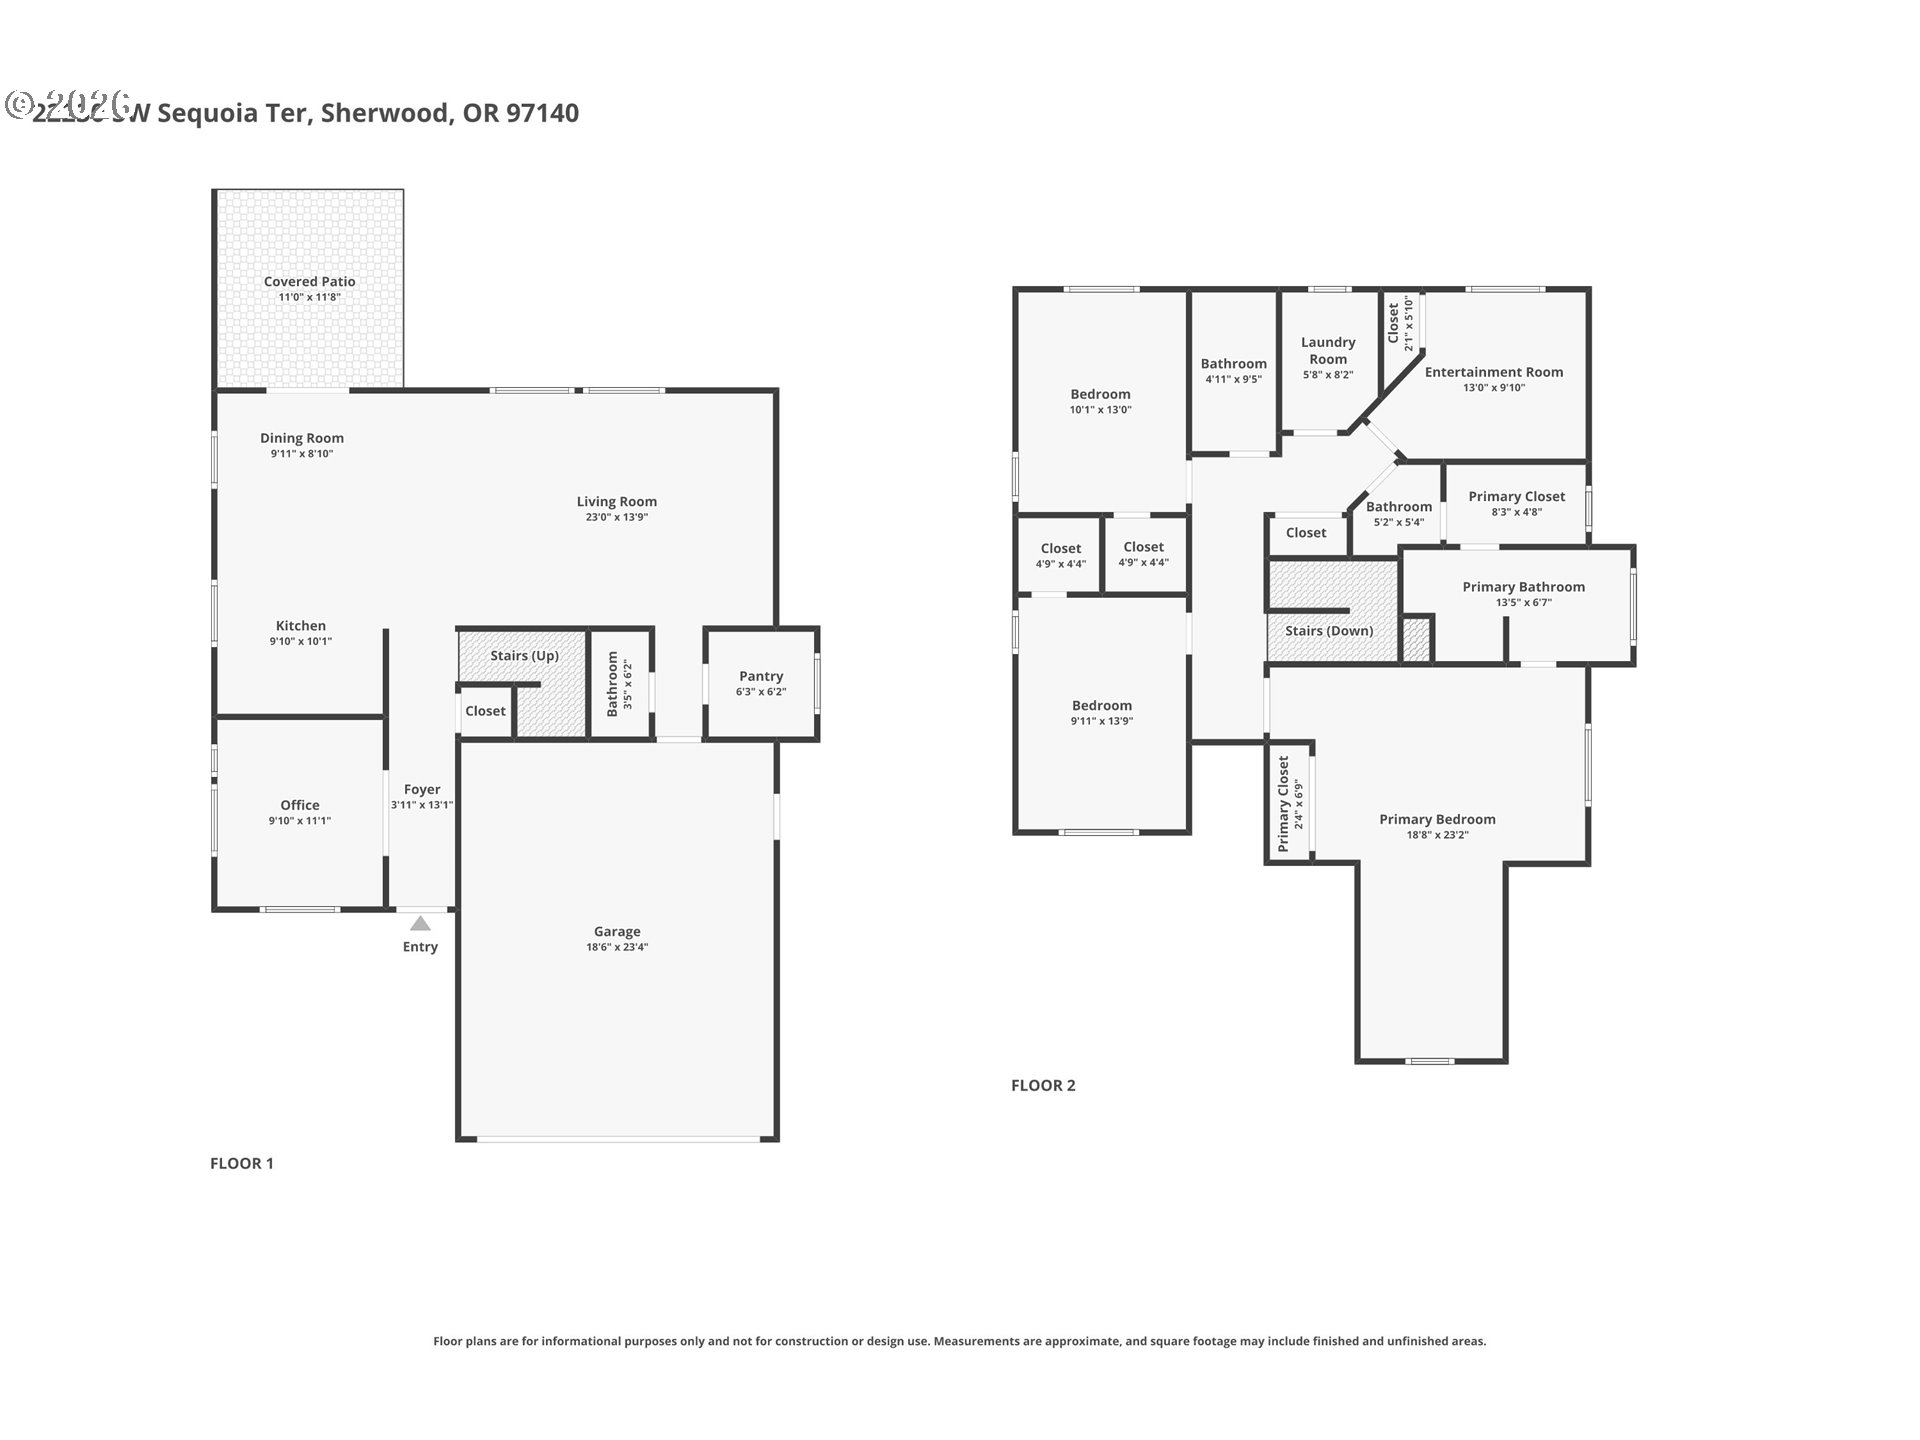
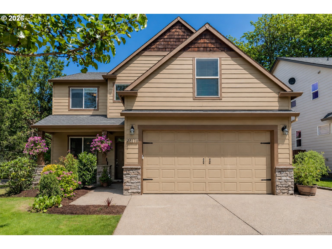
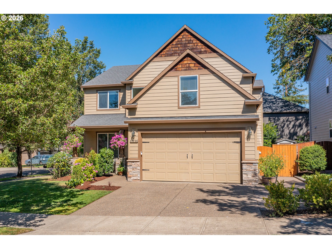
Nestled on a beautifully landscaped corner lot in a peaceful Sherwood neighborhood, this spacious two-story haven offers the rare privacy and tranquility you've been searching for. With minimal traffic and a lush backyard oasis, coming home feels like an escape. Step inside to find rich hardwood flooring, a home office which can serve as a guest room and elegant plantation shutters that fill the main level with warmth and timeless character. Upstairs, brand-new window treatments add a crisp, modern touch. The heart of the home is an updated kitchen, boasting sleek new granite countertops alongside a brand-new stainless-steel refrigerator and dishwasher. Retreat to the luxurious primary suite, featuring dramatic vaulted ceilings, an oversized walk-in closet, and two additional storage closets, while all four bedrooms offer excellent closet space. Outdoors, a stunning covered pergola sets the stage for summer barbecues, peaceful morning coffees, or unforgettable evenings with friends. Practicality meets convenience with an updated side yard for extra parking alongside your attached two-car garage. Built to last with premium Hardiplank siding and Milgard windows--and completely free from HOA restrictions--this property offers ultimate flexibility. Located just minutes from Woodhaven, Cedar Creek trails, Stella Olson Park, Old Town Sherwood, and the highly desirable Ridges Elementary School, this home perfectly blends a serene lifestyle with an unbeatable location.

Overview

Open House
7/18/2026 11:00AM - 2:00PM PDT
Property Status
For Sale
Lot Size
5,227 Sq.Ft.
MLS ID
626185347
Property Type
Residential
Year Built
2005

Features & Amenities

Total Area
2,219 Sq.Ft.
Neighborhood
Sherwood
Architecture Styles
Traditional
Stories
2
Garage Spaces
2.0
Water Source
Public Water
Roof
Composition
Lot Features
Corner Lot, Level
Heat Type
Forced Air
Air Conditioning
Central Air
Fireplace
Gas
Appliances
Builtin Range, Dishwasher, Free Standing Refrigerator, Granite, Microwave, Stainless Steel Appliance
Other Interior Features
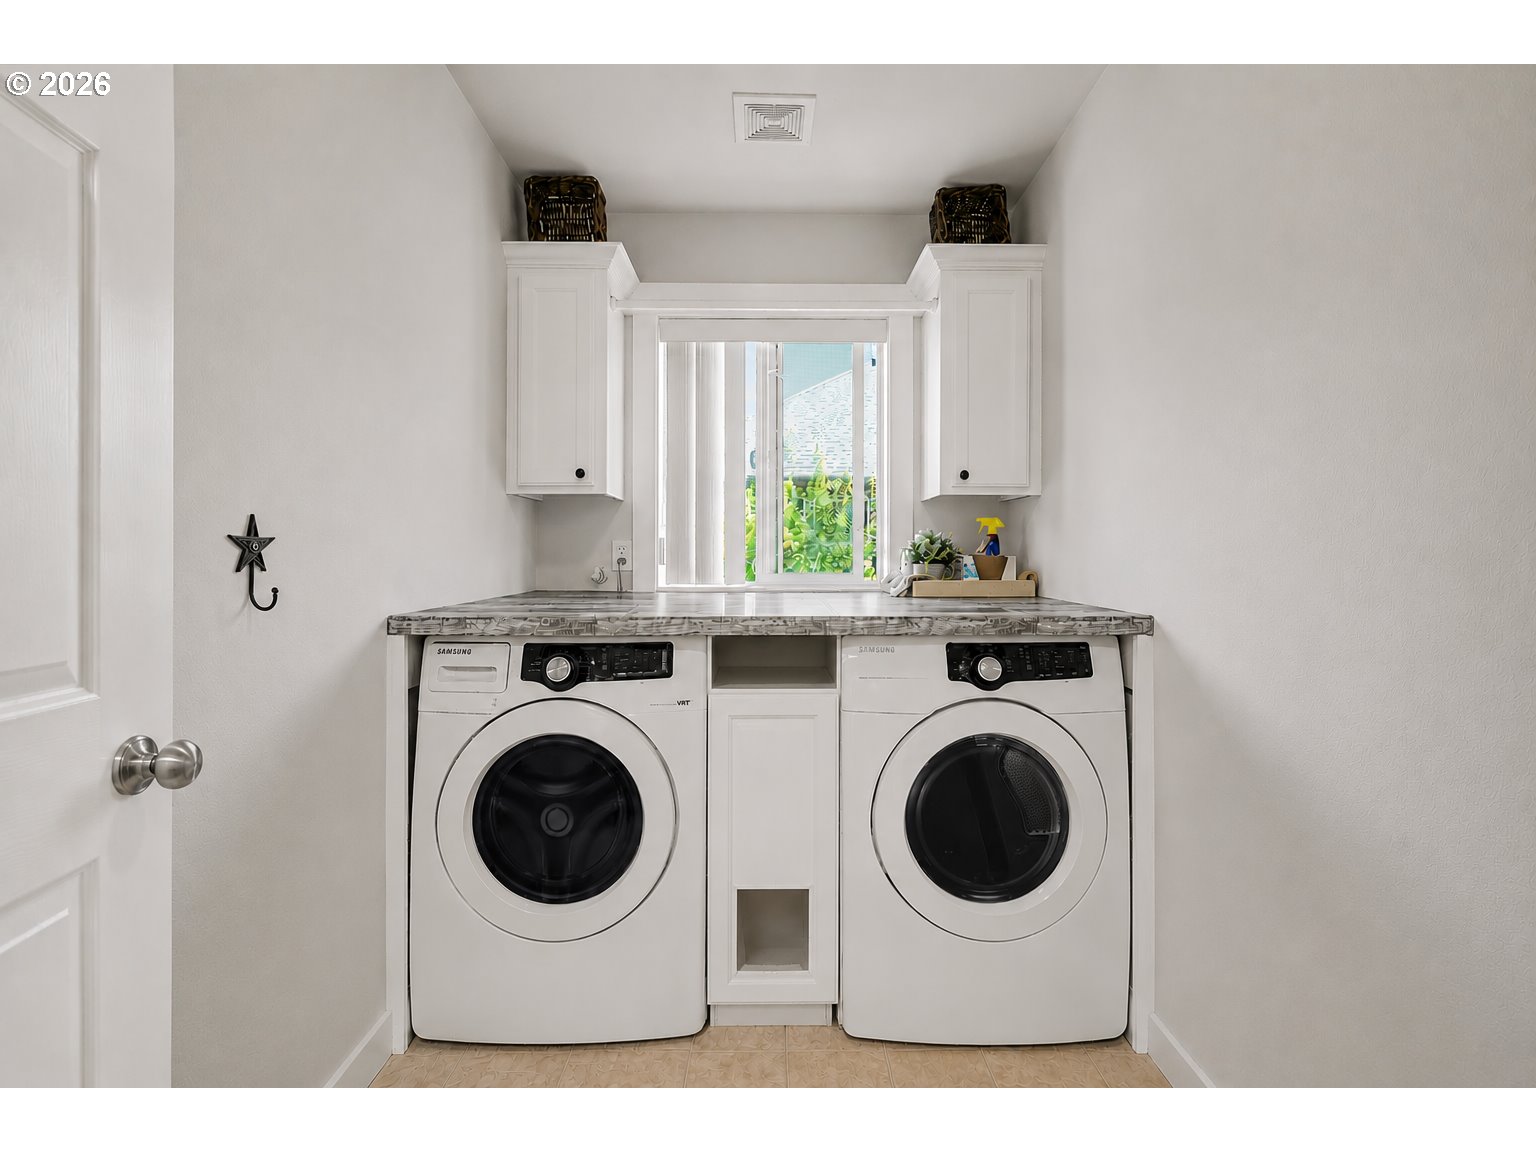
Garage Door Opener, Hardwood Floors, Jetted Tub, Laminate Flooring, Laundry, Wallto Wall Carpet, Washer Dryer
Sewer
Public Sewer
Other Exterior Features
Patio, Porch, Sprinkler
Elementary School
Middleton
Middle School
Sherwood
High School
Sherwood
Sales Price
$659,000
Real Estate Tax
$7,168/yr

Downloads

22230 SW SEQUOIA TER

Schedule a Tour

We would love to help you see this beautiful home! As a full-service brokerage, we can help you tour. Please submit an offer, and answer questions about the buying process.

Thank you

for your interest in 22230 SW SEQUOIA TER, Sherwood, OR 97140

22230 SW SEQUOIA TER
Navigate
22230 SW SEQUOIA TER
explore in 3d

Mortgage Calculator

Estimate your monthly mortgage payment, including the principal and interest, property taxes, and HOA. Adjust the values to generate a more accurate rate.
$0,000 Your Payment 20 15 65
$0,000 Your Payment

I'm Interested In

22230 SW SEQUOIA TER

or
  • CallAaron Pontius

    License #201235406

    (503) 822-3730
  • Browse Our

    Active Listings

    • 18378 SW ORCHARD HILL LN Pending

      $760,000

      18378 SW ORCHARD HILL LN, Sherwood, OR 97140

      • 4 Beds
      • 3 Baths
      • 2,900 Sq.Ft.
    View All

    Follow Us On Instagram