Leave a Message

Thank you for your message. We will be in touch with you shortly.

Explore Our Properties

Property Description

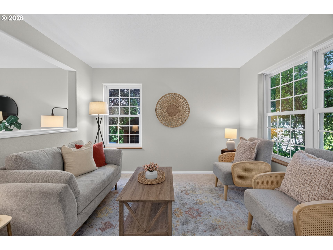
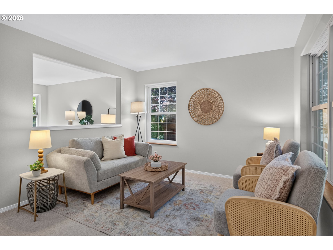
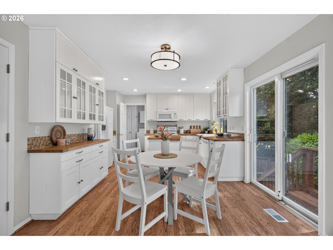
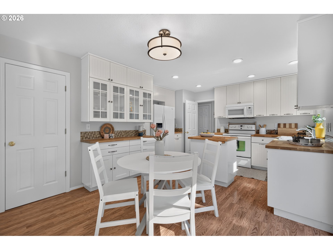
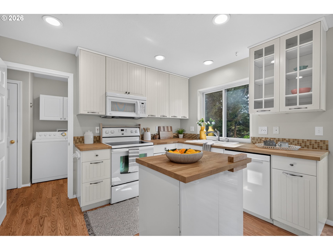
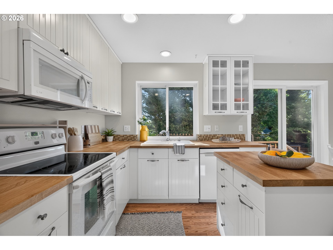
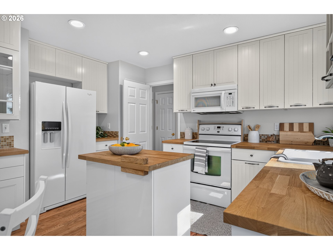
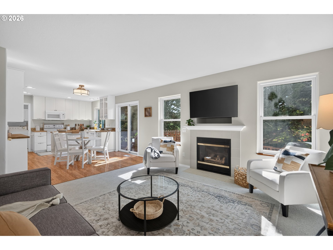
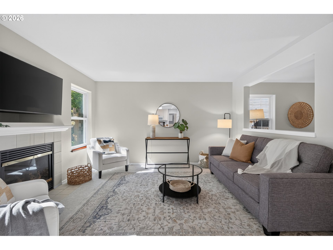
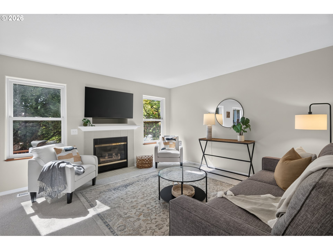
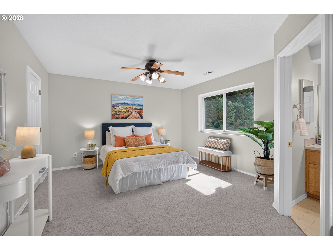
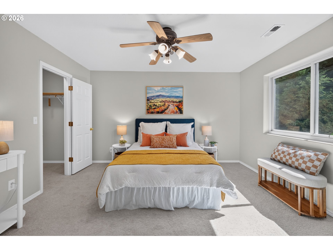
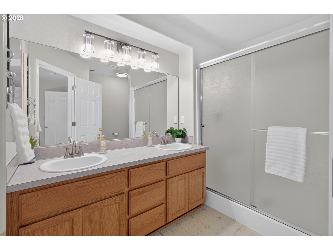
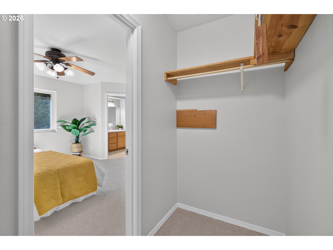
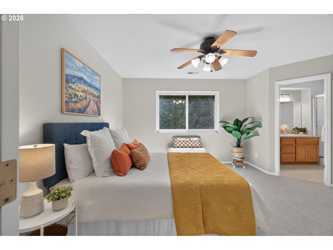
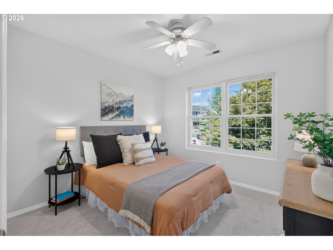
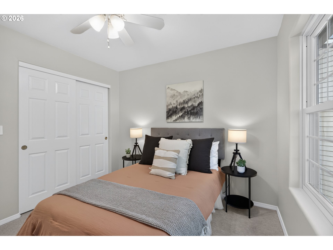
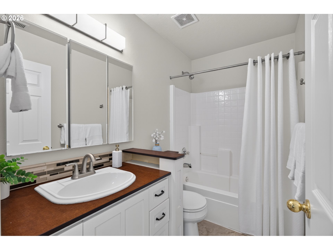
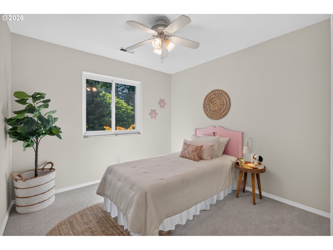
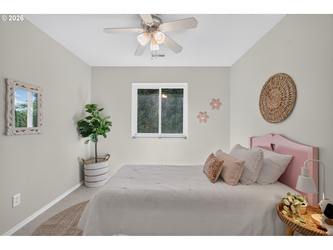
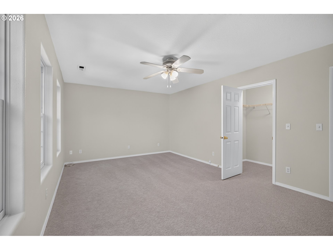
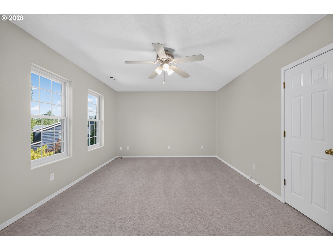
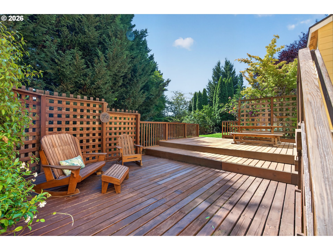
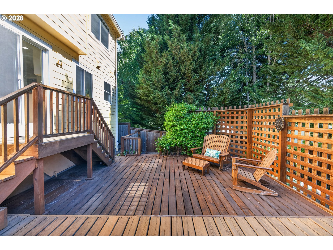
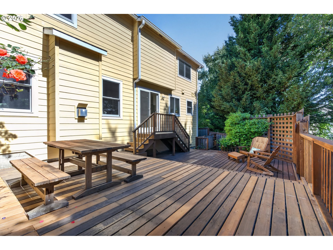
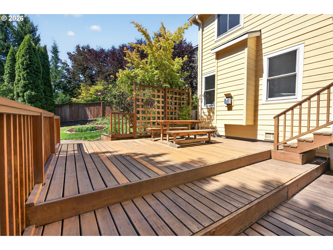
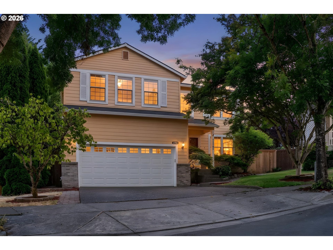
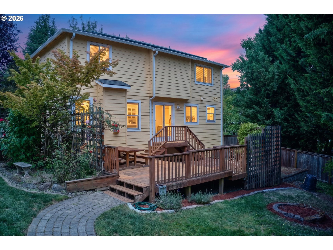
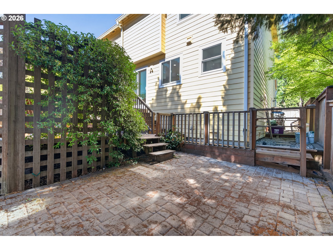
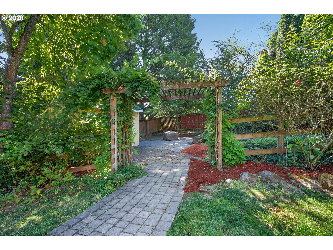
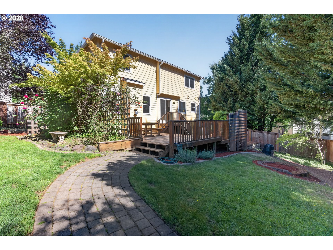
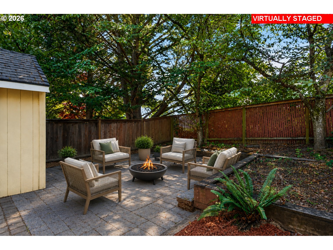
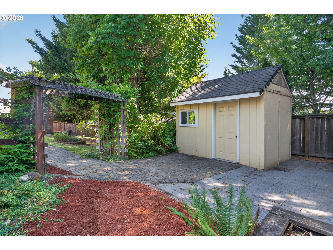
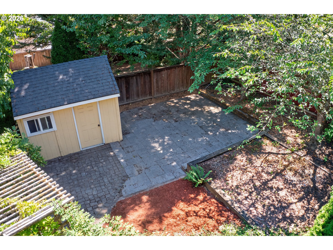
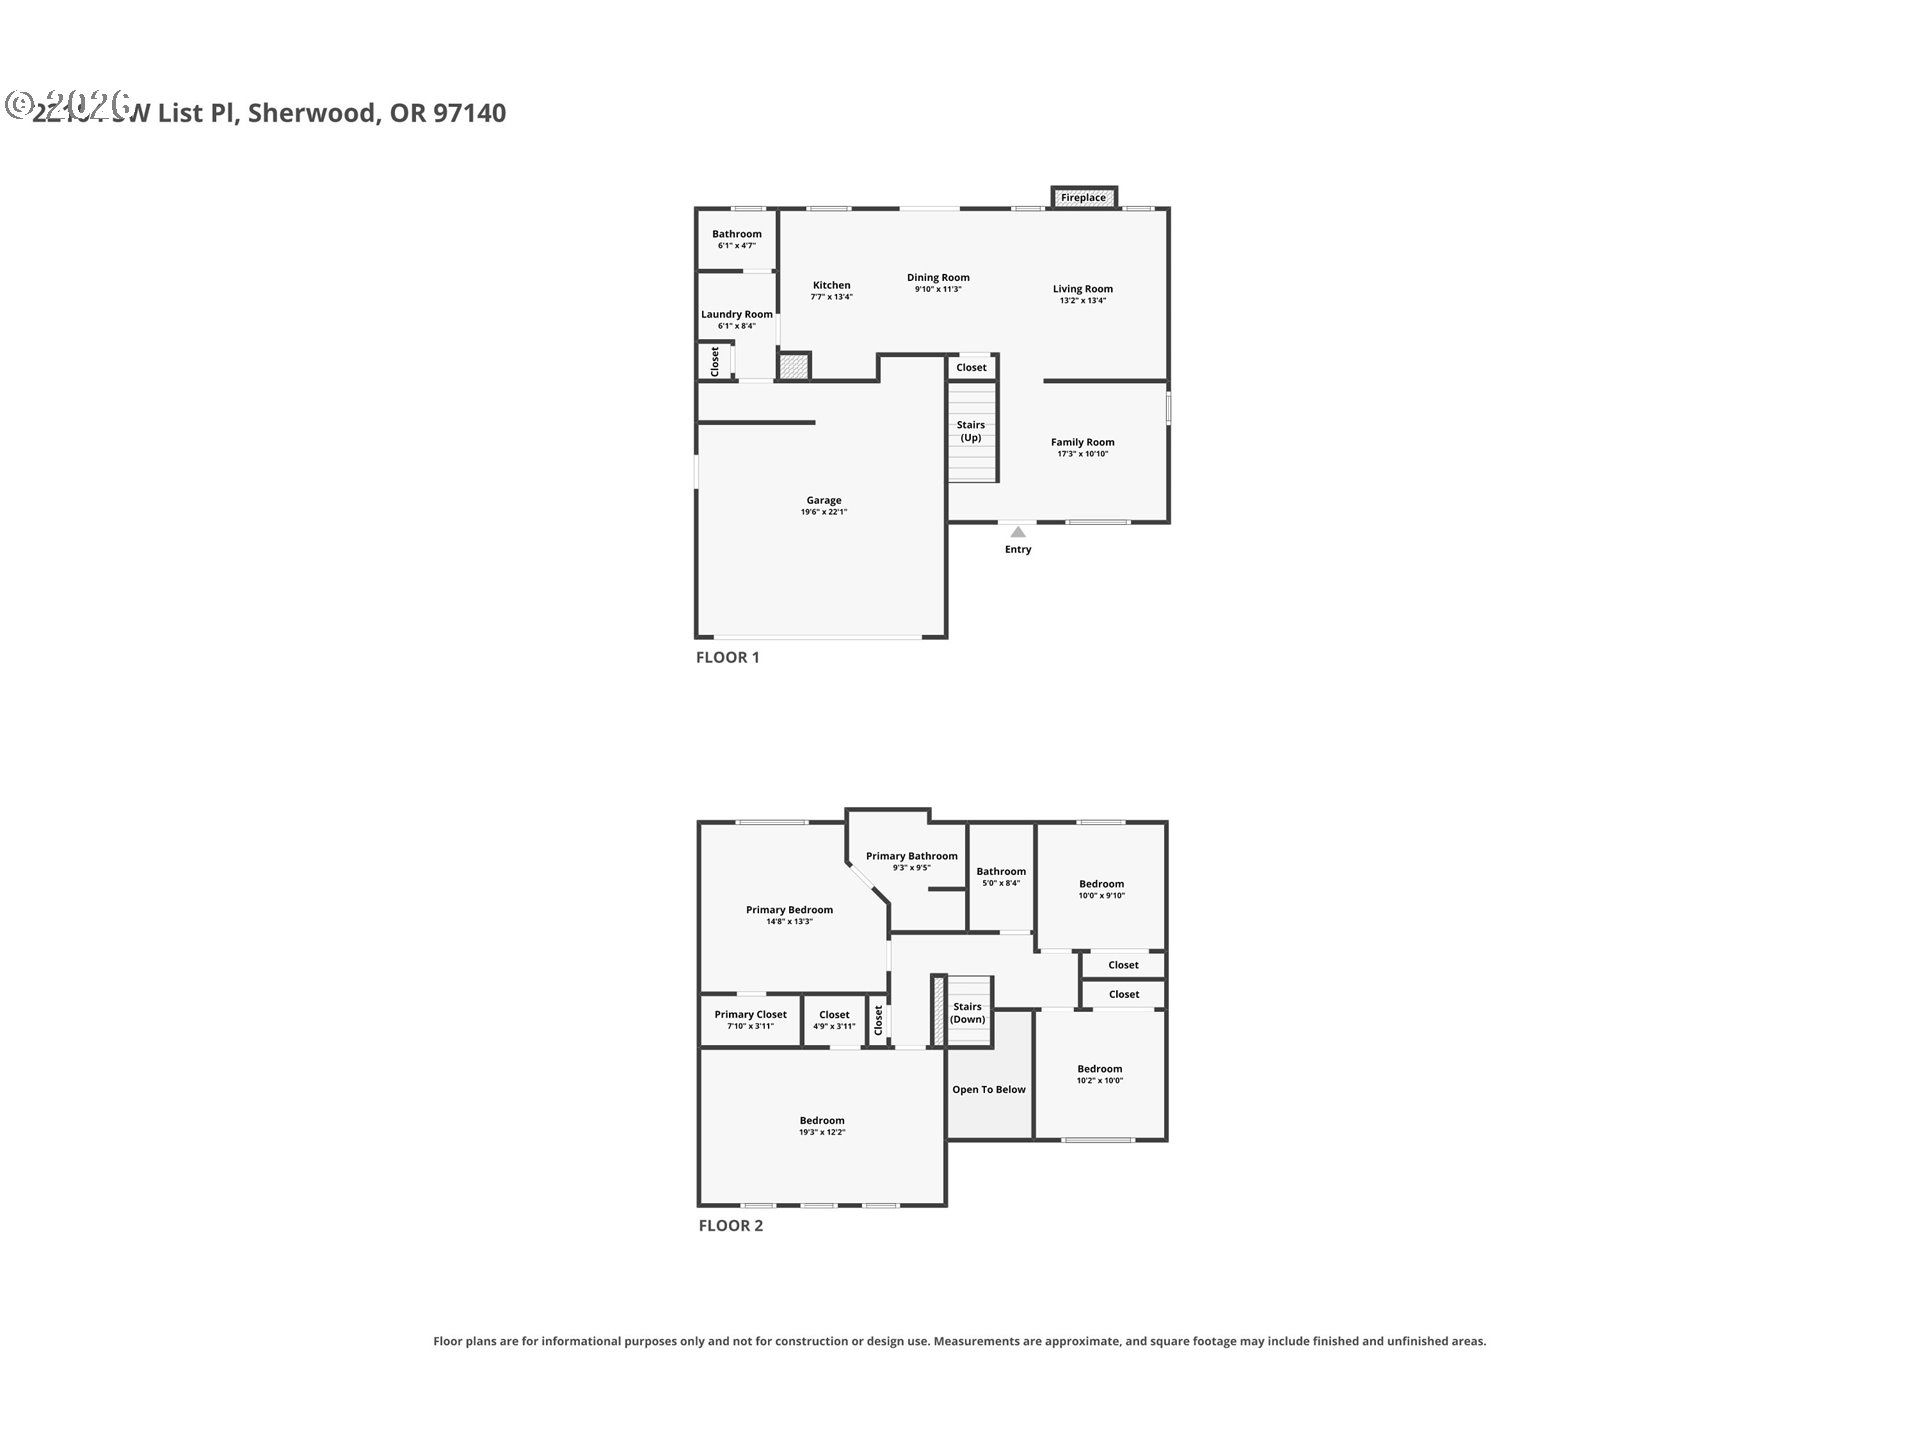
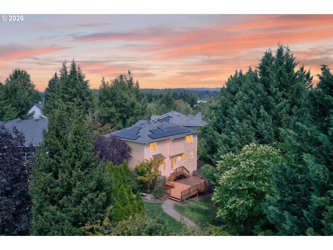
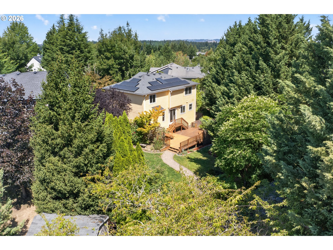
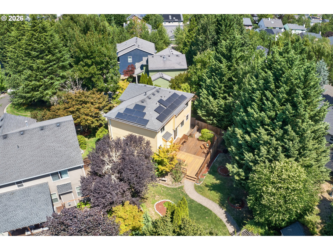
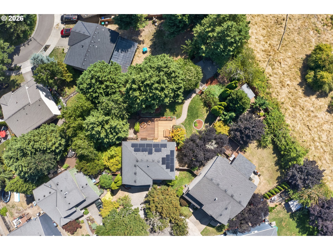
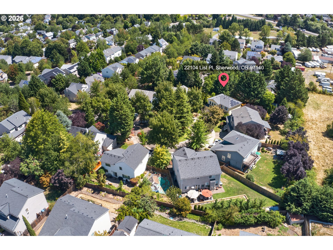
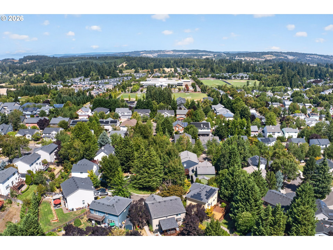
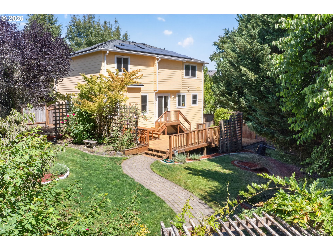
Nestled in a quiet cul-de-sac surrounded by a picturesque tree-lined roundabout, this beautifully refreshed 4-bedroom home offers the perfect blend of style and thoughtful updates. Filled with natural light, the freshly painted interior and brand-new carpet create a bright, welcoming feel from the moment you step inside. The spacious kitchen is designed for both everyday living and entertaining, featuring a large island, abundant counter space, and an easy flow into the surrounding living areas. One of the four bedrooms is exceptionally spacious, offering endless flexibility as a second family room, media space, home office, craft room, or playroom to fit your lifestyle. Step outside to your own private retreat, where a sprawling multi-tiered deck creates multiple spaces to relax, entertain, dine, or simply enjoy the peaceful setting. Surrounded by mature landscaping, the backyard offers exceptional privacy and room to garden, gather, or unwind. Thoughtful upgrades throughout include Renewal by Andersen windows and sliding glass door, solar panels, a heat pump, an EV charger, and a newer roof, providing efficiency and lasting value. Ideally located within walking distance of Ridges Elementary School and the new Sherwood High School, and just minutes from shopping, dining, and everyday amenities, this move-in-ready home offers the perfect balance of flexible living, exceptional outdoor space, and modern upgrades.

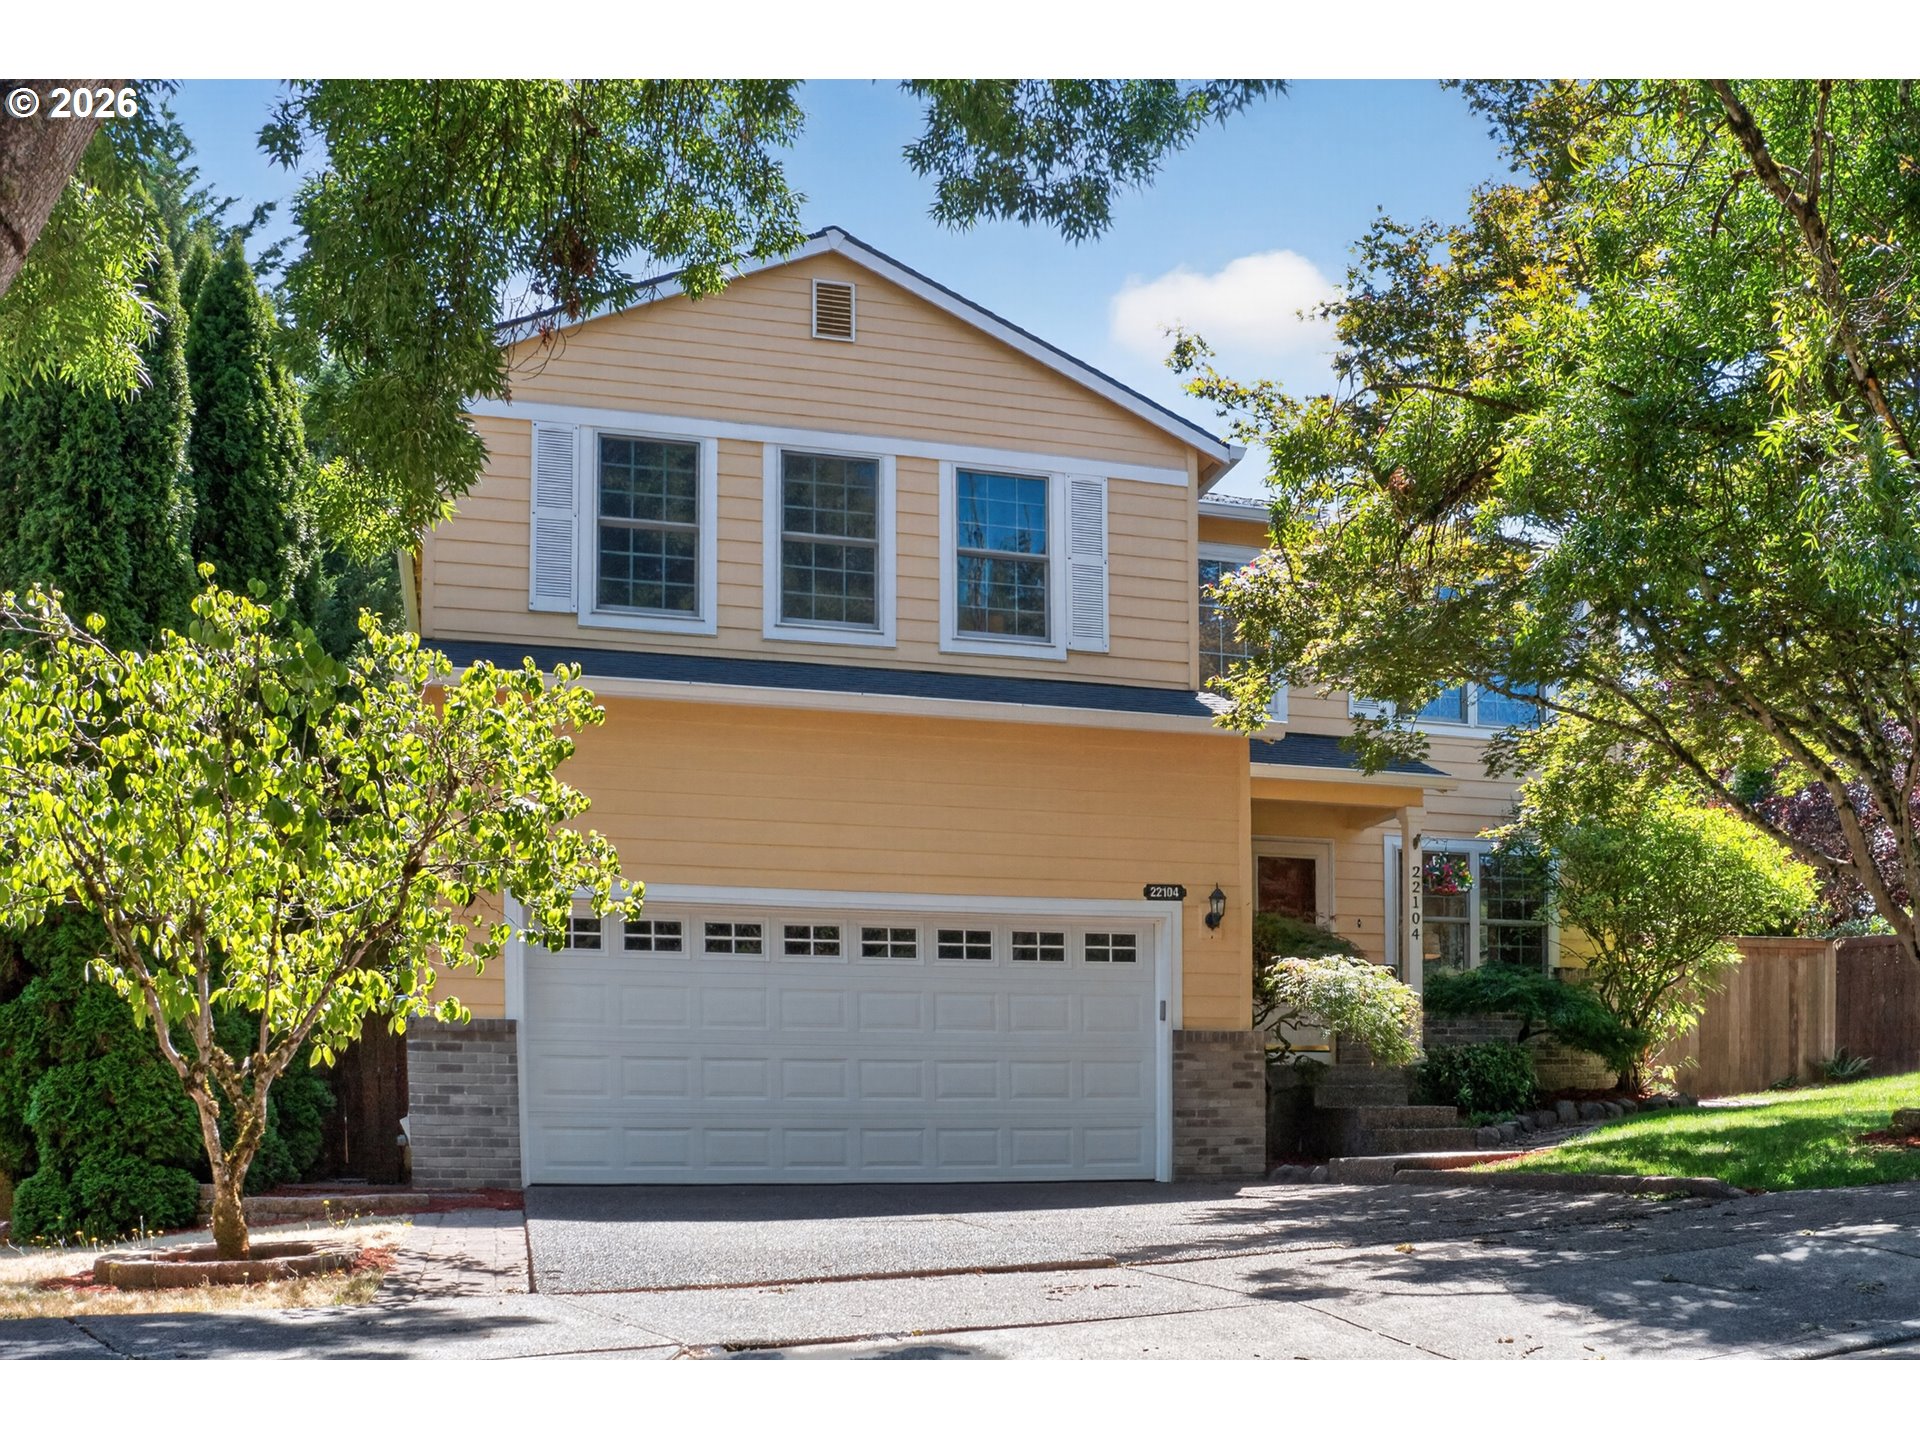
Overview

Open House
8/1/2026 1:00PM - 3:00PM PDT
8/2/2026 1:00PM - 3:00PM PDT
Property Status
For Sale
Lot Size
8,276 Sq.Ft.
MLS ID
453746872
Property Type
Residential
Year Built
1998

Features & Amenities

Total Area
1,882 Sq.Ft.
Neighborhood
Sherwood
Architecture Styles
Stories 2, Traditional
View Description
Mountain
Stories
2
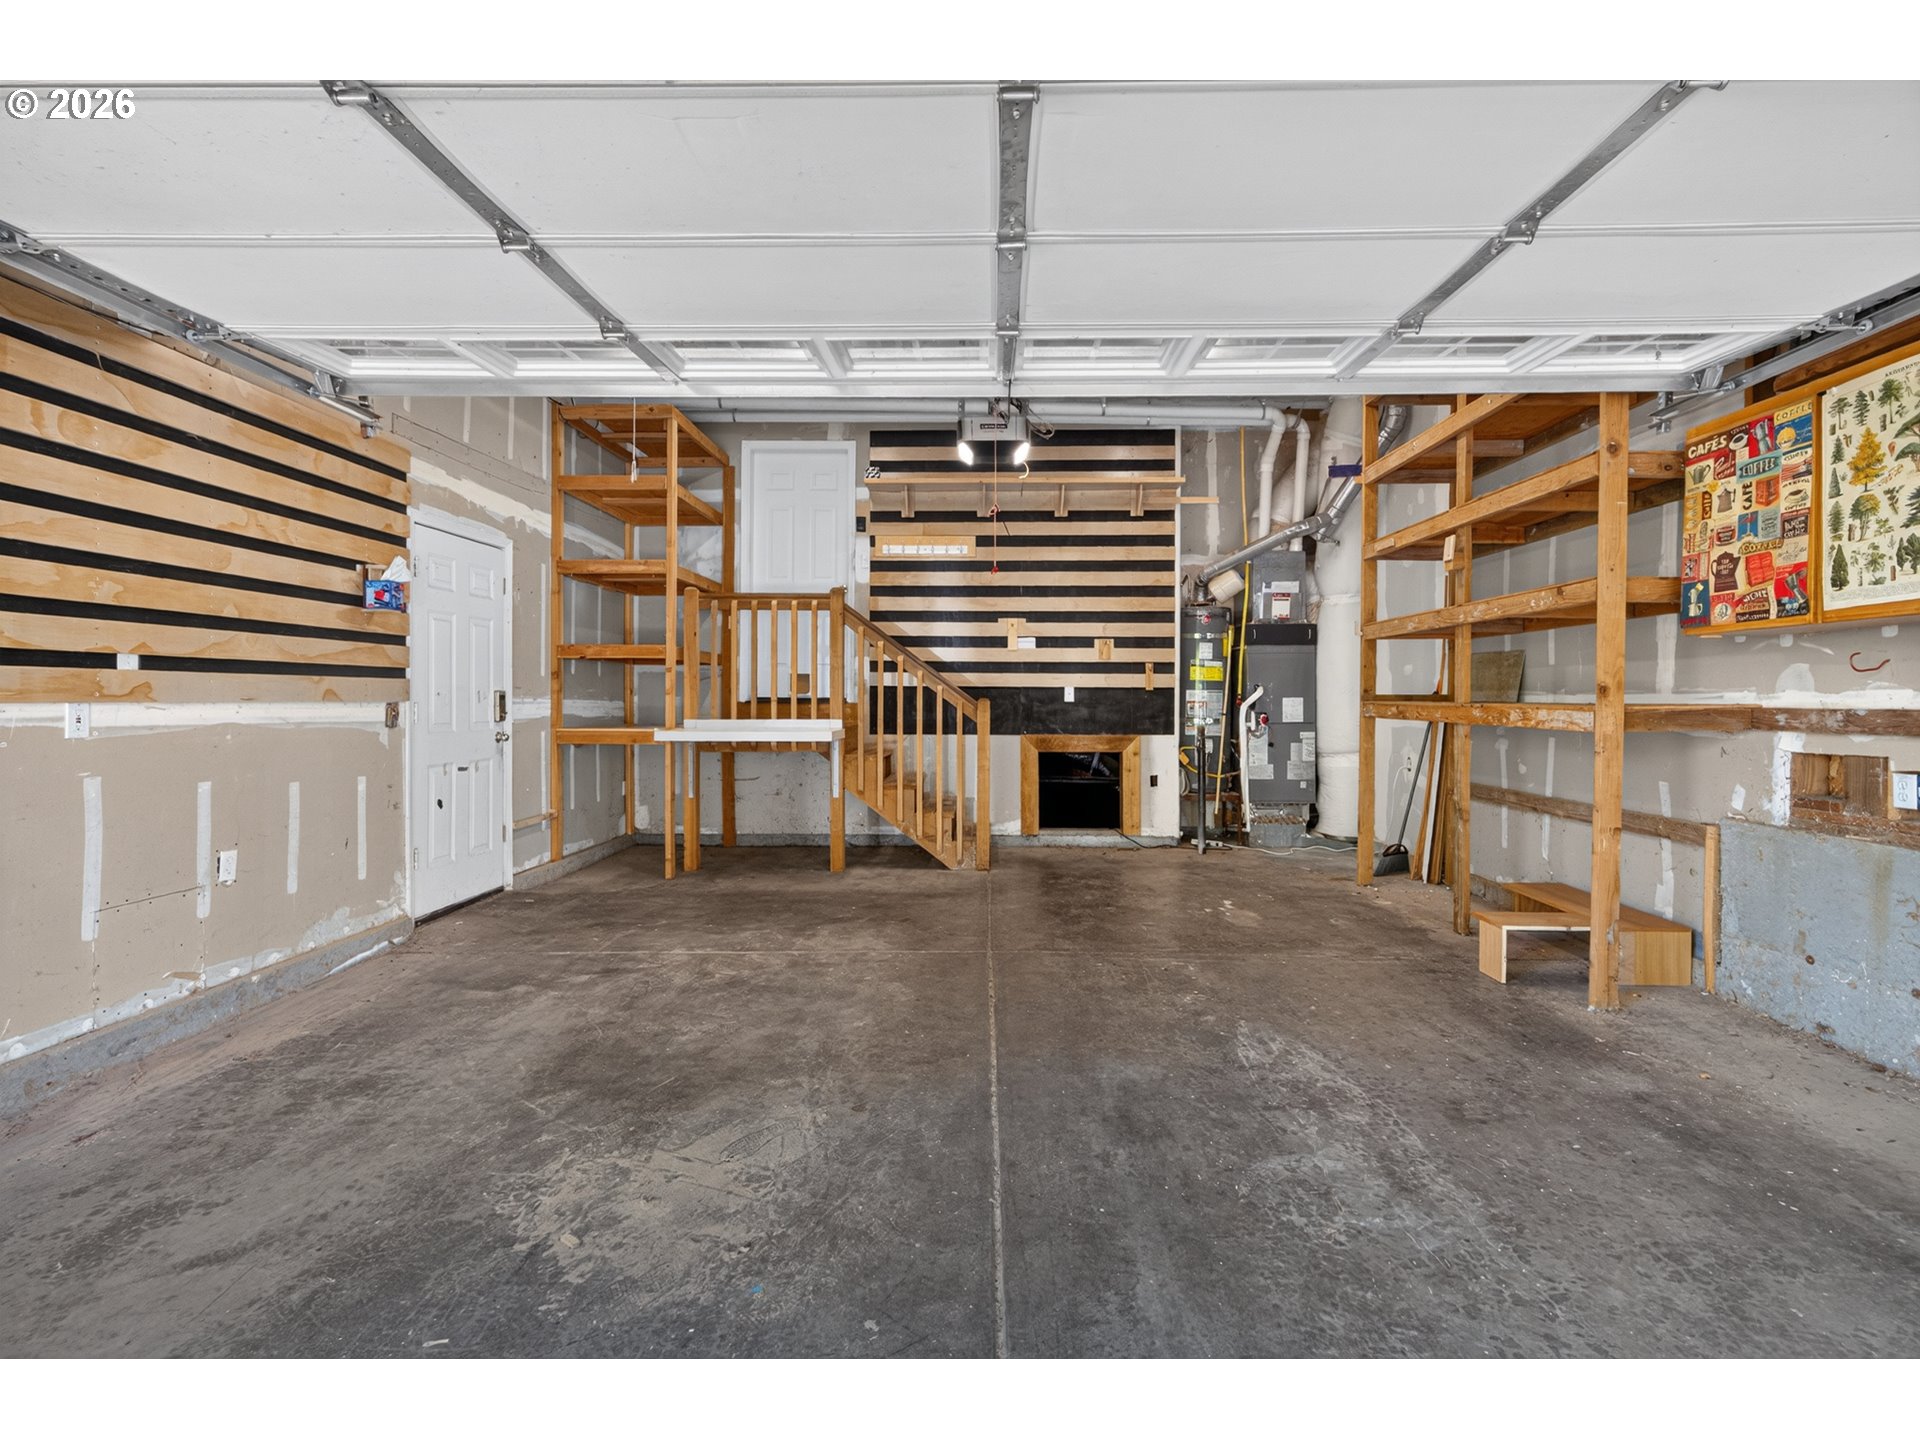
Garage Spaces
2.0
Water Source
Public Water
Roof
Composition
Lot Features
Cul_de_sac, Private, Trees
Heat Type
Forced Air
Air Conditioning
Central Air
Fireplace
Gas
Appliances
Builtin Range, Dishwasher, Free Standing Refrigerator, Island, Microwave
Other Interior Features
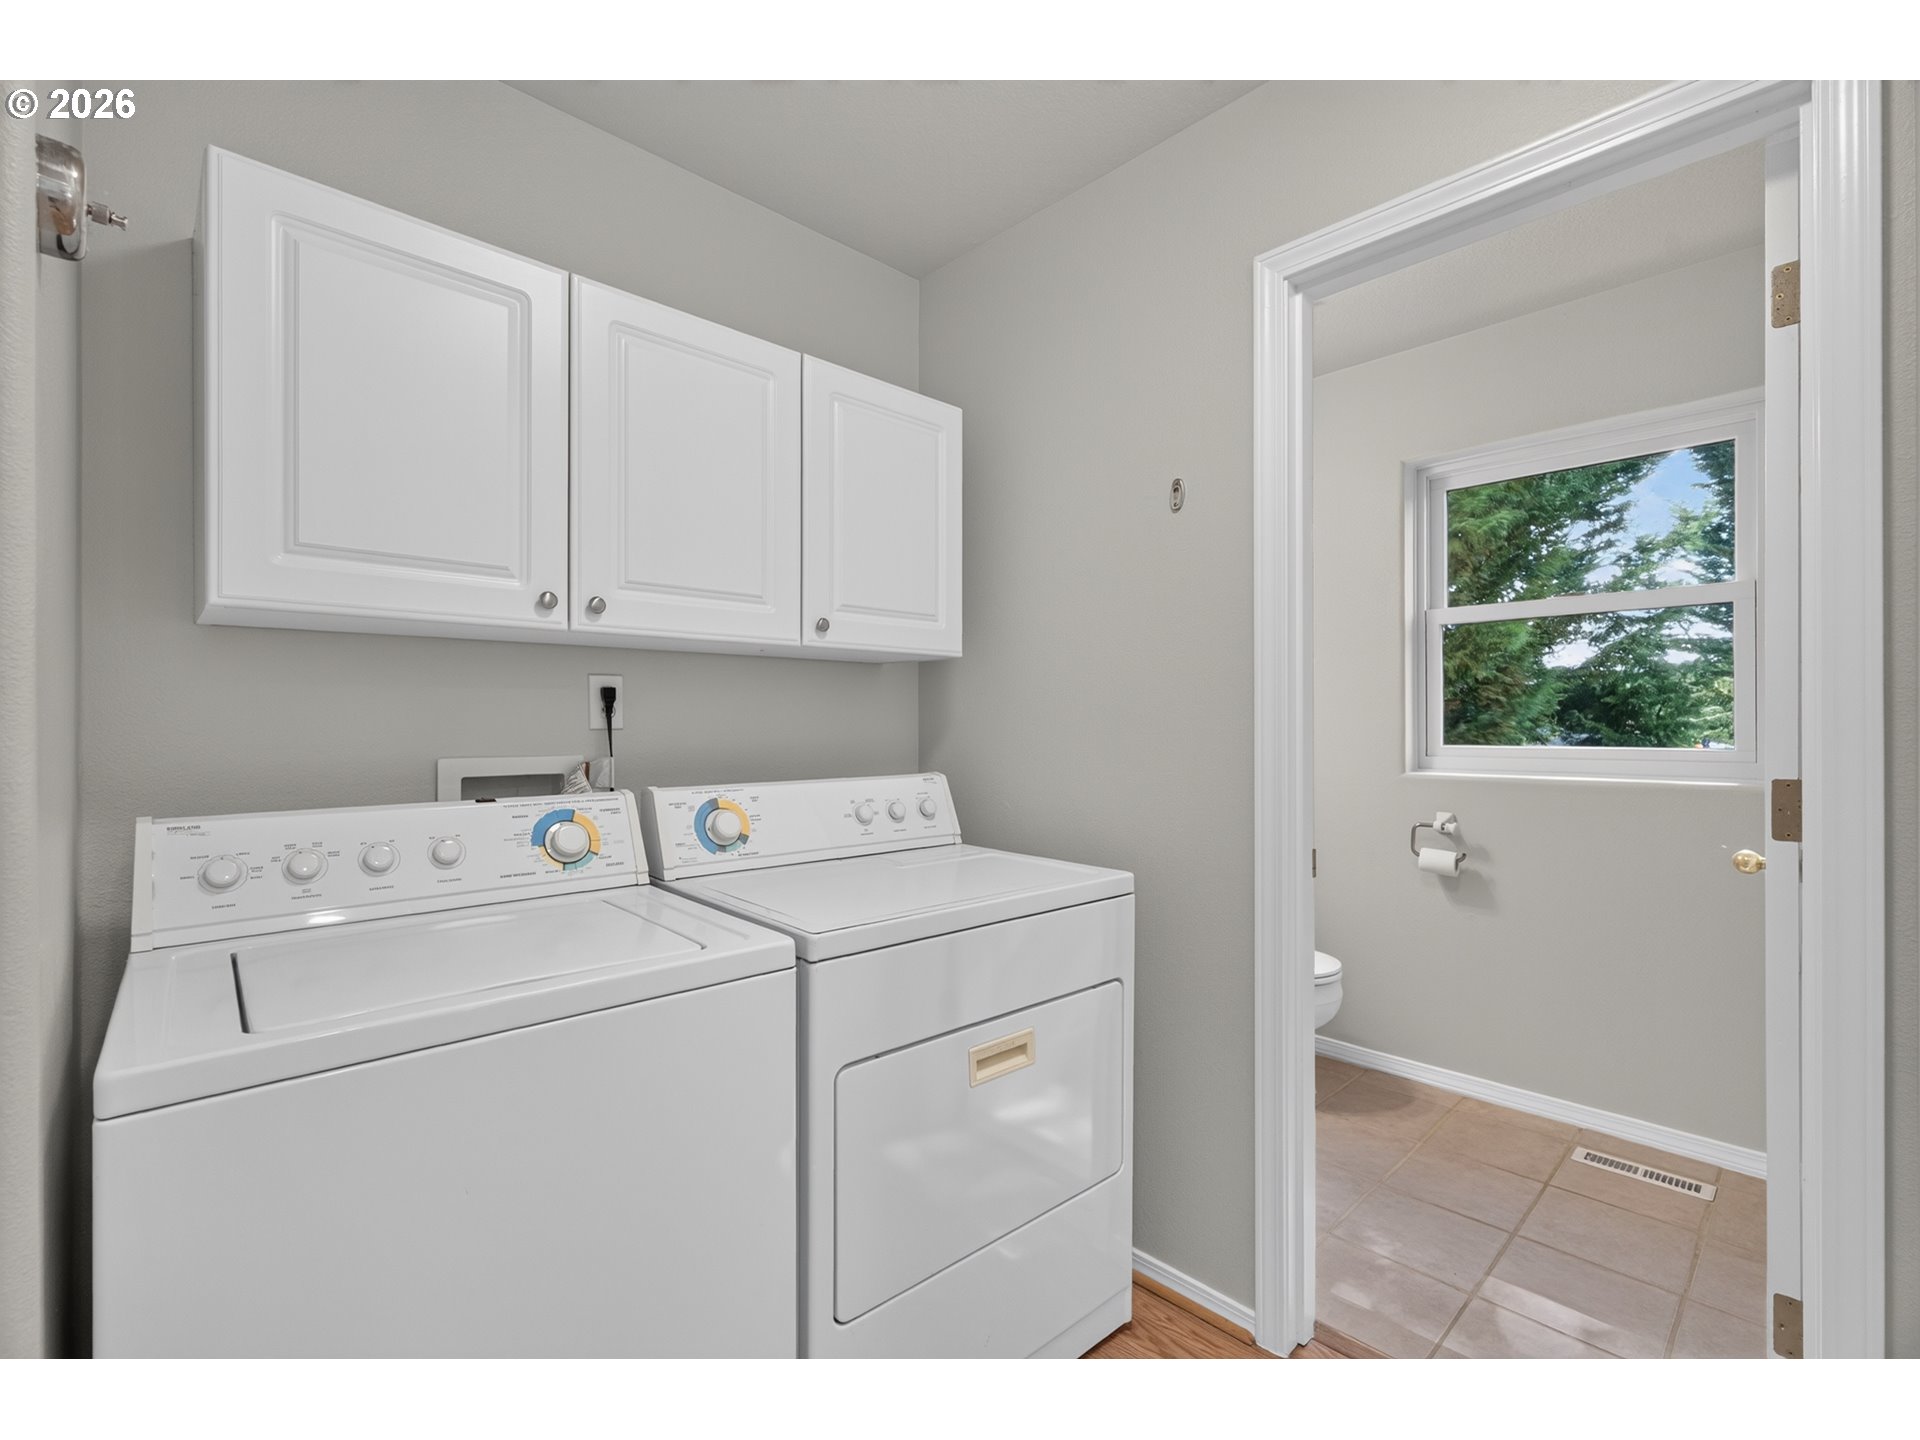
Ceiling Fan, Hardwood Floors, Laundry, Tile Floor, Wallto Wall Carpet, Washer Dryer
Sewer
Public Sewer
Substructure
Concrete Perimeter
Other Exterior Features
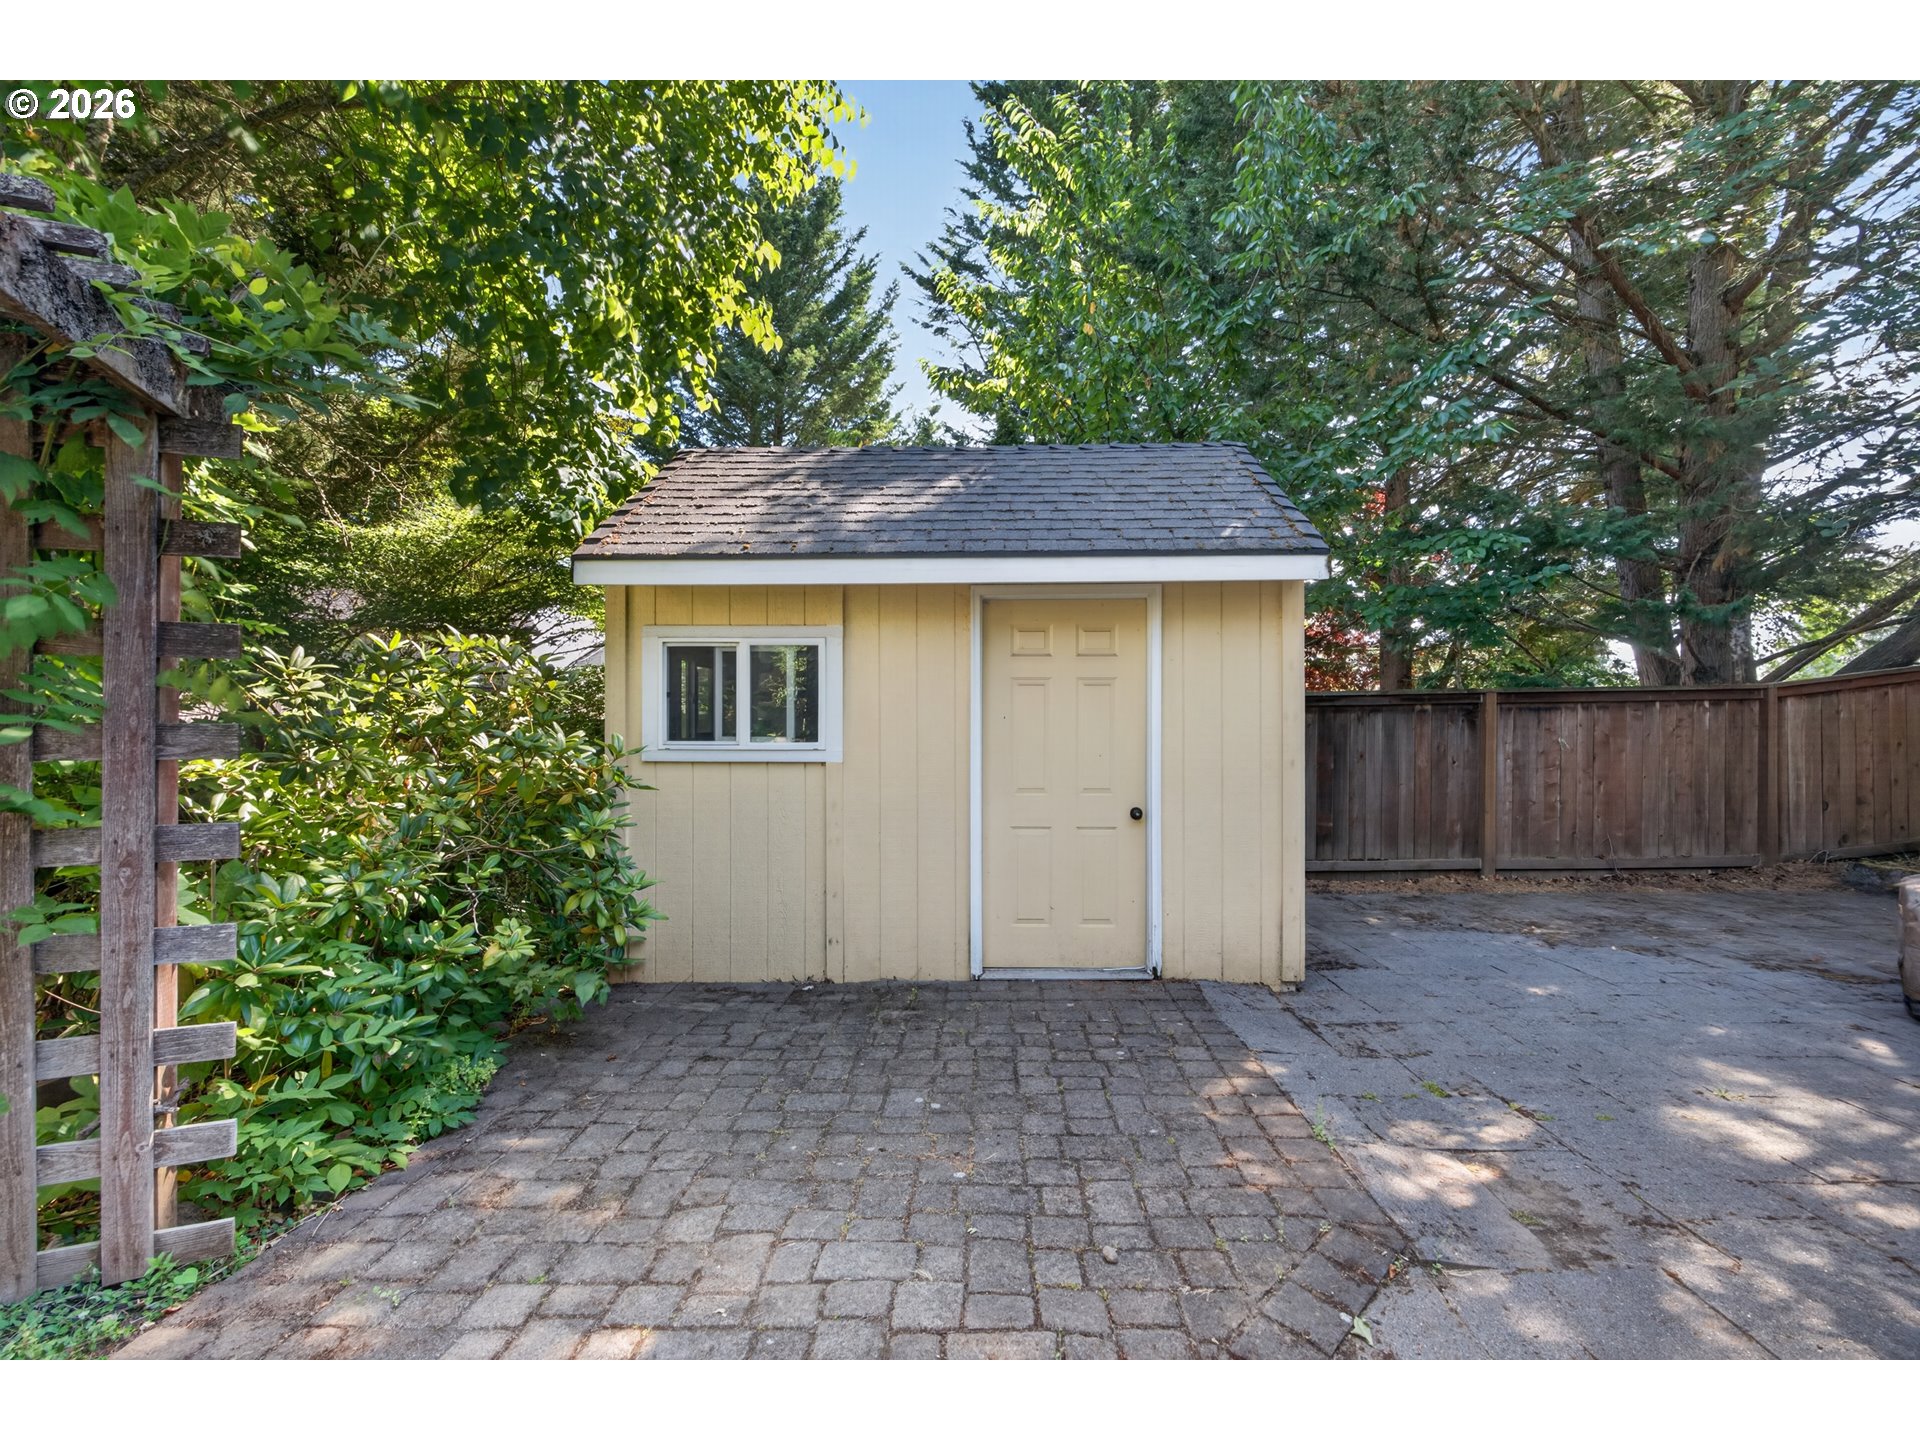
Deck, Fenced, Garden, Patio, Porch, Tool Shed
Elementary School
Ridges
Middle School
Sherwood
High School
Sherwood
Sales Price
$589,000
Real Estate Tax
$5,796/yr
HOA
$230/yr

Downloads

22104 SW LIST PL

Schedule a Tour

We would love to help you see this beautiful home! As a full-service brokerage, we can help you tour. Please submit an offer, and answer questions about the buying process.
Thank you

for your interest in 22104 SW LIST PL, Sherwood, OR 97140

22104 SW LIST PL
Navigate
22104 SW LIST PL
explore in 3d

Mortgage Calculator

Estimate your monthly mortgage payment, including the principal and interest, property taxes, and HOA. Adjust the values to generate a more accurate rate.
$0,000 Your Payment 20 15 65
$0,000 Your Payment

I'm Interested In

22104 SW LIST PL

or
  • CallRobin Malcomson

    License #201104098

    (503) 966-5358
  • Browse Our

    Active Listings

    • 22230 SW SEQUOIA TER For Sale

      $659,000

      22230 SW SEQUOIA TER, Sherwood, OR 97140

      • 4 Beds
      • 3 Baths
      • 2,219 Sq.Ft.
    View All

    Follow Us On Instagram