Leave a Message

Thank you for your message. We will be in touch with you shortly.

Explore Our Properties

Property Description

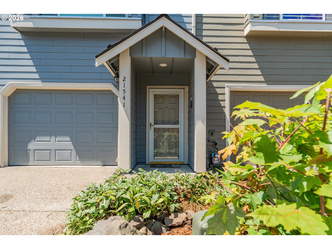
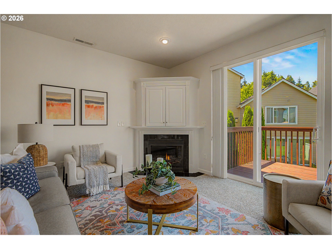
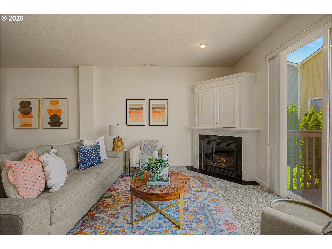
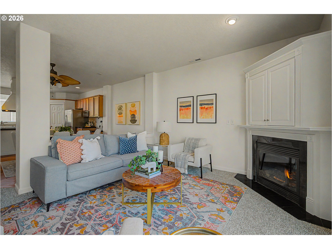
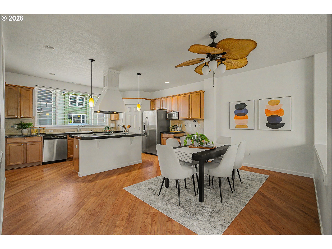
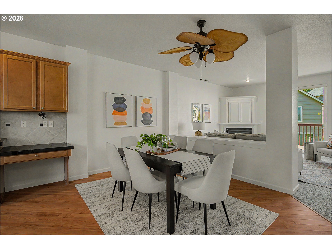
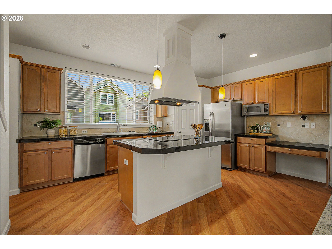
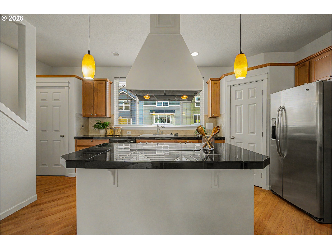
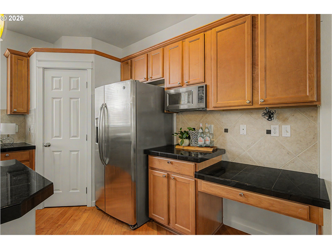
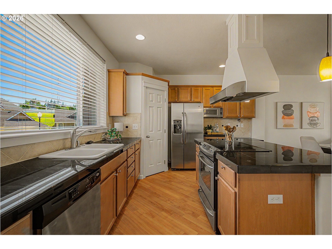
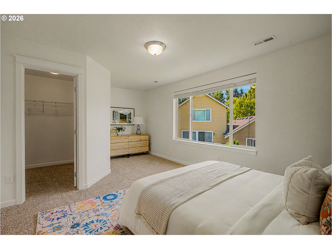
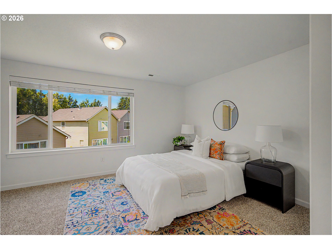
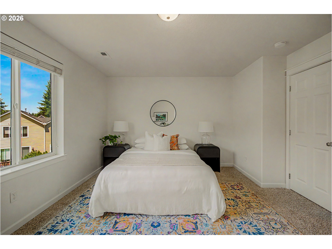
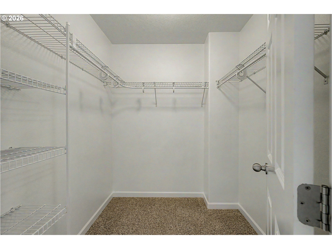
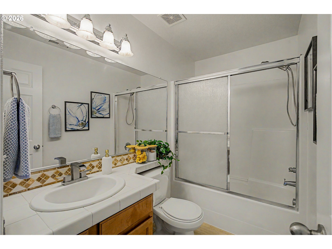
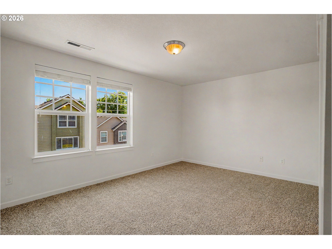
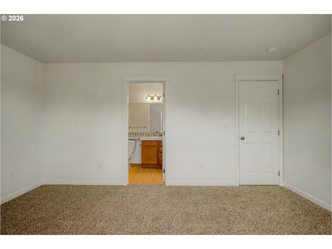
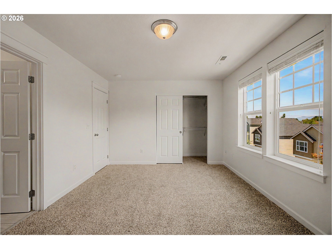
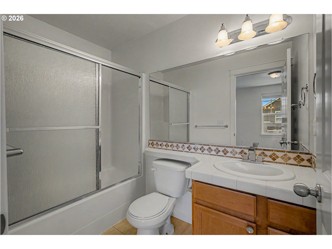
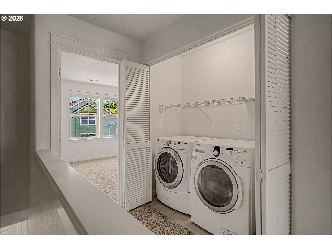
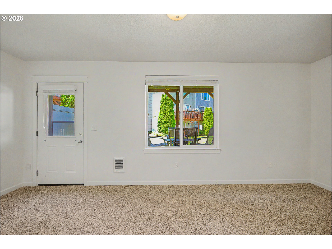
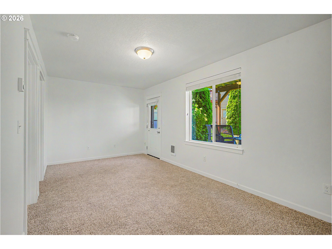
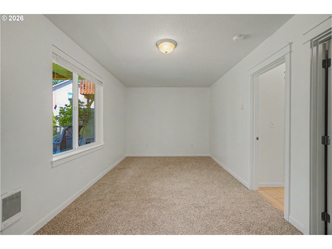
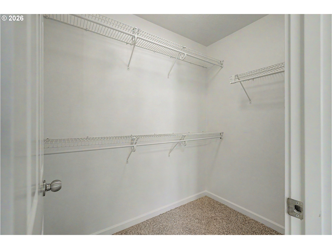
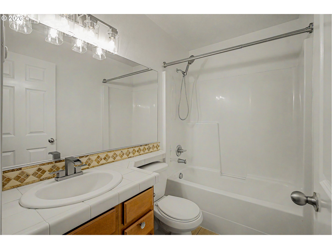
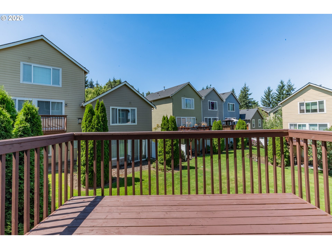
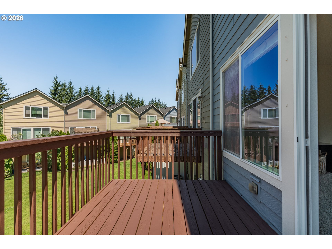
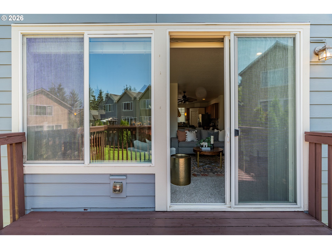
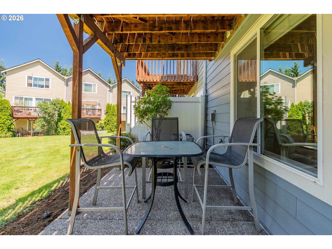
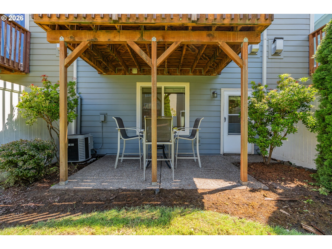
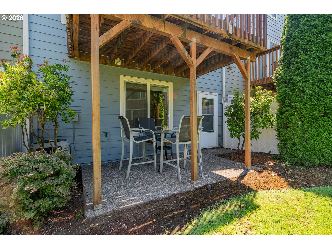
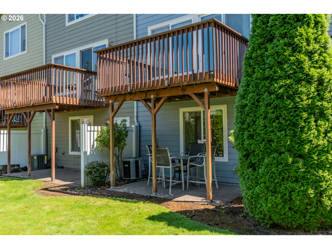
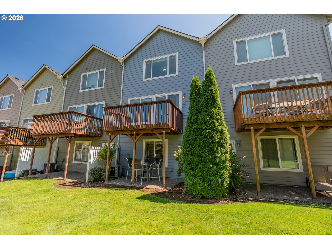
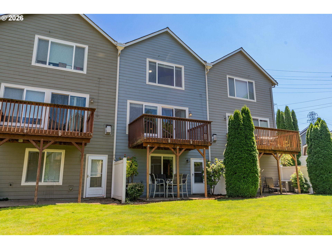
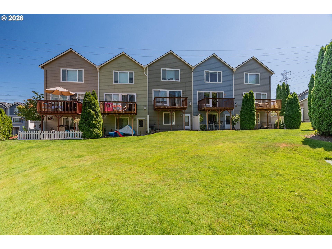
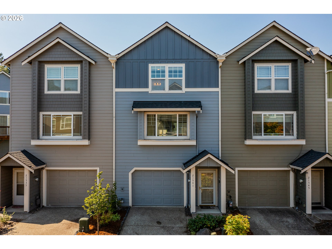
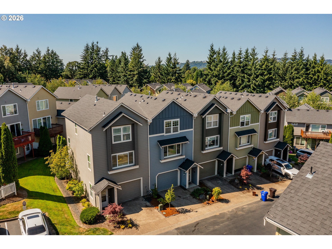
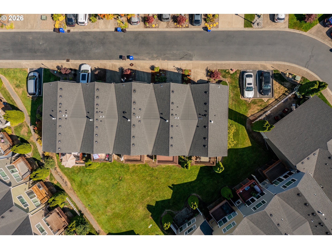
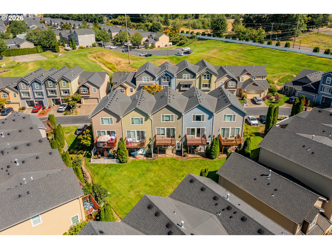
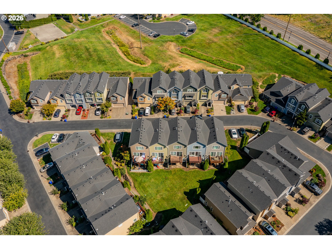
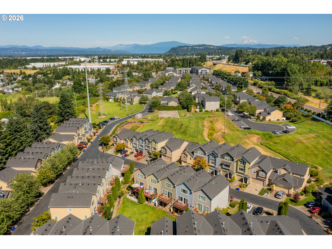
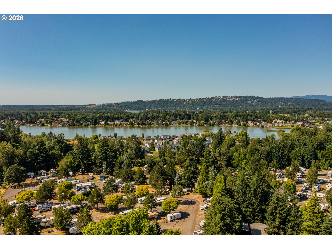
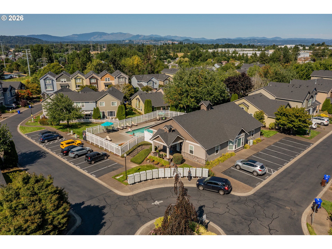
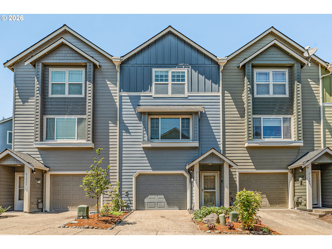
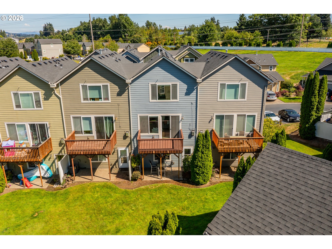
Freshly remodeled, beautifully updated, and completely move-in ready, this spacious three-story condo is located in the private, gated community of Fairview Terrace and offers a versatile floor plan with stylish finishes and impressive upgrades throughout, including a brand-new HVAC system (furnace and A/C), new water heater, new carpet, luxury vinyl plank flooring, fresh interior paint, and a new microwave. The entry level features an attached garage and a private bedroom that's perfect for guests, a home office, workout room, or flexible living space. Upstairs, the bright and open main level is designed for comfortable everyday living and entertaining, with a spacious living room that flows seamlessly into the kitchen and dining area, along with a convenient half bath. The top floor features two generous primary suites, each with its own private bathroom, providing exceptional comfort, privacy, and flexibility for shared living, guests, or multigenerational needs. Outside, enjoy a low-maintenance outdoor space with room to relax, garden, entertain, or let your pet play. Residents also have access to resort-style amenities, including a clubhouse, swimming pool, spa, and fitness center, all within the security and privacy of this gated community. Conveniently located near shopping, restaurants, parks, recreation, and freeway access, this beautifully refreshed home offers the perfect combination of space, comfort, convenience, and low-maintenance living.

Overview

Property Status
For Sale
Lot Size
1,742 Sq.Ft.
MLS ID
582303730
Property Type
Townhouse
Year Built
2007

Features & Amenities

Total Area
1,869 Sq.Ft.
Neighborhood
Gresham
Architecture Styles
Townhouse
Stories
3
Garage Spaces
1.0
Water Source
Public Water
Roof
Composition
Heat Type
Forced Air
Air Conditioning
Air Conditioning Ready
Fireplace
Gas
Appliances
Builtin Range, Cook Island, Dishwasher, Free Standing Refrigerator, Microwave, Pantry, Range Hood
Other Interior Features
Hardwood Floors, Laundry, Tile Floor, Wallto Wall Carpet, Washer Dryer
Sewer
Public Sewer
Disability Features
Kitchen Cabinets, Natural Lighting
HOA Amenities
Pool, Sauna, Spa Hot Tub
Other Exterior Features
Deck, Patio
Elementary School
Fairview
Middle School
Reynolds
High School
Reynolds
Sales Price
$345,000
Real Estate Tax
$3,576/yr
HOA
$444/mo

Downloads

21541 NE LAUREL WOOD LN

Schedule a Tour

We would love to help you see this beautiful home! As a full-service brokerage, we can help you tour. Please submit an offer, and answer questions about the buying process.

Thank you

for your interest in 21541 NE LAUREL WOOD LN, Fairview, OR 97024

21541 NE LAUREL WOOD LN
Navigate
21541 NE LAUREL WOOD LN
explore in 3d

Mortgage Calculator

Estimate your monthly mortgage payment, including the principal and interest, property taxes, and HOA. Adjust the values to generate a more accurate rate.
$0,000 Your Payment 20 15 65
$0,000 Your Payment

I'm Interested In

21541 NE LAUREL WOOD LN

or
  • CallMary Chapman

    License #201255883

    (503) 704-6219
  • Browse Our

    Active Listings

    • 3642 SE DURANGO PL Pending

      $949,000

      3642 SE DURANGO PL, Gresham, OR 97080

      • 4 Beds
      • 4 Baths
      • 3,887 Sq.Ft.
    • 200 SE EVELYN AVE Pending

      $410,000

      200 SE EVELYN AVE, Gresham, OR 97080

      • 3 Beds
      • 1 Bath
      • 912 Sq.Ft.
    • 581 SE 204TH PL Pending

      $375,000

      581 SE 204TH PL, Gresham, OR 97030

      • 3 Beds
      • 3 Baths
      • 1,599 Sq.Ft.
    • 18435 NE GLISAN ST 10 For Sale

      $210,000

      18435 NE GLISAN ST 10, Portland, OR 97230

      • 2 Beds
      • 1 Bath
      • 1,104 Sq.Ft.
    View All

    Follow Us On Instagram