Leave a Message

Thank you for your message. We will be in touch with you shortly.

Explore Our Properties

Property Description

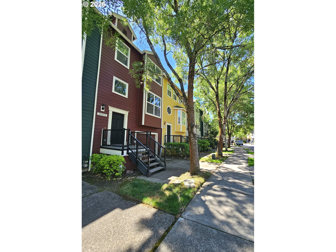
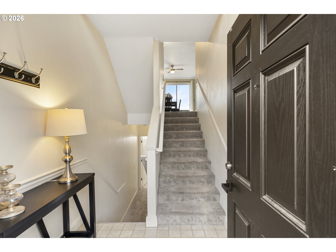
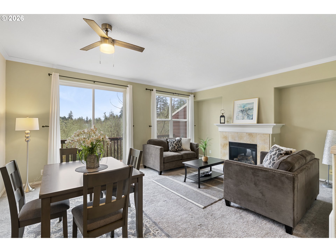
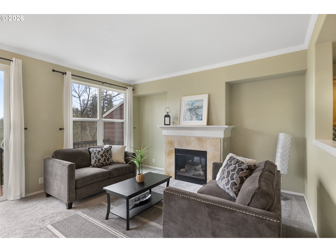
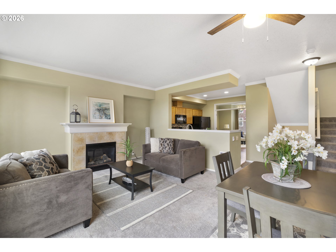
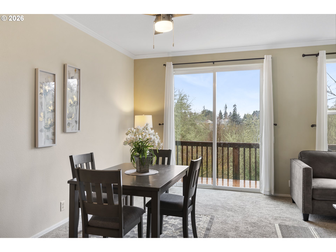
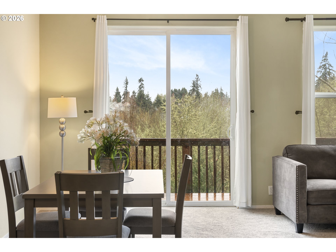
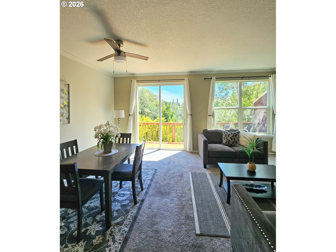
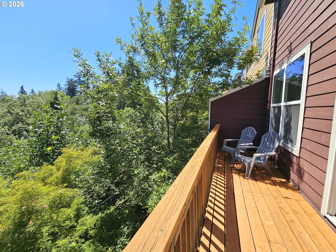
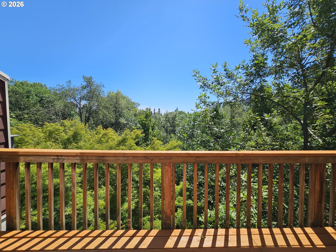
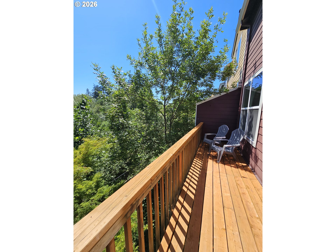
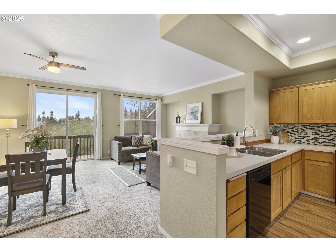
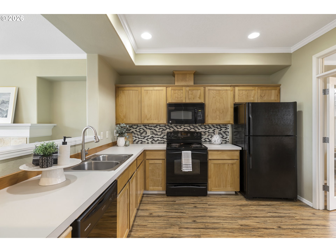
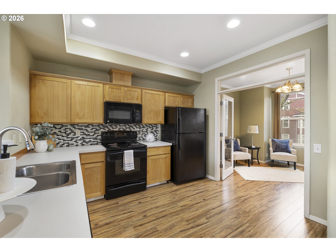
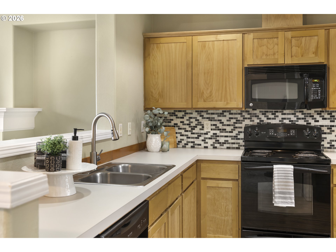
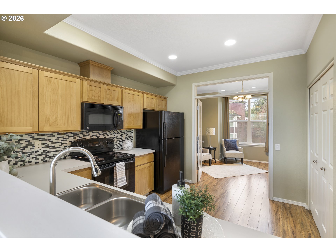
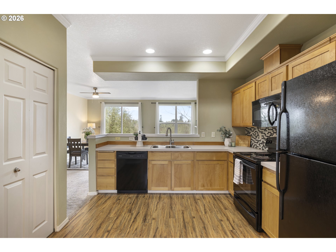
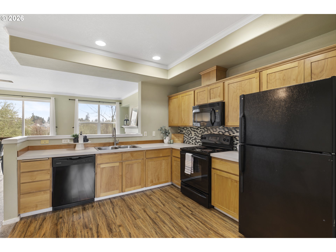
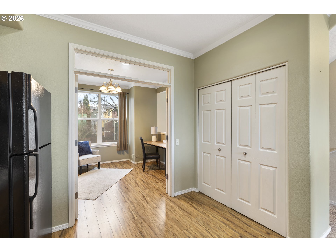
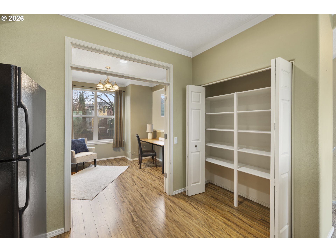
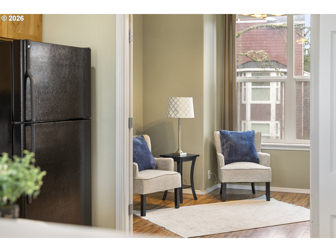
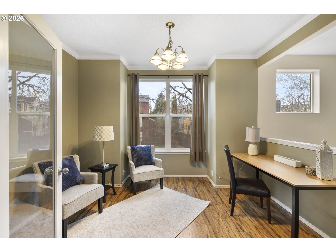
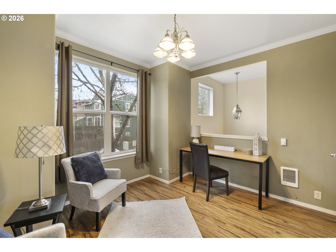
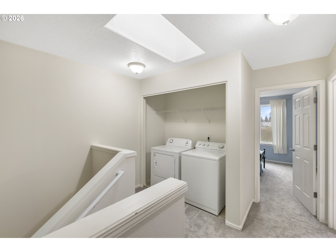
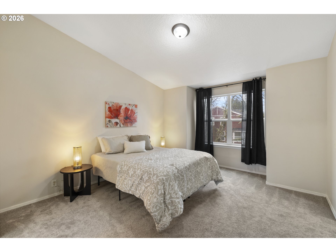
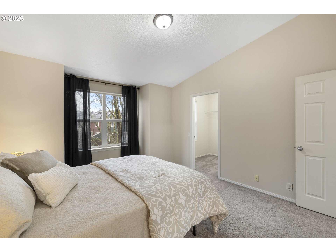
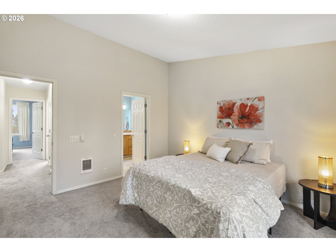
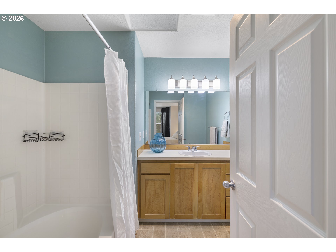
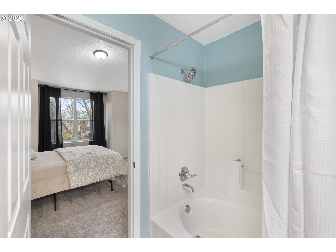
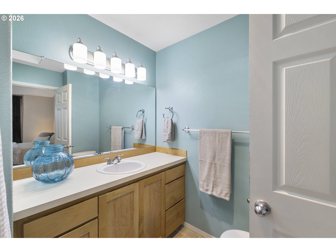
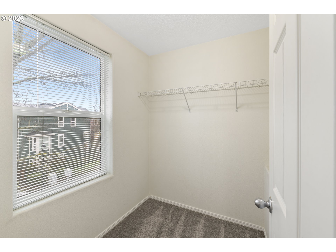
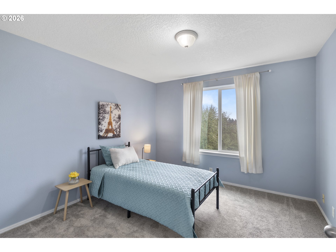
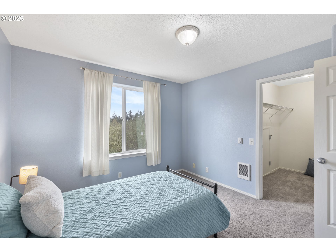
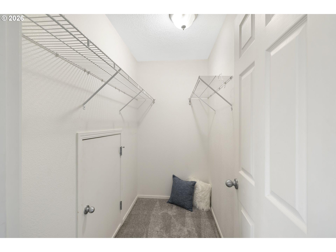
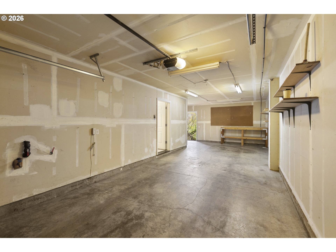
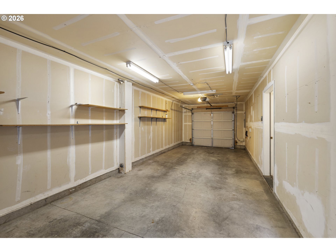
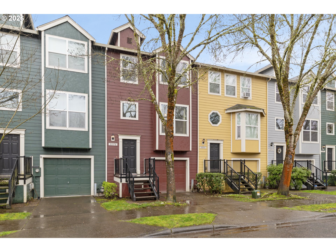
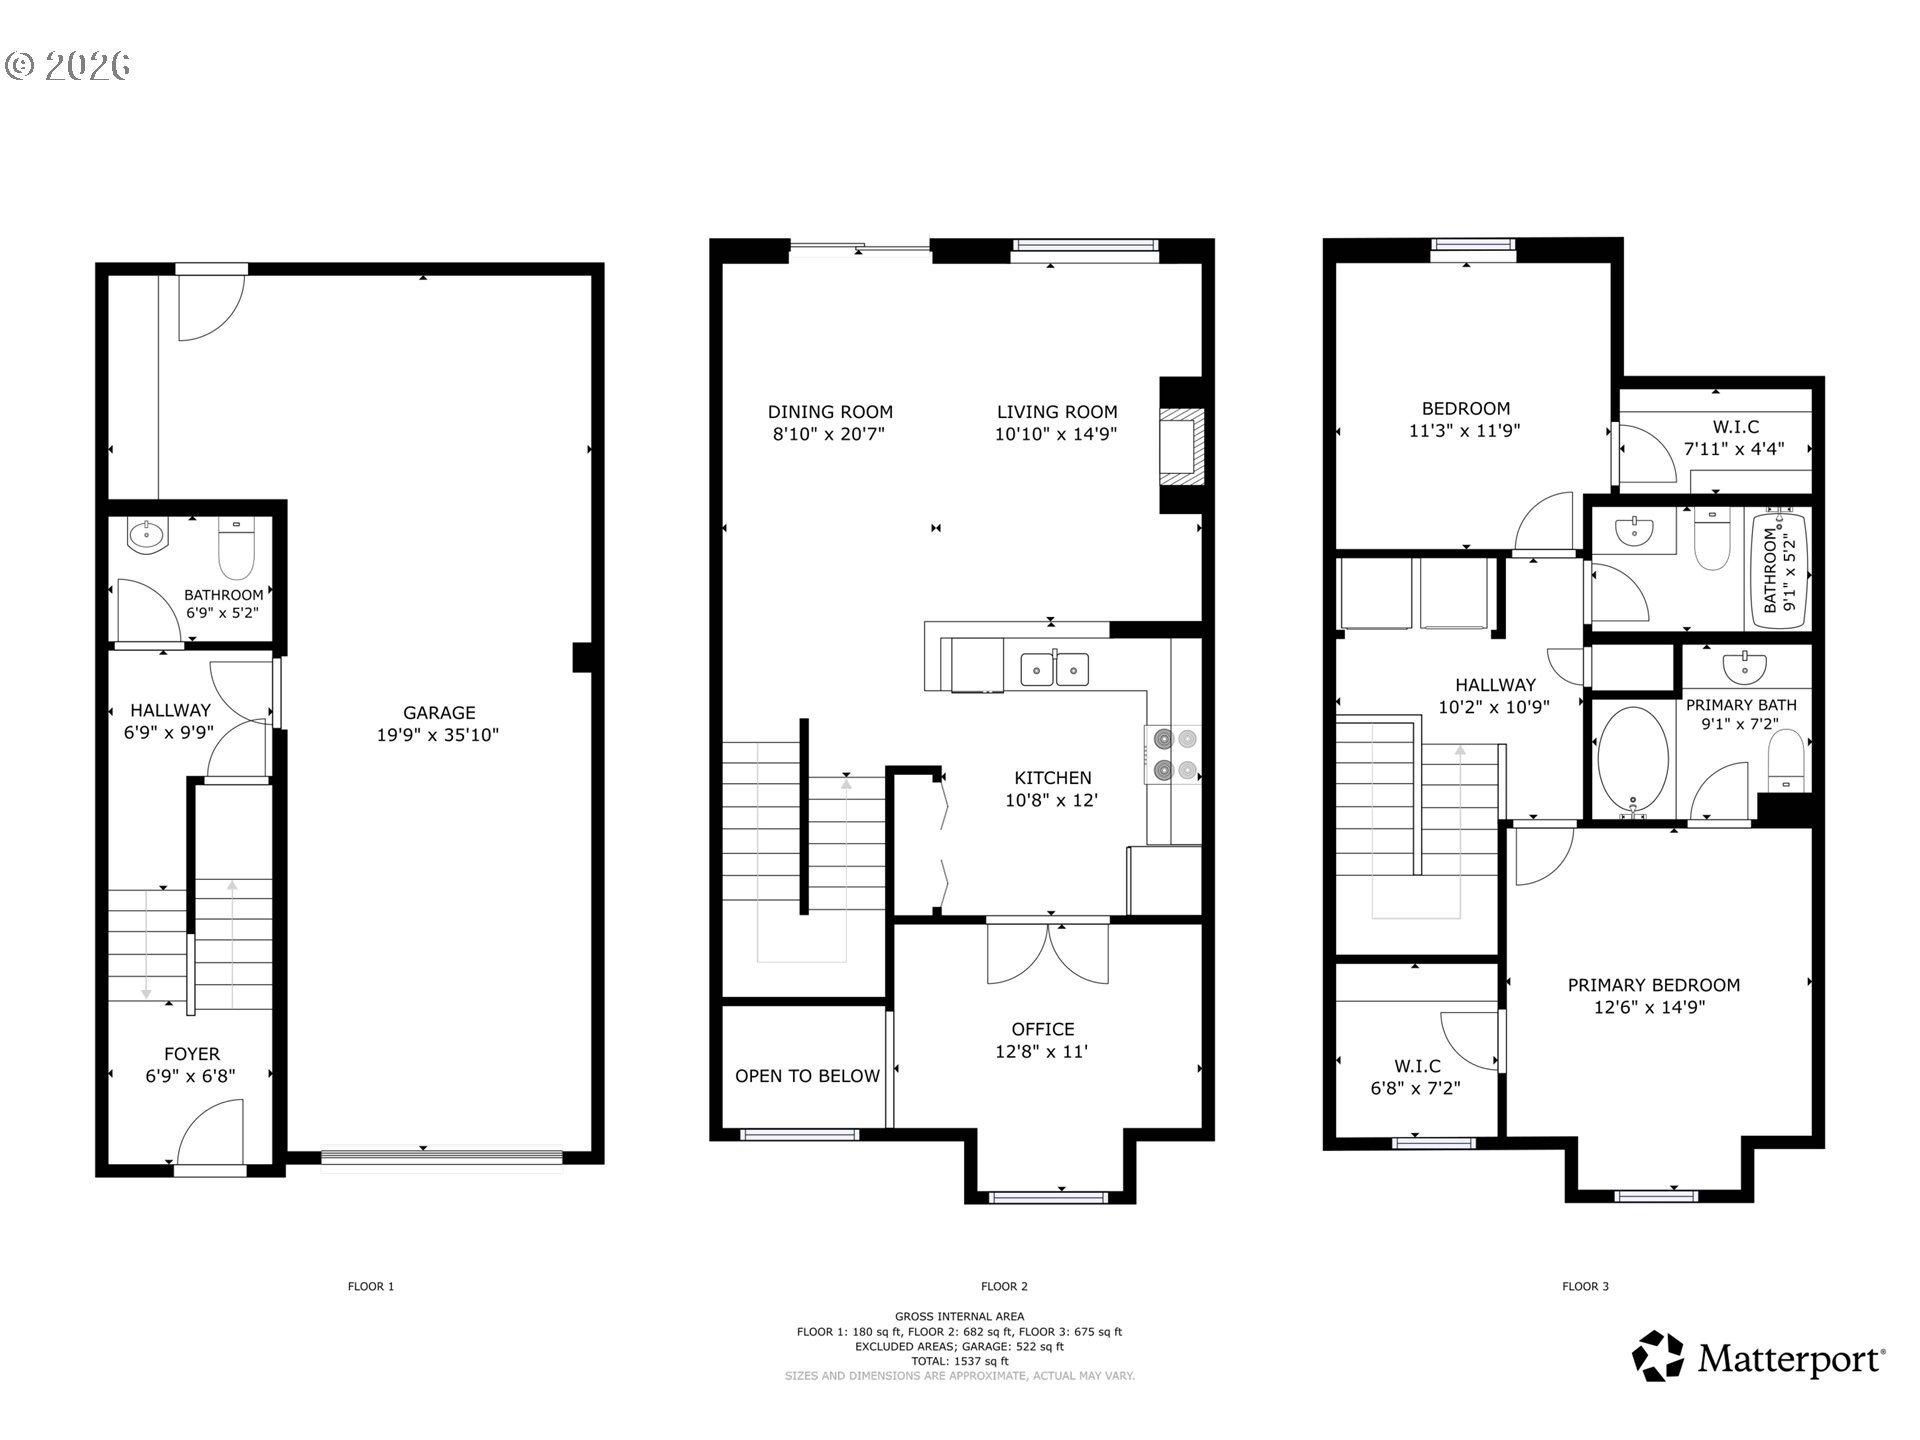
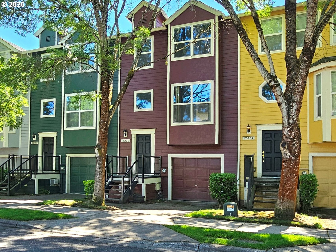
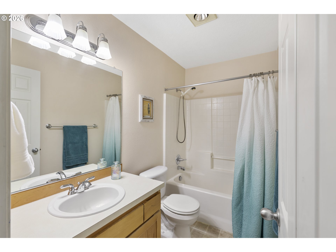
INCENTIVES INCLUDED: 1 year HOA dues paid with an acceptable offer. Move-in ready townhouse backing to peaceful greenspace with an unbeatable location just a 2-minute walk to the Quatama MAX Station. The efficient layout makes the most of every square foot, beginning with an oversized tandem garage with room for two cars plus extra space for storage, bikes, or a small workshop. The main level offers an open living and dining area with a cozy gas fireplace and a balcony that stretches across the width of the home, overlooking the trees and greenspace. The kitchen features new Formica countertops, a spacious pantry, and comes fully equipped with all appliances including the refrigerator, built-in microwave, range, and dishwasher. French doors open to a versatile flex space currently used as a home office, but easily suited for a formal dining room or additional living area. Upstairs you'll find two bedrooms and a convenient laundry closet with washer and dryer included. The primary suite features vaulted ceilings, a walk-in closet with natural light, and a private bath with soaking tub and comfort-height vanity. The second bedroom offers views of the greenspace and includes its own walk-in closet. Enjoy a setting that feels quiet and tucked away, while still being close to everyday essentials including shopping, dining, parks, and more. With MAX light rail access just moments from your front door, this home offers a rare blend of comfort, convenience, and connectivity. Perfect turn-key or investor opportunity!

Overview

Property Status
Sold
Date Sold
October 7, 2026
Lot Size
1,742 Sq.Ft.
MLS ID
451502578
Property Type
Townhouse
Year Built
2003

Features & Amenities

Total Area
1,537 Sq.Ft.
Neighborhood
Aloha
Architecture Styles
Common Wall, Townhouse
View Description
Park Greenbelt, Trees Woods
Stories
3
Garage Spaces
2.0
Water Source
Public Water
Roof
Composition
Lot Features
Level
Parking
Driveway
Heat Type
Zoned
Fireplace
Gas
Appliances
Dishwasher, Free Standing Range, Free Standing Refrigerator, Microwave, Pantry
Other Interior Features
Garage Door Opener, Laundry, Skylight, Soaking Tub, Vaulted Ceiling, Wallto Wall Carpet, Washer Dryer
Sewer
Public Sewer
HOA Amenities
Commons, Exterior Maintenance, Front Yard Landscaping, Management
Other Exterior Features
Deck
Elementary School
Orenco
Middle School
Poynter
High School
Century
Sales Price
$340,000
Real Estate Tax
$4,133/yr
HOA
$250/mo

Downloads

20578 NW SEDONA LN

Schedule a Tour

We would love to help you see this beautiful home! As a full-service brokerage, we can help you tour. Please submit an offer, and answer questions about the buying process.
Thank you

for your interest in 20578 NW SEDONA LN, Beaverton, OR 97006

20578 NW SEDONA LN
Navigate
20578 NW SEDONA LN
explore in 3d

I'm Interested In

20578 NW SEDONA LN

or
  • CallTyson Hart

    License #200205469

    (503) 804-2436
  • Browse Our

    Active Listings

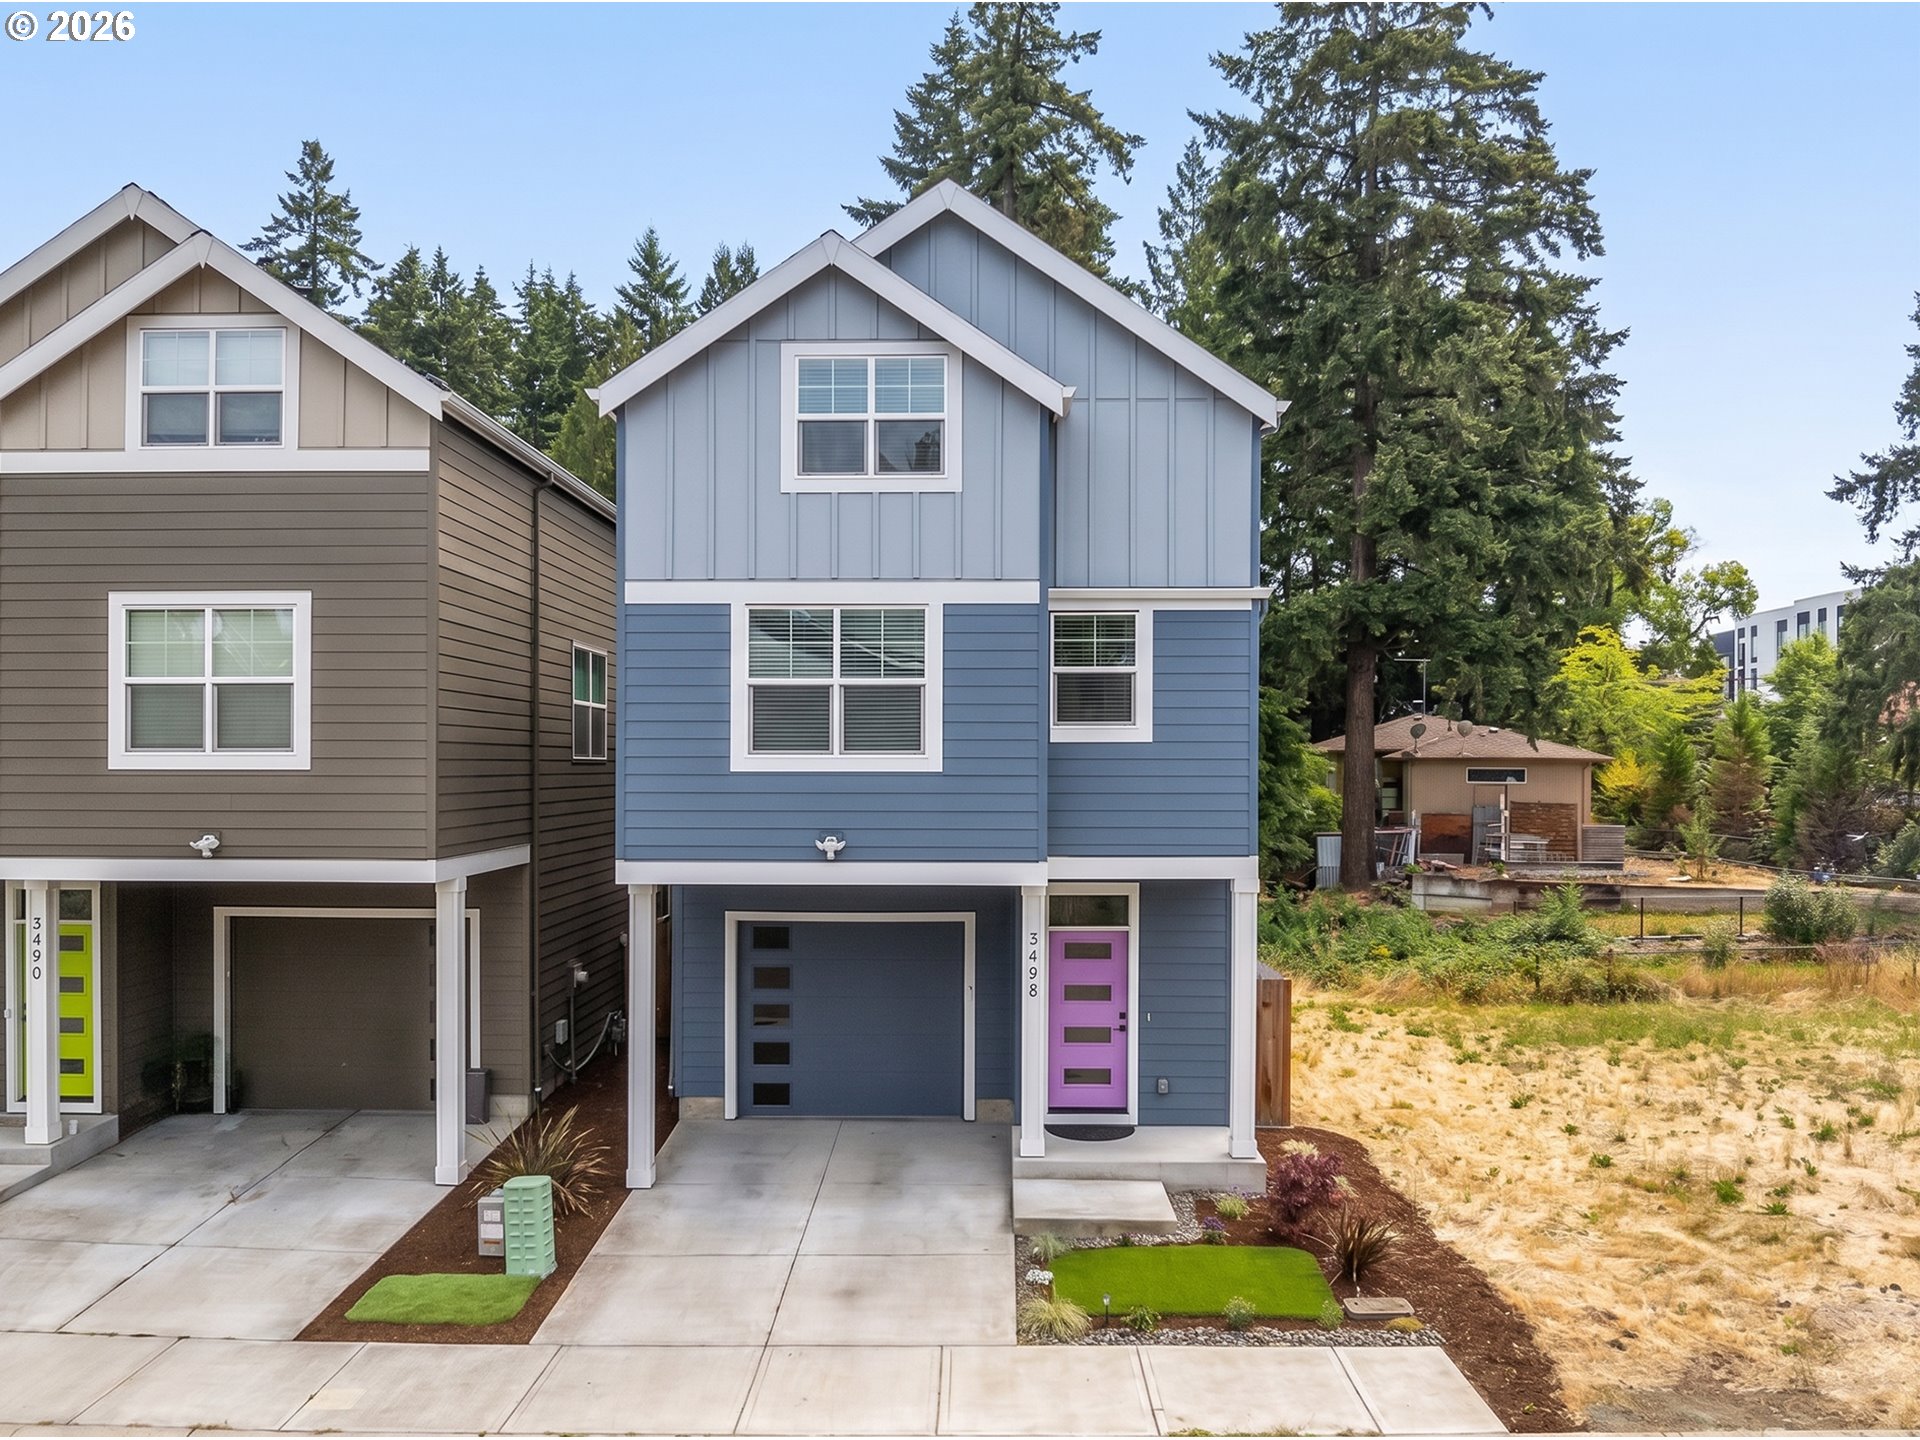
    • Blue two-story house with white trim, dark garage door, and bright pink front door. For Sale

      $549,900

      3498 SW MAYFIELD TER, Beaverton, OR 97003

      • 4 Beds
      • 4 Baths
      • 2,251 Sq.Ft.

    • Elevated view of blue-gray townhouses with landscaped front yards and gray shingle roofs. For Sale

      $385,000

      17483 SW SEPTEMBER LN, Beaverton, OR 97003

      • 3 Beds
      • 3 Baths
      • 1,700 Sq.Ft.
    • Two-story beige home with three garage doors, a wide driveway, and mature trees. For Sale

      $325,000

      7173 SW MANOR WAY B, Beaverton, OR 97078

      • 2 Beds
      • 2 Baths
      • 1,164 Sq.Ft.
    View All

    Follow Us On Instagram