Leave a Message

Thank you for your message. We will be in touch with you shortly.

Explore Our Properties

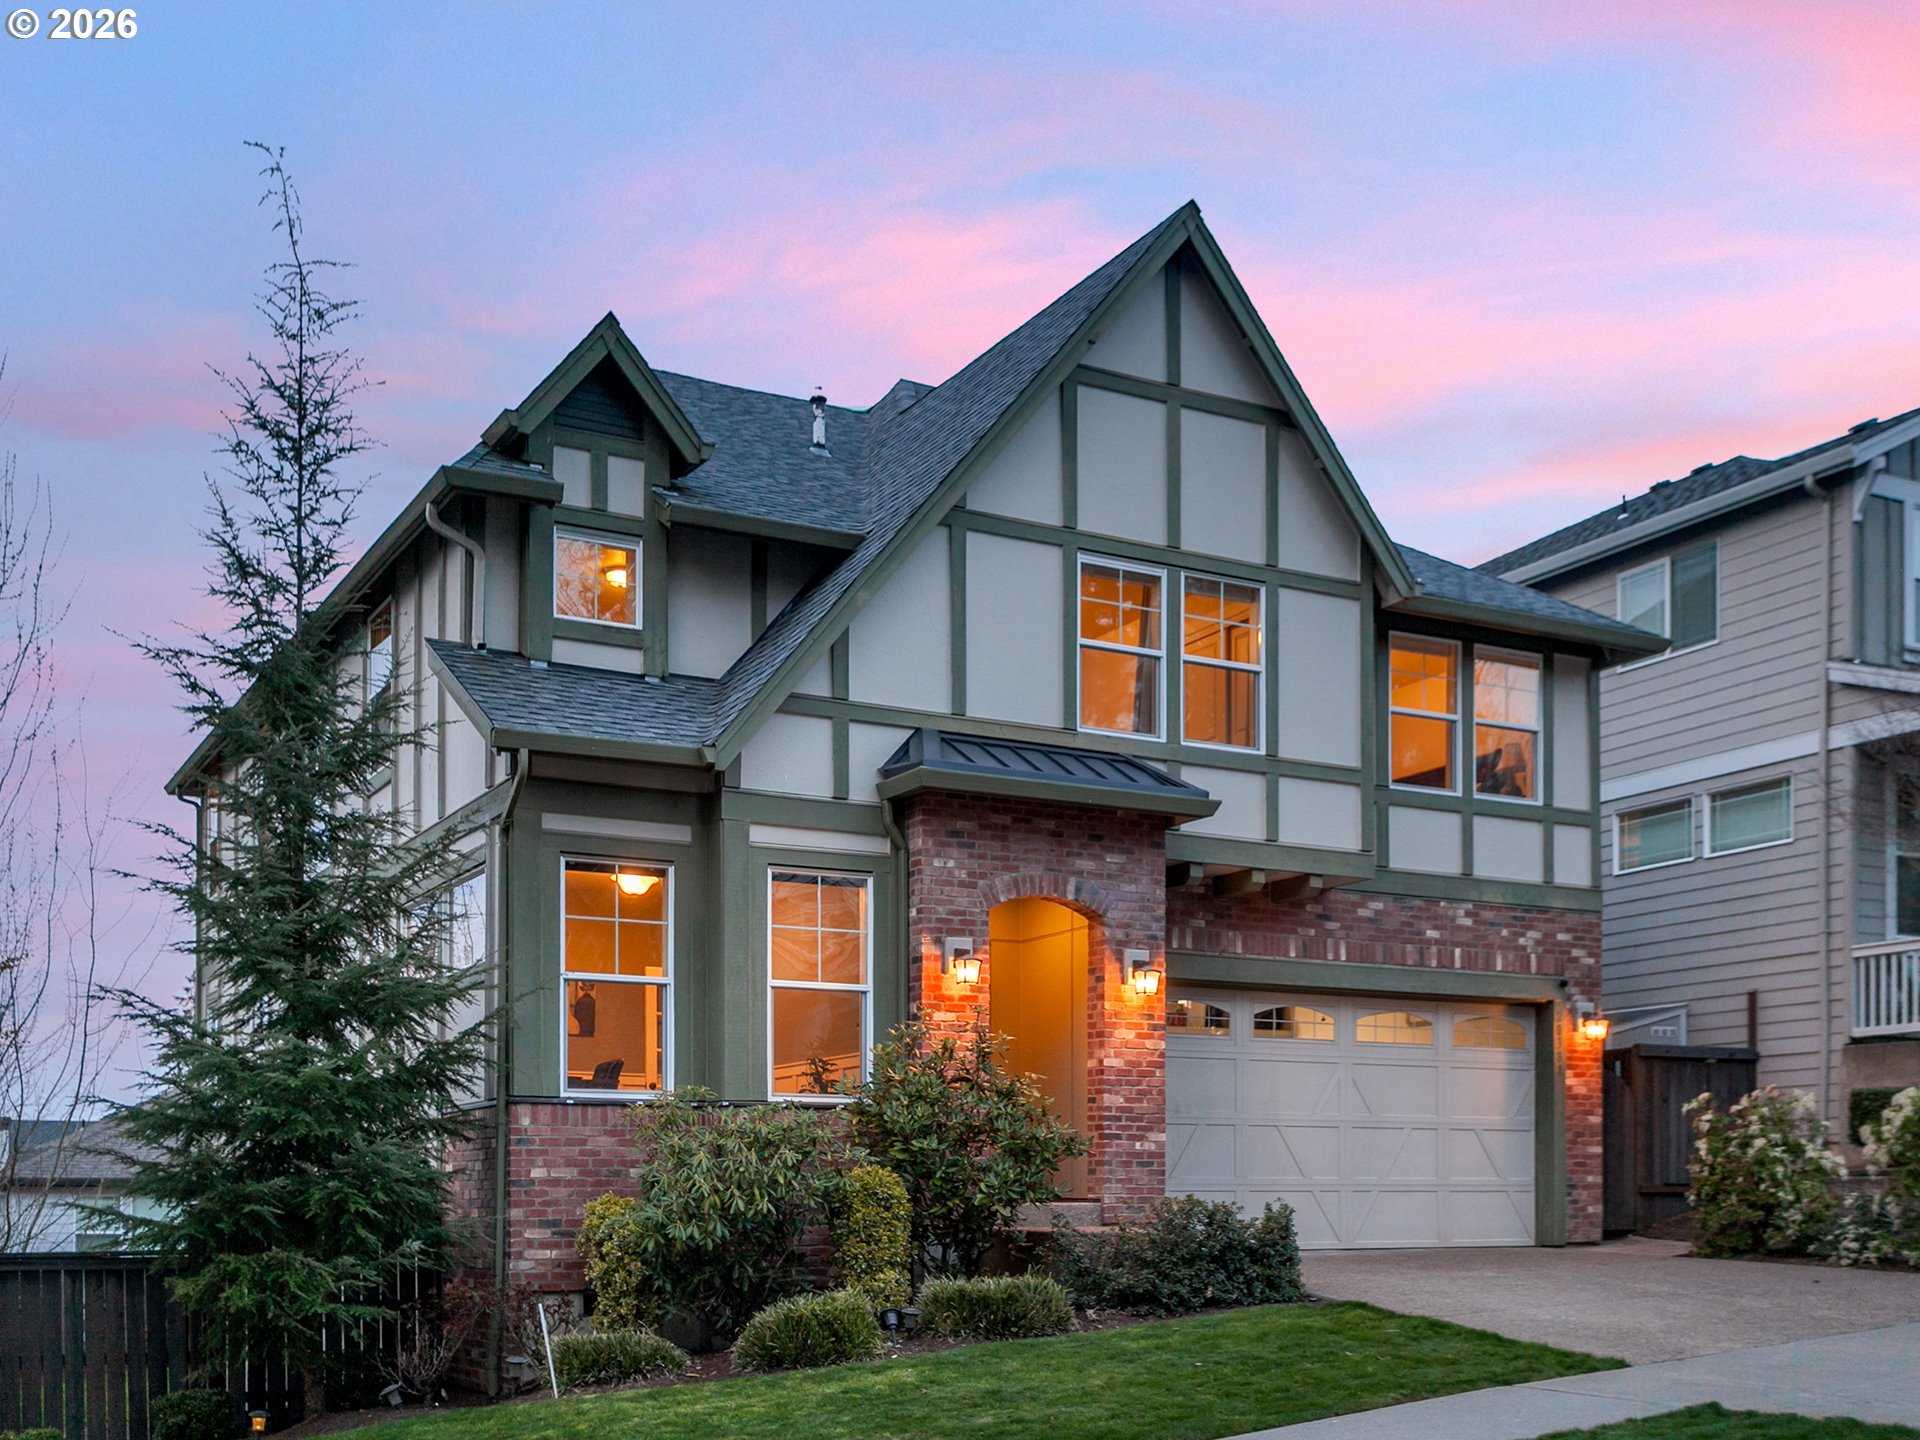
Property Description

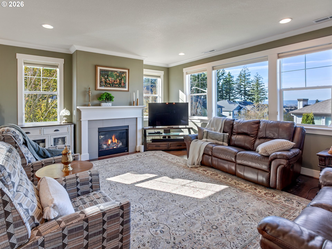
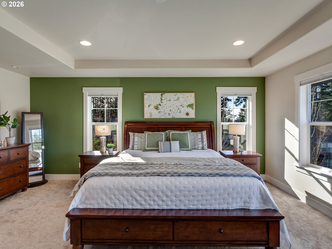
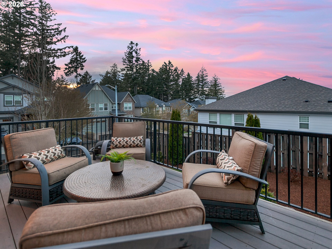
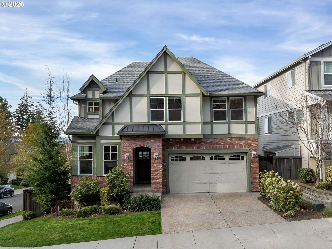
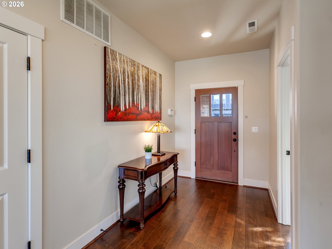
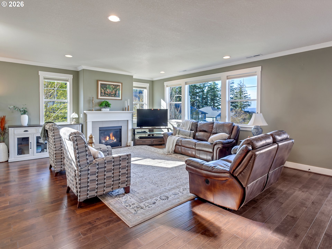
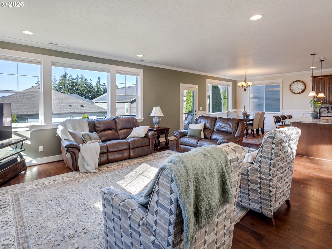
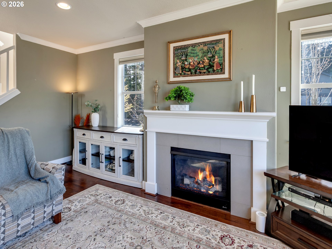
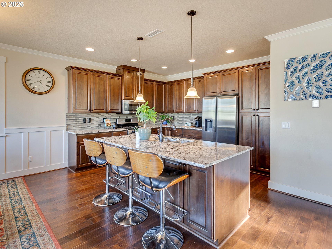
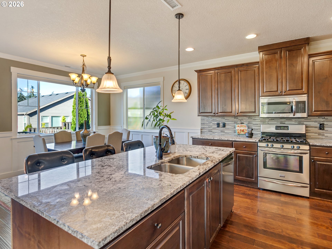
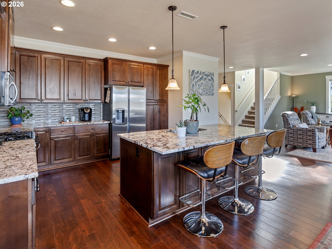
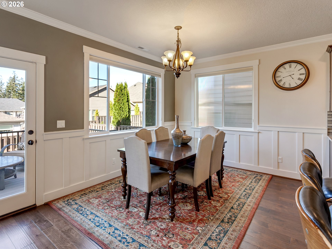
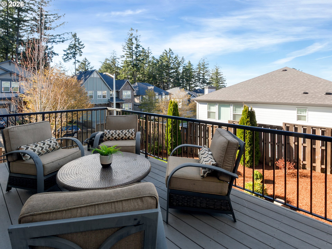
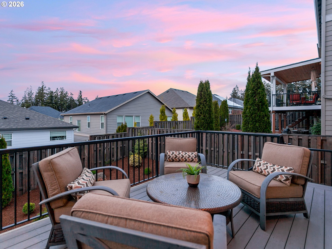
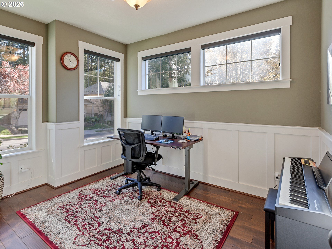
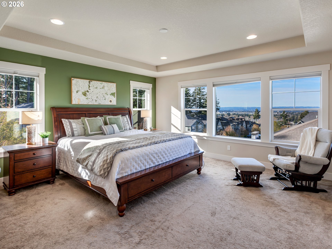
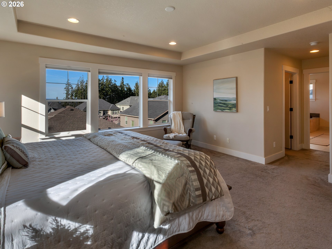
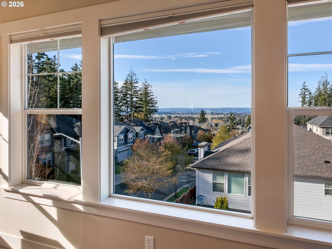
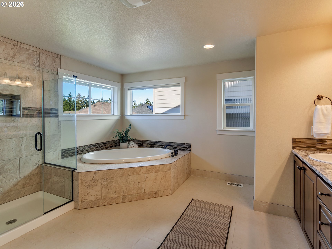
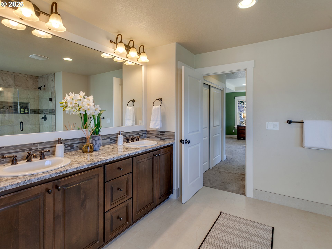
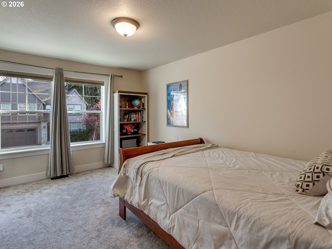
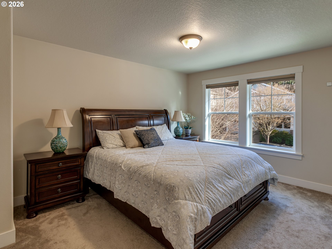
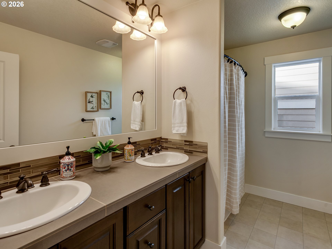
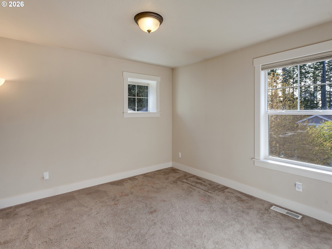
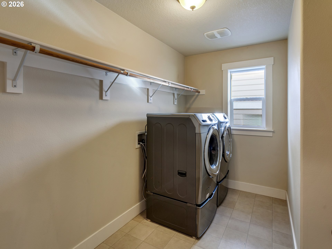
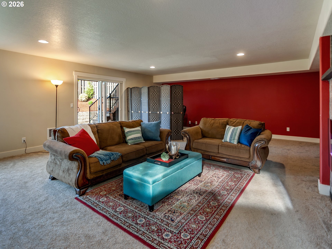
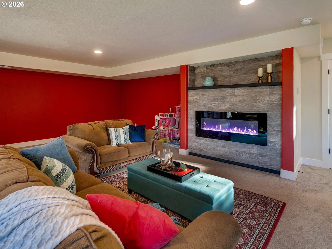
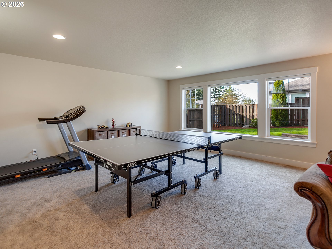
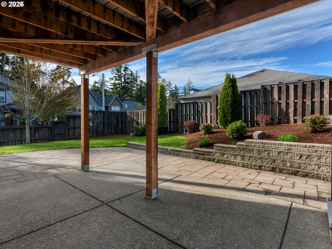
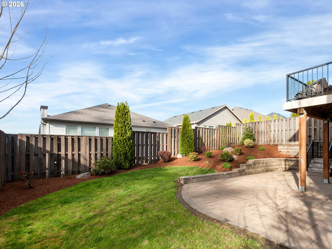
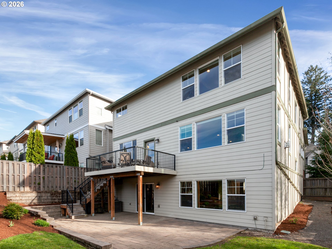
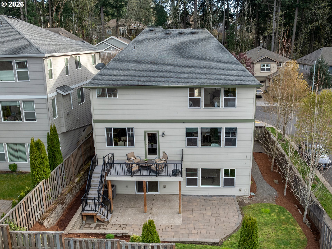
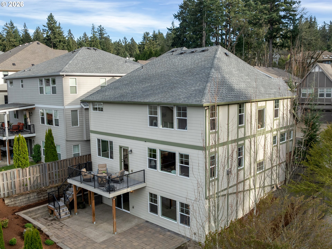
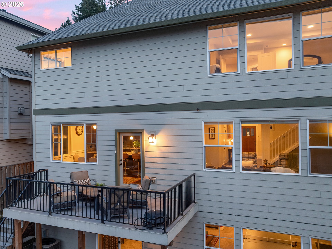
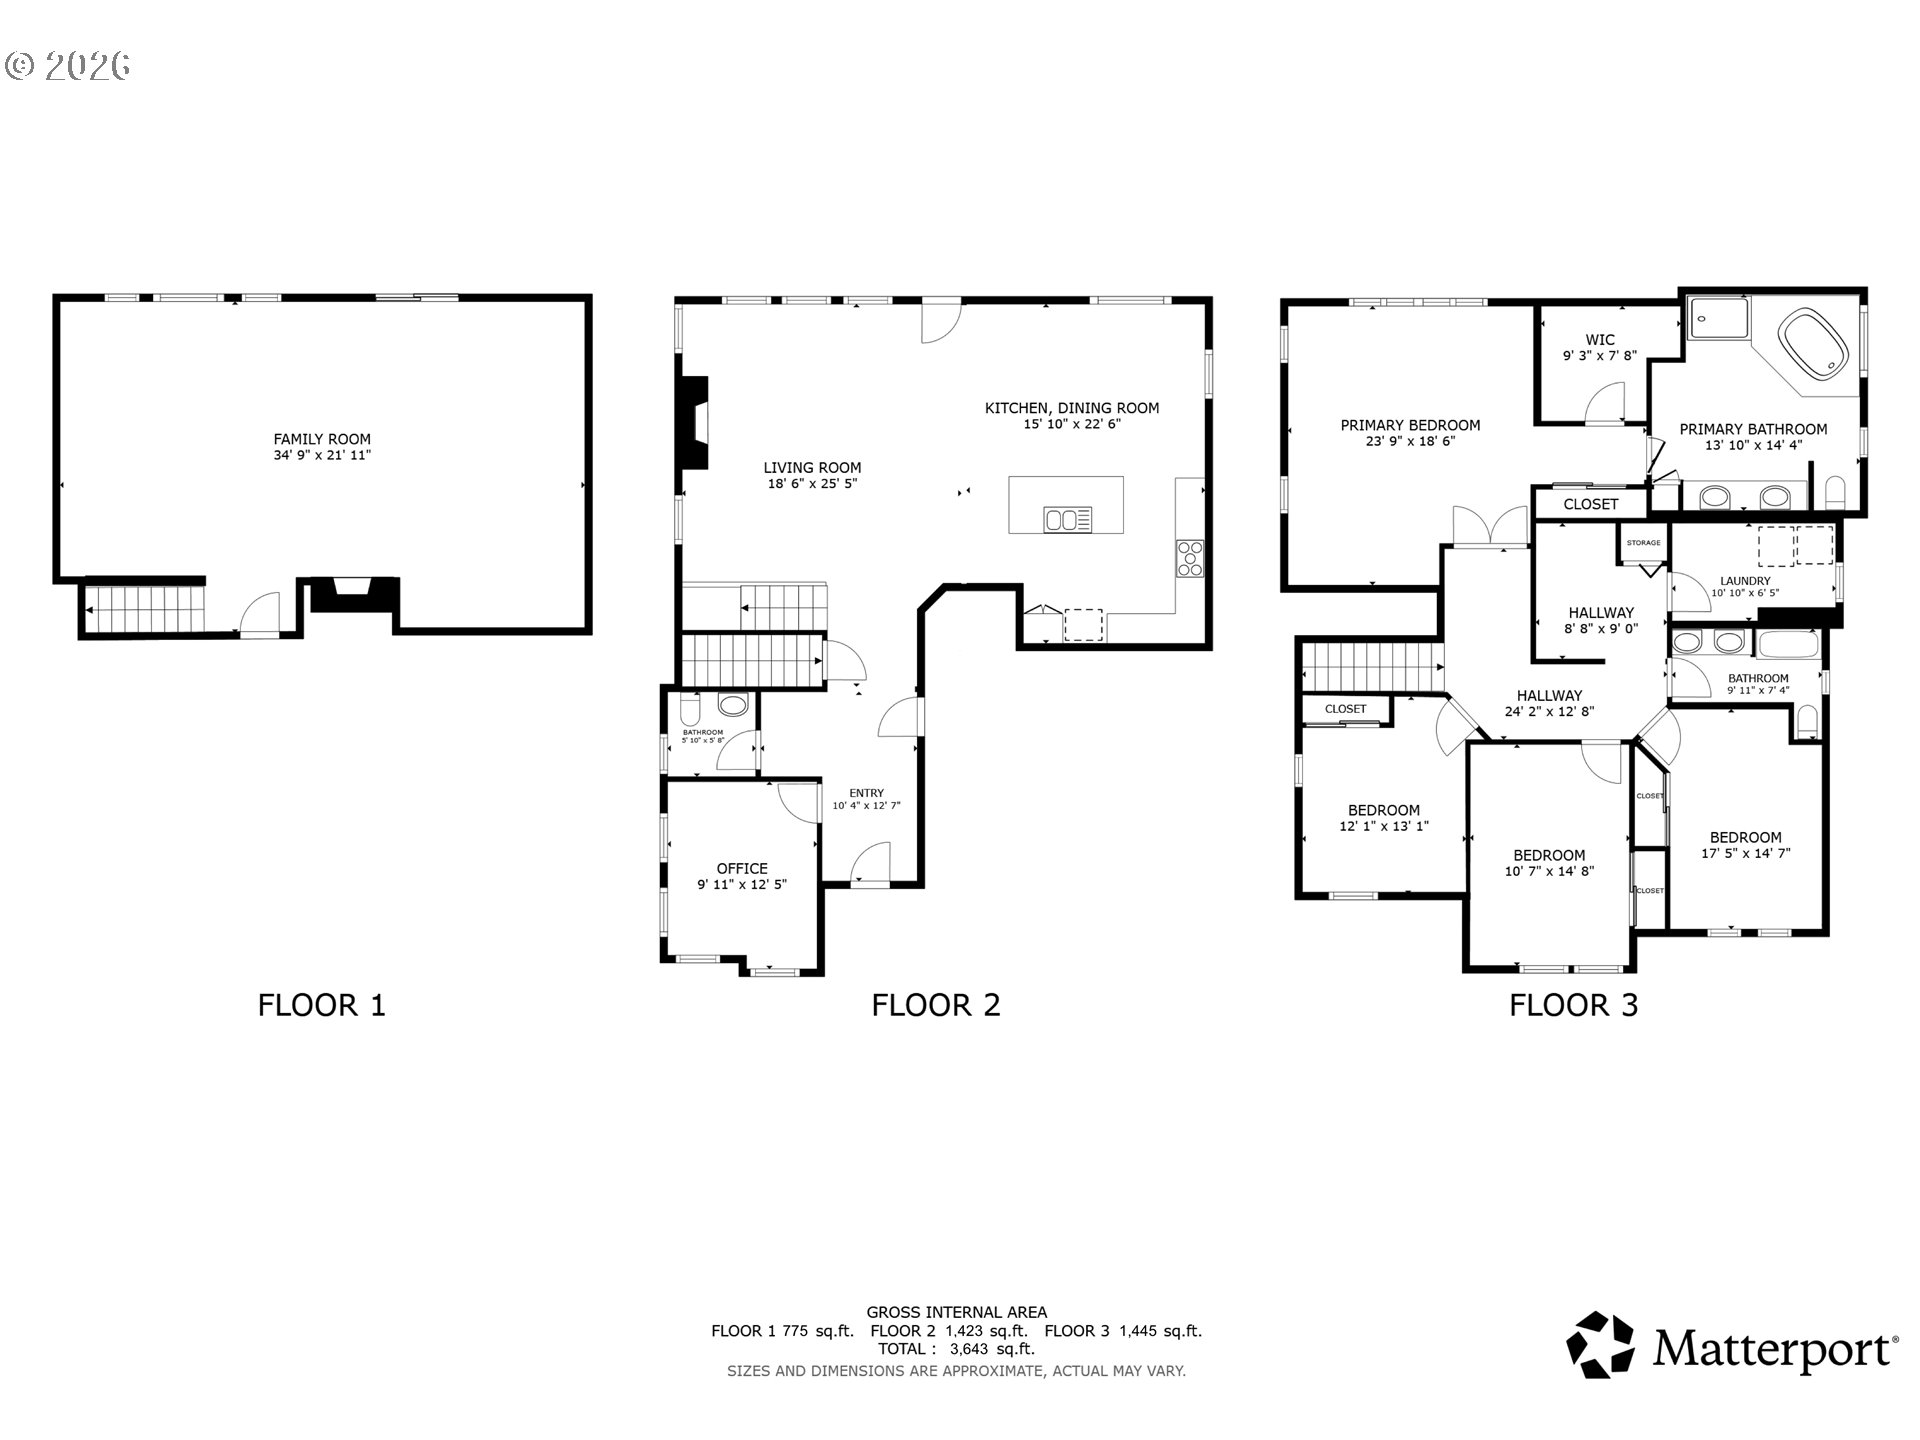
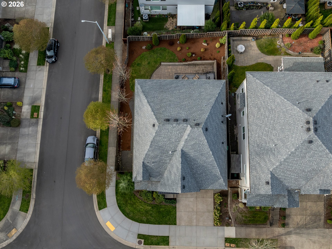
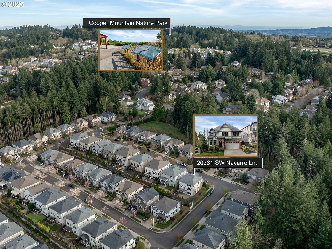
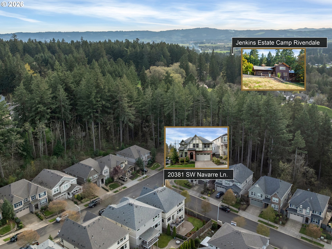
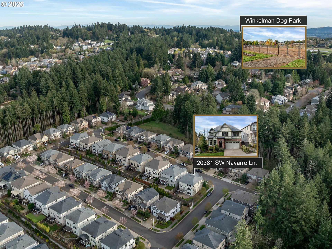
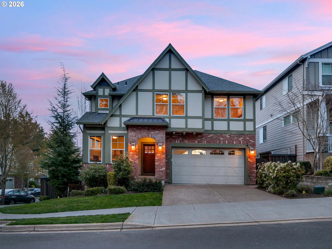
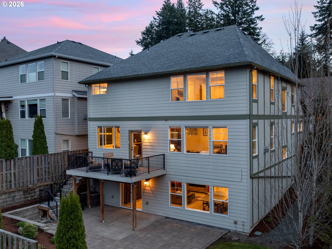
Step inside to a welcoming main level where wood floors run throughout the space. Just off the entry is a designated front office, offering the perfect setup for working from home or a quiet place to focus. The home then opens into a spacious living and dining area filled with natural light from large windows that highlight the view out the back. The large kitchen offers a generous island and plenty of counter space perfect for cooking, entertaining, or gathering with family. Right off the dining room, the deck creates an easy extension of the living space, ideal for BBQs, outdoor dining, or enjoying summer evenings. Upstairs, the primary suite is bright and inviting with great natural light and beautiful views from the bedroom. The space includes his and her closets and a spacious primary bathroom featuring a walk-in shower and soaking tub. The upper level also includes three additional bedrooms, a hall bathroom with dual vanity, and a cozy reading nook perfect for relaxing. The finished basement adds even more flexible living space with a fireplace and sliding glass doors that open directly to the backyard, creating a great setup for entertaining, movie nights, or enjoying the indoor-outdoor flow. The community is surrounded by well-maintained green spaces and walking areas, offering room to enjoy the outdoors and the natural setting around the neighborhood.

Overview

Property Status
For Sale
Lot Size
6,098 Sq.Ft.
MLS ID
412895916
Property Type
Residential
Year Built
2014

Features & Amenities

Total Area
3,643 Sq.Ft.
Architecture Styles
Craftsman, Traditional
View Description
Territorial, Trees Woods, Valley
Stories
3
Garage Spaces
2.0
Water Source
Public Water
Roof
Composition
Lot Features
Level
Parking
Driveway
Heat Type
Forced Air
Air Conditioning
Air Conditioning Ready
Fireplace
Gas
Appliances
Builtin Oven, Builtin Range, Cooktop, Dishwasher, Free Standing Range, Free Standing Refrigerator, Granite, Island, Microwave, Stainless Steel Appliance
Other Interior Features
Granite, Hardwood Floors, Wainscoting, Wallto Wall Carpet, Washer Dryer
Sewer
Public Sewer
HOA Amenities
All Landscaping, Exterior Maintenance
Security Features
None
Other Exterior Features
Deck, Fenced, Sprinkler, Yard
Elementary School
Hazeldale
Middle School
Mountain View
High School
Aloha
Sales Price
$775,000
Real Estate Tax
$7,669/yr
HOA
$108/mo

Downloads

20381 SW NAVARRE LN

Schedule a Tour

We would love to help you see this beautiful home! As a full-service brokerage, we can help you tour. Please submit an offer, and answer questions about the buying process.

Thank you

for your interest in 20381 SW NAVARRE LN, Beaverton, OR 97007

20381 SW NAVARRE LN
Navigate
20381 SW NAVARRE LN
explore in 3d

Mortgage Calculator

Estimate your monthly mortgage payment, including the principal and interest, property taxes, and HOA. Adjust the values to generate a more accurate rate.
$0,000 Your Payment 20 15 65
$0,000 Your Payment

Follow Us On Instagram