Leave a Message

Thank you for your message. We will be in touch with you shortly.

Explore Our Properties

Property Description

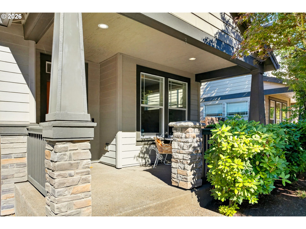
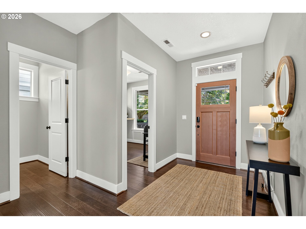
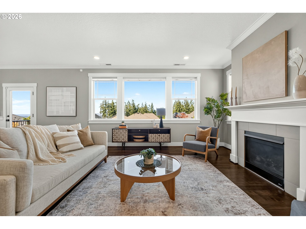
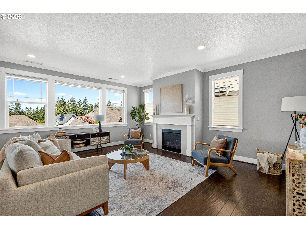
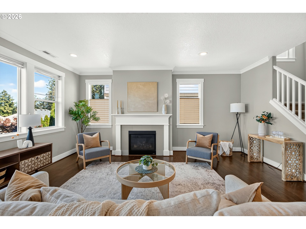
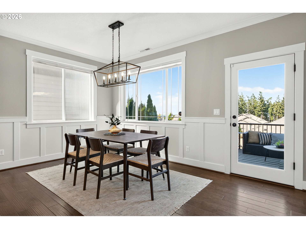
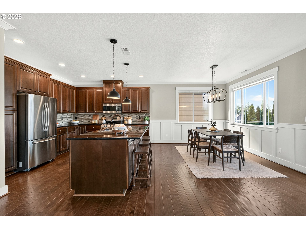
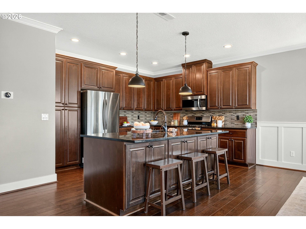
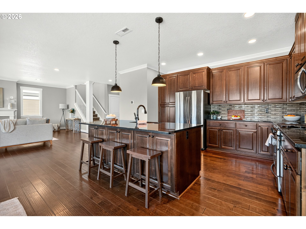
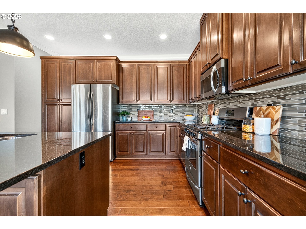
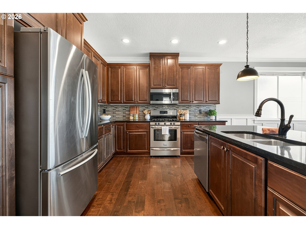
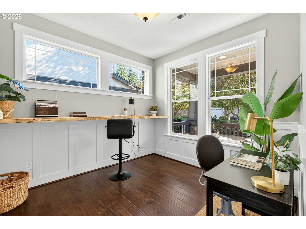
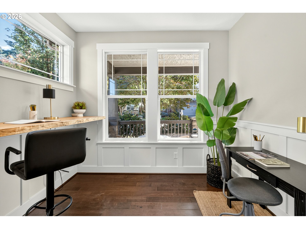
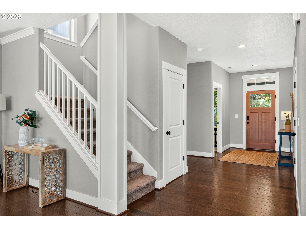
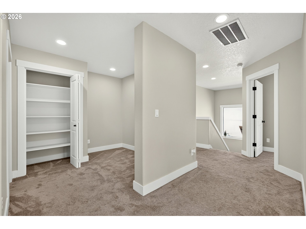
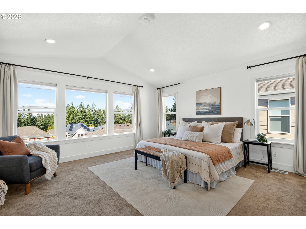
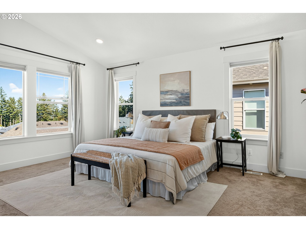
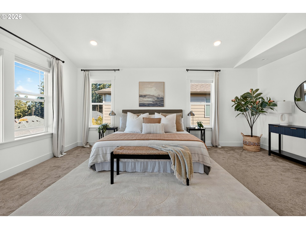
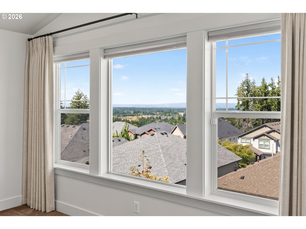
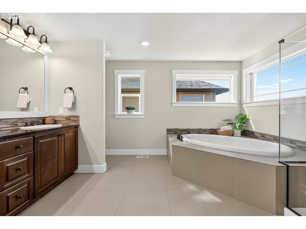
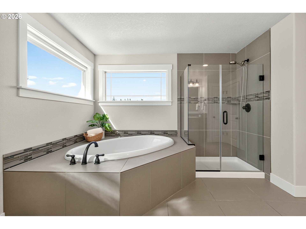
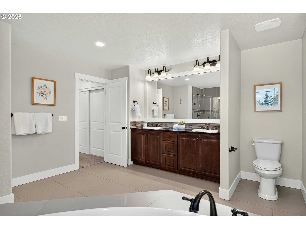
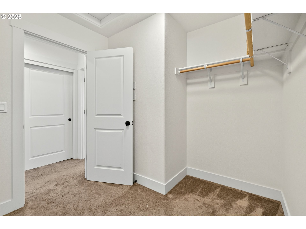
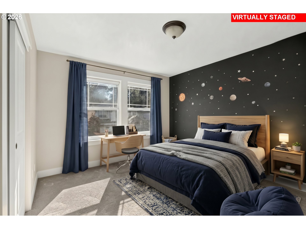
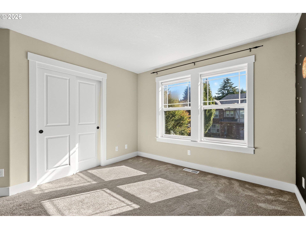
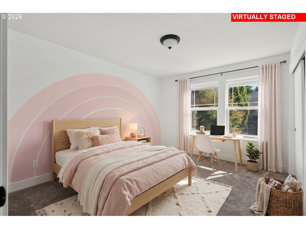
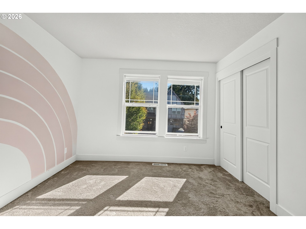
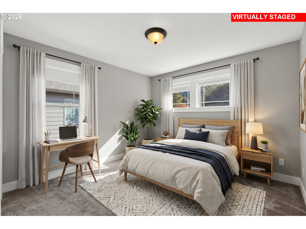
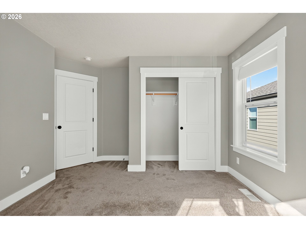
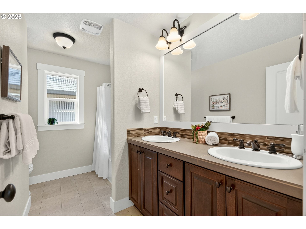
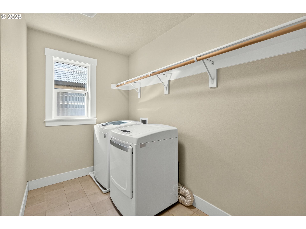
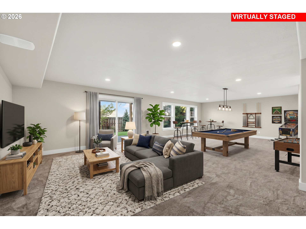
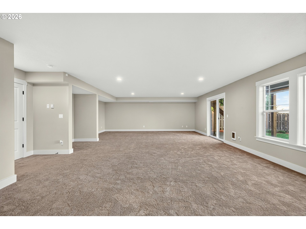
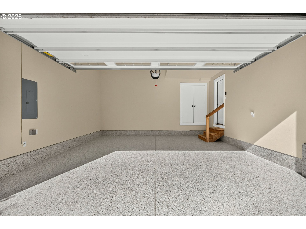
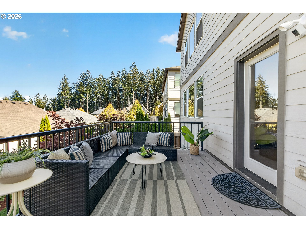
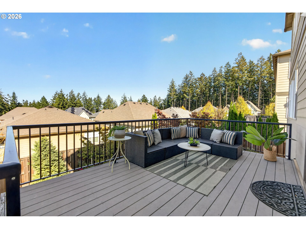
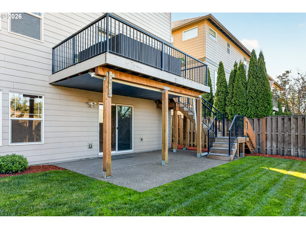
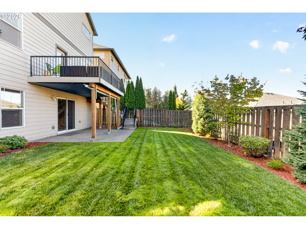
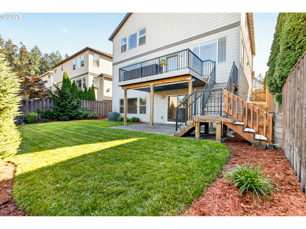
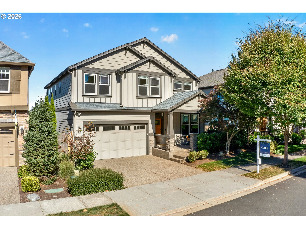
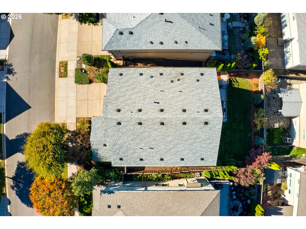
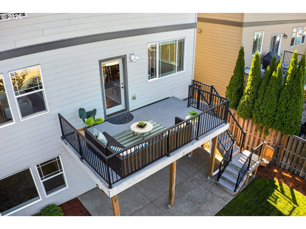
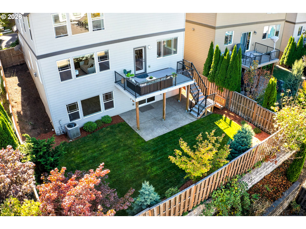
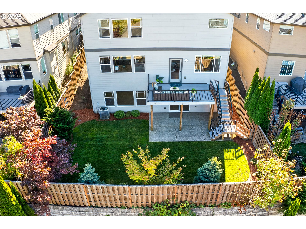
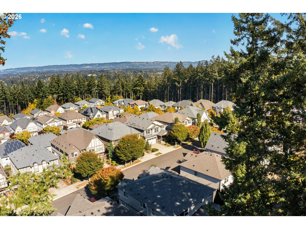
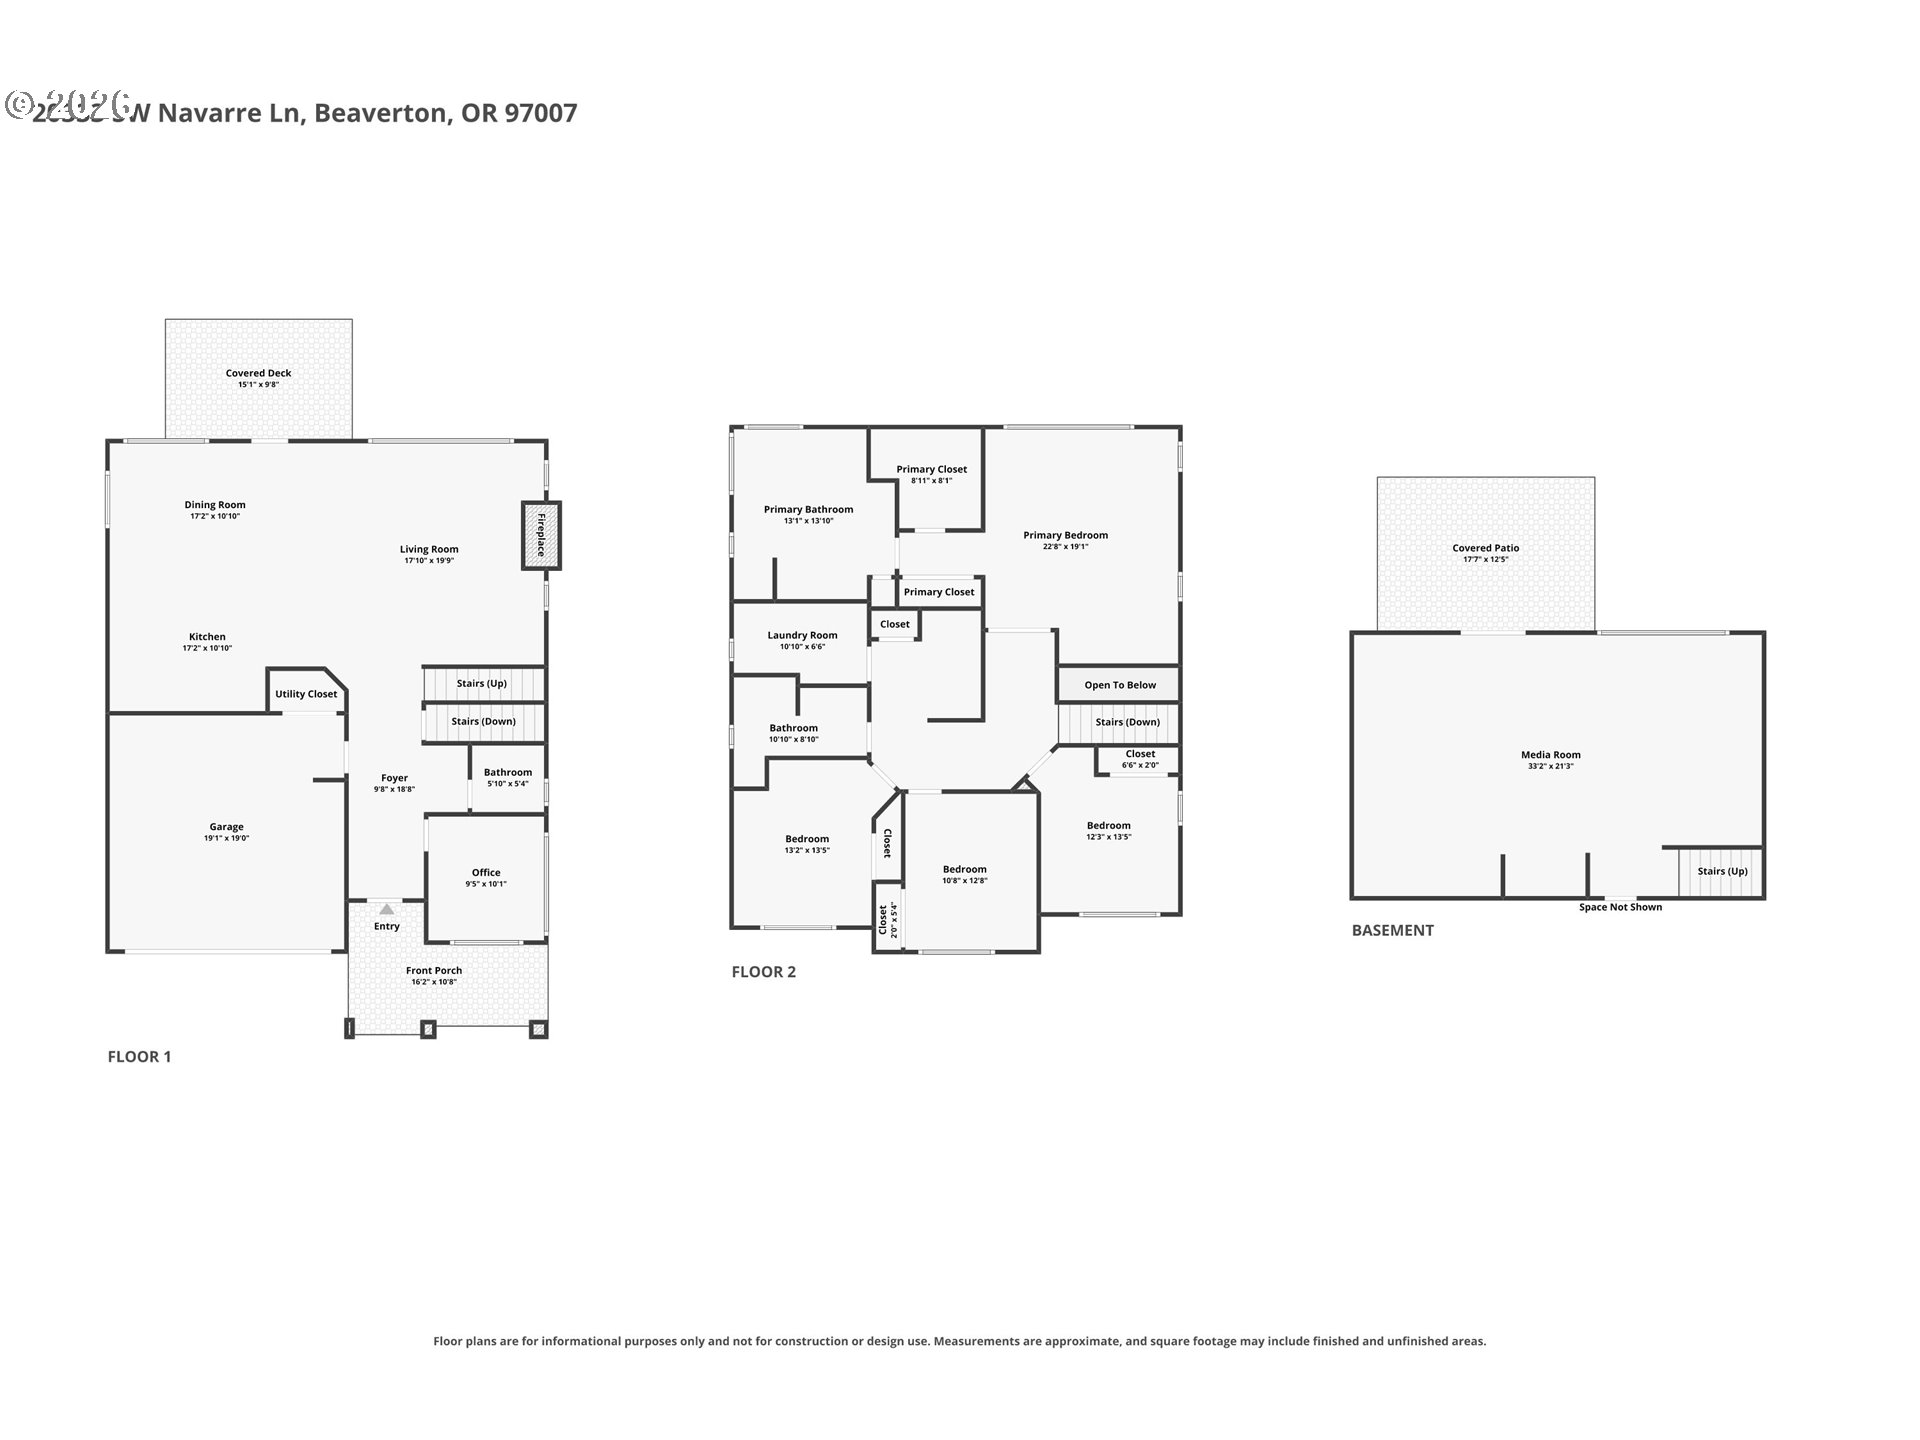
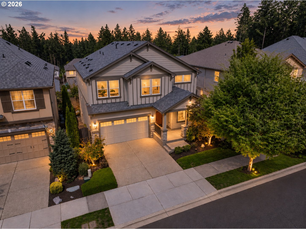
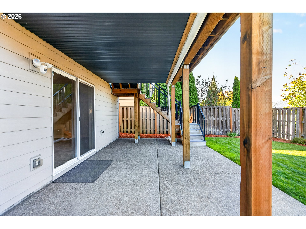
Like-new and beautifully maintained, this exceptional Beaverton home offers the perfect combination of space, style, and an unbeatable location. Filled with natural light, the open-concept floor plan features soaring ceilings, oversized windows, and a welcoming great room with a cozy gas fireplace. The beautifully appointed kitchen is designed for both everyday living and entertaining, offering granite countertops, stainless steel appliances, a large island with bar seating, abundant cabinetry, and generous storage. Just off the main living area, the back deck provides peaceful, elevated views you'll enjoy year-round. A dedicated office on the main level creates the ideal work-from-home space. Upstairs, the spacious primary suite captures stunning views and includes a walk-in closet and private ensuite bath, while three additional bedrooms, a full guest bath, and an upstairs laundry room provide room for everyone. The expansive daylight basement offers endless flexibility with bright, open space perfect for a second family room, media room, home gym, playroom, hobby area, or additional office. Outside, the fully fenced, low-maintenance backyard is ready to enjoy, while the HOA takes care of front yard landscaping for added convenience. Complete with central A/C, a gas furnace, an attached two-car garage with extra storage, and located just minutes from parks, shopping, restaurants, coffee shops, wineries, and major commuter routes, this is a home that truly checks every box.

Overview

Open House
8/22/2026 2:00PM - 4:00PM PDT
8/23/2026 2:00PM - 4:00PM PDT
Property Status
For Sale
Lot Size
5,227 Sq.Ft.
MLS ID
134255945
Property Type
Residential
Year Built
2014

Features & Amenities

Total Area
3,348 Sq.Ft.
Architecture Styles
Stories 2, Traditional
View Description
Trees Woods
Stories
2
Garage Spaces
2.0
Water Source
Public Water
Roof
Composition
Lot Features
Level
Parking
Driveway
Heat Type
Baseboard, Forced Air
Air Conditioning
Central Air
Appliances
Builtin Range, Dishwasher, Free Standing Refrigerator, Island, Microwave, Stainless Steel Appliance
Other Interior Features
Hardwood Floors, Laundry, Tile Floor, Wallto Wall Carpet, Washer Dryer
Sewer
Public Sewer
Disability Features
Bathroom Cabinets, Garageon Main, Kitchen Cabinets, Utility Room On Main
HOA Amenities
Exterior Maintenance, Management
Other Exterior Features
Covered Patio, Deck, Fenced, Yard
Elementary School
Hazeldale
Middle School
Mountain View
High School
Aloha
Sales Price
$769,000
Real Estate Tax
$7,696/yr
HOA
$108/mo

Downloads

20333 SW NAVARRE LN

Schedule a Tour

We would love to help you see this beautiful home! As a full-service brokerage, we can help you tour. Please submit an offer, and answer questions about the buying process.

Thank you

for your interest in 20333 SW NAVARRE LN, Beaverton, OR 97007

20333 SW NAVARRE LN
Navigate
20333 SW NAVARRE LN
explore in 3d

Mortgage Calculator

Estimate your monthly mortgage payment, including the principal and interest, property taxes, and HOA. Adjust the values to generate a more accurate rate.
$0,000 Your Payment 20 15 65
$0,000 Your Payment

I'm Interested In

20333 SW NAVARRE LN

or
  • CallKelley Bailey

    License #201260614

    (503) 744-6385
  • Follow Us On Instagram