Leave a Message

Thank you for your message. We will be in touch with you shortly.

Explore Our Properties

Property Description

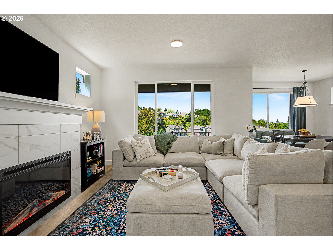
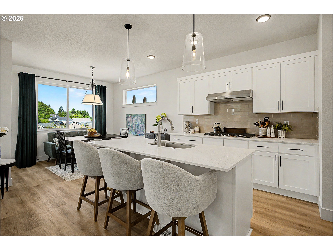
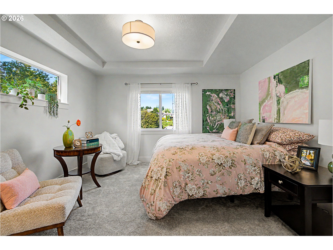
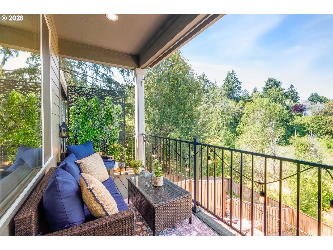
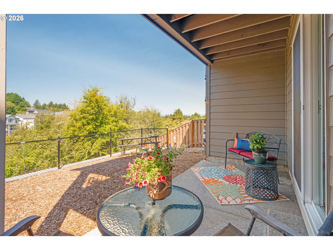
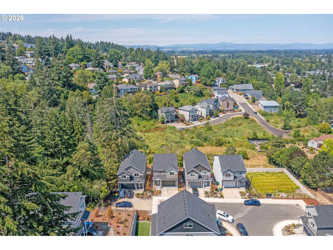
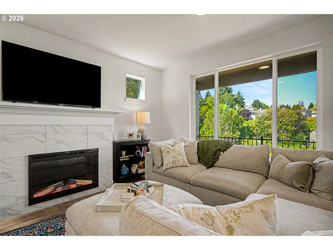
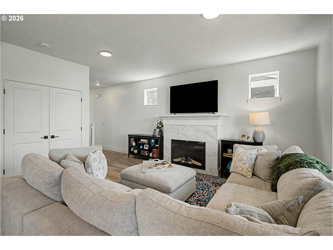
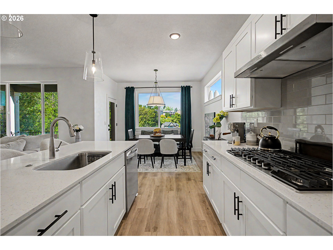
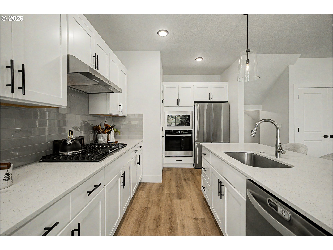
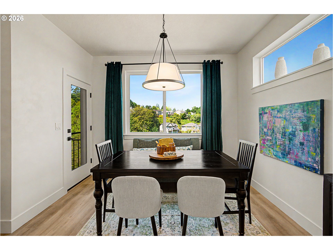
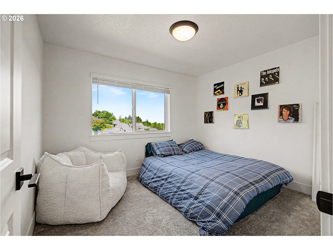
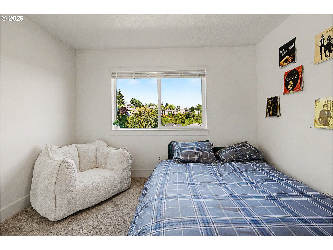
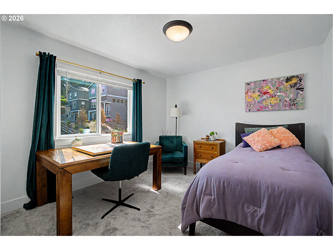
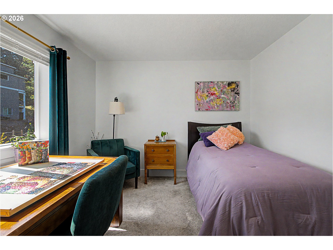
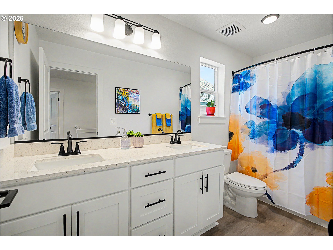
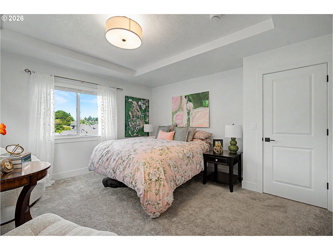
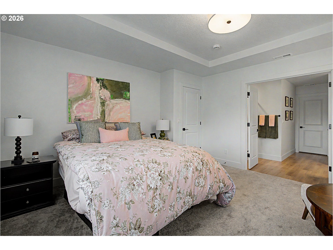
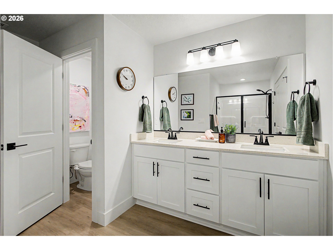
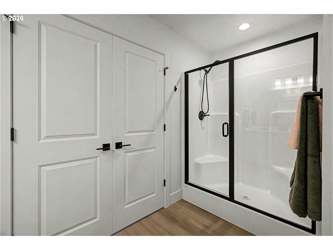
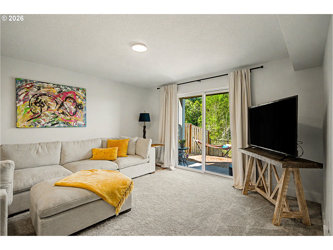
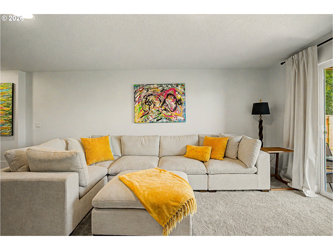
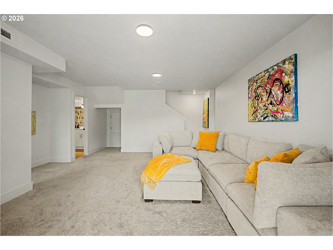
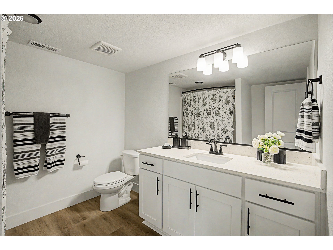
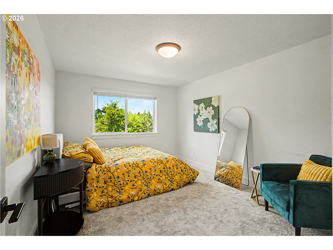
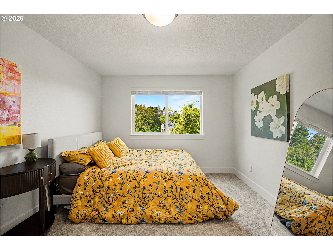
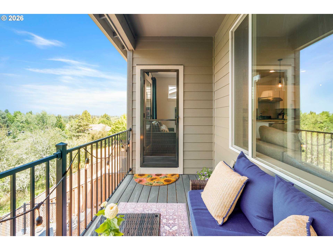
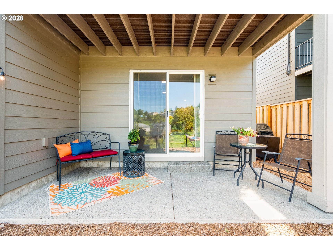
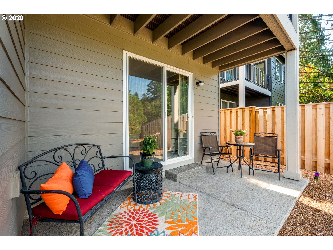
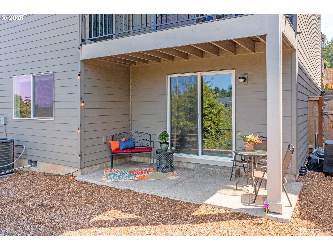
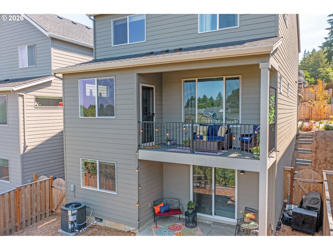
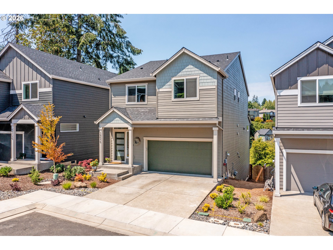
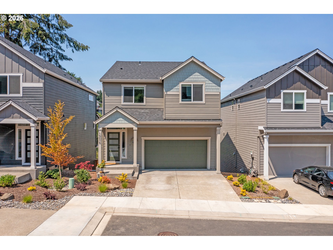
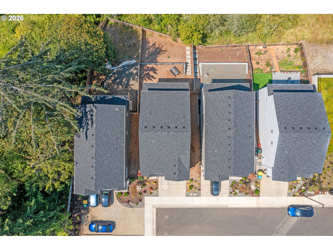
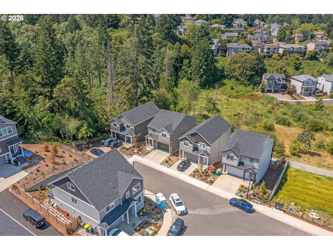
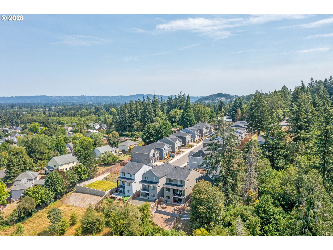
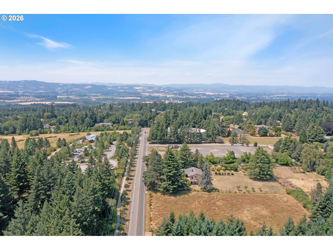
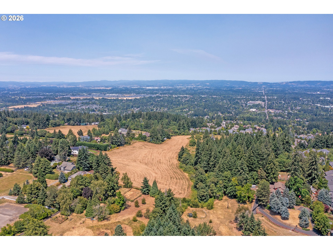
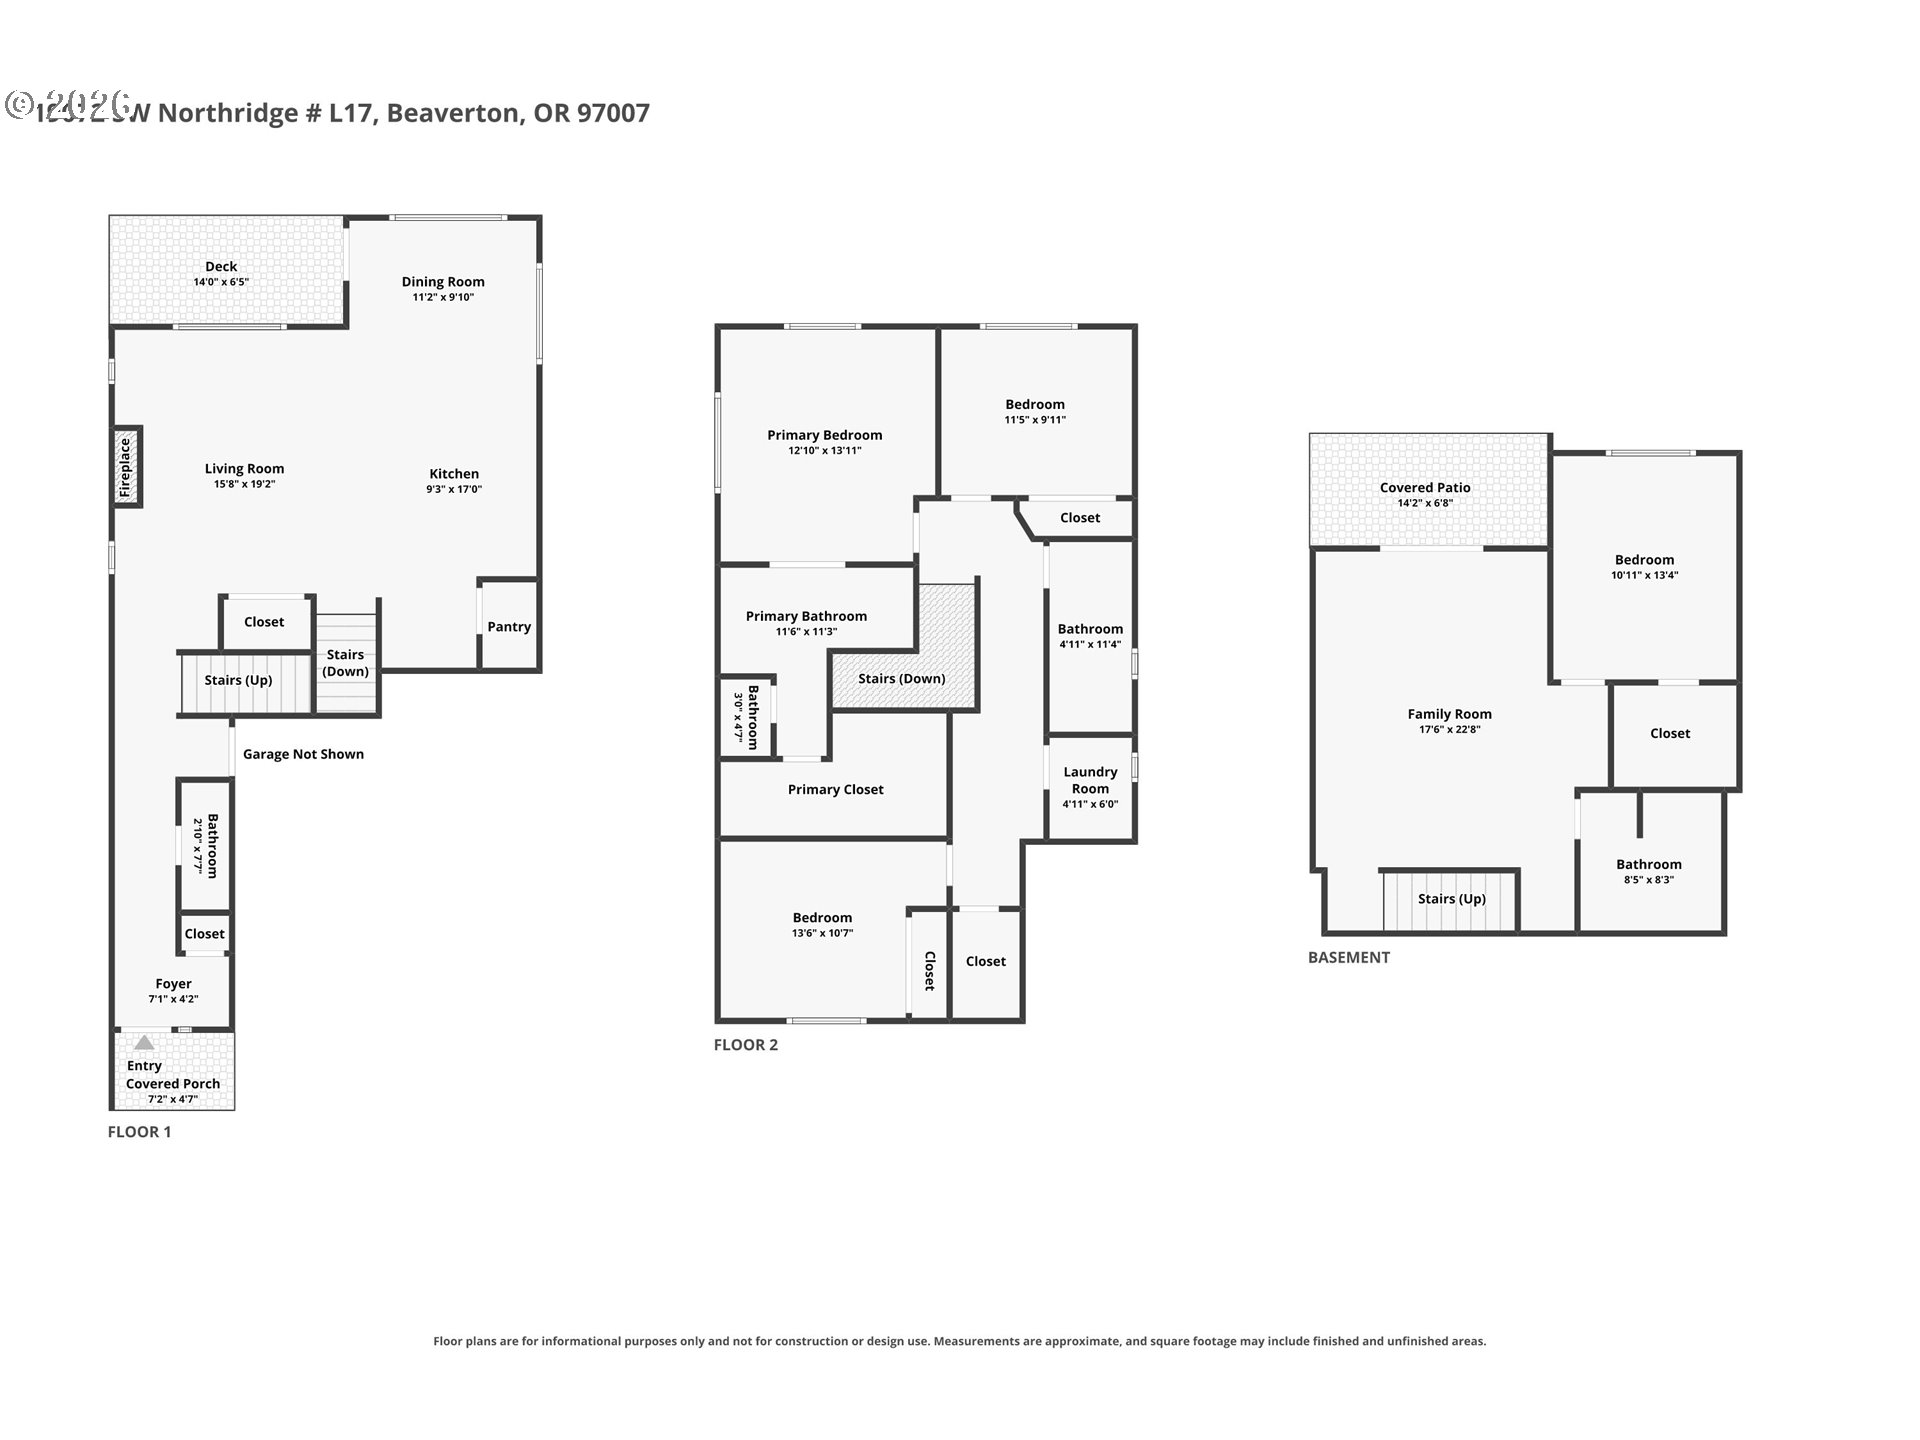
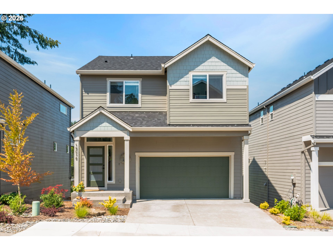
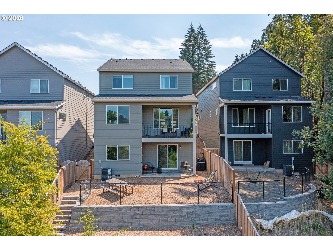
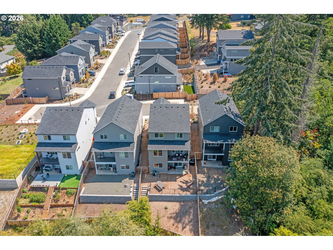
Enjoy sweeping views from your private balcony nestled atop a quiet street in the sought-after Stellar Ridge community. This beautifully designed 4-bedroom, 3.5-bath home offers the perfect blend of space, style, and convenience. The inviting main living area is anchored by a warm gas fireplace, while the spacious kitchen is designed for both everyday living and entertaining, featuring a large island, stainless steel appliances, abundant cabinetry, generous counter space, and an adjoining dining area. The versatile lower level provides an additional living room or bonus space ideal for a media room, home office, guest retreat, or playroom. Upstairs, the private primary suite offers a spacious walk-in closet and a well-appointed ensuite bath. Multiple decks create seamless indoor-outdoor living and overlook a beautifully tiered backyard with attractive low-maintenance landscaping, providing the perfect setting to relax or entertain. An attached two-car garage adds everyday convenience, while the exceptional location places you just minutes from parks, trails, shopping, dining, Nike World Headquarters, and Beaverton's renowned high-tech corridor. Offering flexibility, privacy, and an unbeatable location, this is Stellar Ridge living at its finest.

Overview

Property Status
For Sale
Lot Size
4,356 Sq.Ft.
MLS ID
203295908
Property Type
Residential
Year Built
2025

Features & Amenities

Total Area
2,680 Sq.Ft.
Architecture Styles
Traditional, Tri Level
View Description
Park Greenbelt, Territorial, Trees Woods
Stories
3
Garage Spaces
2.0
Water Source
Public Water
Roof
Composition
Lot Features
Gentle Sloping, Green Belt, Private, Seasonal
Parking
Driveway
Heat Type
Forced Air 95 Plus
Air Conditioning
Central Air
Fireplace
Electric
Appliances
Builtin Oven, Builtin Range, Dishwasher, Disposal, Free Standing Refrigerator, Gas Appliances, Island, Microwave, Pantry, Plumbed For Ice Maker, Quartz, Range Hood, Stainless Steel Appliance
Other Interior Features
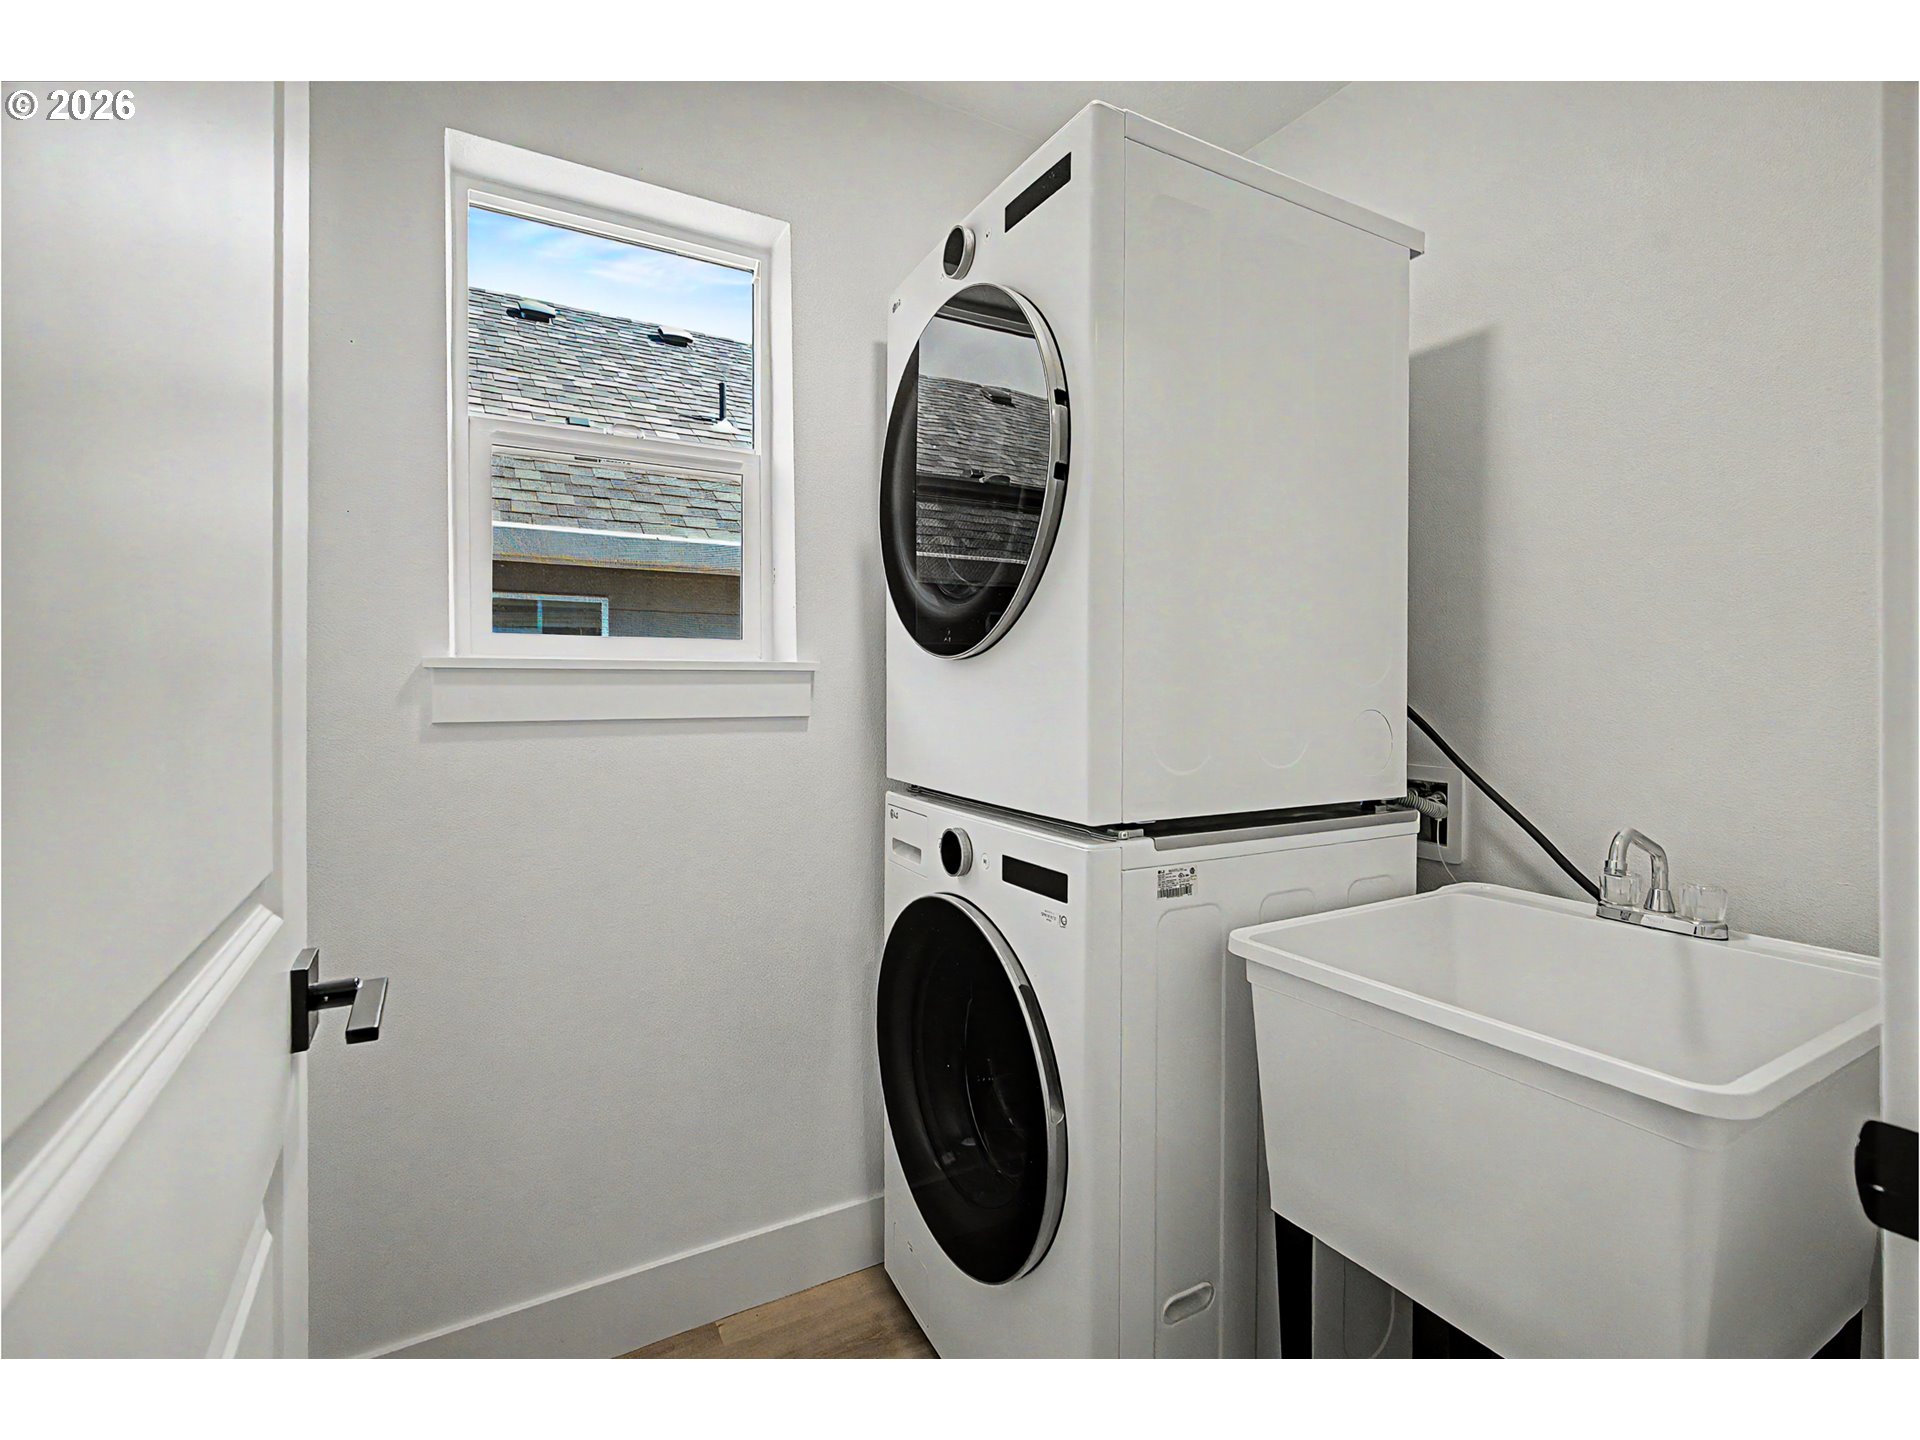
Floor 3rd, Garage Door Opener, High Ceilings, Laminate Flooring, Laundry, Quartz, Tile Floor, Vinyl Floor, Wallto Wall Carpet, Washer Dryer
Sewer
Public Sewer
Substructure
Concrete Perimeter
Disability Features
Garageon Main, Minimal Steps
HOA Amenities
Commons, Front Yard Landscaping, Maintenance Grounds, Management
Other Exterior Features
Covered Deck, Covered Patio, Fenced, Patio, Yard
Elementary School
Hazeldale
Middle School
Mountain View
High School
Aloha
Sales Price
$700,000
Real Estate Tax
$2,515/yr
HOA
$89/mo

Downloads

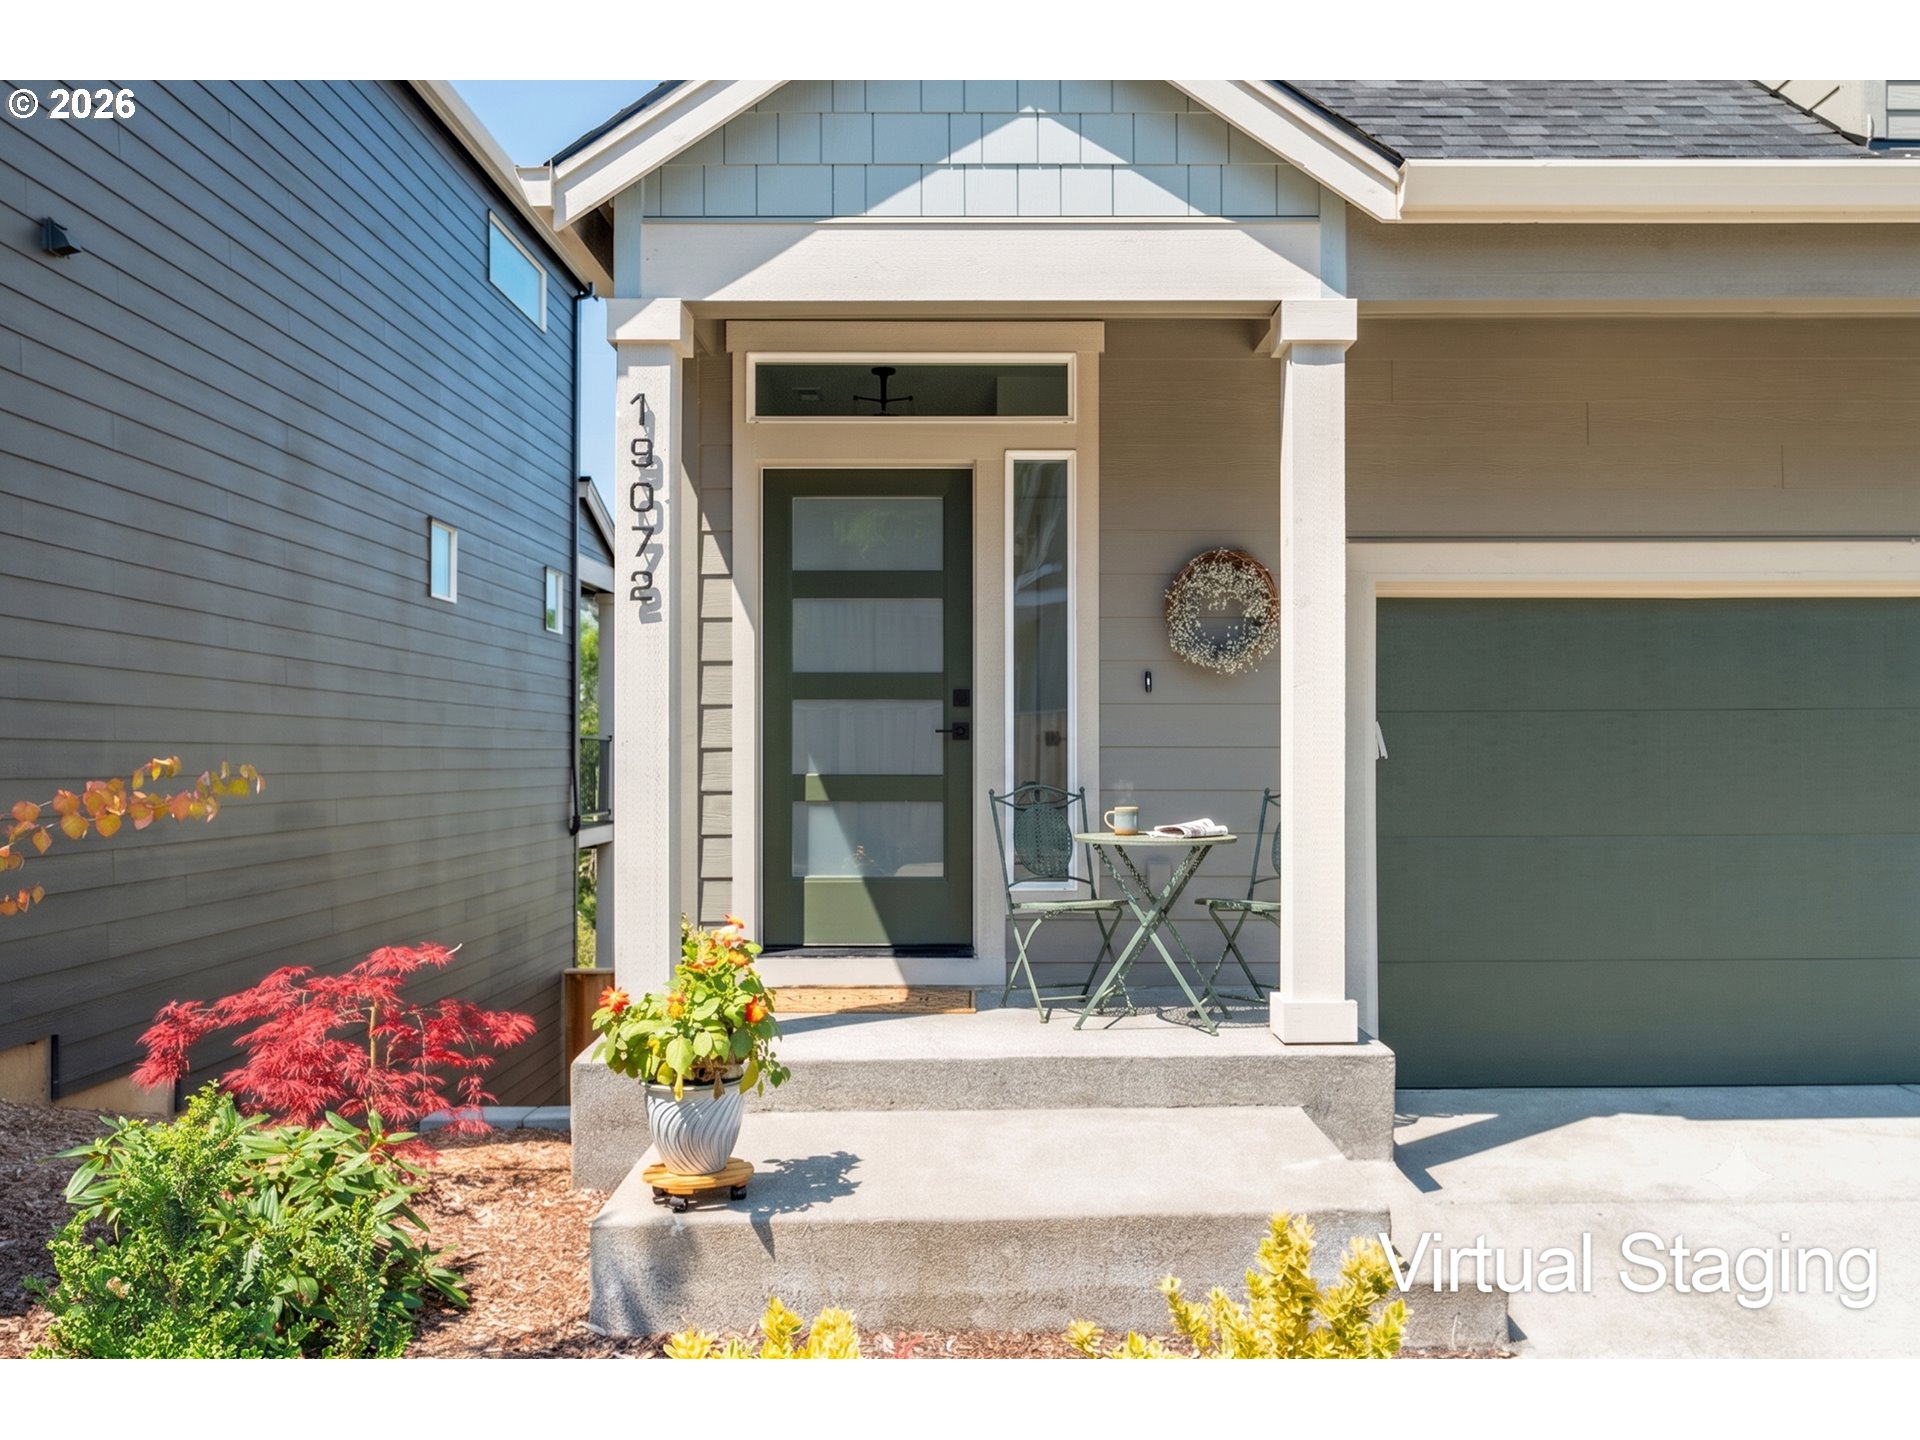
19072 SW NORTHRIDGE CT

Schedule a Tour

We would love to help you see this beautiful home! As a full-service brokerage, we can help you tour. Please submit an offer, and answer questions about the buying process.

Thank you

for your interest in 19072 SW NORTHRIDGE CT, Beaverton, OR 97007

19072 SW NORTHRIDGE CT
Navigate
19072 SW NORTHRIDGE CT
explore in 3d

Mortgage Calculator

Estimate your monthly mortgage payment, including the principal and interest, property taxes, and HOA. Adjust the values to generate a more accurate rate.
$0,000 Your Payment 20 15 65
$0,000 Your Payment

I'm Interested In

19072 SW NORTHRIDGE CT

or
  • CallAudrey Moore

    License #201233481

    (503) 461-5461
  • Follow Us On Instagram