Leave a Message

Thank you for your message. We will be in touch with you shortly.

Explore Our Properties

Property Description

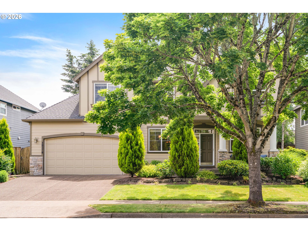
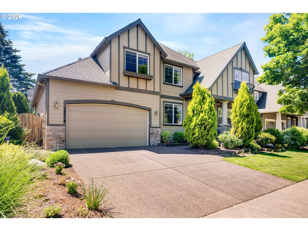
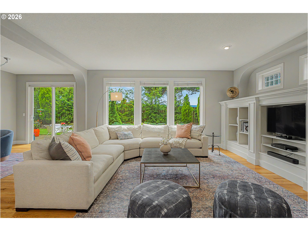
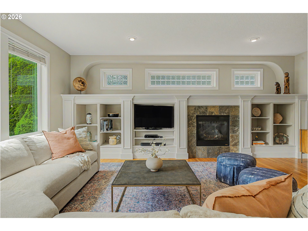
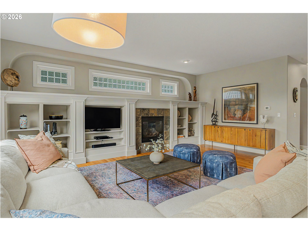
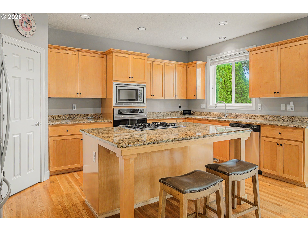
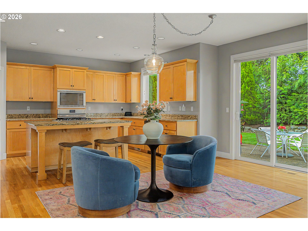
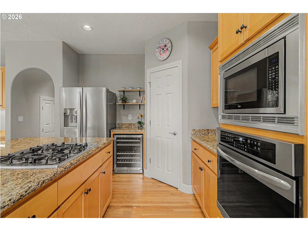
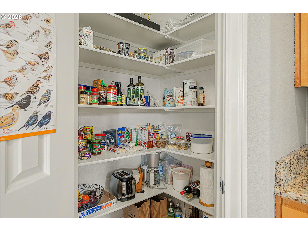
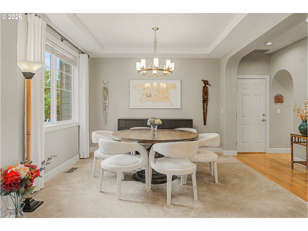
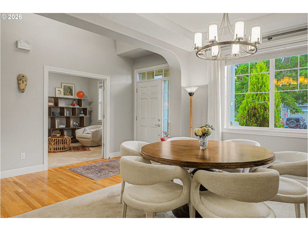
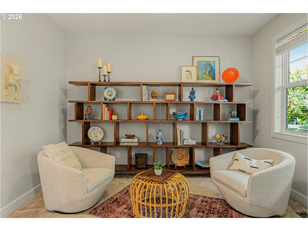
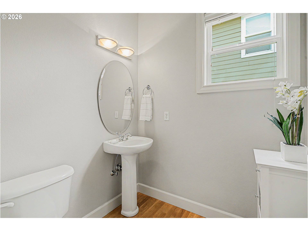
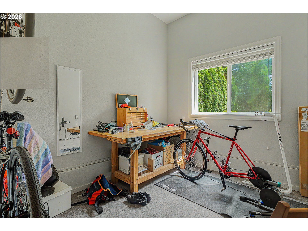
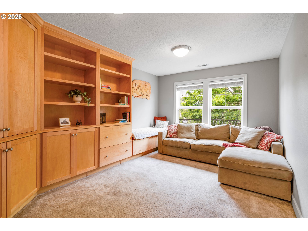
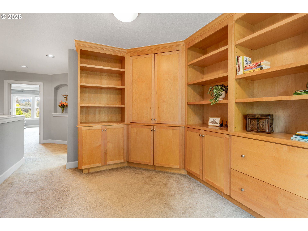
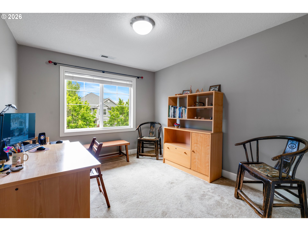
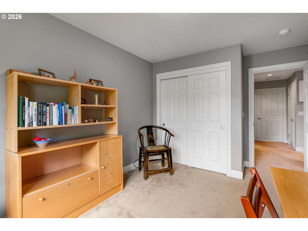
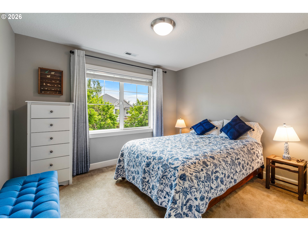
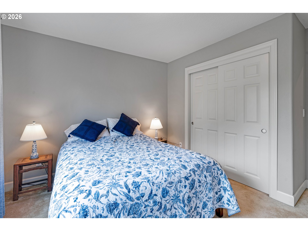
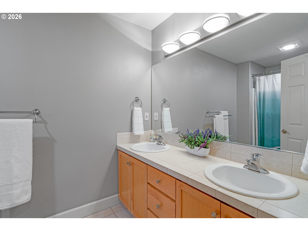
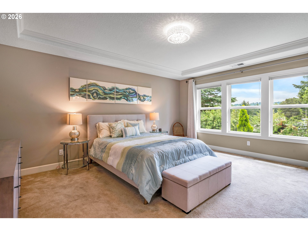
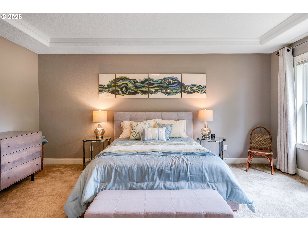
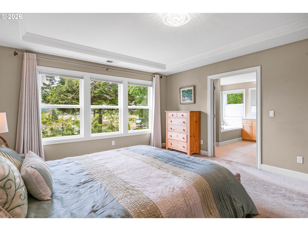
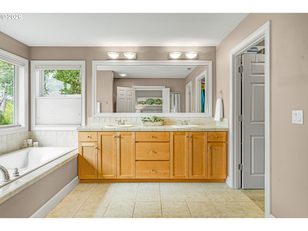
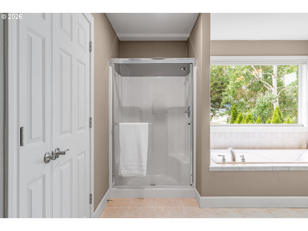
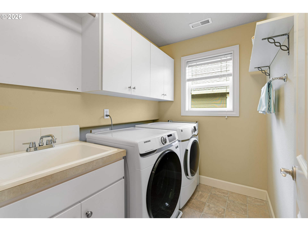
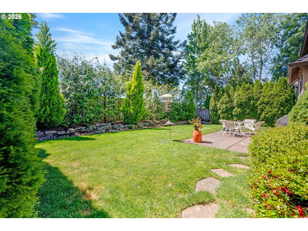
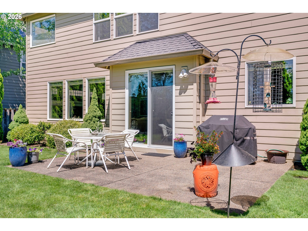
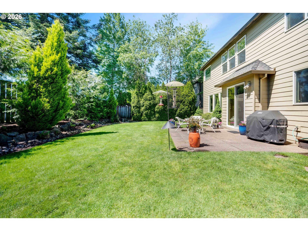
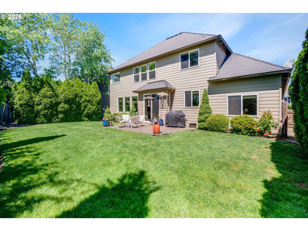
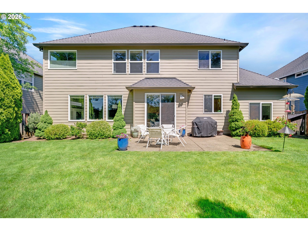
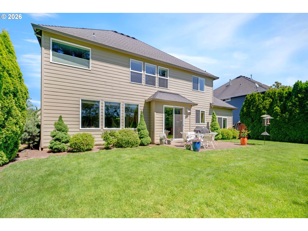
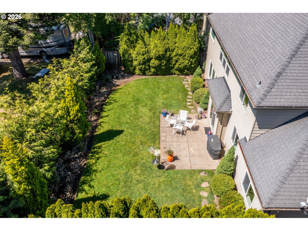
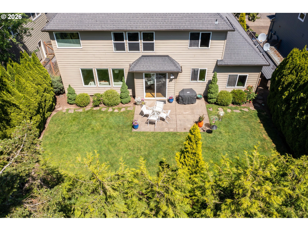
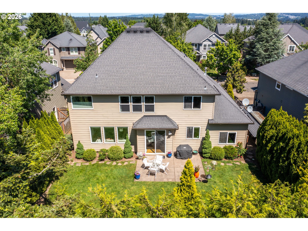
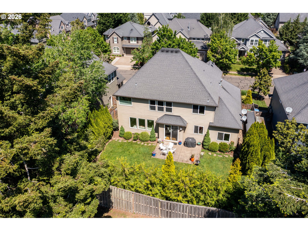
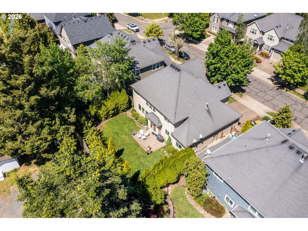
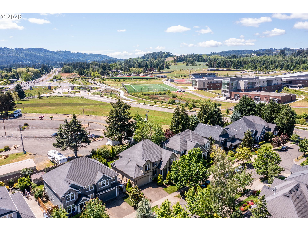
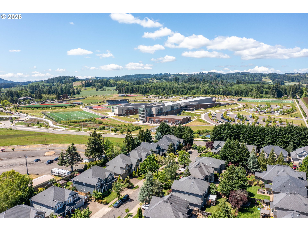
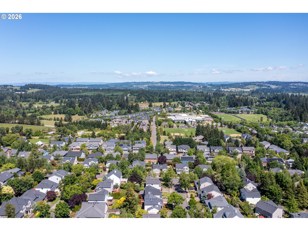
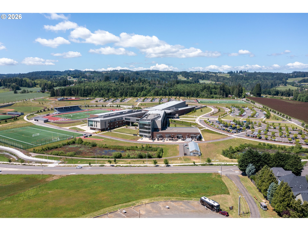
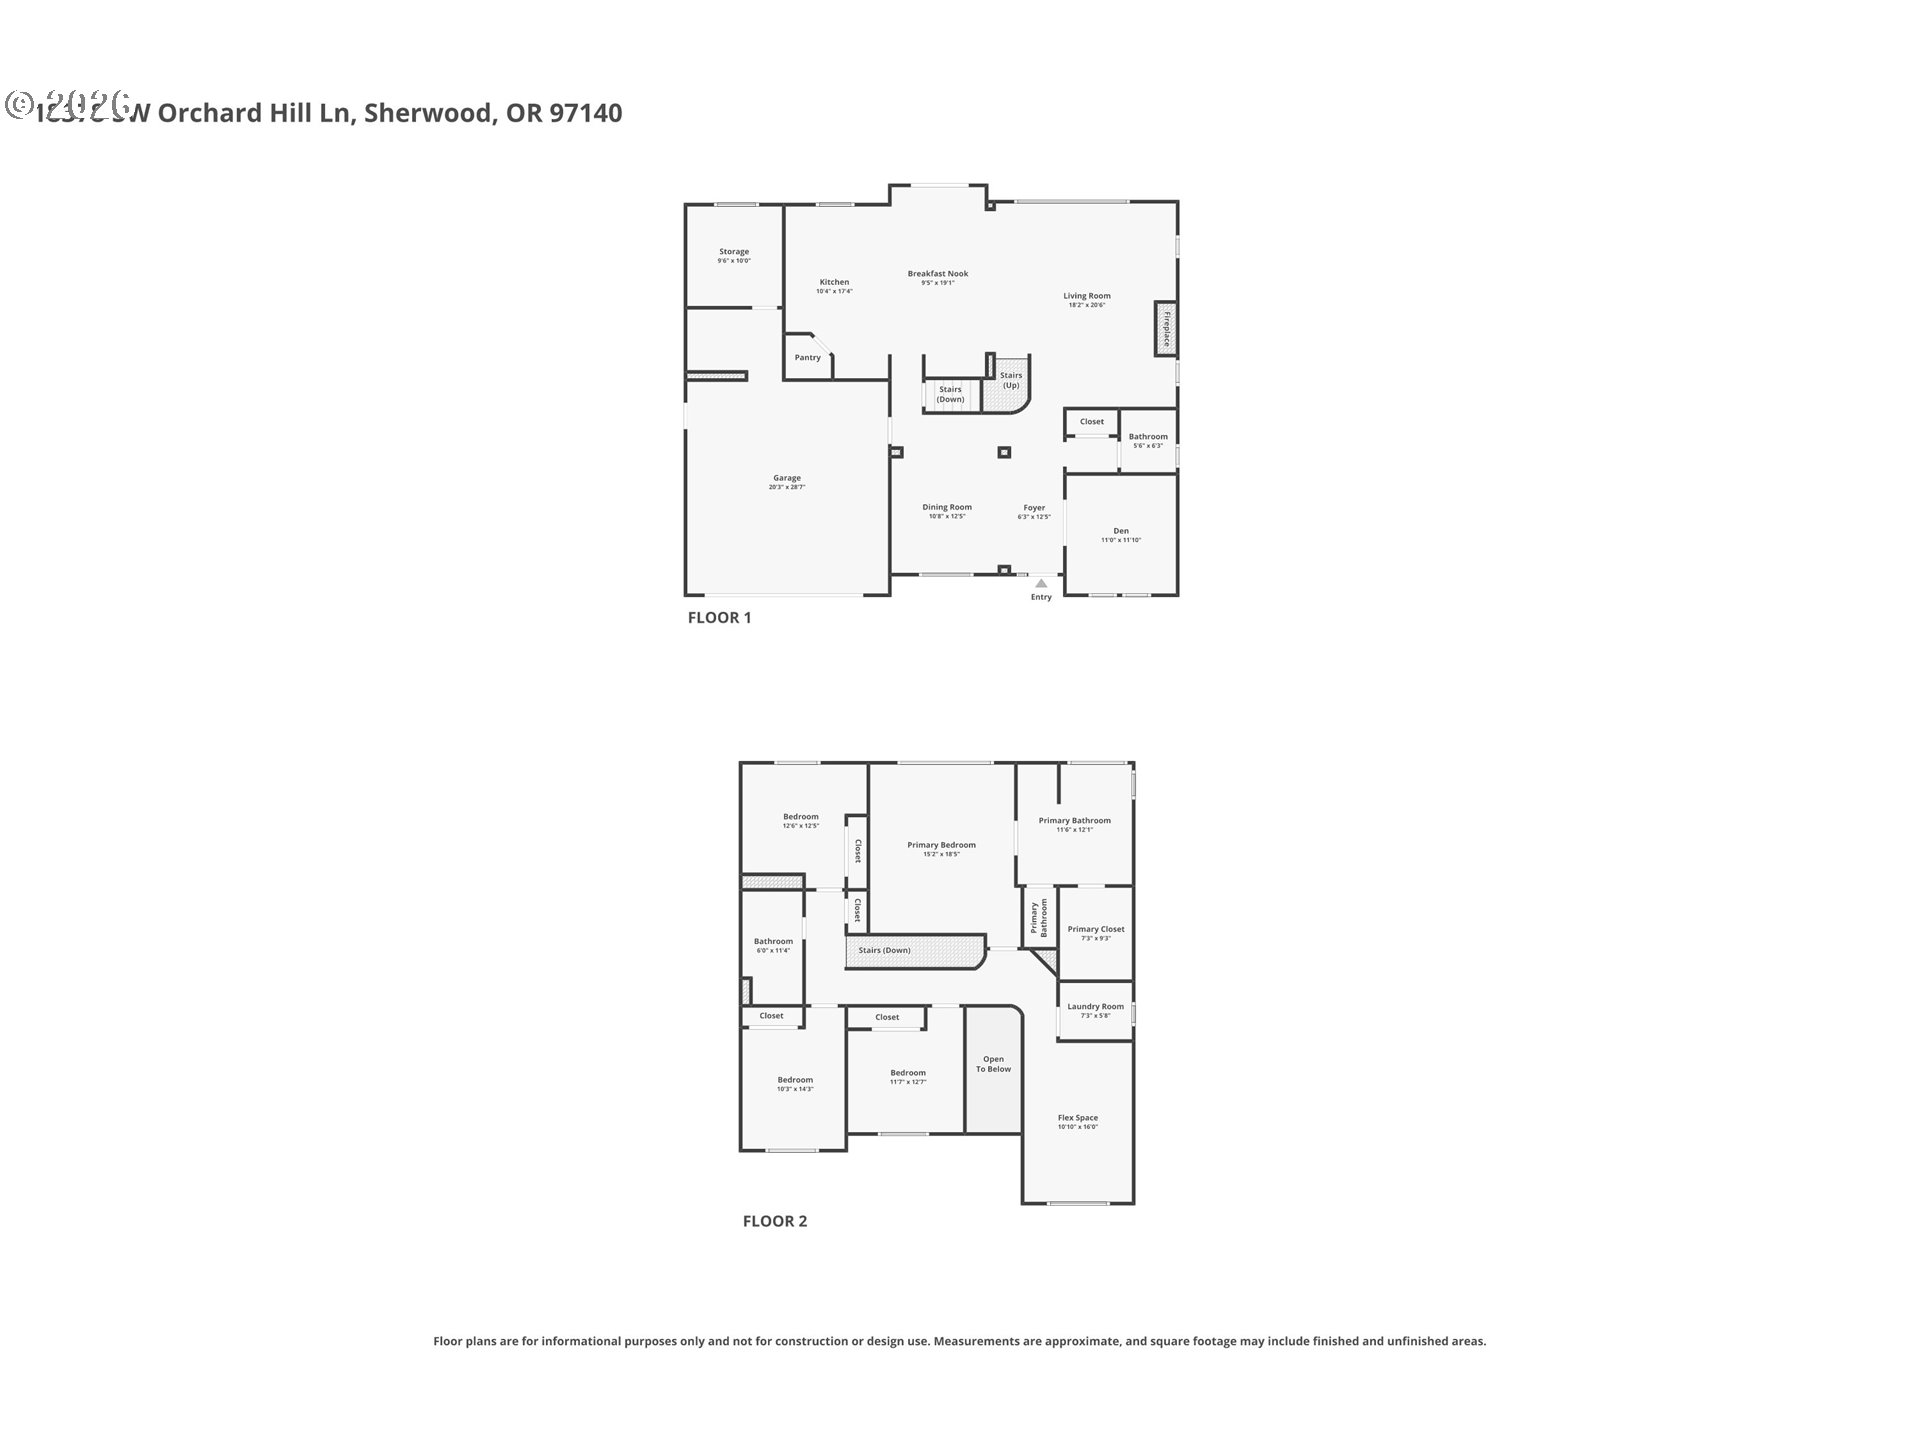
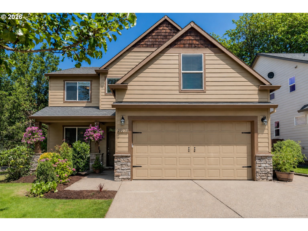
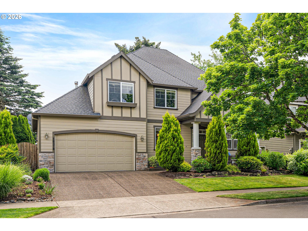
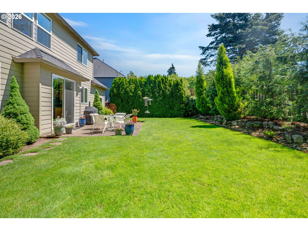
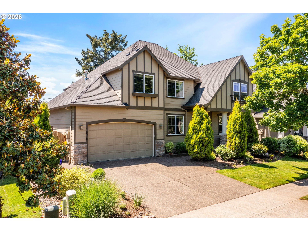
Beautifully maintained home in the highly sought-after Sherwood neighborhood offering an ideal blend of comfort, style, and functionality. From the moment you enter, you're welcomed by an elegant inlaid tile entry, and rich hardwood floors that flow throughout the main level. The open great room floor plan creates a warm and inviting atmosphere perfect for both everyday living and entertaining, while extensive custom built-ins and abundant storage add charm and practicality throughout the home. Large windows fill the living spaces with natural light, enhancing the home's spacious feel and highlighting the thoughtful design and quality finishes. Upstairs, you'll find generously sized bedrooms, convenient upstairs laundry, and an impressive primary suite designed as a relaxing retreat with a beautiful coved ceiling, spacious walk-in closet, and luxurious soaker tub. A bonus exercise room located off the garage with a separate entrance that provides flexible space for a home gym, office, hobby room, potential ADU or additional storage. Step outside to enjoy the gorgeous fully fenced backyard offering exceptional privacy, mature landscaping, a sprinkler system, and a spacious patio ideal for entertaining guests, summer barbecues, or simply unwinding in your own peaceful outdoor oasis. This exceptional property combines timeless character, modern convenience, and an unbeatable location close to parks, schools, shopping, and everything Sherwood has to offer.

Overview

Open House
5/30/2026 11:00AM - 2:00PM PDT
5/31/2026 12:00PM - 2:00PM PDT
Property Status
For Sale
Lot Size
6,969 Sq.Ft.
MLS ID
242704561
Property Type
Residential
Year Built
2002

Features & Amenities

Total Area
2,900 Sq.Ft.
Neighborhood
Sherwood
Architecture Styles
Craftsman
Stories
2
Garage Spaces
2.0
Water Source
Public Water
Roof
Composition
Lot Features
Gentle Sloping
Parking
Driveway, On Street
Heat Type
Forced Air
Air Conditioning
Central Air
Fireplace
Gas
Appliances
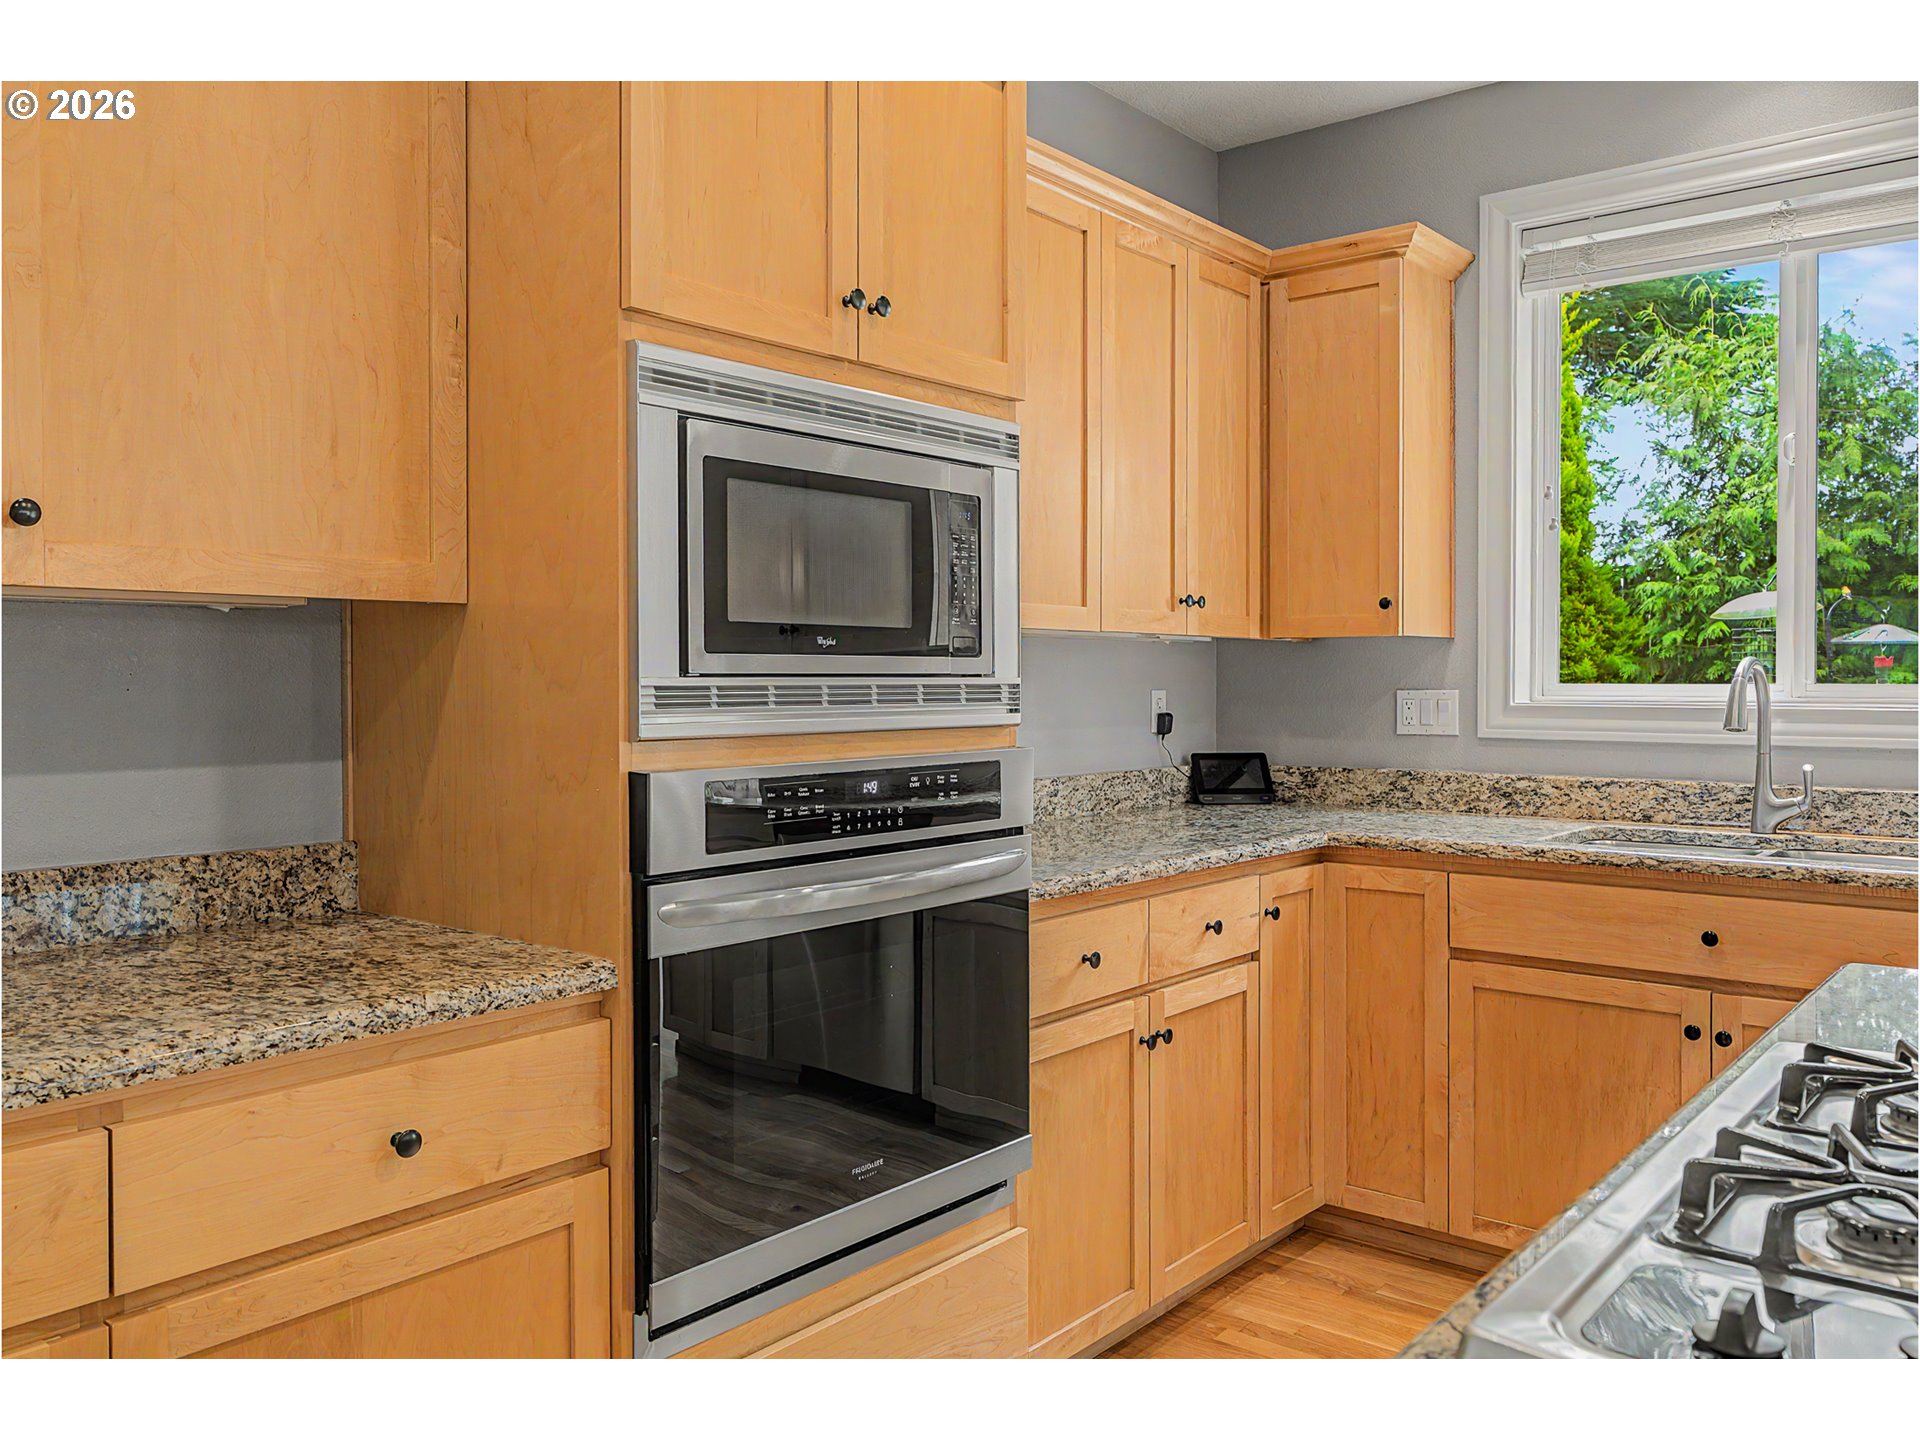
Builtin Oven, Cook Island, Cooktop, Dishwasher, Disposal, Down Draft, Free Standing Refrigerator, Gas Appliances, Granite, Microwave, Pantry, Stainless Steel Appliance
Other Interior Features
Garage Door Opener, Granite, Hardwood Floors, High Ceilings, Laundry, Soaking Tub, Tile Floor, Wallto Wall Carpet
Sewer
Public Sewer
Substructure
Pillar Post Pier
HOA Amenities
Commons, Management
Security Features
None
Other Exterior Features
Fenced, Patio, Porch, Sprinkler, Yard
Elementary School
Middleton
Middle School
Sherwood
High School
Sherwood
Sales Price
$770,000
Real Estate Tax
$9,527/yr
HOA
$29/mo

Downloads

18378 SW ORCHARD HILL LN

Schedule a Tour

We would love to help you see this beautiful home! As a full-service brokerage, we can help you tour. Please submit an offer, and answer questions about the buying process.
Thank you

for your interest in 18378 SW ORCHARD HILL LN, Sherwood, OR 97140

18378 SW ORCHARD HILL LN
Navigate
18378 SW ORCHARD HILL LN
explore in 3d

Mortgage Calculator

Estimate your monthly mortgage payment, including the principal and interest, property taxes, and HOA. Adjust the values to generate a more accurate rate.
$0,000 Your Payment 20 15 65
$0,000 Your Payment

I'm Interested In

18378 SW ORCHARD HILL LN

or
  • CallCrystal McNeal

    License #201248568, 23012569

    (503) 741-2477
  • Follow Us On Instagram